Property
| Ownership: | For Sale |
|---|---|
| Type: | Single Family |
| Rooms: | 14 |
| Bedrooms: | 5 BR |
| Bathrooms: | 5½ |
| Lot Size: | 1.2 Acres |
Financials
Listing Courtesy of Coldwell Banker Realty
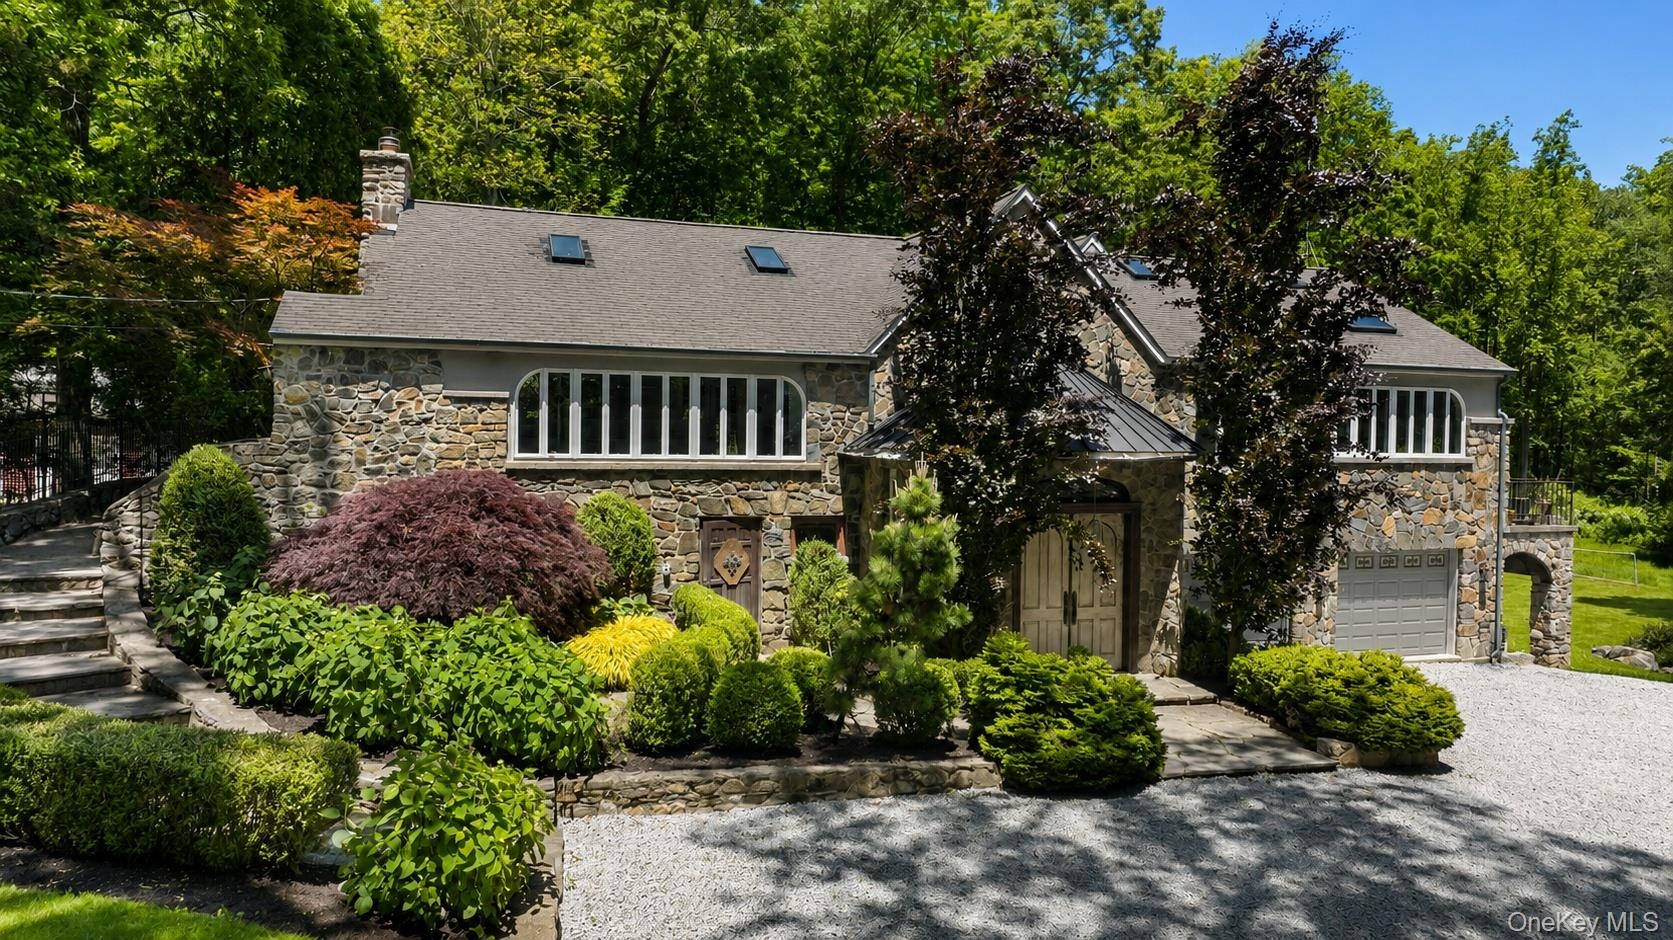
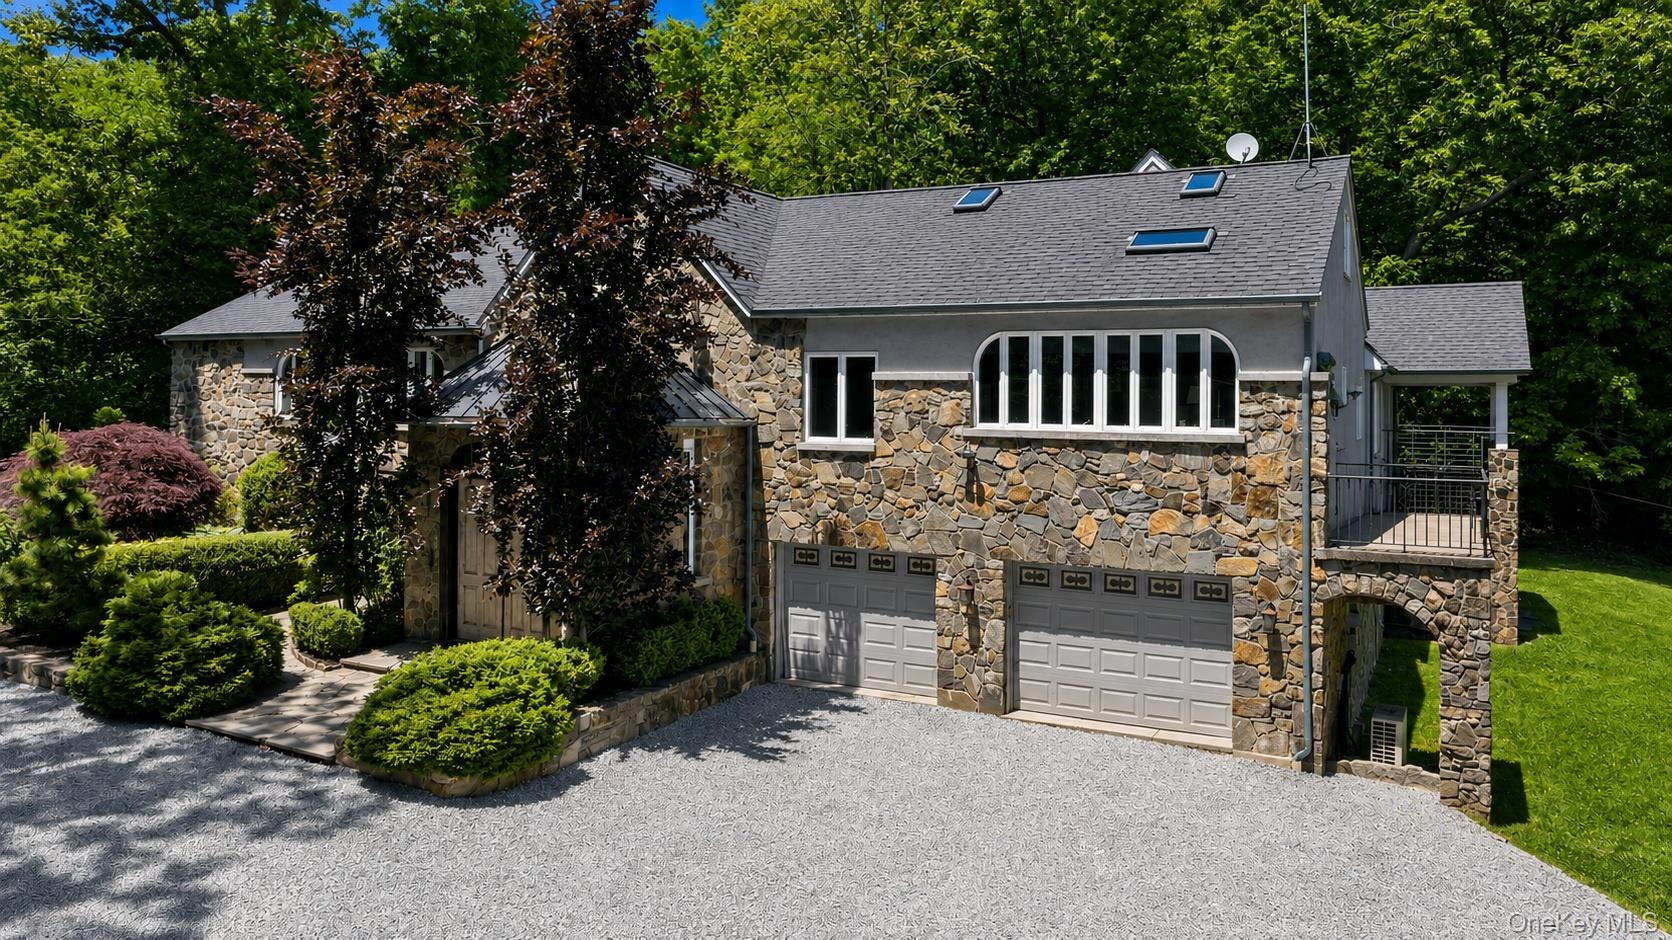
A thoughtfully curated contemporary retreat where architectural character meets modern comfort.
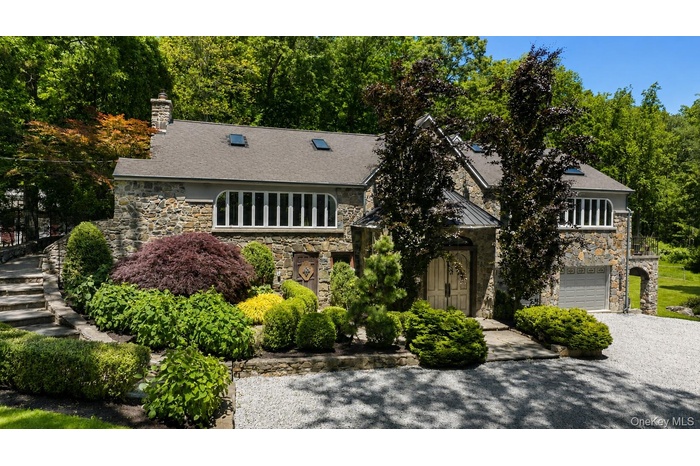
- Stunning residence meticulously reimagined to honor its nearly century-old heritage while embracing modern luxury, sustainability, and exceptional cra
- European aesthetics, modern and spacious.
- Every detail reflects a commitment to preserving the home's architectural soul while elevating it for contemporary living.
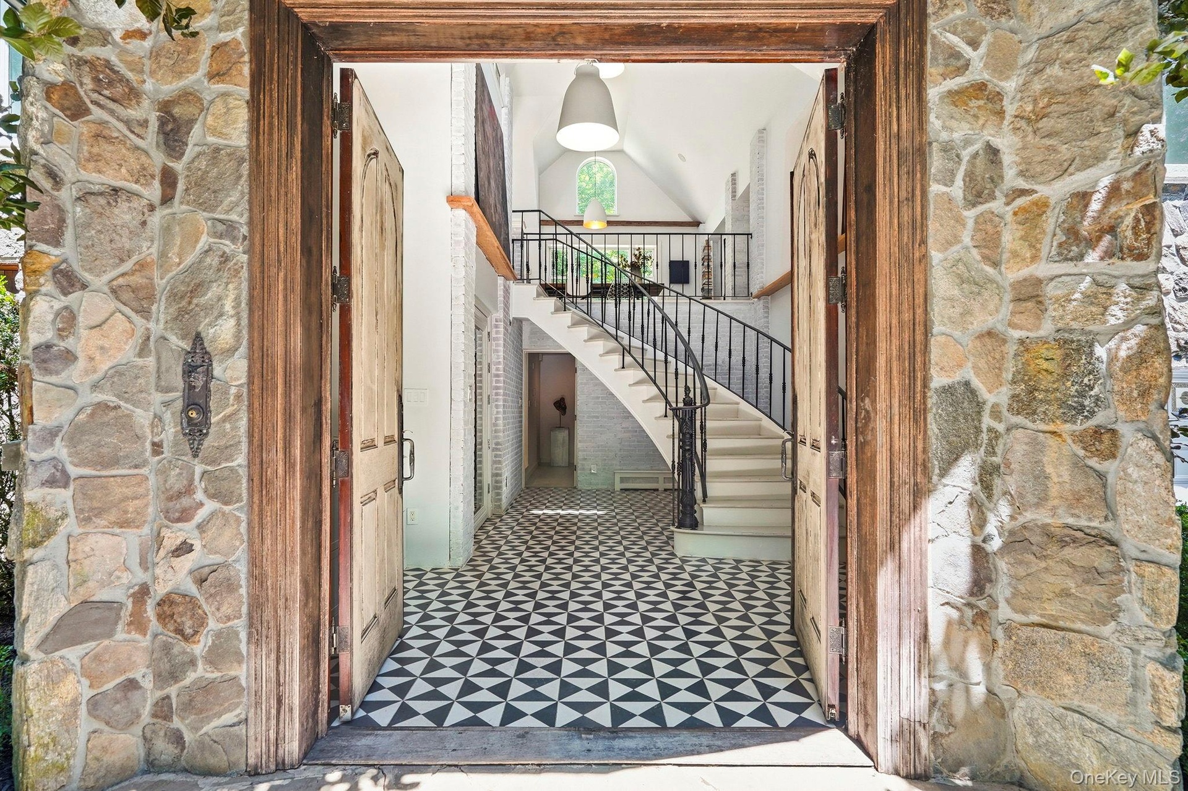
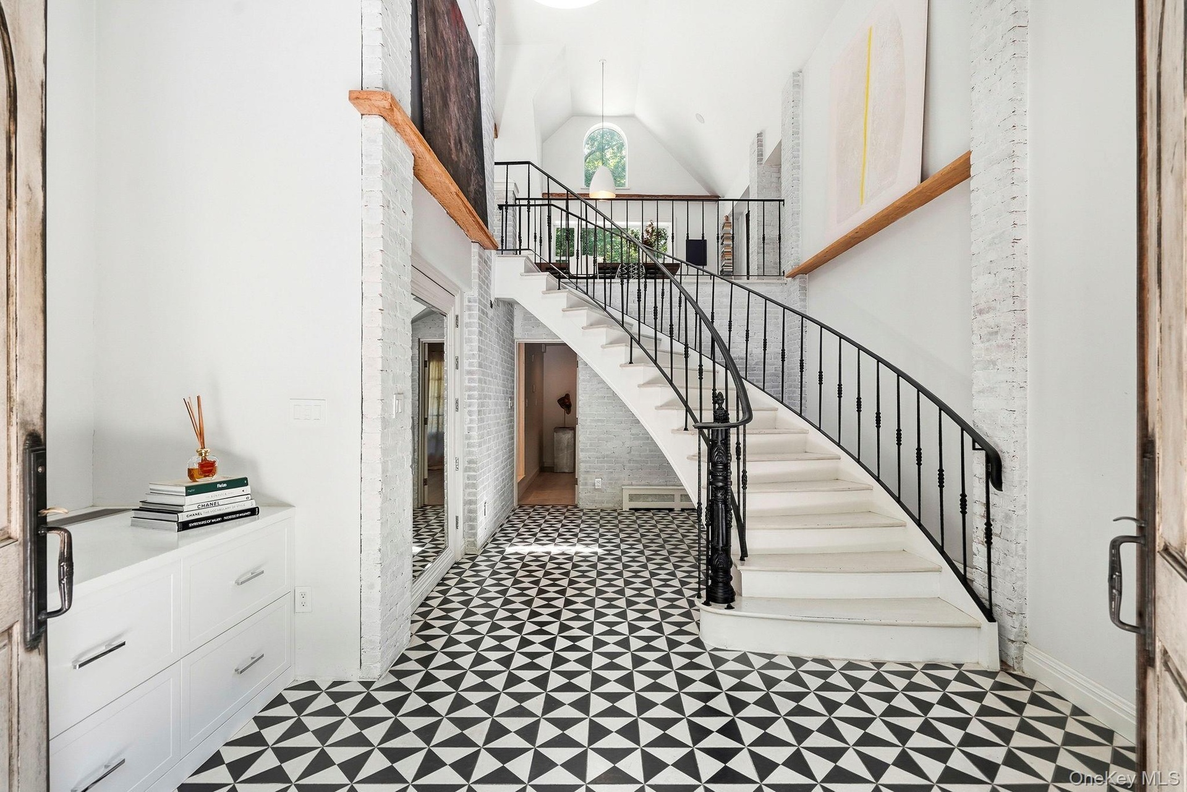
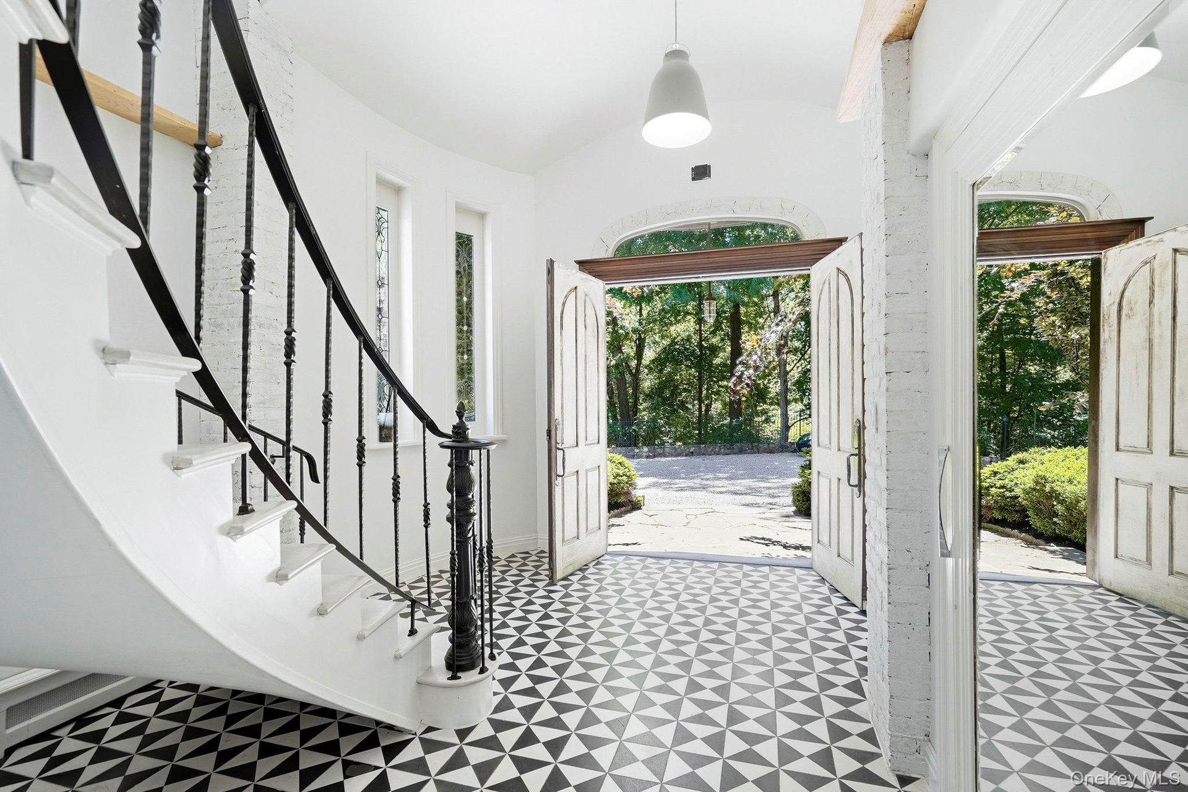
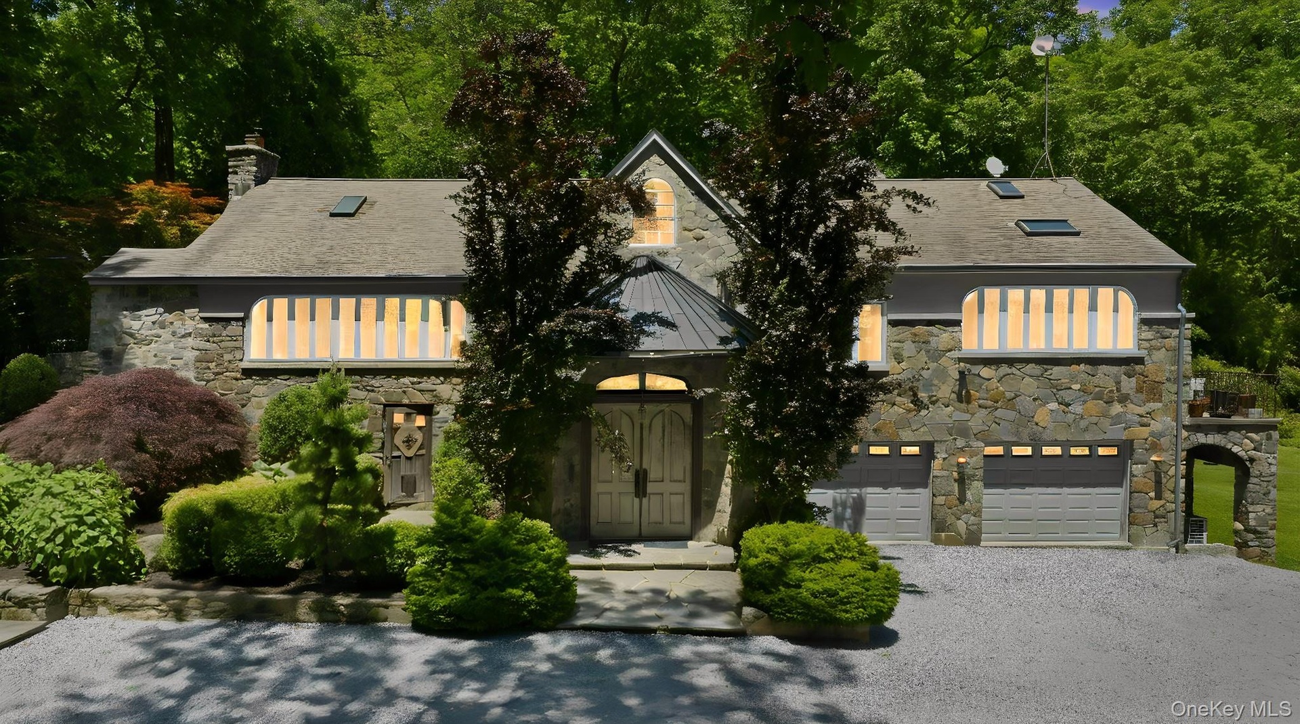
- Entryway grand staircase, an impressive entrance with original hand-hewn beams. There is a large cedar closet
- Tall, narrow vertical windows flank the double-door entry, crowned by a graceful lunette window above,
- Thoughtfully designed with clean lines and understated elegance, this modern residence embraces minimalism to create a sophisticated canvas where your
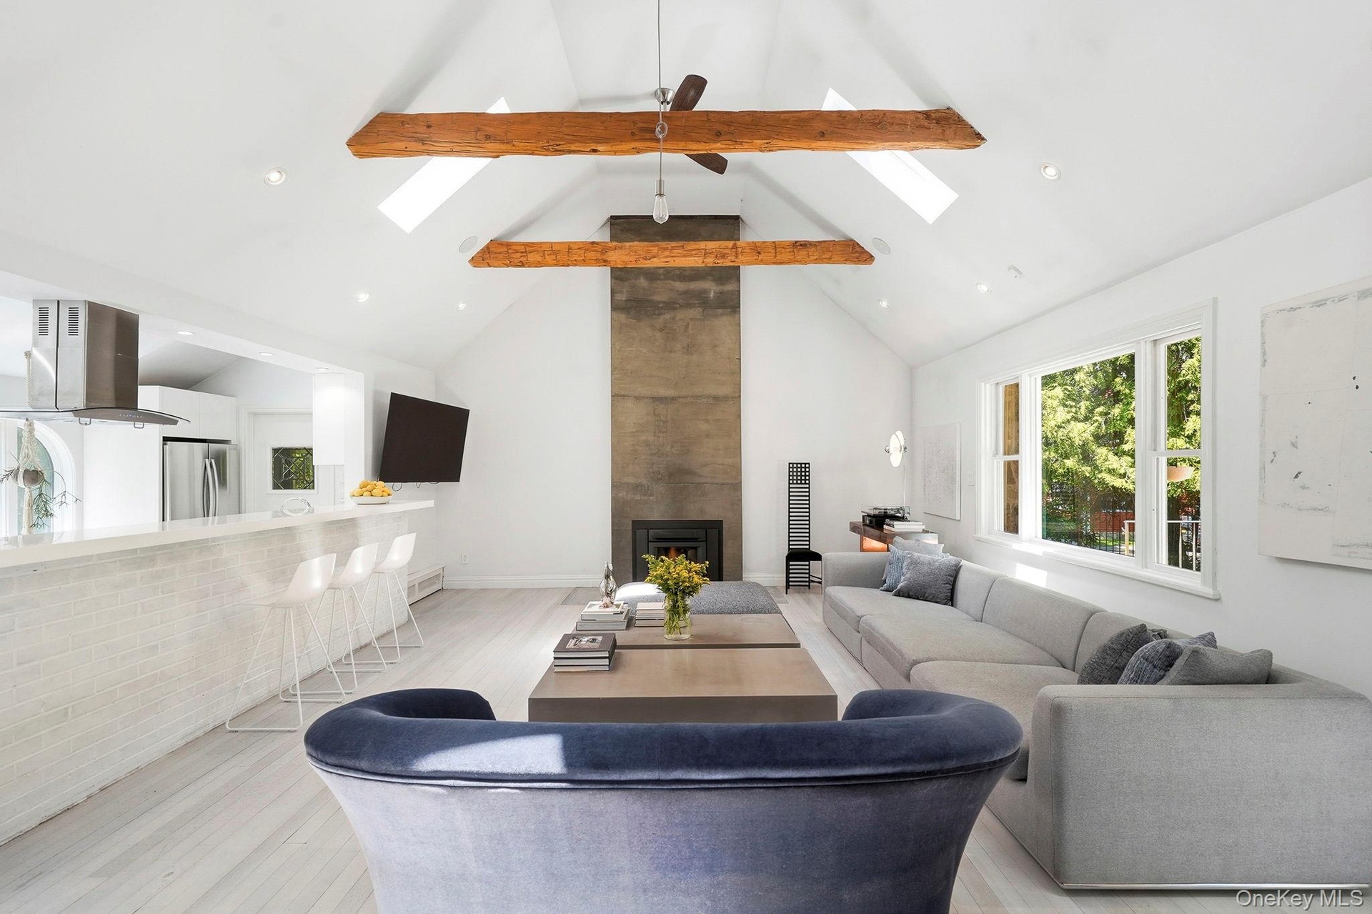
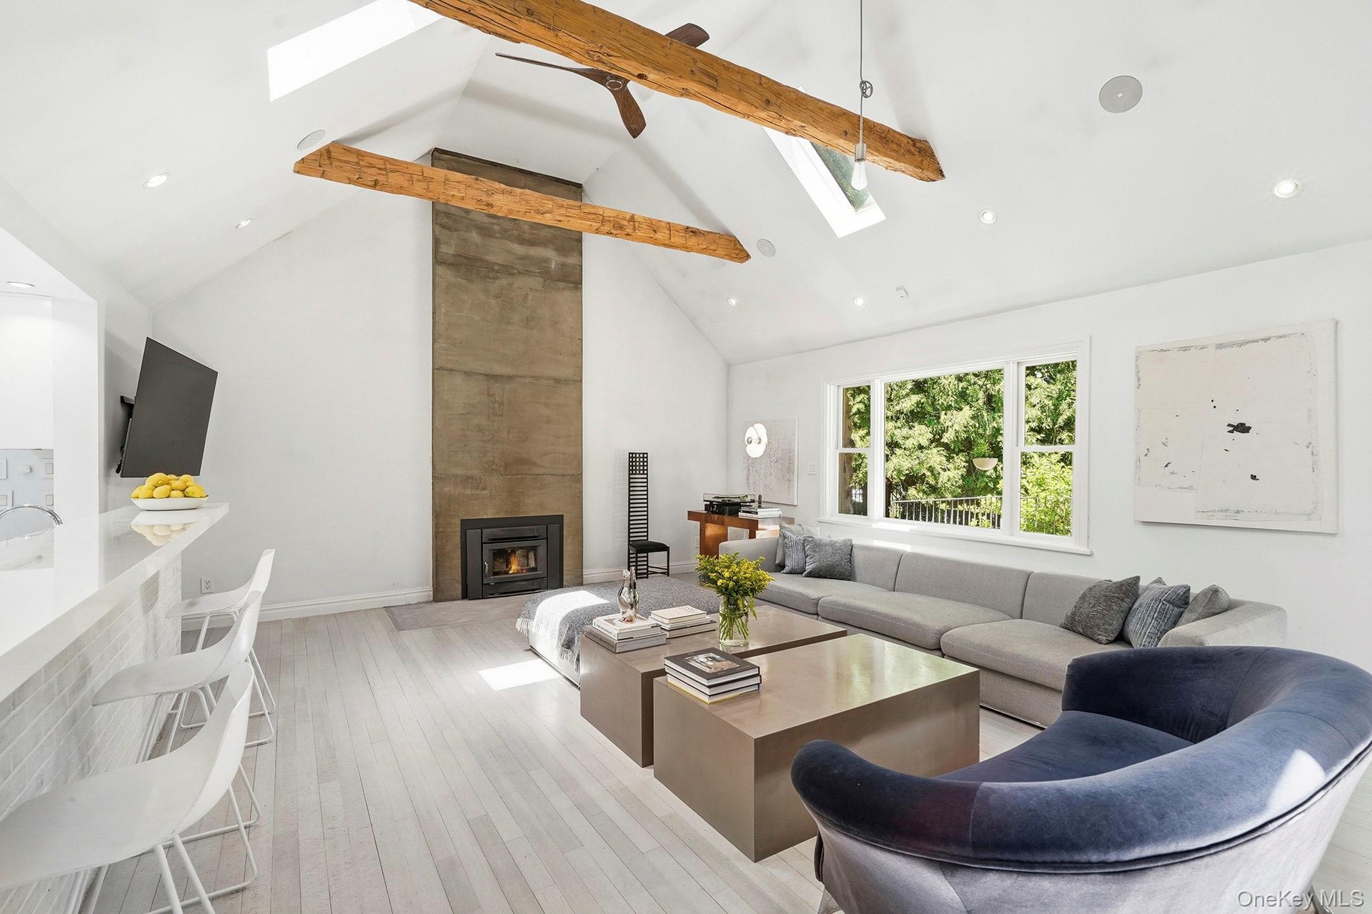
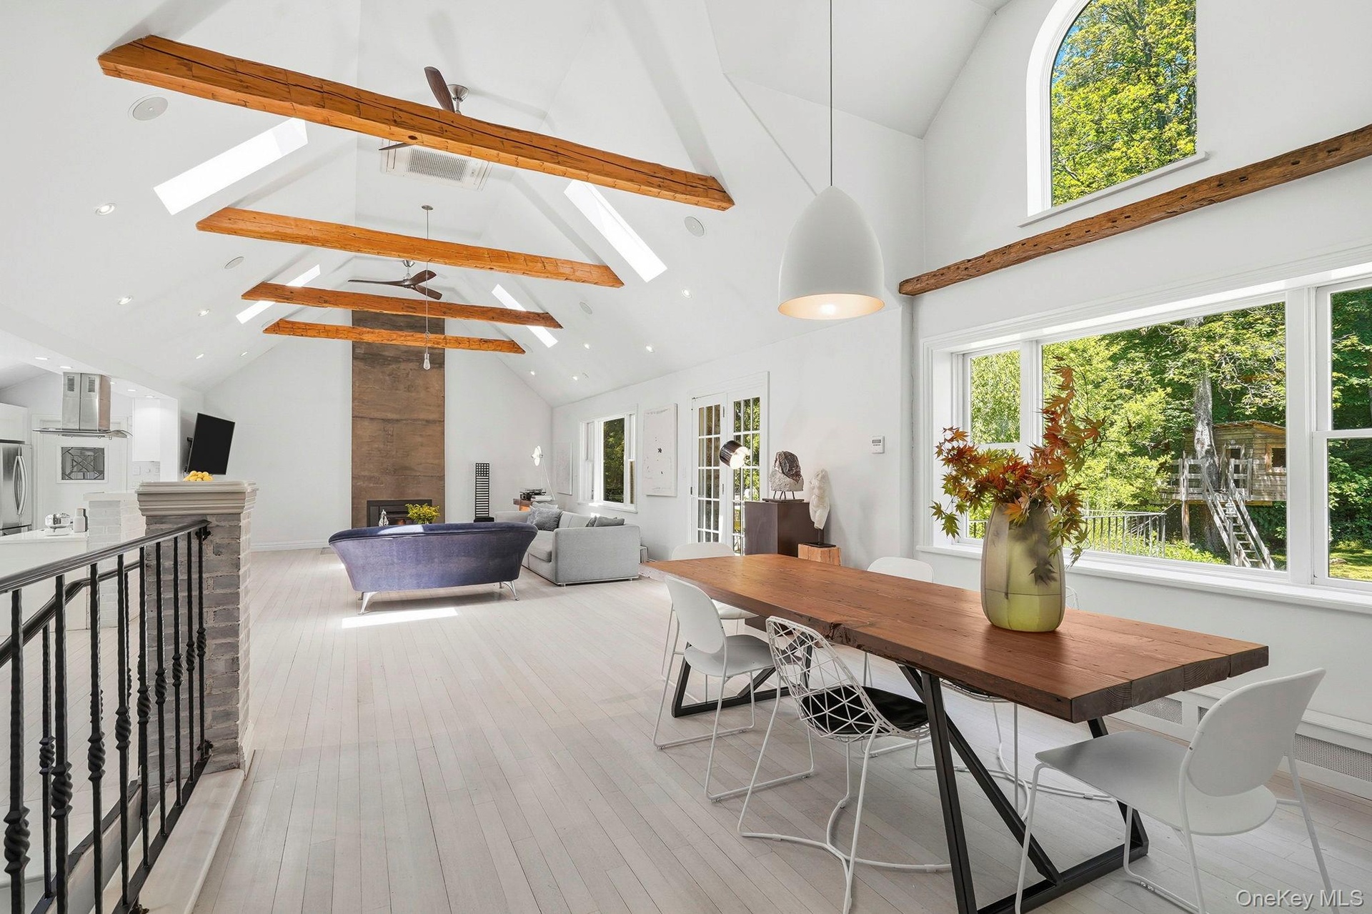
- Lightened cherry floors throughout the home. Vaulted ceiling with concrete fireplace, a dramatic modern focal point. 11 ft ceilings throughout.
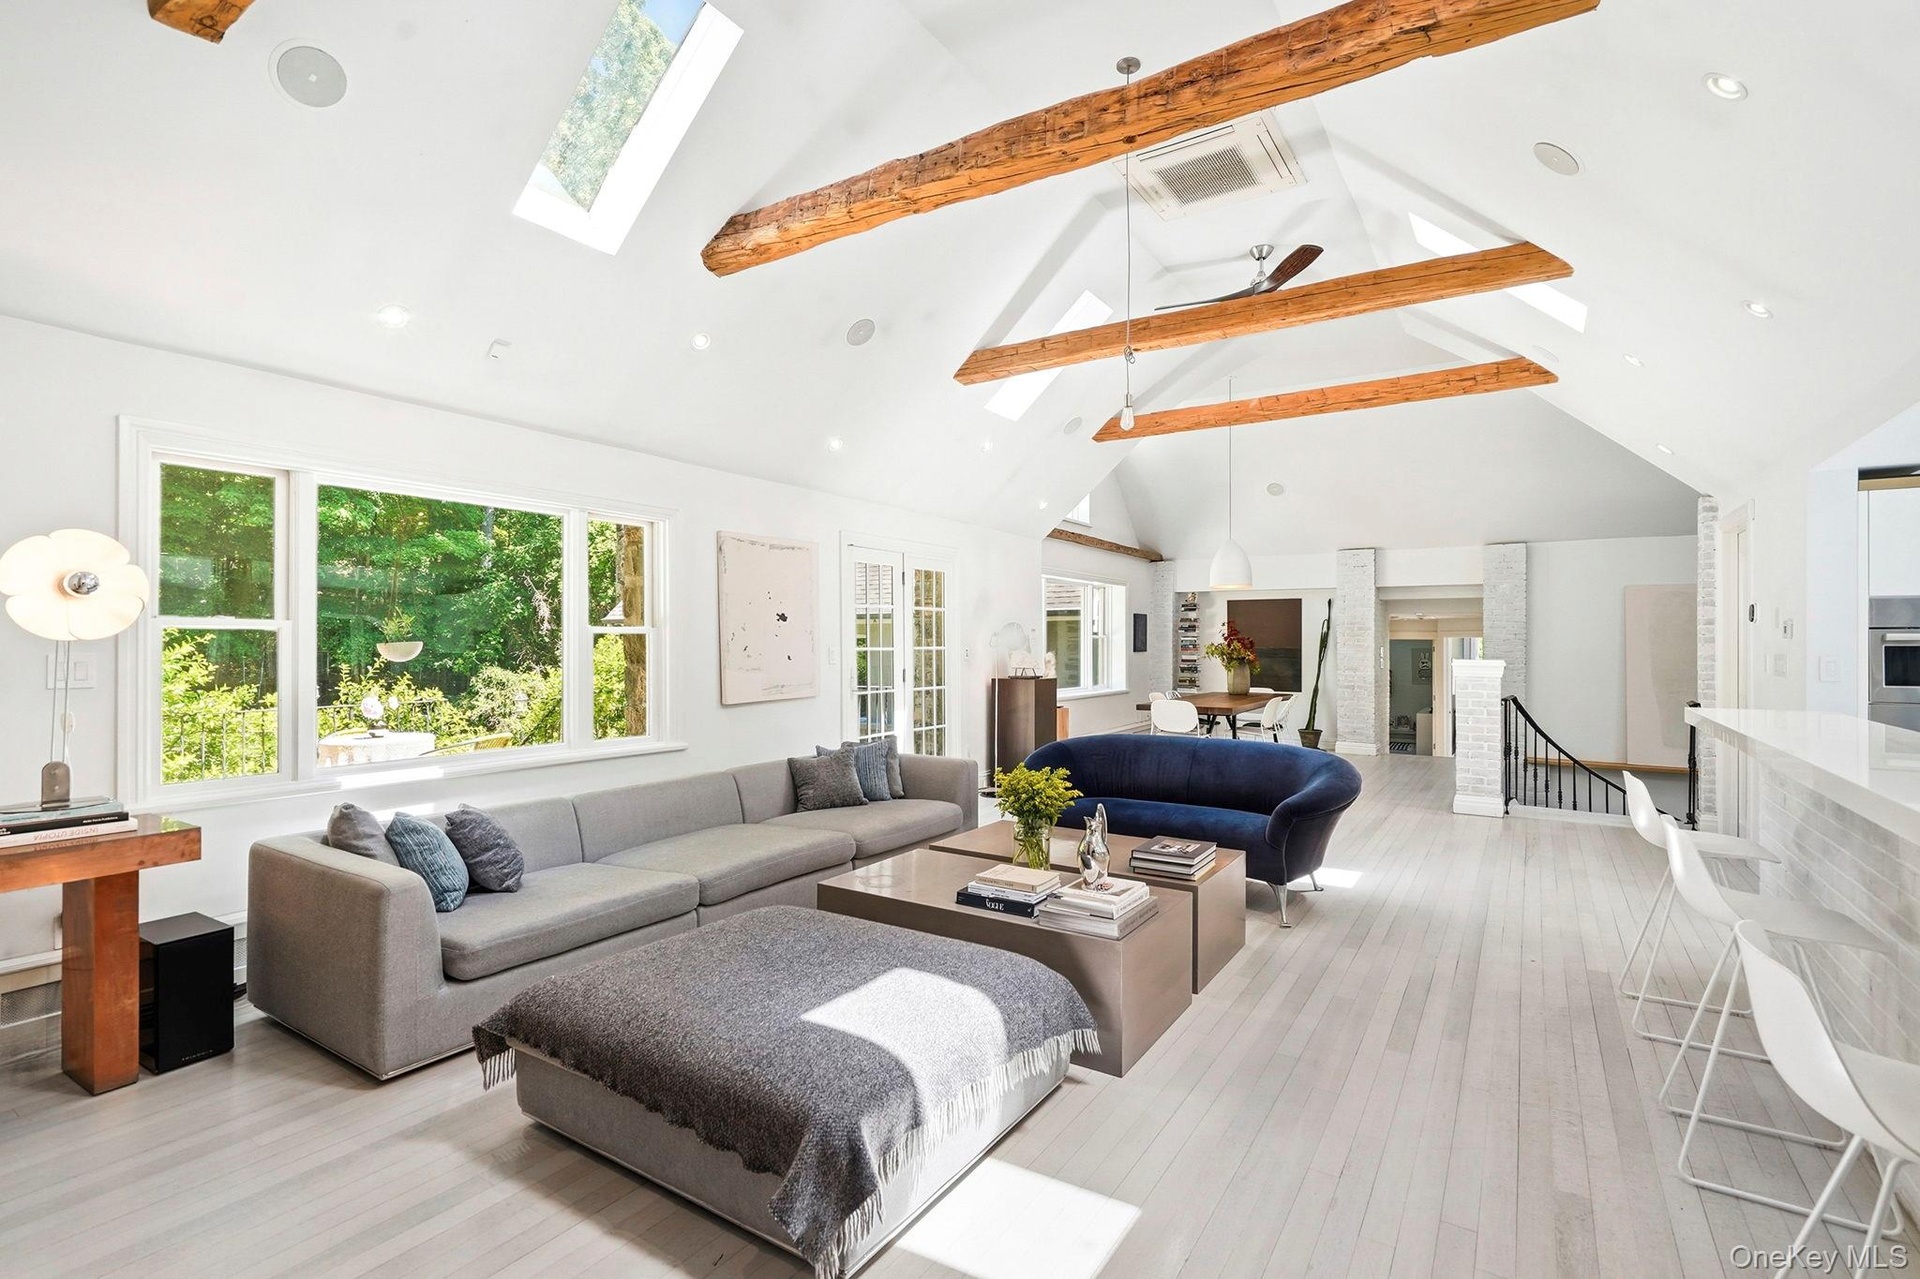
- Stunning architectural features; vaulted ceilings, hand-hewn beams, and skylights creates a blend of rustic warmth and modern, airy luxury. These elem
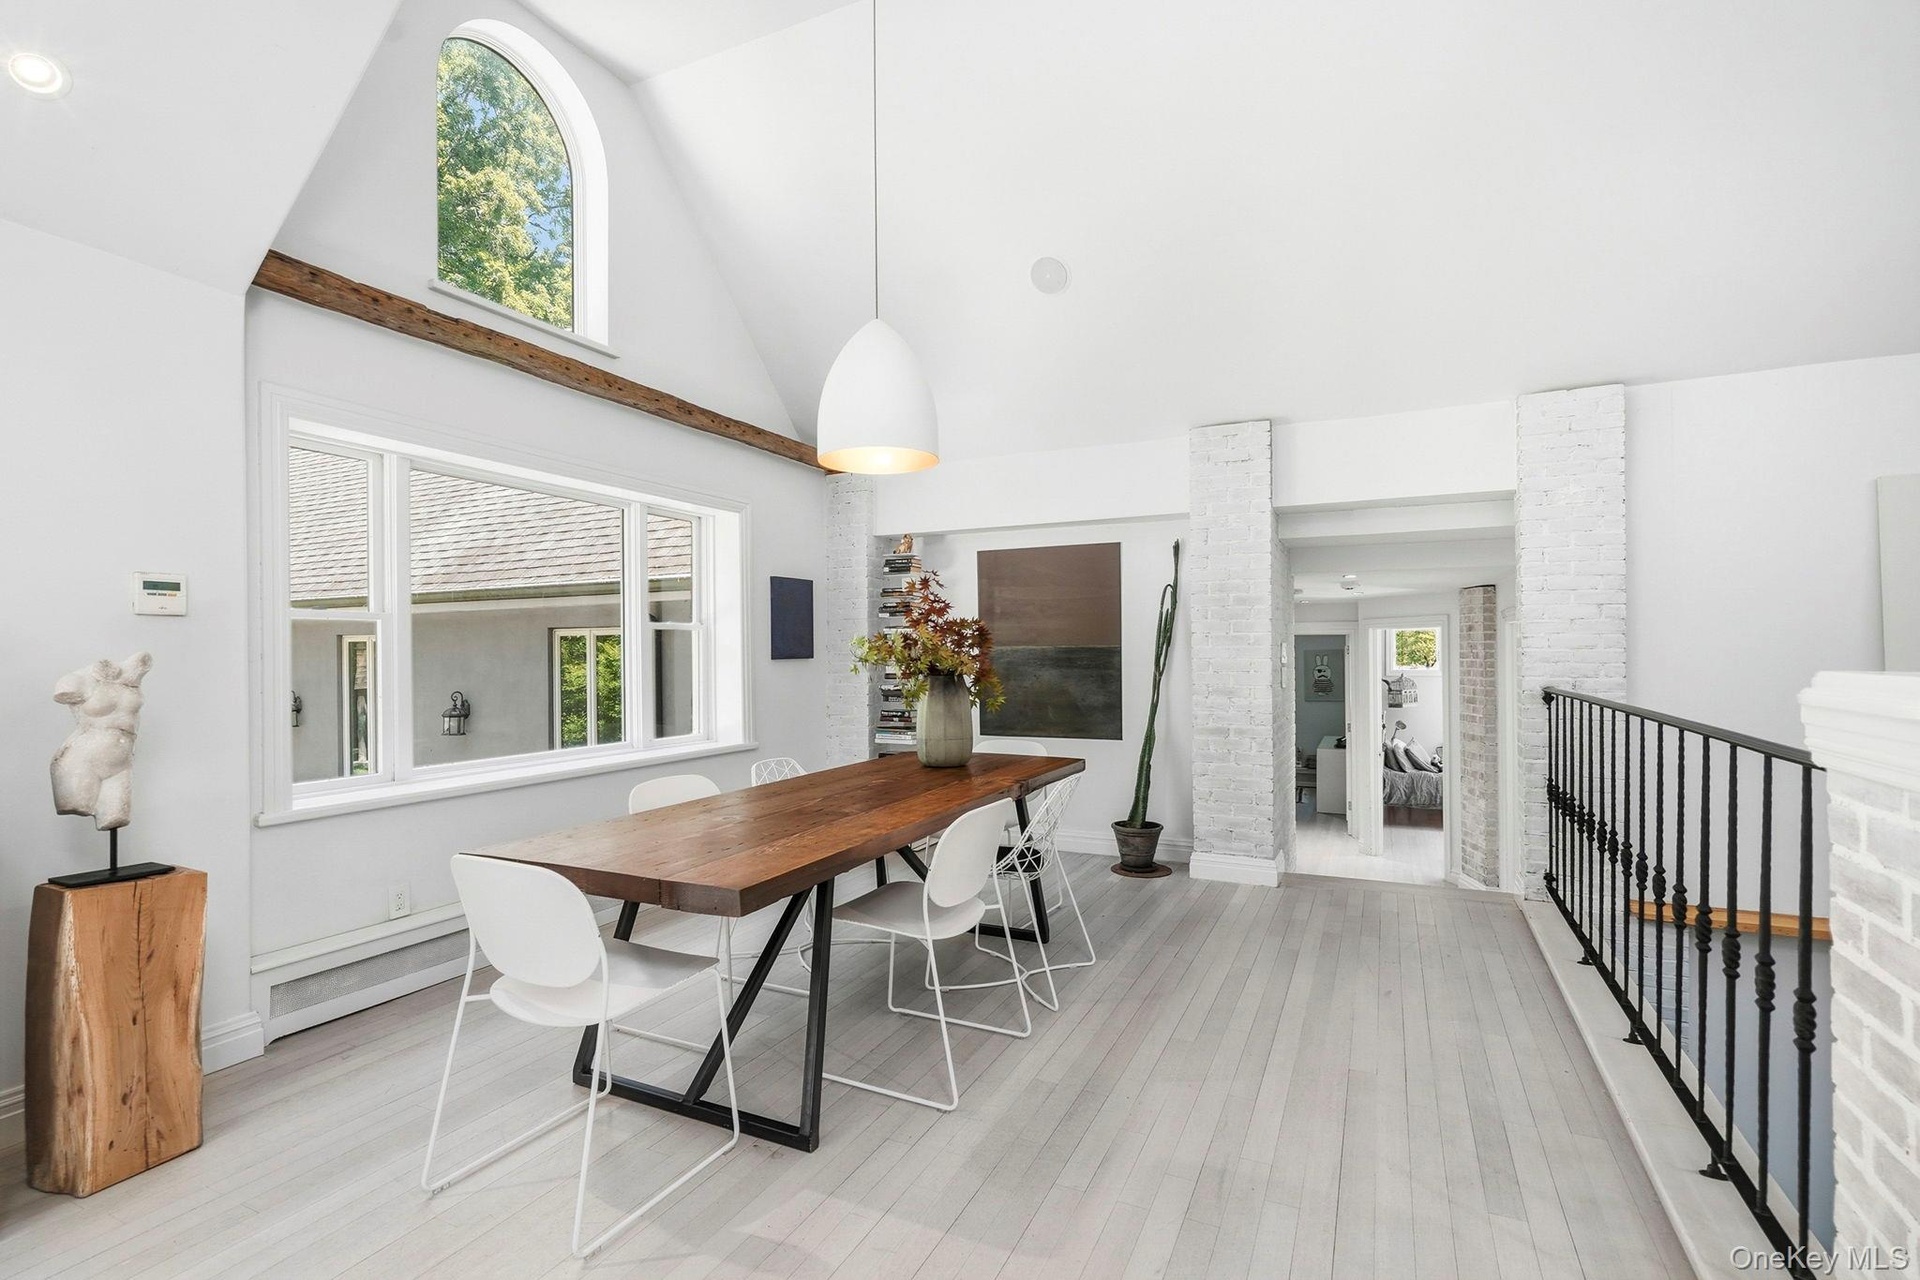
- White washed brick, light cherry floors with vaulted ceiling the hand-hewn beam and clerestory window for soft, ambient natural light.
- Open and airy, a view of the dining room towards the living room.
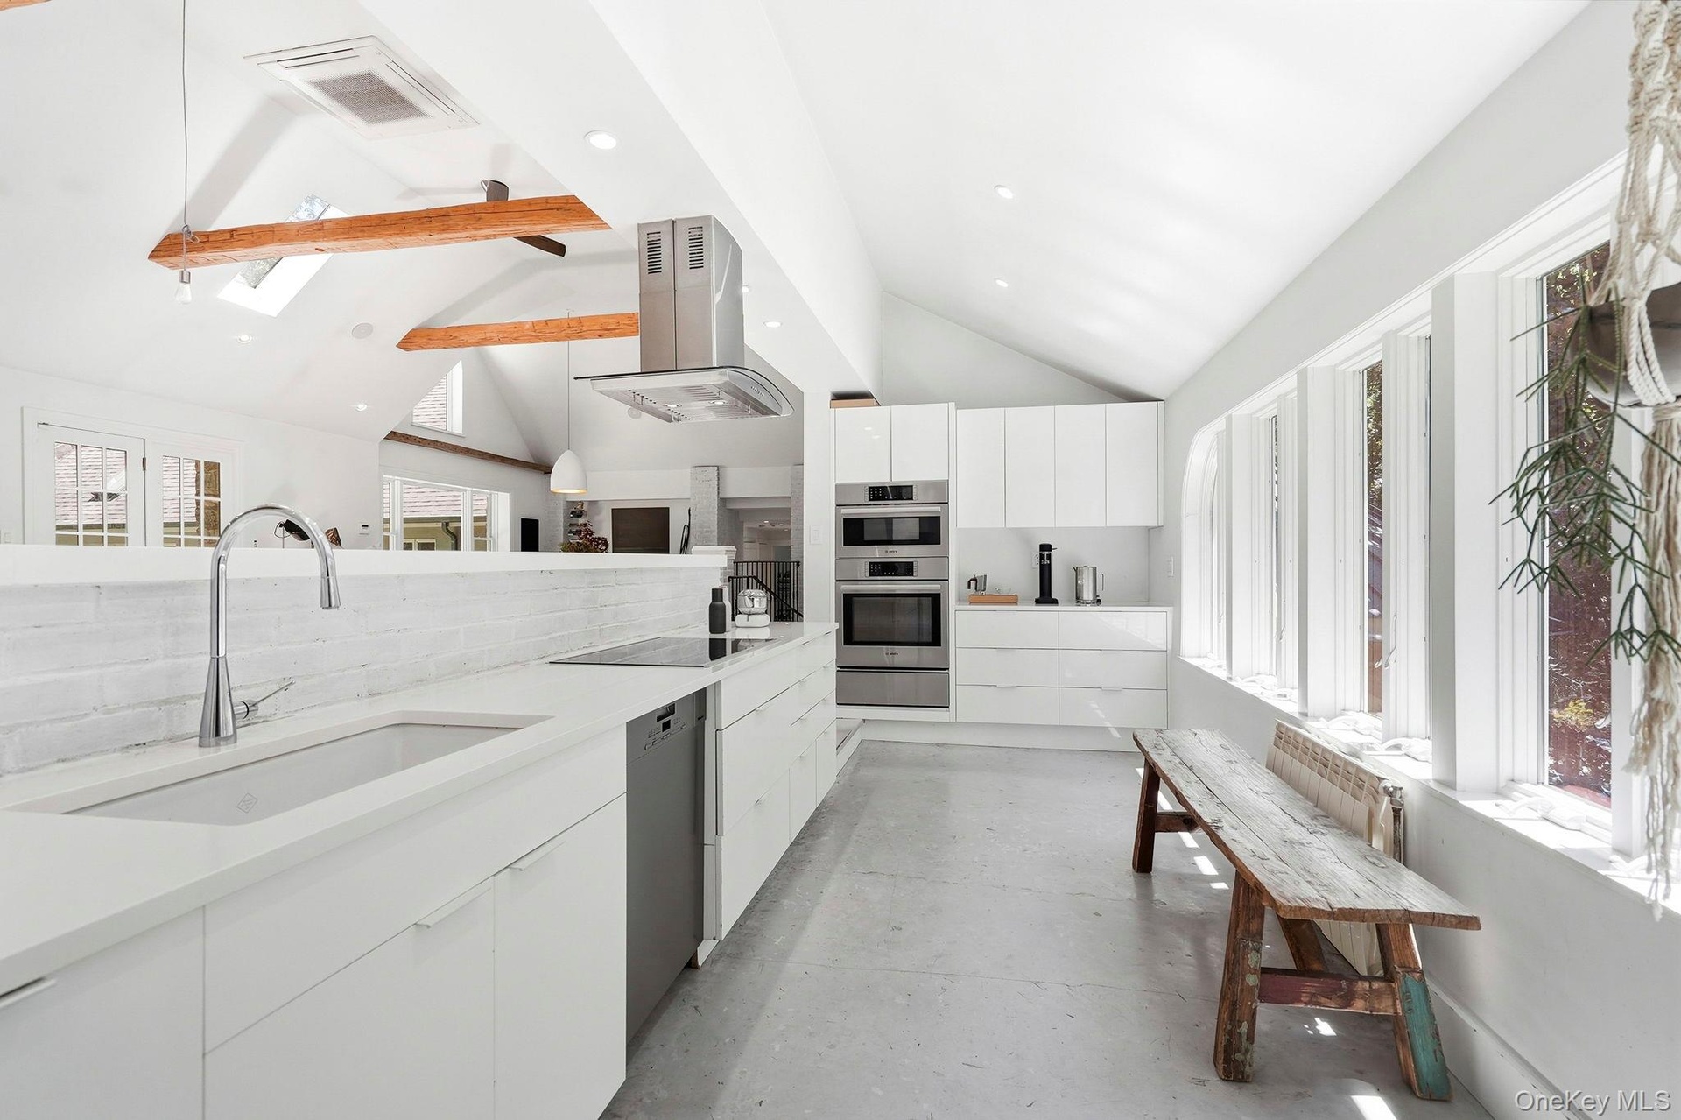
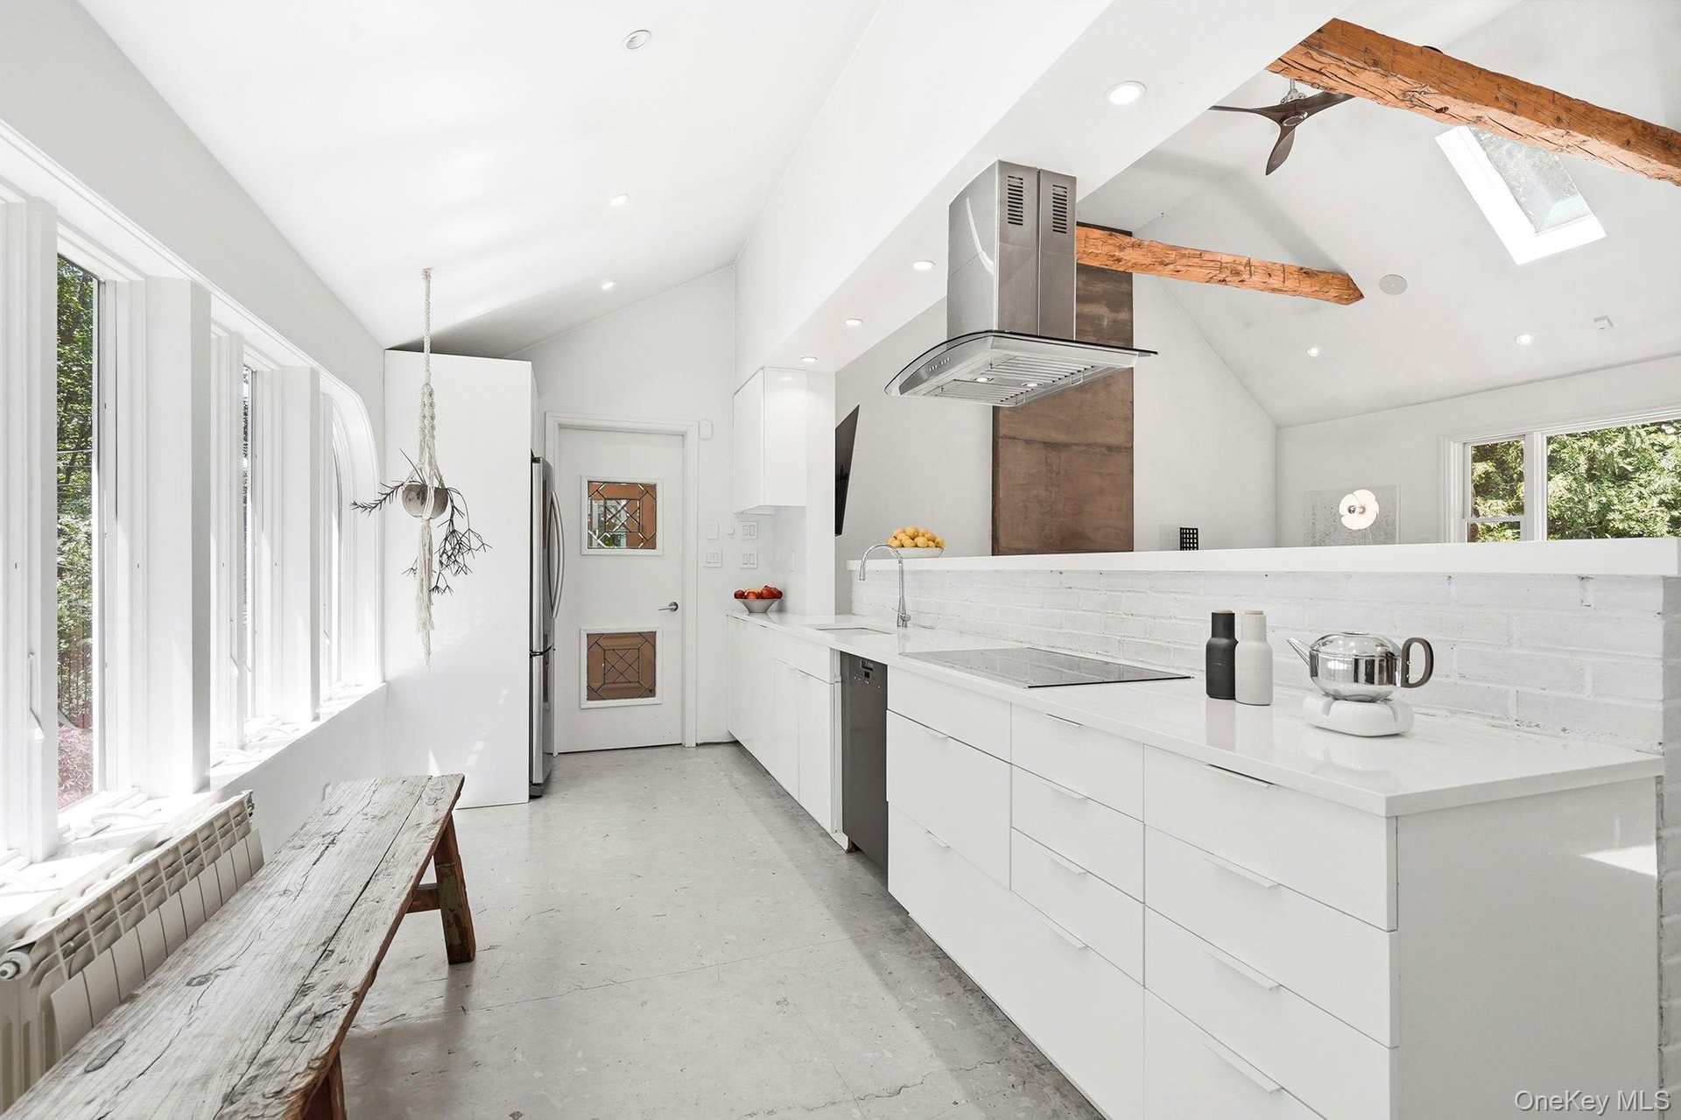
- Custom-designed cabinetry and open shelving. Recycled quartz peninsula and countertops
- Premium Bosch and Miele appliance appliances
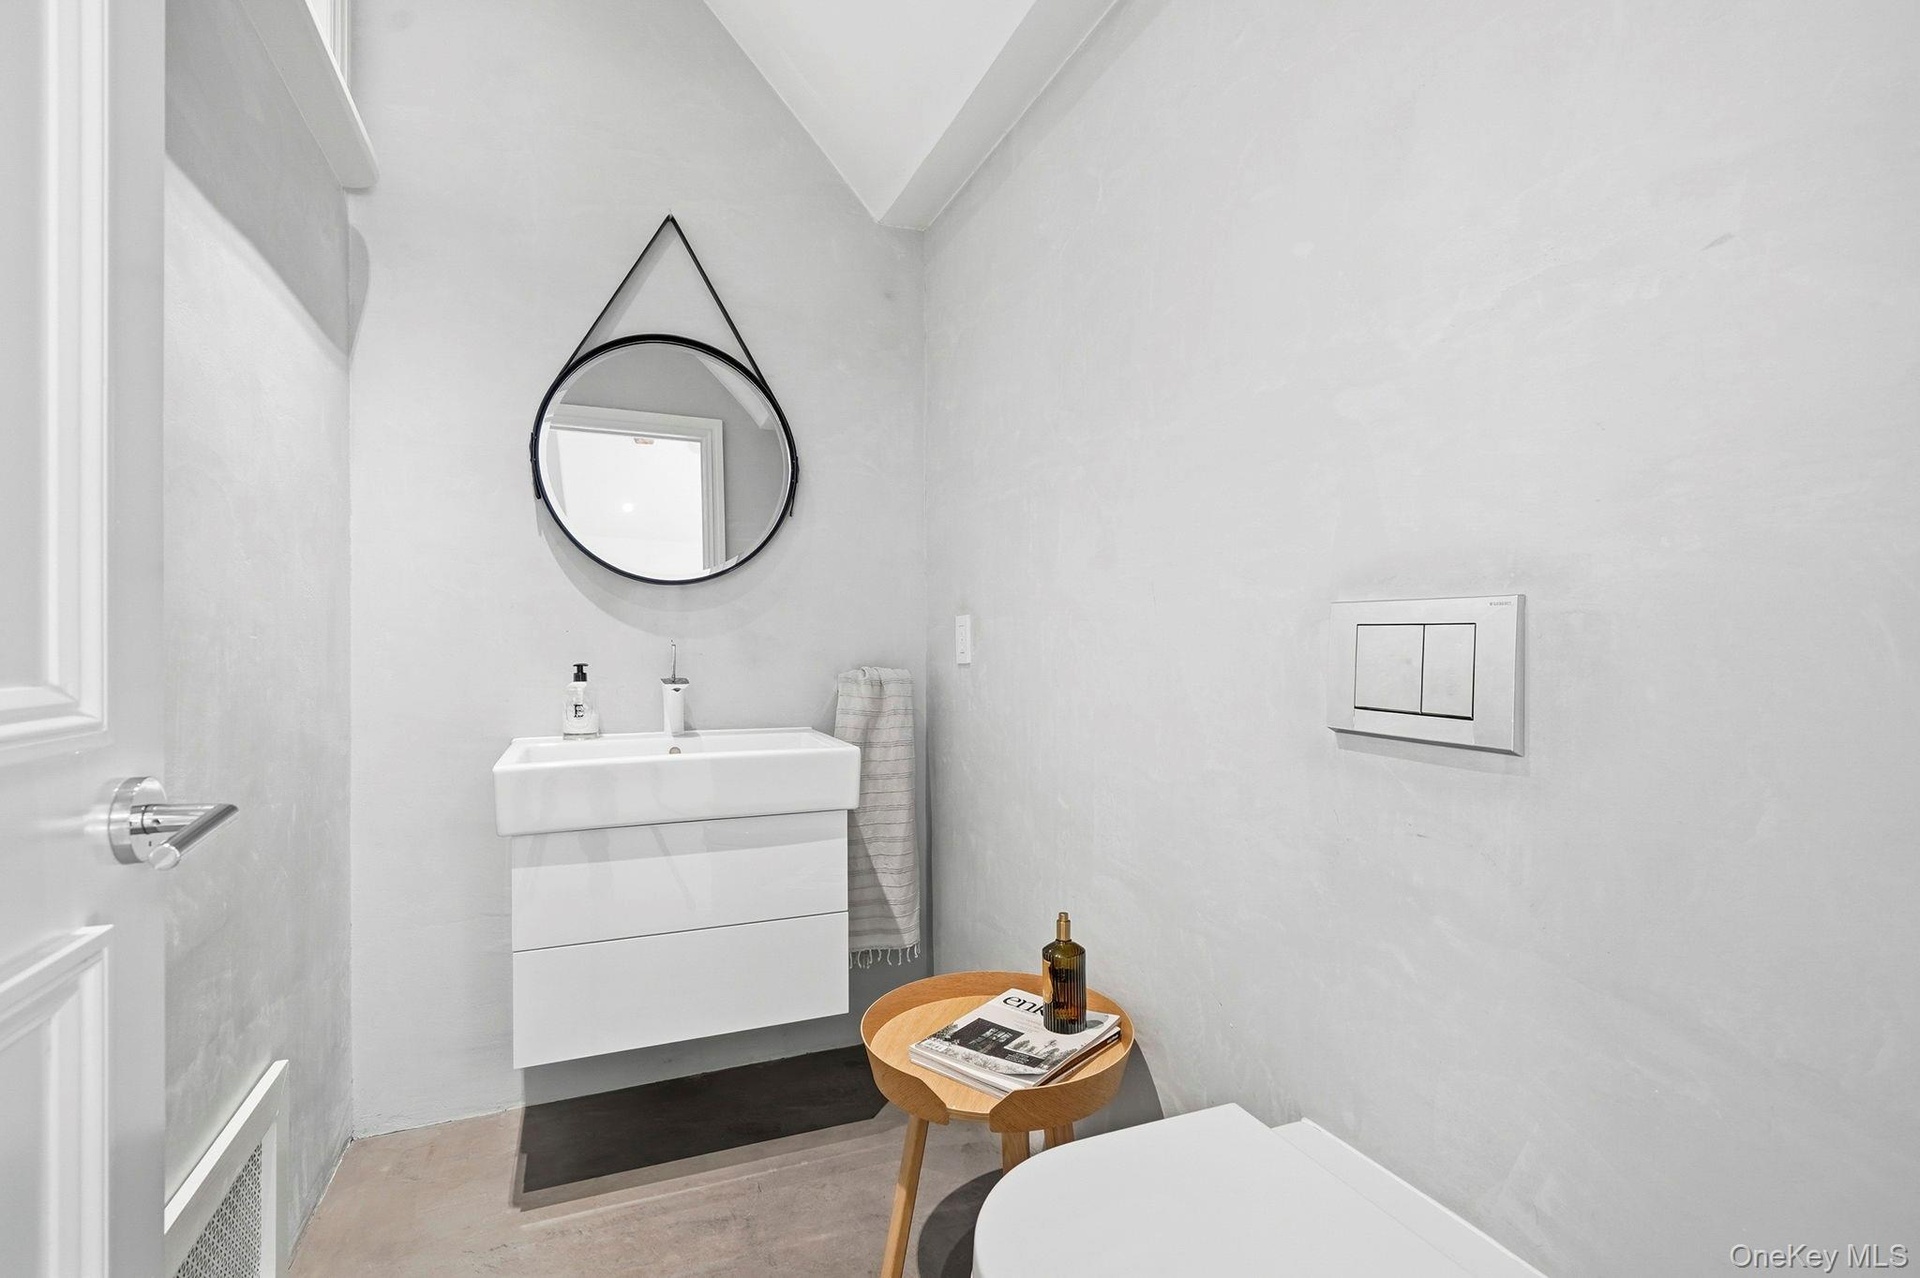
- Powder room.
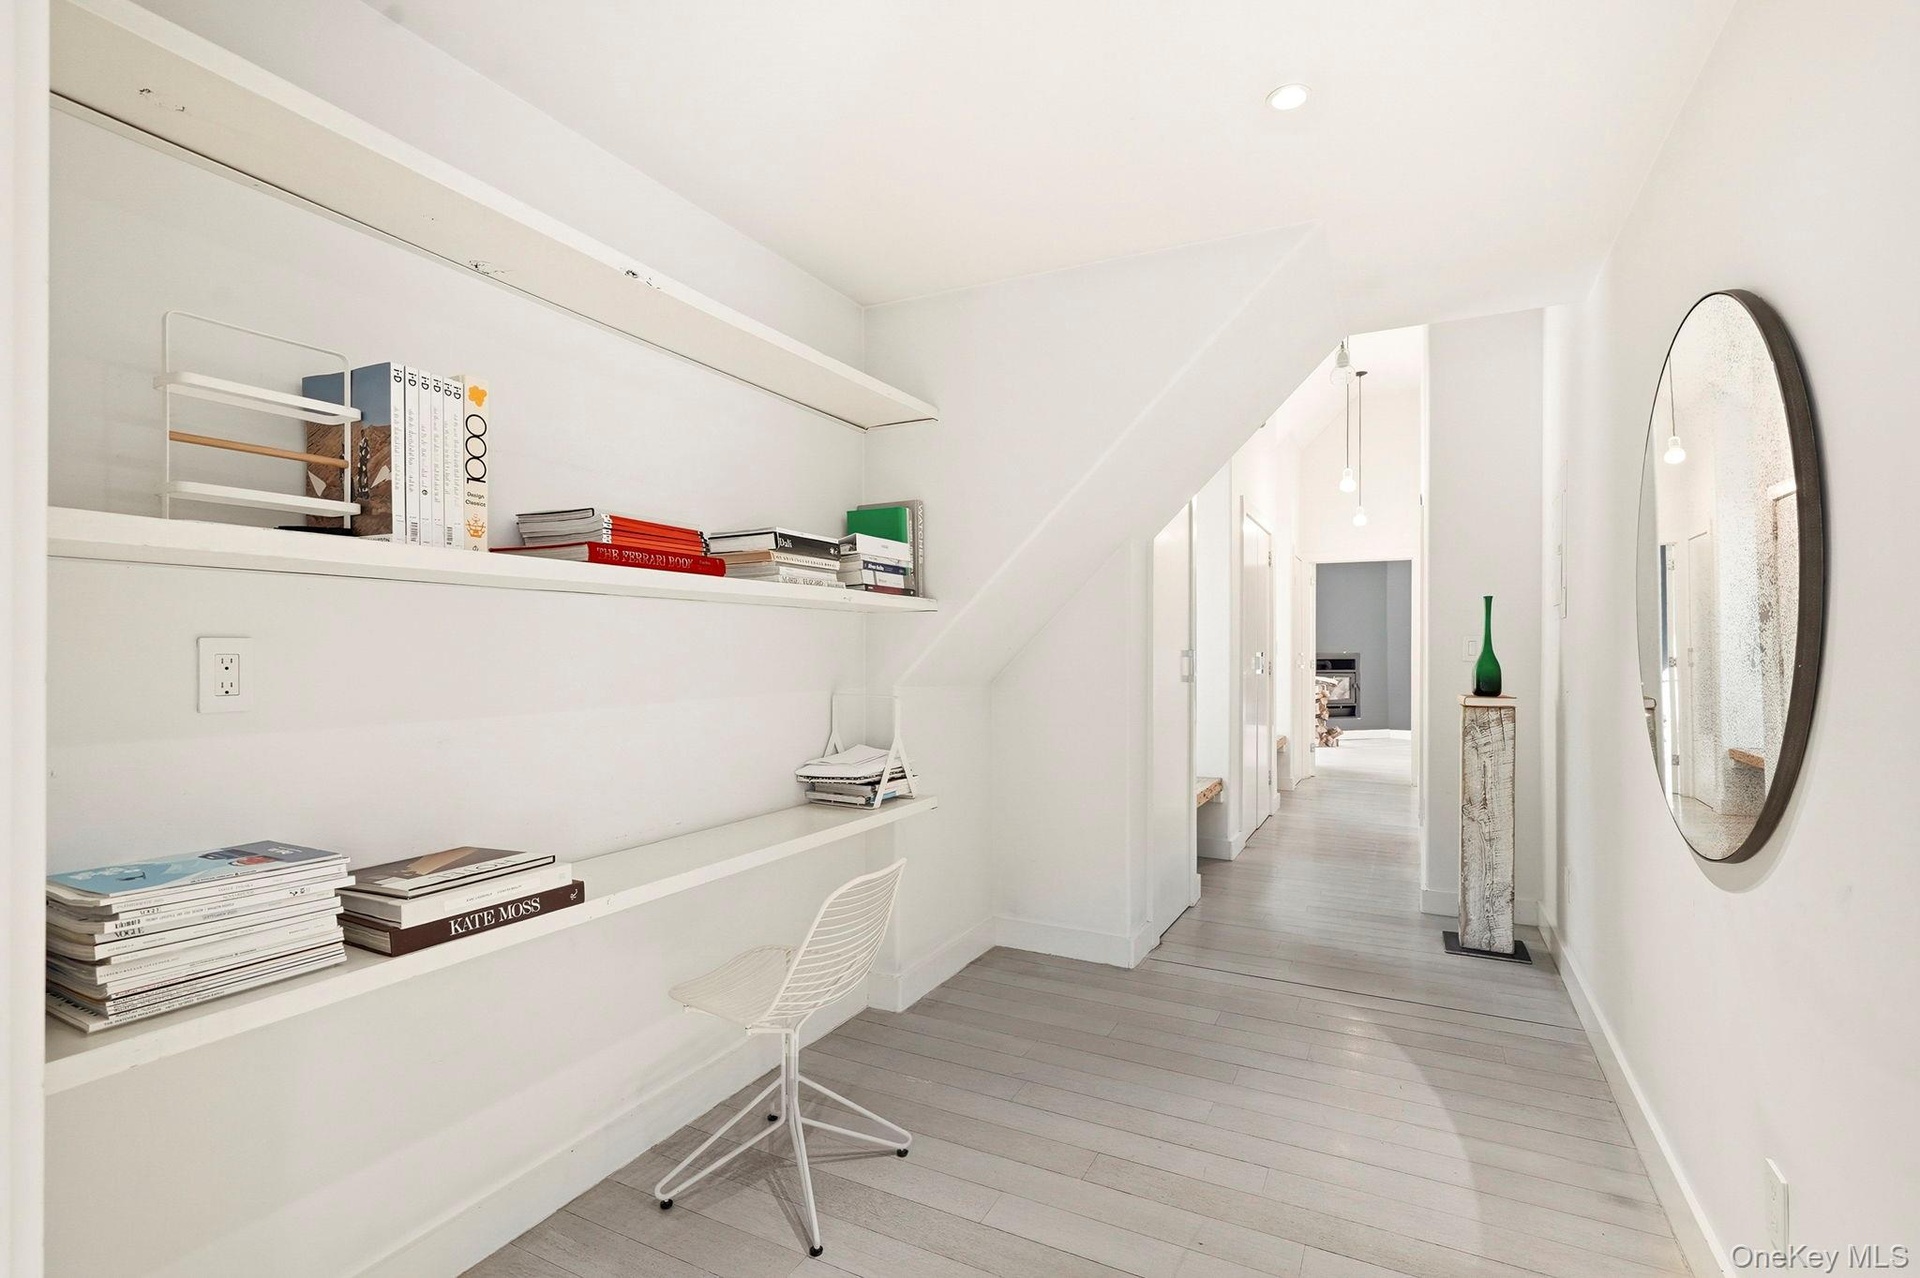
- Hallway to the north wing primary suite.
- Light-filled and inviting with direct access to a walk-out wraparound terrace overlooking the garden, ideal for indoor-outdoor living
- The home's vaulted ceiling adds architectural drama, while the lightened cherry flooring extends effortlessly throughout, creating a harmonious flow.
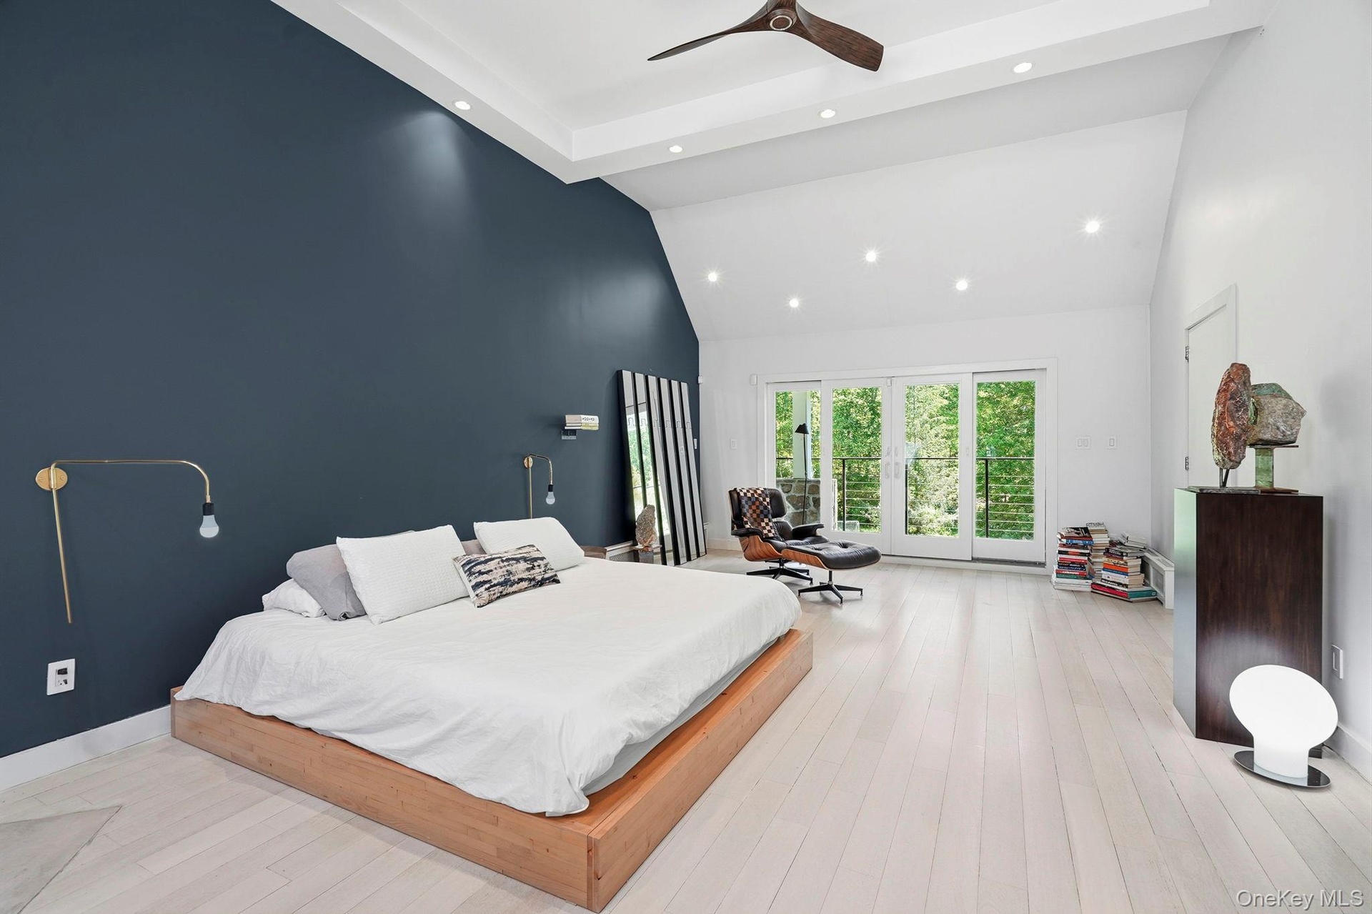
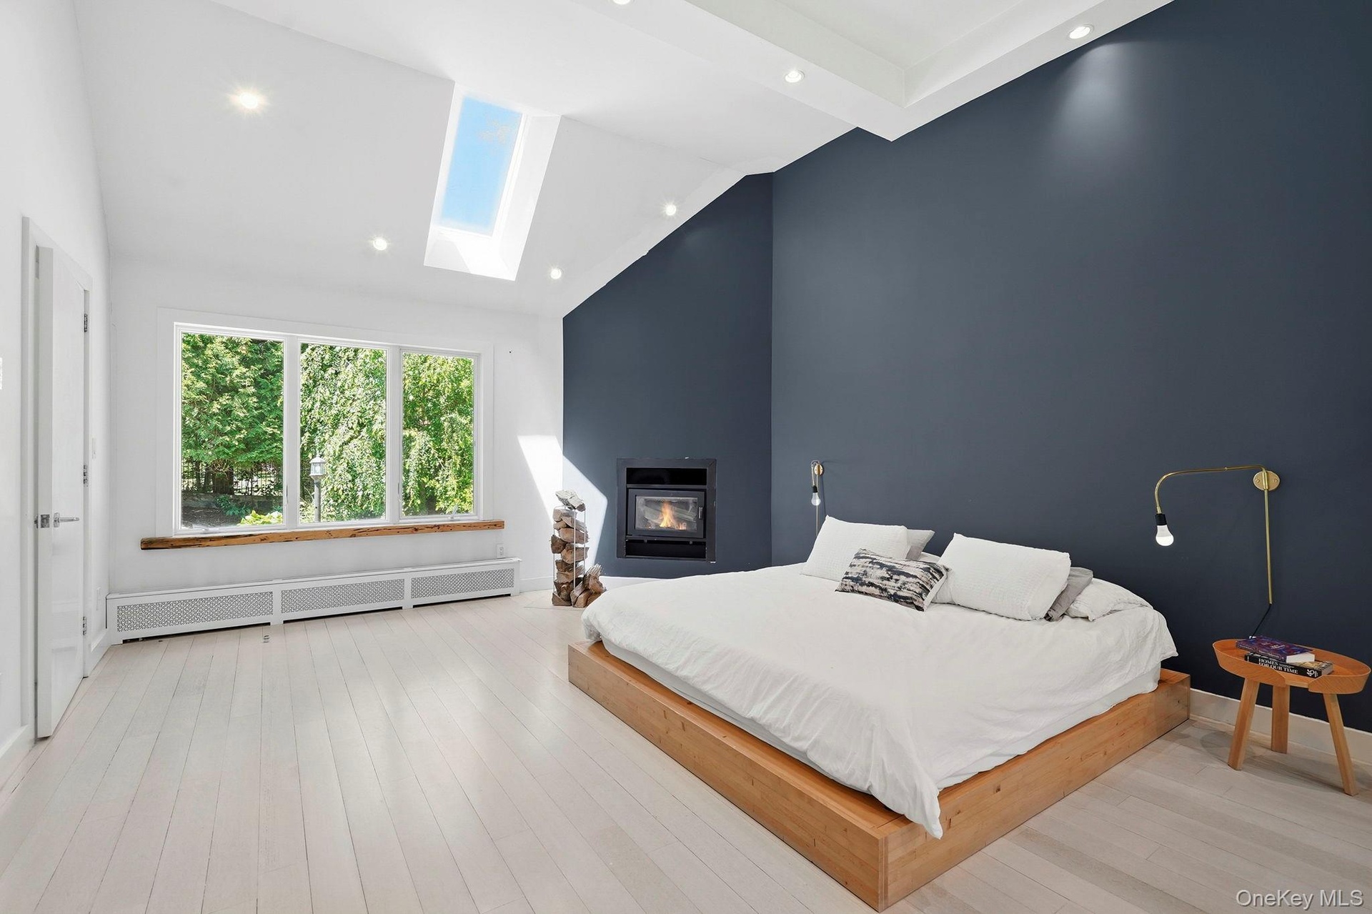
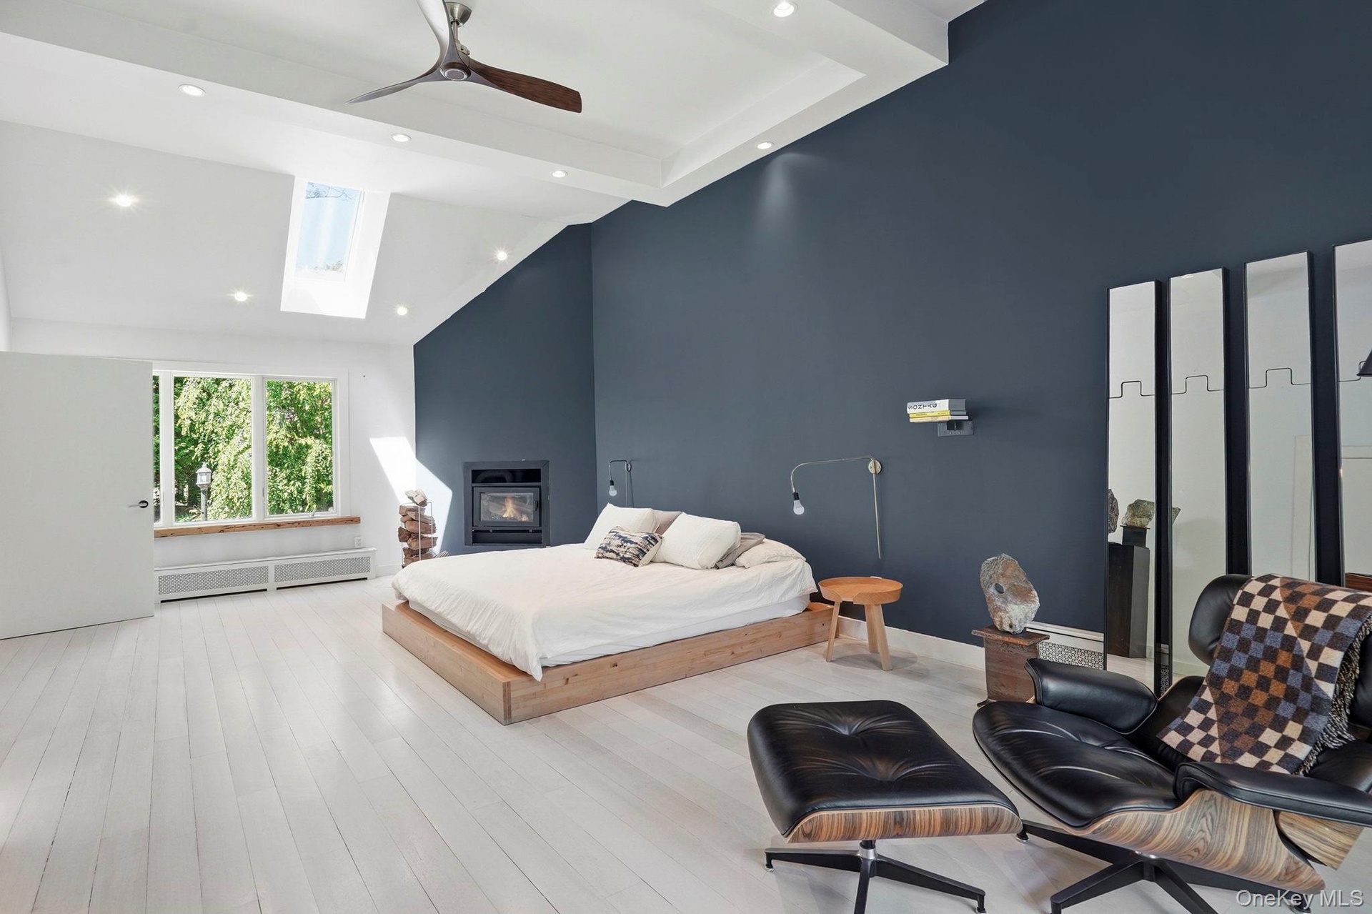
- Escape to your private retreat, calming and serene.
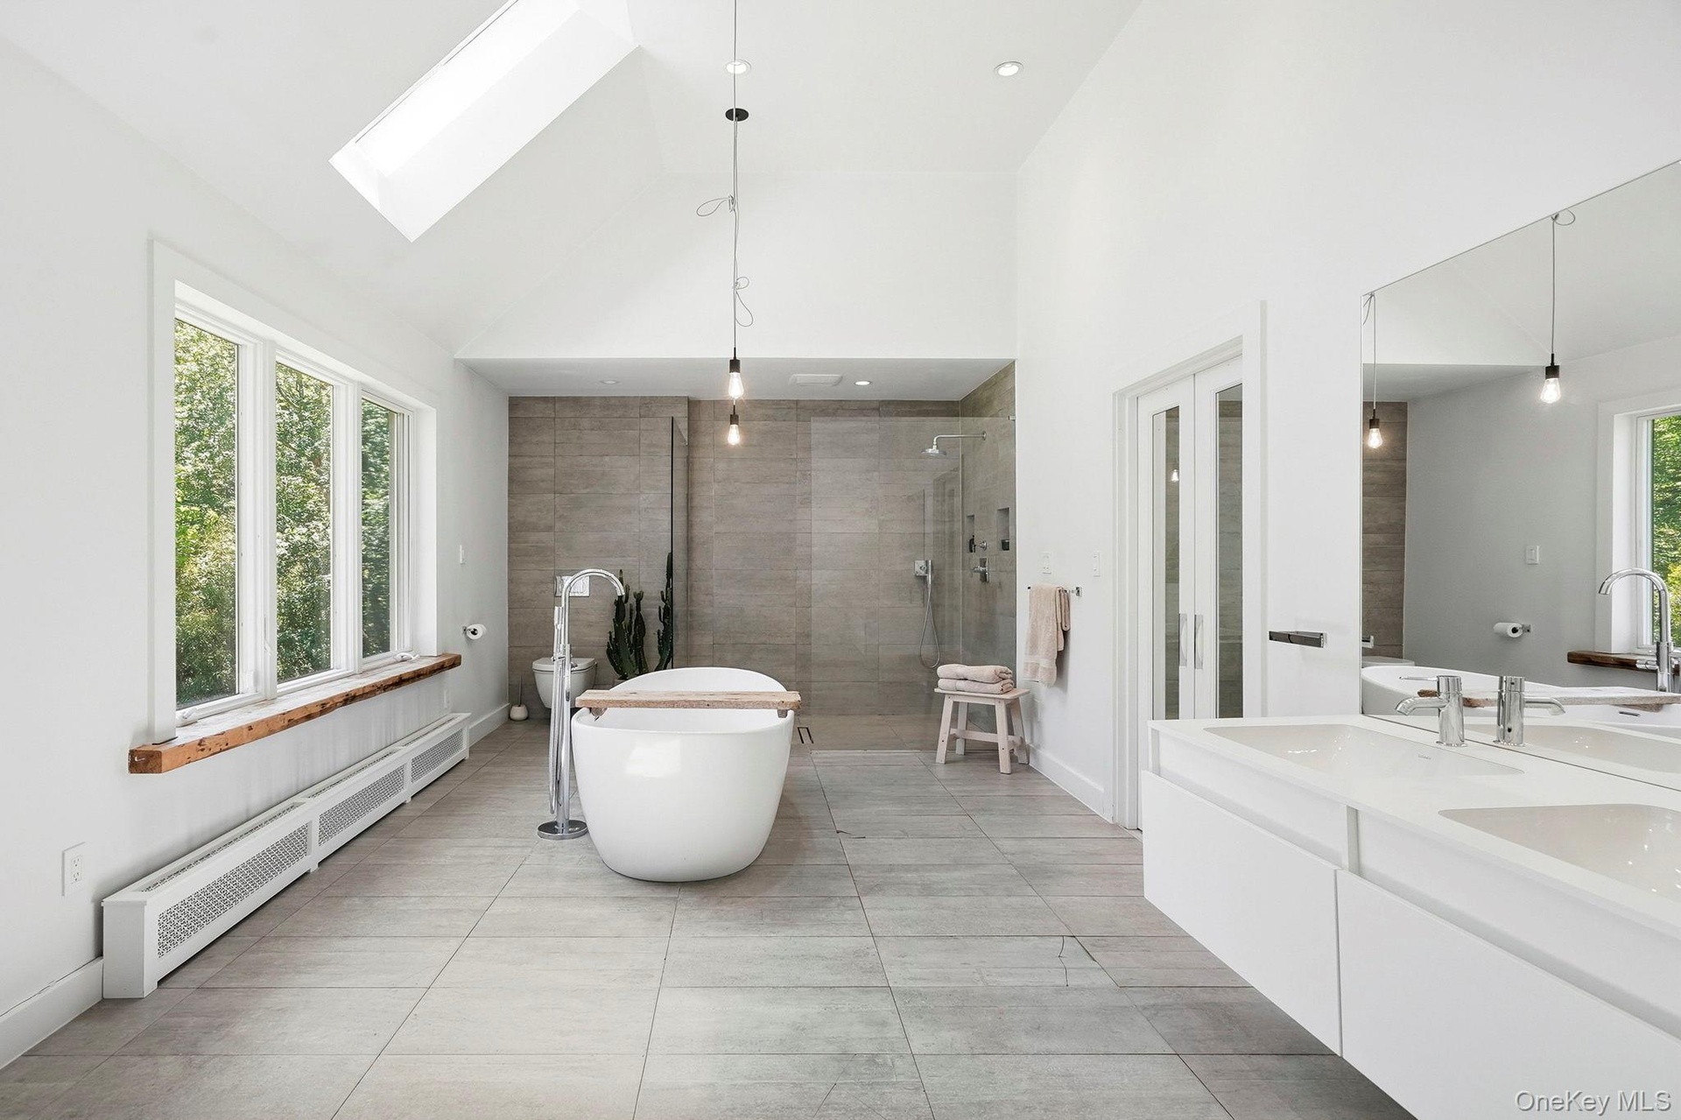
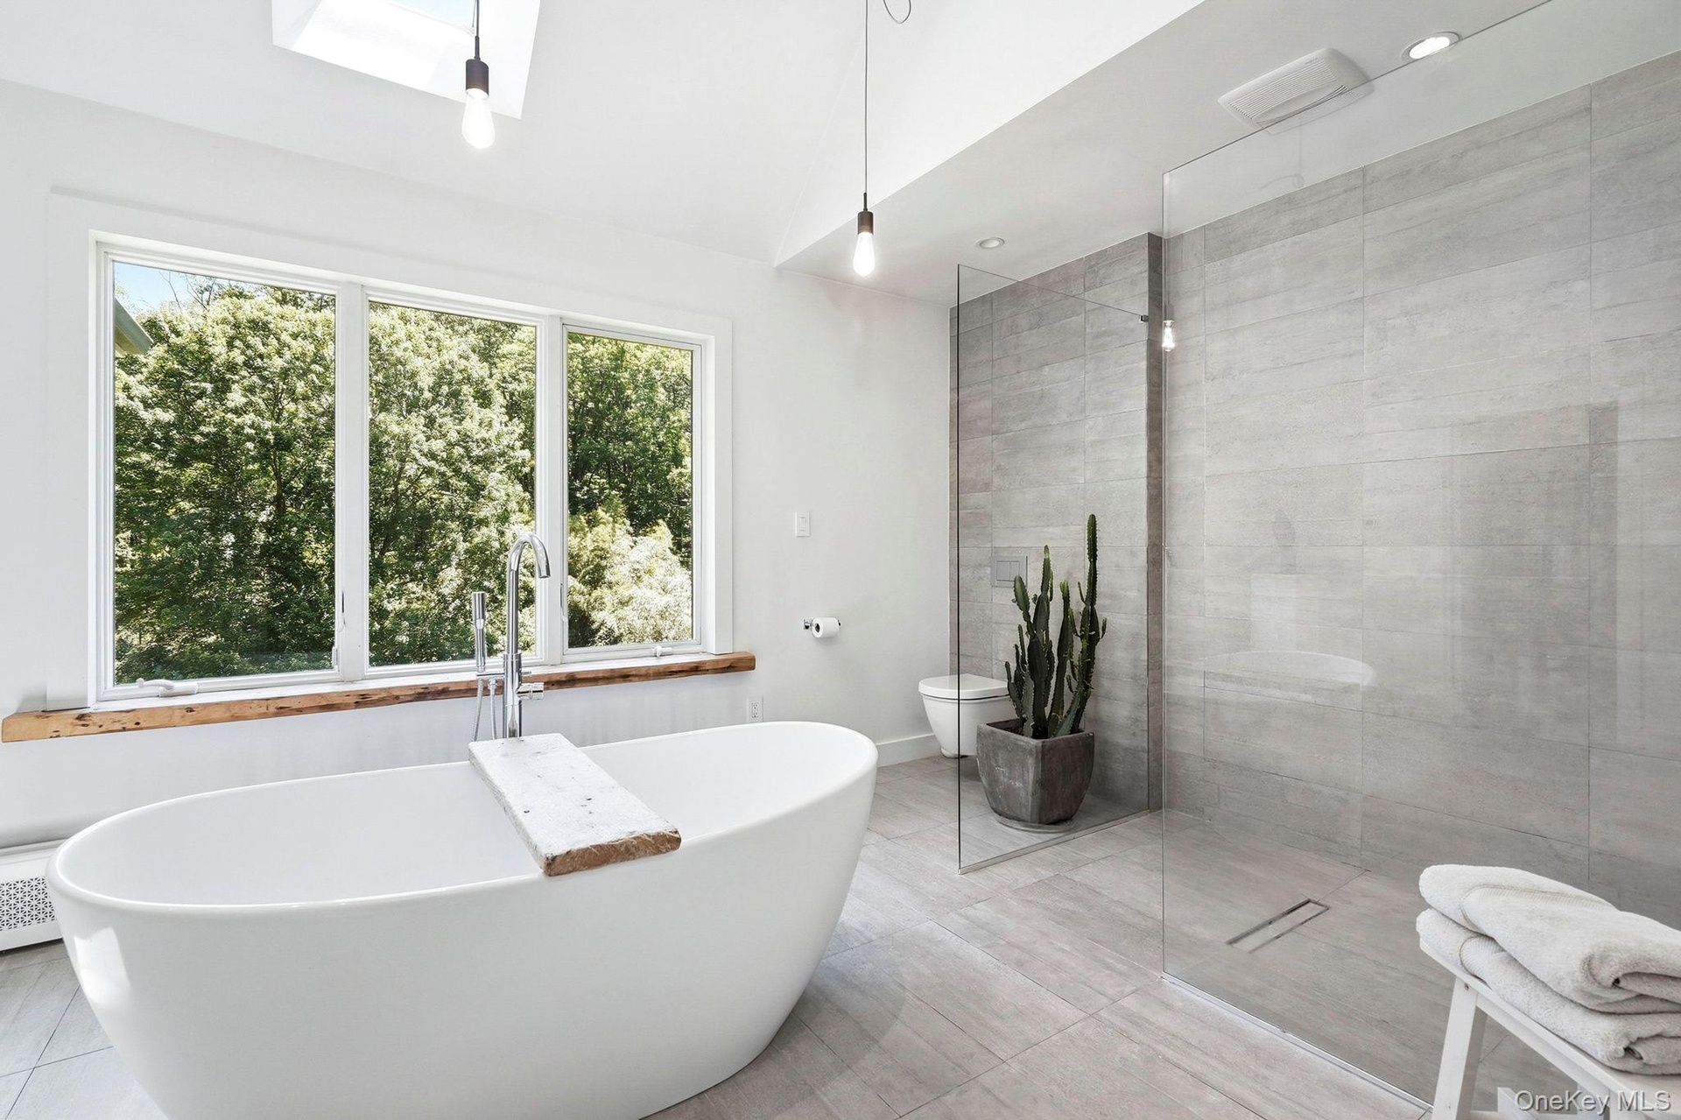
- Primary ensuite with soaking tub, with a view of the garden
- The spa-like primary bathroom leads to the sleeping quarter from one door and to the quite large walk in closet.
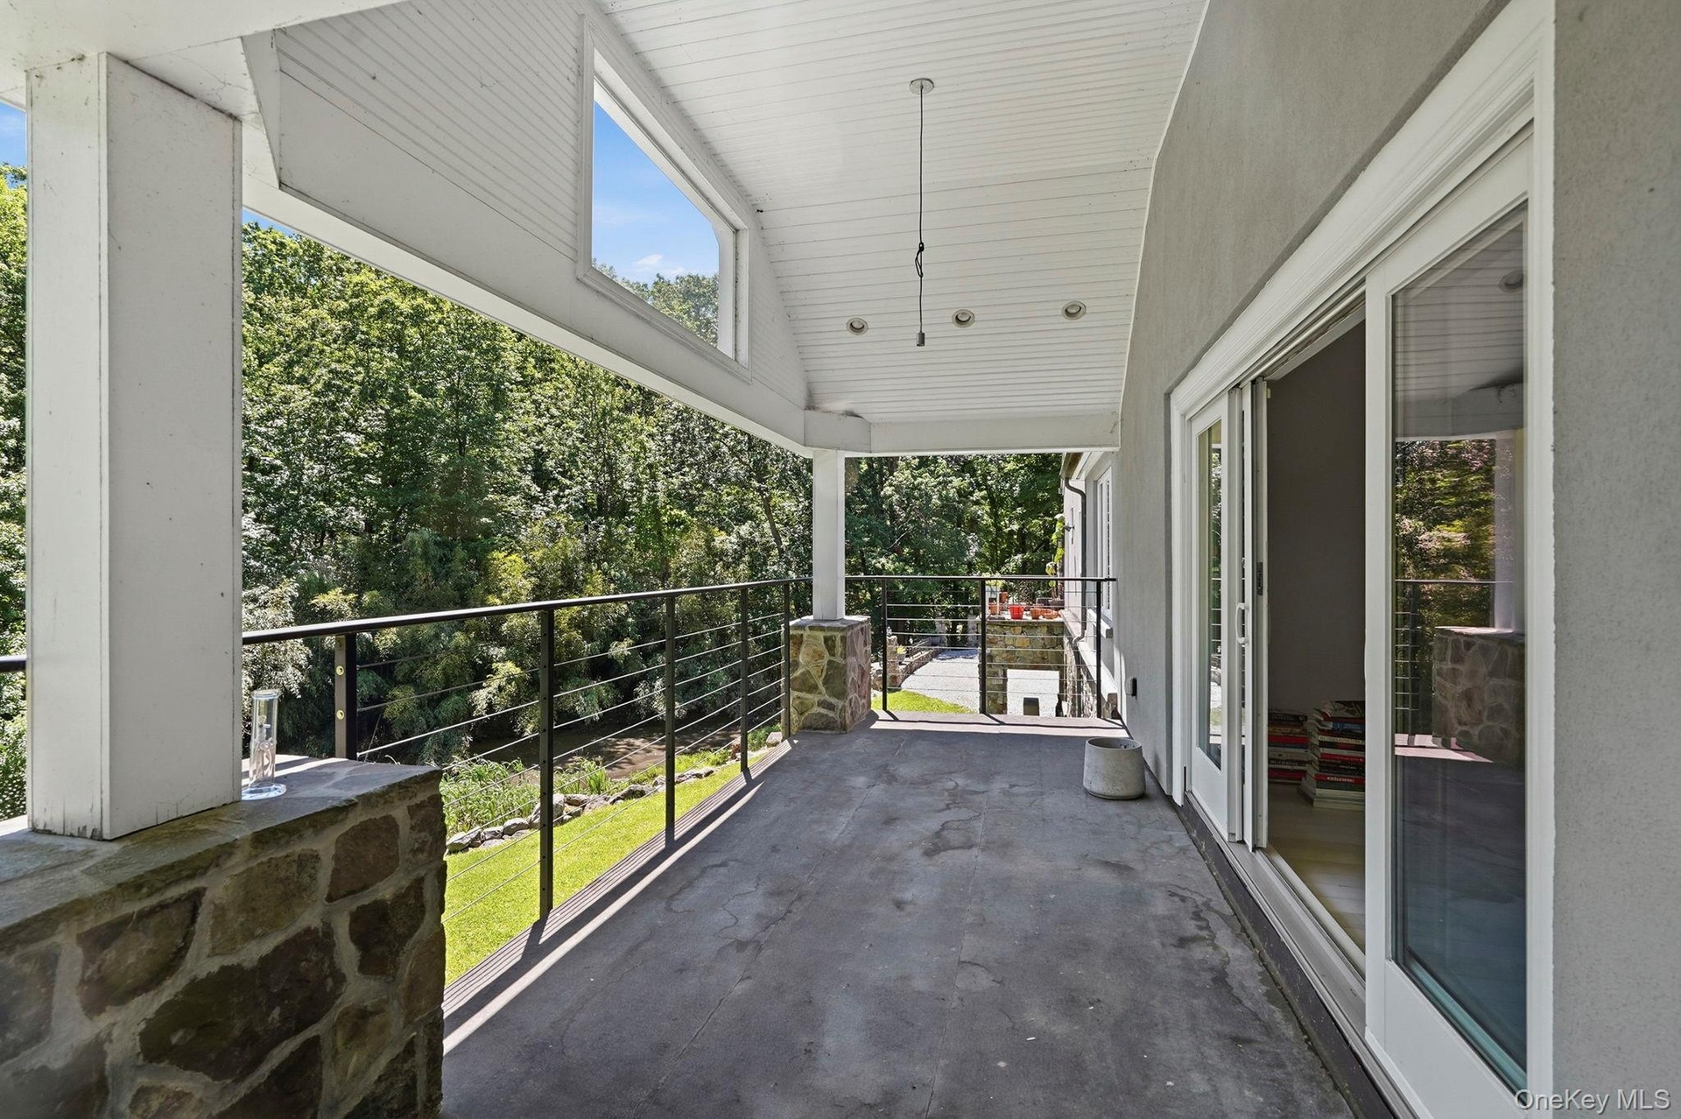
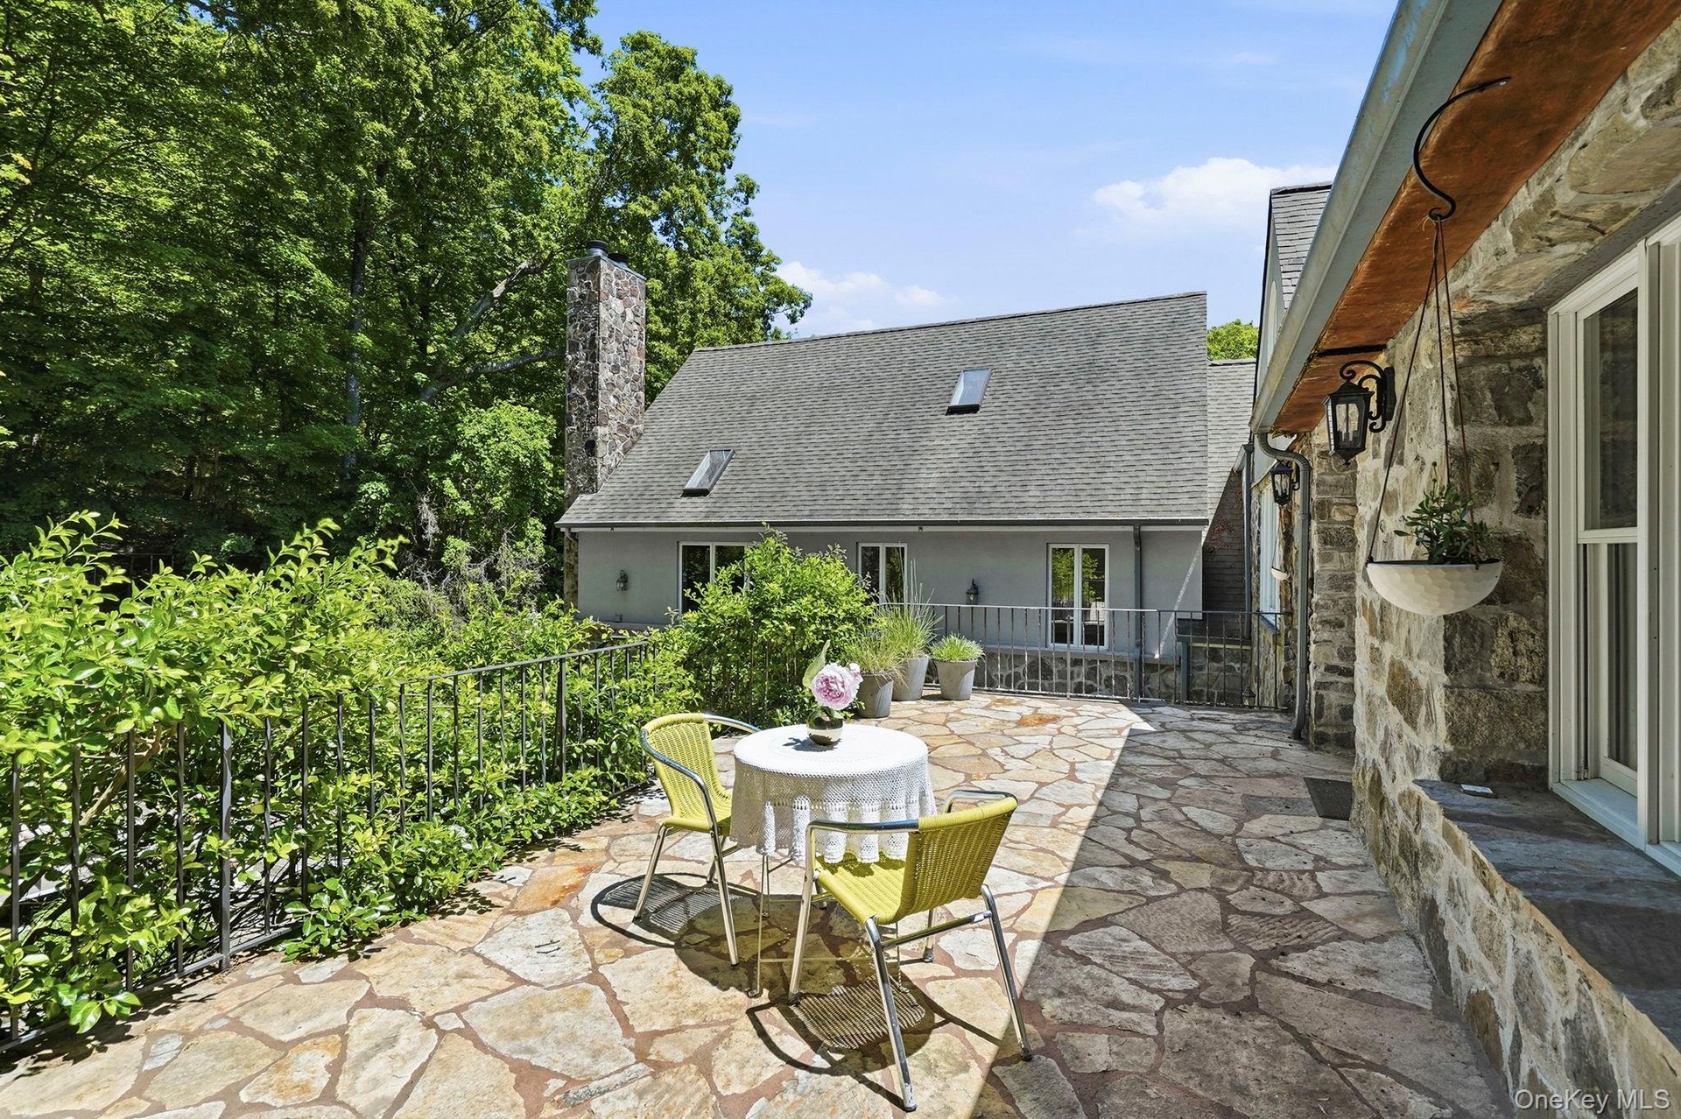
- Primary suite has its own private terrace overlooking the garden
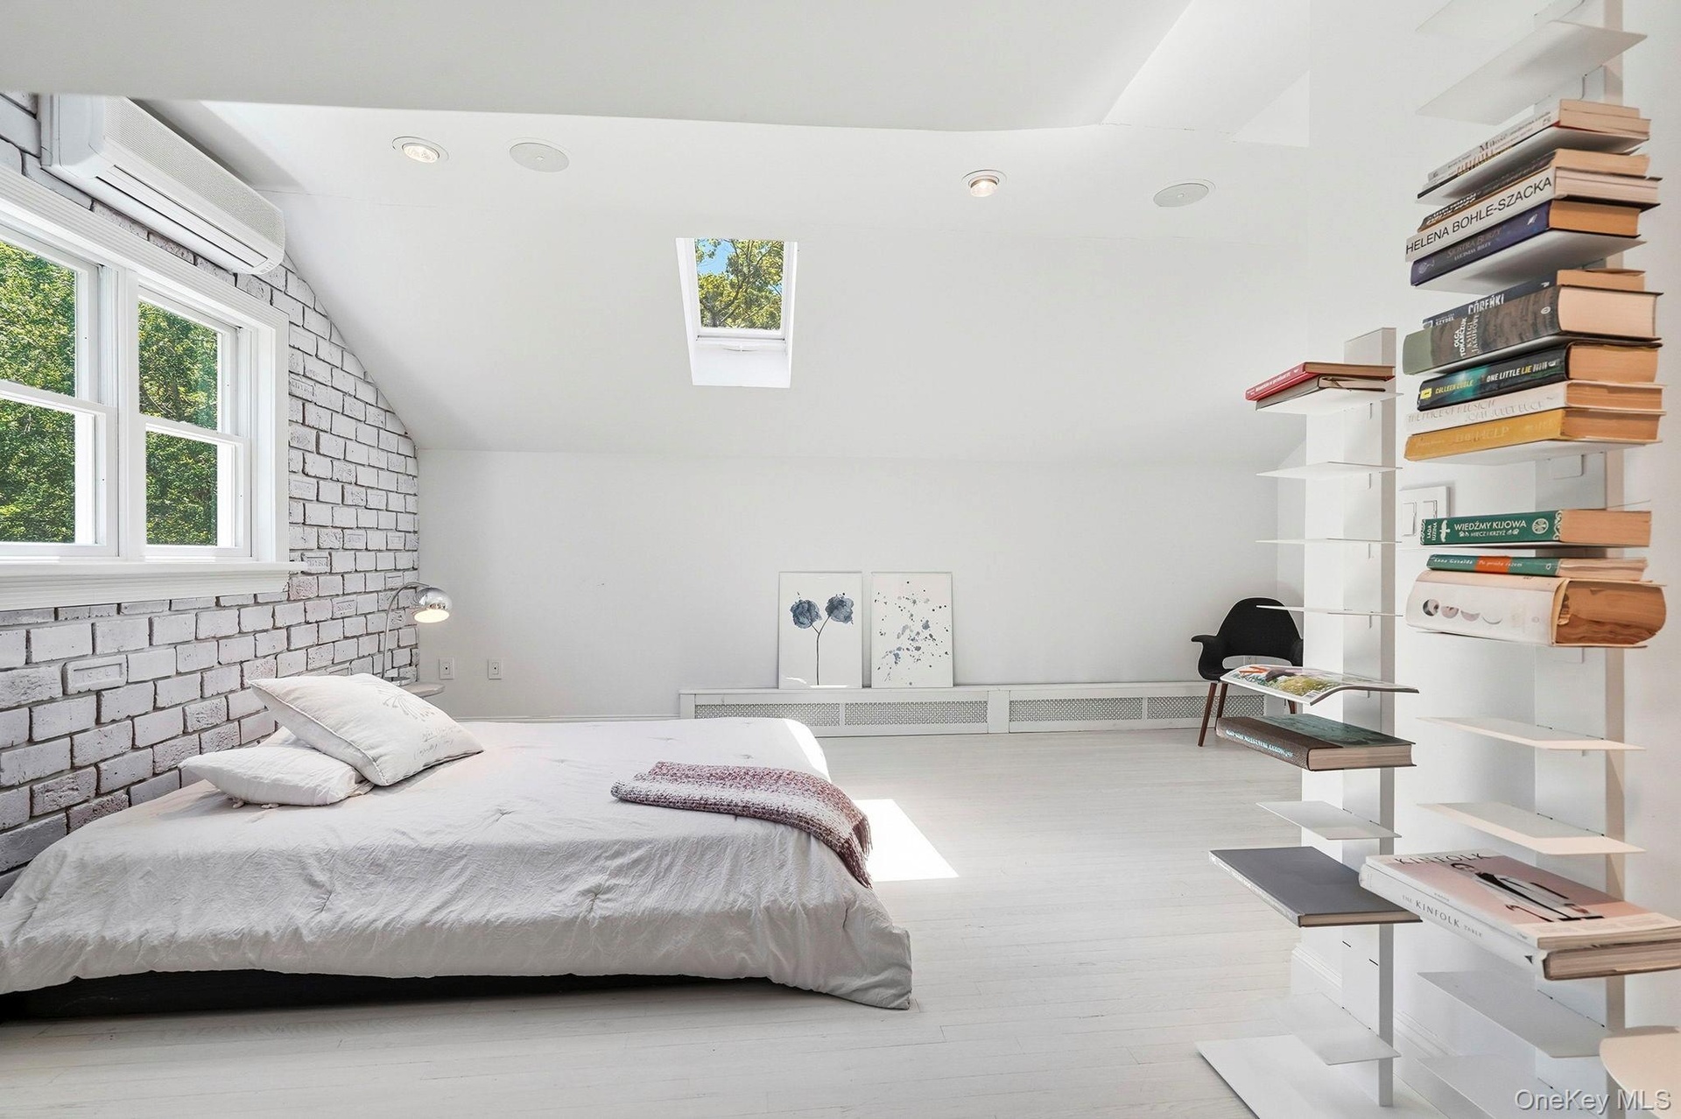
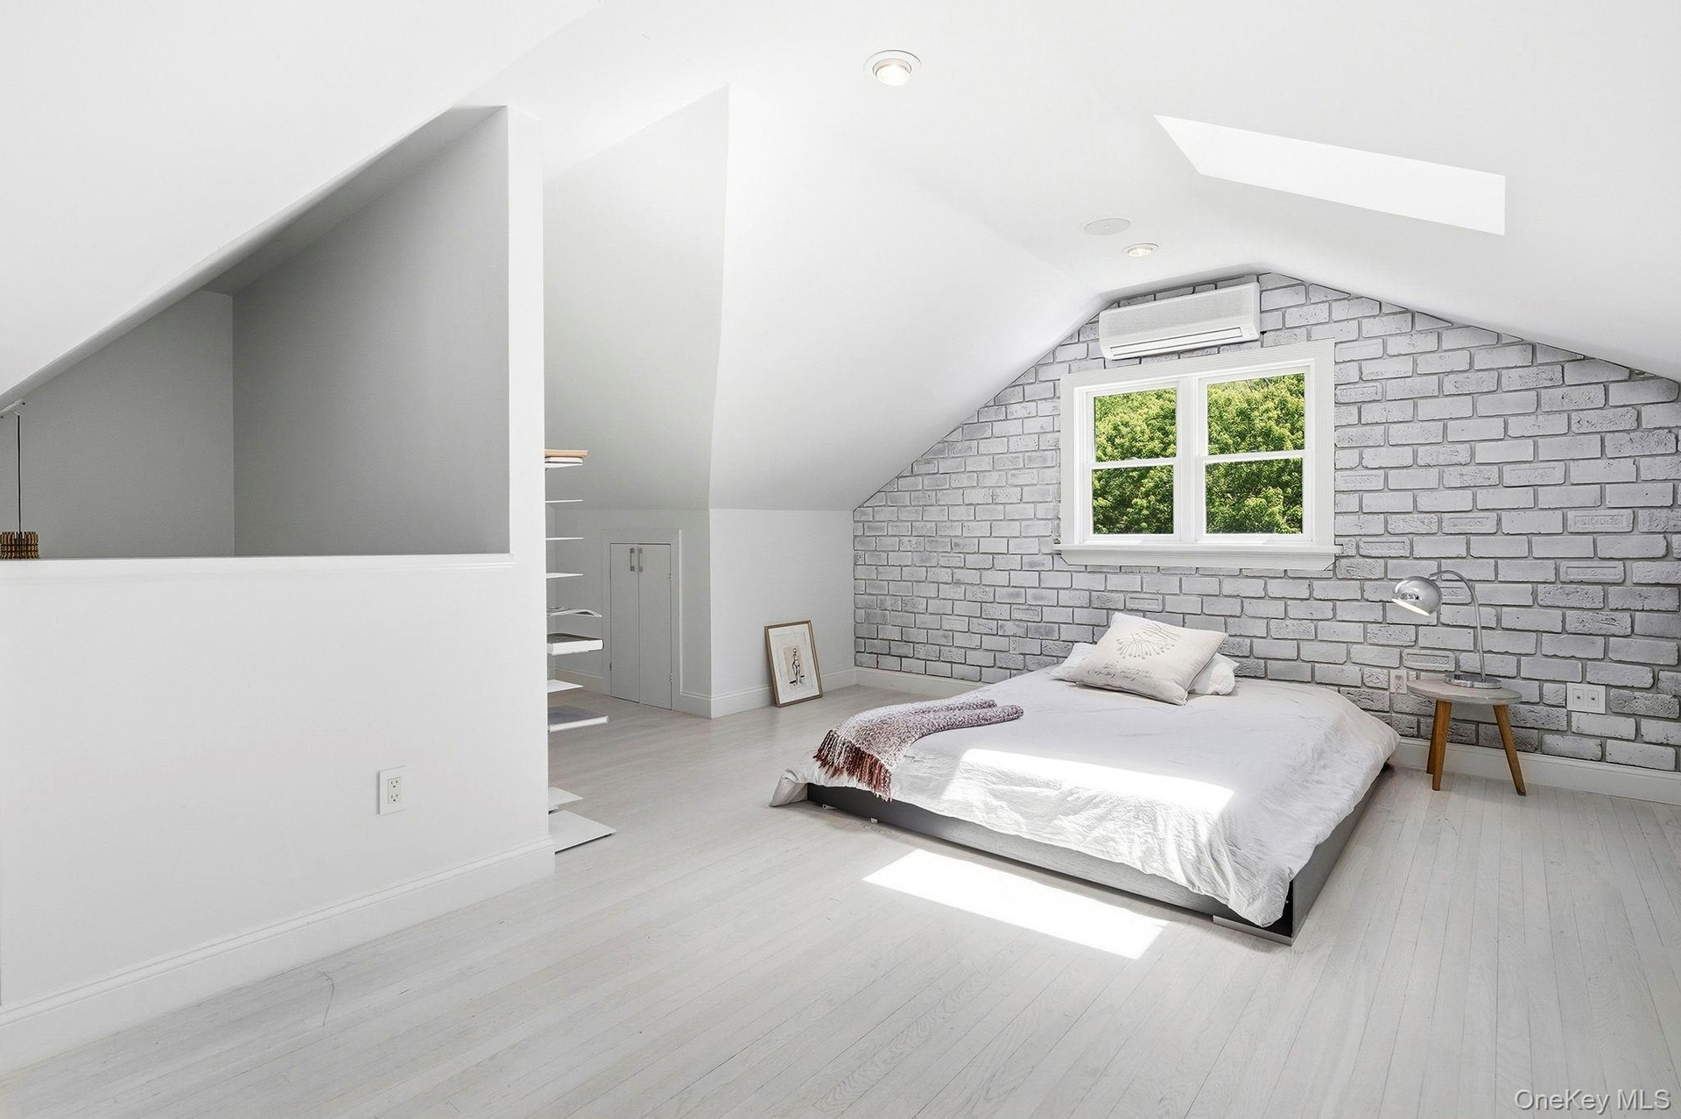
- Second ensuite, up to 3rd floor, vaulted ceiling, lots of space. Featuring whitewashed brick that is also woven throughout the home, lending warmth an
- Light cherry floors throughout and fabulous light. There is a walk-in closet and door to attic for more storage.
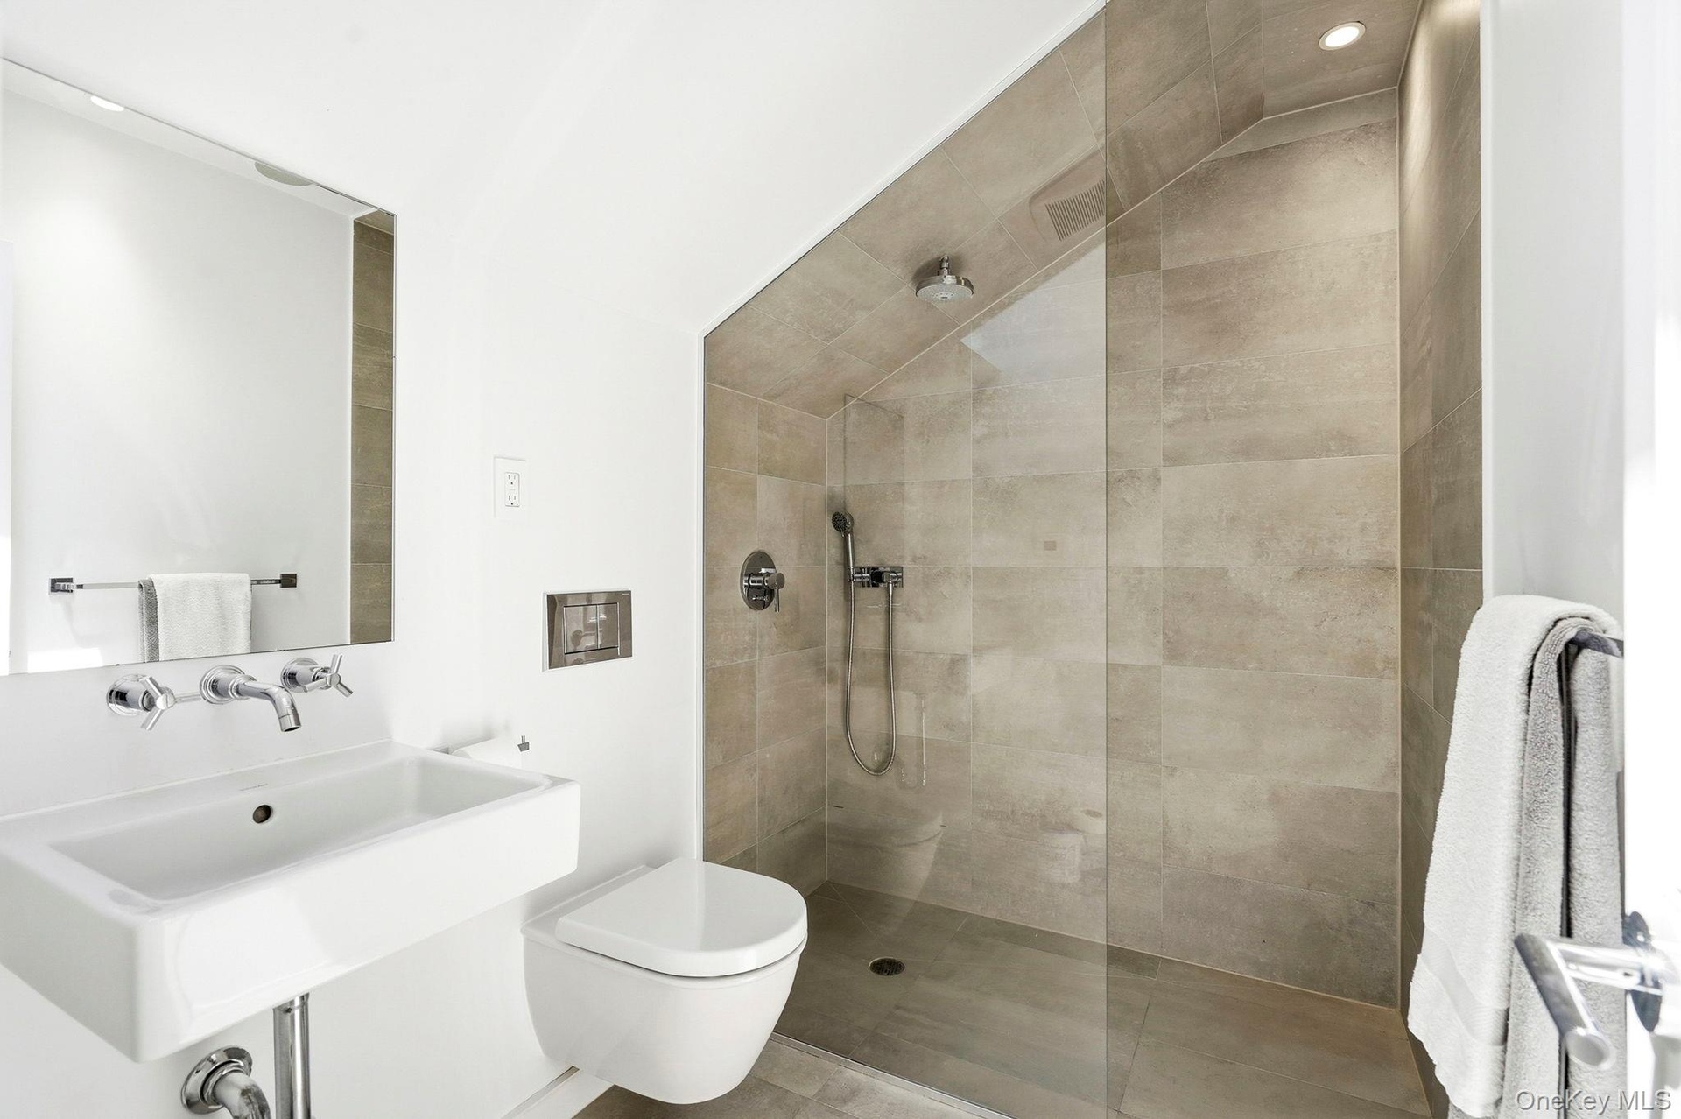
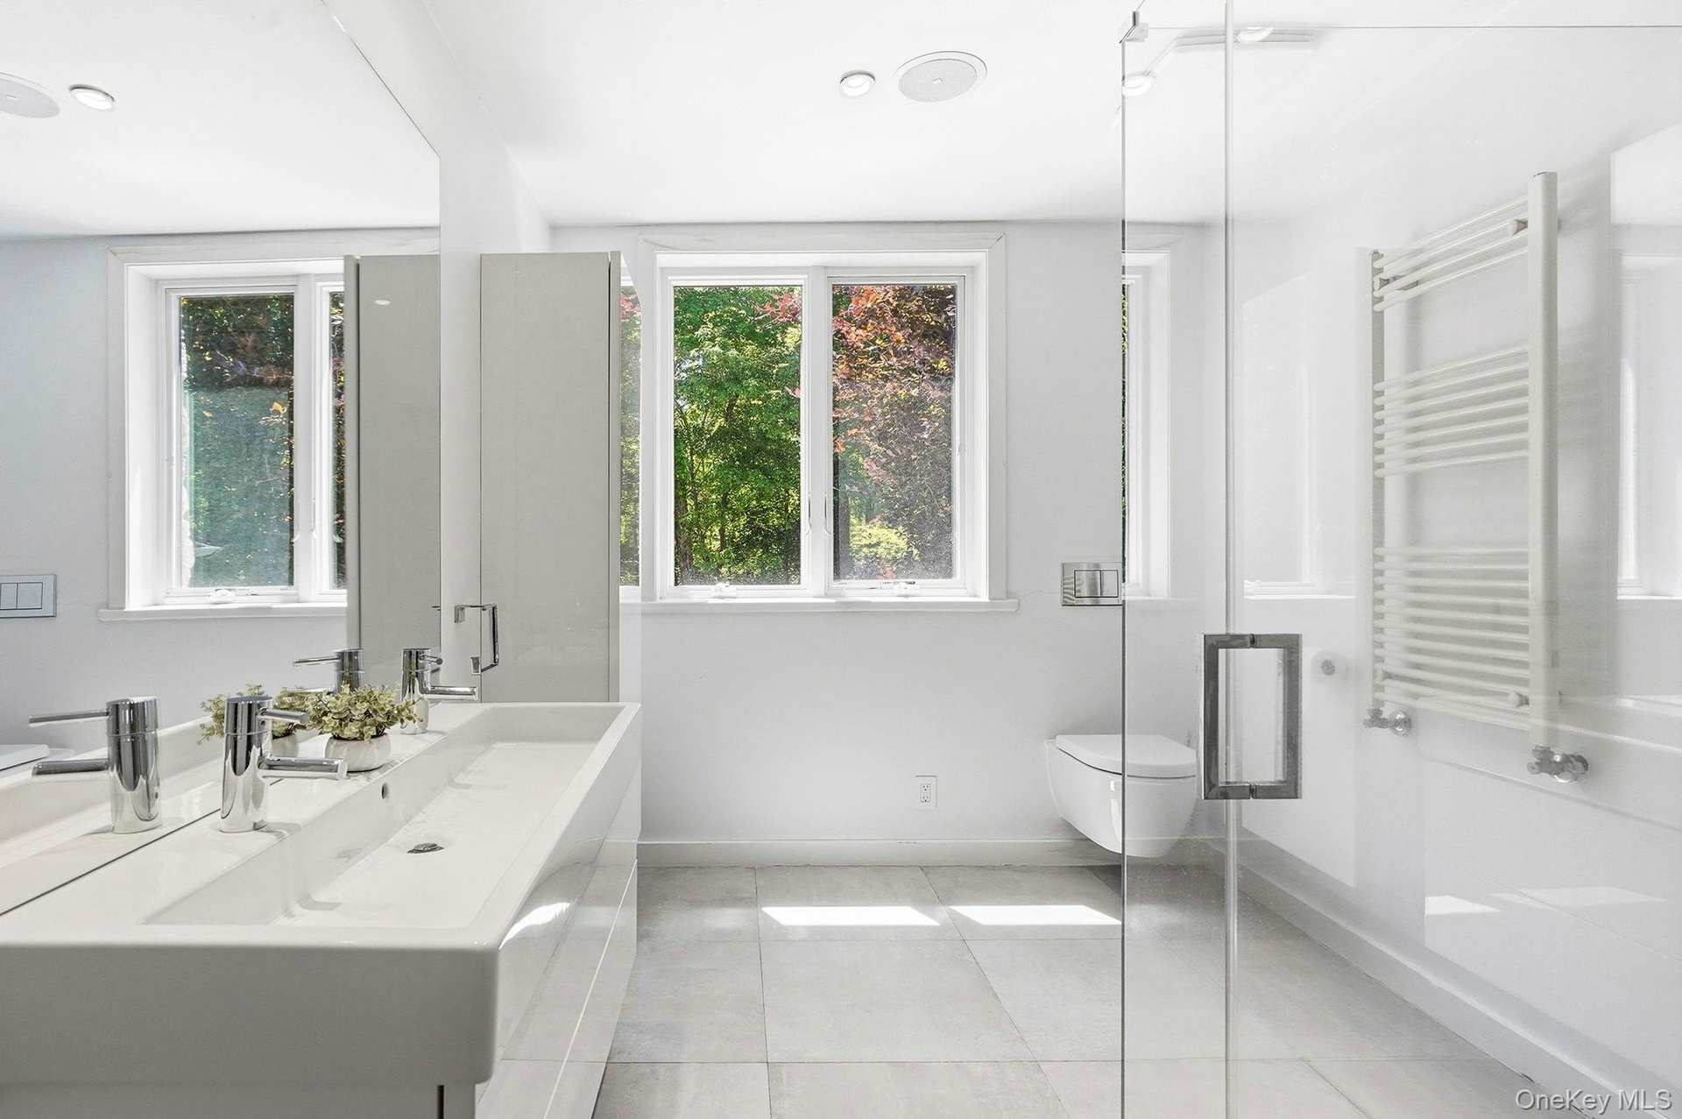
- Third floor ensuite with high end fixtures and radiant floors.
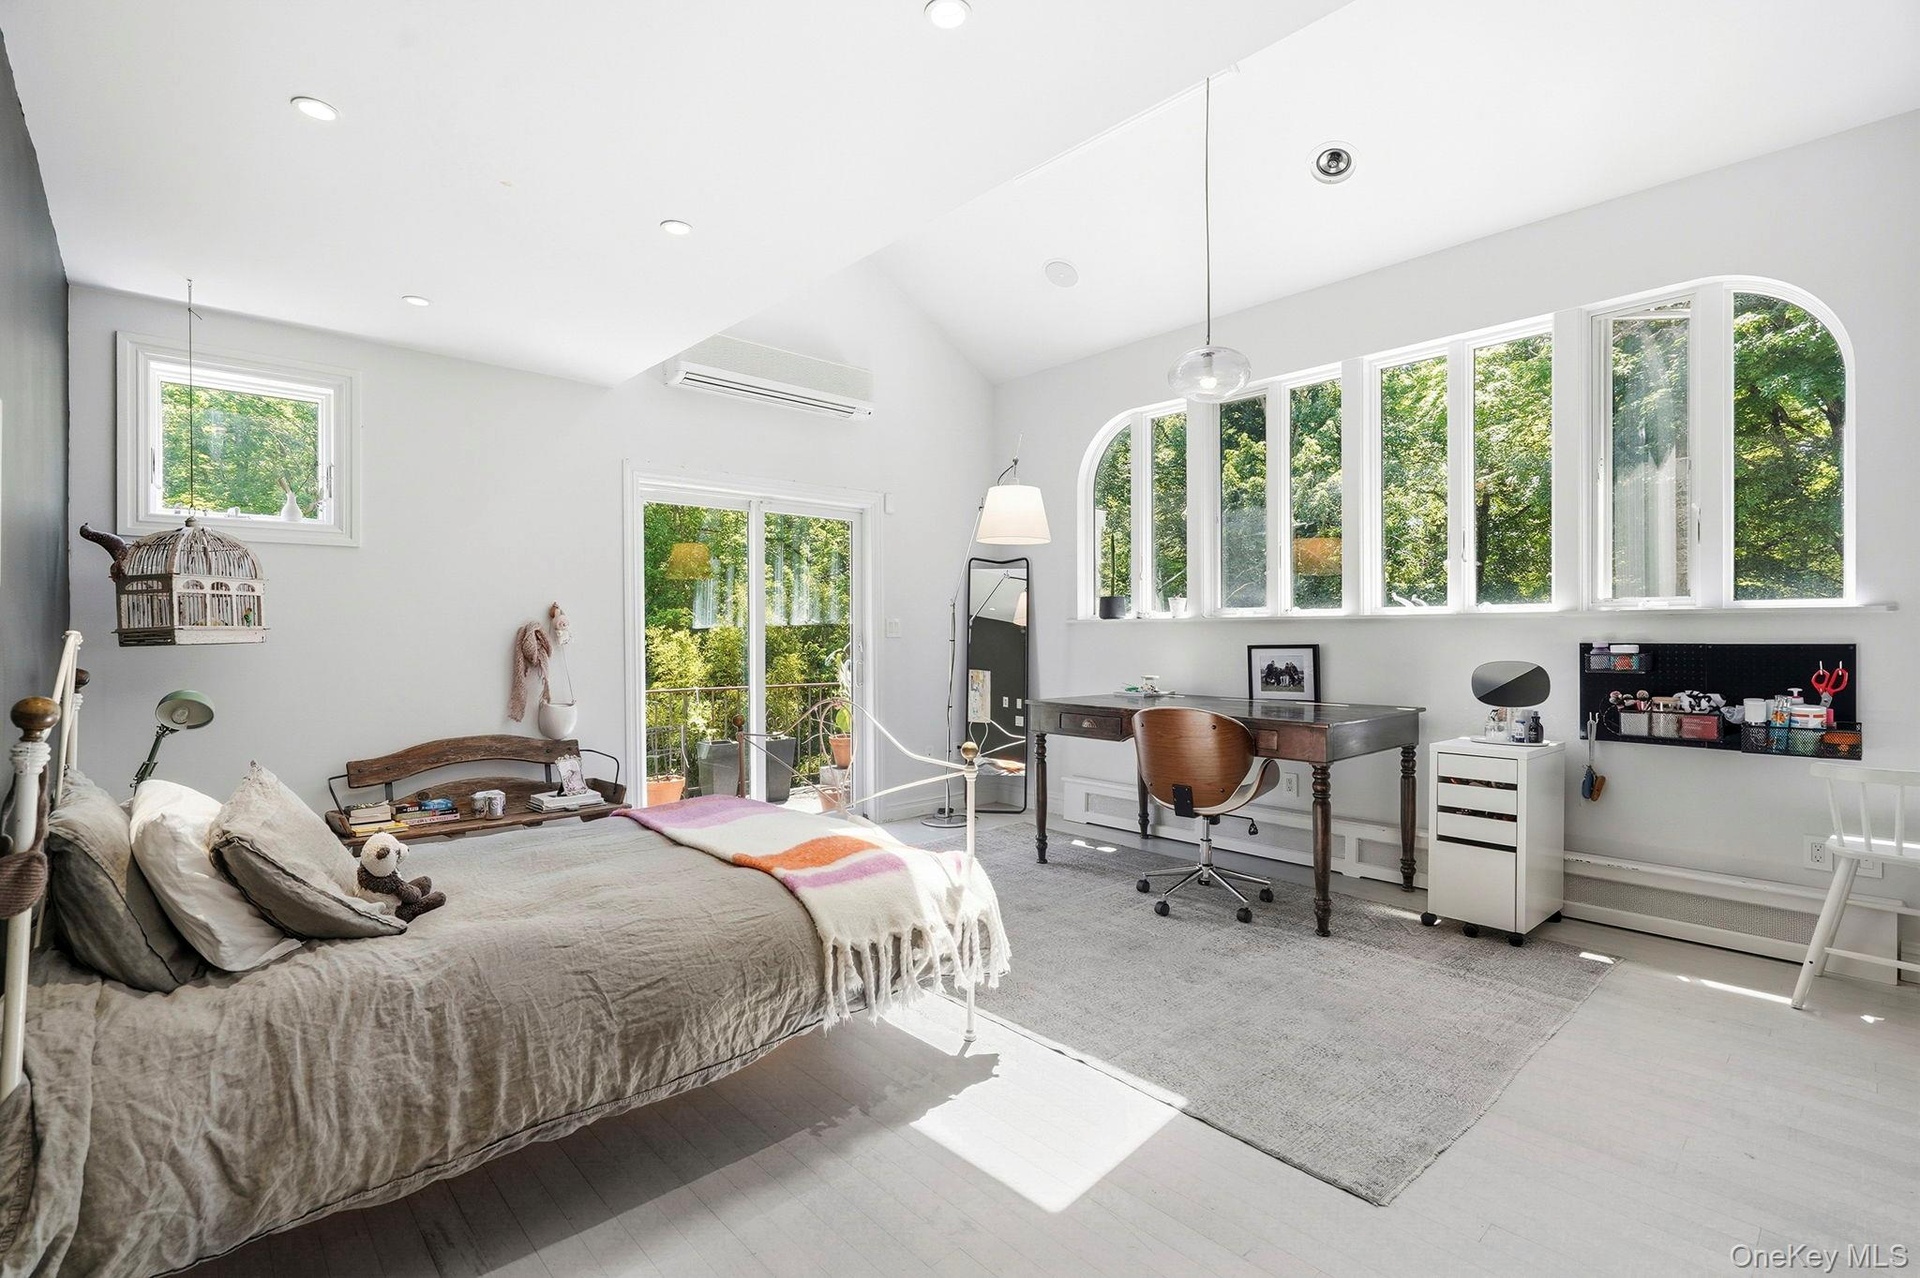
- Large bedroom with private terrace, vaulted ceiling and wonderful light!
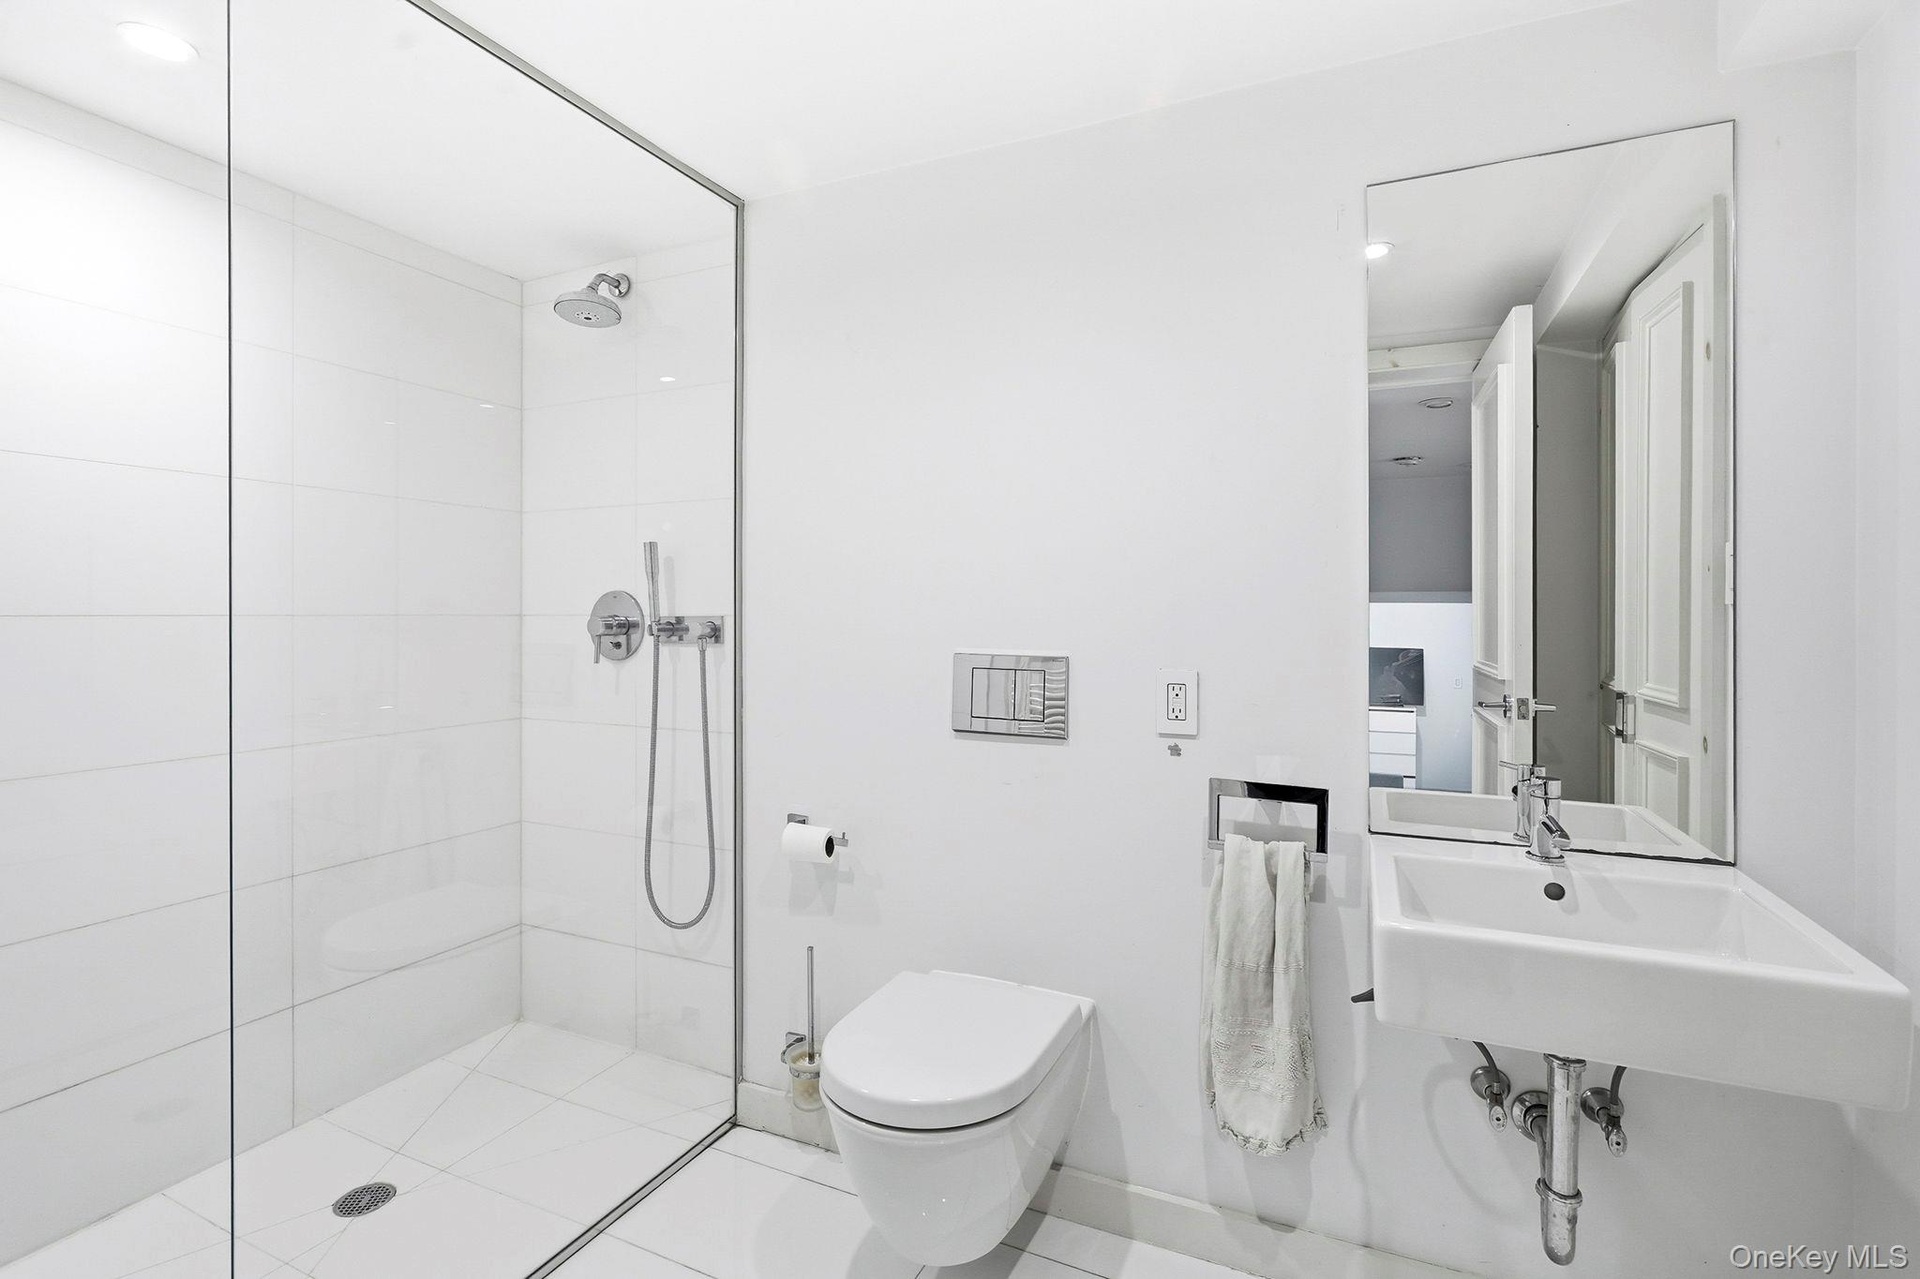
- Full hallway bathroom shared by 2 bedrooms. All bathrooms have radiant heated flooring.
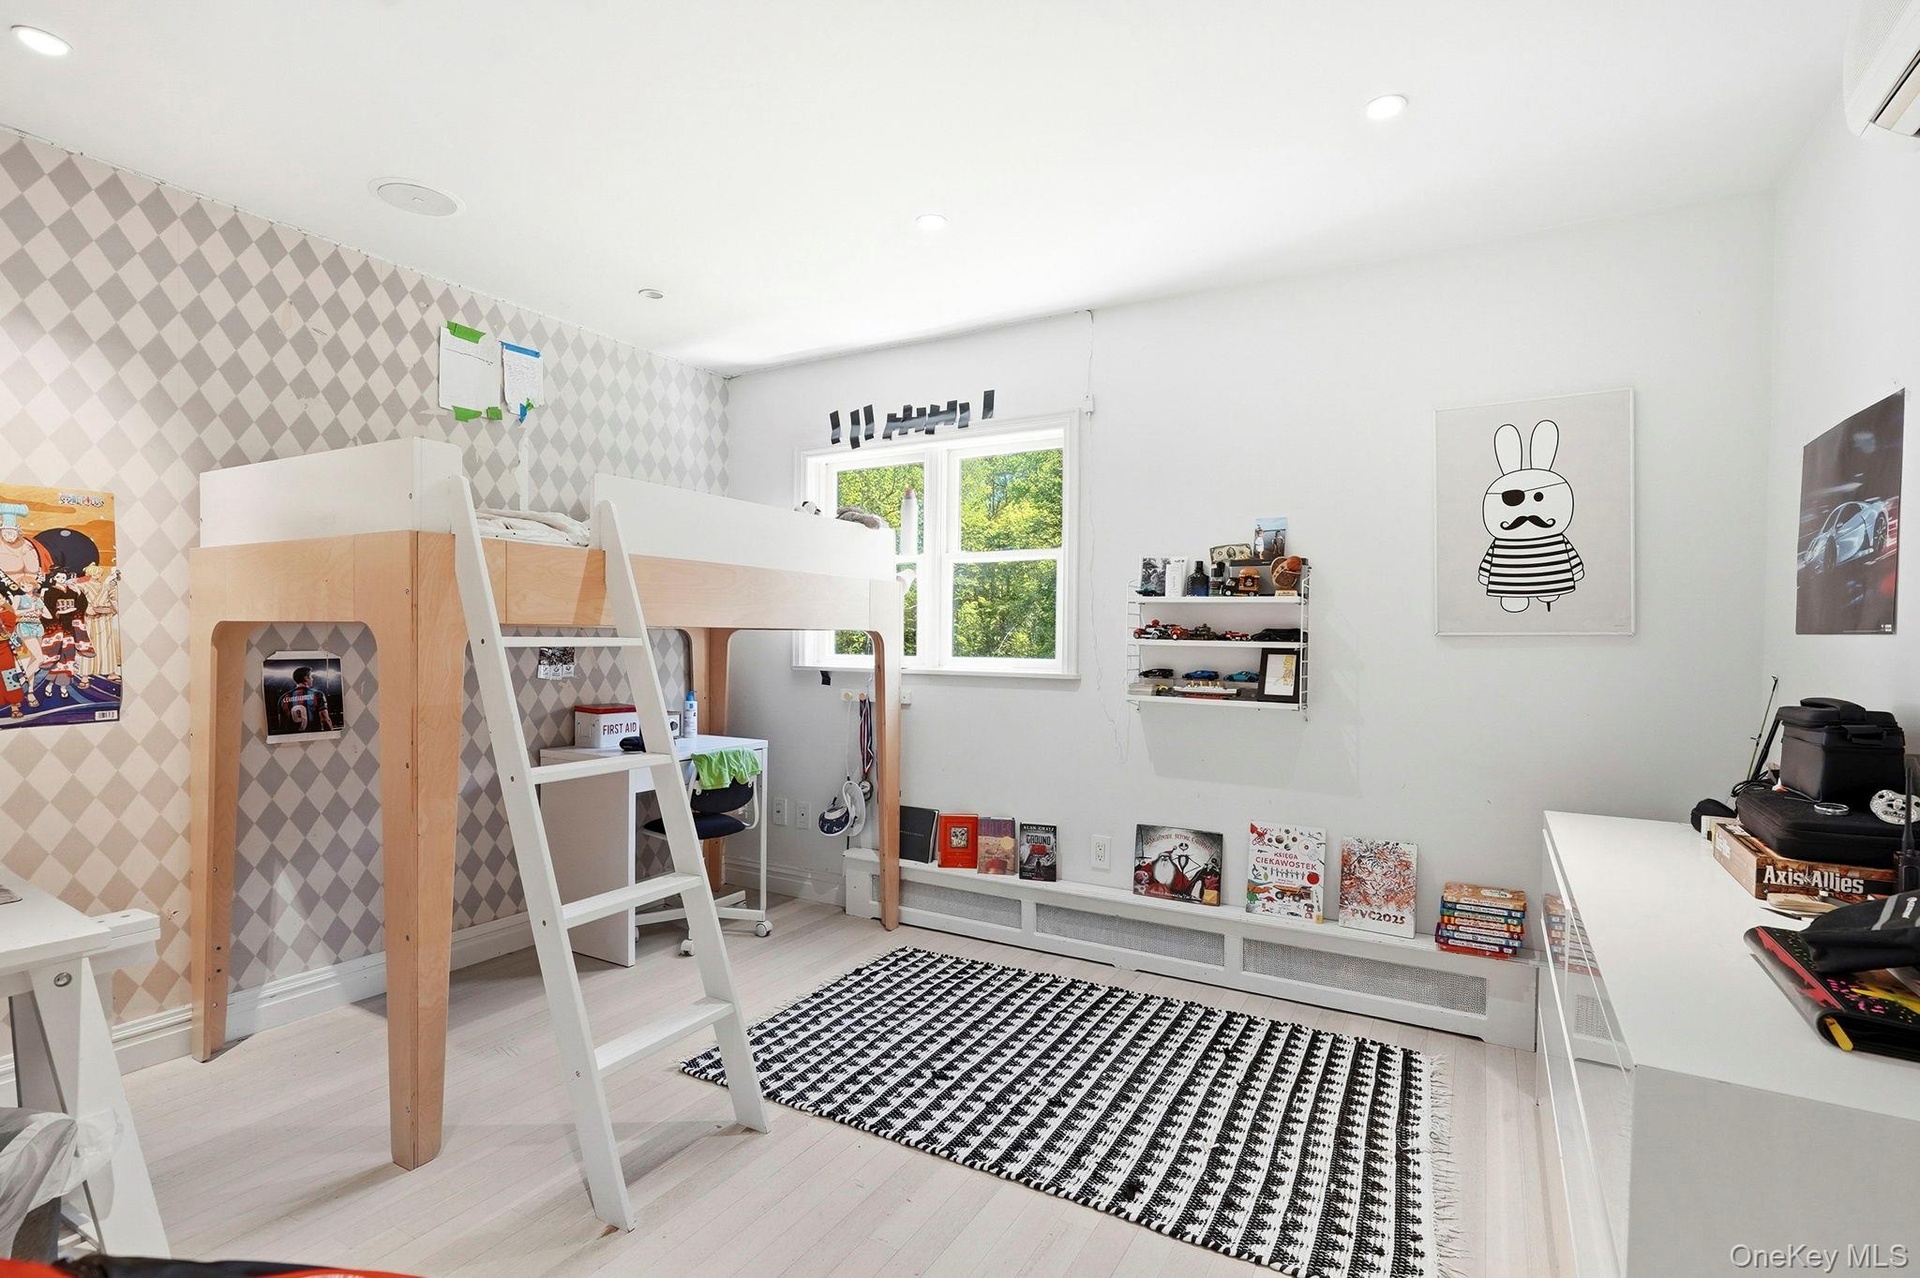
- Fourth bedroom, off 2nd floor hallway,
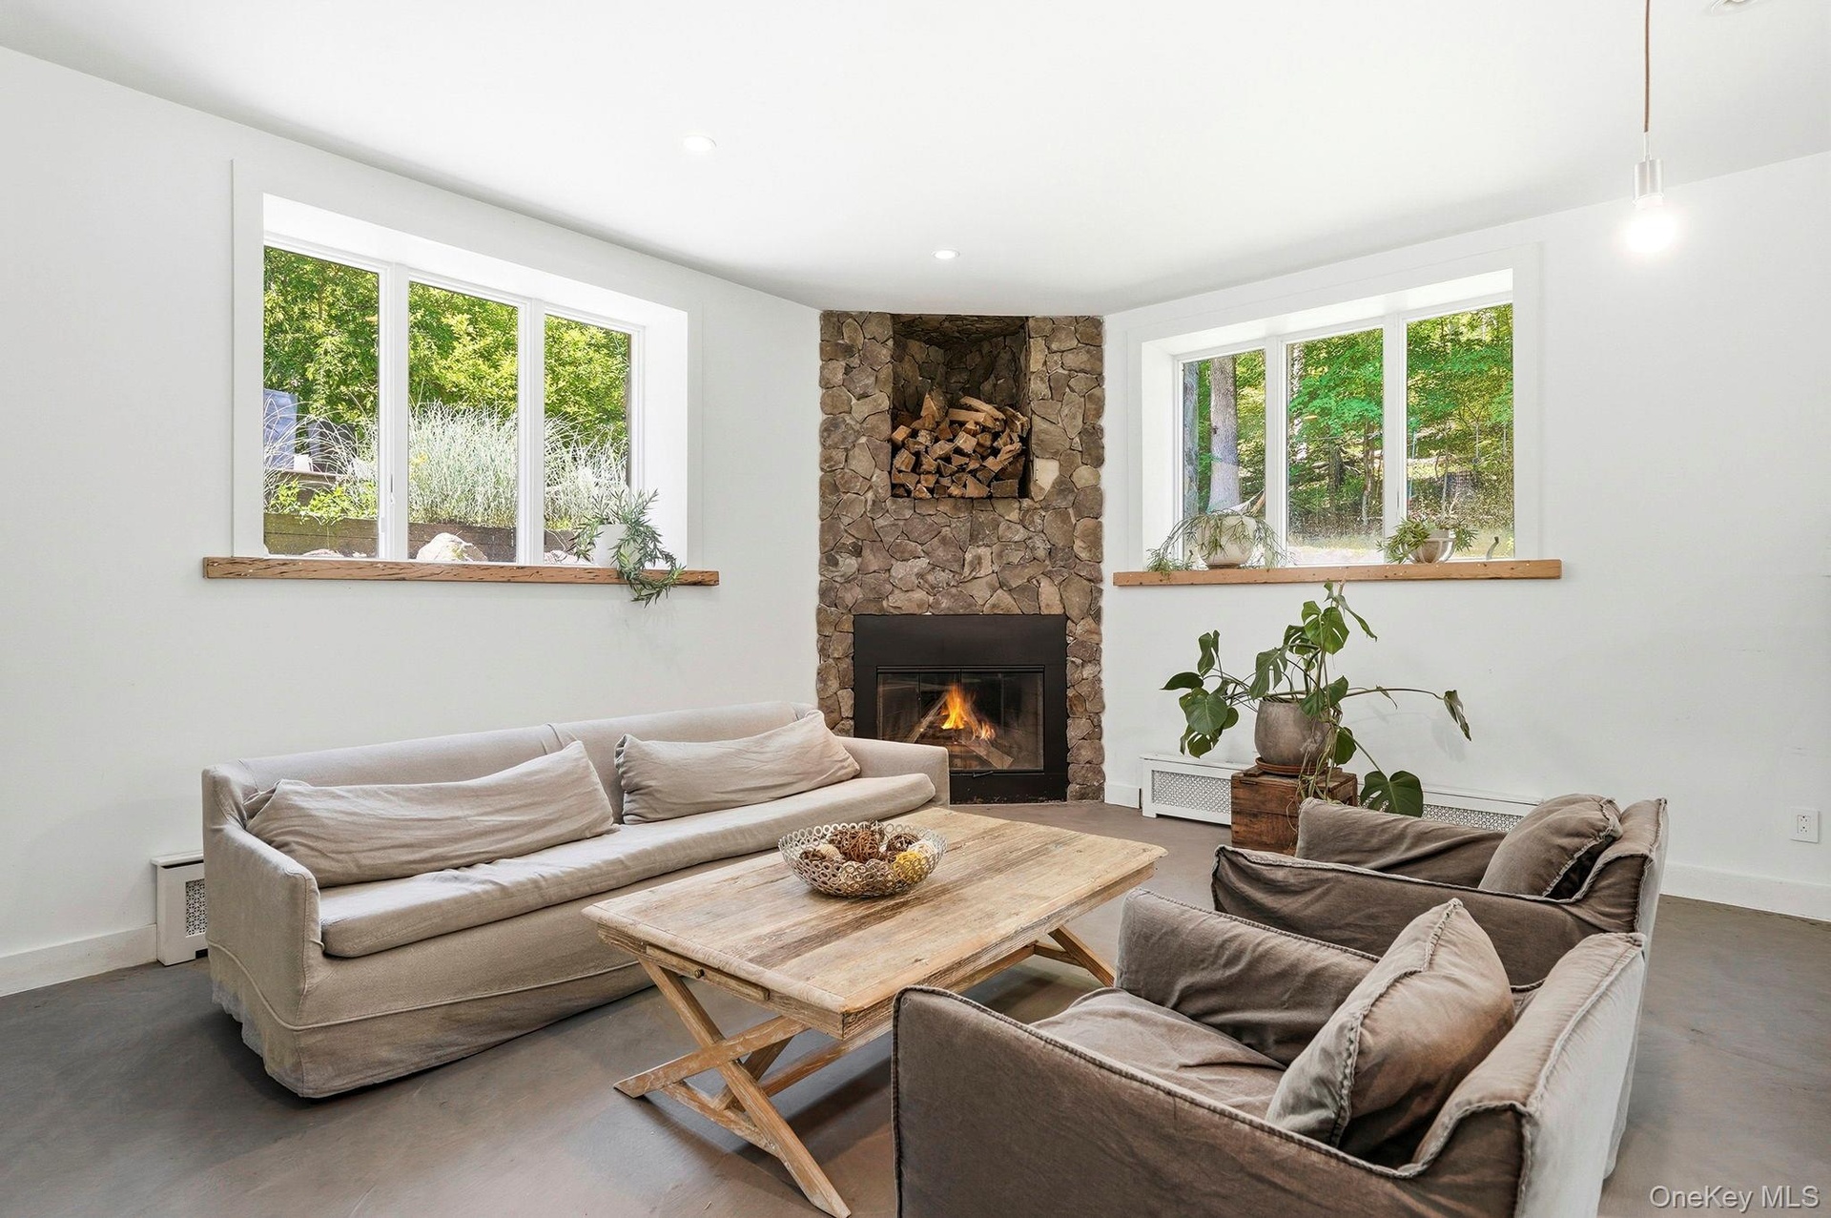
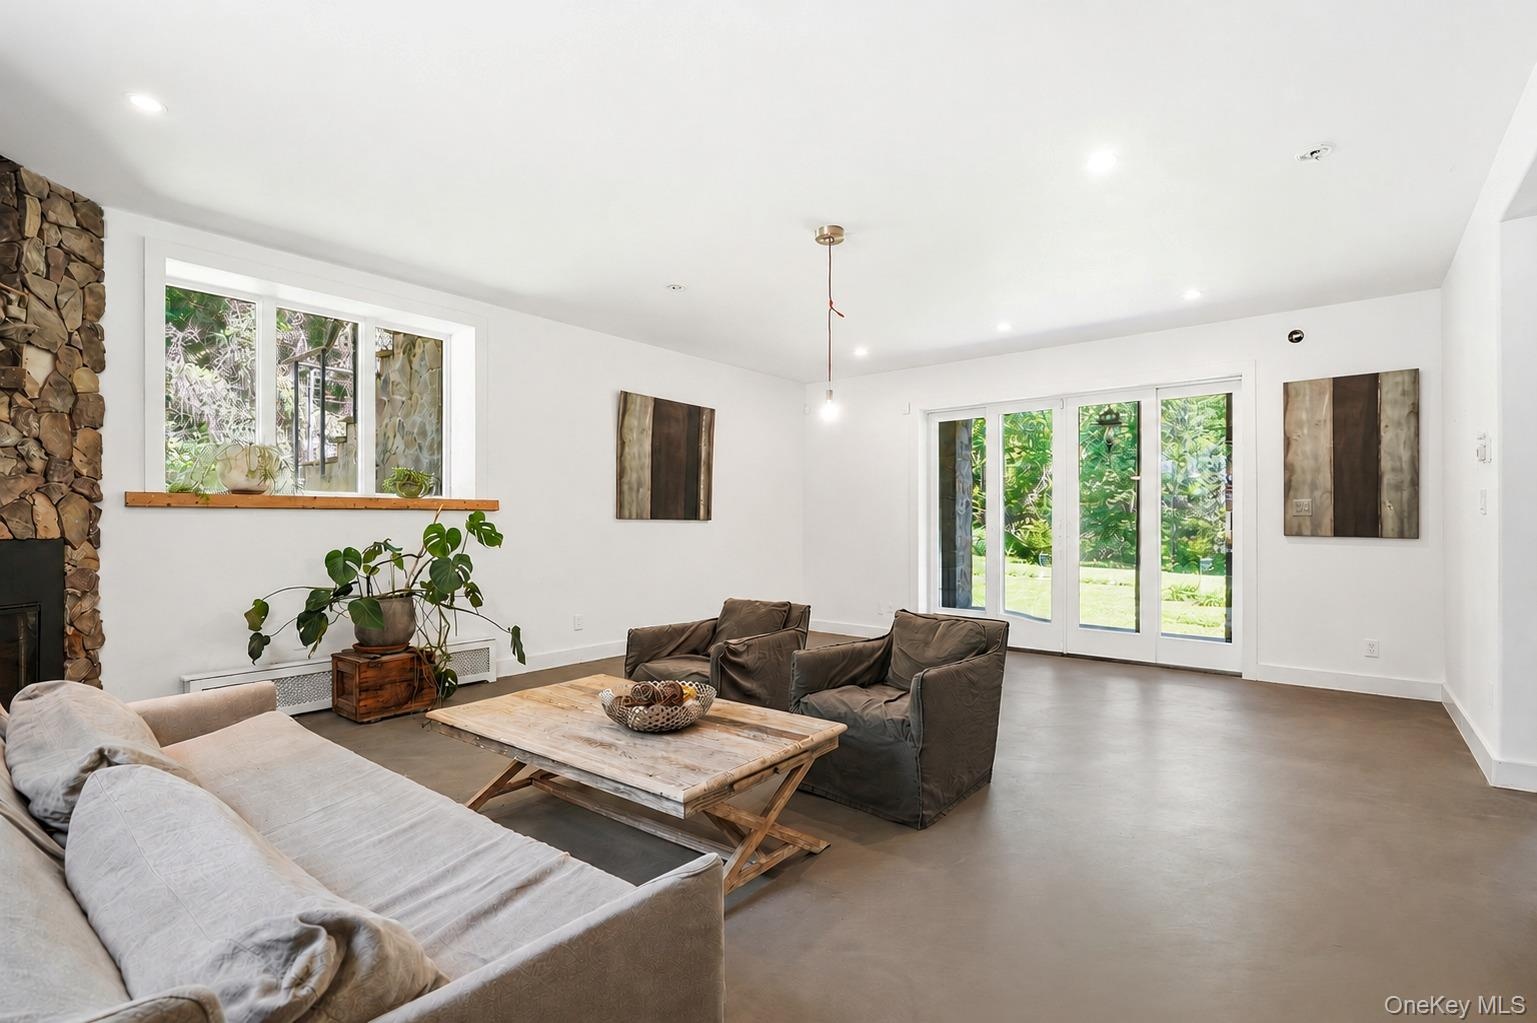
- North garden wing second living room with river stone fireplace. There is additional storage off this room.
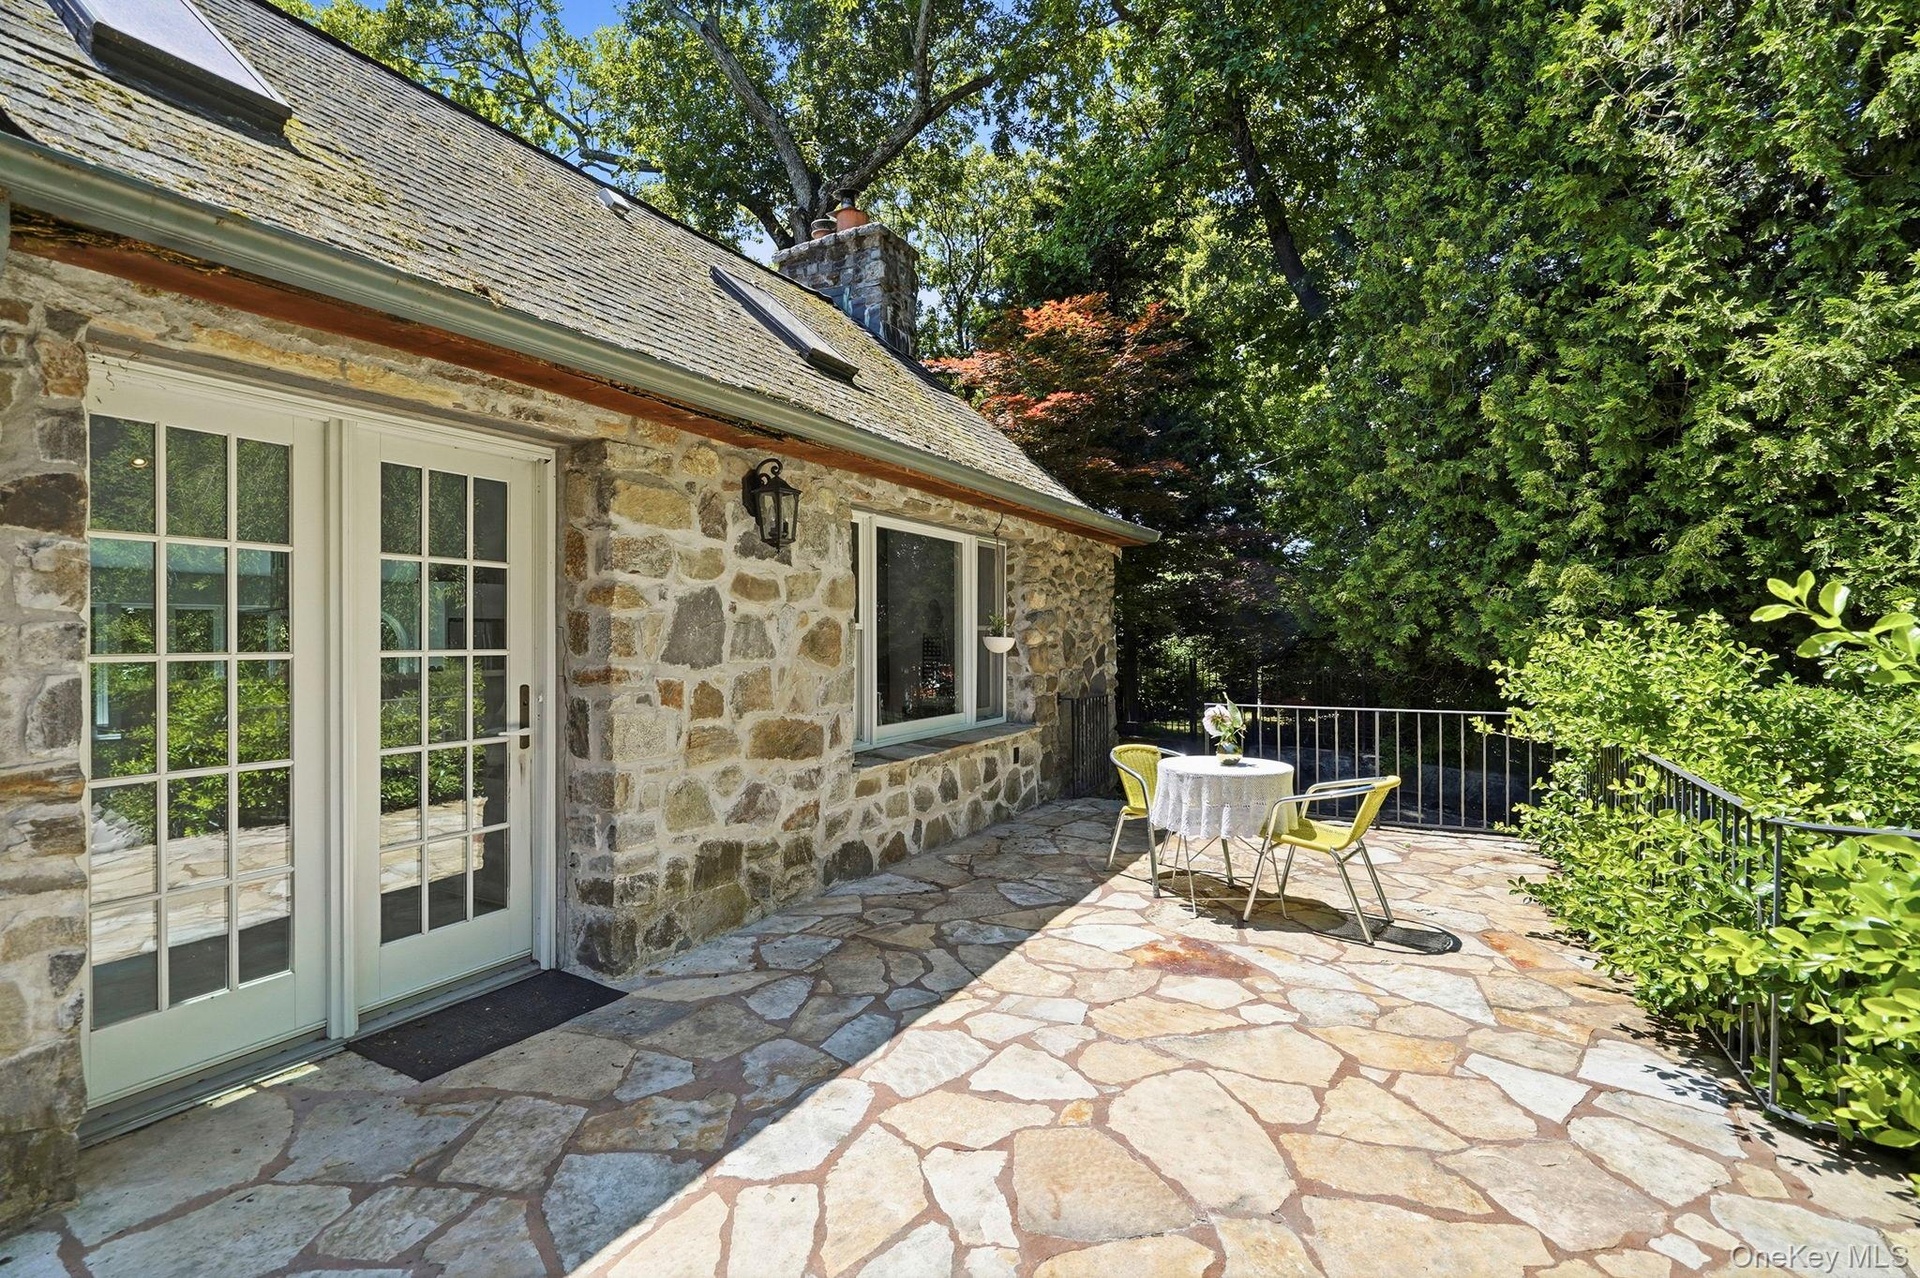
- North garden wing second living room with door out to wrap around terrace.
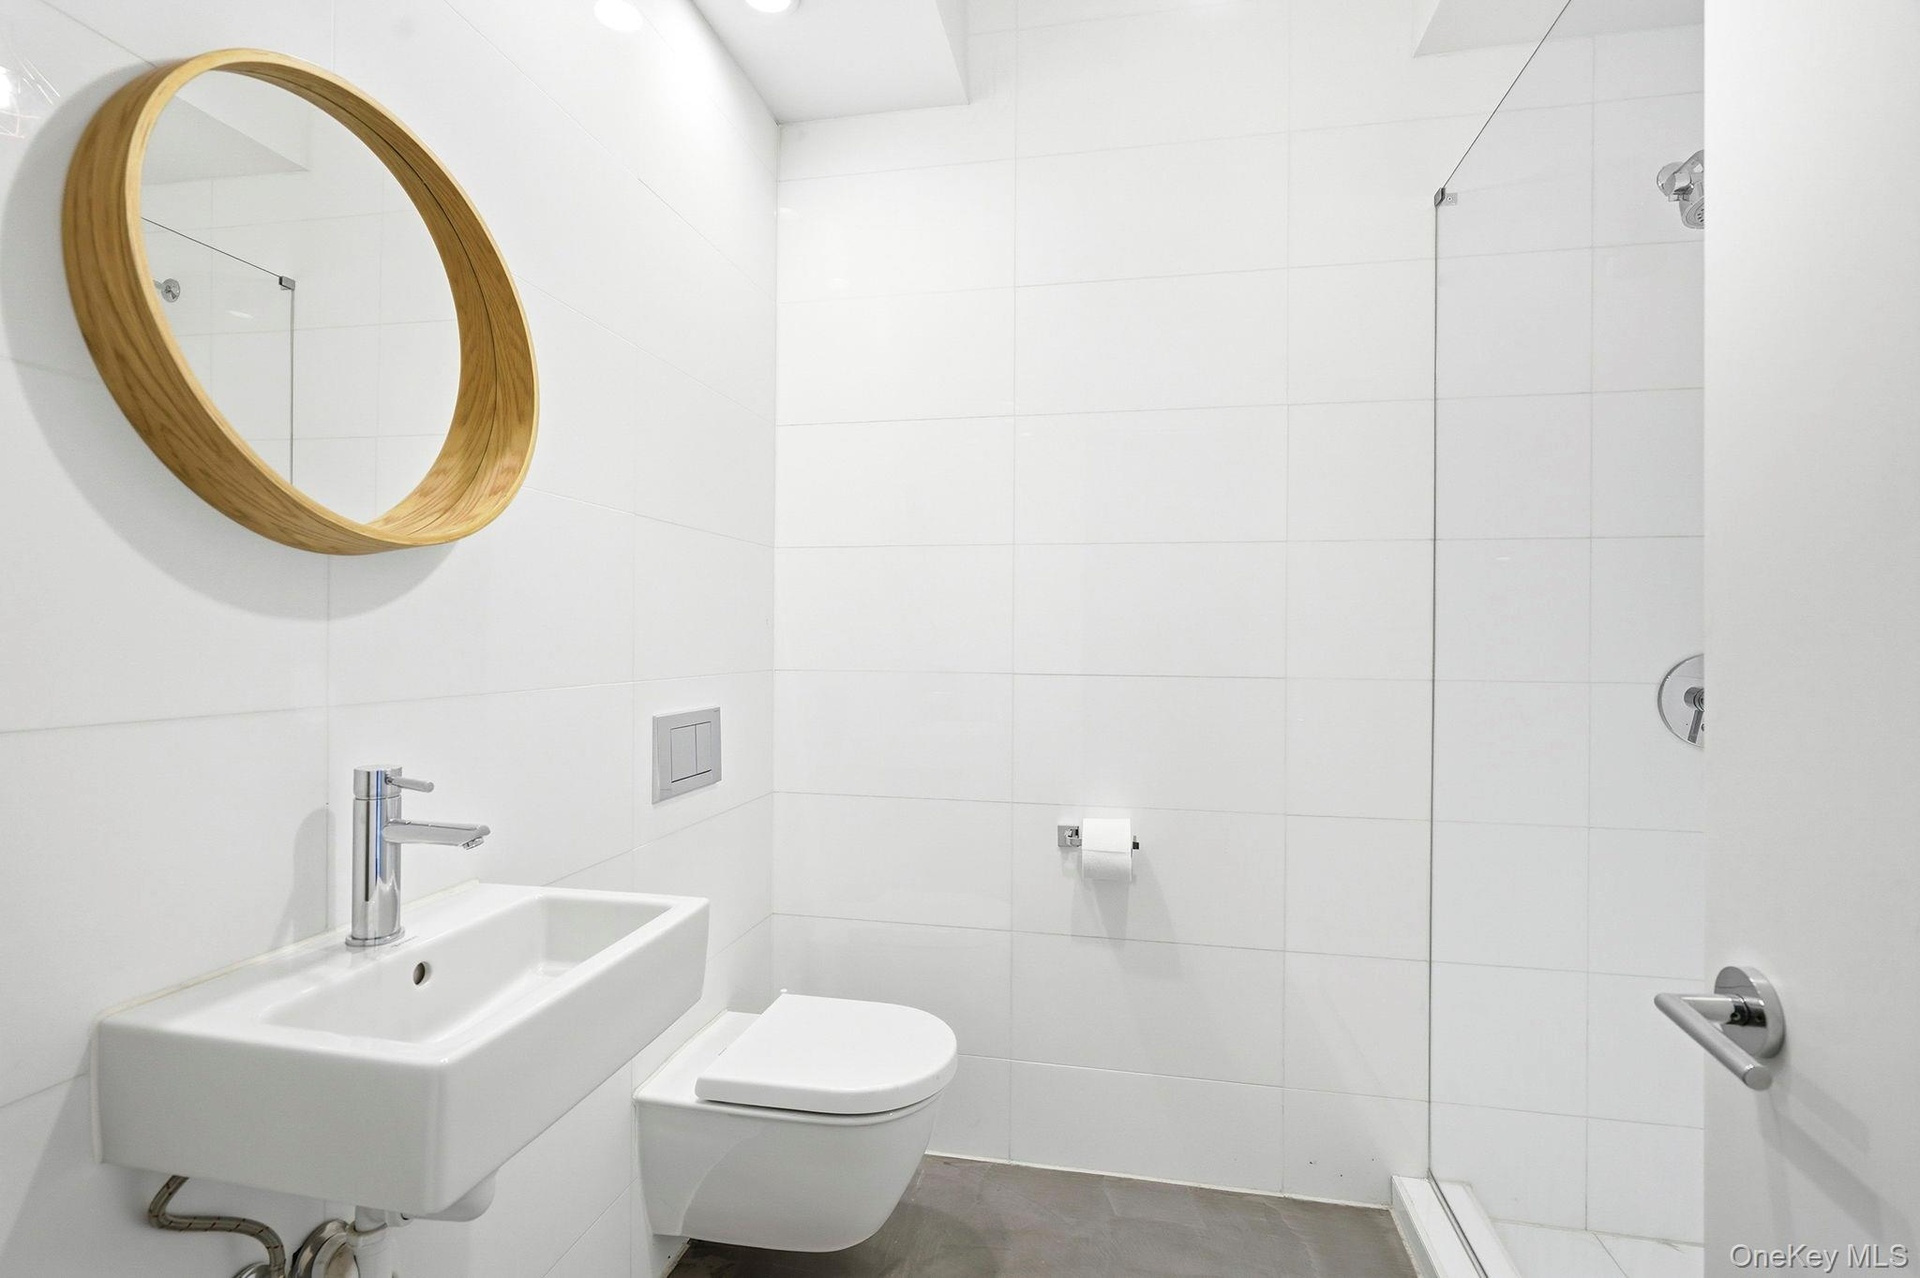
- North garden wing full bath with shower.
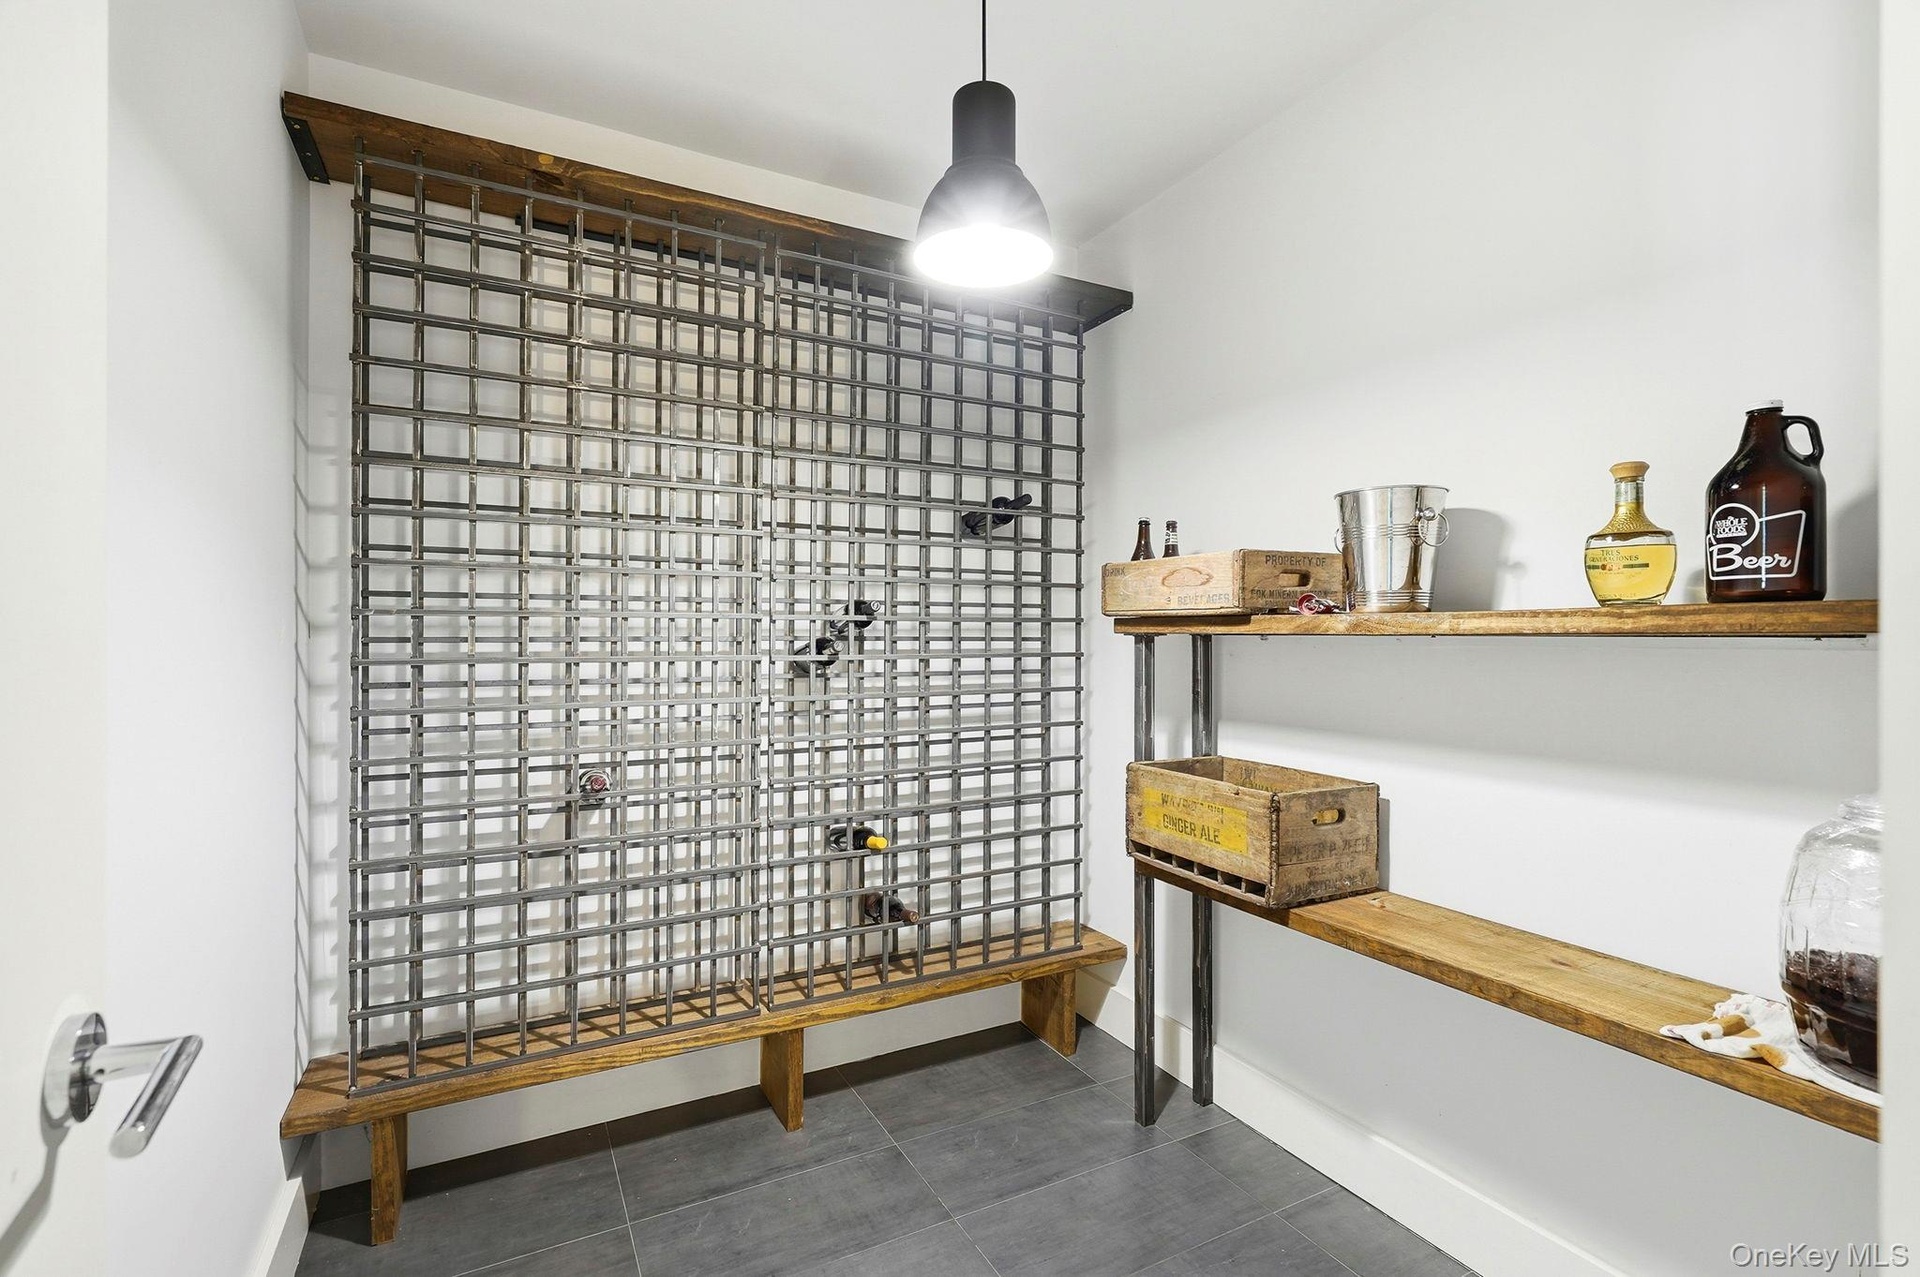
- North garden wing wine cellar. Flexible space for your needs; pet spa, sauna, wellness.
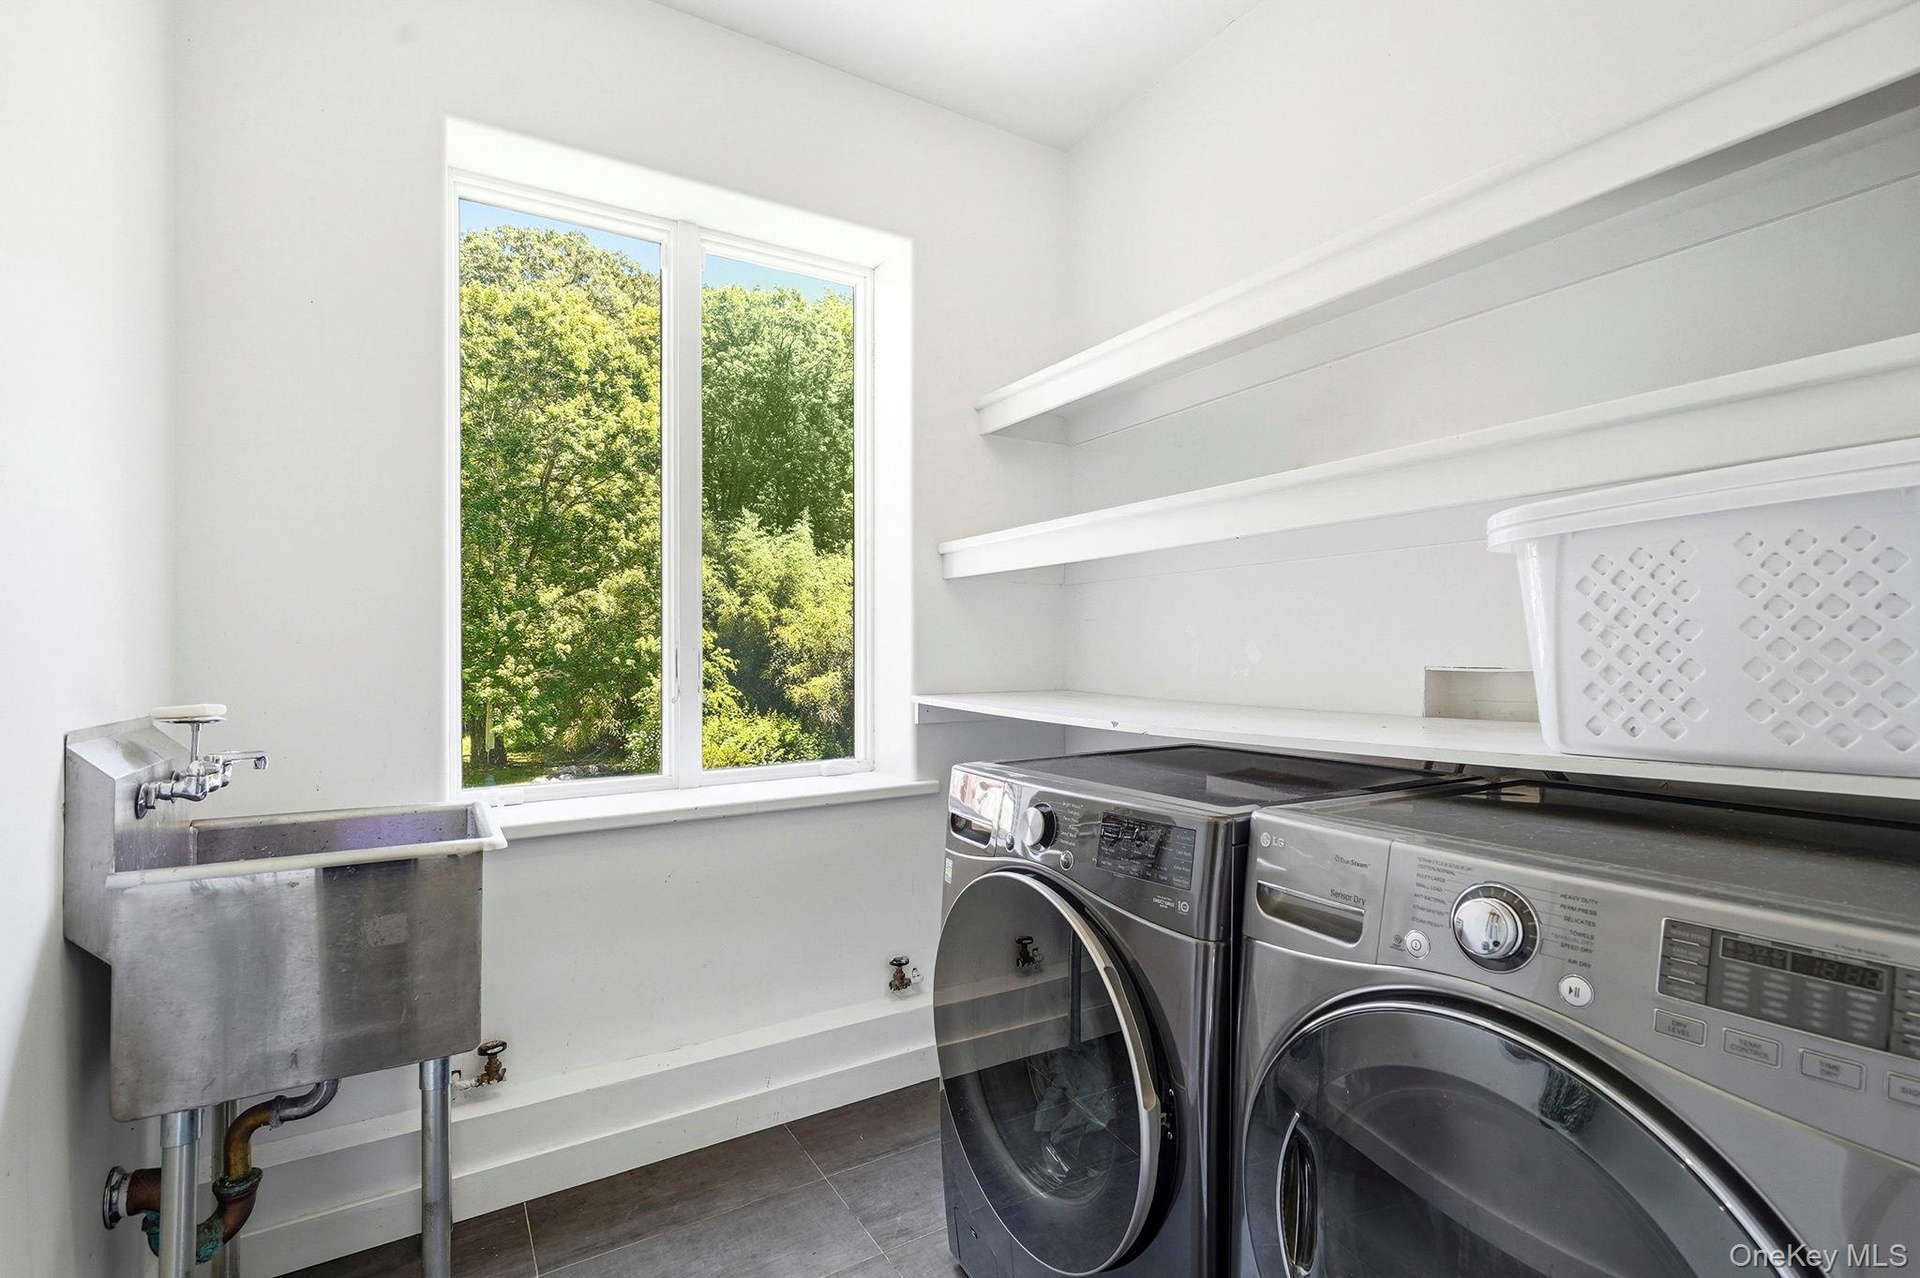
- North wing garden level laundry. LG washer and dryer.
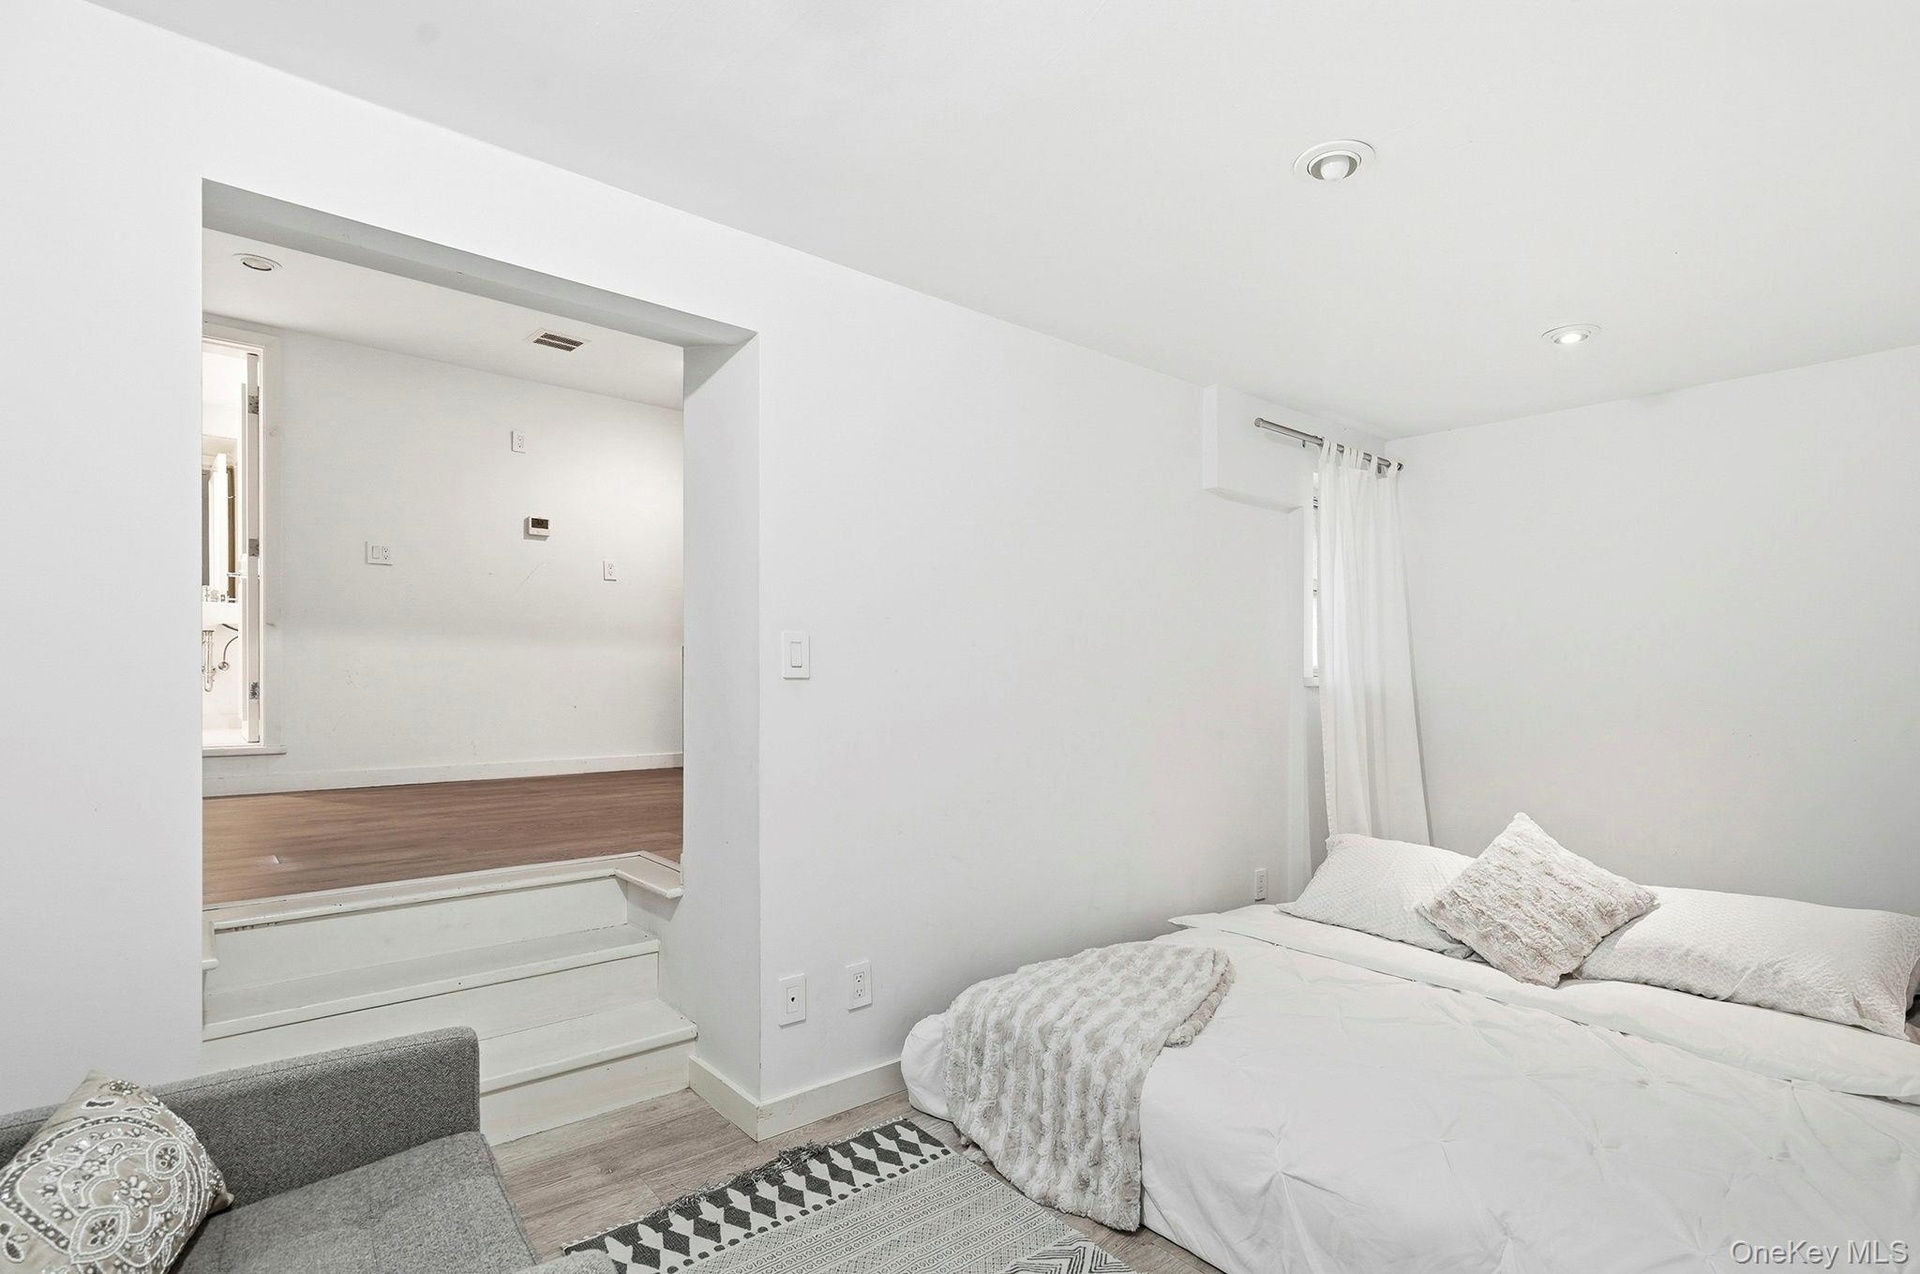
- First floor bedroom behind the grand staircase is a suite of rooms, perfect for au pair, office space. There is a French door out to the rear garden
- First floor full bath off this floor suite.
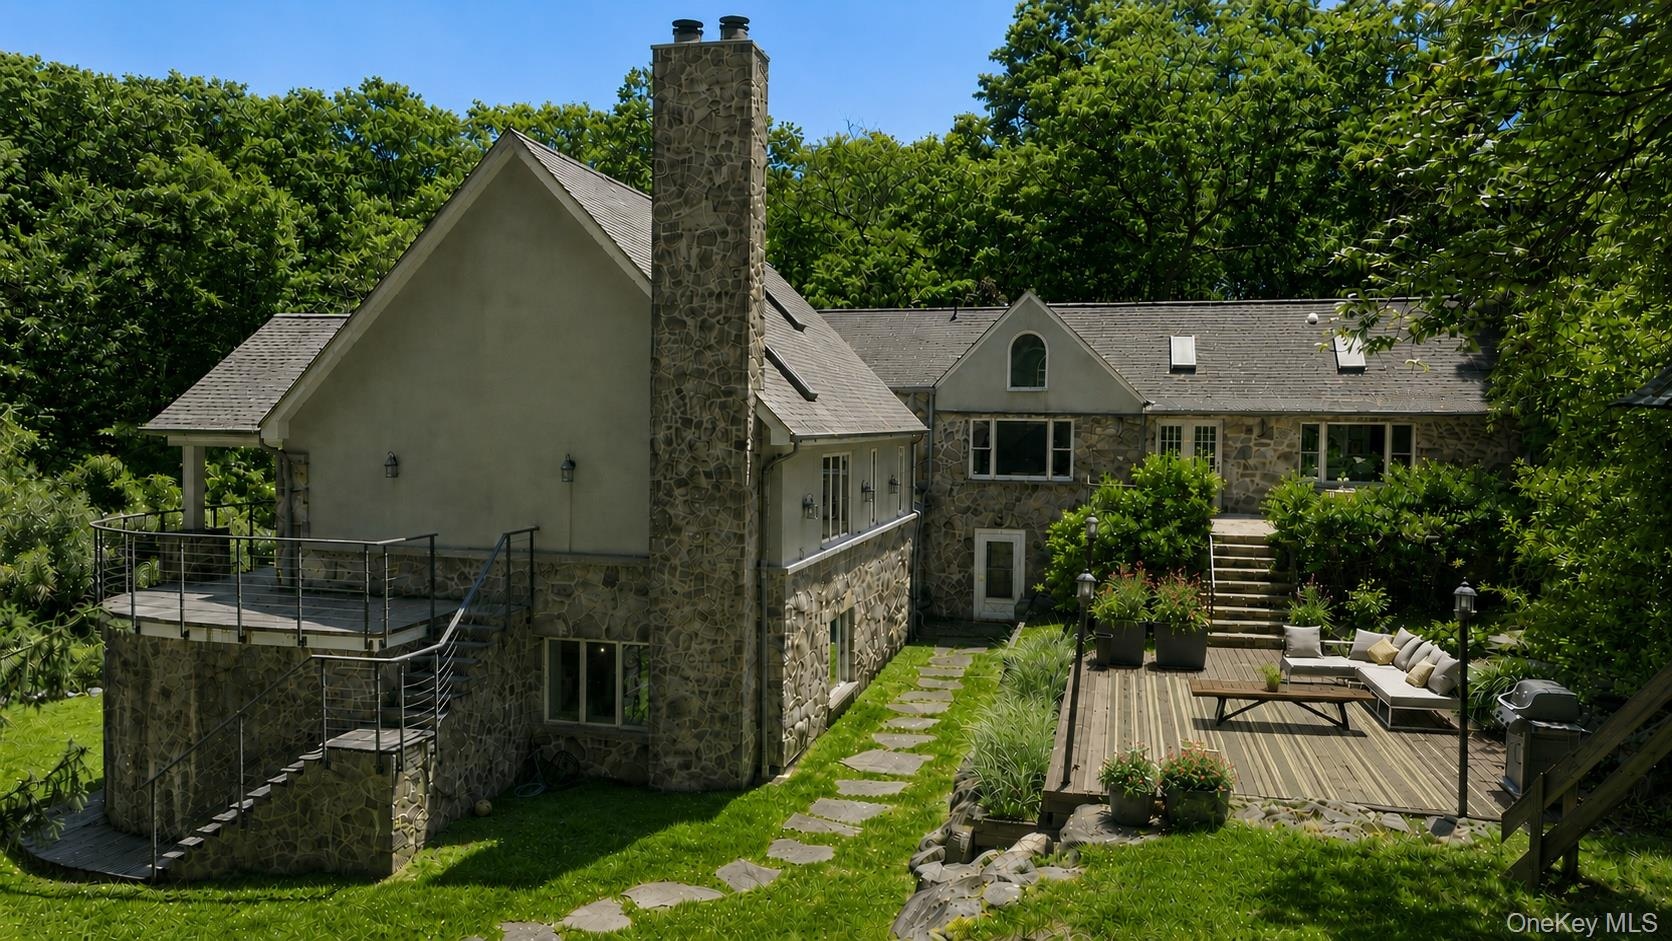
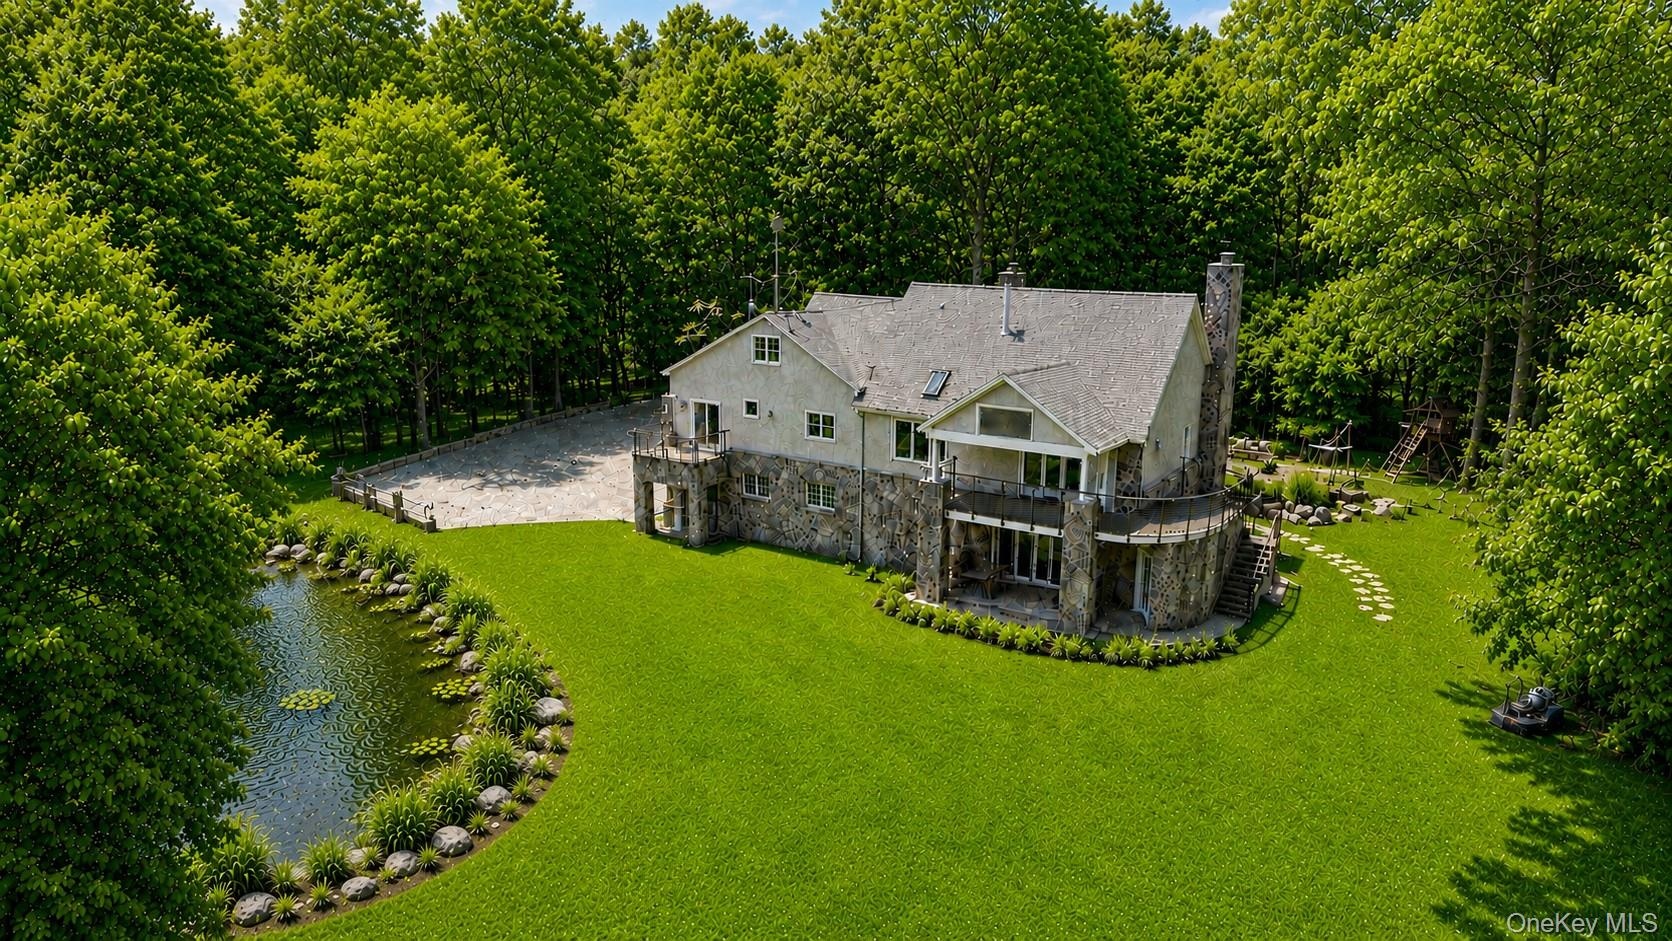
- Rear garden and patio.
- Flagstone patio off the open concept living area.
- Simply irresistible, this stunning home radiates warmth, character, and the kind of good vibes that make you never want to leave.
- 37
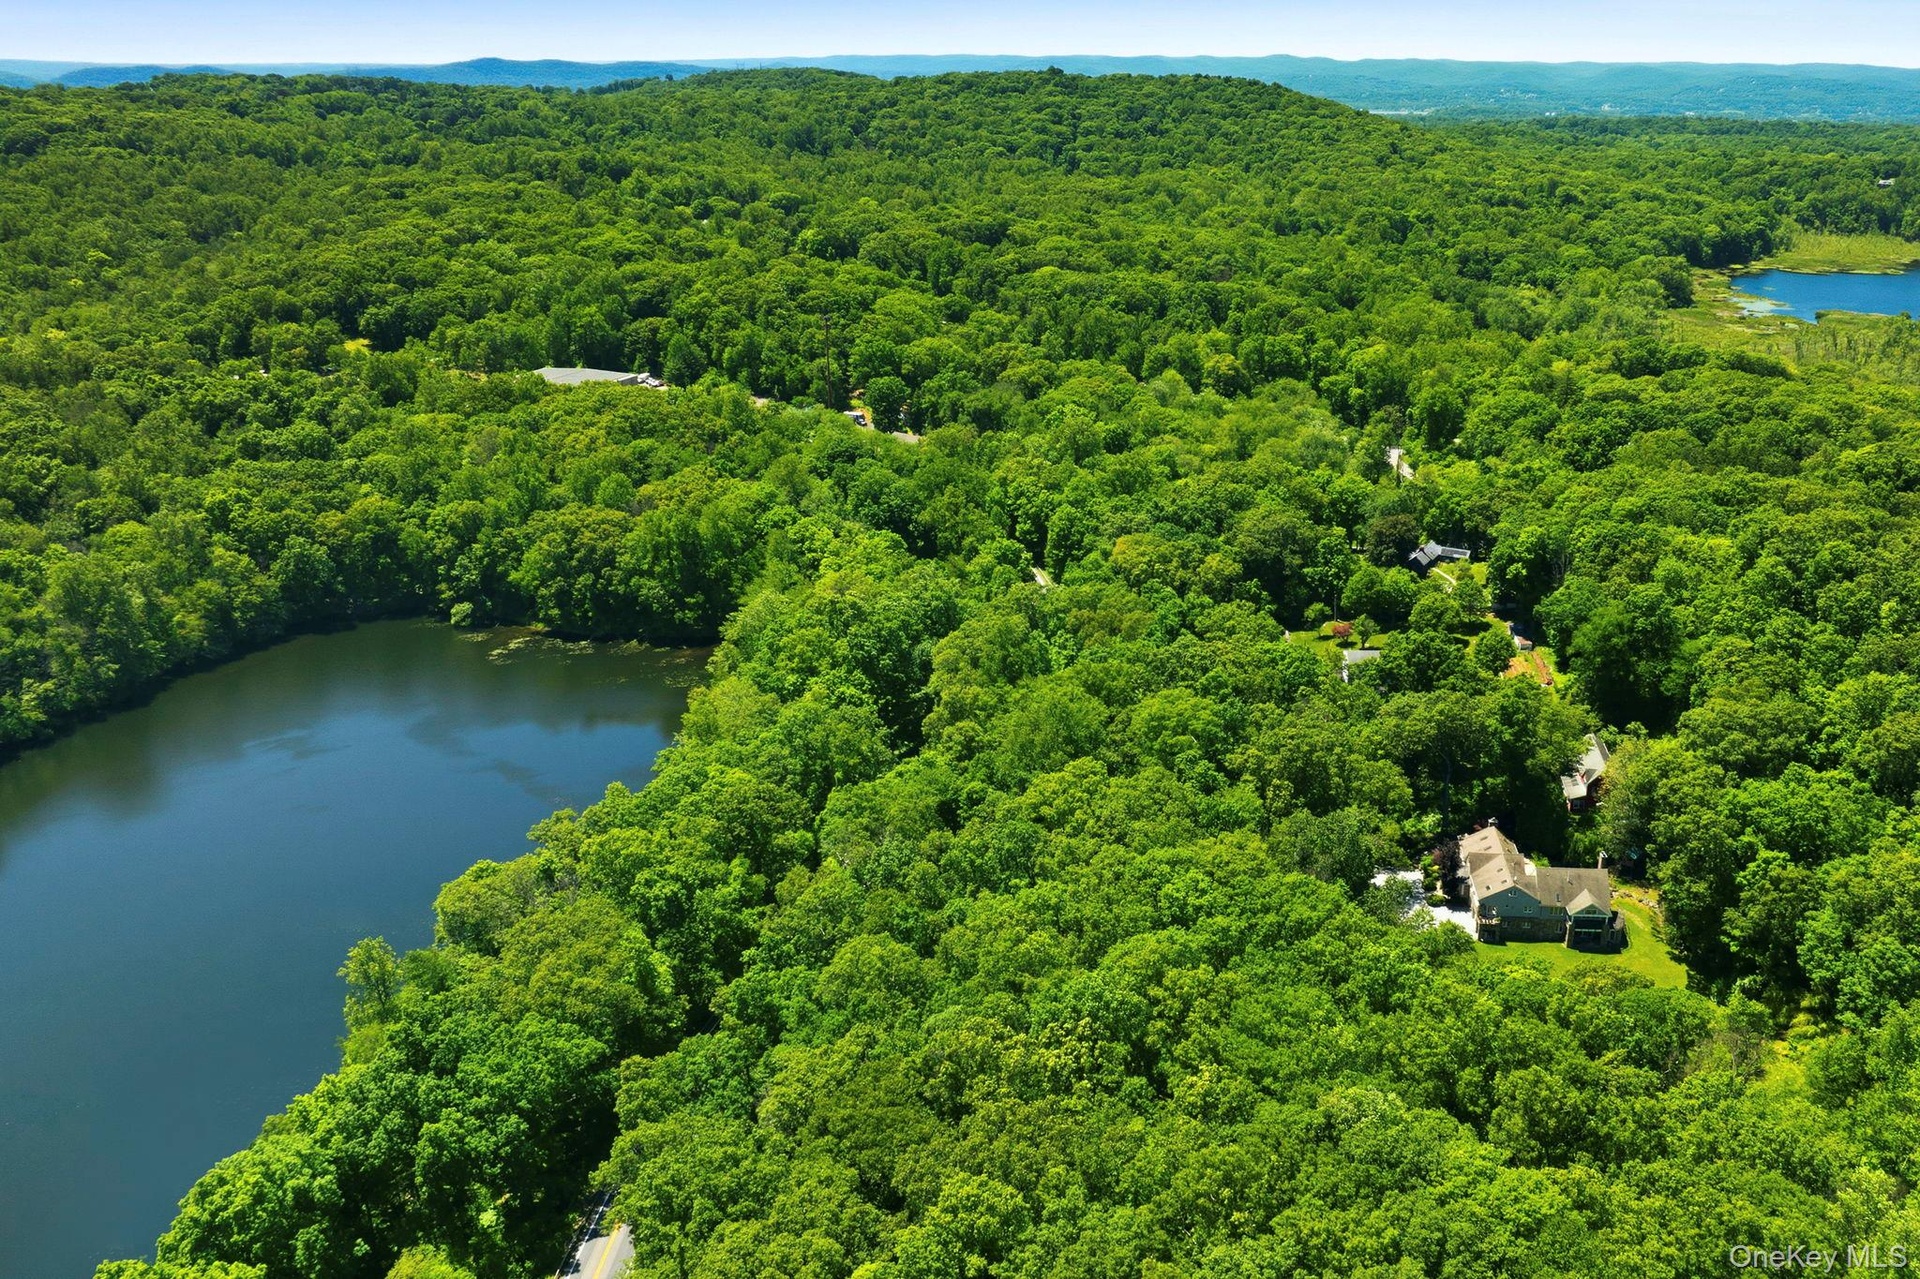
- Home on right, with Croton reservoir...winter views! This is not the pond!
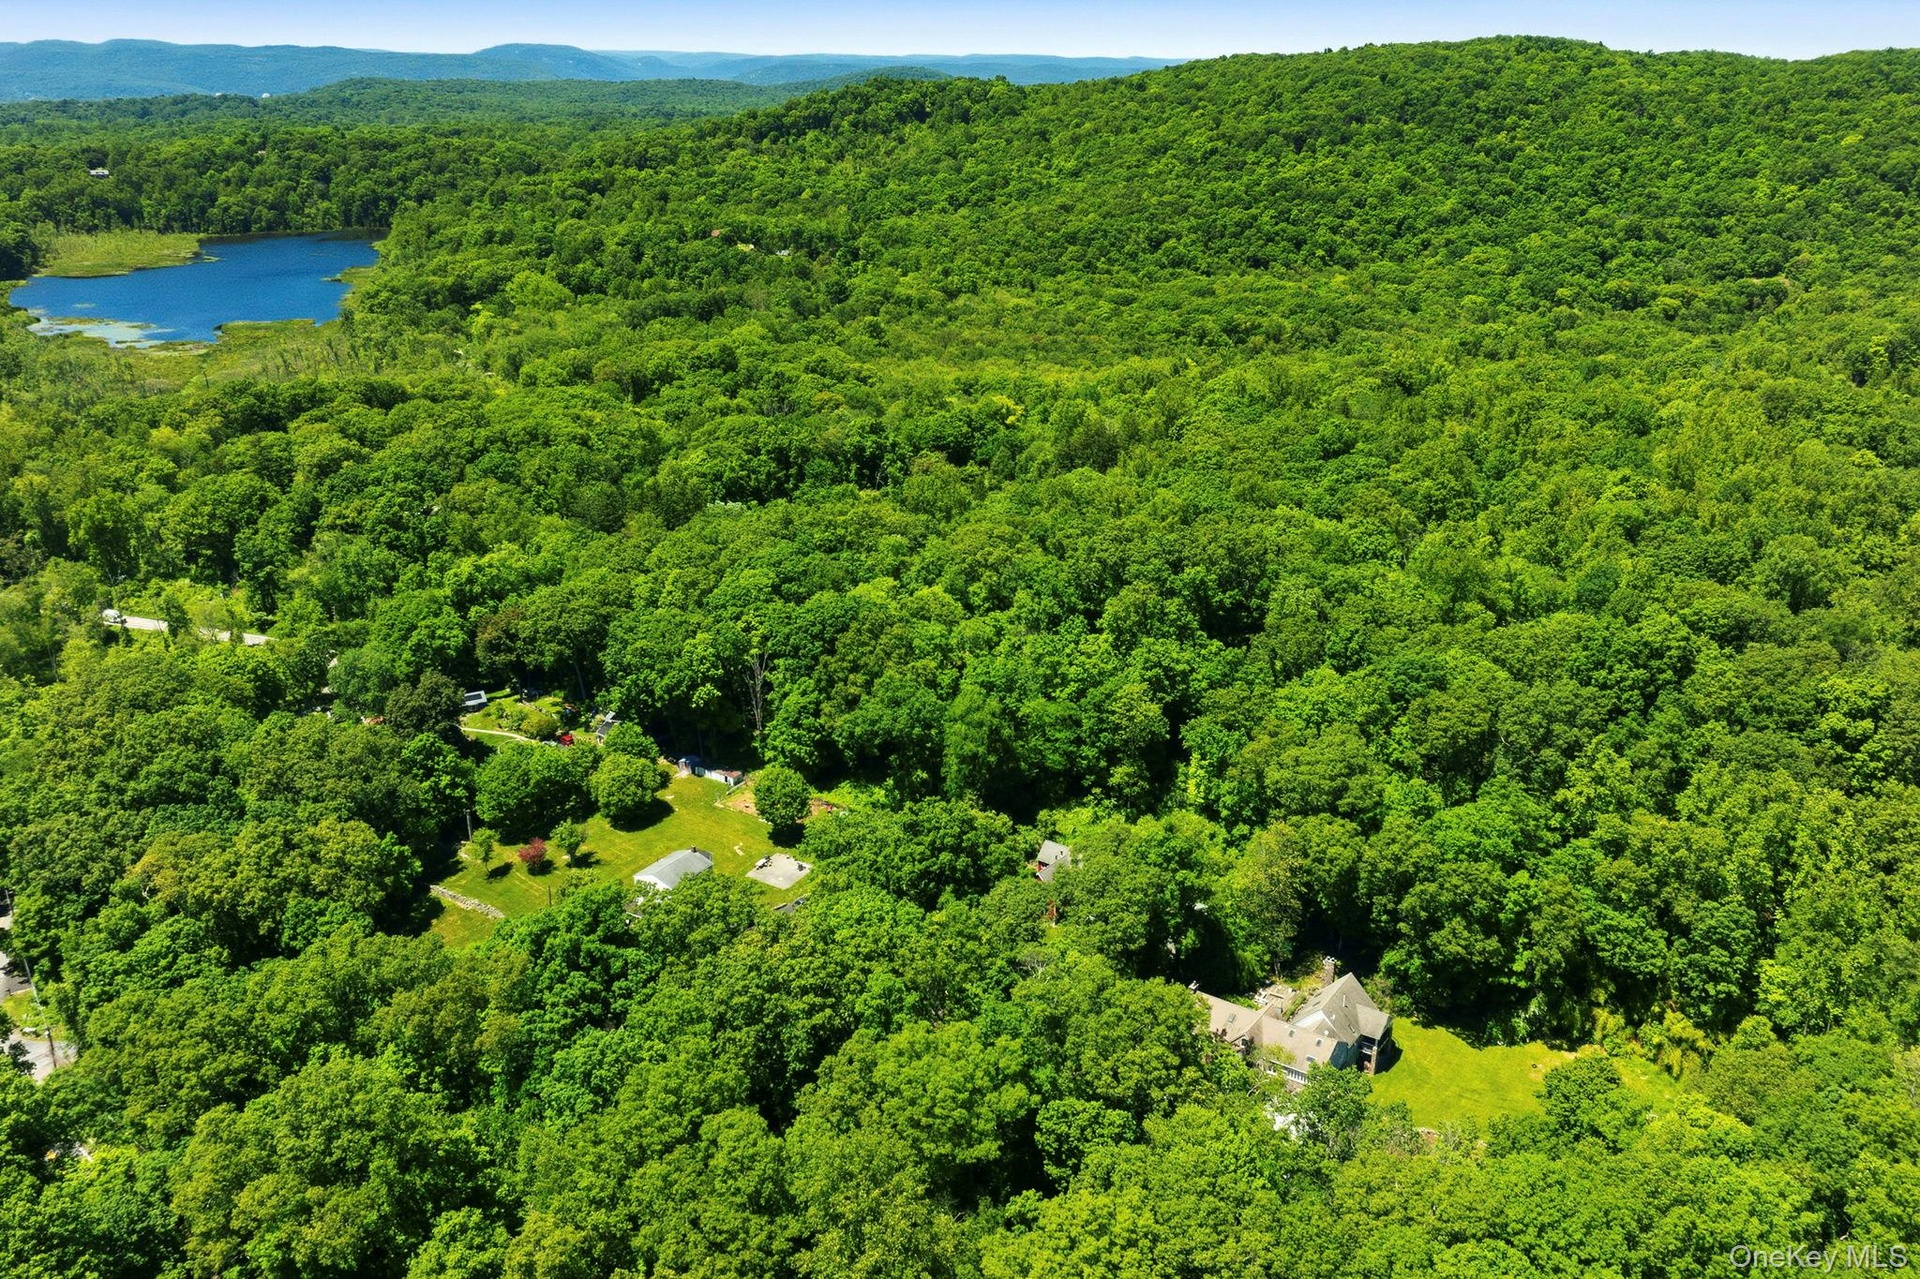
- Secluded and serene.
- Sunset view.
Description
A thoughtfully curated contemporary retreat where architectural character meets modern comfort. Enter through an expansive foyer, where a dramatic curved staircase sets the tone for the home’s distinctive design that draws you up to a vaulted open-concept living space, featuring light cherry wood floors, original hand-hewn exposed beams, and a striking floor-to-ceiling concrete fireplace that anchors the room with quiet sophistication.
European-inspired kitchen is both functional and sculptural, centered around a 12-foot recycled quartz peninsula; minimalist and a striking, artful aesthetic. Moroccan plaster finished floors add warmth and texture, while an adjoining pantry provides exceptional storage and direct access to the side garden. Designed for seamless indoor-outdoor living, the main level opens to a raised flagstone patio overlooking the rear garden and deck. Within this free-flowing layout is a spacious dining area with oversized windows and whitewashed exposed brick walls that further enhance the home’s natural light and layered character. The home offers multiple ensuite bedrooms, including a truly private primary suite set in its own wing. This inviting sanctuary features a high-efficiency wood-burning fireplace insert, providing exceptional warmth and energy efficiency.. Expansive east- and west-facing windows with treetop views, and a private wrap around walk-out terrace. The spa-like bath includes radiant heated floors, a free standing soaking tub, and an oversized zero entry shower. A generous walk-in closet and additional storage complete the suite. Two additional bedrooms on this level include one with its own terrace, along with a beautifully renovated full bath. A separate upper-level ensuite bedroom with walk-in closet and full bath provides ideal accommodations for guests or extended family. Off the foyer, a flexible suite of rooms complete with a full bath offers endless possibilities, additional sleep quarters, in-home office, creative studio, with French doors leading to the garden. This home offers a rare balance of warmth, scale, and modern minimalism with seclusion. Featured in Westchester Magazine for its thoughtful architectural details as a curated contemporary retreat. There is winter reservoir views. Express trains from Croton Harmon to GCT 45 minutes.
Amenities
- Back Yard
- beamed ceilings
- Bedroom
- Borders State Land
- Built-in Features
- Cable Connected
- Ceiling Fan(s)
- Chandelier
- Chefs Kitchen
- Cleared
- Convection Oven
- Cooktop
- Dishwasher
- Double Pane Windows
- Double Vanity
- Dryer
- Electricity Connected
- ENERGY STAR Qualified Windows
- Entrance Foyer
- Exhaust Fan
- Family Room
- First Floor Bedroom
- First Floor Full Bath
- Garden
- Gas
- High ceiling
- In-Law Floorplan
- Kitchen Island
- Level
- Lighting
- Living Room
- Masonry
- Natural Woodwork
- Near School
- Near Shops
- Open Floorplan
- Oven
- Oversized Windows
- Pantry
- Part Wooded
- Pond
- Primary Bathroom
- Private
- Propane
- Quartz/Quartzite Counters
- Recessed Lighting
- Refrigerator
- Secluded
- Security System
- Skylights
- Soaking Tub
- Sound System
- Speakers
- Stainless Steel Appliance(s)
- Stone/Brick Wall
- Storage
- Trash Collection Public
- Trees/Woods
- Walk-In Closet(s)
- Washer
- Water
- Water Connected

All information furnished regarding property for sale, rental or financing is from sources deemed reliable, but no warranty or representation is made as to the accuracy thereof and same is submitted subject to errors, omissions, change of price, rental or other conditions, prior sale, lease or financing or withdrawal without notice. International currency conversions where shown are estimates based on recent exchange rates and are not official asking prices.
All dimensions are approximate. For exact dimensions, you must hire your own architect or engineer.