
Property
| Ownership: | For Sale |
|---|---|
| Type: | Single Family |
| Rooms: | 9 |
| Bedrooms: | 4 BR |
| Bathrooms: | 3½ |
| Lot Size: | 1.2 Acres |
Financials
Listing Courtesy of Terrie OConnor
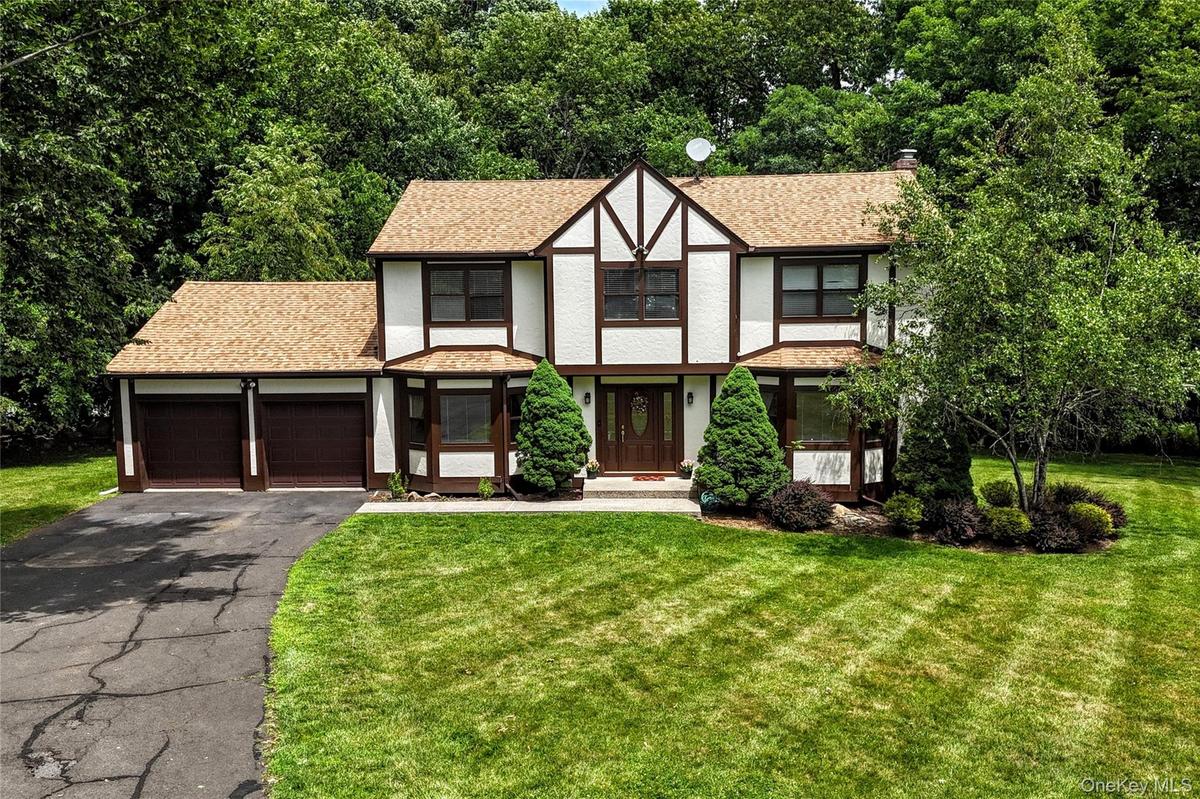
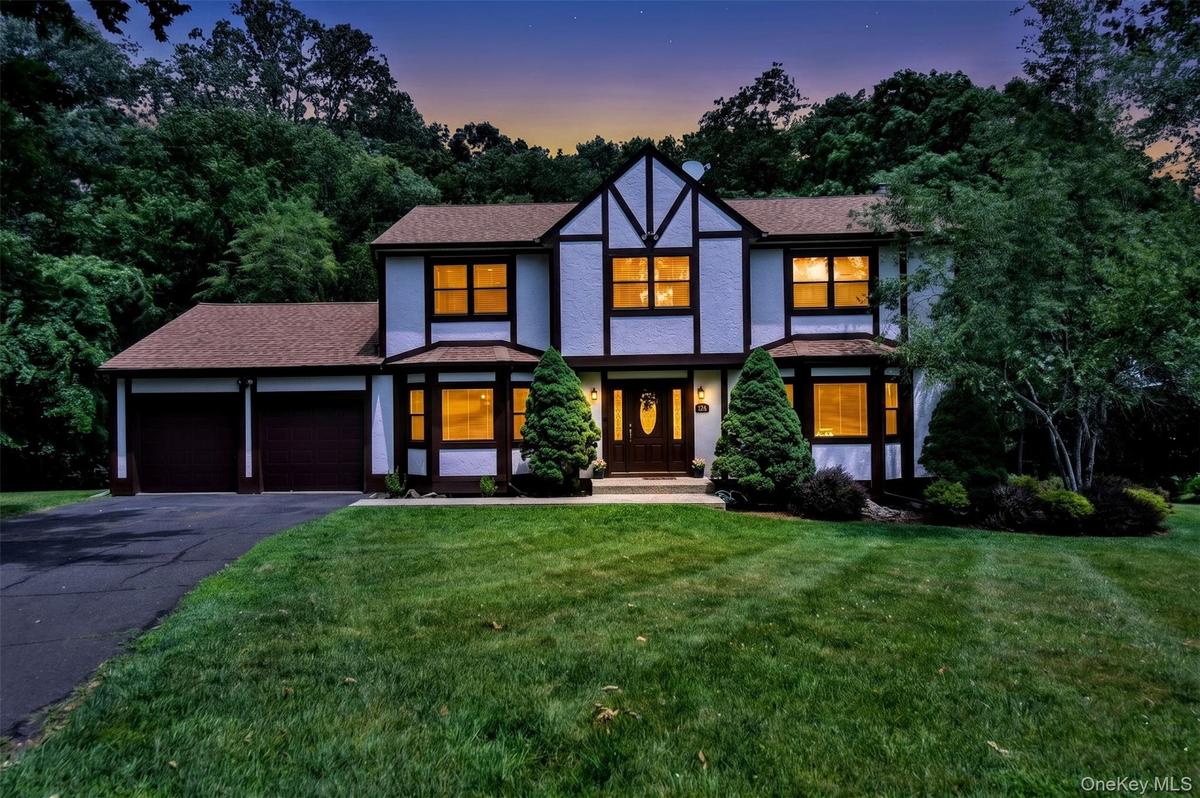
Nestled on a private cul de sac, with over 1 acre, this stately 4000 sq ft Tudor style Center Hall Colonial in Airmont, with 4 5 bedrms.
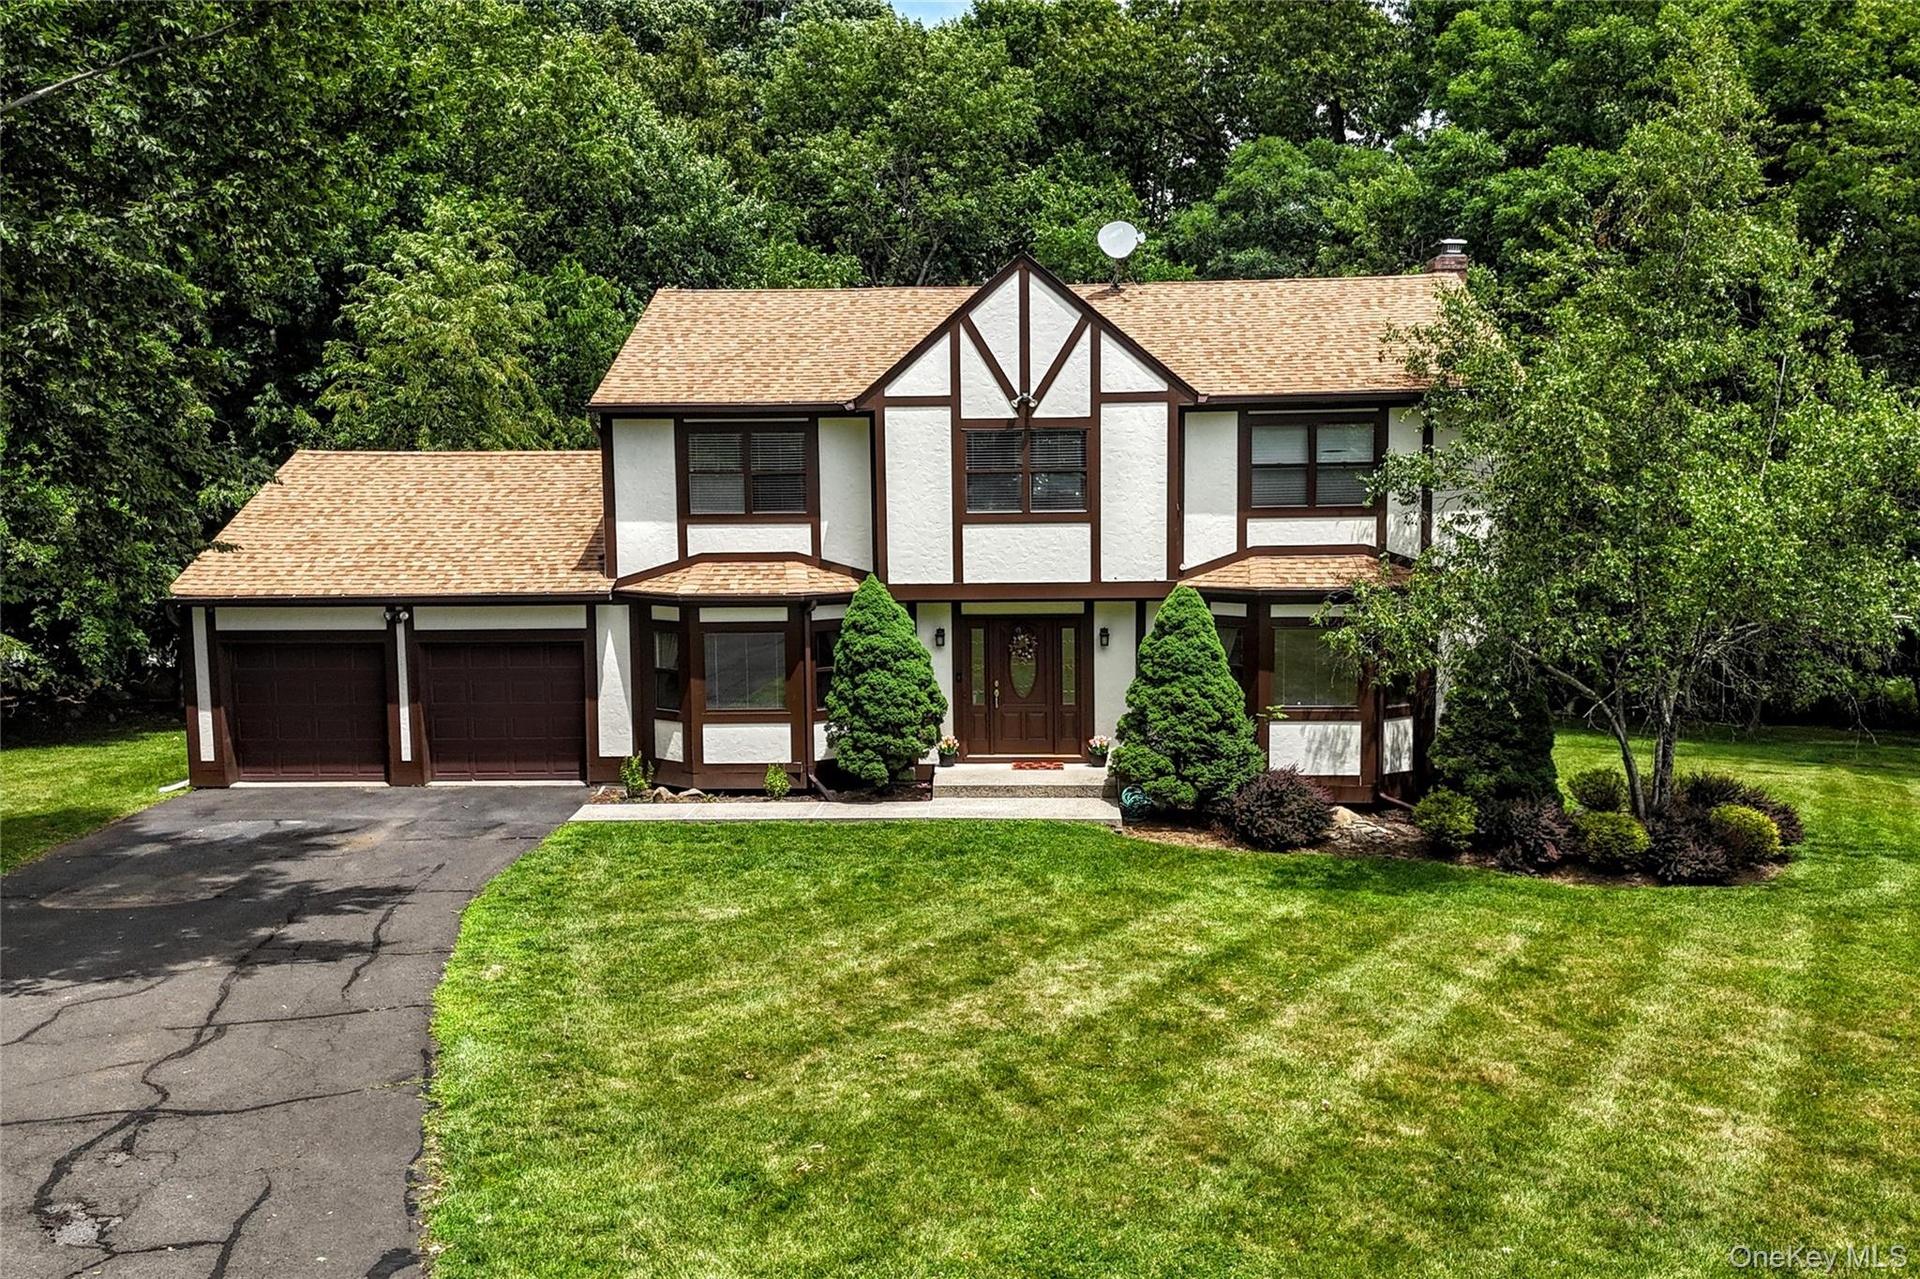
Nestled on a quiet cul-de-sac.


Description
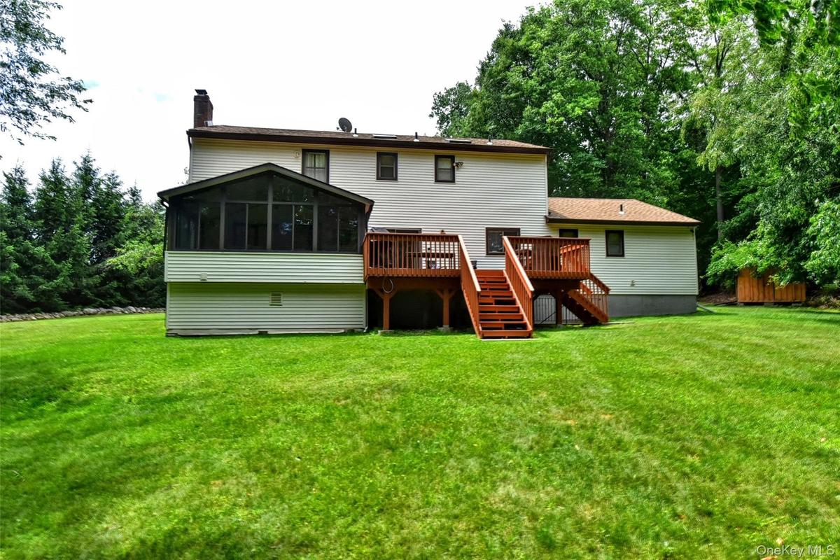
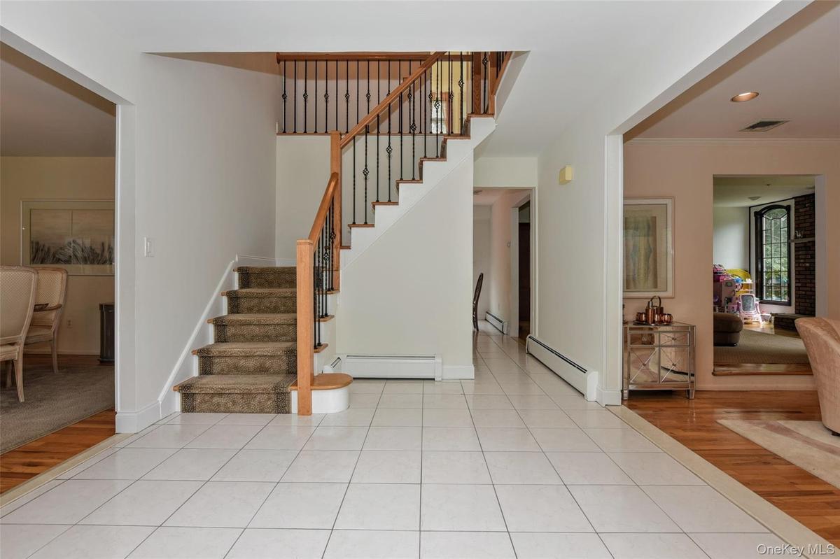
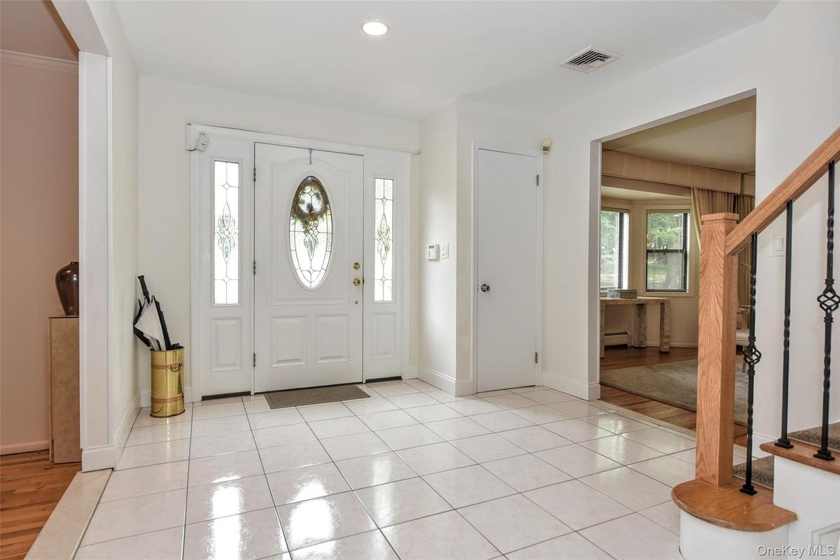
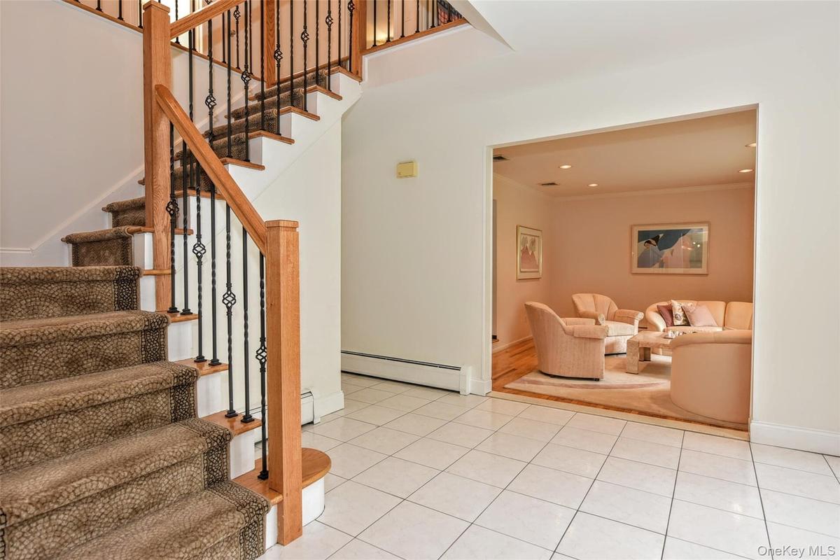
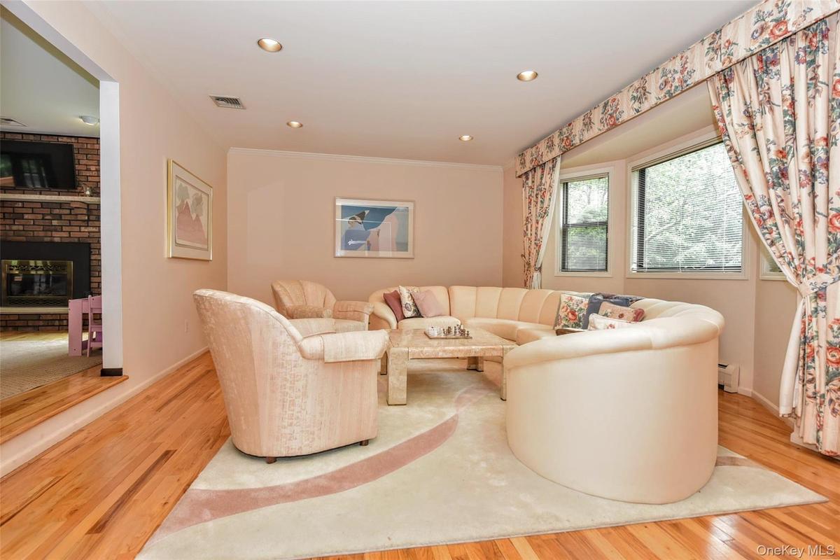
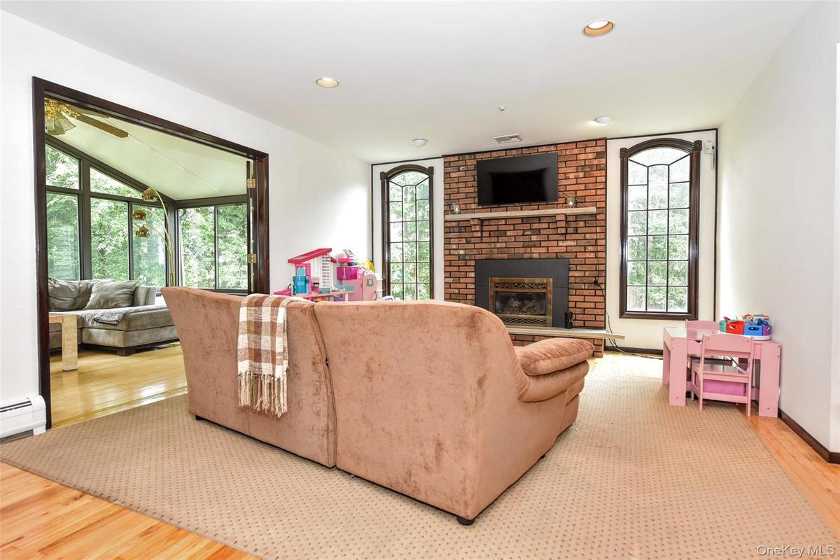
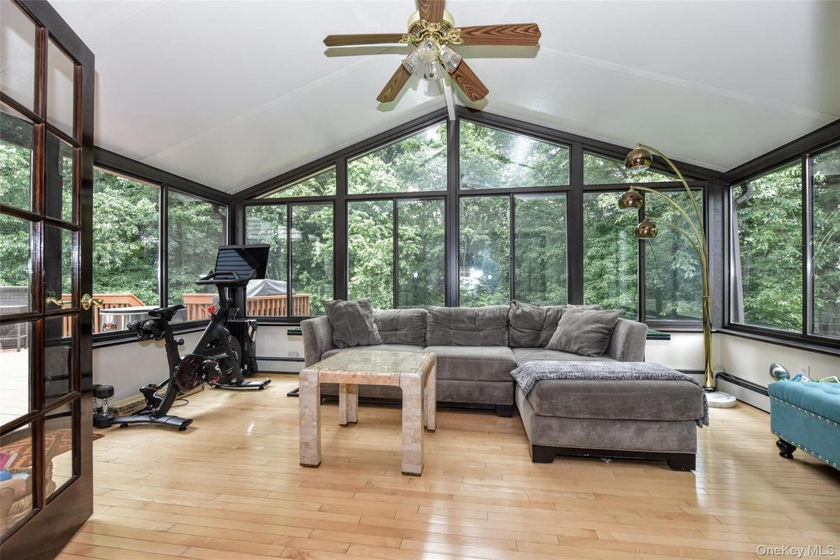
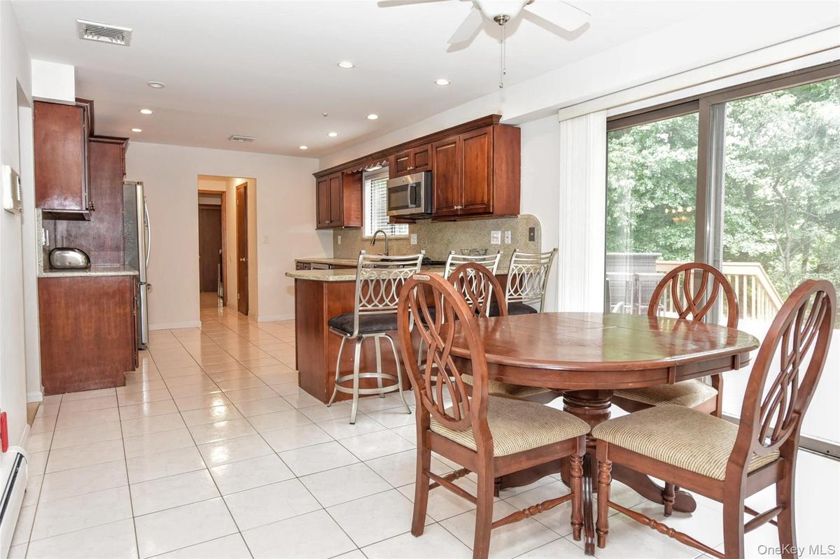
Nestled on a private cul-de-sac, with over 1 acre, this stately 4000+ sq ft Tudor-style Center Hall Colonial in Airmont, with 4/5 bedrms., 3.5 baths offers exceptional living space, and a versatile floor plan designed for today's lifestyle. A dramatic entry welcomes you inside, highlighted by a beautiful new banister and elegant staircase. The main level features a gracious sunken living room and a spacious formal dining room with bay windows- ideal for hosting holiday gatherings and dinner parties. The heart of the home is the spacious kitchen featuring rich cherry cabinetry, granite counters, stainless steel appliances, a breakfast bar, and abundant workspace for cooking and entertaining. A deck located just off the kitchen provides the perfect setting for outdoor dining, grilling, and enjoying the private backyard views. The kitchen opens seamlessly to the inviting family room, where a wood-burning fireplace serves as the focal point, flanked by stunning arched windows and an adjacent bright sunroom overlooking the private rear yard and natural surroundings. A laundry/mud room, and a convenient powder room complete the main floor. The spacious second-floor primary suite is a private retreat featuring a sitting area and an en-suite bath with a vaulted ceiling, skylight, double sinks and double stall shower creating a bright and relaxing atmosphere. The second level also offers generously sized bedrooms with abundant closet space. The walk-out lower level significantly expands the living space with a finished family room, additional bedroom, and full bath—ideal for guests, extended family living, or a home office. Additional highlights include a large cedar closet and crawl-space storage. This exceptional home offers hardwood floors throughout, privacy, comfort, and abundant living space in a highly desirable cul-de-sac location. Recent updates include roof and A/C. Great location to major highways, NYC bus and train station and borders NJ. Excellent Suffern schools.
Amenities
- Bay Window(s)
- Blinds
- Breakfast Bar
- Cable Connected
- Dishwasher
- Dock
- Dryer
- Eat-in Kitchen
- Electricity Connected
- Entrance Foyer
- Family Room
- Formal Dining
- Gas Range
- Granite Counters
- Microwave
- Natural Gas Connected
- Primary Bathroom
- Range
- Recessed Lighting
- Refrigerator
- Screens
- Sewer Connected
- Stainless Steel Appliance(s)
- Storage
- Walk-In Closet(s)
- Washer
- Washer/Dryer Hookup
- Water Connected

All information furnished regarding property for sale, rental or financing is from sources deemed reliable, but no warranty or representation is made as to the accuracy thereof and same is submitted subject to errors, omissions, change of price, rental or other conditions, prior sale, lease or financing or withdrawal without notice. International currency conversions where shown are estimates based on recent exchange rates and are not official asking prices.
All dimensions are approximate. For exact dimensions, you must hire your own architect or engineer.
