Property
| Ownership: | For Sale |
|---|---|
| Type: | Single Family |
| Rooms: | 14 |
| Bedrooms: | 4 BR |
| Bathrooms: | 3½ |
| Lot Size: | 0.5 Acres |
Financials
Listing Courtesy of Coldwell Banker American Homes
Exemplary In Style, Design amp ; Craftsmanship, This Exquisite Custom Expanded Whittier Model Has Been Completely Upgraded, Enhanced amp ; Elevated With High End Features amp ; Details Only Found ...
- 1
- 2
- 3
- 4
- 5
- 6
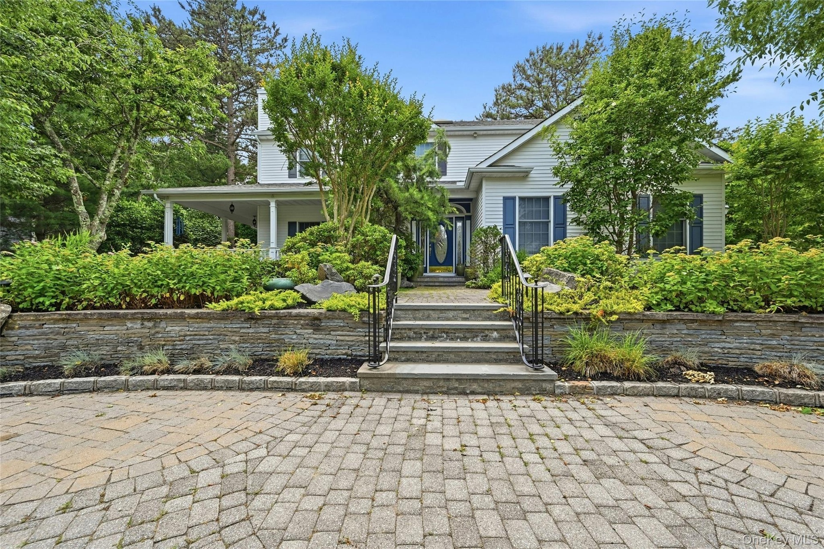
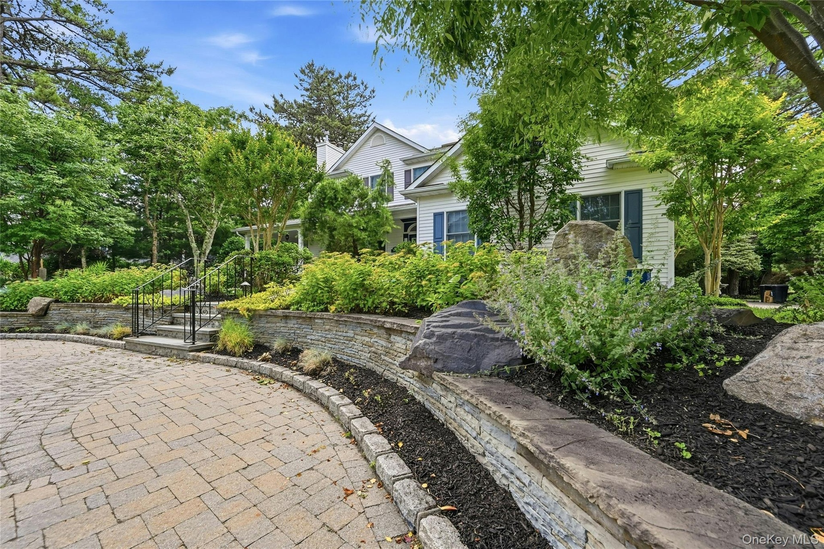
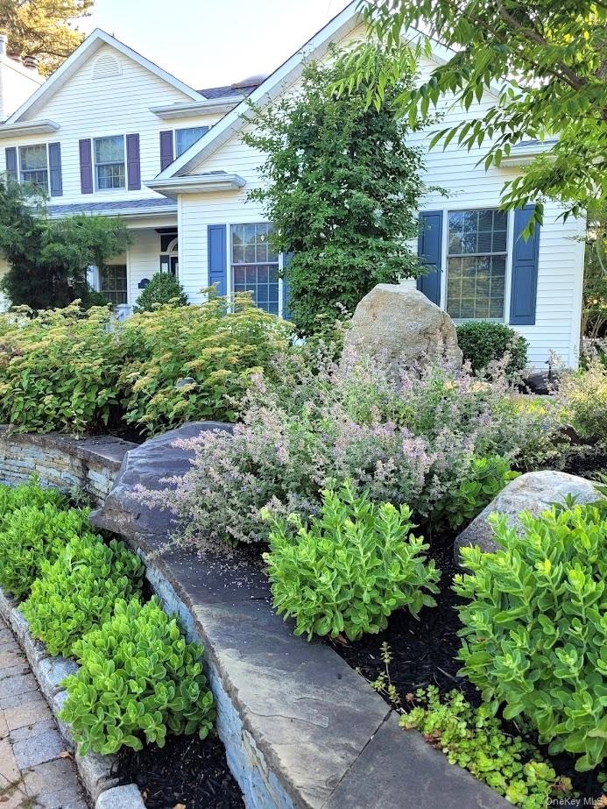
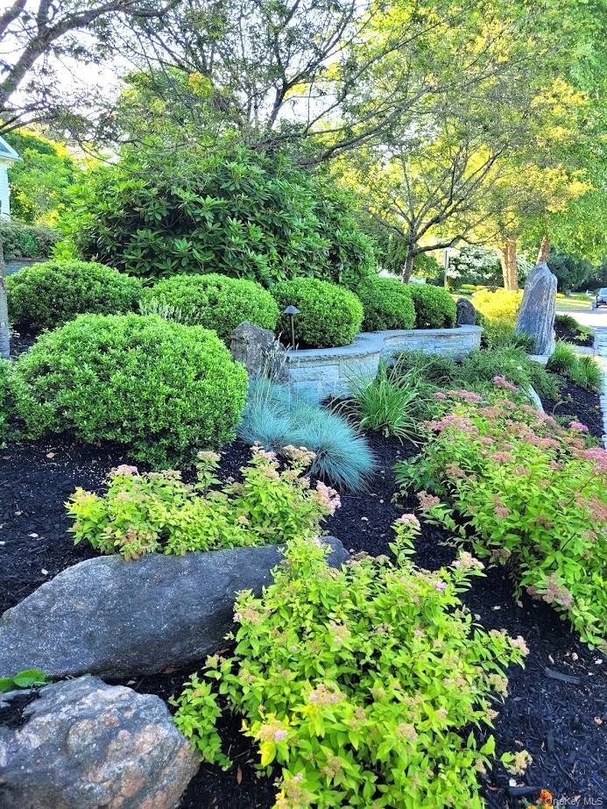
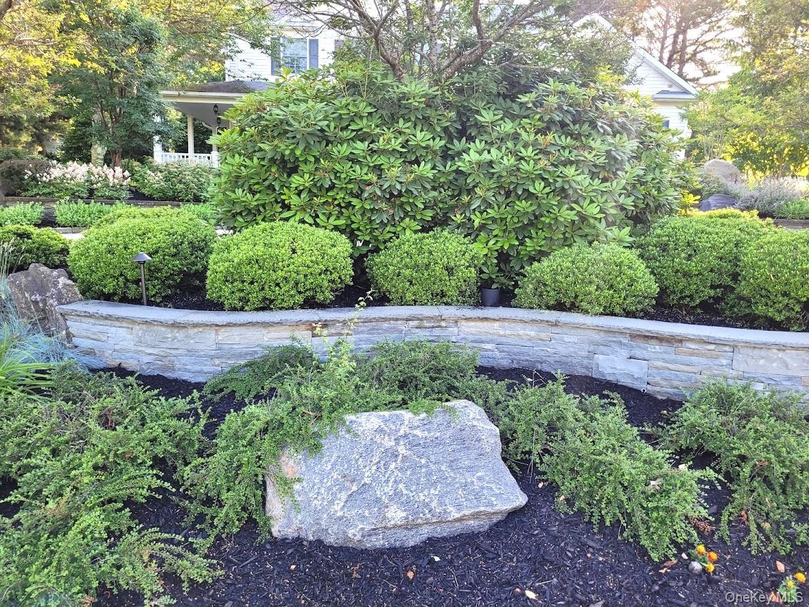
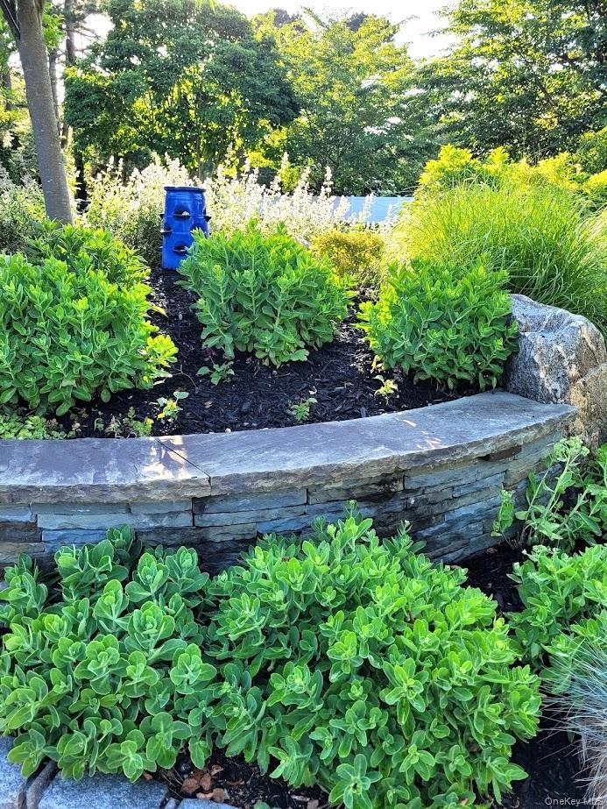
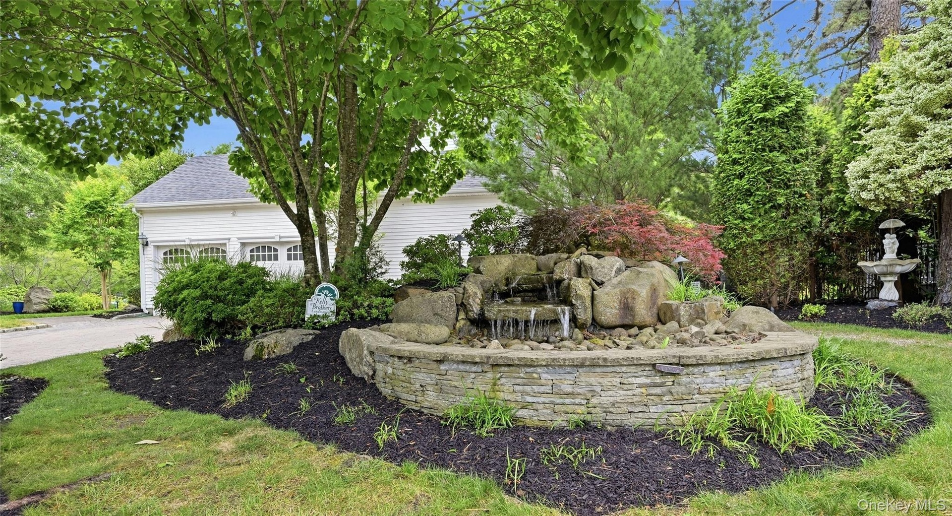
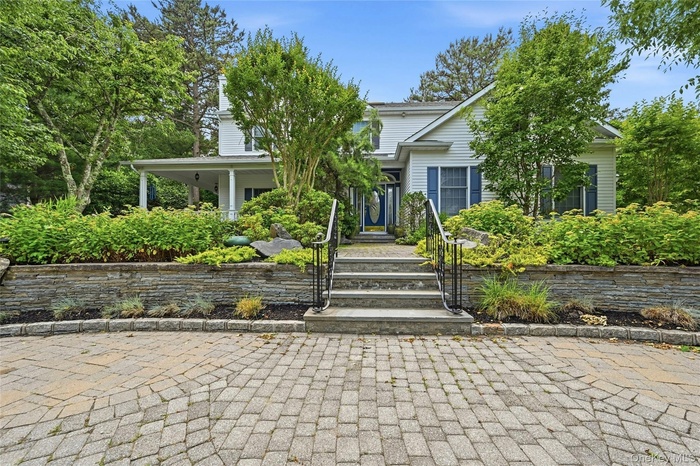
- Another View Of The Stunning, Meticulously Landscaped Property Which Is Wrapped In Stone Walls, Rocks, Boulders, Paver Stones & Also Offers A Spectacu
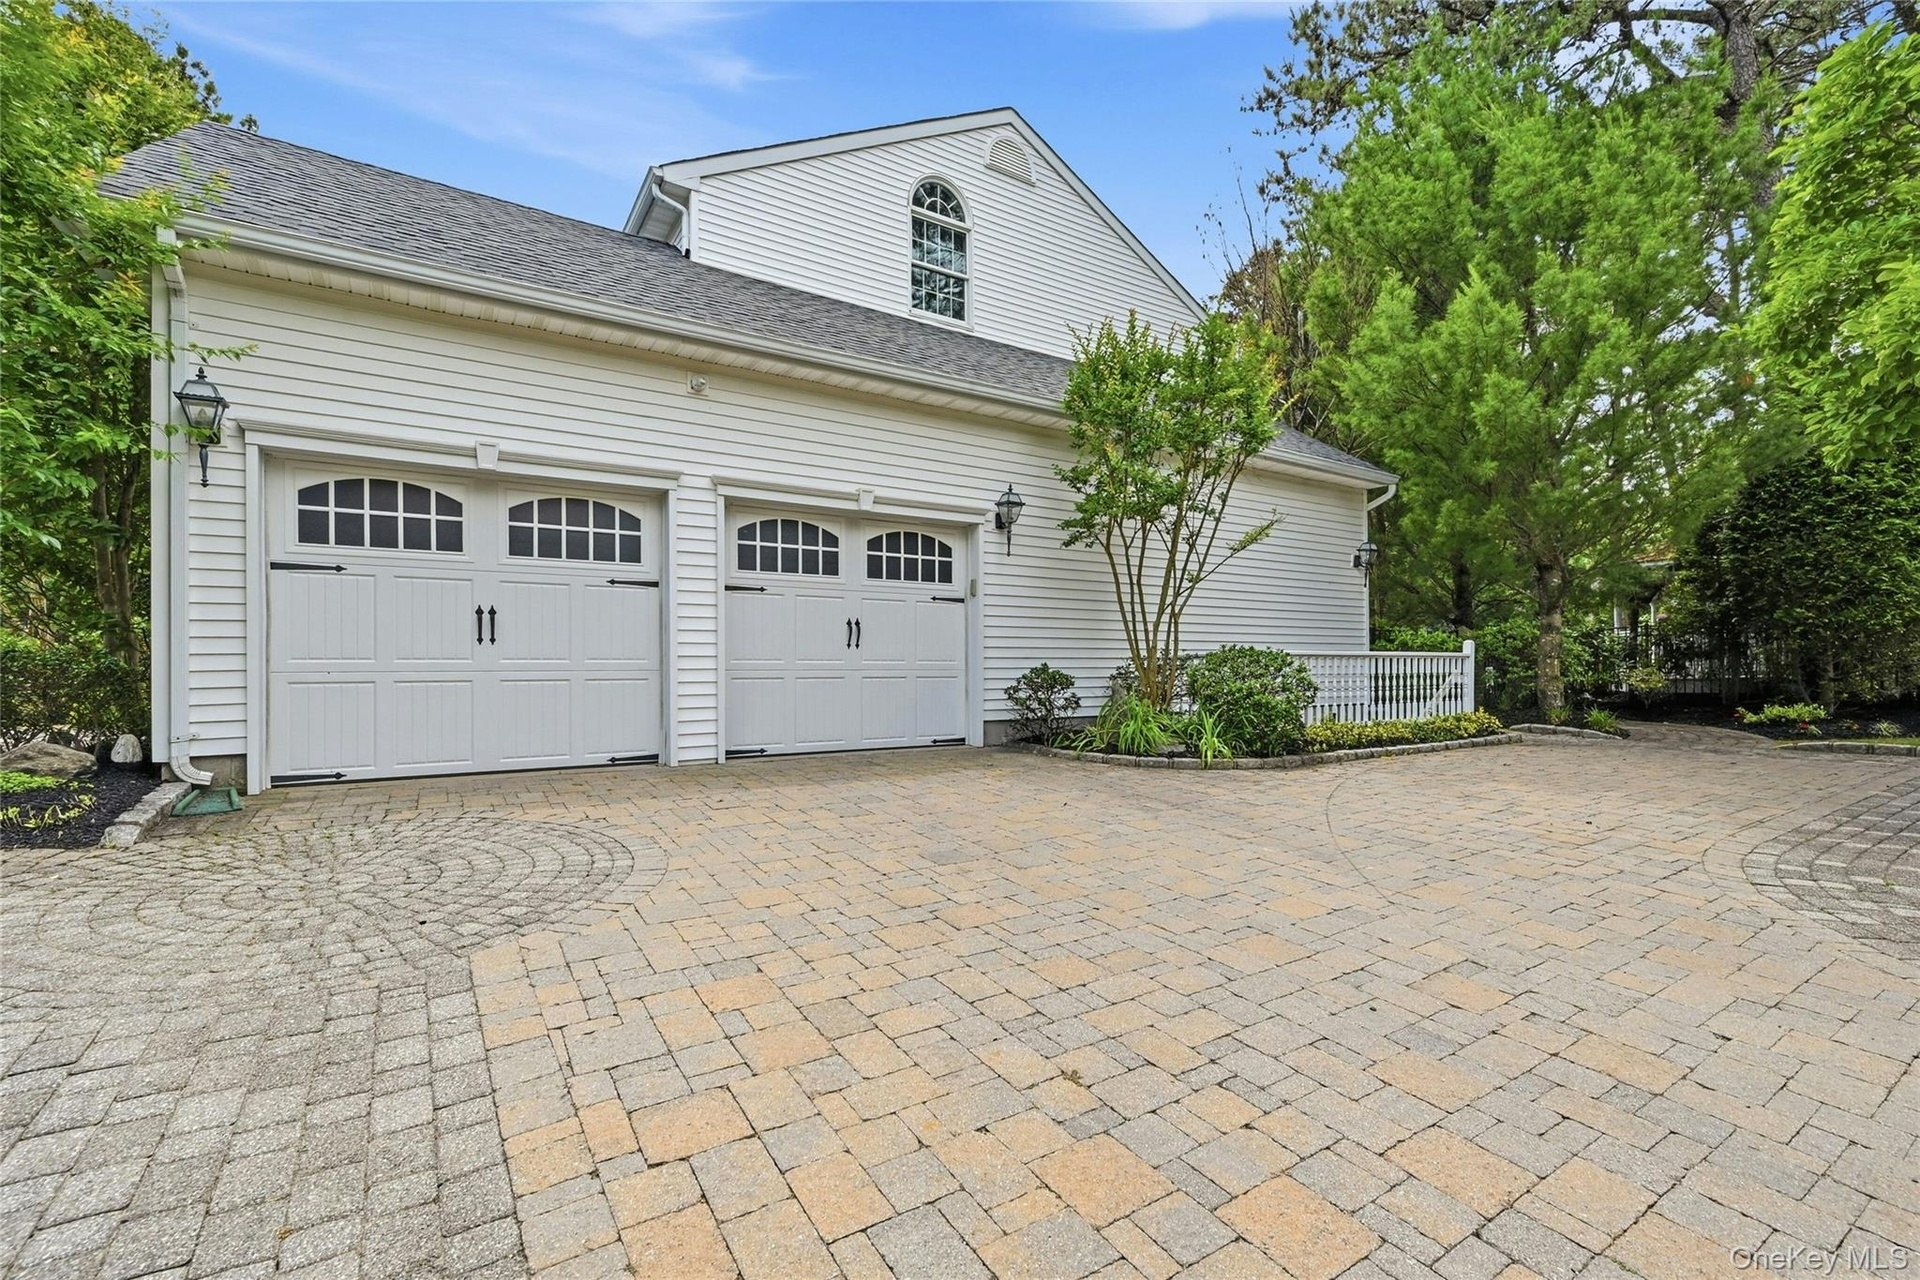
- The Side Of The Home Offers Access To The Two Car Garage With A Second Oversized Belgium Block Lined Fully Paver Stone Driveway With Additional Side P
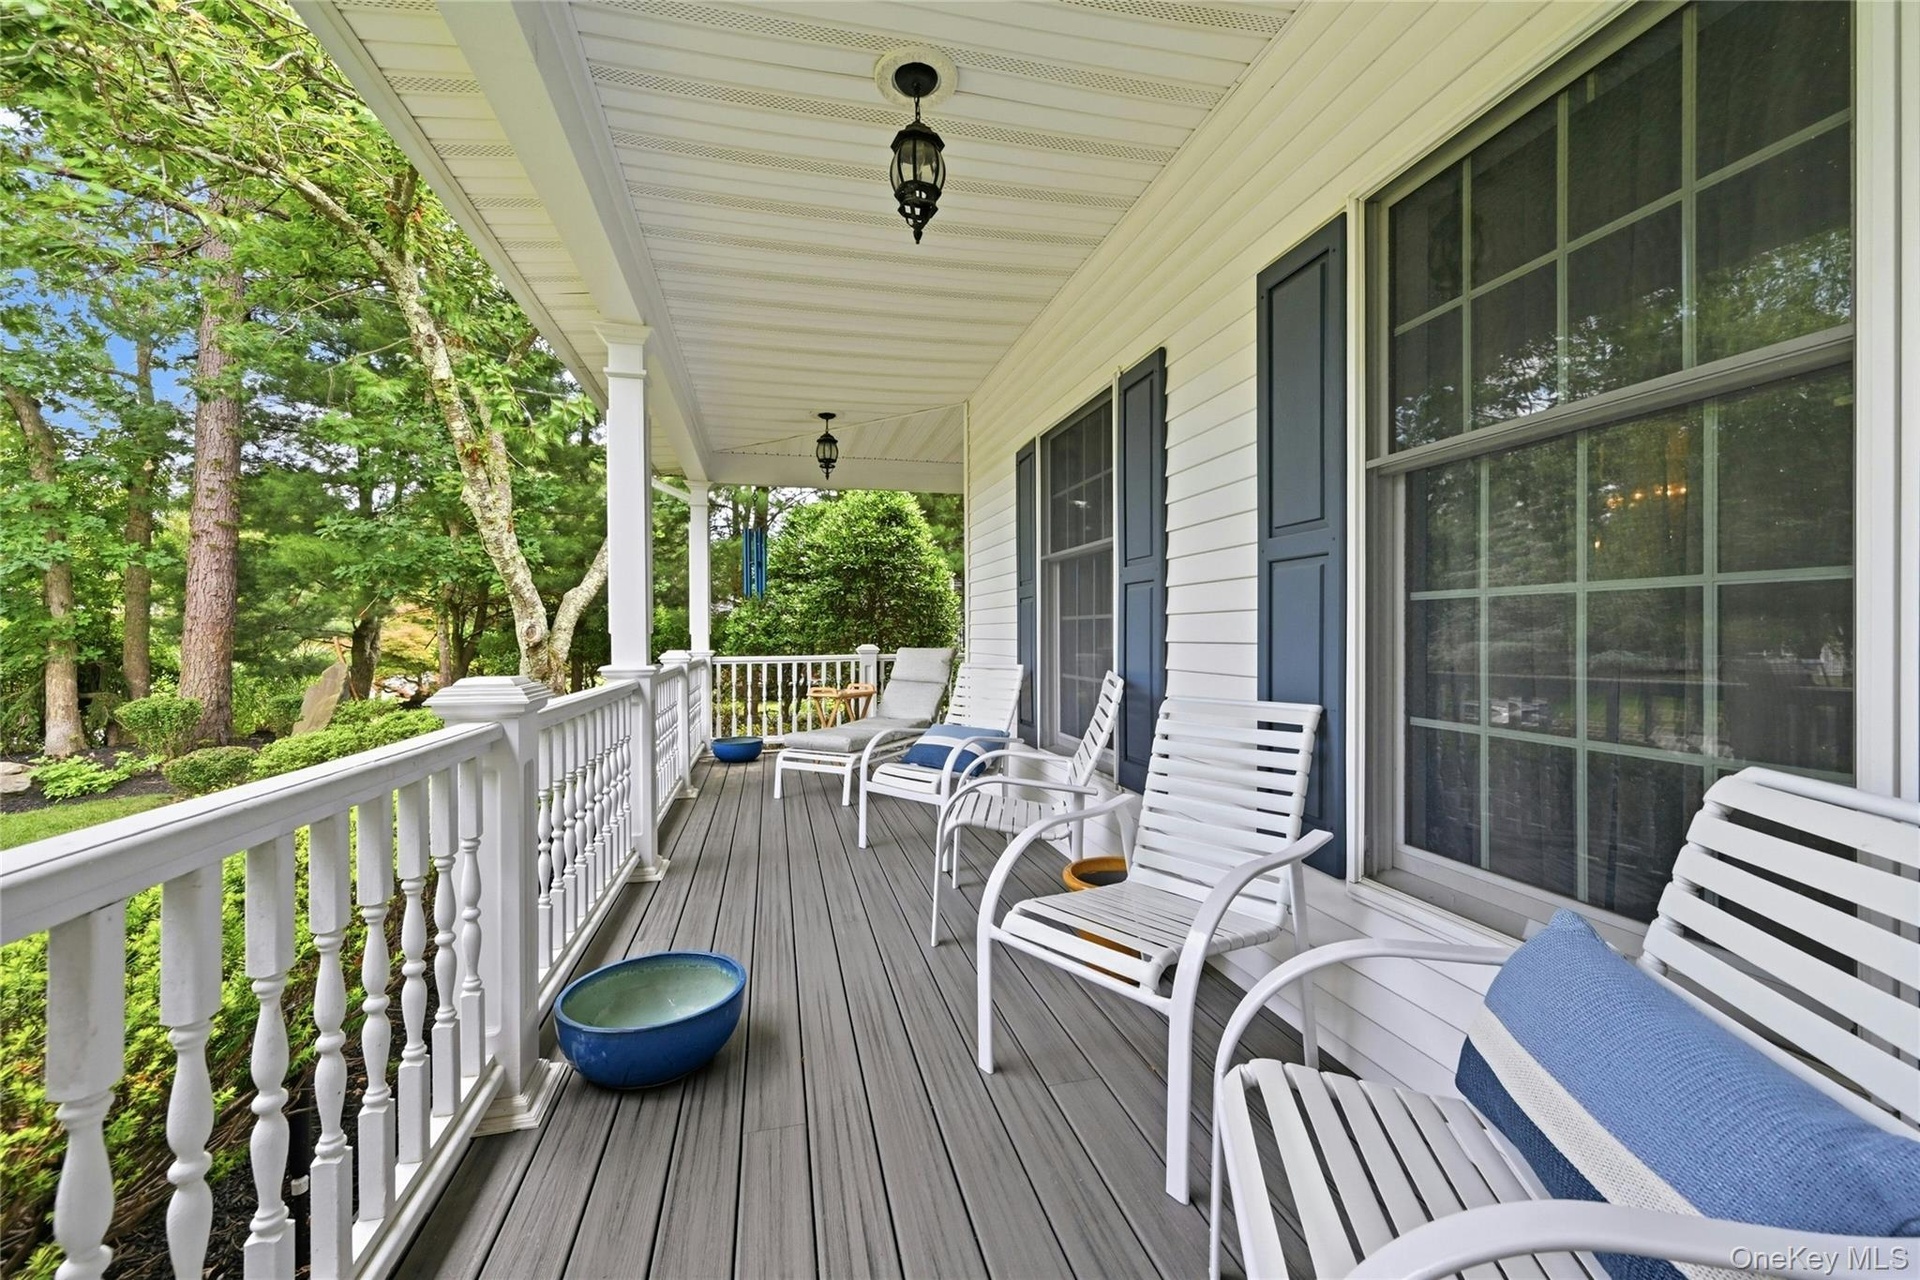
- An Oversized Wraparound Front Porch Greets You And Offers All New Composite/Trex Decking/Base And And Leads To The Front Entrance & Into The Home.
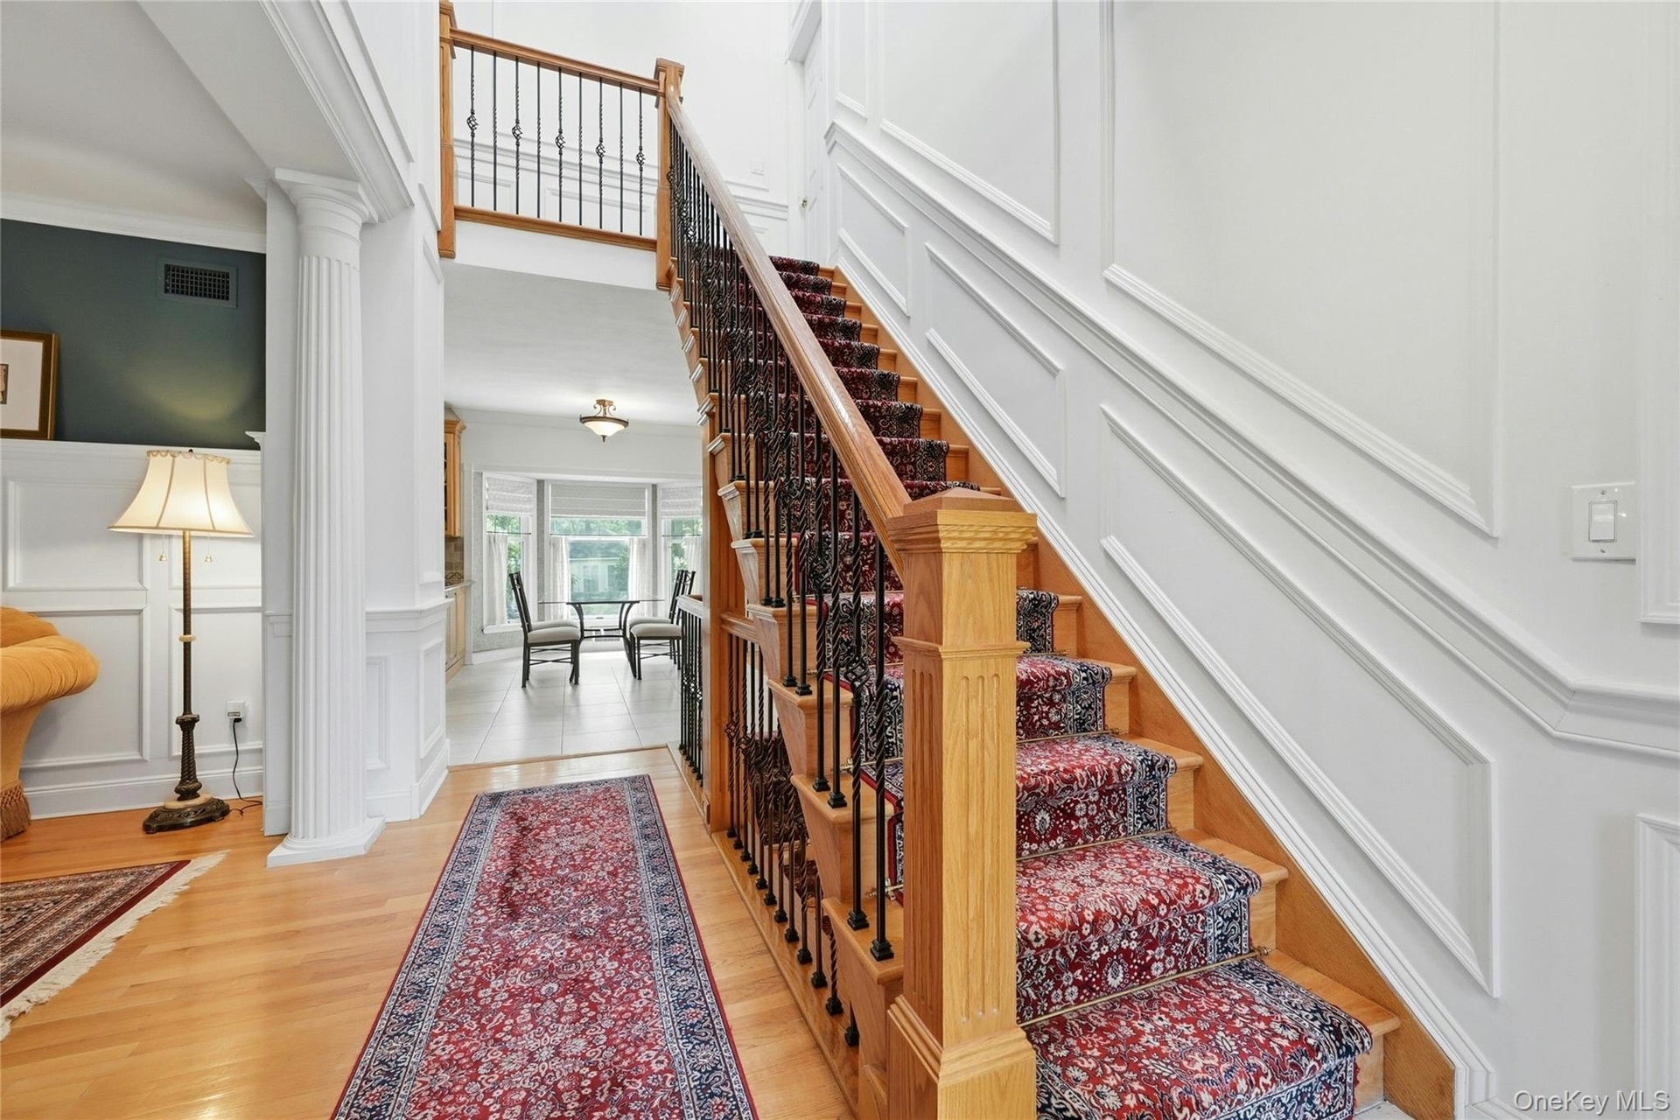
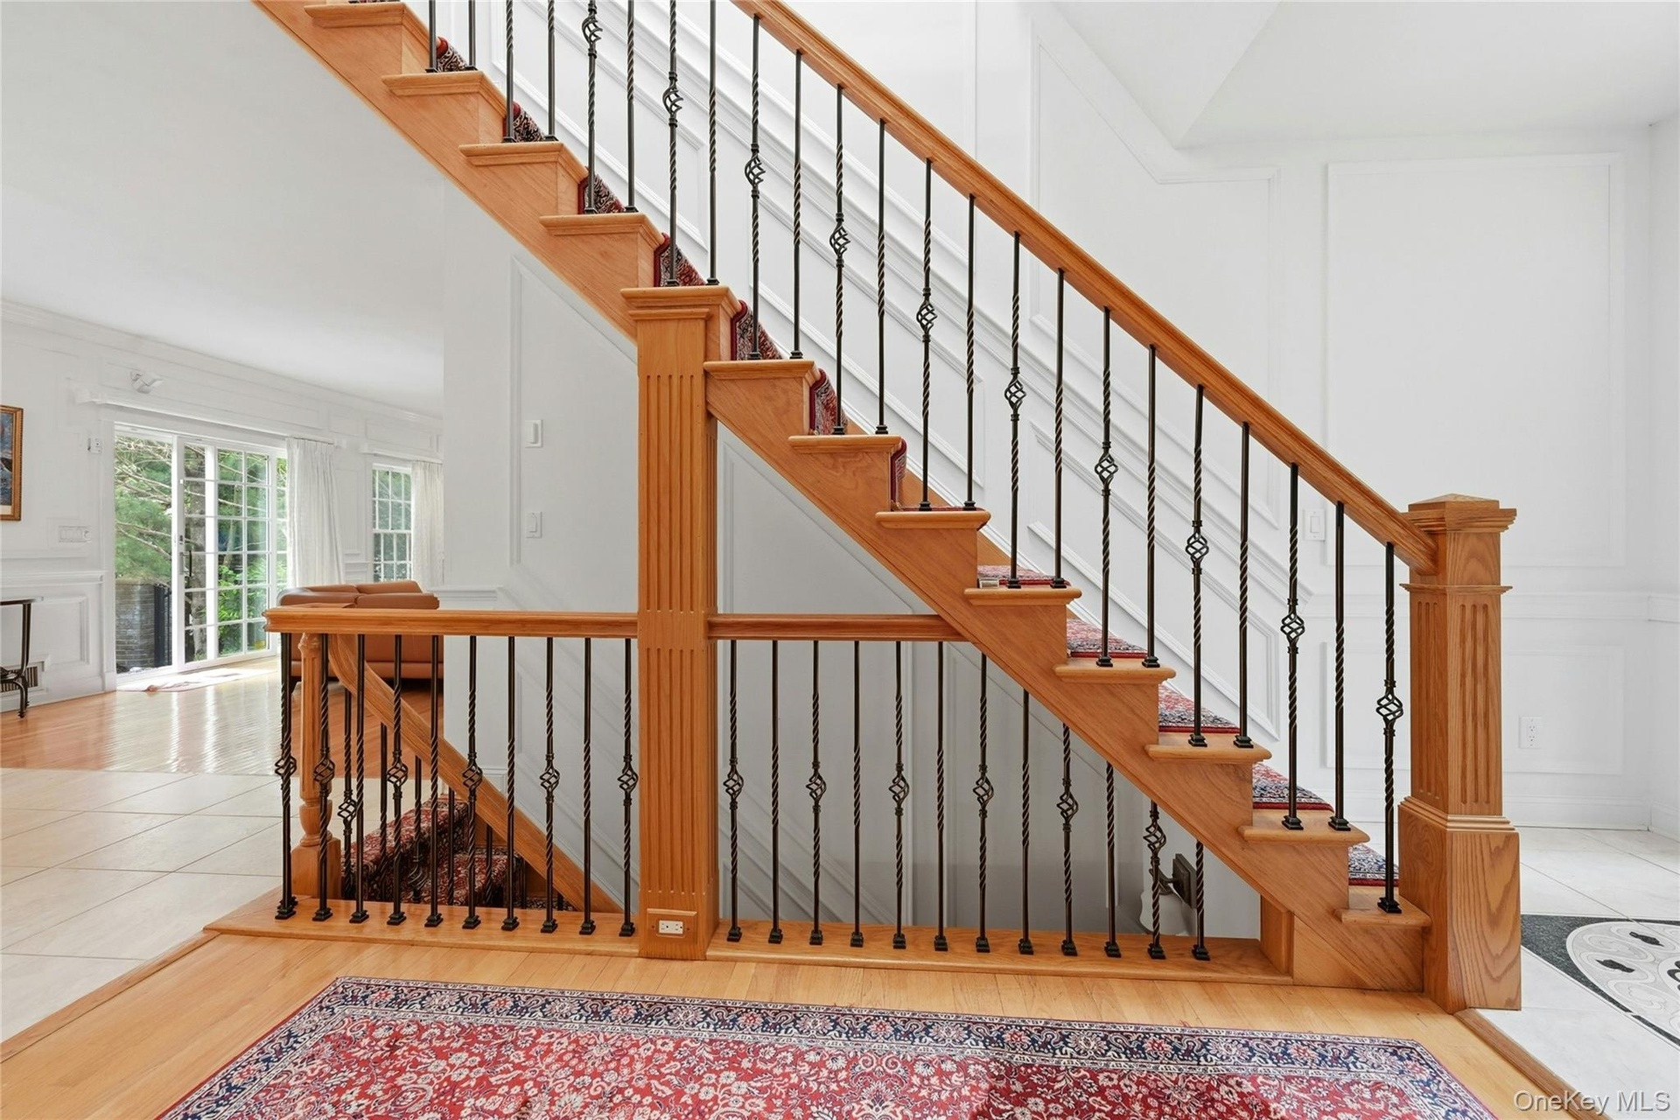
- Welcomed By An Exquisite Formal Entrance Foyer Offering A Stunning Two Story Stairway To To The Second Level With Custom Oak & Wrought Iron Bannisters
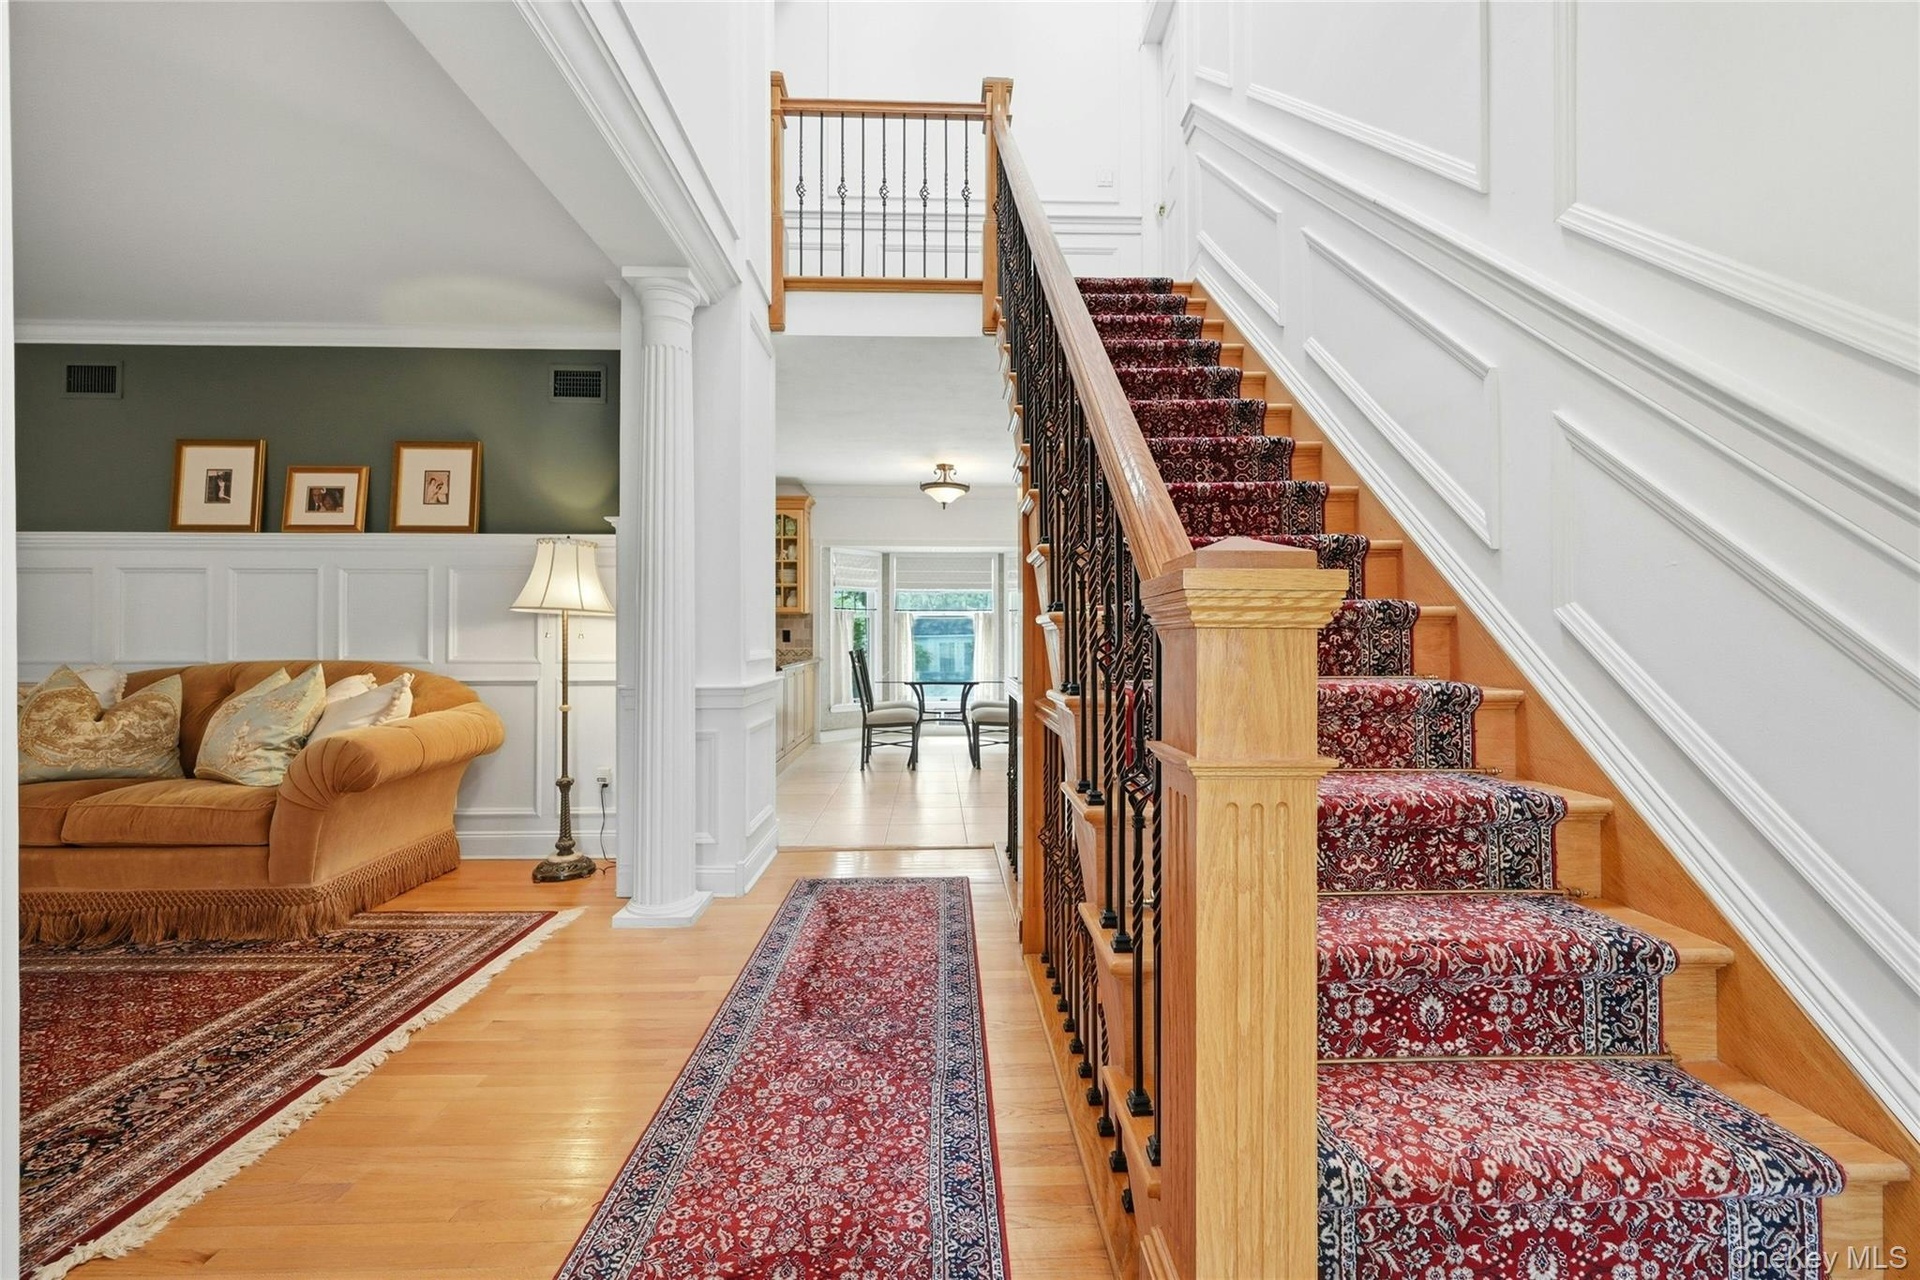
- Another View Of The Exquisite Formal Entrance Foyer Offering A Stunning Two Story Stairway To To The Second Level With Custom Oak & Wrought Iron Banni
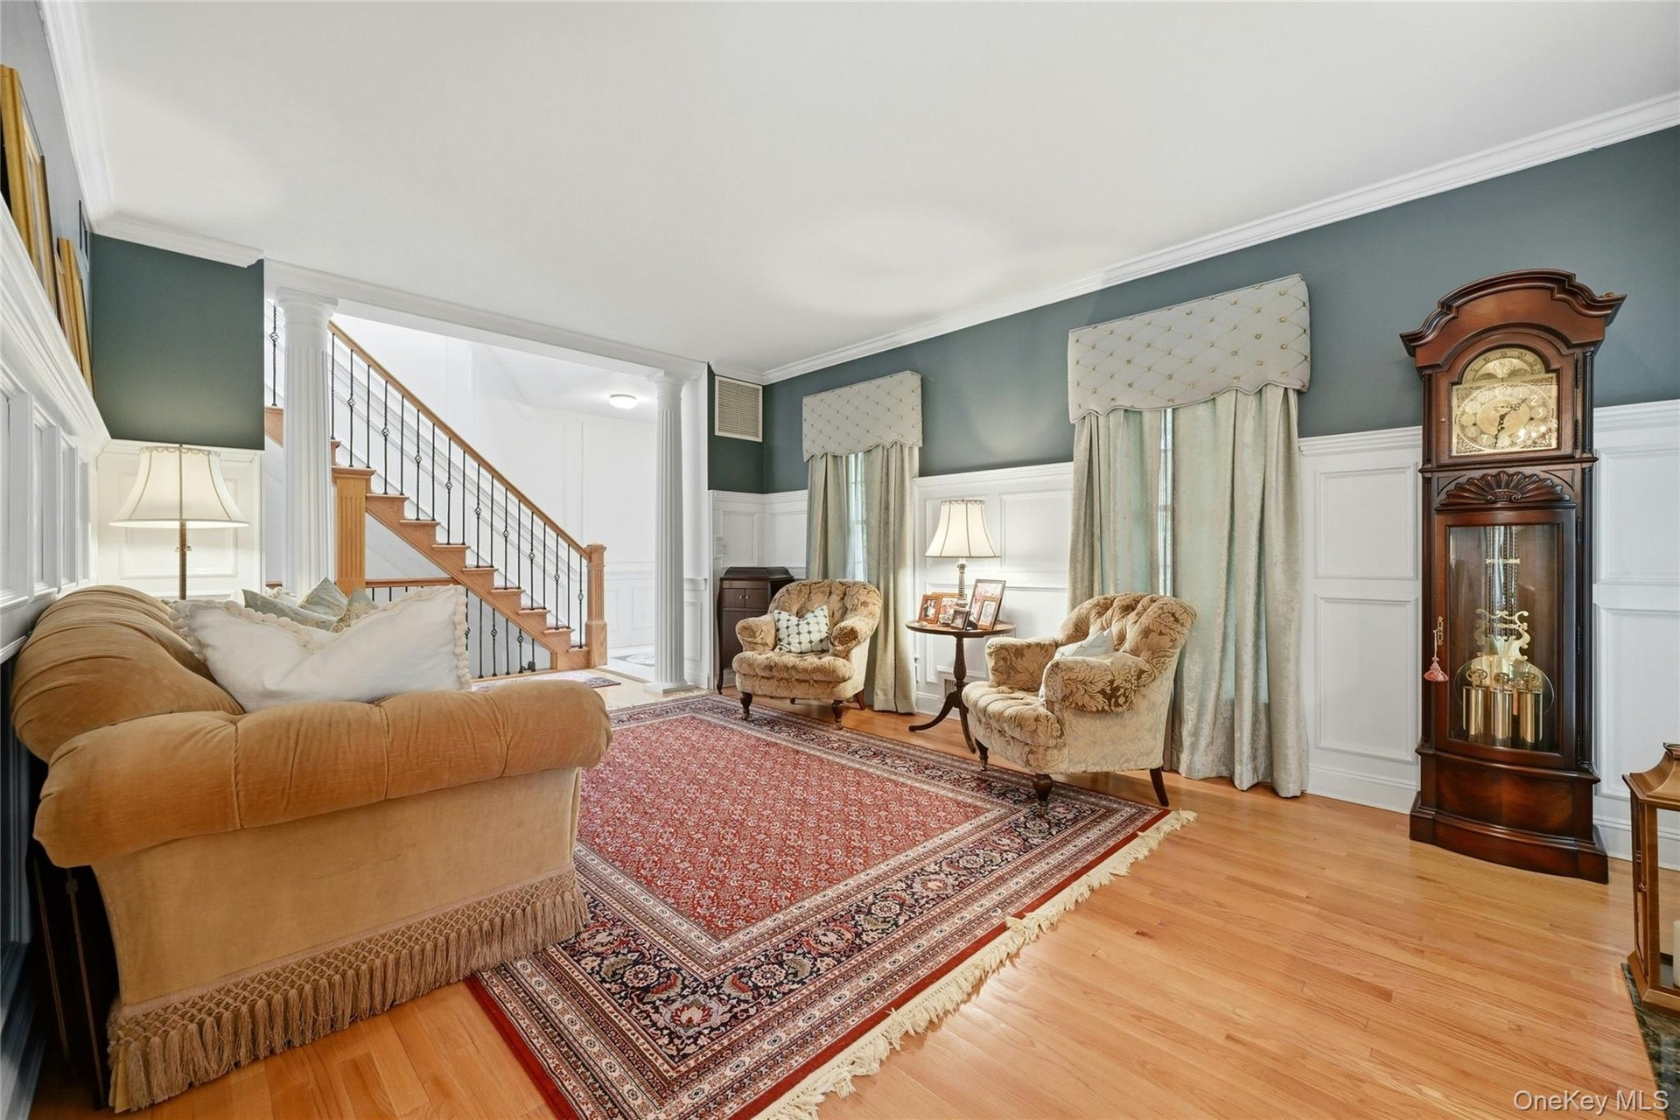
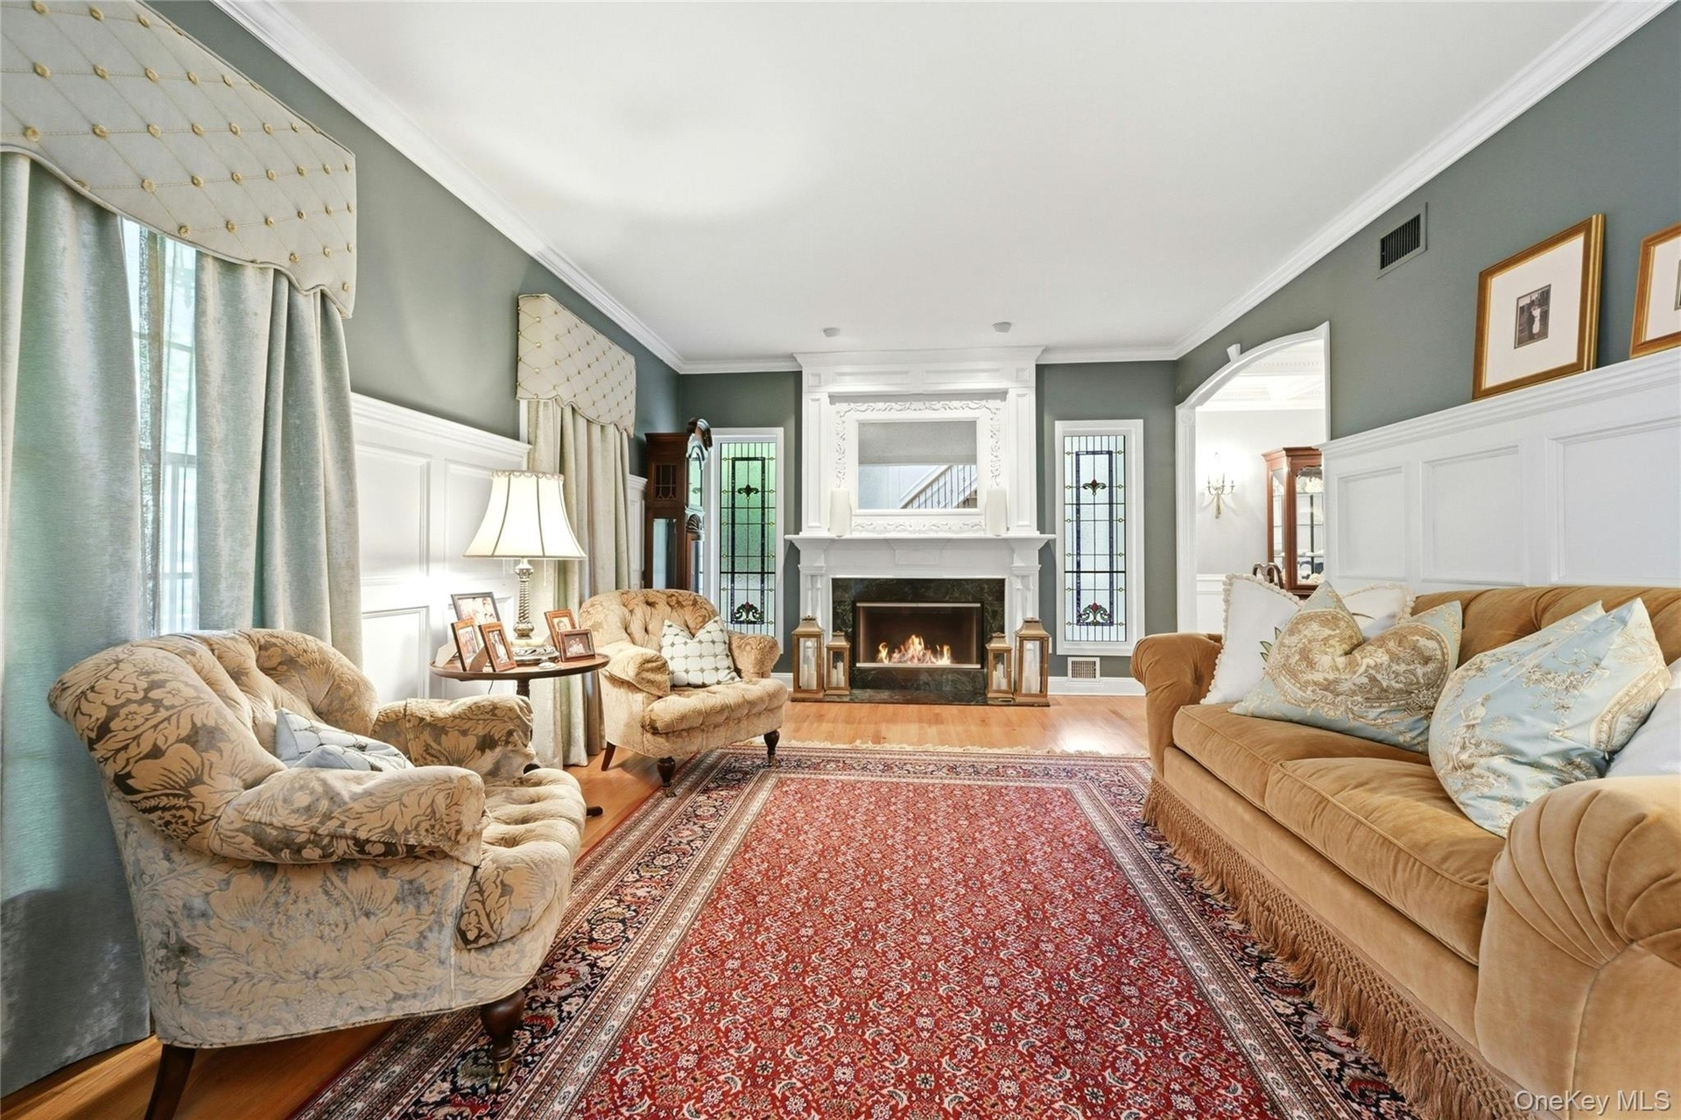
- The Elegant, Stunning Formal Living Room Offers A Two Columned Entrance, Spectacular 6' Box Paneled/Wainscoted Walls, Magnificent Focal Point Wood Bur
- The Elegant, Stunning Formal Living Room Offers A Two Columned Entrance, Spectacular 6' Box Paneled/Wainscoted Walls, Magnificent Focal Point Wood Bur
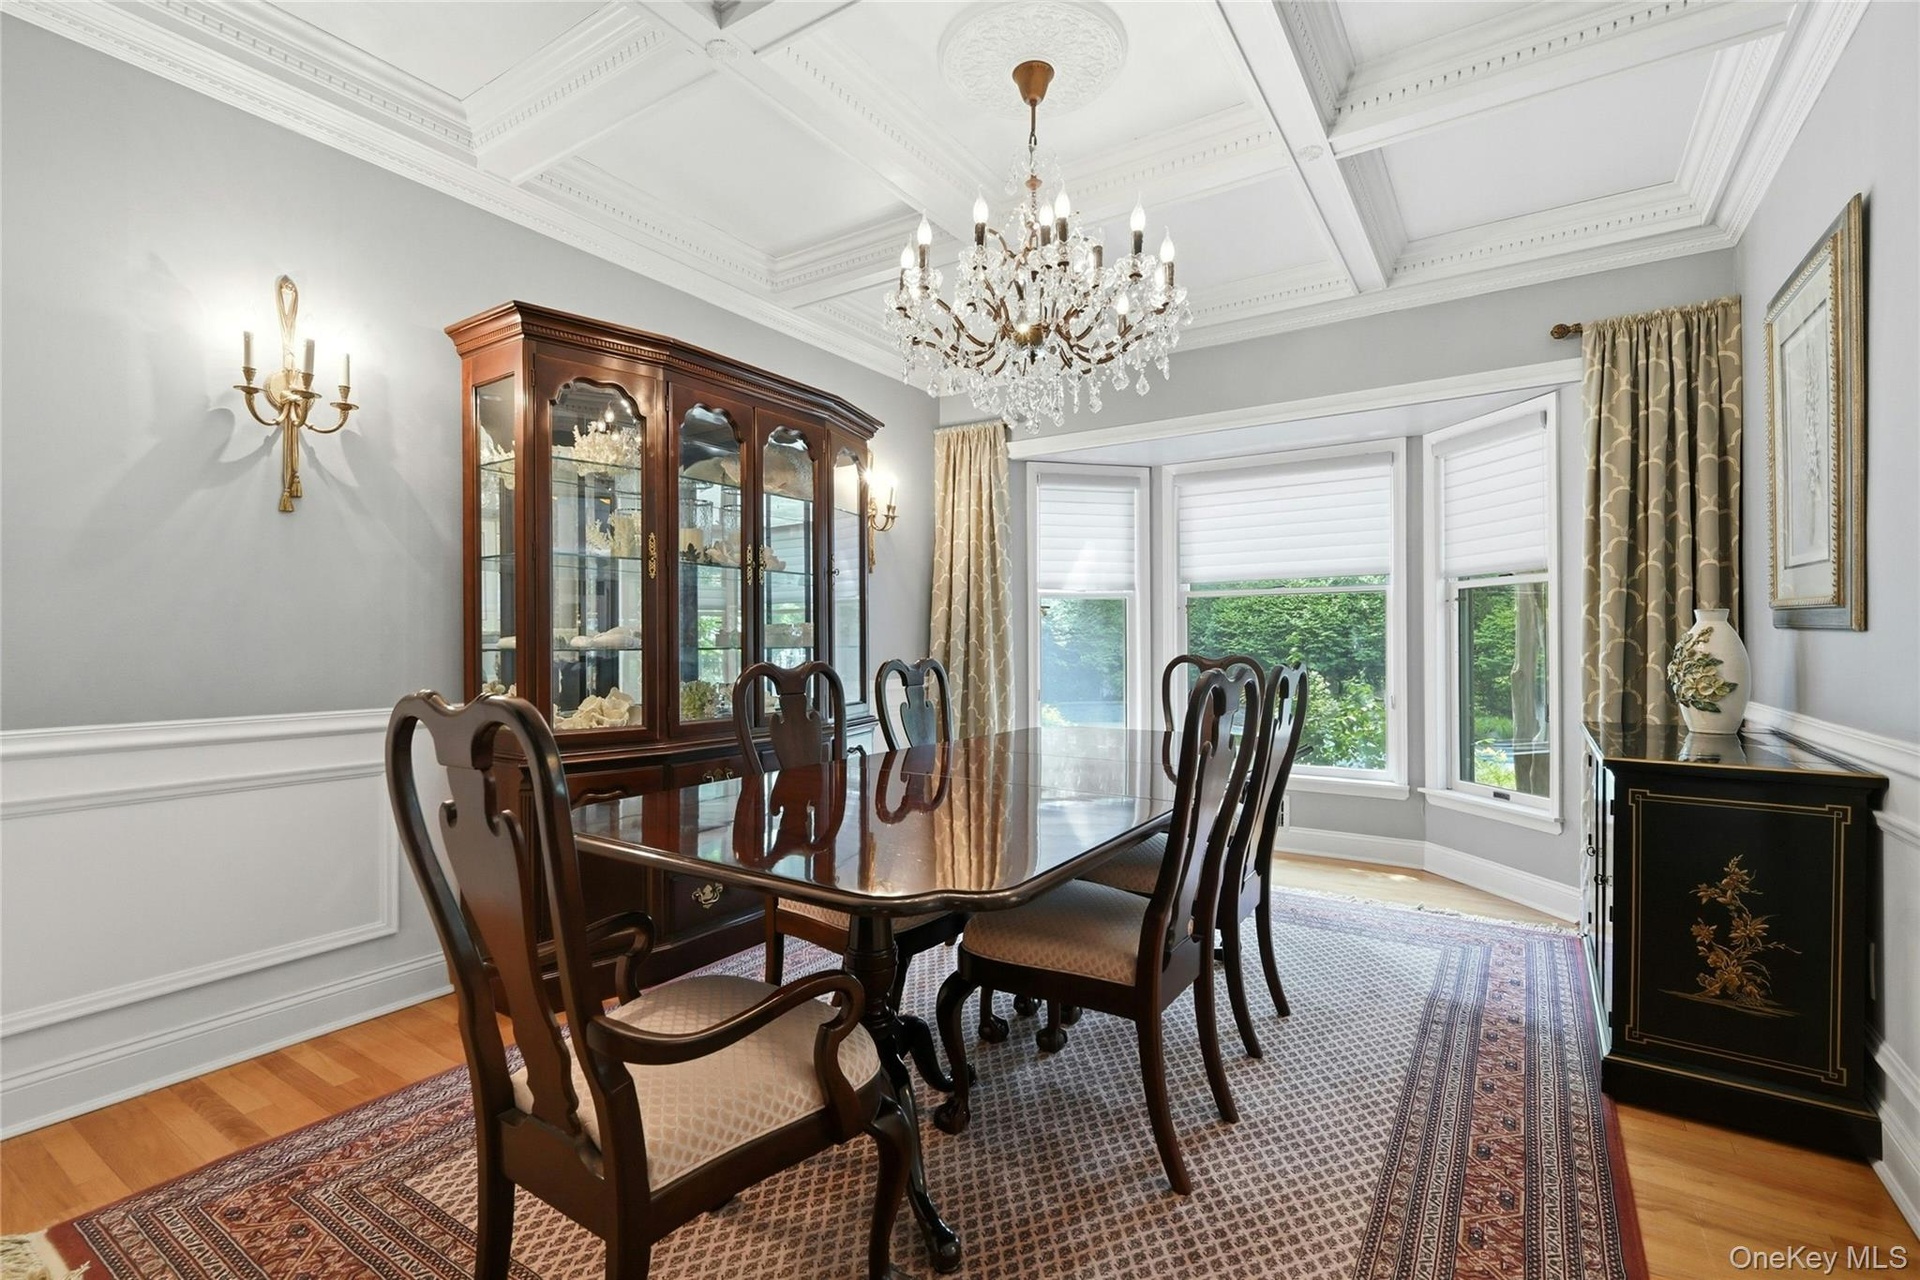
- The Gracious, Banquet Formal Dining Room Offers Breathtaking Coffered Ceilings, Beautiful Box Paneled/Wainscoted Walls, 9' Ceilings With A Large (& Ex
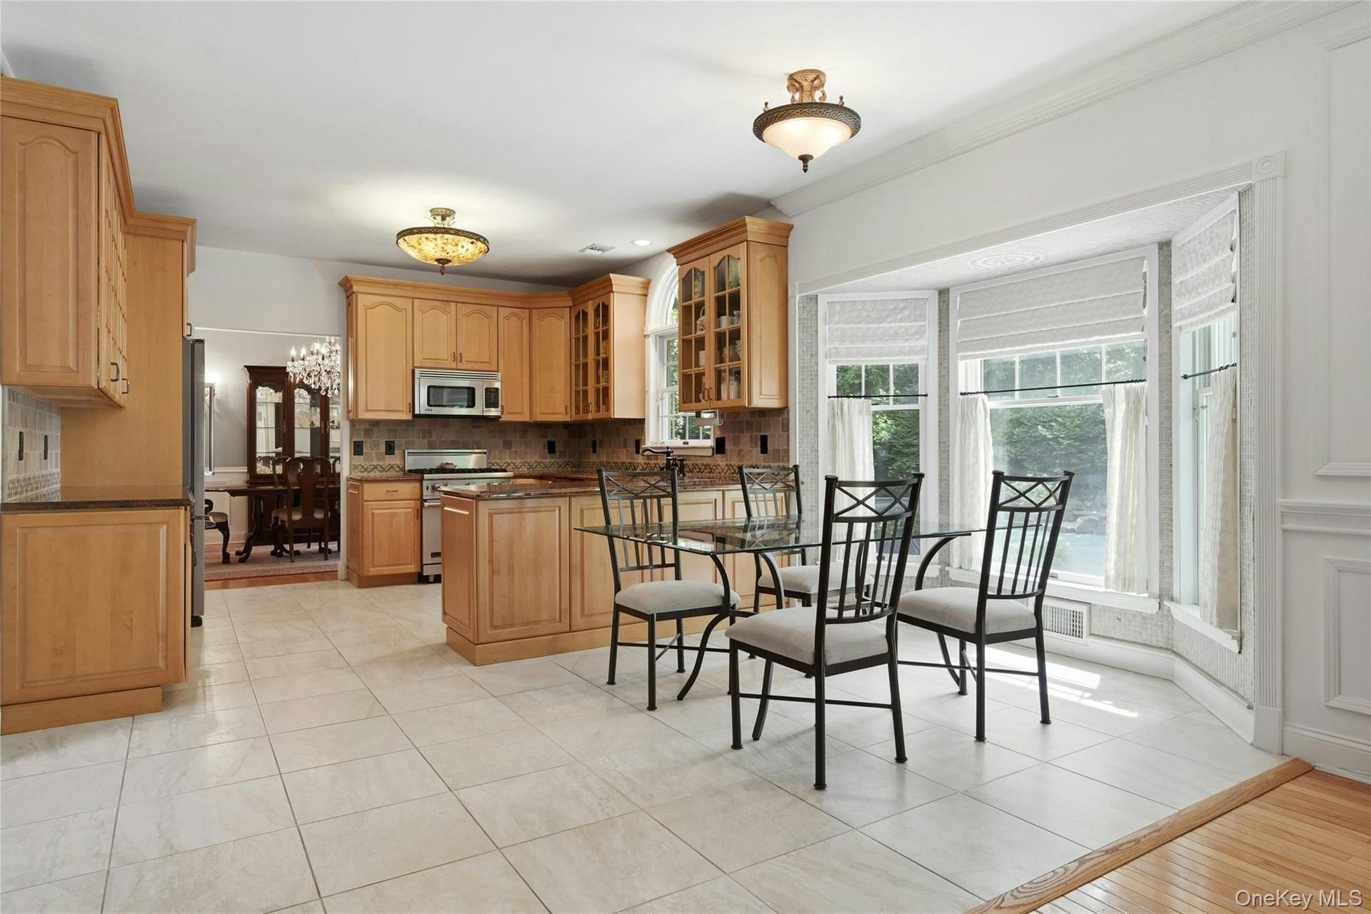
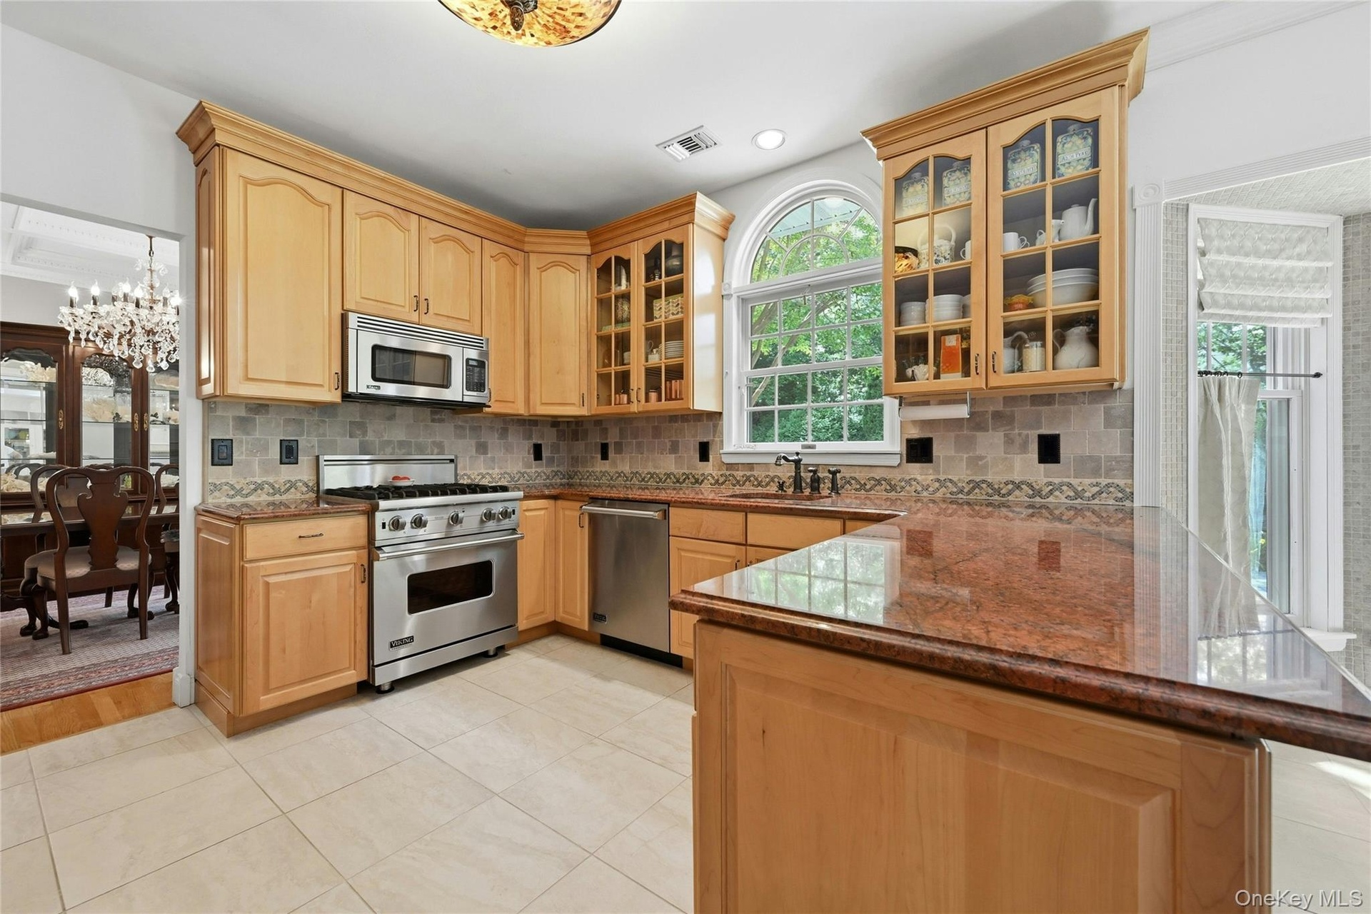
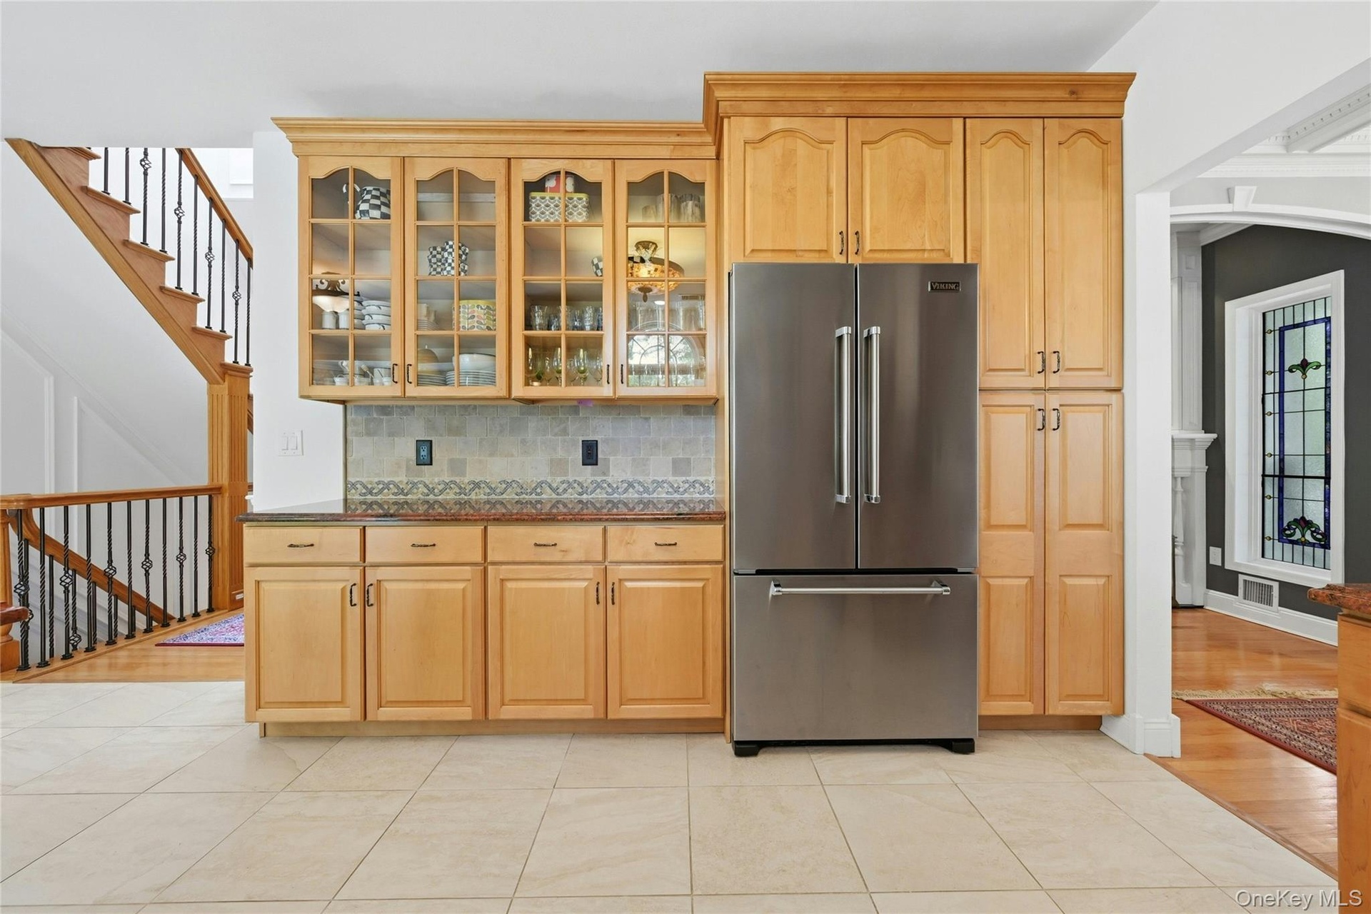
- The Spectacular Three Year Old Chef's Kitchen Offers Walls Of Extra Height Custom Maple Cabinetry With Beautiful Moldings, Detailwork & Trims, Glass D
- The Spectacular Three Year Old Chef's Kitchen Offers Walls Of Extra Height Custom Maple Cabinetry With Beautiful Moldings, Detailwork & Trims, Glass D
- Another View Of The Spectacular Three Year Old Chef's Kitchen Offers Walls Of Extra Height Custom Maple Cabinetry With Beautiful Moldings, Detailwork
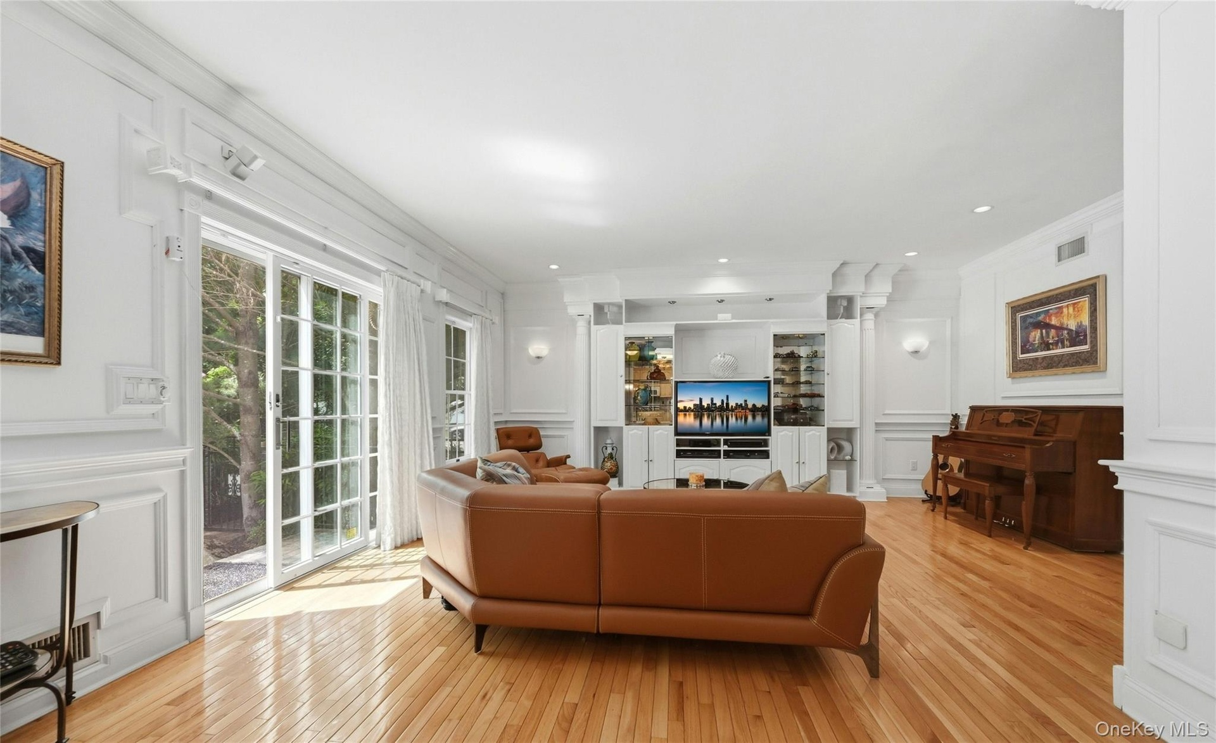
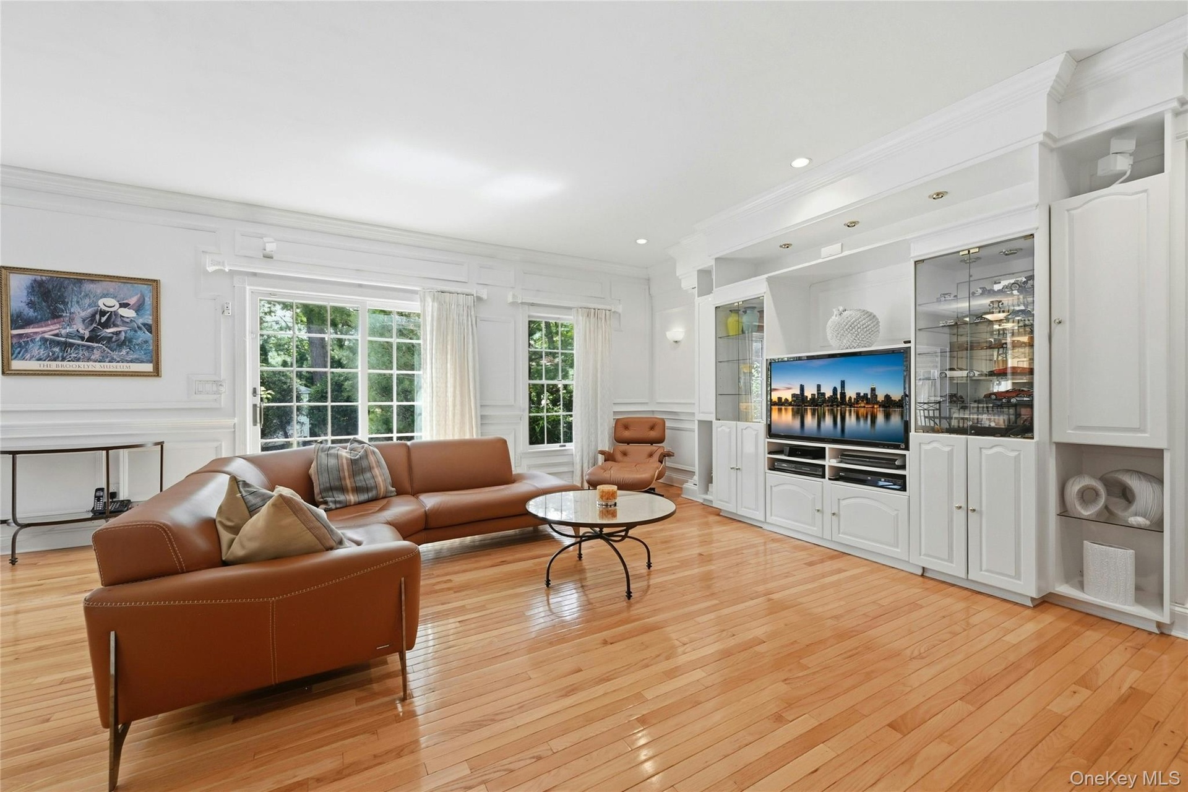
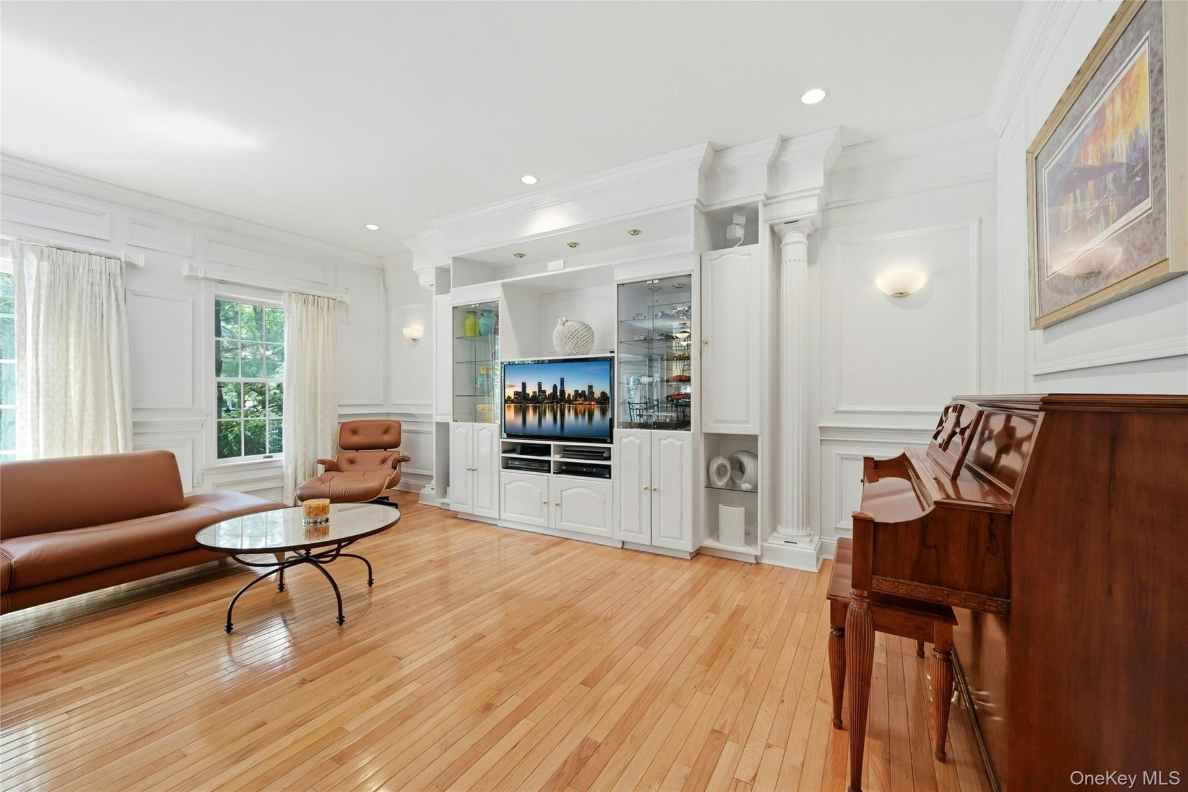
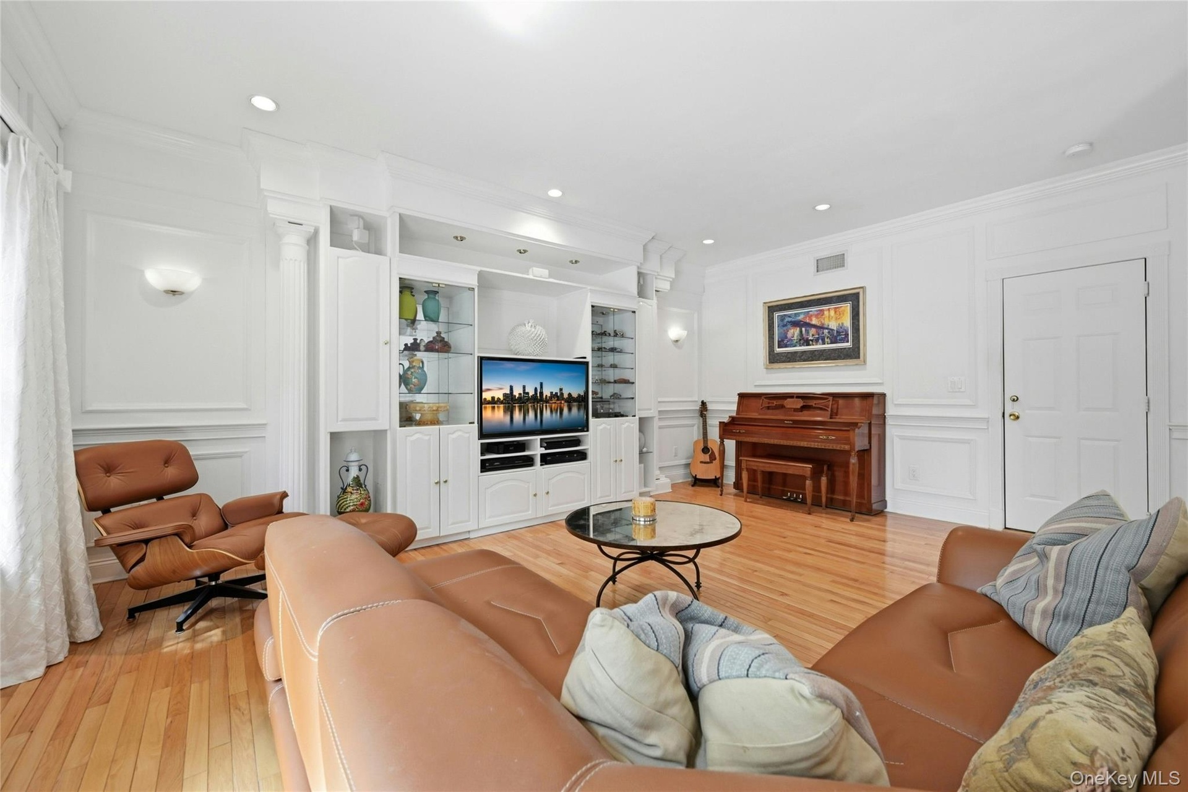
- The Expansive 20'3" x 18'8" Den/Family Room Was Expanded Two Feet Out The Back Of The Home & An Additional Two Feet Towards The Garage Offering A Perf
- The Expansive 20'3" x 18'8" Den/Family Room Was Expanded Two Feet Out The Back Of The Home & An Additional Two Feet Towards The Garage Offering A Perf
- Another View Of The Expansive 20'3" x 18'8" Den/Family Room Which Was Expanded Two Feet Out The Back Of The Home & An Additional Two Feet Towards The
- Another View Of The Expansive 20'3" x 18'8" Den/Family Room Which Was Expanded Two Feet Out The Back Of The Home & An Additional Two Feet Towards The
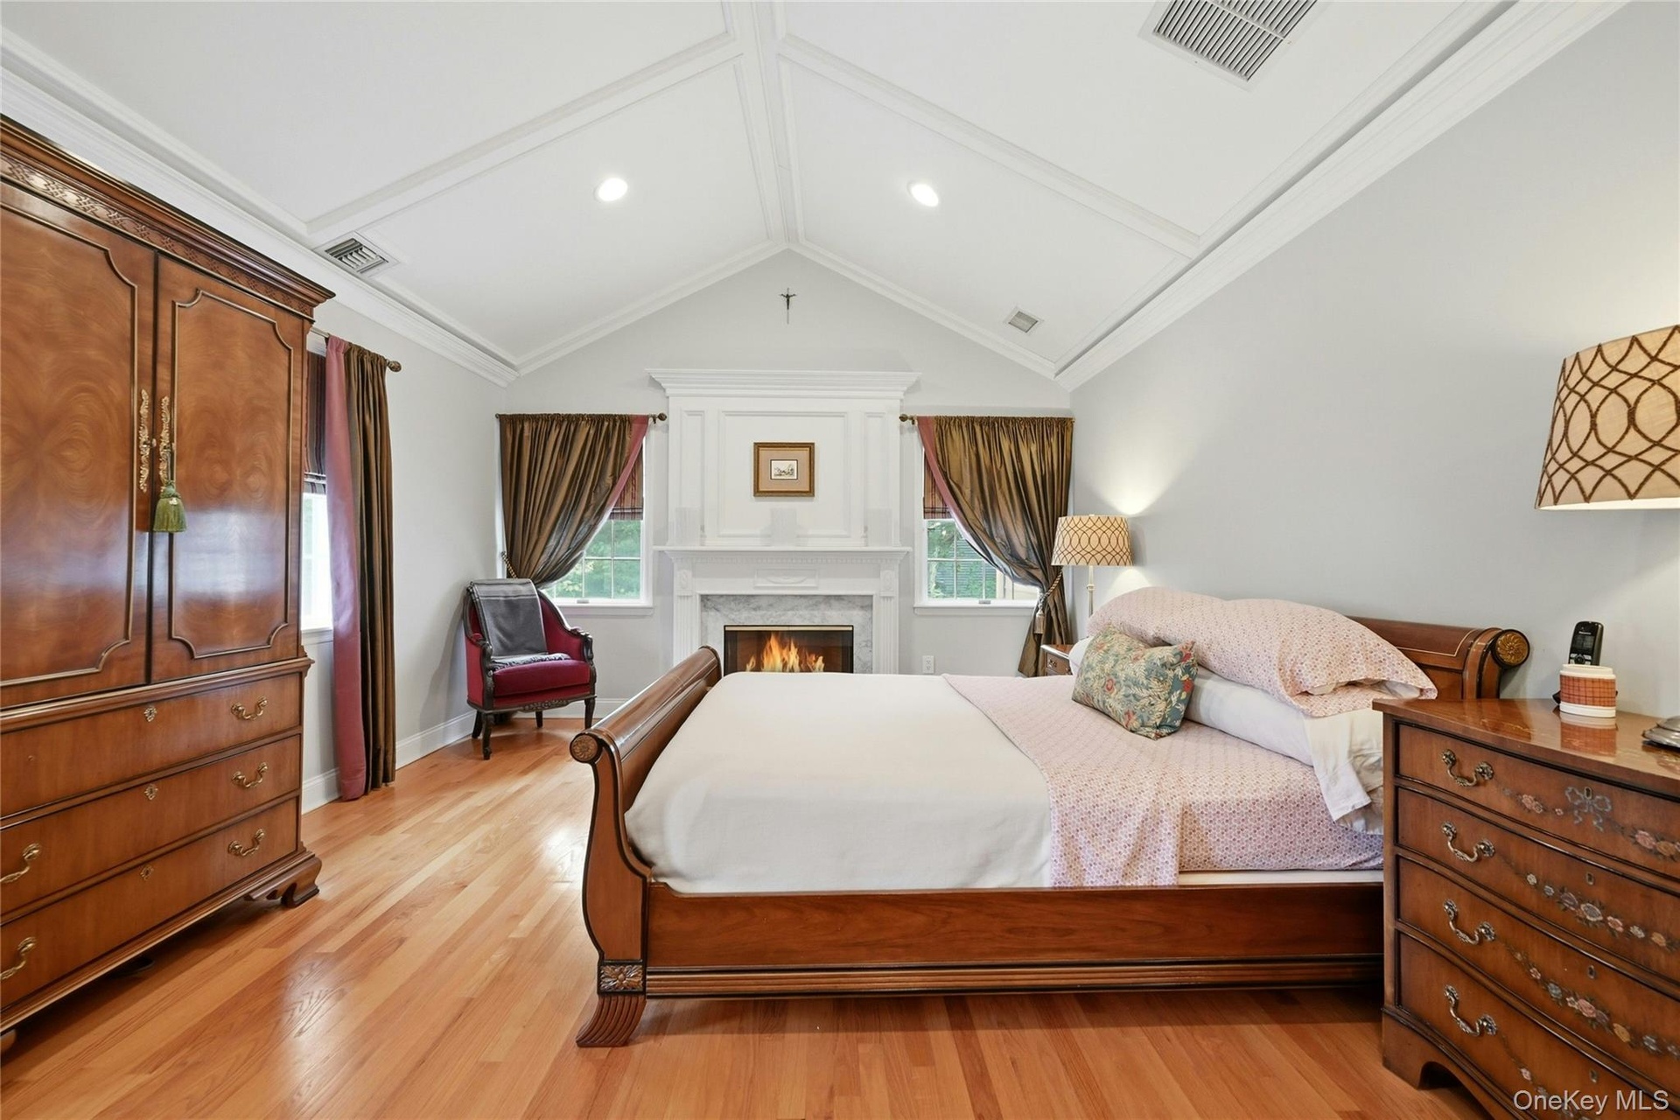
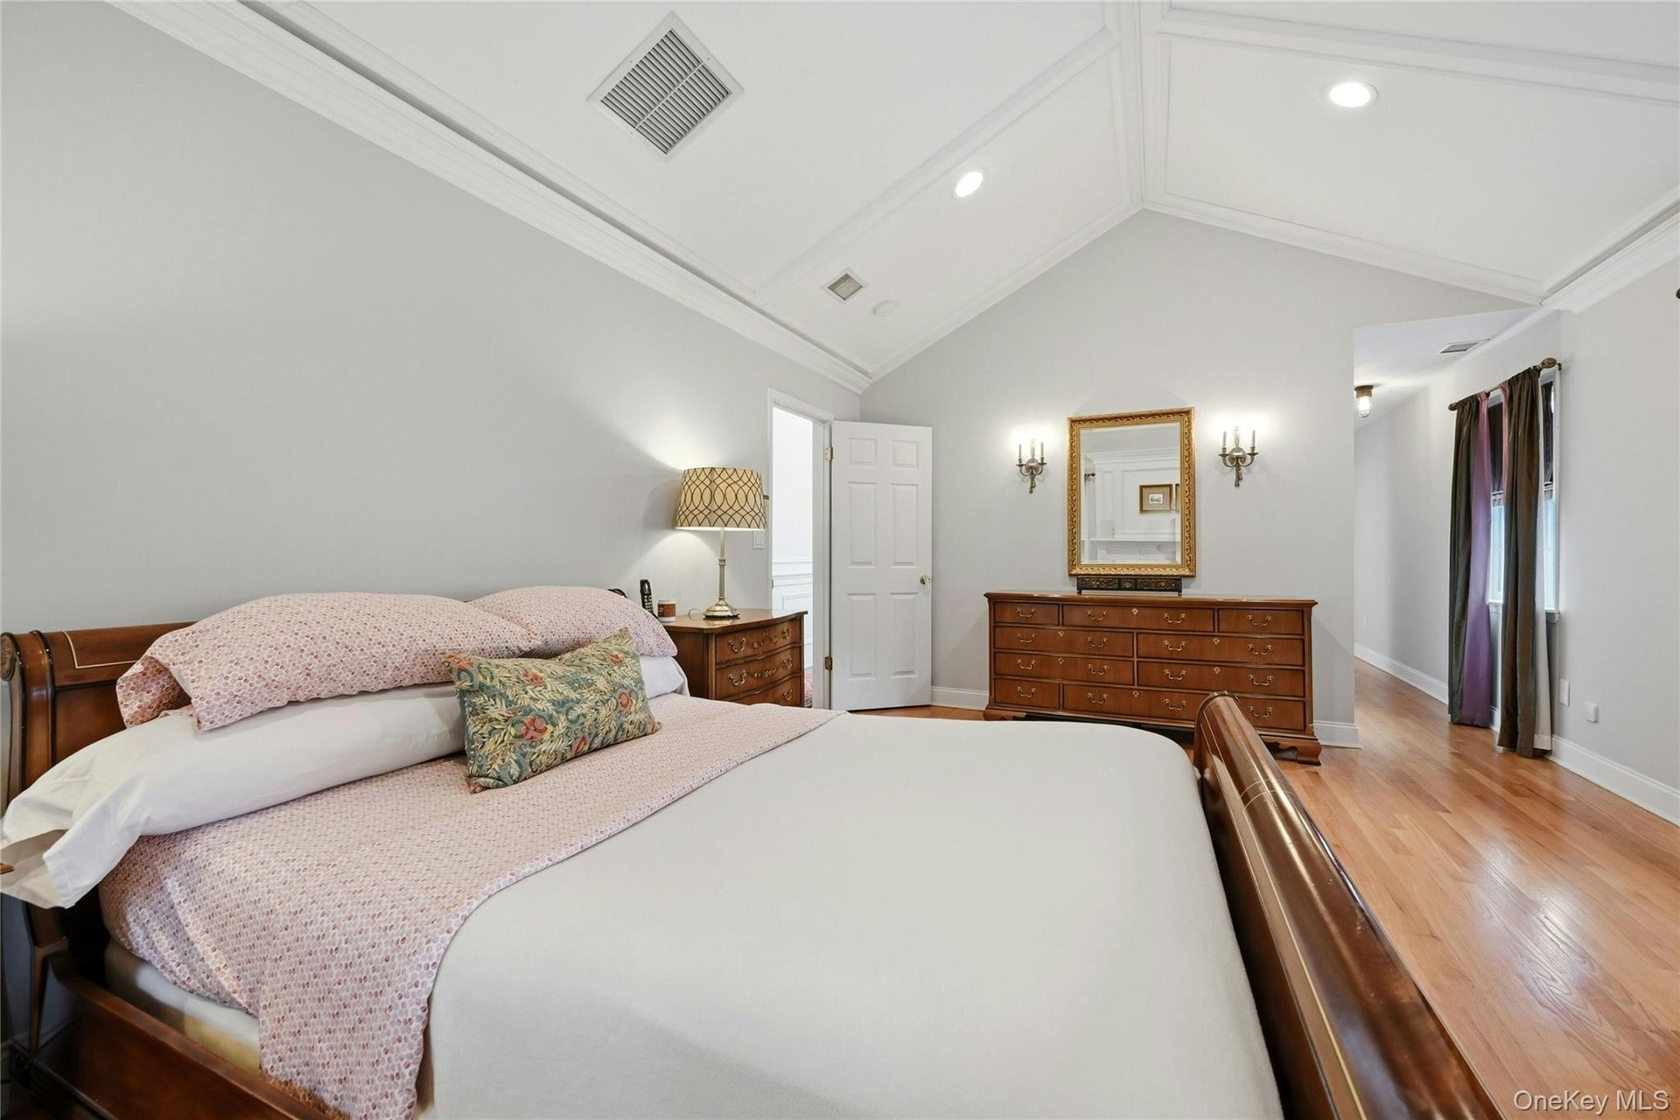
- The Exquisite Primary Bedroom Suite Is An Elegant, Private Oasis Offering Soaring Custom Paneled Ceilings, Fireplace With A Stunning Custom Mantel, Ma
- Another View Of The Exquisite Primary Bedroom Suite Which Is An Elegant, Private Oasis Offering Soaring Custom Paneled Ceilings, Fireplace With A Stun
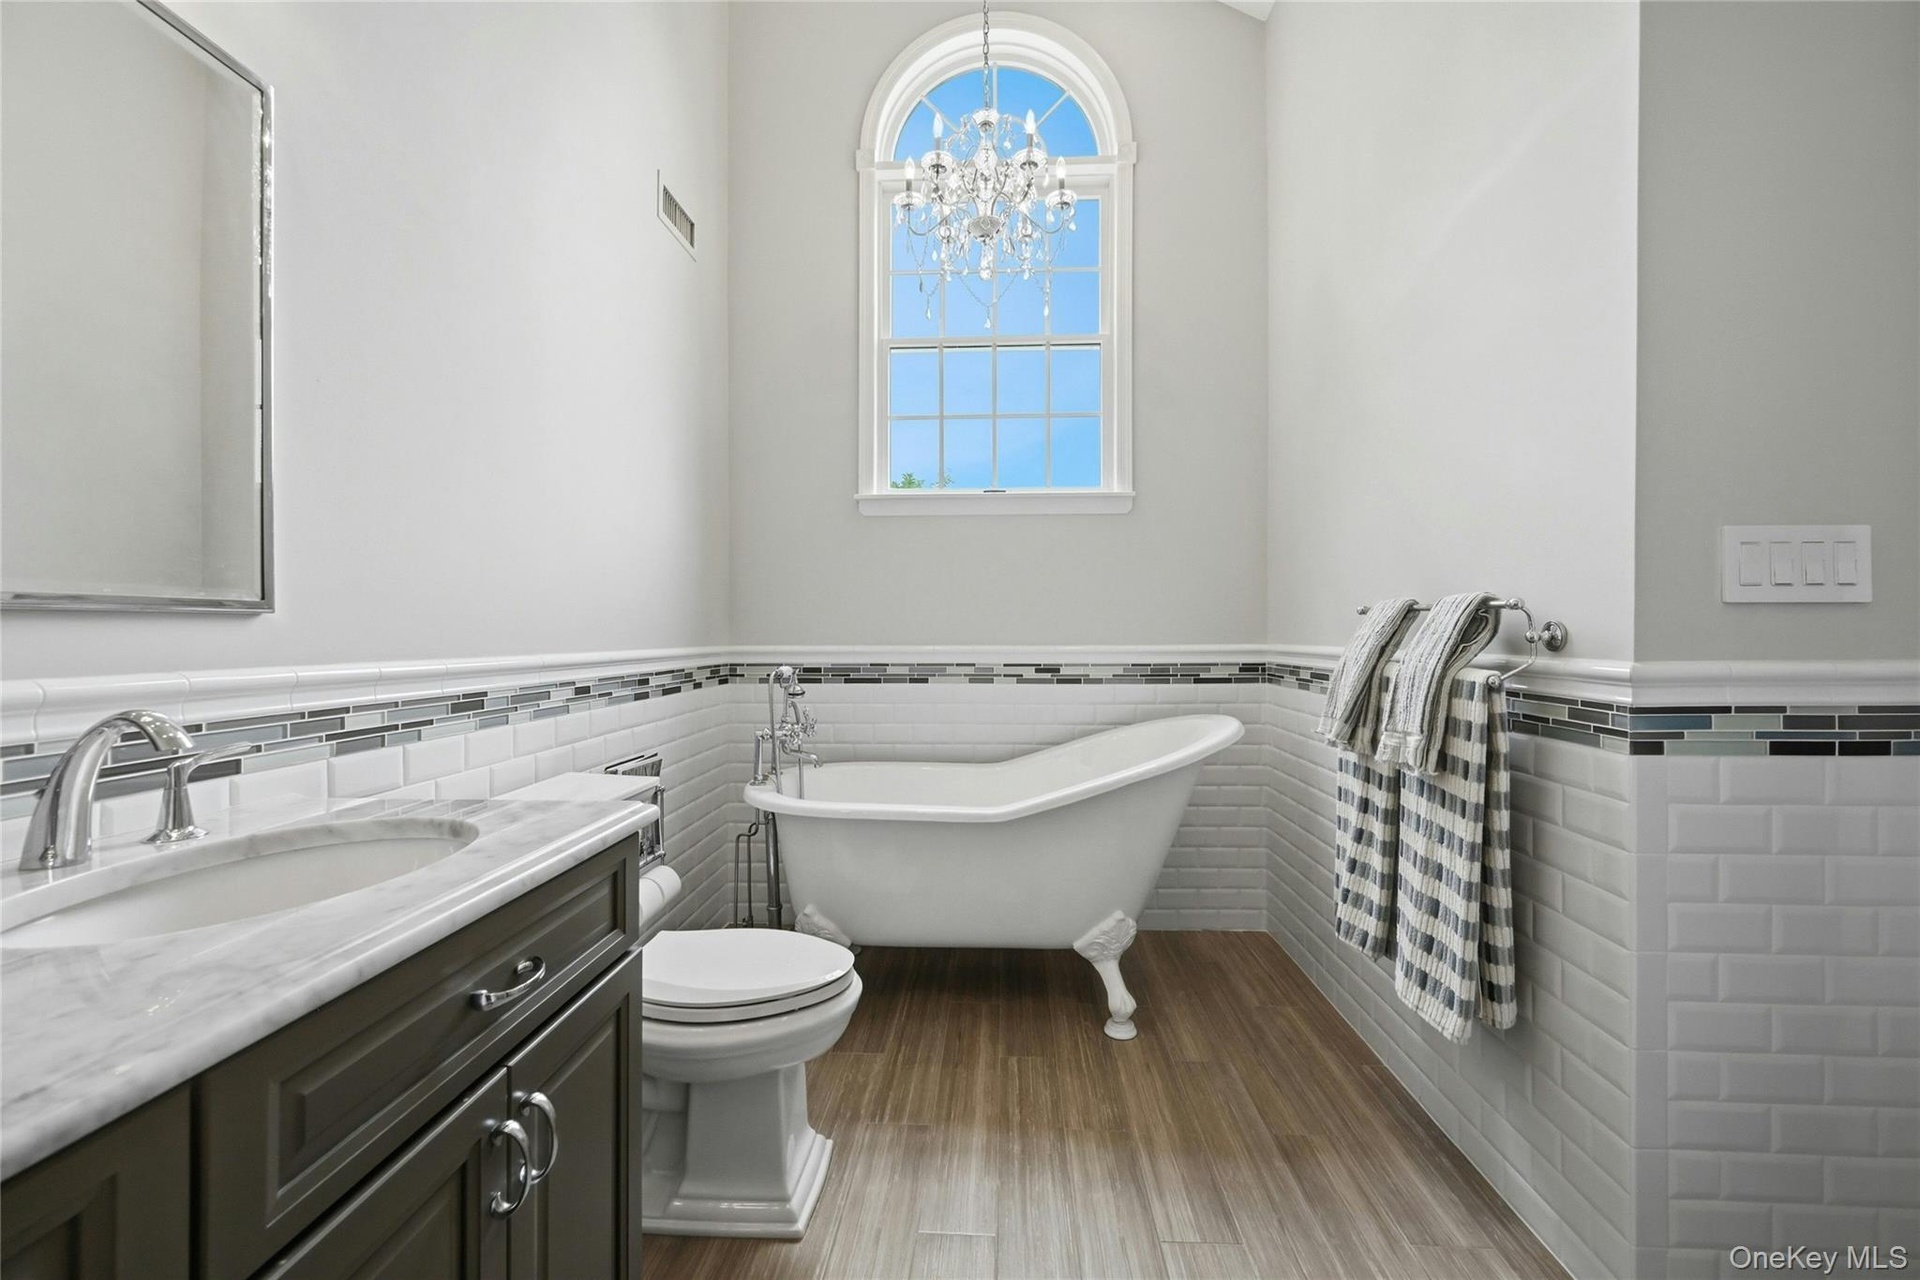
- The Primary Bathroom Is A Page Out Of Architectural Digest Magazine - A Stunning Free Standing Antique Style Tub With High End Fixtures, Soaring Ceili
- Another View Of The Primary Bathroom Which Is A Page Out Of Architectural Digest Magazine - A Stunning Free Standing Antique Style Tub With High End F
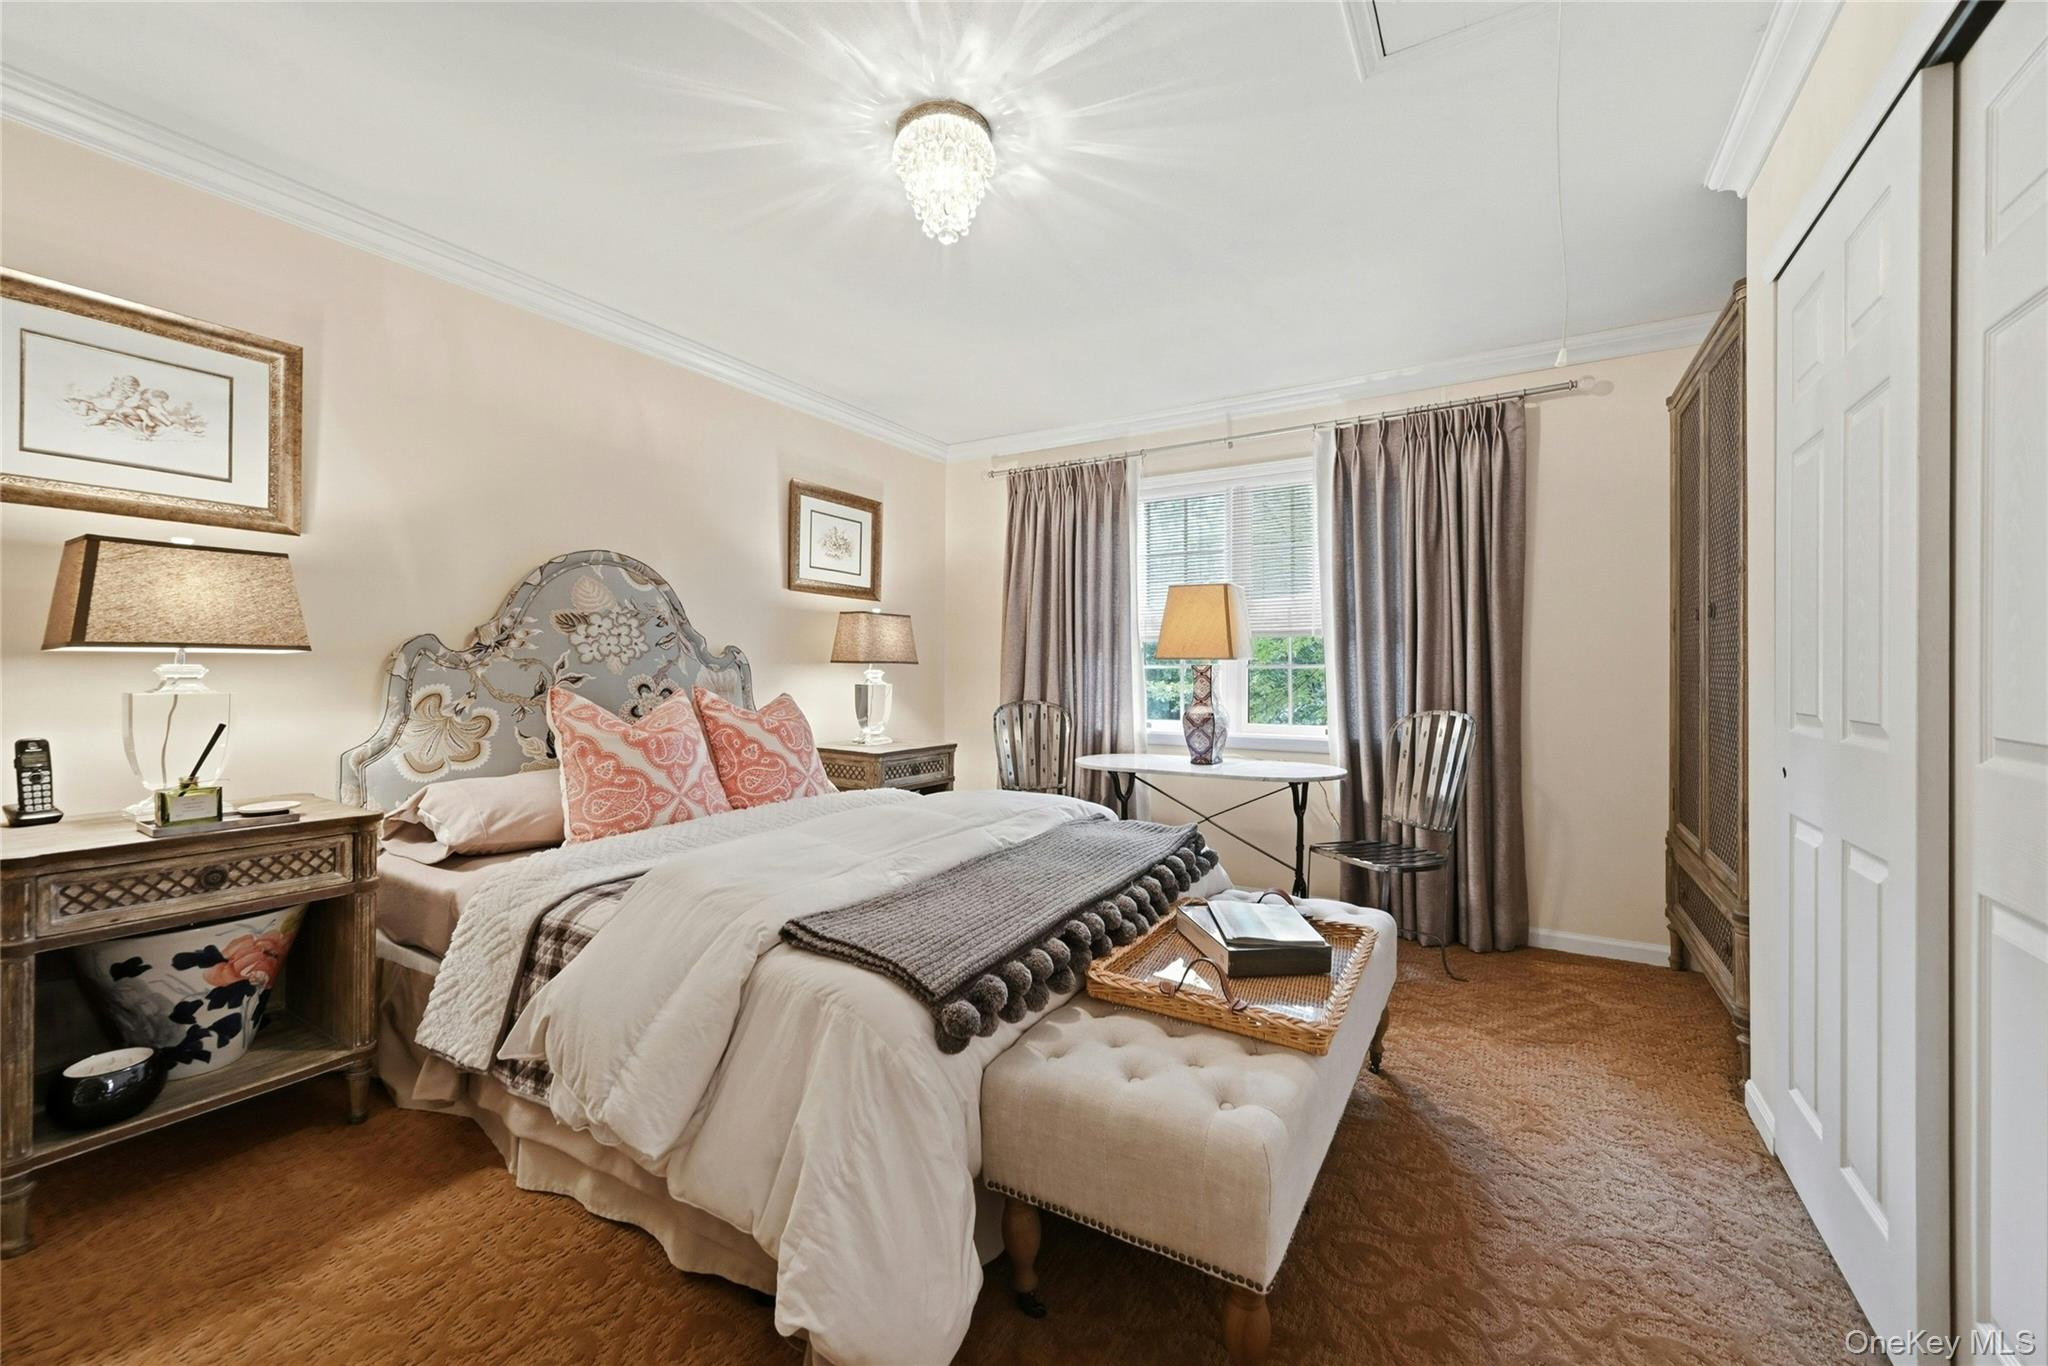
- The Well Appointed, Well Sized First Guest Bedroom Offers All Elegant Decor, Beautiful Moldings, A Double Sized Window For Natural Light, Double Sized
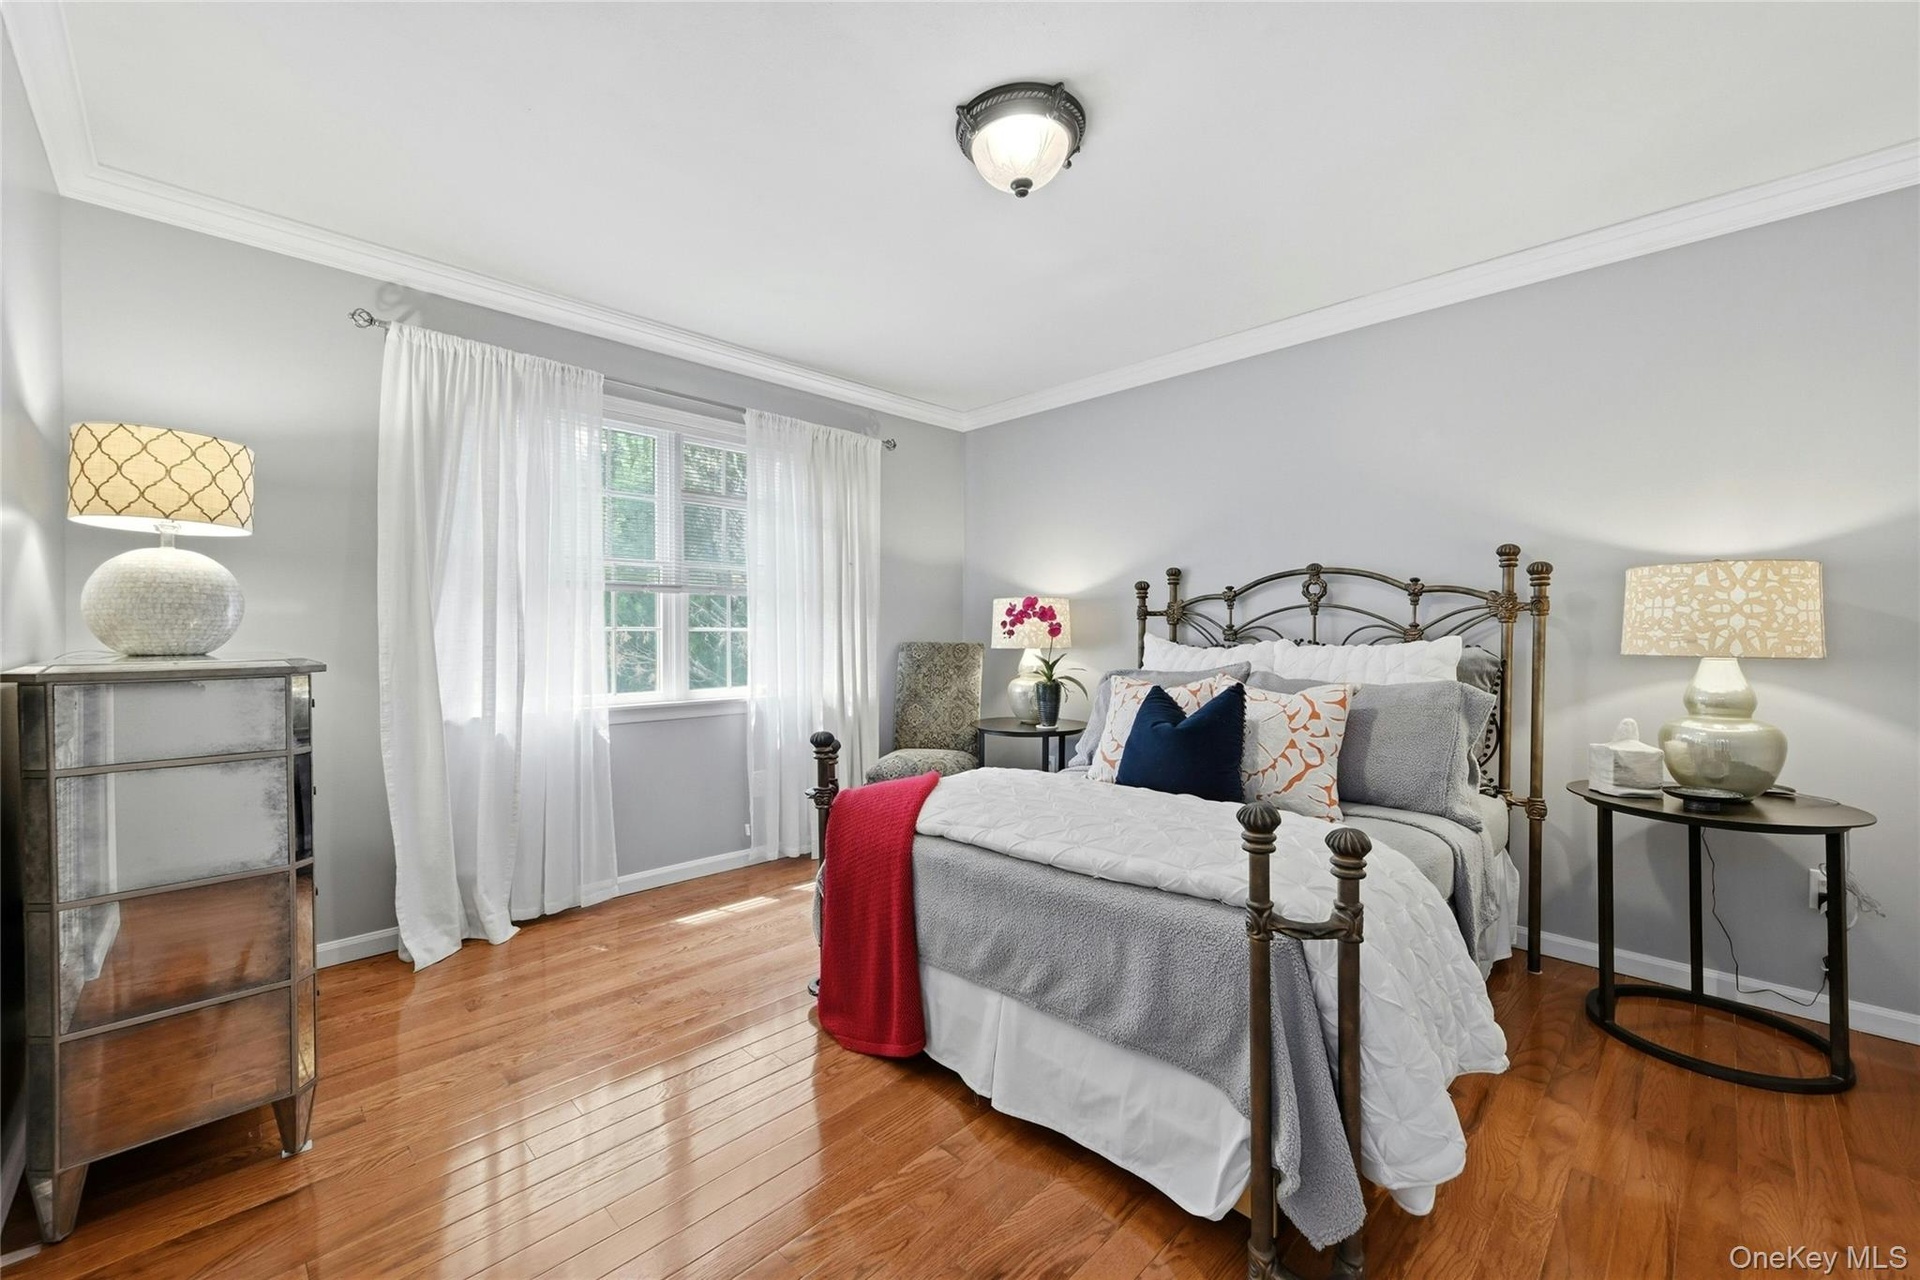
- The Second Guest Bedroom Is Also Well Appointed & Well Sized With Beautiful Hardwood Floors, Custom Moldings, A Double Window For Natural Light, Doubl
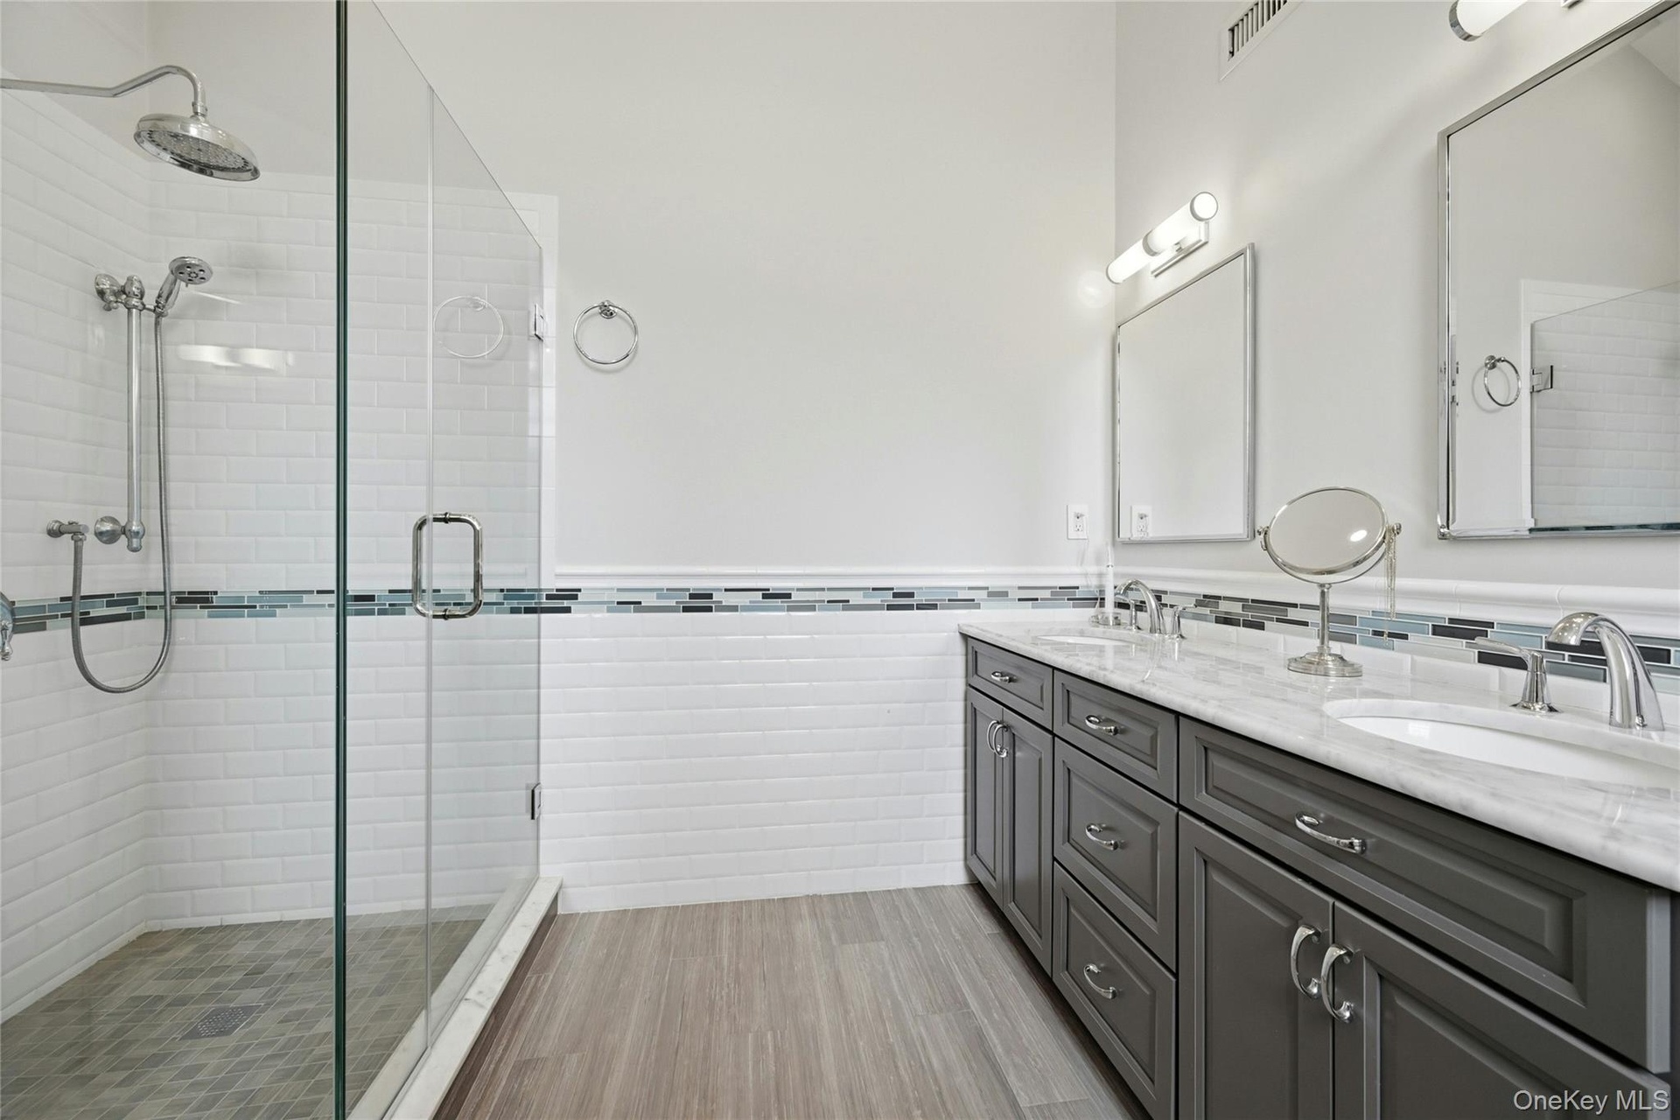
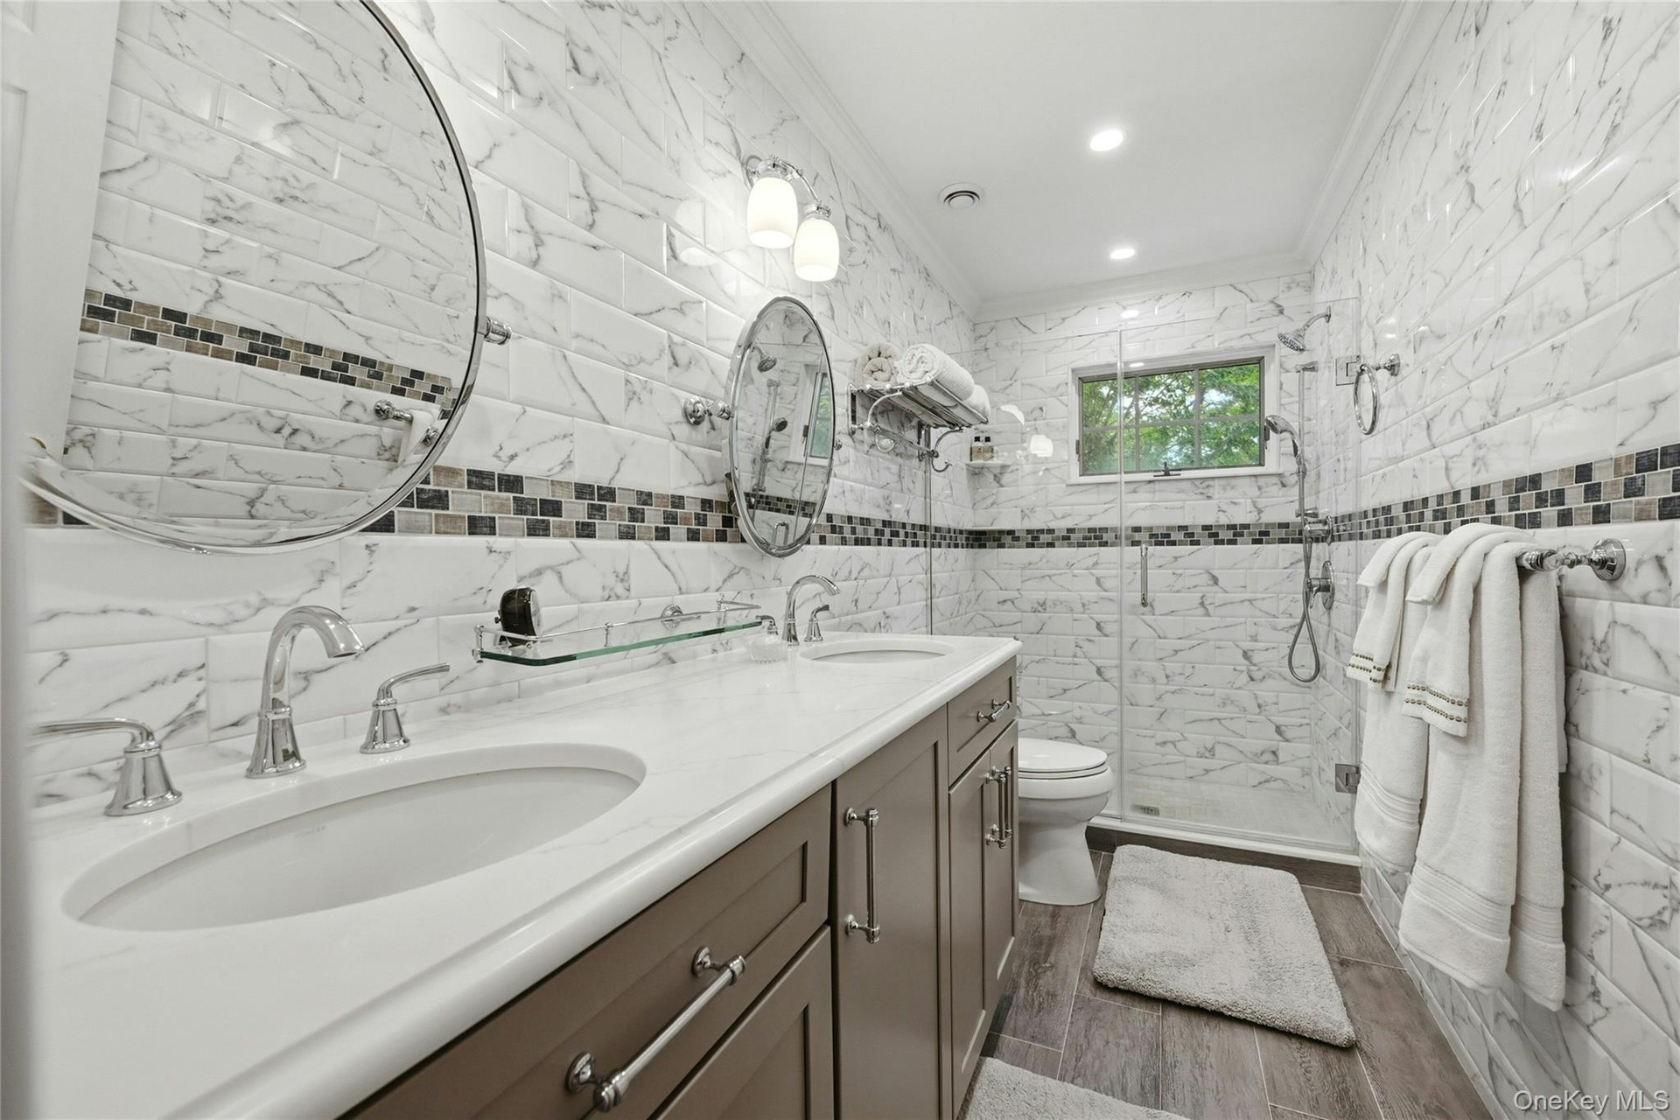
- The Magnificent New $40,000 Guest Bathroom Is Completely Wrapped In Floor To Ceiling Stunning Subway Tiled Walls With Accent Borders/Trims, An Oversiz
- The Stunning Custom Open Stairway To Both The Upper Level/Second Floor & The Lower Level.
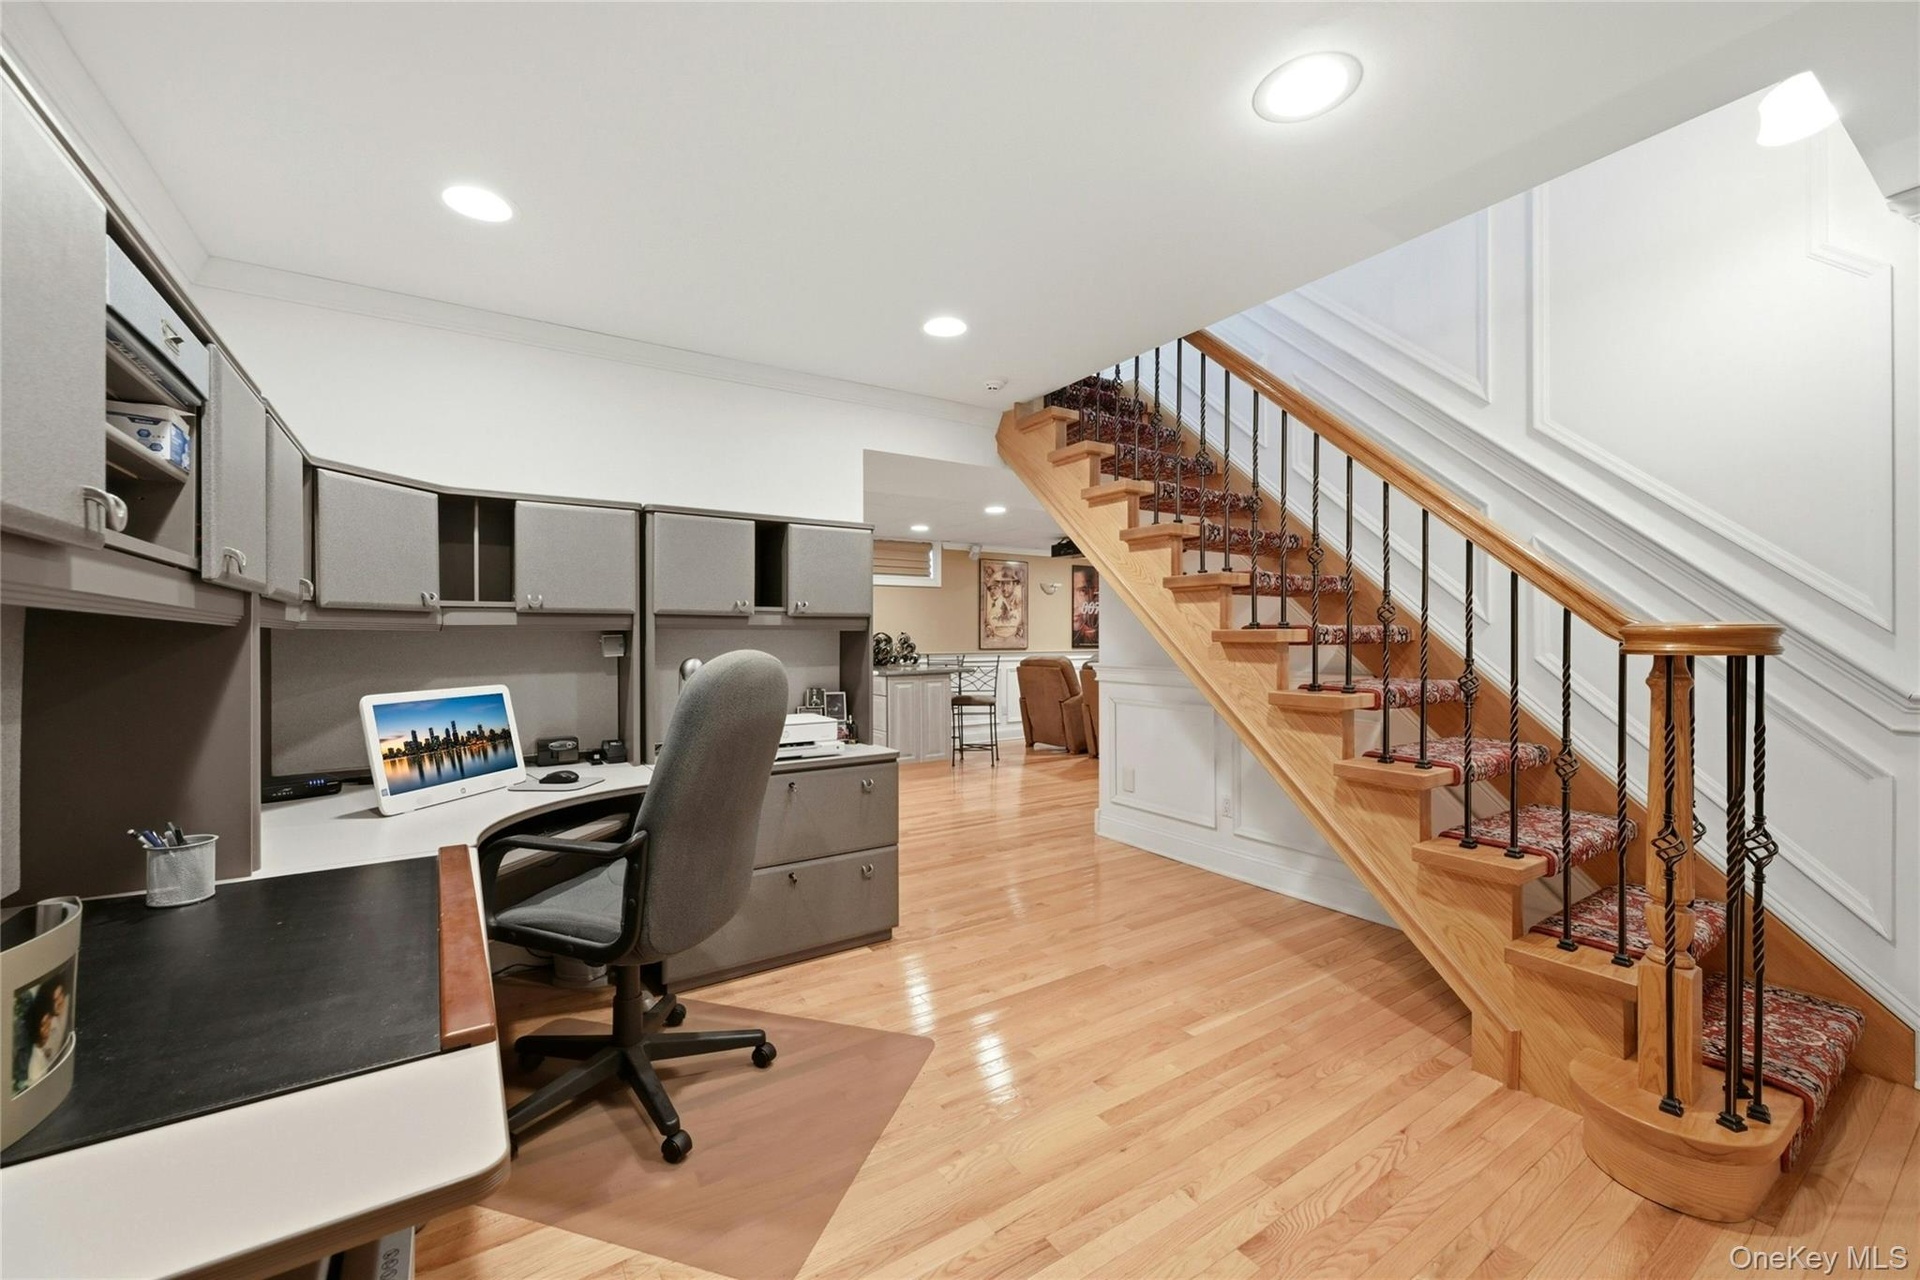
- The Stunning Open Stairway Also Leads To The Lower Level Which Begins With A Perfect Home Office Offering Lots Of Space For A Desk And File/Storage Ca
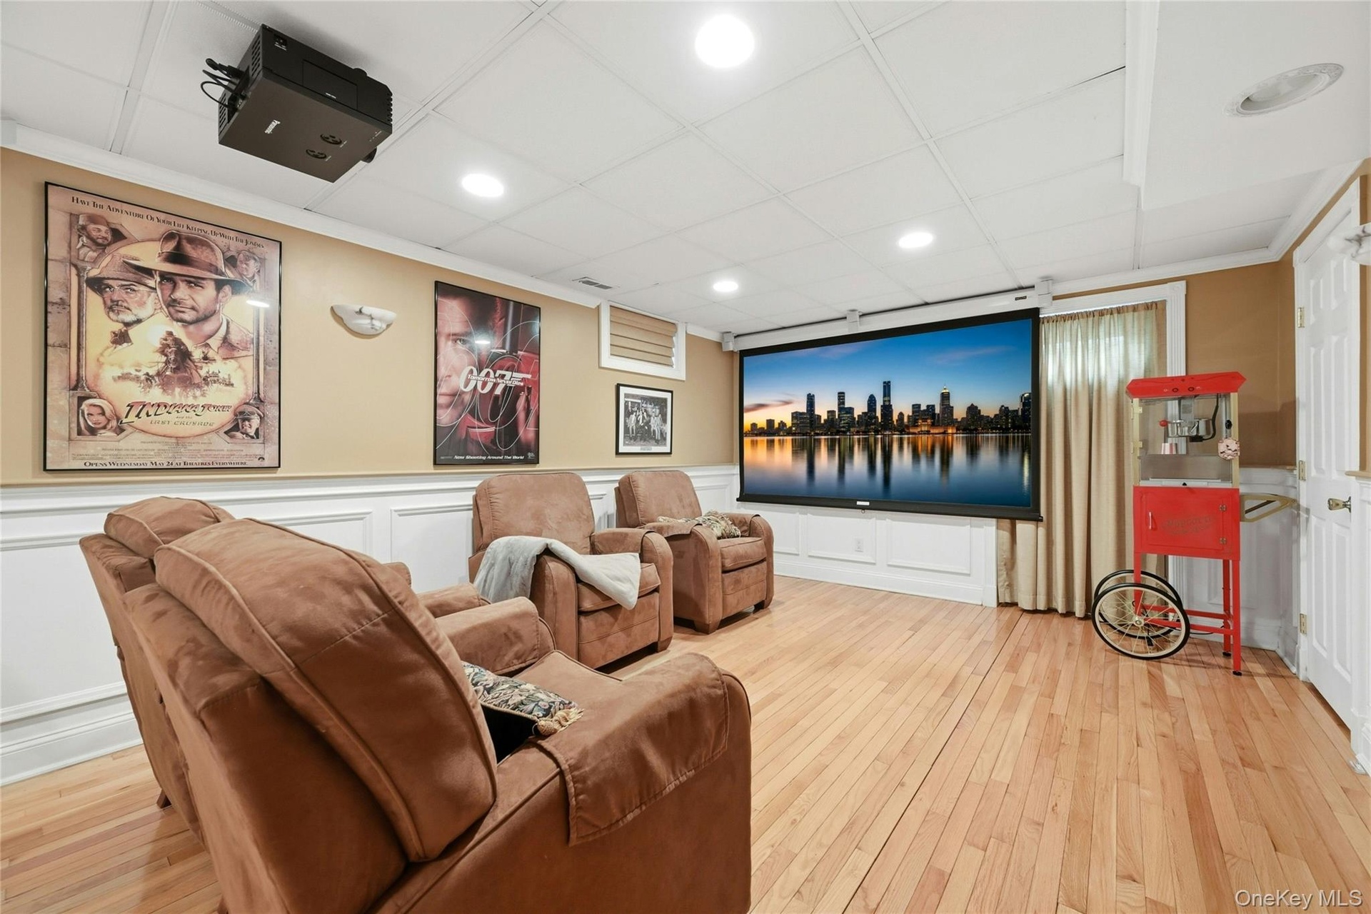
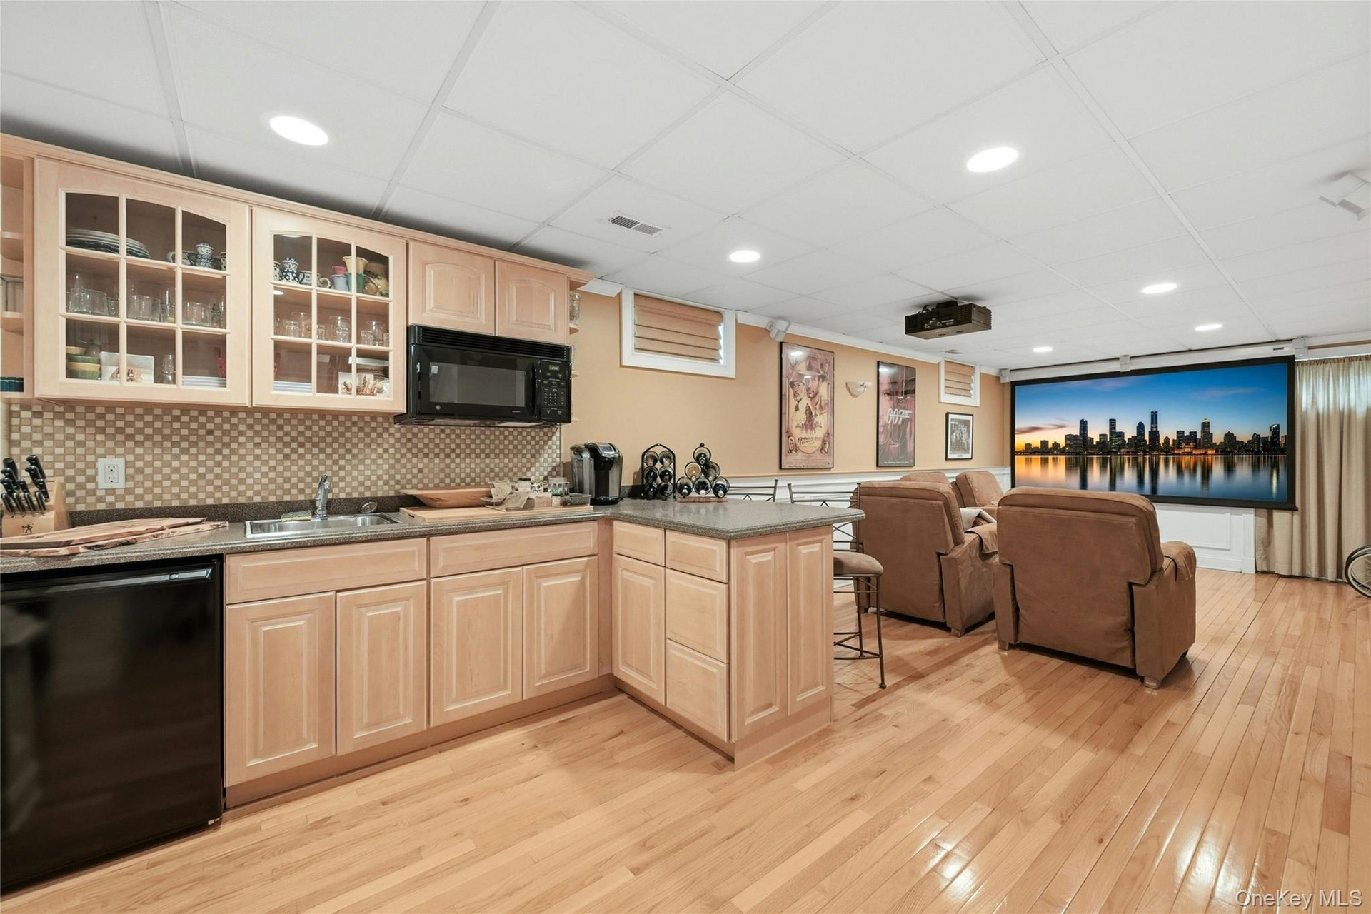
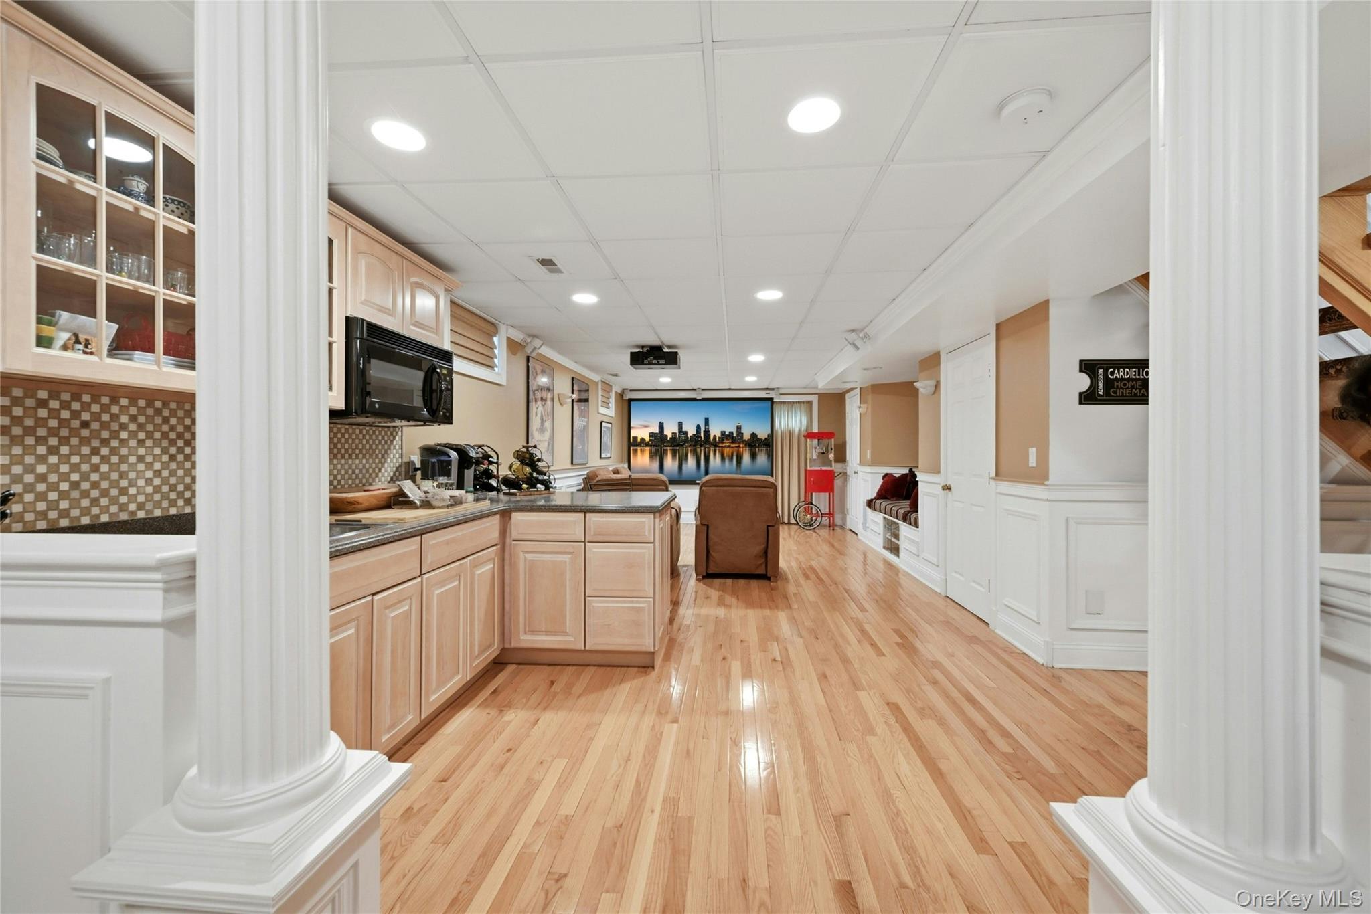
- The Spectacular Expansive Lower Level Media Room Is The Epitome Of Entertaining & Recreation Space..Offering A Movie Projector, Screen, 5.1 Bose Surro
- The Spectacular Expansive Lower Level Media Room Is The Epitome Of Entertaining & Recreation Space..Offering A Movie Projector, Screen, 5.1 Bose Surro
- The Spectacular Expansive Lower Level Media Room Is The Epitome Of Entertaining & Recreation Space..Offering A Movie Projector, Screen, 5.1 Bose Surro
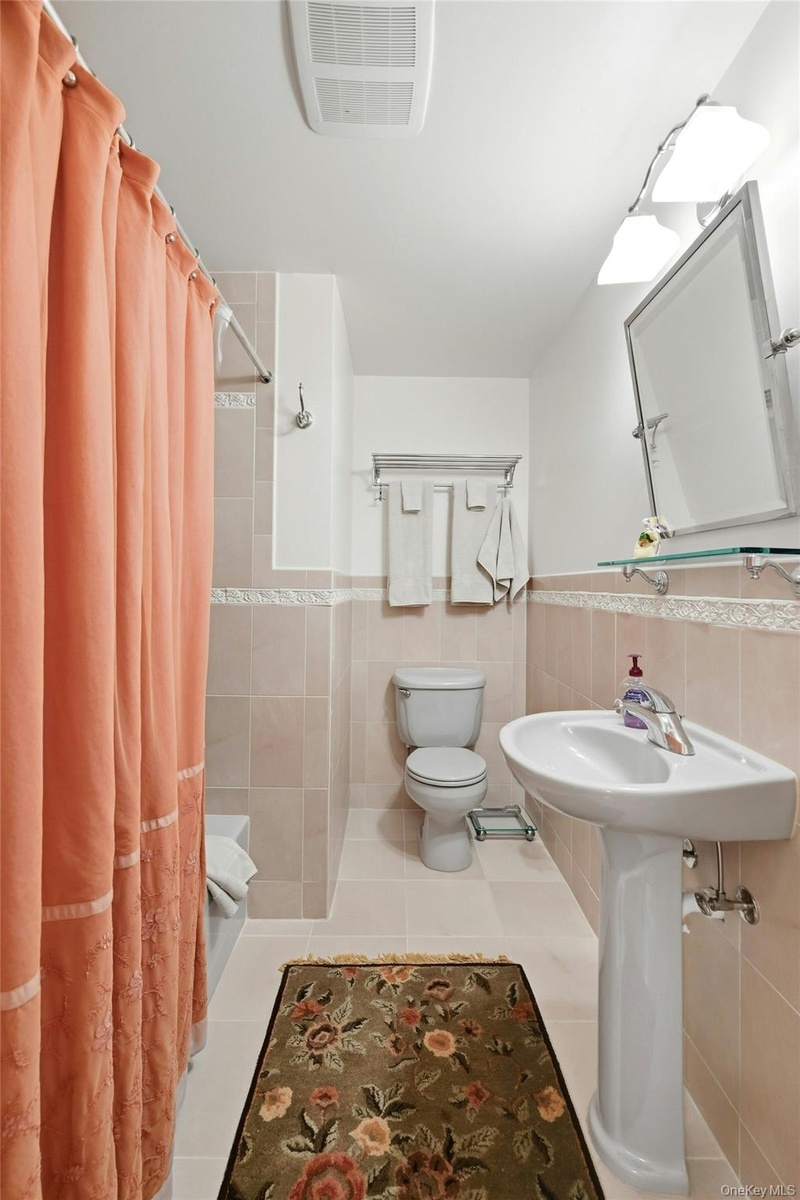
- The Lower Level Also Offers A Beautiful Full Bathroom With Ceramic Tiled Walls, Decorative Inlays/Borders, Full Bathtub With All Fully Floor To Ceilin
- 35
- 36
- 37
- 38
Description
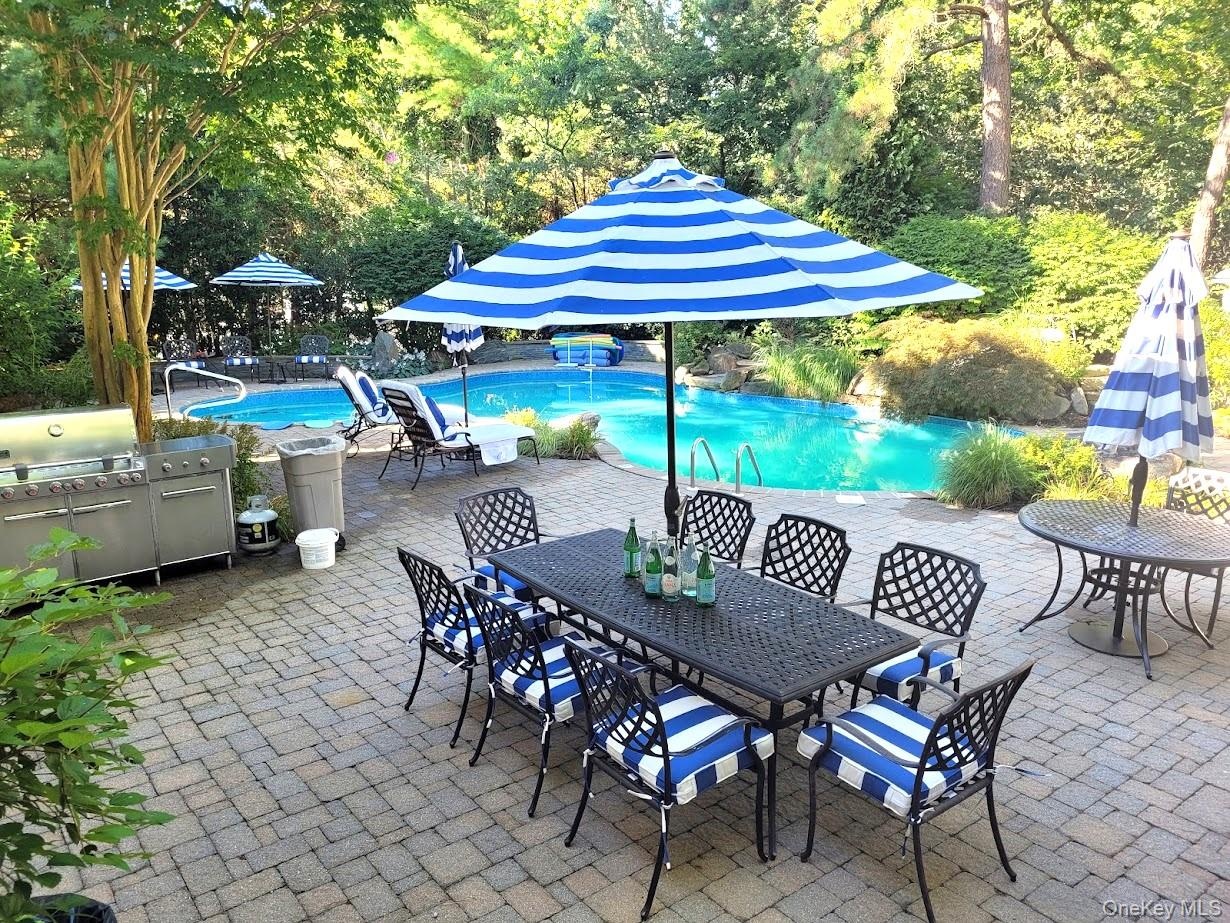
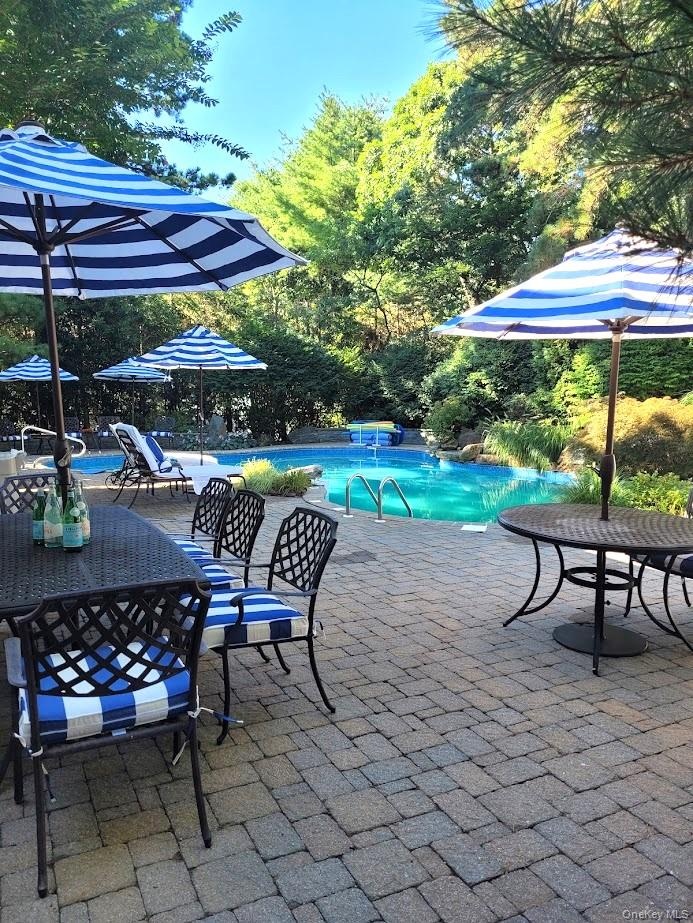
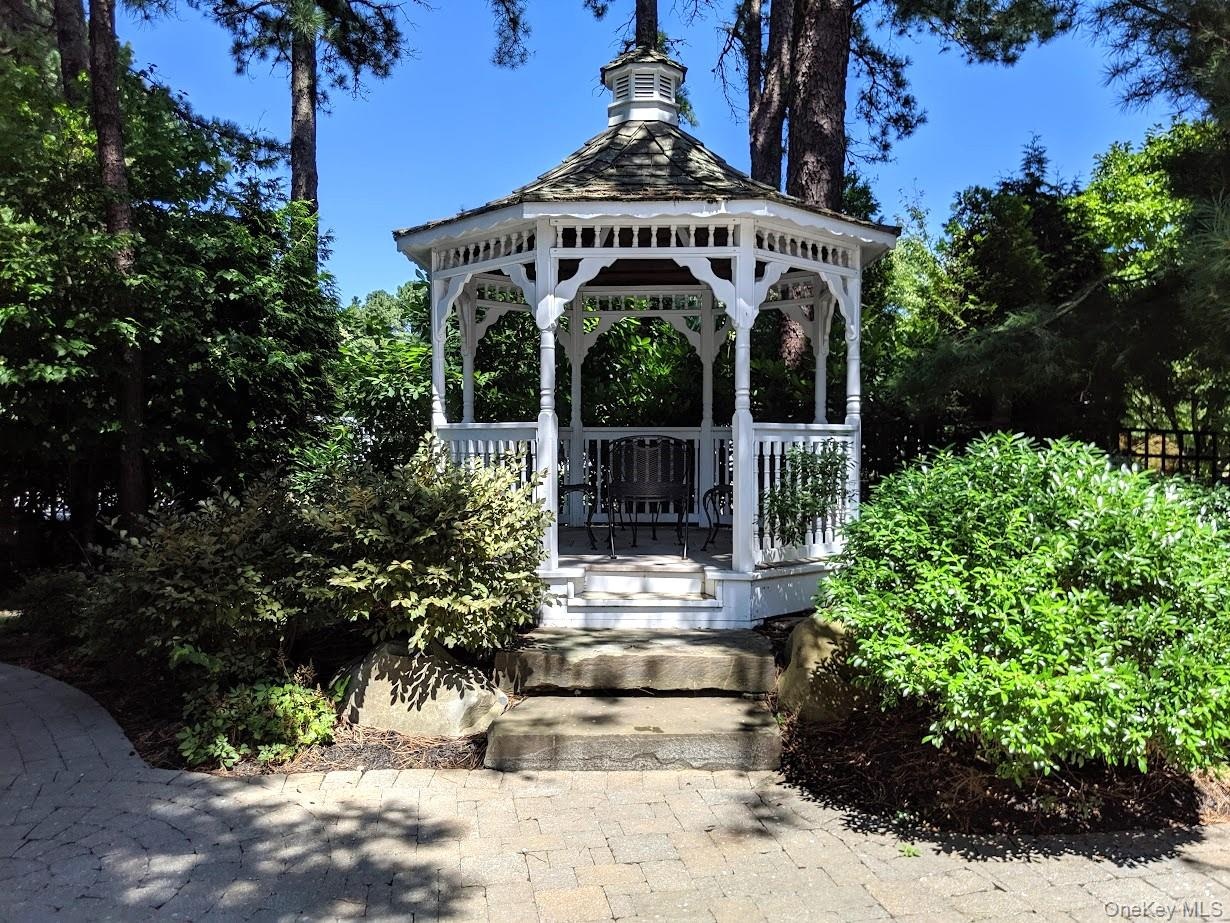
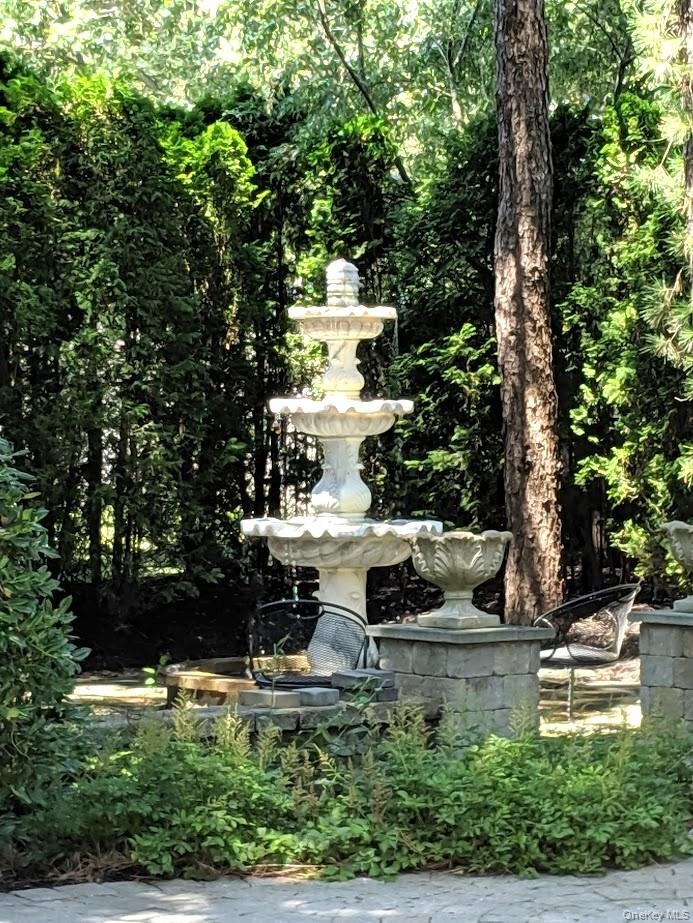
Exemplary In Style, Design & Craftsmanship, This Exquisite Custom Expanded Whittier Model Has Been Completely Upgraded, Enhanced & Elevated With High End Features & Details Only Found In Homes Asking Hundreds Of Thousands More. Situated On Magnificent .48 Acre Corner Property - Stunning Stone Walls, Rocks, Boulders, Paver Walkways & Stairways, A Spectacular Custom Stone Waterfall, Front Fully Paver Circular Driveway & Oversized Second Paver Side Driveway, Mature Privacy Trees & Plantings All Leading To The Wraparound Composite Front Porch & Into The Home Offering Three Levels Of Timeless Elegance & Classic Design...The Entrance Foyer Offers A Magnificent Custom Designed & Crafted Open Stairway To The Upper & Lower Levels, Stunning Box Paneled/Wainscoted Walls, Beautiful Hardwood Floors, A Two Column Entrance Into The Living Room & Opens Into The Kitchen & Den. The Elegant, Stunning Formal Living Room Offers Spectacular 6' Box Paneled/Wainscoted Walls, Magnificent Fireplace With A Custom Floor To Ceiling Wood & Marble Mantel Flanked By Exquisite Stained Glass Windows, 9' Ceilings (The First Floor Has All 9' Ceilings & Extra Height Andersen Windows) Custom Moldings, Hardwood Floors & Beautiful Custom Archway Into The Dining Room. The Banquet Formal Dining Room Offers Breathtaking Coffered Ceilings, Stunning Box Paneled/Wainscoted Walls, Hardwood Floors, Beautiful Bay Window, Ample Room For A Large Dining Room Set/Furniture & Opens Into The Kitchen. The Spectacular Three Year Old Chef's Kitchen Offers Walls Of Extra Height Custom Maple Cabinetry With Beautiful Moldings & Details, Glass Doors, Granite Countertops With Ample Counter/Serving Areas, Stunning Circle Topped Window, Porcelain Tile Floors, A Large Dinette Area With A Beautiful Bay Window & Opens Into The Den. The Expansive, Expanded 20'3" x 18'8" Den/Family Room Offers A Perfect Space For Entertaining With Ample Room For A Large Furniture Set/Seating Area, Striking Custom Built Entertainment Center With Stunning Crown Moldings, Columns, Glass Doors, Shelving & Built In Television, Hardwood Floors & Andersen Sliding Doors & Windows Overlooking The Backyard. A Stunning Half Bath With All Porcelain Tile, Dentil Moldings & Upgraded Fixtures, And An Oversized 20' x 20' Two Car Garage With 10' Ceilings Completes The First Floor. The Second Level Offers An Exquisite Primary Bedroom Suite With Soaring Custom Box Paneled Ceilings, Fireplace With Stunning Custom Mantel & Marble Surround, Hardwood Floors, Ample Room For A Large Bedroom Set/Furniture, An Expansive Custom Built Walk In Closet & Second Double Sized Closet & The Primary Bathroom Is A Page Out Of Architectural Digest Magazine - Stunning Free Standing Antique Style Tub, Soaring Ceilings & Accent Circle Topped Window, Oversized Custom Shower With Classic Subway Tile & Wraparound Frameless Glass Doors, Dual Sink Marble Topped Vanity & All High End Fixtures, Plus Three Additional Well Sized, Well Appointed Bedrooms & A Magnificent New $40,000 Guest Bathroom Wrapped Floor To Ceiling With Stunning Subway Tiled Walls, Oversized Custom Shower With Frameless Glass Doors & A Quartz Topped Dual Sink Vanity. The Lower Level Offers A Spectacular Expansive Media Room - The Epitome Of Entertaining & Recreation Space With A Movie Projector, Screen, Bose Surround Sound System, Stunning Custom Wet Bar With Maple Cabinetry, Corian Countertops & Barstool Area, Hardwood Floors, Box Paneled Walls, Dual Columns & Custom Details/Finishes, Home Office, Workout Room, Full Bath With All Beautiful Ceramic Tilework/Trims, Laundry Room & Outside Entrance. The Spectacular Entertainer's Backyard Is A Private Oasis - Completely Wrapped In Tall Privacy Trees & Exquisite Landscape, A Stunning Freeform In Ground Pool, Waterfall, Expansive Paver Patios, Cabana, Gazebo, Stone Walls, Walkways, Stairs & Planter Boxes. With It's High End Custom Features, Attention To Detail & Understated Elegance, This Home Is Truly For The Discerning Buyer & Not To Be Missed!
Virtual Tour: https://my.homediary.com/u/494163
Amenities
- Back Yard
- Bedroom
- Built-in Features
- Cathedral Ceiling(s)
- Central Vacuum
- Chandelier
- Chefs Kitchen
- Corner Lot
- Crown Molding
- Dishwasher
- Double Vanity
- Dryer
- Eat-in Kitchen
- Electricity Connected
- Entertainment Cabinets
- Entrance Foyer
- Family Room
- Formal Dining
- Front Yard
- Garden
- Gas Range
- Gas Water Heater
- Granite Counters
- High ceiling
- His and Hers Closets
- Landscaped
- Microwave
- Natural Gas Connected
- Open Floorplan
- Primary Bathroom
- Private
- Recessed Lighting
- Refrigerator
- Soaking Tub
- Sprinklers In Front
- Sprinklers In Rear
- Stainless Steel Appliance(s)
- Stone/Brick Wall
- Walk-In Closet(s)
- Washer
- Water Connected
- Wet Bar
- Wood Burning

All information furnished regarding property for sale, rental or financing is from sources deemed reliable, but no warranty or representation is made as to the accuracy thereof and same is submitted subject to errors, omissions, change of price, rental or other conditions, prior sale, lease or financing or withdrawal without notice. International currency conversions where shown are estimates based on recent exchange rates and are not official asking prices.
All dimensions are approximate. For exact dimensions, you must hire your own architect or engineer.