Chester Town, NY 10918

Property

Ownership: For Sale
Type: Single Family
Rooms: 8
Bedrooms: 4 BR
Bathrooms: 3
Lot Size: 2.5 Acres

Financials

Price:$634,999
Annual Taxes:$15,640.48
2415 Montauk Highway PO Box 742, Bridgehampton, NY 11932
Listing Courtesy of Epique Realty

Rare opportunity in Chester !
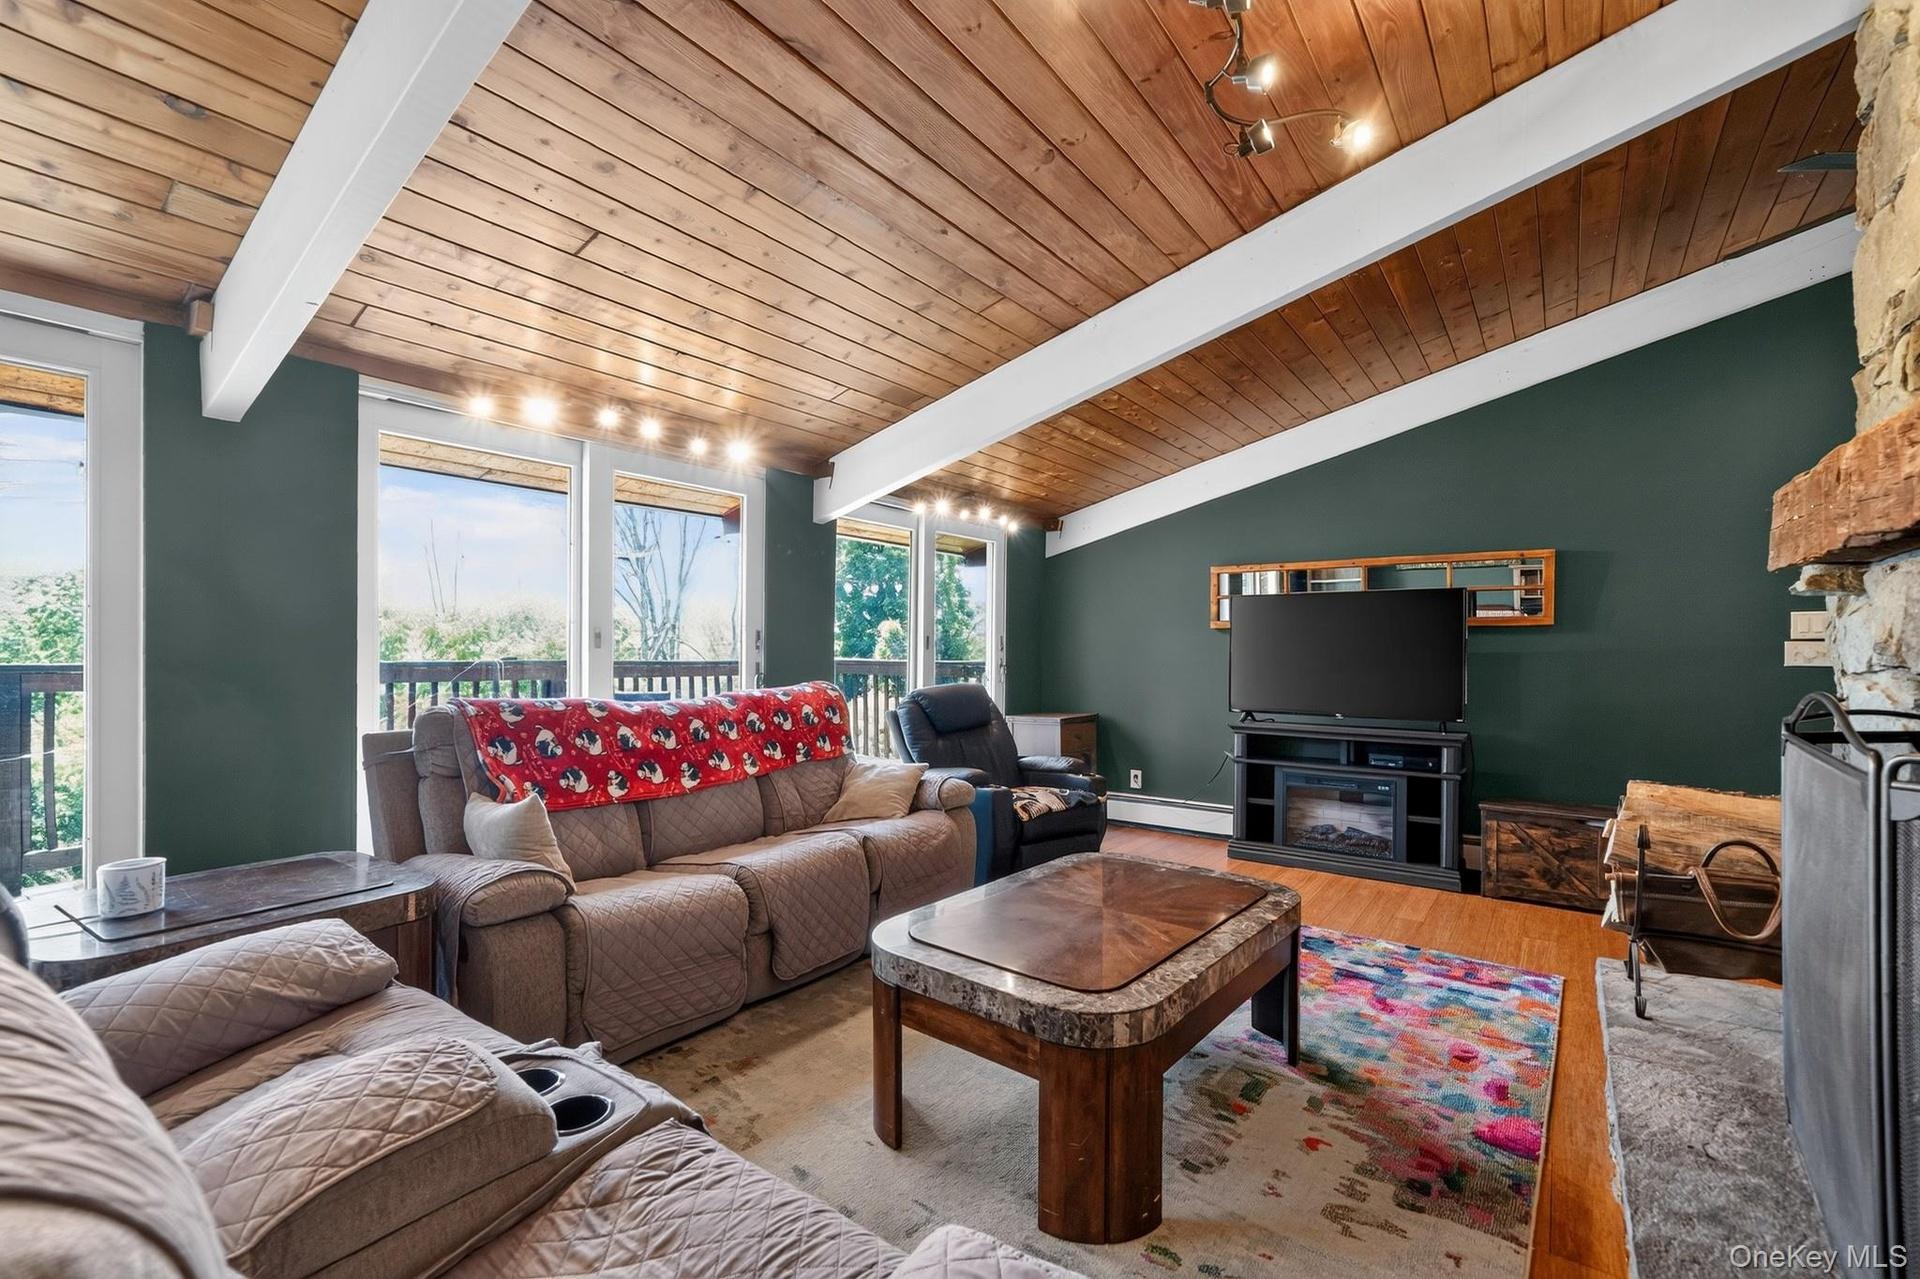
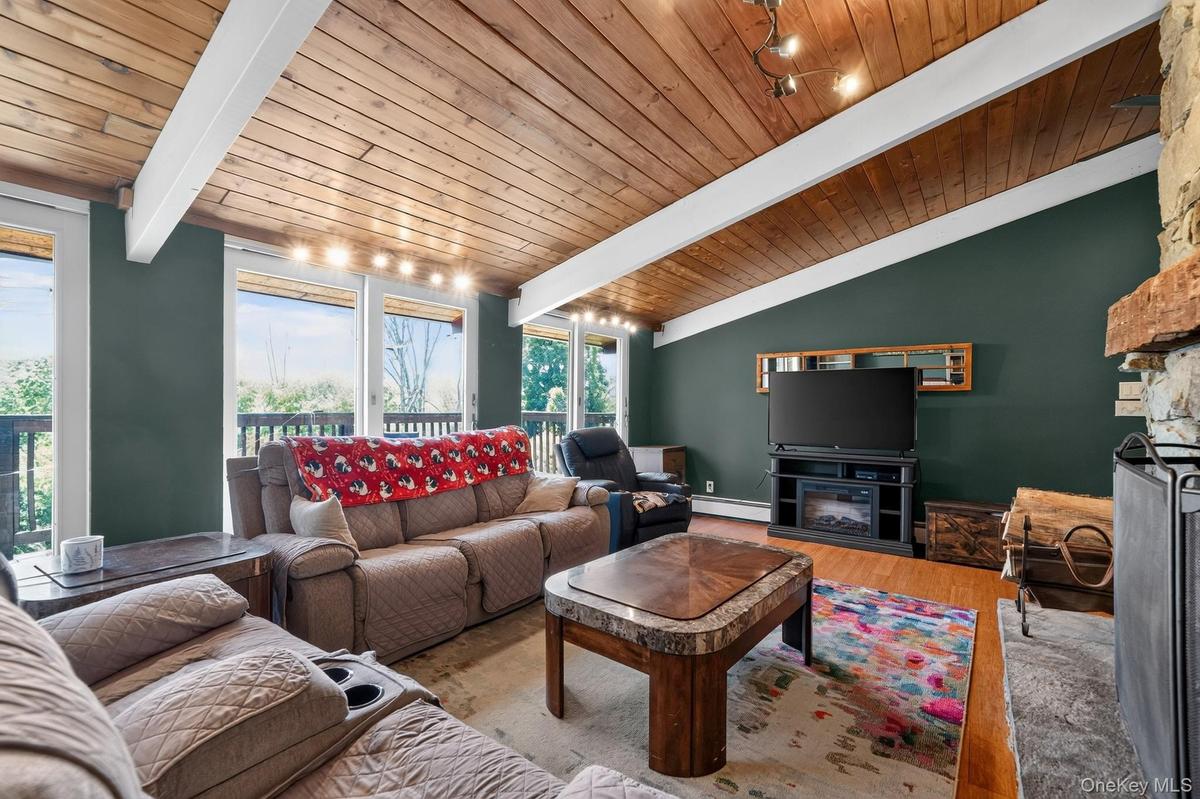
Vaulted wood-paneled ceiling with exposed white beams

Vaulted wood-paneled ceiling with exposed white beams

Vaulted wood-paneled ceiling with exposed white beams
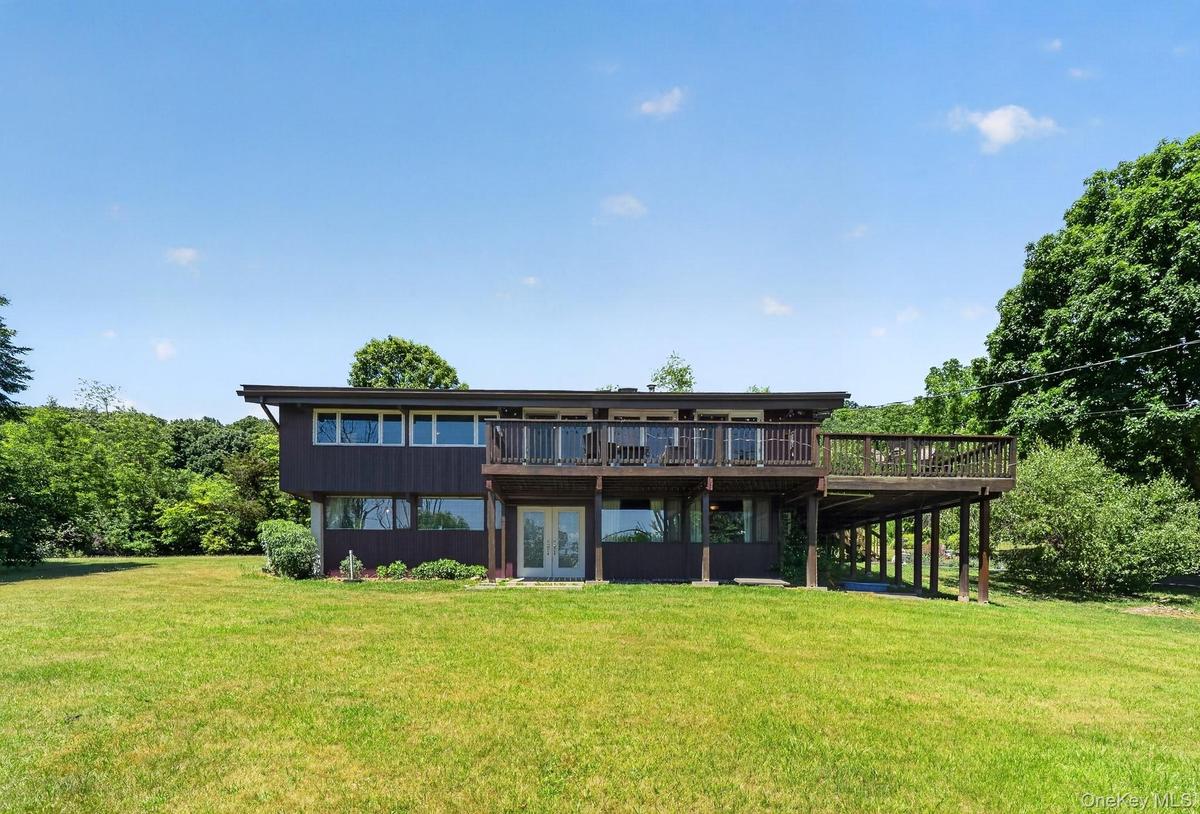
Contemporary style residence featuring a dark brown exterior, an expansive upper-level deck with wooden railings, and a lower-level patio with double
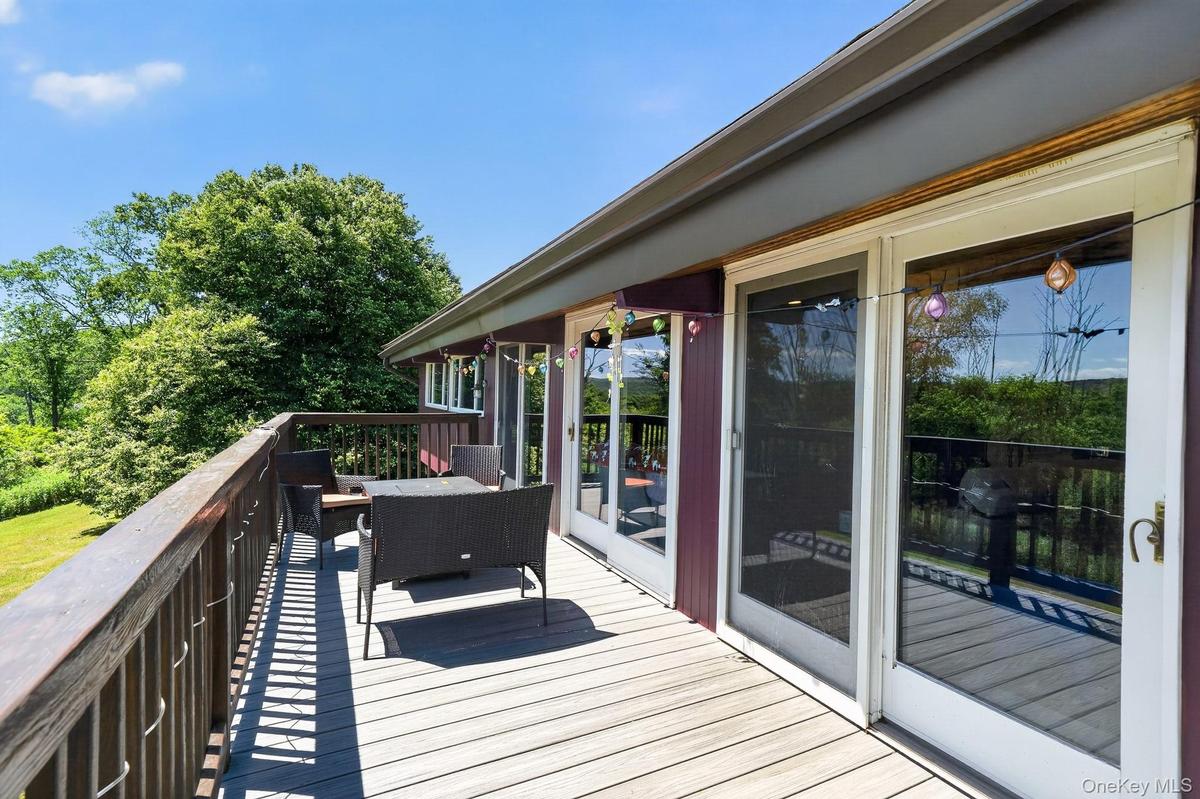
Spacious outdoor deck featuring wood-finish flooring, a full-height wood railing, and multiple glass sliding doors
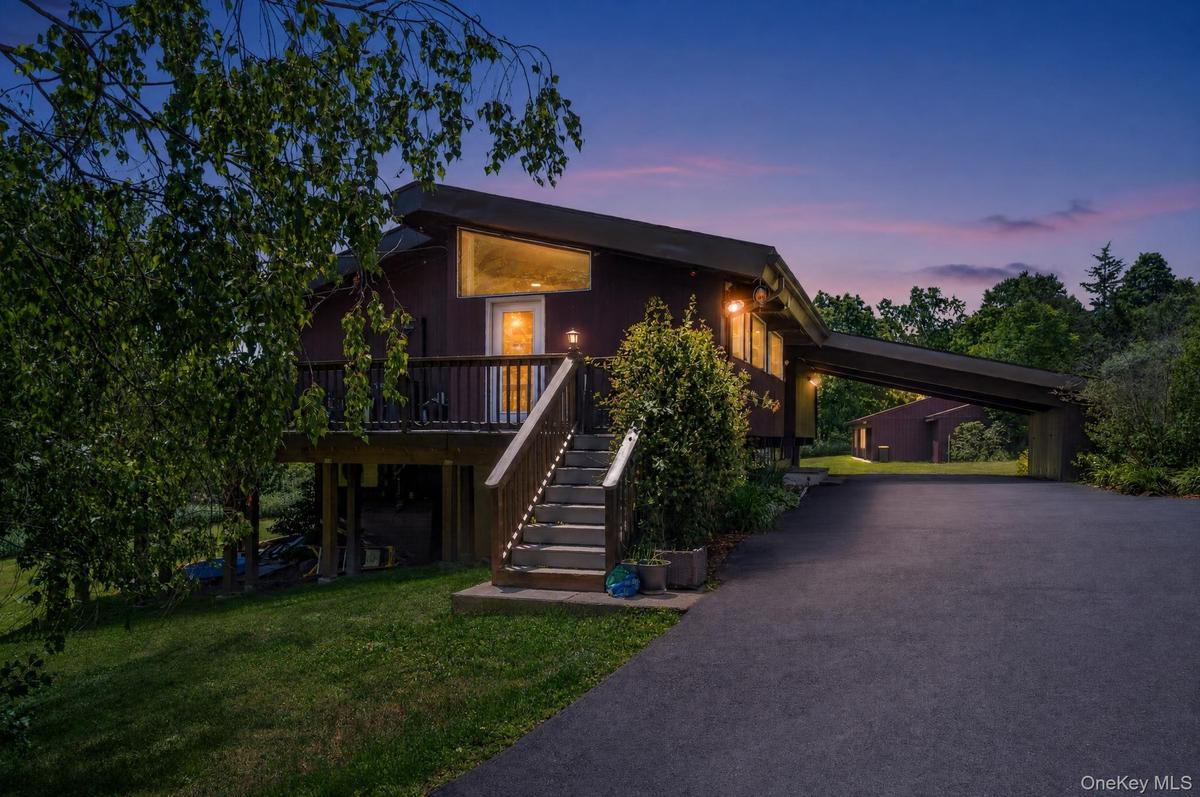
Contemporary-style residence featuring a dark exterior, elevated deck, and prominent exterior staircase
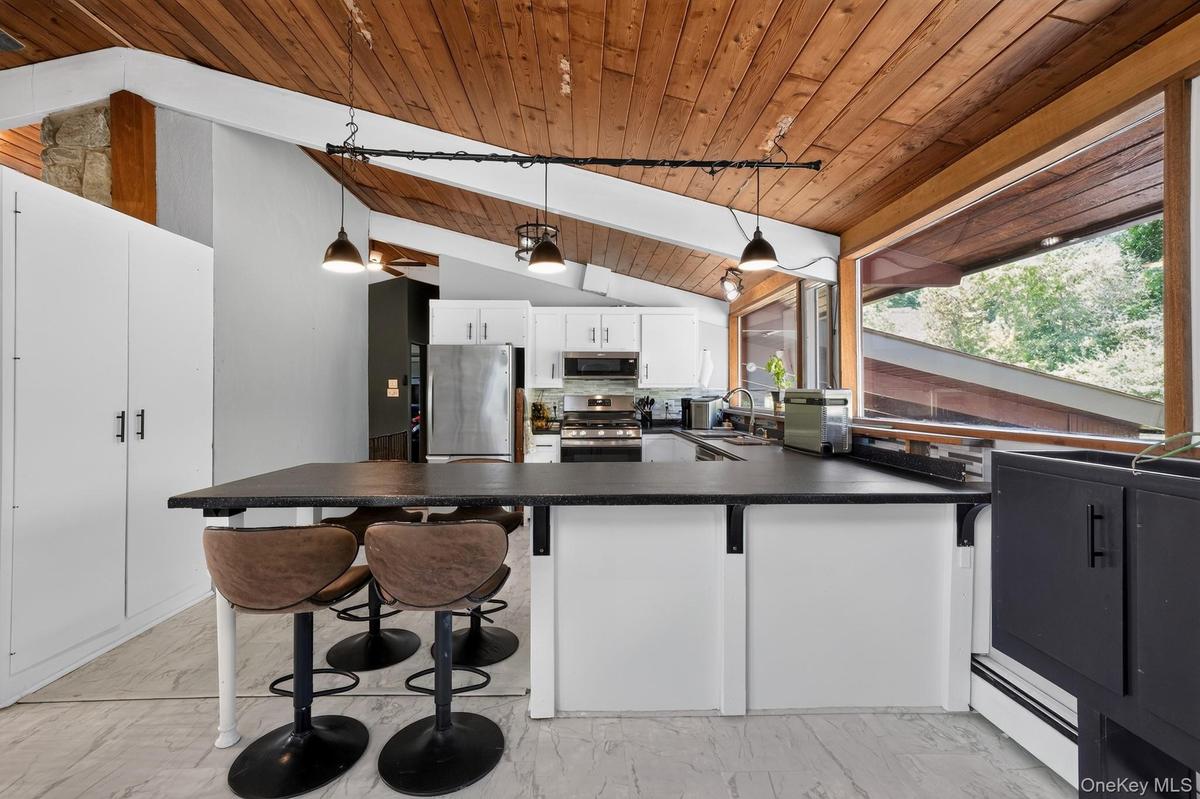
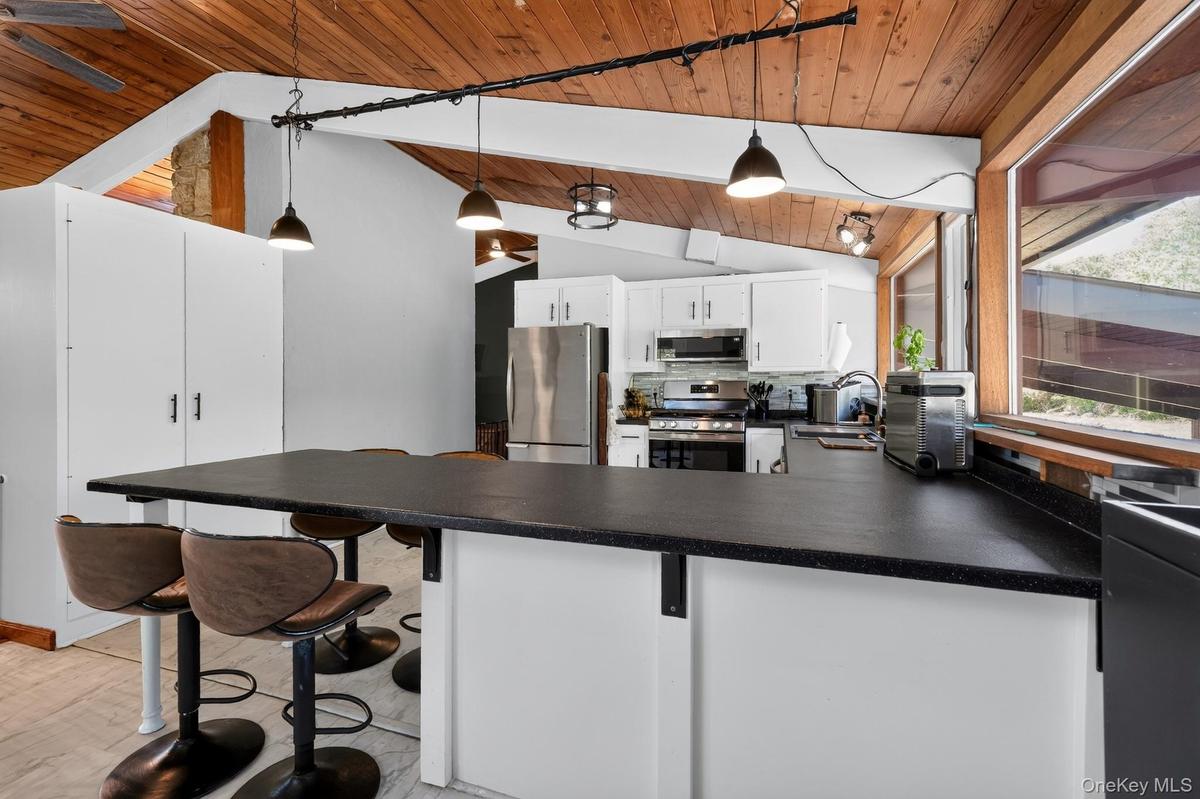
Kitchen featuring an angled wood-panel ceiling, white cabinetry with stainless steel appliances, and a large central island with a dark countertop
Kitchen featuring a long breakfast bar with a solid surface countertop, white cabinetry, stainless steel appliances, and a wood-paneled vaulted ceilin
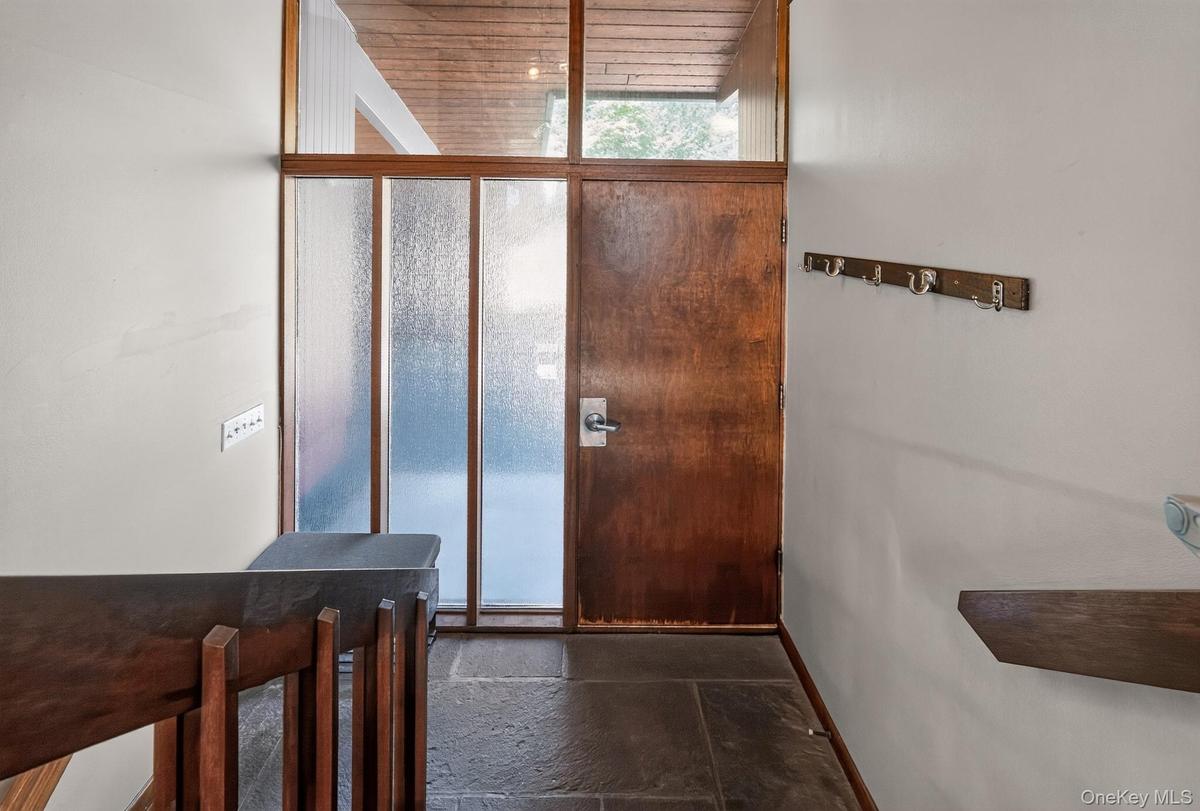
Entryway featuring a rich wood-finish door, slate tile flooring, frosted glass sidelights, clear glass transom, and a wood-finish ceiling
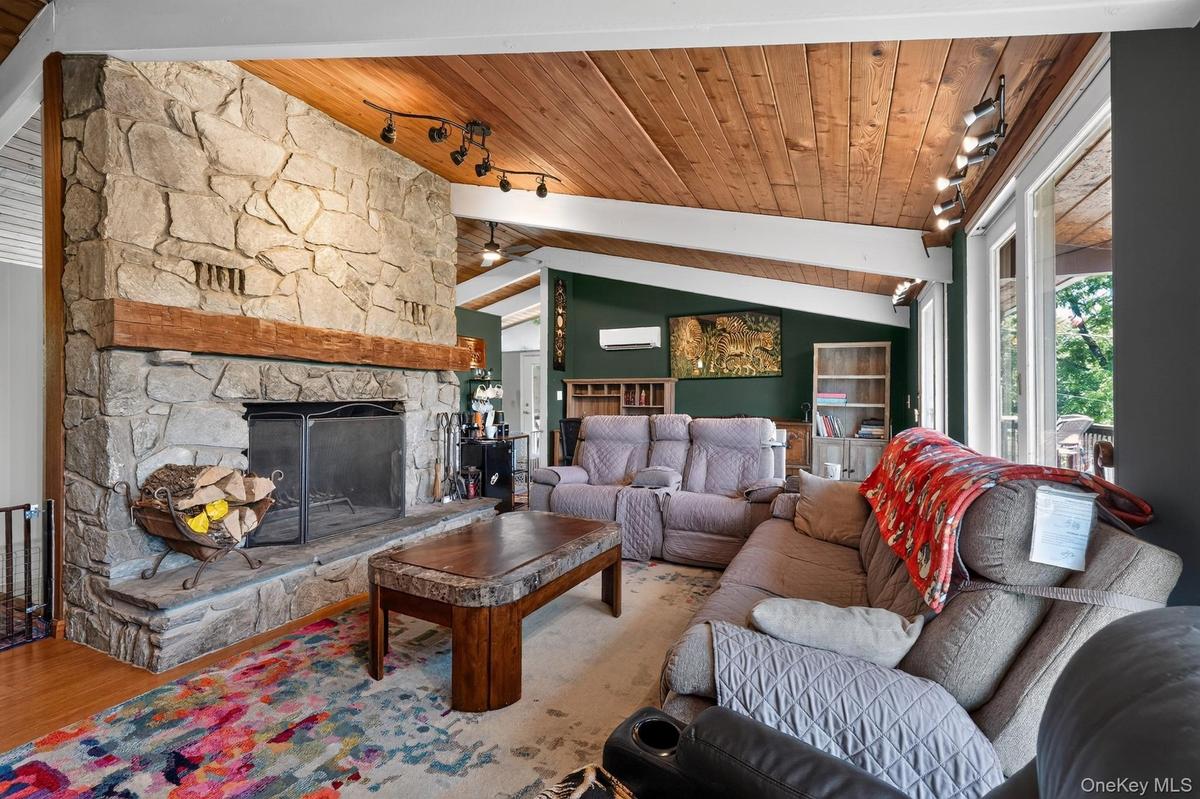
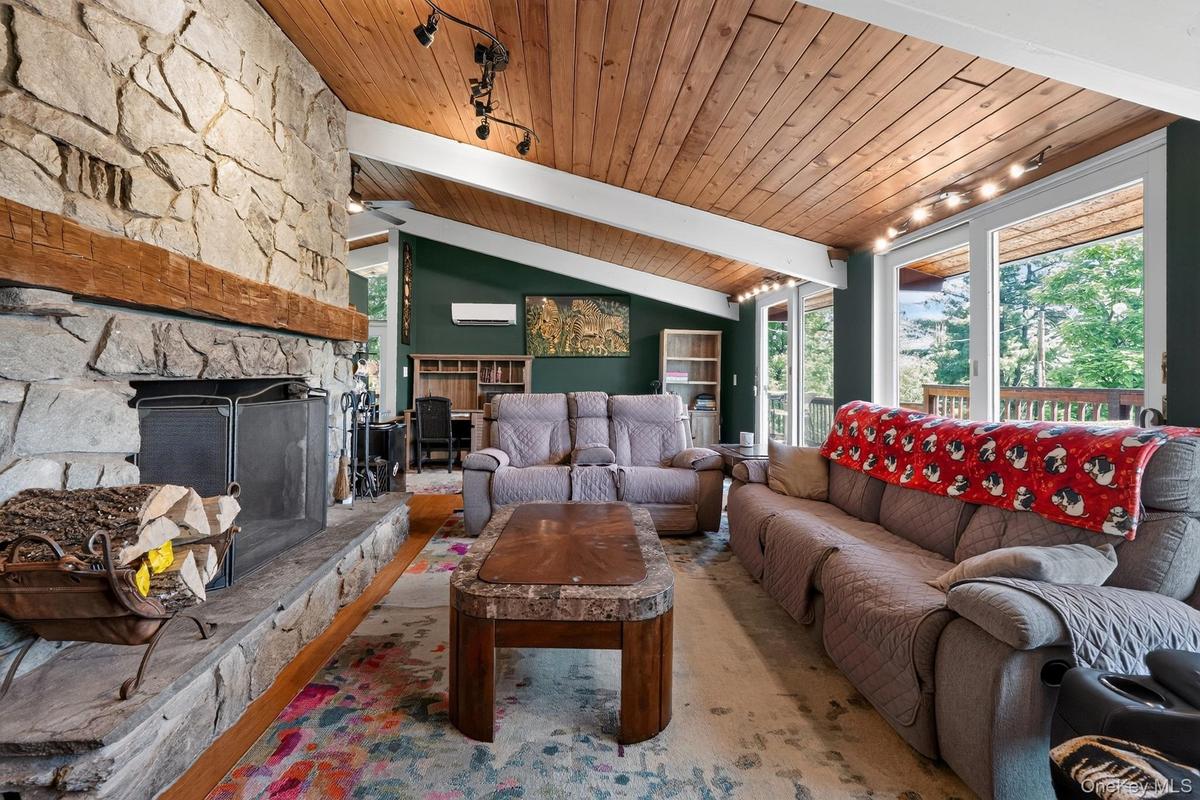
Great room featuring a full-height natural stone fireplace, exposed beam wood-finish ceiling, track lighting, and a ductless mini-split system
Vaulted wood-finish ceiling with track lighting
Living area featuring a stone fireplace with a substantial timber mantel, vaulted wood-paneled ceilings, hardwood-style flooring, track lighting, and
White French doors with decorative glass panels
Vaulted wood-plank ceiling with a ceiling fan
Room featuring a wood-finish ceiling, light blue walls, and wood-finish flooring
Wood-finish flooring throughout, complemented by a wood-paneled ceiling with exposed beams
Room featuring wood-finish flooring, a wood plank ceiling, and light green painted walls
Wood-paneled ceiling with exposed beams
Wood-plank ceiling with exposed beams
Room featuring wood-finish flooring, a natural wood paneled ceiling, and light blue walls
Vaulted wood-paneled ceiling with a ceiling fan, mirrored closet doors, dual windows, and built-in shelving
Bathroom featuring a walk-in tub, white subway tile surround, wood-finish ceiling, and an integrated vanity sink with storage
Dual vanity with integrated sinks, brushed nickel fixtures, and a large wall-mounted mirror
Dual vanity with under-sink cabinetry, integrated sinks, and coordinating countertop
Bathroom featuring a wood-finish ceiling, vanity with a speckled countertop, and a glass block shower enclosure
Multi-bay garage structure featuring multiple brown garage doors and a brown shingle roof
Expansive grassy area featuring mature trees and varied foliage
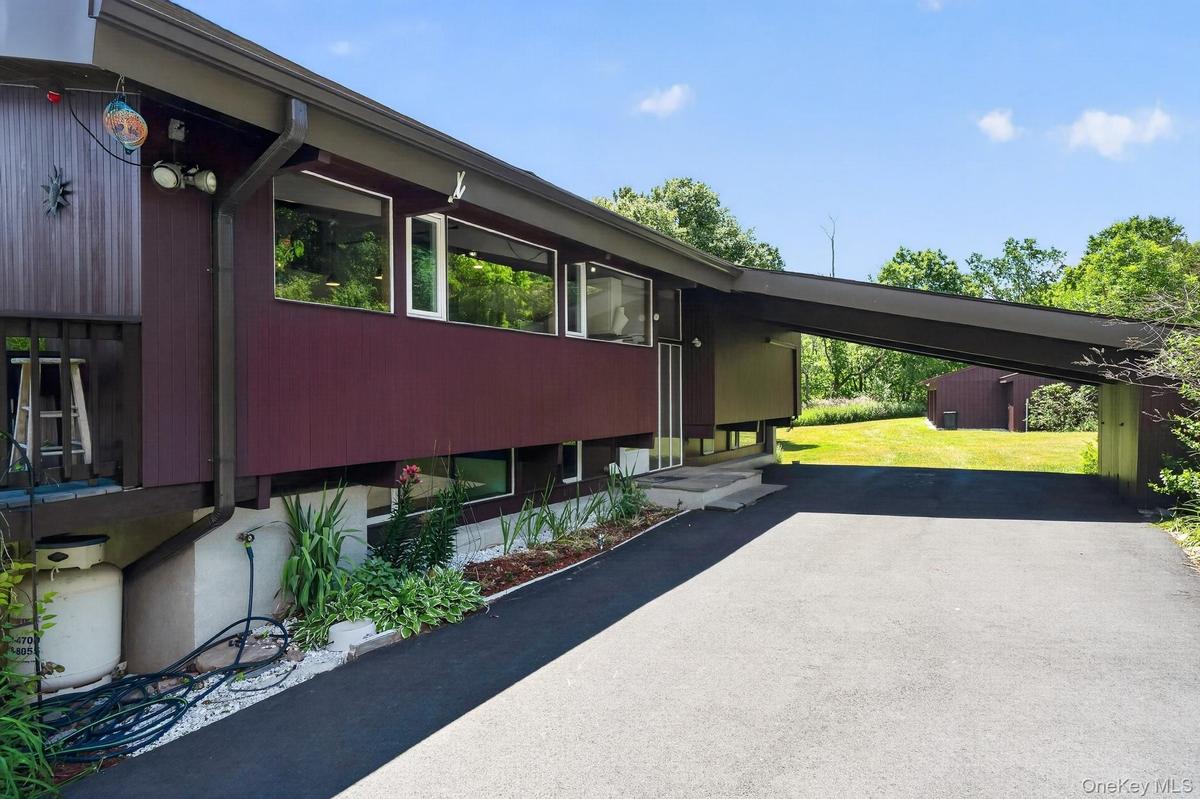
Contemporary architecture featuring a dark brown exterior, expansive asphalt driveway, and an elevated deck with wood railing
Modern exterior with rich maroon siding, prominent glass entry, and multiple large windows
Expansive outdoor deck featuring wood-finish railing, composite decking, and multiple glass-paneled doors
Multi-level exterior with dark siding and white trim, featuring a raised wooden deck, a lower patio, and extensive green lawn space
Expansive multi-level deck featuring composite decking and dark wood railings
Room featuring wood-finish ceiling, exposed beams, and a barn door
Interior space featuring a sloped wood-finish ceiling, black tile flooring, and custom wood barn doors with black metal hardware
Vaulted wood-paneled ceiling with exposed beams, large picture window with outdoor scenery, full-wall built-in shelving, slate-look flooring, and a wa
Recreation room featuring wood-finish ceiling, light blue walls, and multiple windows
Floor plan
Floor plan
Vaulted wood-paneled ceiling with exposed white beamsContemporary style residence featuring a dark brown exterior, an expansive upper-level deck with wooden railings, and a lower-level patio with double Spacious outdoor deck featuring wood-finish flooring, a full-height wood railing, and multiple glass sliding doorsContemporary-style residence featuring a dark exterior, elevated deck, and prominent exterior staircaseKitchen featuring an angled wood-panel ceiling, white cabinetry with stainless steel appliances, and a large central island with a dark countertopKitchen featuring a long breakfast bar with a solid surface countertop, white cabinetry, stainless steel appliances, and a wood-paneled vaulted ceilinEntryway featuring a rich wood-finish door, slate tile flooring, frosted glass sidelights, clear glass transom, and a wood-finish ceilingGreat room featuring a full-height natural stone fireplace, exposed beam wood-finish ceiling, track lighting, and a ductless mini-split systemVaulted wood-finish ceiling with track lighting

Description

Rare opportunity in Chester! This 4-bedroom, 3-bath raised ranch sits on a private 2.5-acre lot and features a true 6-car garage — an uncommon and highly desirable feature that sets this home apart. The oversized garage offers exceptional flexibility: perfect for the car enthusiast, contractor, large family, or anyone who needs serious storage, a workshop, or space for boats, RVs, or equipment. Inside, the home offers 2,316 sq ft of comfortable living space with a practical raised-ranch layout, full basement, and room to expand or personalize. The private 2.5-acre setting provides privacy, outdoor space, and room to enjoy the Hudson Valley lifestyle while remaining convenient to major routes and amenities. Whether you’re looking for extra vehicle capacity, a home-based business space, or simply room to breathe, the 6-car garage combined with the acreage makes this a standout property in the area. Monroe-Woodbury schools. Schedule your showing today. Located in Orange County with easy access to major routes, this property delivers the space and privacy so many buyers are searching for — without sacrificing convenience. Whether you’re looking for a primary residence with room to grow or a peaceful retreat, 424 Laroe Road offers a strong foundation and exceptional land value. Key Features: 4 bedrooms | 3 bathrooms 2,316 sq ft 2.5 private acres Expansive deck for outdoor living Built 1974 – solid bones with modern potential Convenient Chester location Schedule your private showing today and experience the space, privacy, and potential for yourself.

Amenities

  • Cable Connected
  • Dishwasher
  • Dryer
  • Electricity Connected
  • Gas Oven
  • Gas Water Heater
  • Microwave
  • Natural Woodwork
  • Oversized Windows
  • Phone Connected
  • Propane
  • Refrigerator
  • Stainless Steel Appliance(s)
  • Washer
  • Water Connected

Long Island MLS

All information furnished regarding property for sale, rental or financing is from sources deemed reliable, but no warranty or representation is made as to the accuracy thereof and same is submitted subject to errors, omissions, change of price, rental or other conditions, prior sale, lease or financing or withdrawal without notice. International currency conversions where shown are estimates based on recent exchange rates and are not official asking prices.

All dimensions are approximate. For exact dimensions, you must hire your own architect or engineer.