10 Rancher Place
Huntington, NY 11743

Property

Ownership: For Sale
Type: Single Family
Rooms: 10
Bedrooms: 5 BR
Bathrooms: 3
Area: 2947 sq ft
Lot Size: 0.5 Acres

Financials

Price:$995,000
Annual Taxes:$16,632
25 Nugent Street, Southampton, NY 11968, USA
Listing Courtesy of BERKSHIRE HATHAWAY

Seller is willing to entertain offers between 1, 089, 000 and 1, 149, 000.
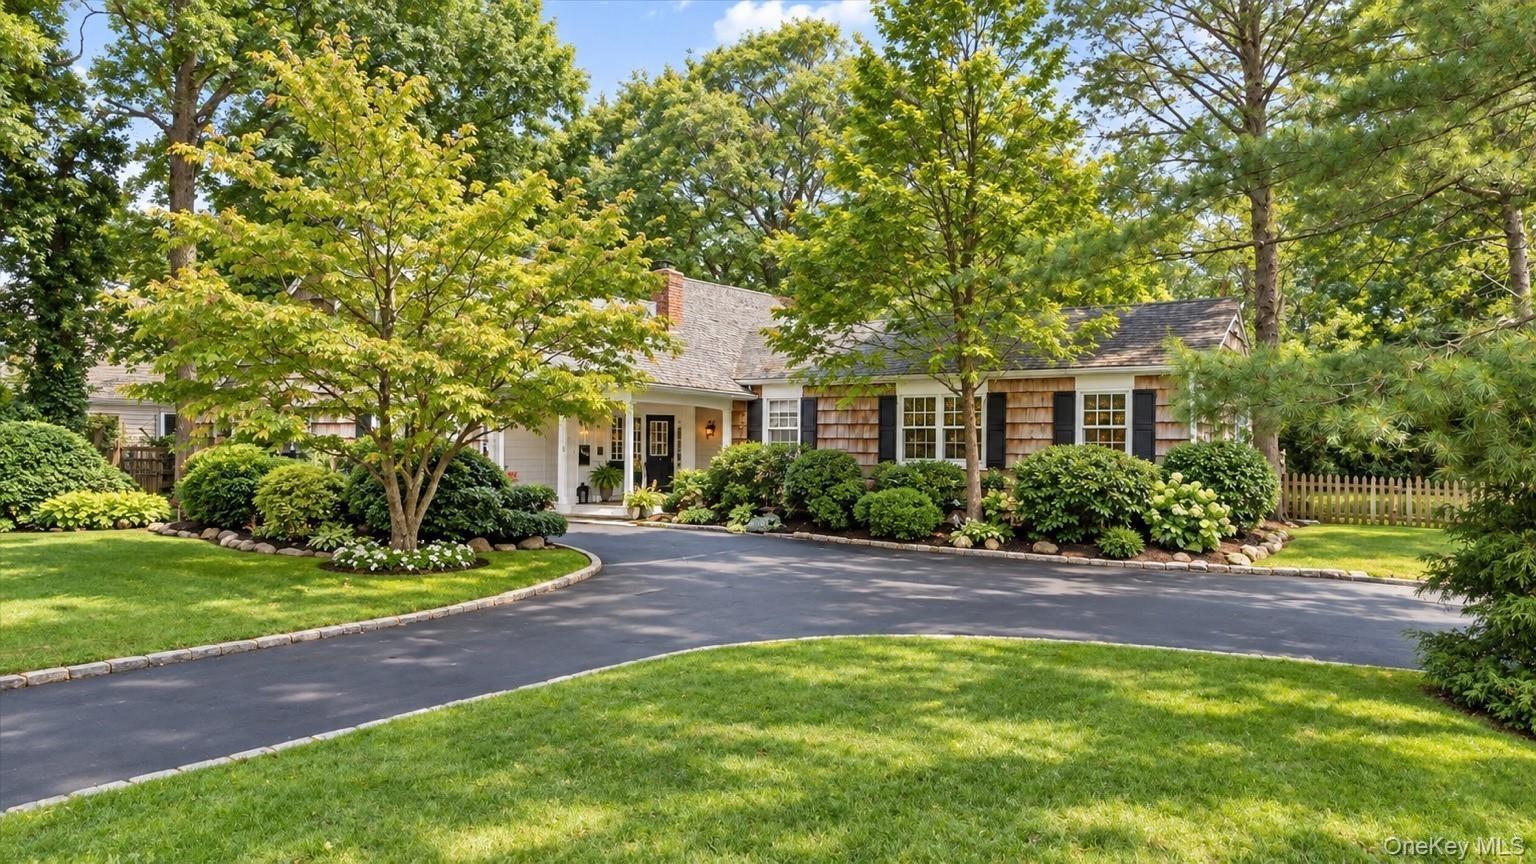
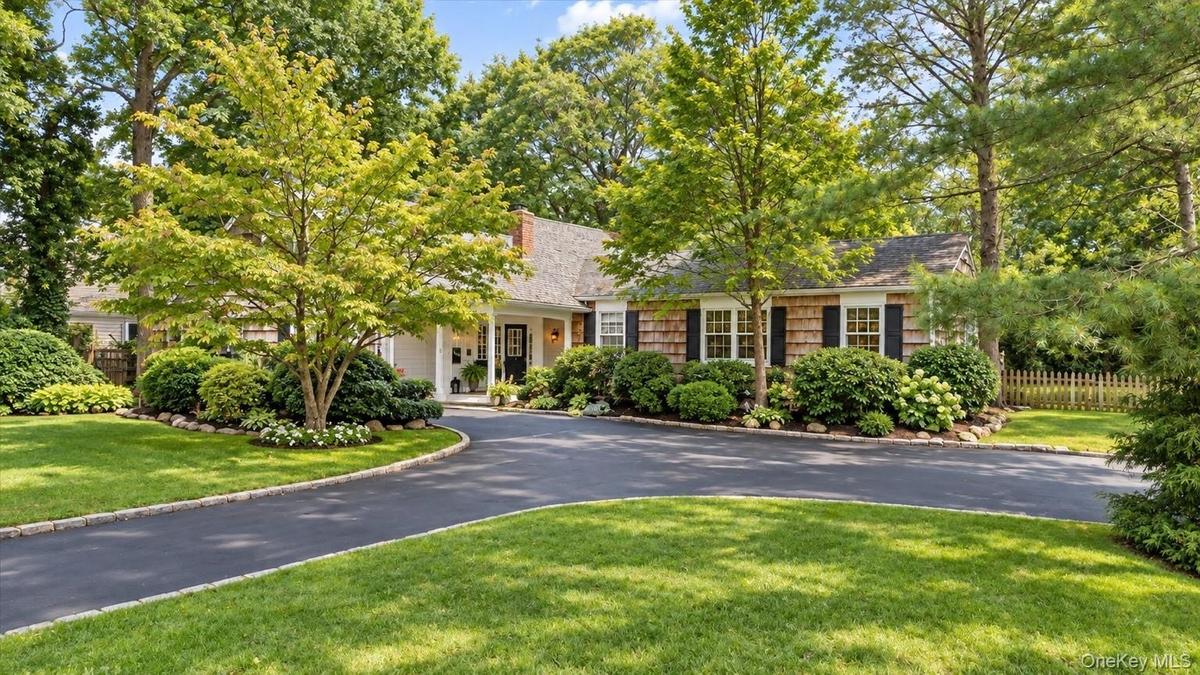
Asphalt driveway, manicured lawn, shaker siding, mature trees, and a covered entry

Asphalt driveway, manicured lawn, shaker siding, mature trees, and a covered entry

Asphalt driveway, manicured lawn, shaker siding, mature trees, and a covered entry
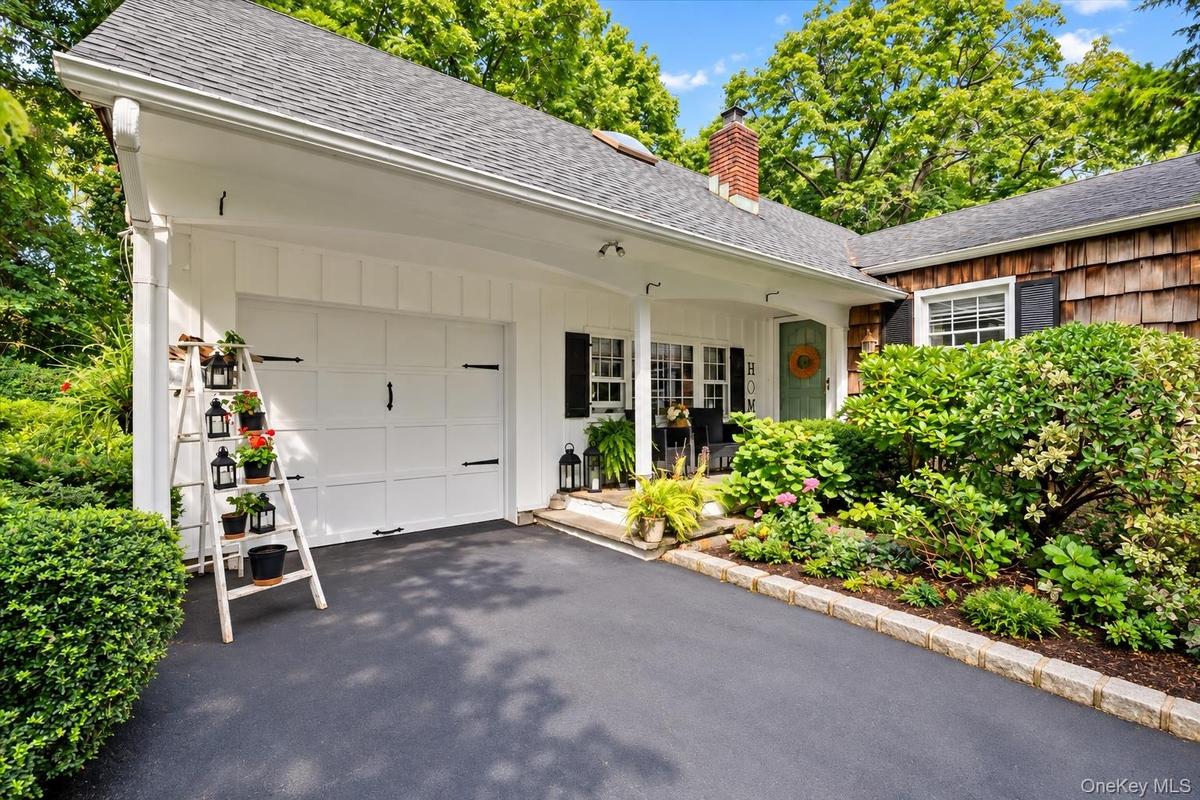
White board-and-batten siding with a single-car garage door
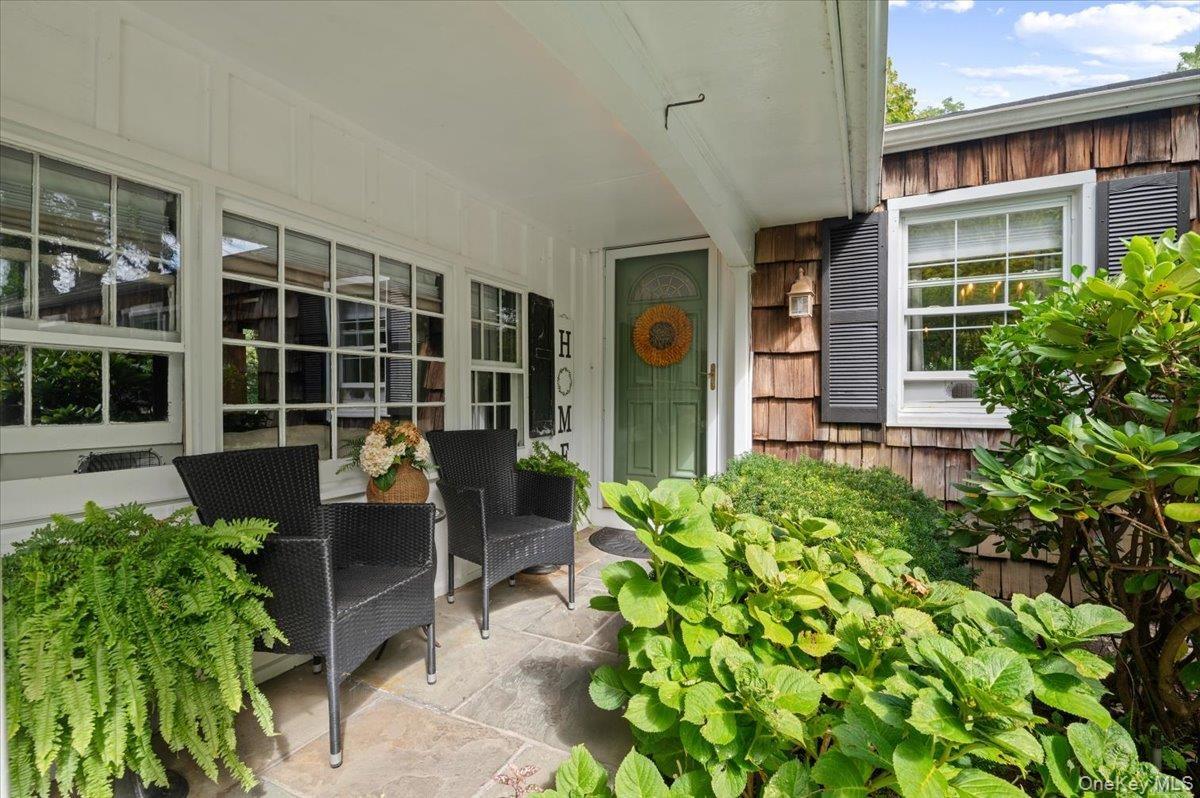
Stone patio with a covered entry, multiple multi-pane windows, and natural wood-shingle siding
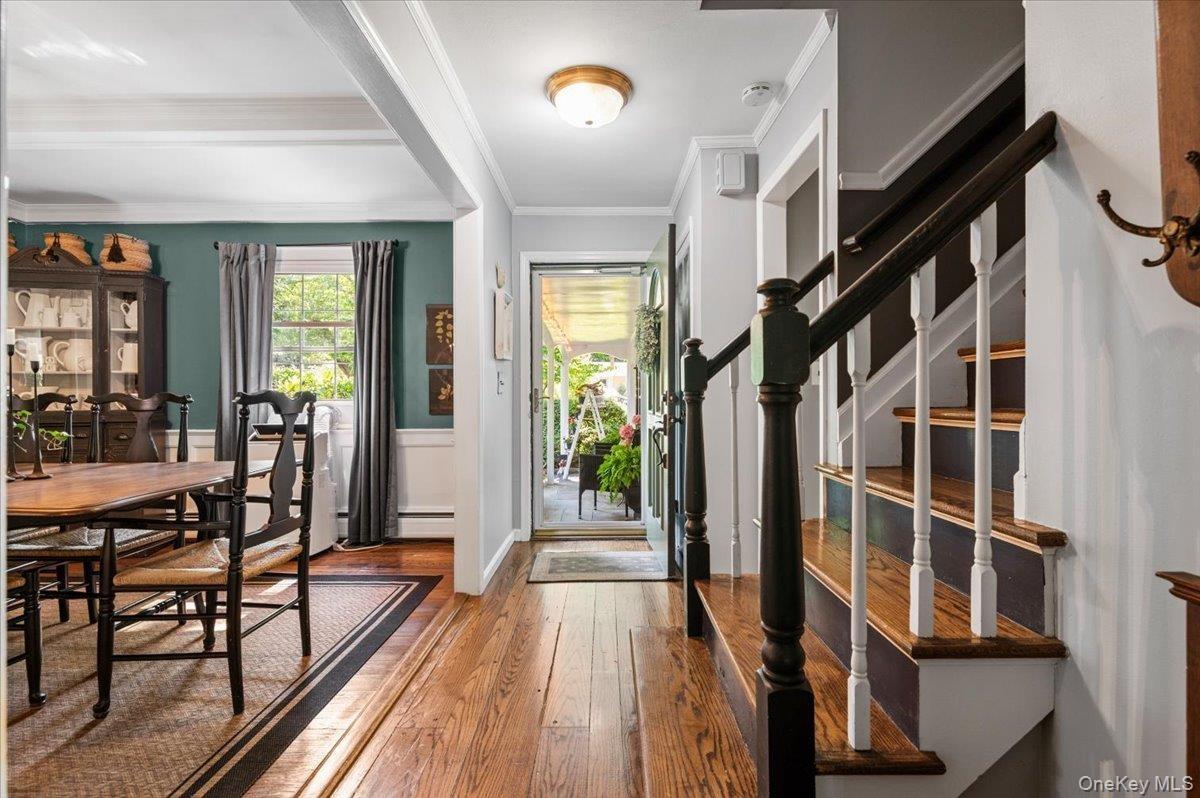
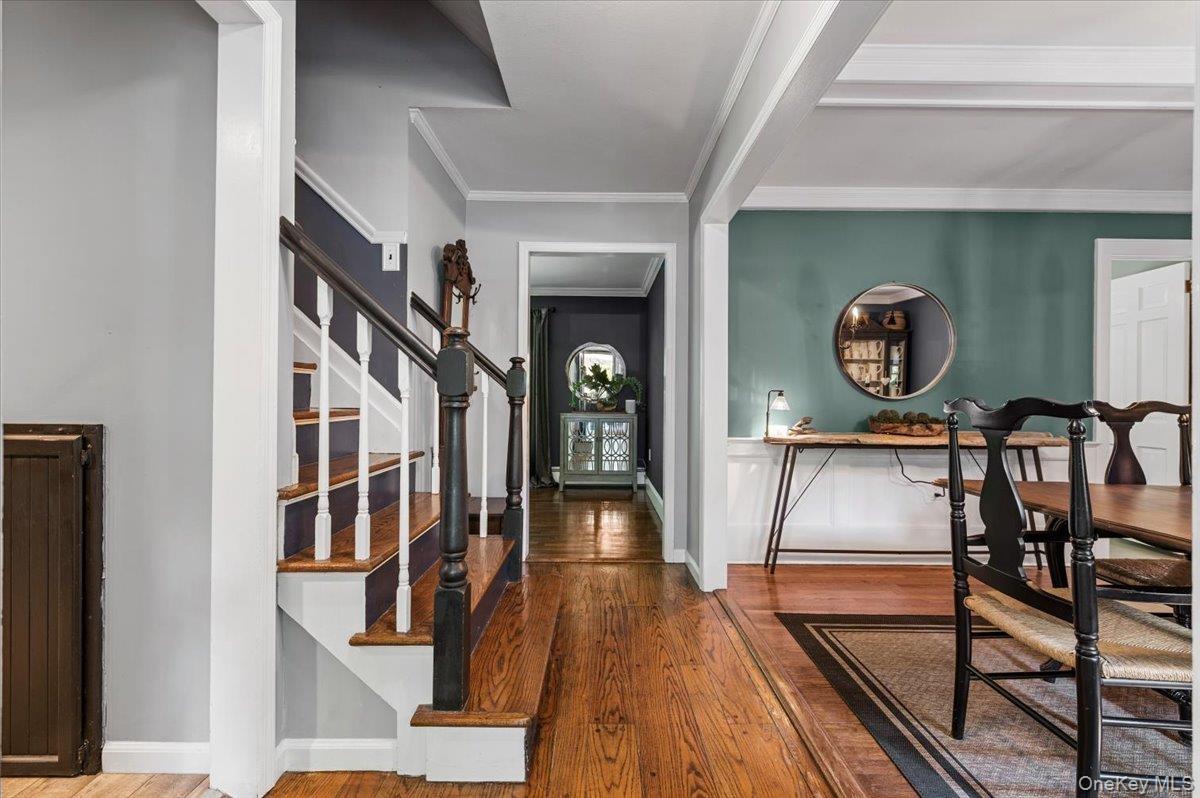
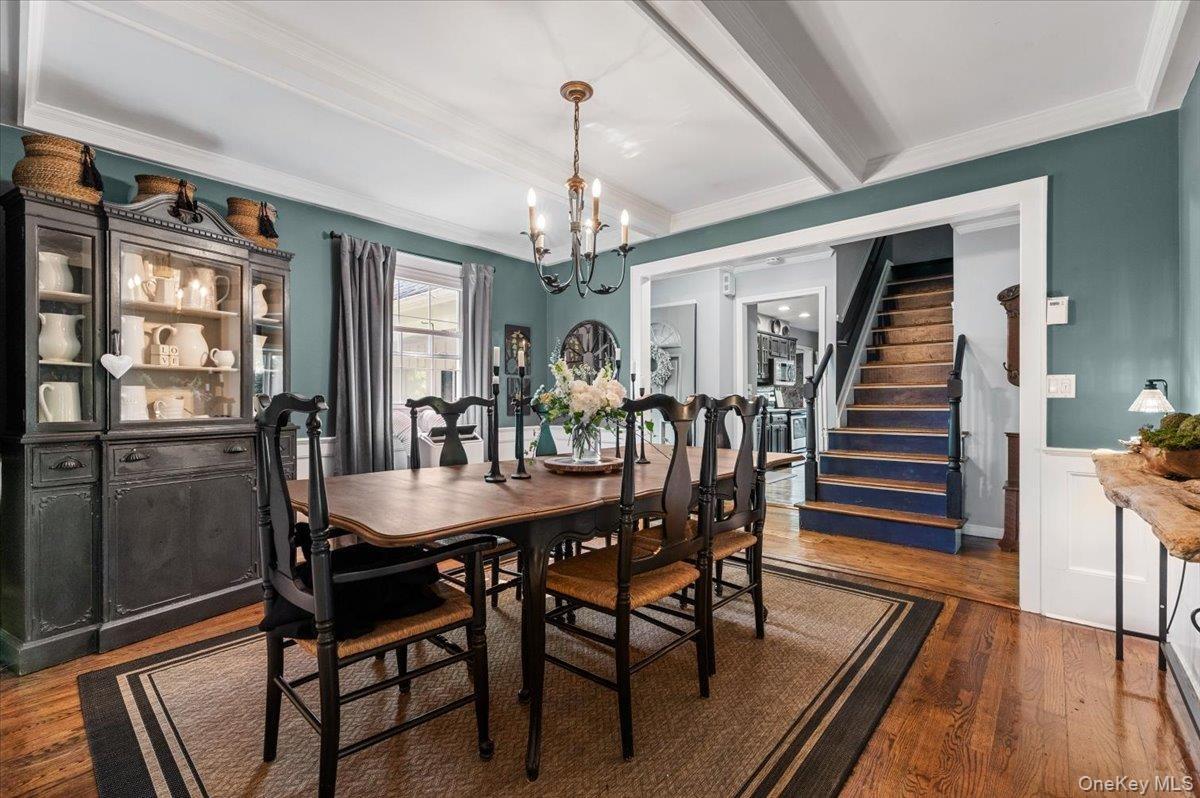
Hardwood flooring throughout entryway and dining area, featuring a staircase with contrasting dark wood handrails and white balusters, and a dining sp
Entry foyer showcasing wood-finish flooring and a staircase with white risers and dark wood treads
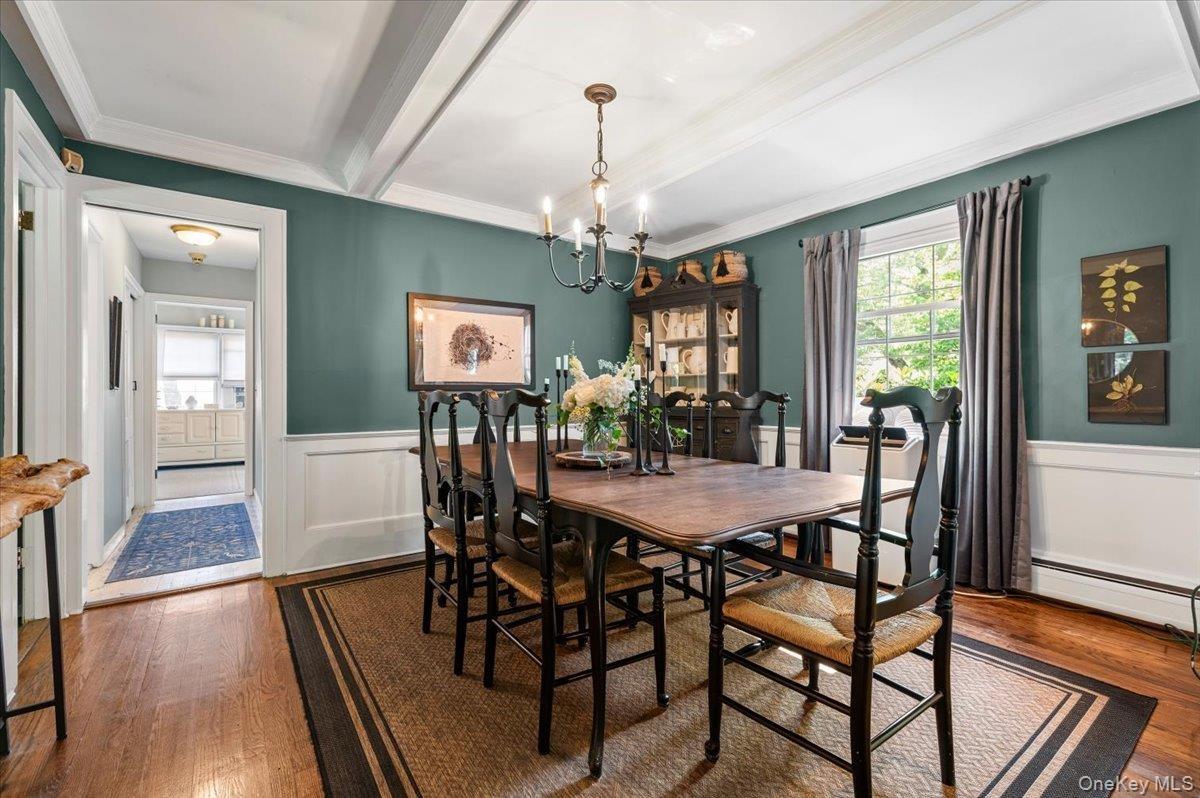
Dining room featuring hardwood flooring and white wainscoting
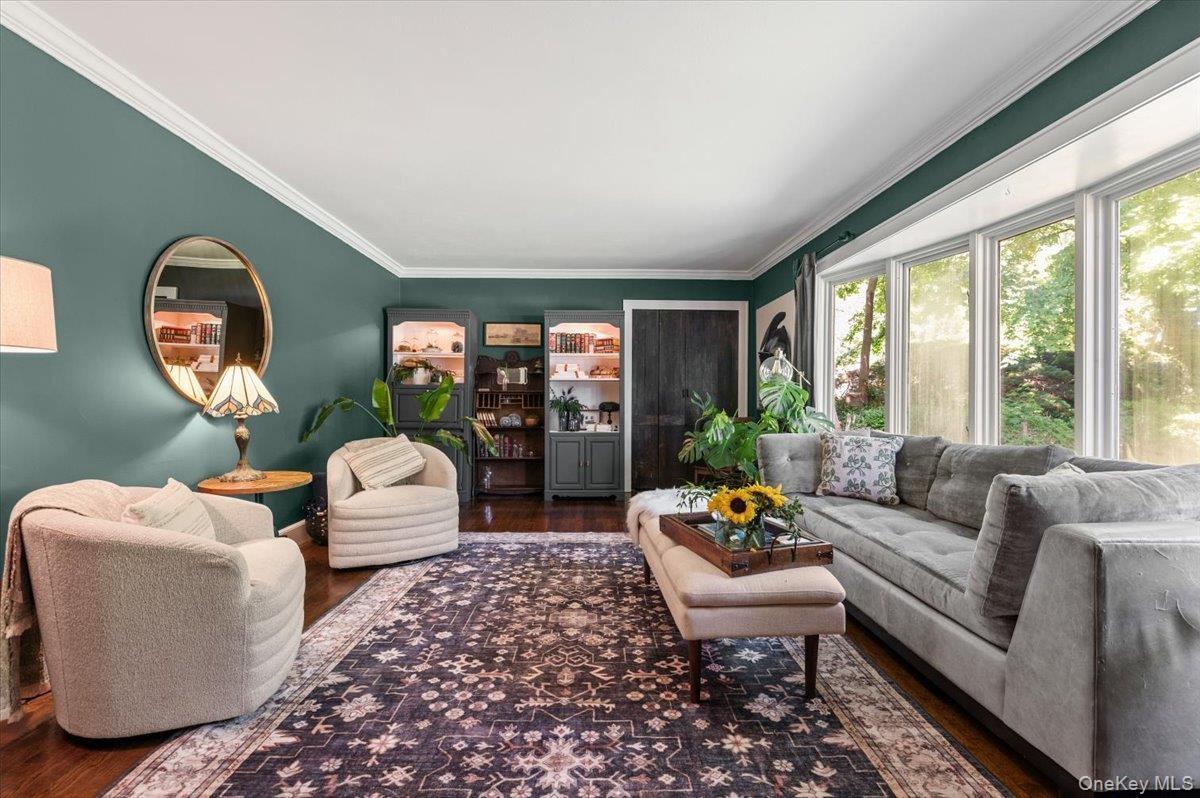
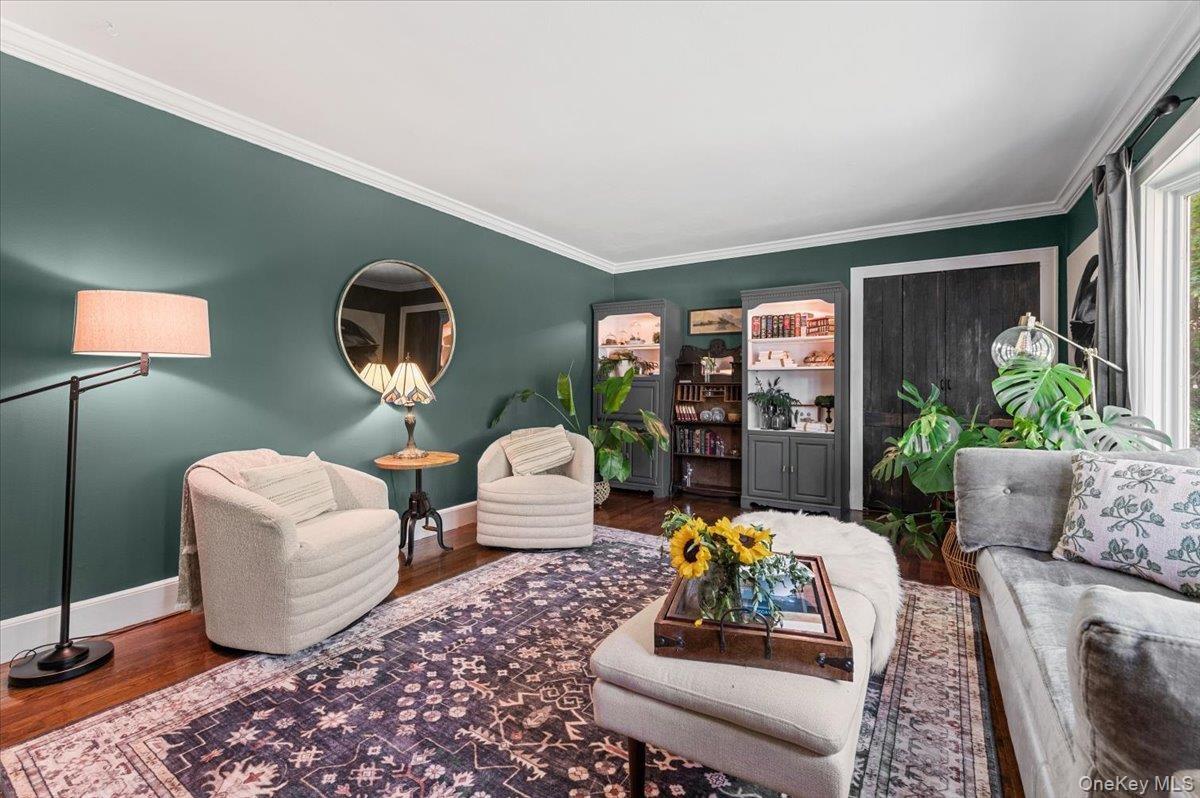
Living area featuring hardwood flooring and a large bay window
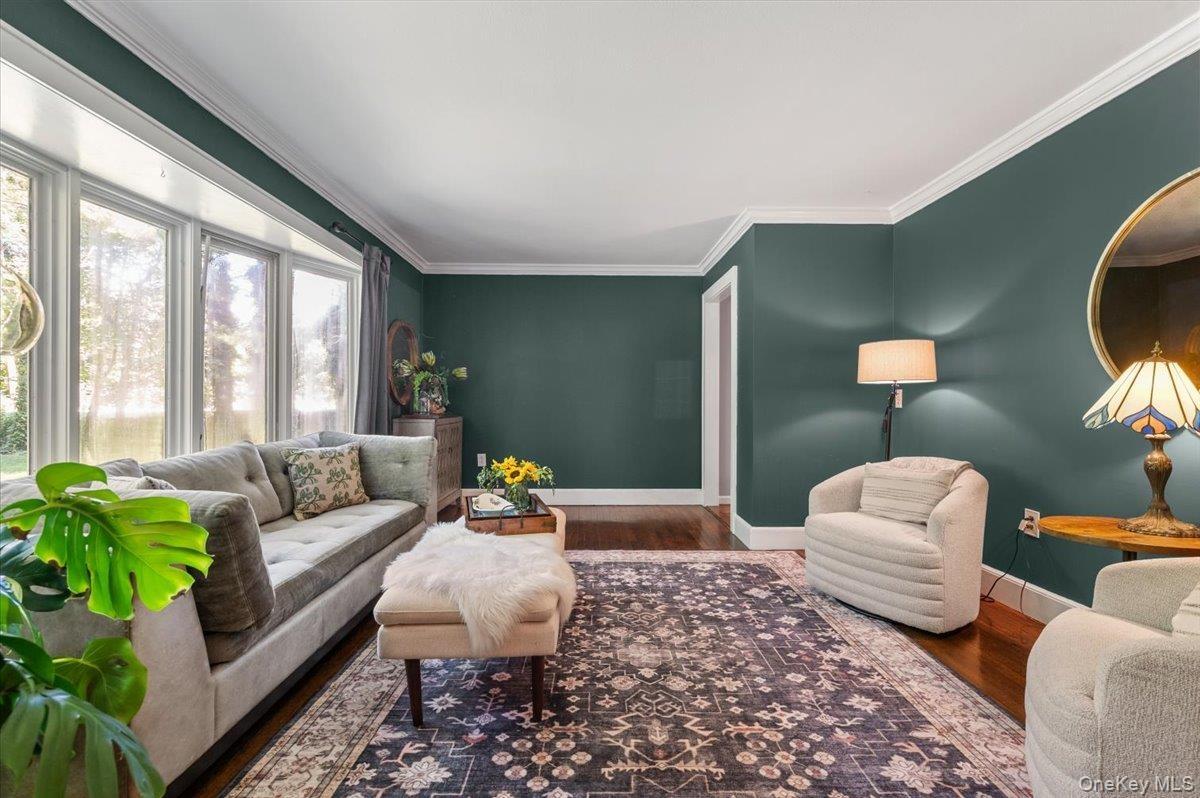
Spacious room featuring wood-finish flooring, deep green painted walls, white crown molding, and built-in shelving units with glass doors
Living space featuring rich wall coloring, dark wood-finish flooring, white crown molding, and a large bay window
Dining area featuring wood-finish flooring, a coffered ceiling, and a chandelier
Kitchen featuring wood-finish flooring, dark cabinetry, recessed lighting, and stainless steel appliances
Kitchen area featuring wood-finish flooring, a built-in island with a wood countertop, and sliding glass doors providing access to an outdoor patio sp
Galley kitchen with dark wood-finish cabinetry, stainless steel appliances, and wood-finish flooring
Galley kitchen featuring dark wood cabinetry, stainless steel appliances, light countertops, and wood-finish flooring
Kitchen featuring dark cabinetry, recessed lighting, and wood-finish flooring
Living area featuring wood-finish flooring, exposed ceiling beams, and a modern staircase with dark treads and a black handrail
Living room with exposed ceiling beams and dark wood-finish flooring
Open-concept living area featuring exposed ceiling beams, wood-finish flooring, and a staircase with painted risers
Spacious living area featuring a stone fireplace, wood-finish flooring, exposed ceiling beams, and a pass-through window
Bedroom featuring wood-finish flooring, neutral wall tones, and a double window with roller shades
Spacious room featuring neutral painted walls and a light-toned area rug over a lighter floor
Light-colored walls, white flooring, and a window with blinds and sheer curtains
Bedroom featuring a dark accent wall, light neutral wall color, and a window with white blinds
Bathroom featuring a white vanity with integrated sink, black faucet, and mirrored cabinet doors
Bathroom featuring a single vanity with a stone countertop, an undermount sink, and a black framed mirror
Dedicated room featuring dark wood-finish flooring, white built-in shelving, and light gray wall paint
Kitchen featuring dark cabinetry, stainless steel appliances, and a light wood-finish island with open shelving
Attic living space featuring wood-finish flooring and a window with blinds
Modern bathroom featuring a wood-finish vanity with an integrated sink, brushed nickel faucet, and a circular mirror
Attic space featuring sloped ceilings, hardwood flooring, and a double-pane window
Spacious backyard featuring a stone paver path, mature trees, and string lighting
Brick patio featuring a built-in outdoor fireplace
Brick paver patio featuring a slatted wood fence and a shingled shed
Expansive brick paver patio featuring a dining area under a large umbrella
Expansive backyard featuring a stone patio, a manicured lawn, flagstone pathways, and mature trees
Spacious outdoor patio area featuring a brick paver surface, mature trees, and string lighting
Expansive green lawn, wood shake siding, multiple windows, and a prominent bay window
Expansive wooded grounds featuring a mature tree canopy, verdant lawn, and paved driveway
Asphalt driveway, manicured lawn, shaker siding, mature trees, and a covered entryWhite board-and-batten siding with a single-car garage doorStone patio with a covered entry, multiple multi-pane windows, and natural wood-shingle sidingHardwood flooring throughout entryway and dining area, featuring a staircase with contrasting dark wood handrails and white balusters, and a dining spEntry foyer showcasing wood-finish flooring and a staircase with white risers and dark wood treadsDining room featuring hardwood flooring and white wainscotingLiving area featuring hardwood flooring and a large bay windowSpacious room featuring wood-finish flooring, deep green painted walls, white crown molding, and built-in shelving units with glass doorsLiving space featuring rich wall coloring, dark wood-finish flooring, white crown molding, and a large bay windowDining area featuring wood-finish flooring, a coffered ceiling, and a chandelier

Description

Seller is willing to entertain offers between 1,089,000 and 1,149,000. Tucked among mature trees on a half-acre property, 10 Rancher Place offers the space and in character that make a home memorable. This five-bedroom, three-bath farm ranch pairs a welcoming living room and formal dining room with a separate family room, giving everyone room to gather or spread out. A first-floor primary suite, additional main-level bedroom, and dedicated office add flexibility for the way you live today. Outside, a brick patio creates an inviting setting for dining and conversation, while garden paths and an expansive lawn offer space to play, entertain, or enjoy the quiet surroundings. A partially finished basement adds even more flexibility. Close to Huntington Village’s shops and restaurants, as well as area parks, beaches, and transportation, this is a home with room to make it your own.

Amenities

  • Awnings
  • beamed ceilings
  • Cable Connected
  • Dishwasher
  • Dryer
  • Electricity Connected
  • First Floor Bedroom
  • First Floor Full Bath
  • Freezer
  • Garden
  • Living Room
  • Masonry
  • Master Downstairs
  • Neighborhood
  • Oven
  • Park/Greenbelt
  • Primary Bathroom
  • Range
  • Refrigerator
  • Trash Collection Public
  • Trees/Woods
  • Washer
  • Water Connected
  • Wood Burning

Long Island MLS

All information furnished regarding property for sale, rental or financing is from sources deemed reliable, but no warranty or representation is made as to the accuracy thereof and same is submitted subject to errors, omissions, change of price, rental or other conditions, prior sale, lease or financing or withdrawal without notice. International currency conversions where shown are estimates based on recent exchange rates and are not official asking prices.

All dimensions are approximate. For exact dimensions, you must hire your own architect or engineer.