20765 89th Avenue
Cutler Bay, FL 33189

Property

Type: Single Family
Bedrooms: 5 BR
Bathrooms: 3
Pets: Pets Allowed
Area: 2962 sq ft
Lot Size: 0.2 Acres

Financials

Rent:$4,390
Deborah L. Ginsburg
150 Worth Ave, Palm Beach, FL 33480
Listing Courtesy of Keller Williams Realty Premier Properties

NEWLY RENOVATED MULTI GENERATIONAL LAYOUT GROUND FLOOR BEDROOM FULL BATH 3 CAR GARAGE FENCED YARD PETS ALLOWED AVAILABLE NOW !
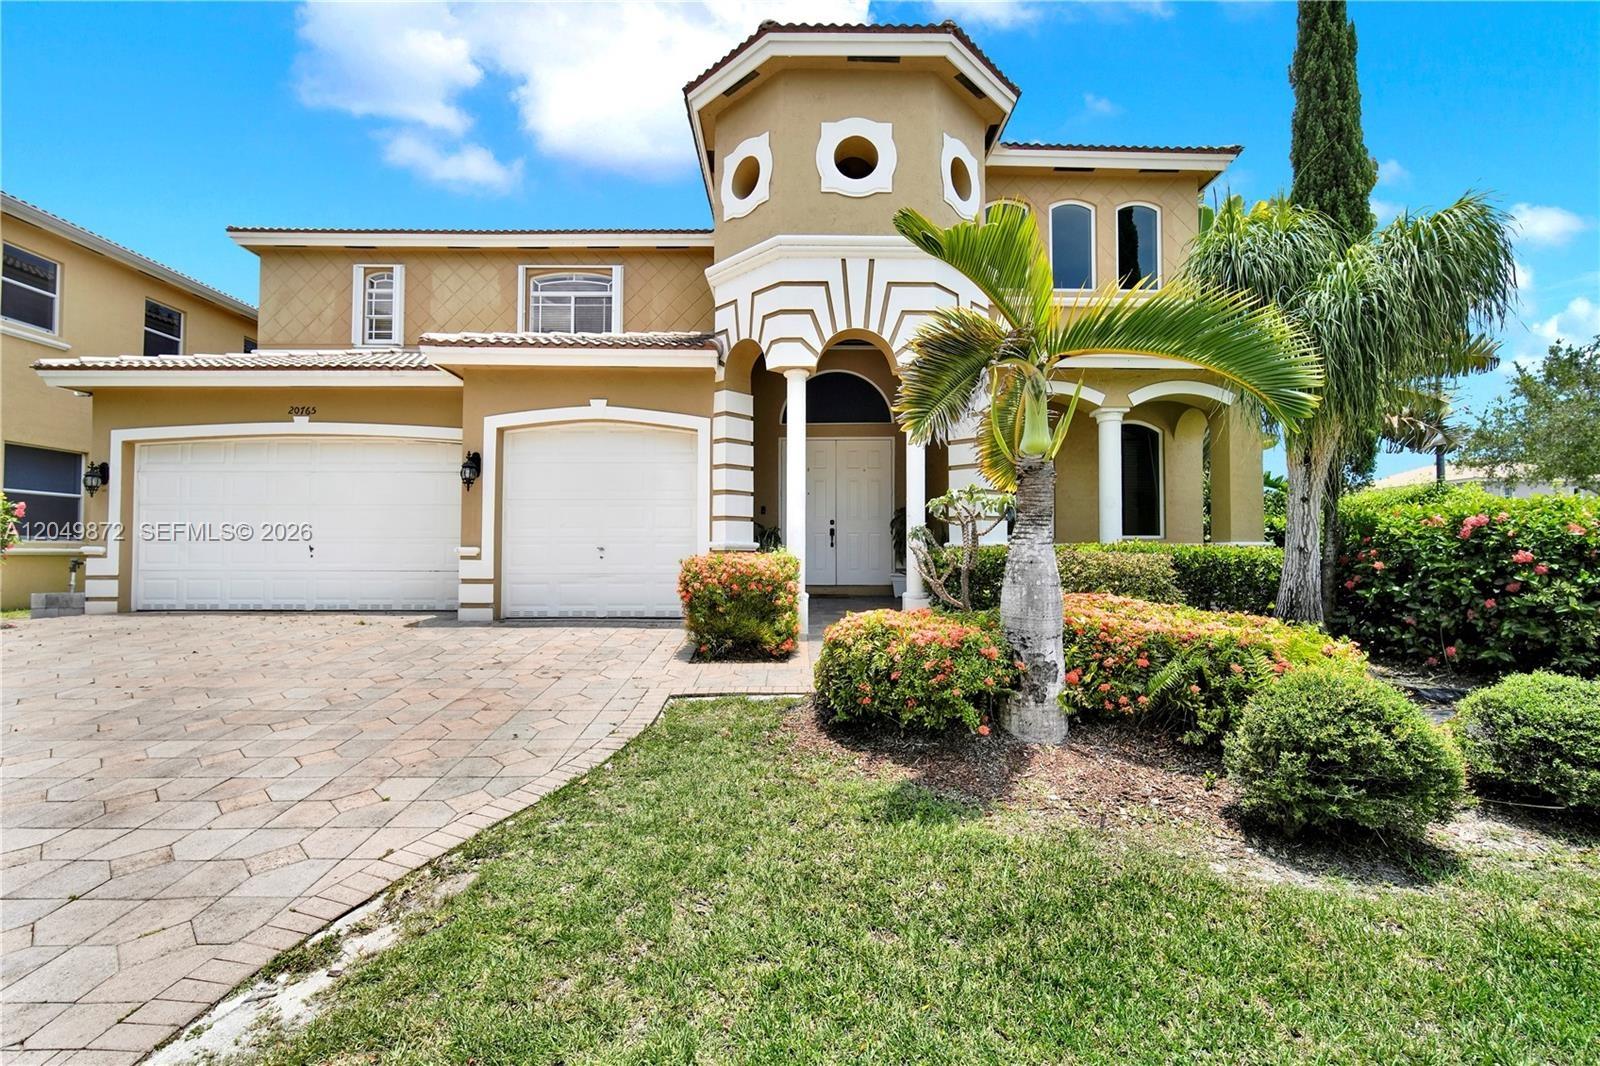
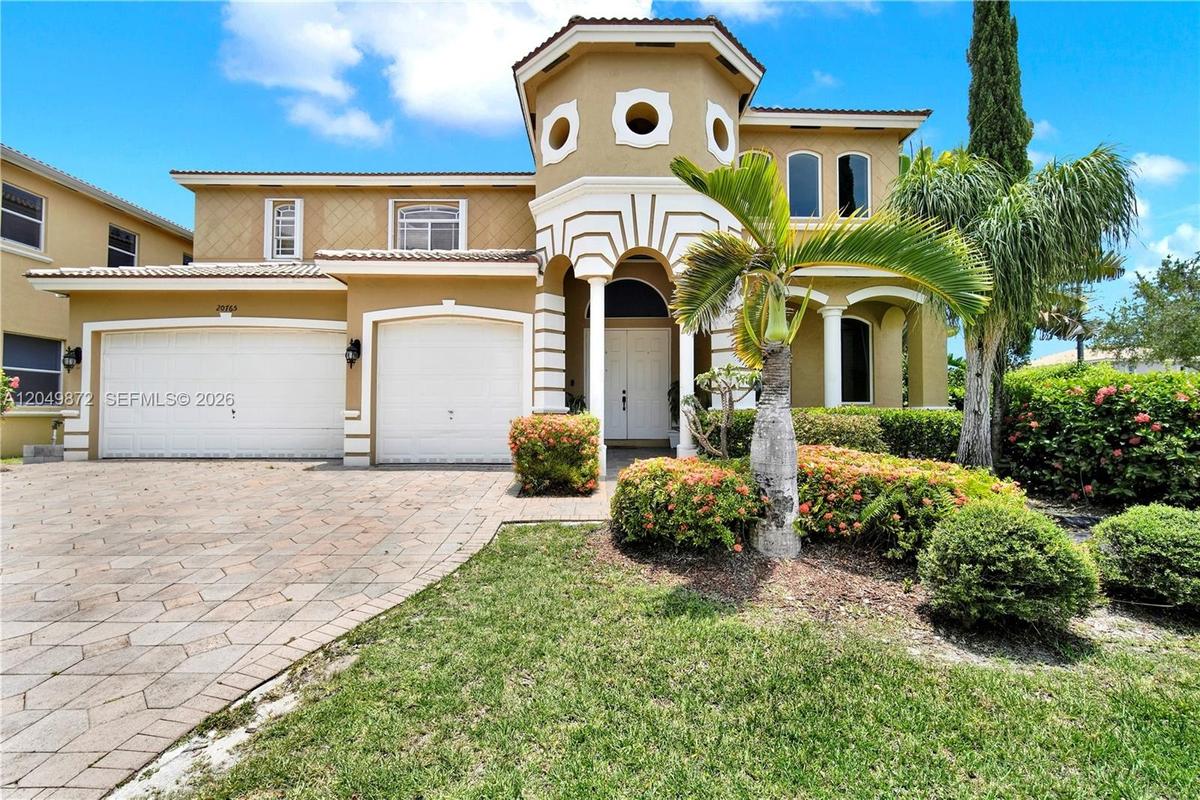
Two-story stucco exterior featuring a turreted entry, decorative arch detailing, two-car garage, and patterned paver driveway

Two-story stucco exterior featuring a turreted entry, decorative arch detailing, two-car garage, and patterned paver driveway

Two-story stucco exterior featuring a turreted entry, decorative arch detailing, two-car garage, and patterned paver driveway
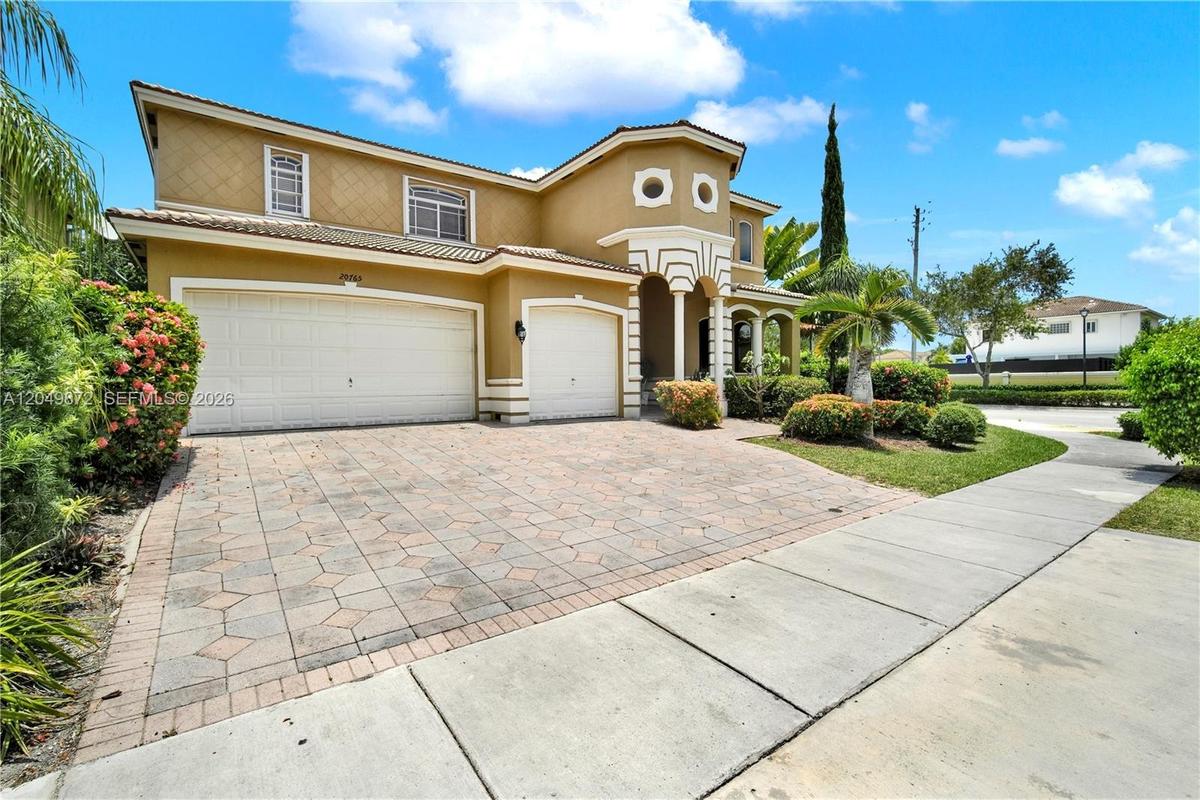
Two-story residence featuring a tile roof, brick-paver driveway, multi-car garage, turret-style entryway, and waterfront location
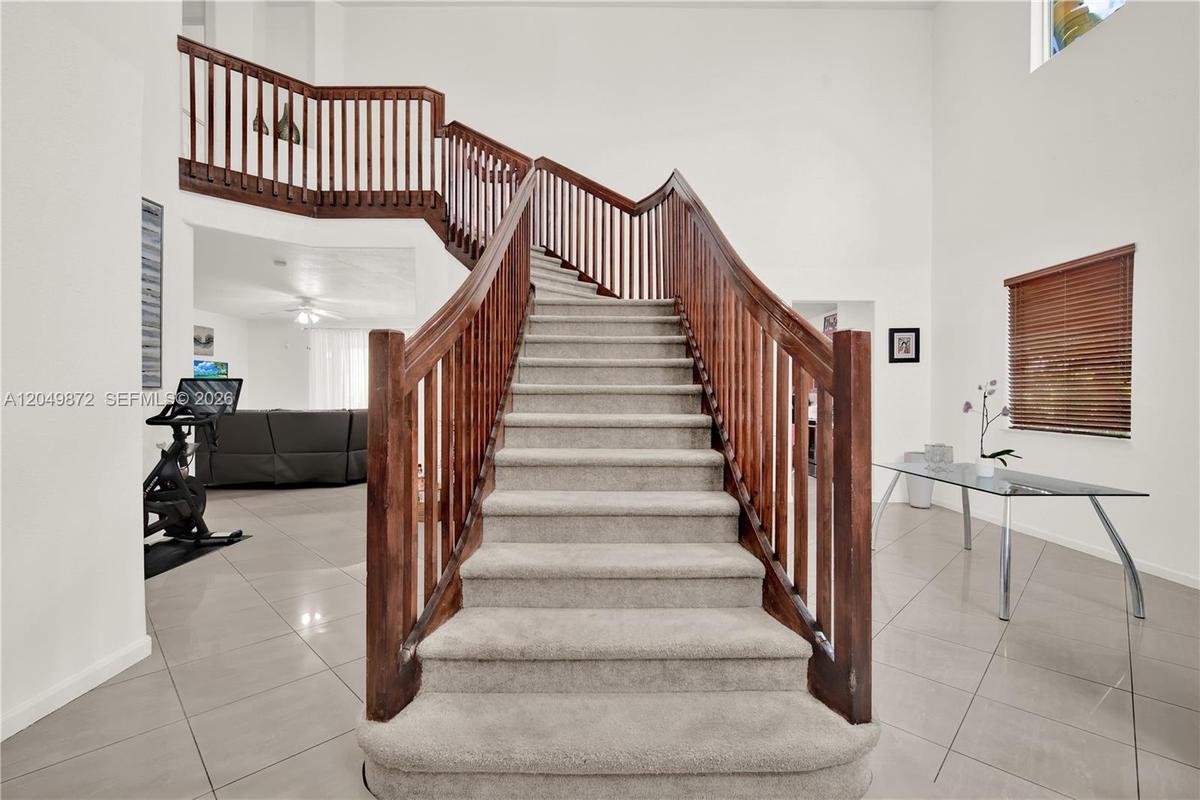
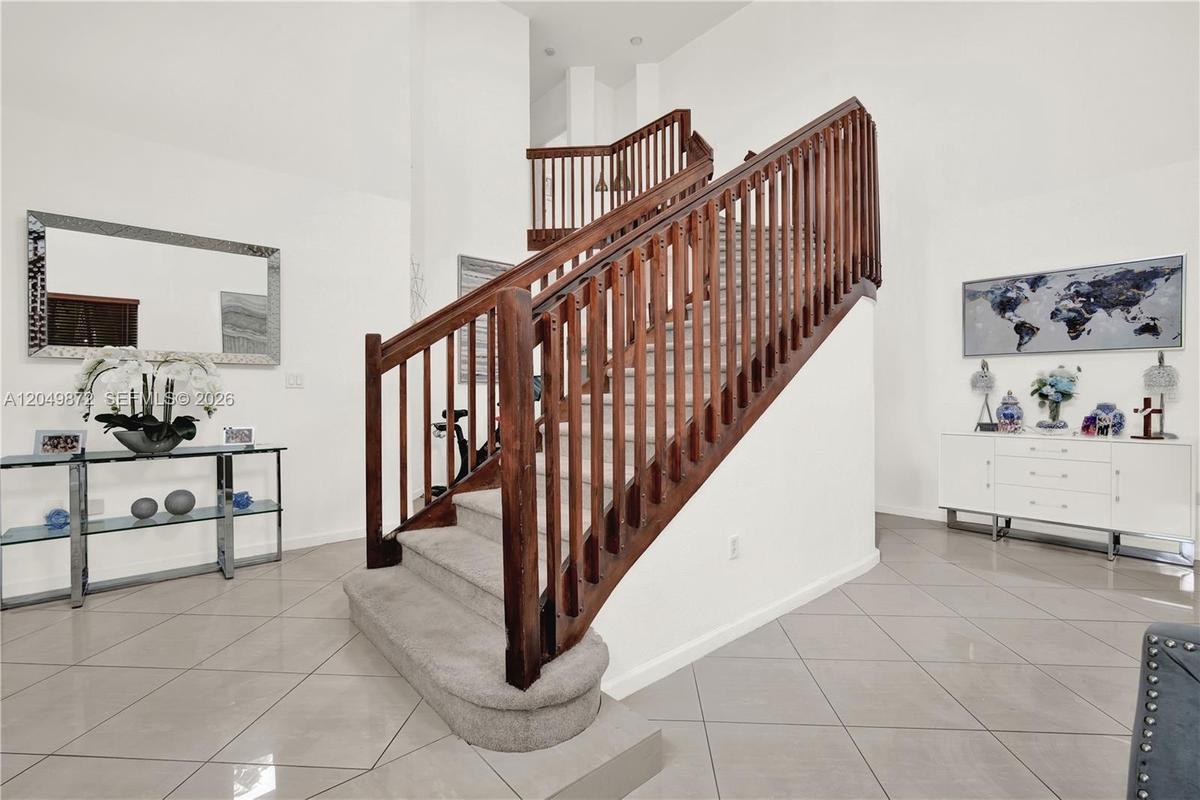
Grand foyer featuring a high-ceilinged open staircase with a stained-wood railing, polished tile flooring, and multiple windows
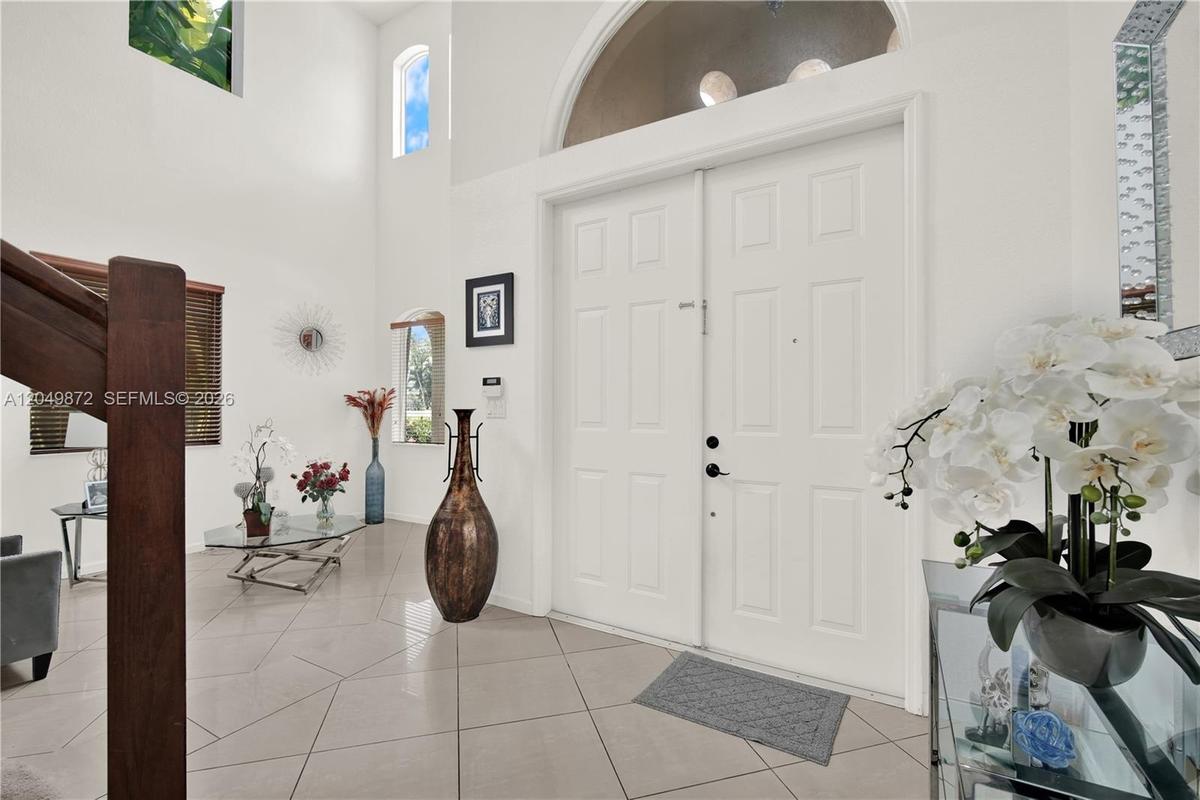
Double-height ceiling, staircase with wood railings, multiple square windows, and light-toned tile flooring
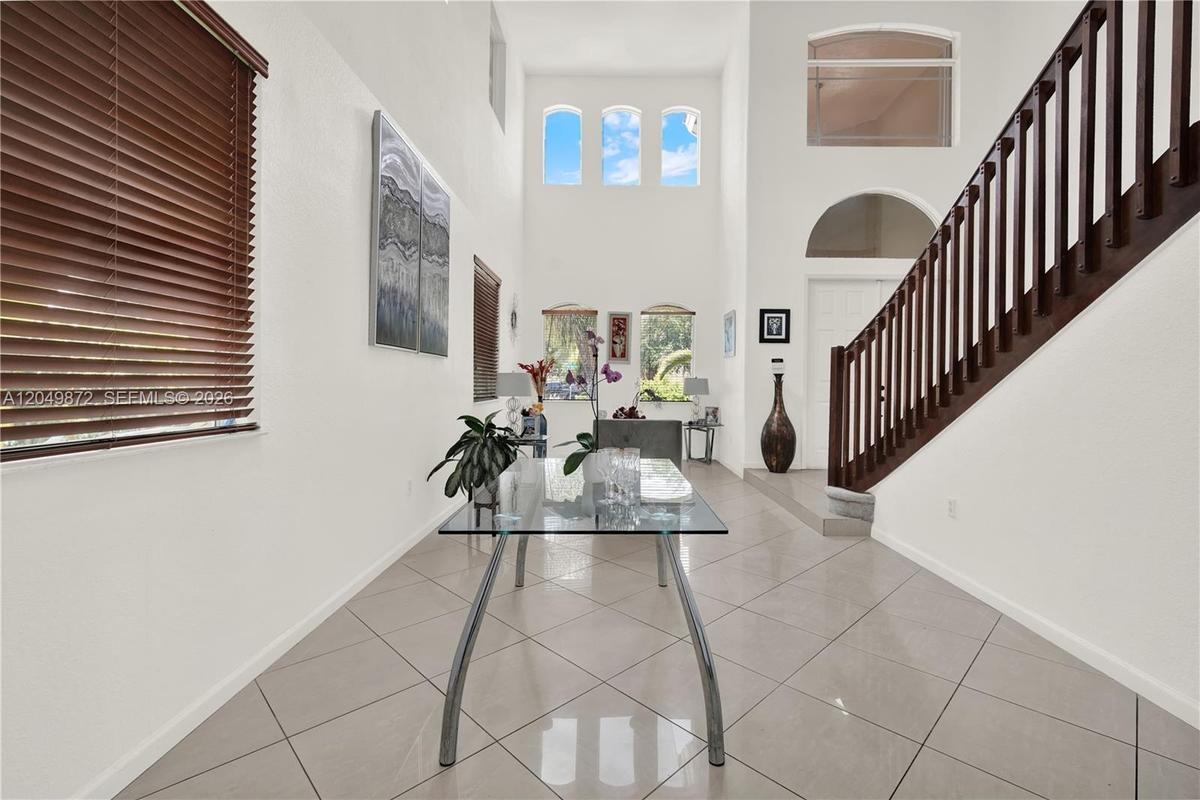
Two-story interior featuring high ceilings, neutral tile flooring, arched windows, and a wooden staircase railing
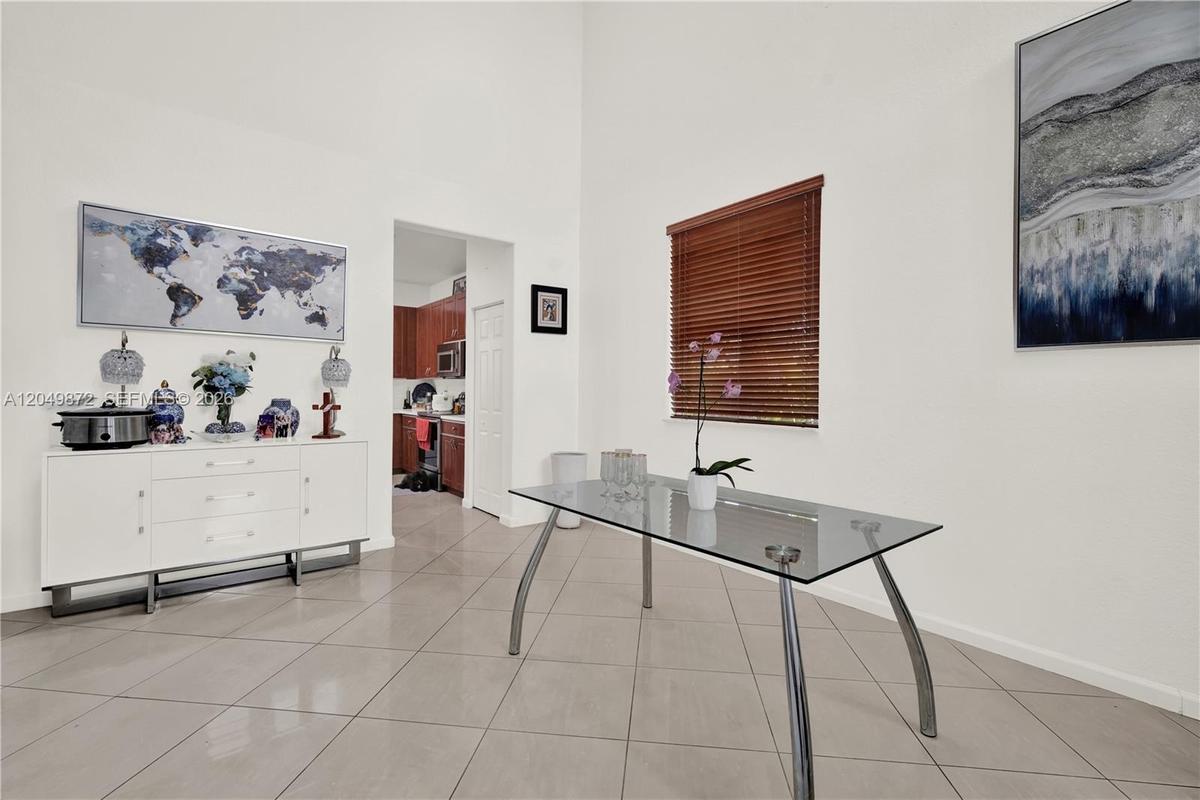
Kitchen featuring wood cabinetry, center island with stone countertop, stainless steel refrigerator, recessed lighting, and tile flooring
Kitchen featuring wood-finish cabinetry, central island with quartz countertop, tile flooring, recessed lighting, and stainless steel appliances
Kitchen featuring wood cabinetry, stone-surface countertops, stainless steel appliances, recessed ceiling lighting, and tile flooring
Kitchen featuring natural wood-finish cabinetry, solid-surface countertops, and a stainless steel French-door refrigerator, complemented by tile floor
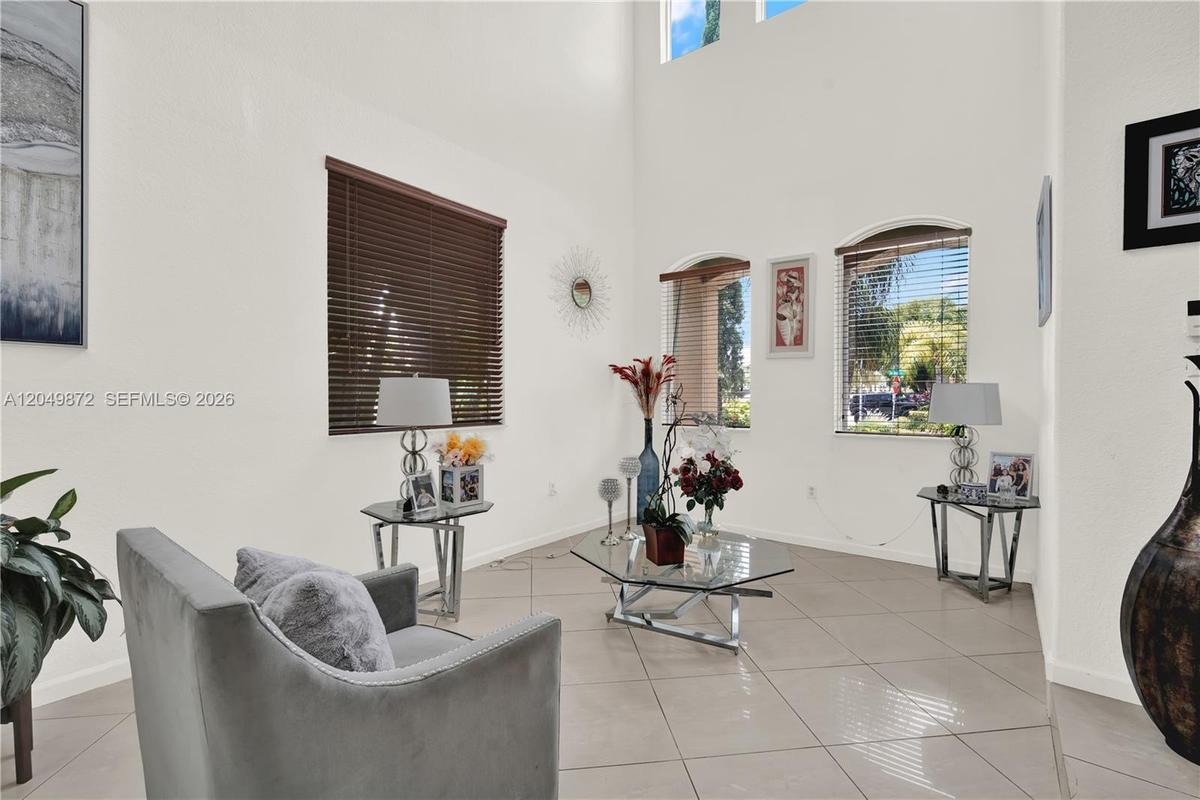
Polished tile flooring, neutral wall finishes, glass-paneled double doors, and ceiling-mounted fans
Large-format tile flooring, ceiling fan with integrated lighting, and full-height glass-paneled double doors providing outdoor access
Bathroom featuring a combination tub and shower with tile surround, window with horizontal blinds, and tile flooring
Bathroom featuring a vanity with an integrated countertop, four-light vanity fixture, wall-to-wall mirror, and a window with a horizontal blind
Hallway featuring tile flooring, a bifold door closet, and an entrance to a room with tile flooring and a window
Neutral-toned tile flooring, white wall finish, single-hung window with a blind, and a central ceiling fan
Neutral-toned tile flooring, large window with a deep sill, and dual-panel closet doors featuring white millwork, complete with a mounted ceiling fan
Double-height ceiling, arched windows, tile flooring, and a wooden staircase railing
Grand staircase featuring a dark wood-finish railing and vertical balusters, carpeted treads, and neutral tile flooring
Hallway featuring wood-finish flooring, a built-in recessed wall niche, and a wooden handrail with vertical balusters
Tray ceiling with integrated lighting, wood-finish flooring, ceiling fan, and built-in wall niche
Tray ceiling, wood-finish flooring, two sets of bifold closet doors, and a ceiling fan with integrated lighting
Dual closets featuring built-in wire shelving, wood-finish flooring, and paneled bifold doors
Tray ceiling, wood-finish flooring, recessed wall niche, and ceiling-mounted light fixture with fan
Bay area featuring three windows with wood-finish blinds, wood-finish flooring, and a six-panel door
Bathroom featuring a deep soaking tub with tile surround, double-sink vanity with wood-finish cabinetry, countertop surface, large frameless wall mirr
Bathroom featuring a wood-finish vanity with a solid-surface countertop, an expansive wall-mounted mirror, a tiled shower enclosure, and a built-in so
Double-sink vanity featuring wood-finish cabinetry, solid-surface countertop, full-width mirror, multi-light fixtures, and dedicated water closet with
Wood-finish flooring, ceiling fan, dual windows with multi-pane and sliding configurations, and double-door reach-in closet
Neutral interior space featuring wood-finish flooring, a ceiling fan, a dual-panel closet, and a multi-pane door
Neutral interior featuring wood-finish flooring and an arched window
Room featuring wood-finish flooring, vaulted ceiling, arched window with a transom, and bifold closet doors
Bathroom featuring a tub and shower combination with light-toned wall tile, a wood-finish vanity with a molded countertop, a polished chrome faucet, a
Room featuring wood-finish flooring, white walls, a single-pane window with dark-finish blinds, and a white ceiling fan with integrated lighting
Room with wood-finish flooring, vaulted ceilings, and a built-in closet with paneled folding doors, featuring a ceiling-mounted light fixture and fan
Laundry area featuring tile flooring, a wall-mounted wire storage shelf, and a built-in utility sink with a faucet
Two-story residence featuring a stucco exterior, a covered rear patio with concrete flooring, and an expansive lawn
Covered rear patio featuring stucco columns, tile flooring, and double glass doors, complemented by a fenced backyard with established landscaping
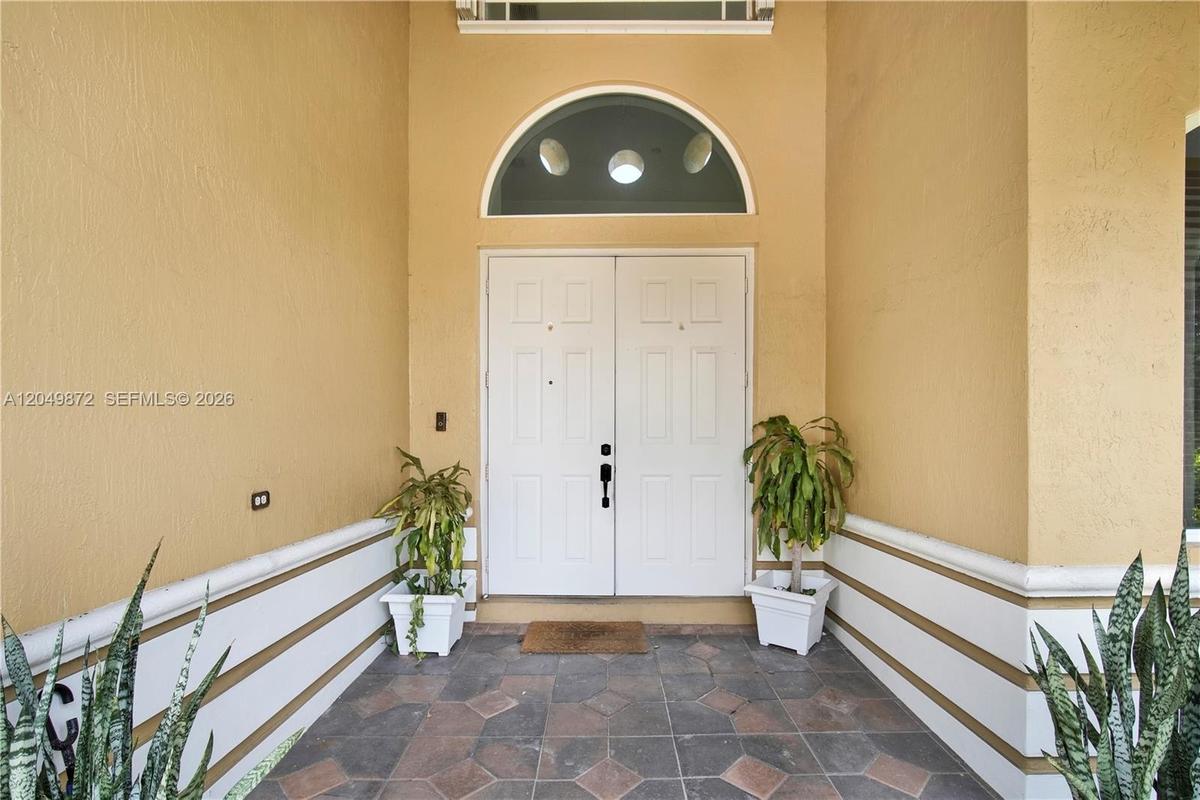
Two-story exterior featuring a decorative stucco finish, patterned stone paver driveway, three-car garage, and a covered arched entryway with columns
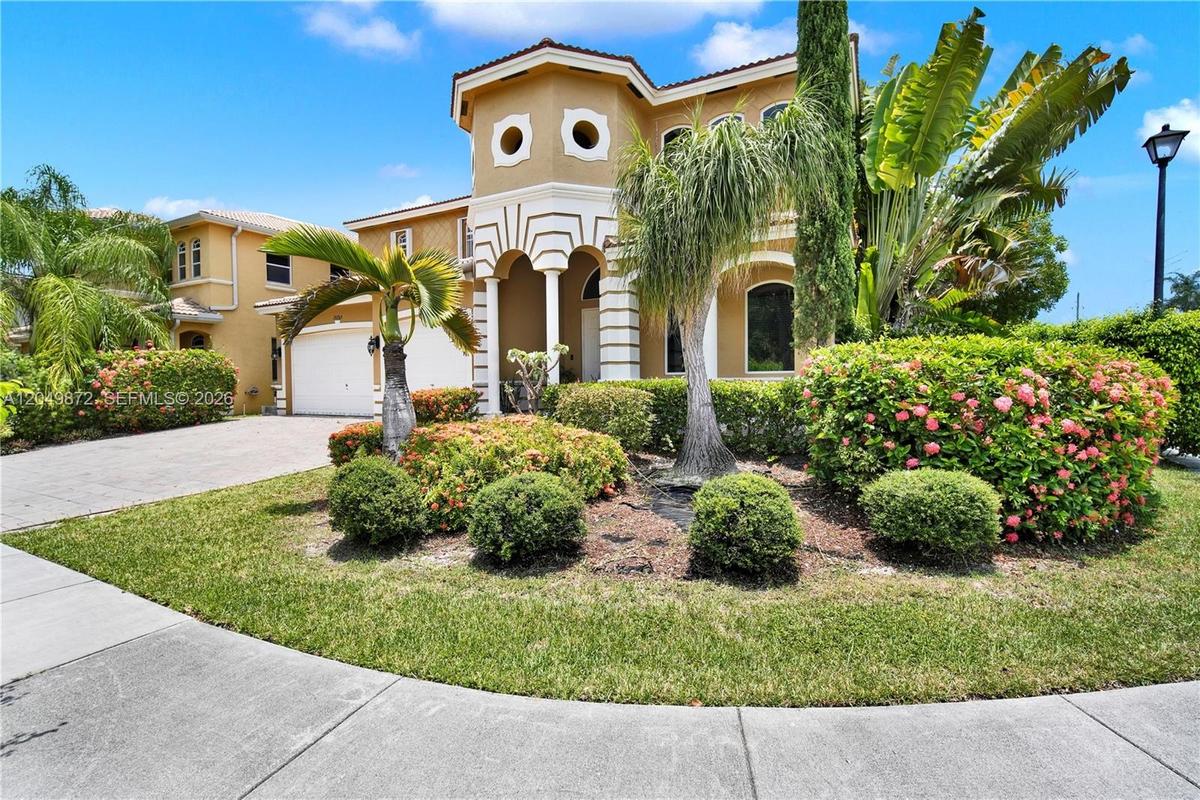
Stucco exterior featuring a two-story turret, arched entryway, decorative molding, concrete driveway, and mature landscaping
Aerial perspective featuring a two-story residence with a concrete tile roof, paved driveway, multi-car garage, and waterfront positioning
Aerial perspective featuring a multi-story residence with a concrete tile roof, paver driveway, integrated multi-car garage, and lush perimeter landsc
Two-story stucco exterior featuring a turreted entry, decorative arch detailing, two-car garage, and patterned paver drivewayTwo-story residence featuring a tile roof, brick-paver driveway, multi-car garage, turret-style entryway, and waterfront locationGrand foyer featuring a high-ceilinged open staircase with a stained-wood railing, polished tile flooring, and multiple windowsDouble-height ceiling, staircase with wood railings, multiple square windows, and light-toned tile flooringTwo-story interior featuring high ceilings, neutral tile flooring, arched windows, and a wooden staircase railingKitchen featuring wood cabinetry, center island with stone countertop, stainless steel refrigerator, recessed lighting, and tile flooringKitchen featuring wood-finish cabinetry, central island with quartz countertop, tile flooring, recessed lighting, and stainless steel appliancesKitchen featuring wood cabinetry, stone-surface countertops, stainless steel appliances, recessed ceiling lighting, and tile flooringKitchen featuring natural wood-finish cabinetry, solid-surface countertops, and a stainless steel French-door refrigerator, complemented by tile floorPolished tile flooring, neutral wall finishes, glass-paneled double doors, and ceiling-mounted fans

Description

NEWLY RENOVATED | MULTI-GENERATIONAL LAYOUT | GROUND-FLOOR BEDROOM + FULL BATH | 3-CAR GARAGE | FENCED YARD | PETS ALLOWED | AVAILABLE NOW! — Beautifully updated 2-story, corner-lot, home in the peaceful Cantamar community. Features 5 beds / 3 baths with a flexible multi-generational layout. DOWNSTAIRS: A private bedroom with full bath (ideal for in-laws, guests or a home office), large eat-in kitchen with new quartz countertops and stainless fridge & range, dedicated laundry room with washer & dryer, and tile flooring. UPSTAIRS: 4 additional bedrooms, including an oversized primary suite with sitting/office nook and soaking tub, 2 walk-in closets, and new luxury-vinyl wood flooring. OUTDOORS: Fenced yard, covered patio, and spacious 3-car garage. HIGHLIGHTS: Soaring vaulted ceilings, a statement wood staircase with new carpet, abundant natural light, hurricane-impact windows, and a freshly painted interior that is spotless and impeccably maintained. LOCATION: Minutes to Publix supermarket, shopping, dining, and public schools. Easy access to US-1 and Florida Turnpike. — AVAILABILITY: Ready for immediate occupancy. Pets allowed. Showings by appointment only, 24-hour notice required. Call listing agent for details.

Amenities

  • Dishwasher
  • Dryer
  • Electric Range
  • Electric Water Heater
  • Microwave
  • Refrigerator
  • Walk-In Closet(s)
  • Washer

All information furnished regarding property for sale, rental or financing is from sources deemed reliable, but no warranty or representation is made as to the accuracy thereof and same is submitted subject to errors, omissions, change of price, rental or other conditions, prior sale, lease or financing or withdrawal without notice. International currency conversions where shown are estimates based on recent exchange rates and are not official asking prices.

All dimensions are approximate. For exact dimensions, you must hire your own architect or engineer.