
Property
| Ownership: | For Sale |
|---|---|
| Type: | Single Family |
| Rooms: | 12 |
| Bedrooms: | 4 BR |
| Bathrooms: | 3 |
| Lot Size: | 0.1 Acres |
Financials
Listing Courtesy of AAA Young Shuen Realty Inc
Custom ordered Long Island 'Splanch' crafted with 3 separate and distinct living zones currently used as a Mother Daughter with an additional duplex auxiliary dwelling unit ADU flexible for multi ...
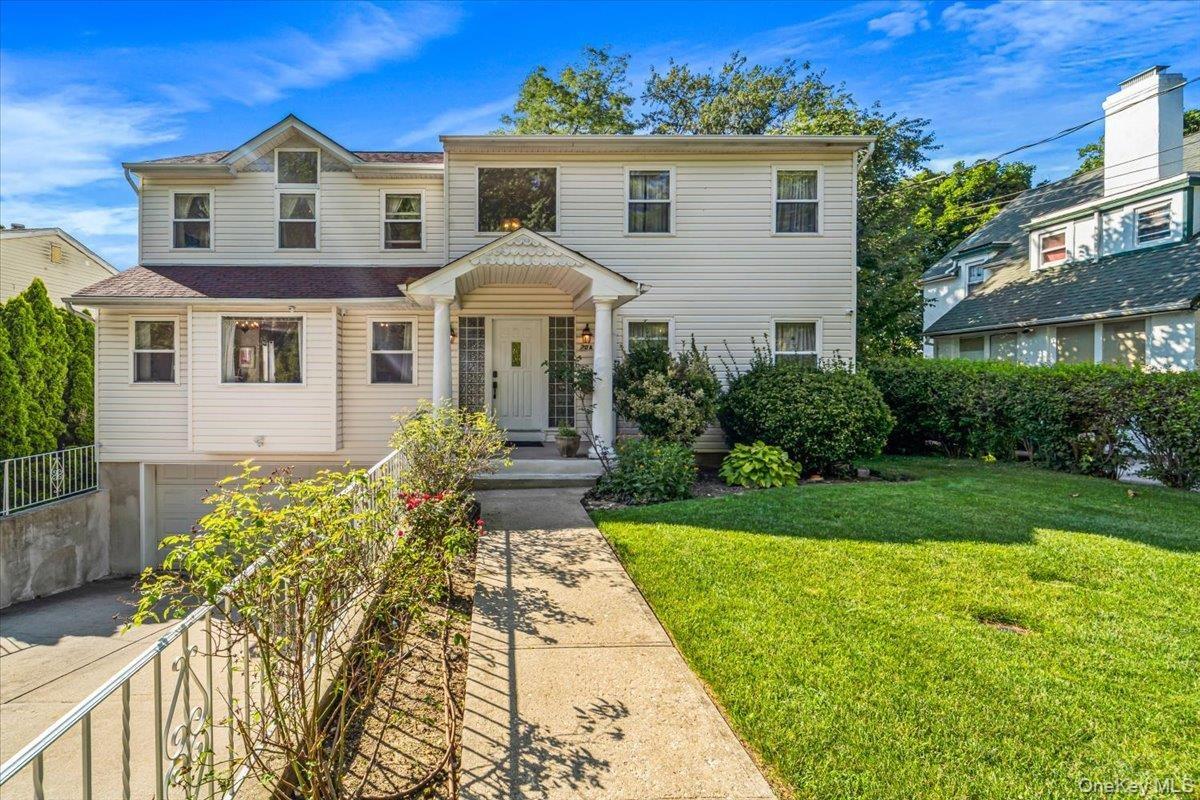
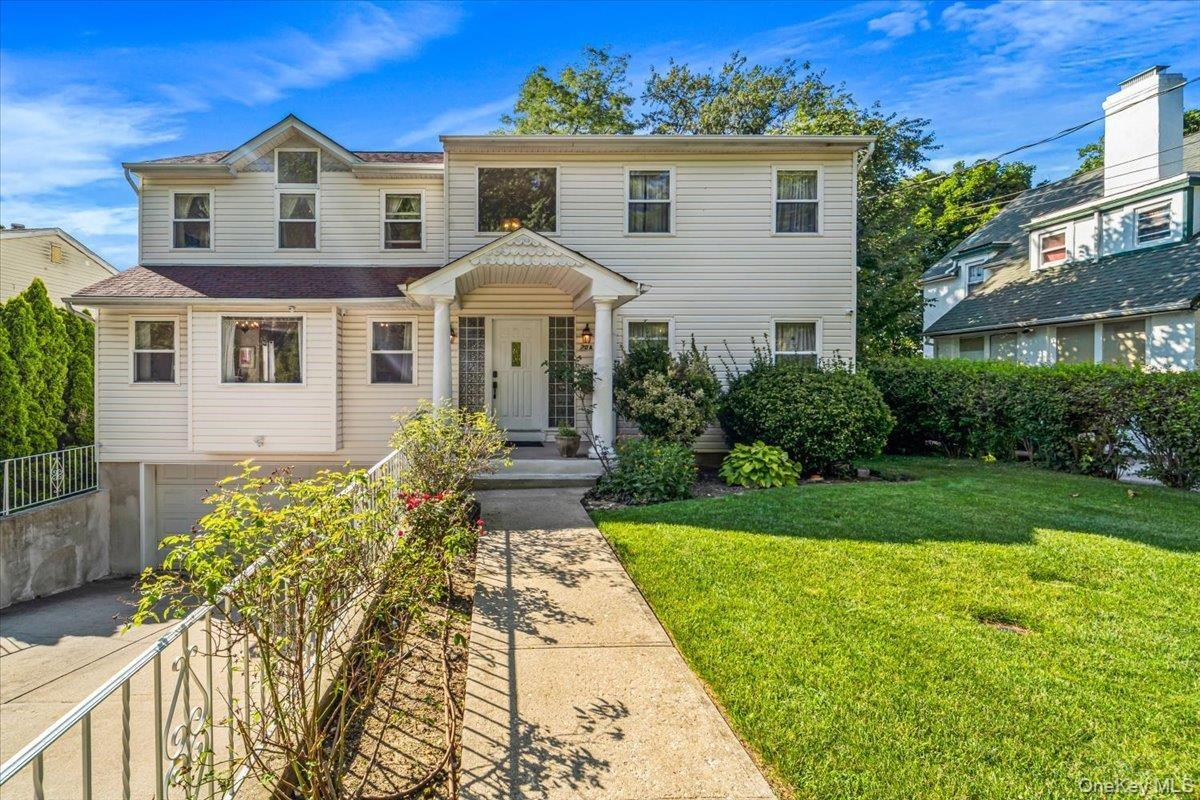
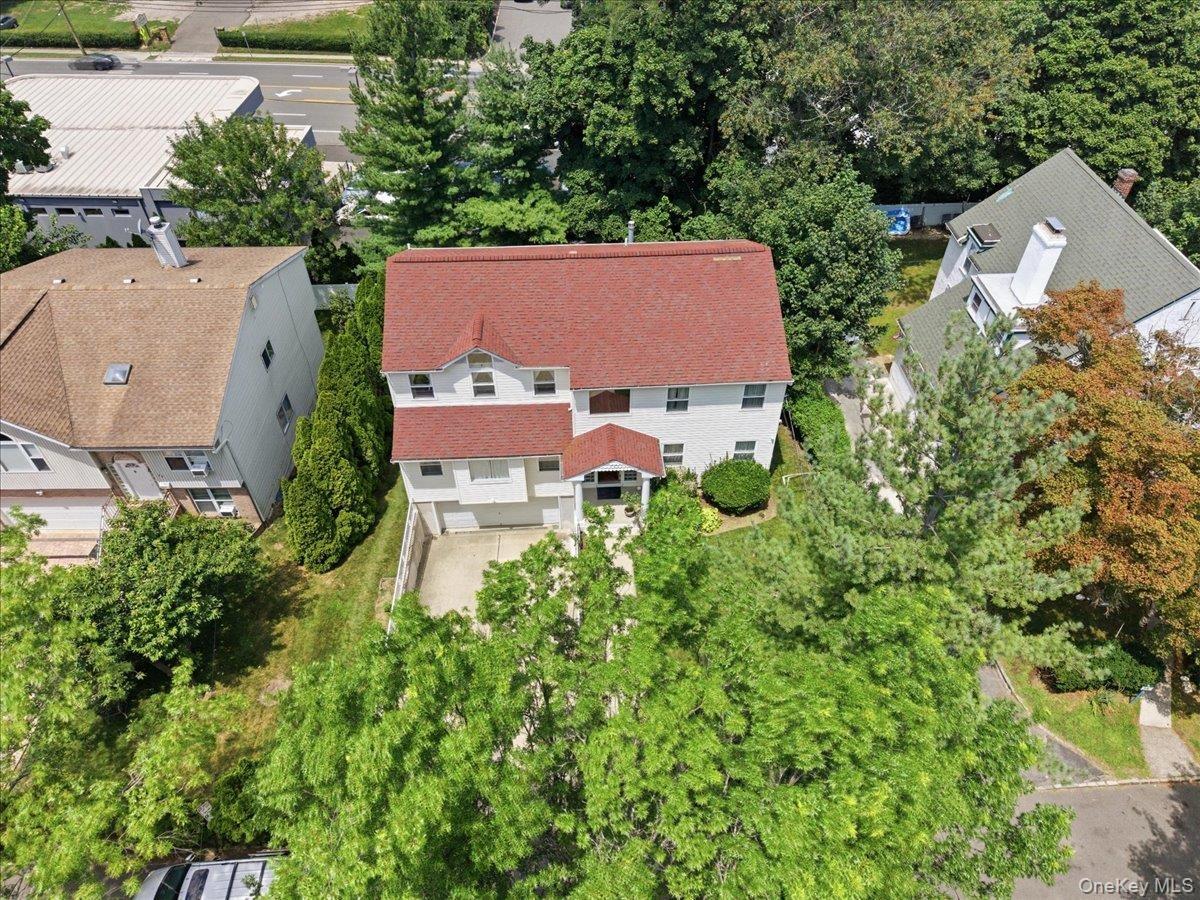
Residence featuring light-colored siding, a covered front entry with columns and a double wide driveway leading to an attached two car garage


Description
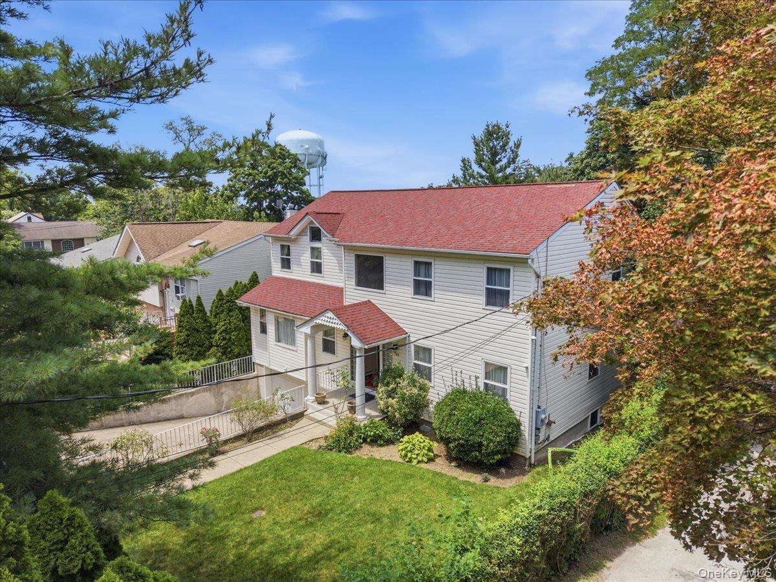
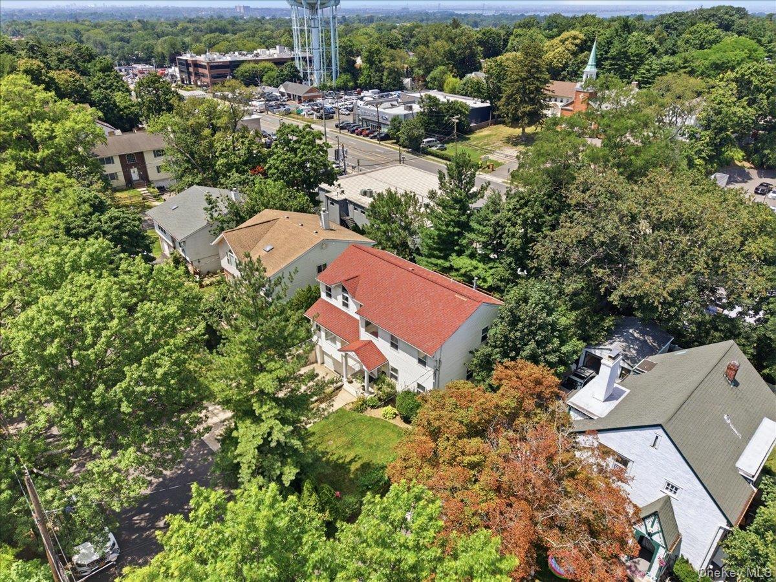
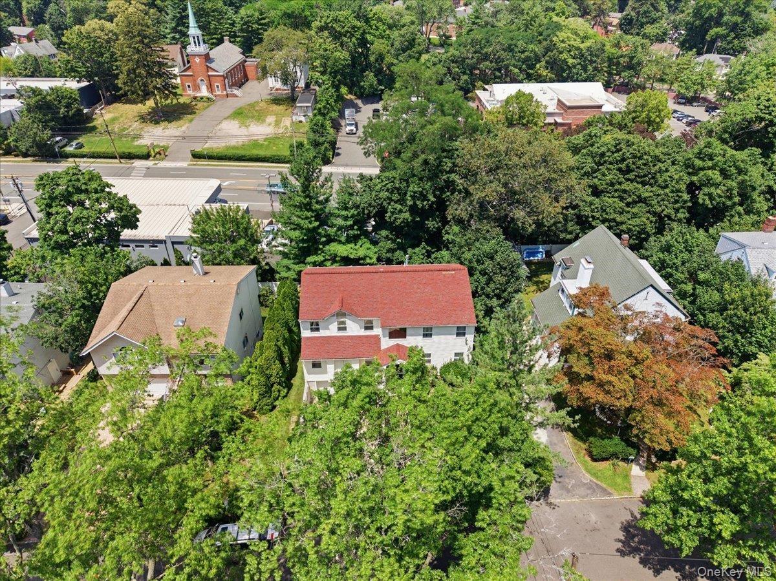
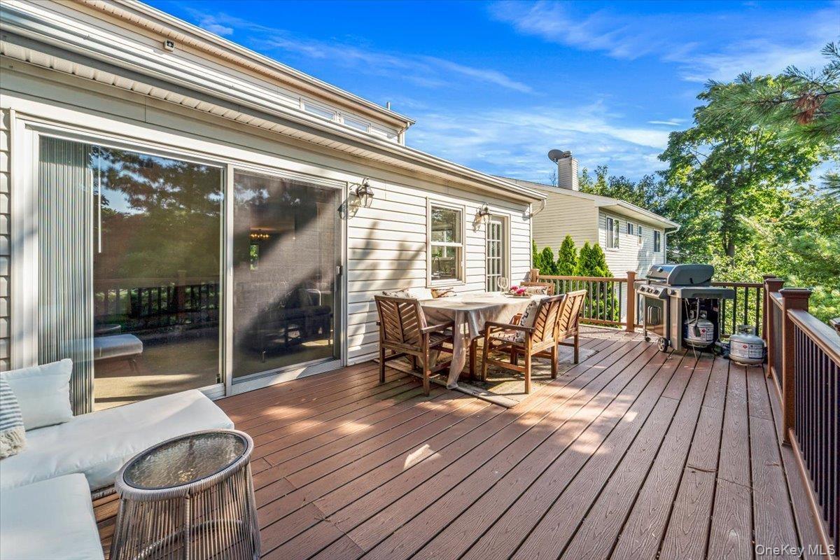
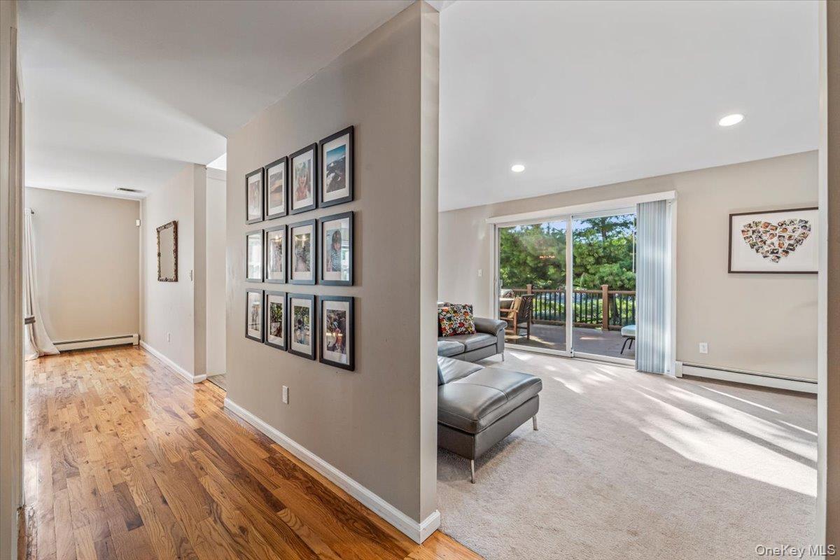
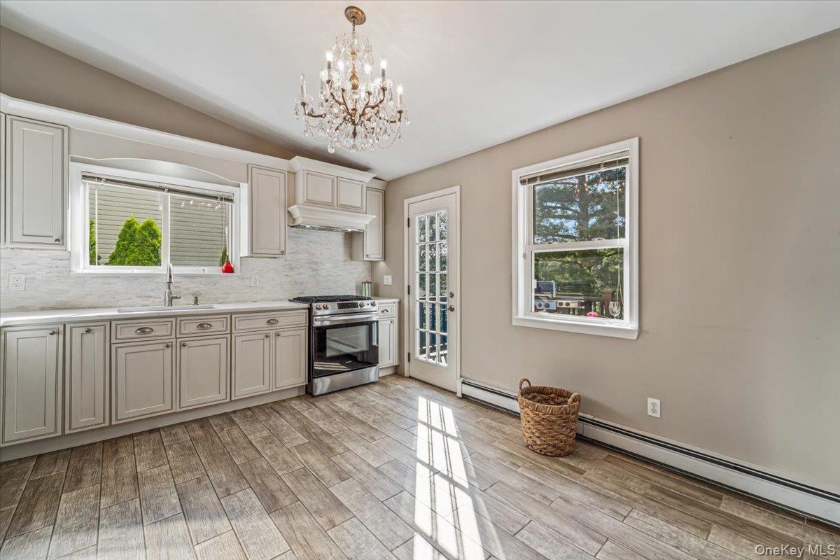
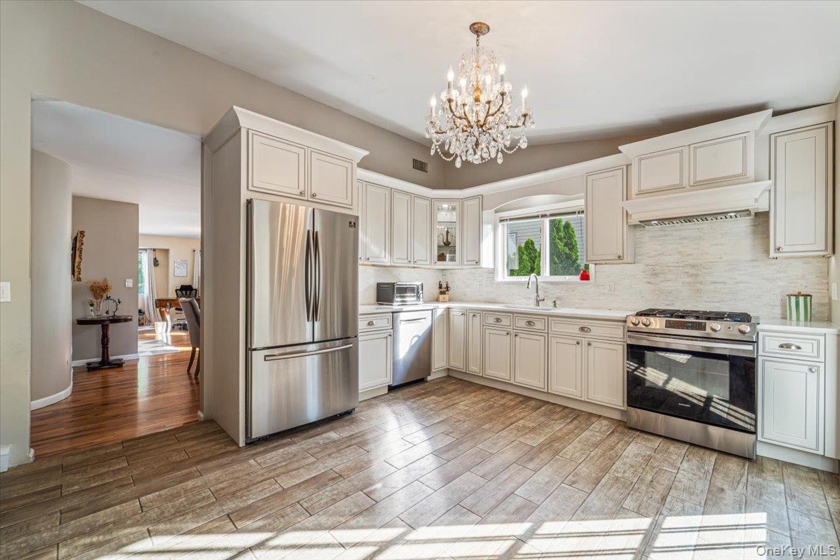
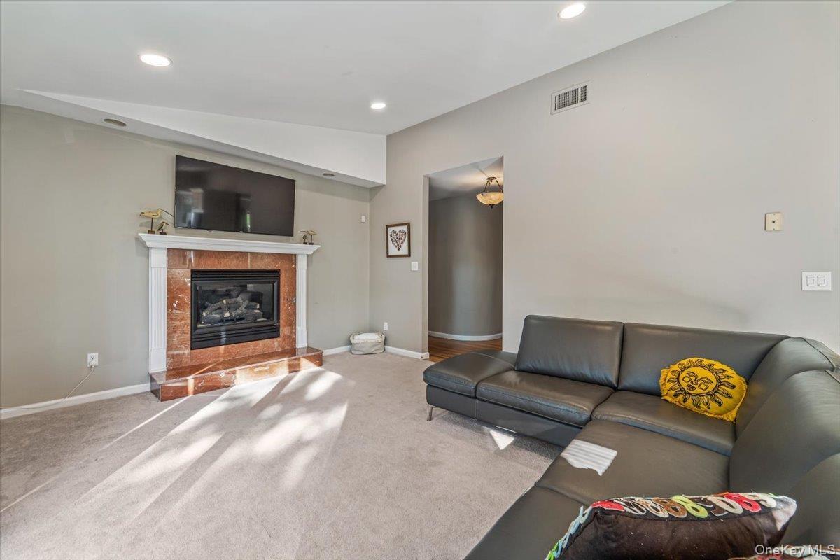
Custom ordered Long Island 'Splanch' crafted with 3 separate and distinct living zones currently used as a Mother-Daughter with an additional duplex auxiliary dwelling unit (ADU) flexible for multi-generational living, home office/business use, air bnb and/or long term rental income. This tremendously large, generous dwelling with cathedral ceiling custom built for multi-generational enjoyment has seen 4 generations living under the same roof with ample room to spare! There are 2 additional decks in the backyard for outdoor/indoor living and entertainment with view of the Manhattan skyline; making for weekend gatherings of an elevated sophistication that has formal and casual spaces for both the sophisticated and younger more rambunctious members of your friends and family. This asset will see all your home living dreams fulfilled in the coming years while simultaneously offering flexibility and optional revenue streams when preferred. The short commute to city (under an hour to midtown) makes this a commuter's dream with Great Neck schools, super low taxes and easy access to Northern Blvd. Of note: there's room for 6 cars for off street parking onsite and 3 laundry hookups
Virtual Tour: https://kevinspelmanstudio.hd.pics/70-A-Manor-Dr/idx
Amenities
- Ceiling Fan(s)
- Chandelier
- Chefs Kitchen
- Dishwasher
- Double Vanity
- Dryer
- Eat-in Kitchen
- Electricity Connected
- Entrance Foyer
- First Floor Bedroom
- First Floor Full Bath
- Formal Dining
- Gas Cooktop
- Gas Oven
- Gas Range
- High ceiling
- His and Hers Closets
- In-Law Floorplan
- Master Downstairs
- Microwave
- Oven
- Primary Bathroom
- Range
- Recessed Lighting
- Refrigerator
- Soaking Tub
- Stainless Steel Appliance(s)
- Storage
- Walk-In Closet(s)
- Washer
- Washer/Dryer Hookup

All information furnished regarding property for sale, rental or financing is from sources deemed reliable, but no warranty or representation is made as to the accuracy thereof and same is submitted subject to errors, omissions, change of price, rental or other conditions, prior sale, lease or financing or withdrawal without notice. International currency conversions where shown are estimates based on recent exchange rates and are not official asking prices.
All dimensions are approximate. For exact dimensions, you must hire your own architect or engineer.
