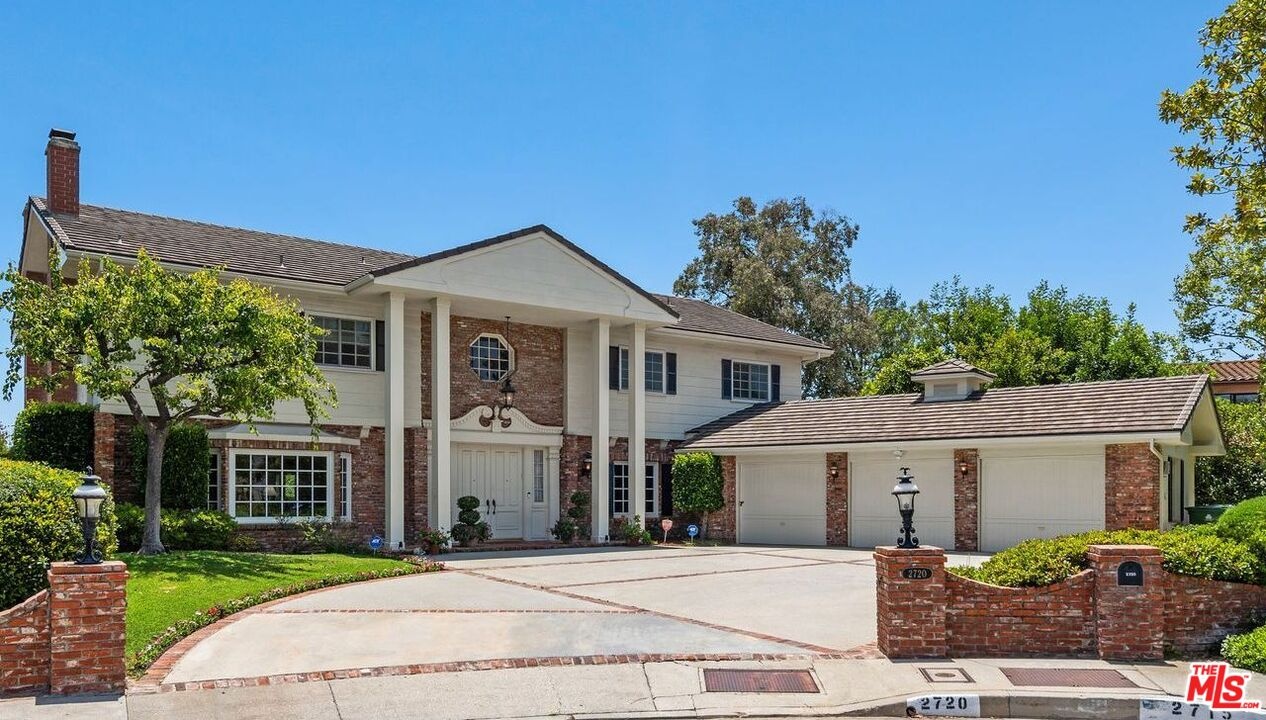
2720 Aqua Verde Cir
LOS ANGELES, CA 90077
| Cross street: | Mulholland Dr. and Casiano Rd. |
|---|
Property
| Ownership: | For Sale |
|---|---|
| Bedrooms: | 5 BR |
| Bathrooms: | 6 |
| Area: | 12127 sq ft |
| Lot Size: | 0.3 Acres |
Financials
Price:$3,825,000
Listing Courtesy of Coldwell Banker Realty
2720 Aqua Verde Cir 5BR Bel Air La
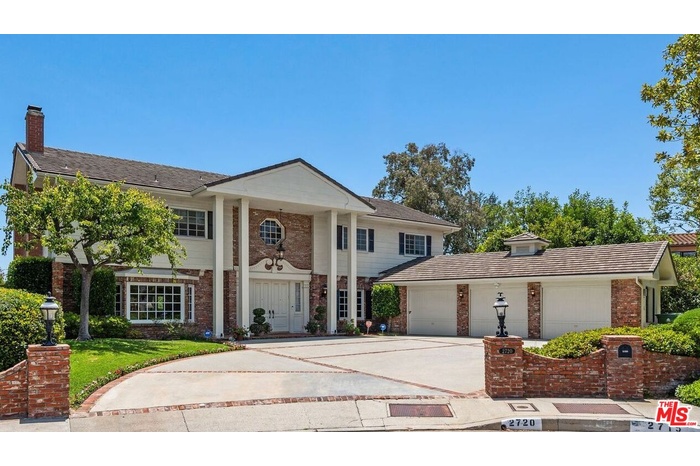
Description
So many benefits: -Guarded entrance 24/7 into the community, enter off Mulholland/east of the 405, centrally located to Westside and the Valley -Highest elevation in the community with an expansive yard and two grassy areas; no brush clearance required -A traditional Colonial with a central floor plan located at the end of a cul-de-sac -A two-story entrance with a magnificent chandelier and circular stairway -HOA: Dues are $275/month for roaming security and front entrance security -Five bedrooms + 5.5 baths: Four bedrooms upstairs, plus an office and a staff bedroom downstairs off the kitchen -Large private pool with attached spa and two grassy areas -Copper plumbing installed -Kitchen with quartz countertops and Maple cupboards with breakfast area and a center island -Hi-ceilings throughout and hardwood floors. Concrete upper-floor to abate noise. A formal dining room, a formal living room and a family room with a wet bar - An extra-large primary suite with sitting area in front of a fireplace, sliding doors to a balcony, two walk-in closets, two separate bathrooms with a double entry shower providing access from both sides and a soaking tub. The suite is separated from other bedrooms across the hall. -Attached three-car garage, with on-site and off-street parking for several more cars -Water filtration system throughout and a tankless water heater -Upgraded HVAC -Underground electrical, phone and cable wiring within the community -Expansive backyard with a retaining wall supported by 10 concrete and rebar reinforced caissons -High-pressure lawn sprinkler -Ten newer windows - A gas shut-off valve and copper plumbing lines. -Three-zone A/C- one down and two upstairs -A large laundry room with space for an extra refrigerator with a side yard entrance and entry to the garage. The private Milken Community, religious middle and high schools, are located just inside the community entrance. Needs a few tweaks, but see for yourself. The photos simply don't do this exceptional pride-of-ownership home justice.
Amenities
- Balcony
- Bar
- Breakfast Area
- Built-Ins
- Concrete Slab
- Crown Moldings
- Custom Built
- Detached/No Common Walls
- Family Room
- Formal Dining Rm
- French Doors
- High Ceilings (9 Feet+)
- Island
- Kitchen Island
- Living Room
- Pantry
- Partial Copper Plumbing
- Patio
- Quartz Counters
- Recessed Lighting
- Slab
- Stone Counters
- Storage Space
- Two Story Ceilings
- Wet Bar
Neighborhood
More listings:

All information furnished regarding property for sale, rental or financing is from sources deemed reliable, but no warranty or representation is made as to the accuracy thereof and same is submitted subject to errors, omissions, change of price, rental or other conditions, prior sale, lease or financing or withdrawal without notice. International currency conversions where shown are estimates based on recent exchange rates and are not official asking prices.
All dimensions are approximate. For exact dimensions, you must hire your own architect or engineer.