
175 Barlock Ave
LOS ANGELES, CA 90049
| Cross street: | Barlock Avenue between Bentley and Glenroy Avenues |
|---|
Property
| Bedrooms: | 5 BR |
|---|---|
| Bathrooms: | 4 |
| Area: | 8439 sq ft |
| Lot Size: | 0.2 Acres |
Financials
Rent:$16,995
Listing Courtesy of Berkshire Hathaway HomeServices California Propert
175 Barlock Ave 5BR Brentwood La


Description
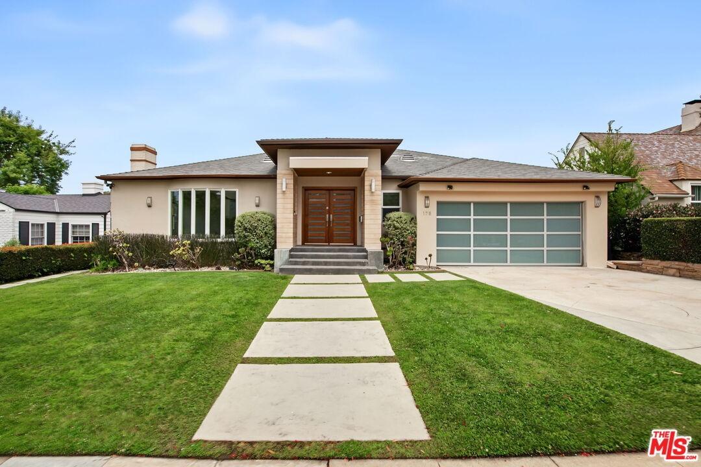
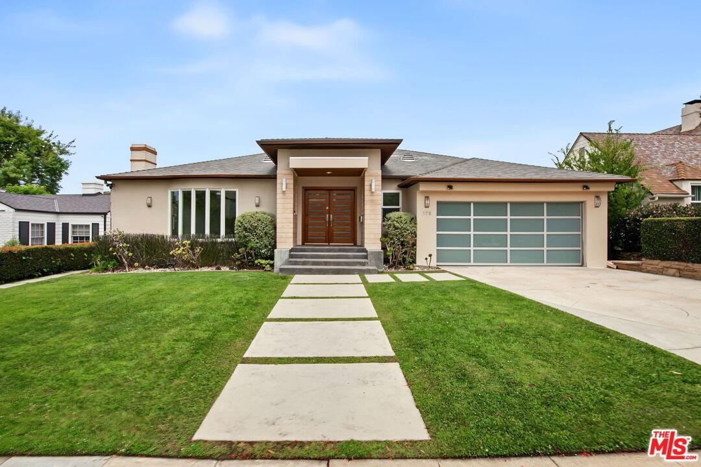
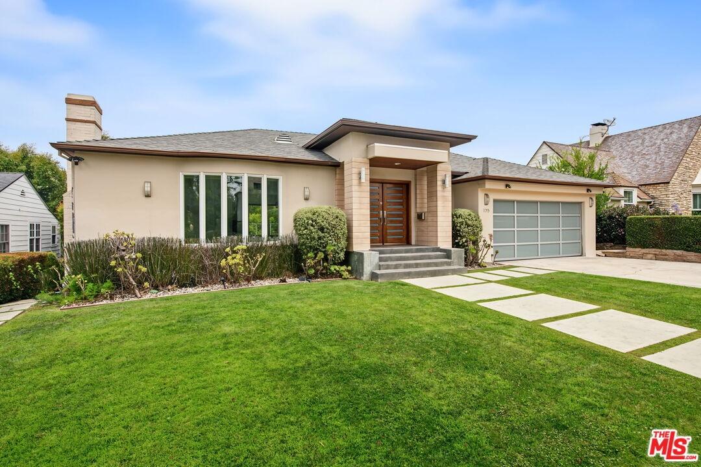
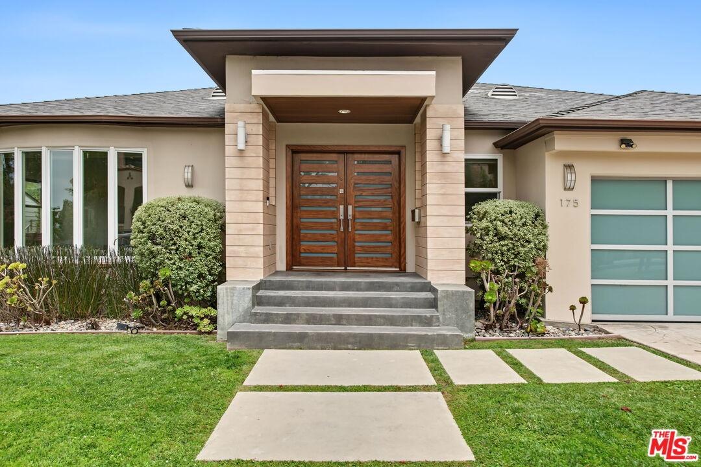
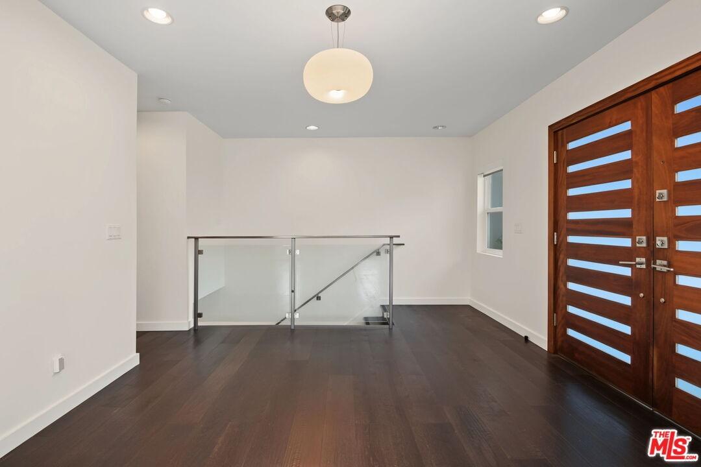
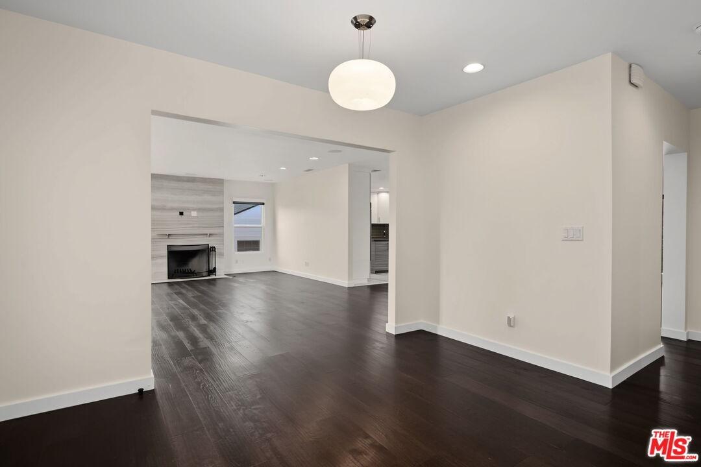
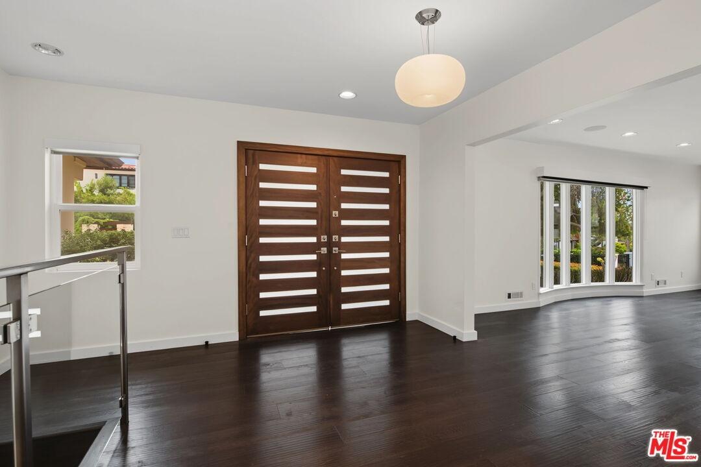
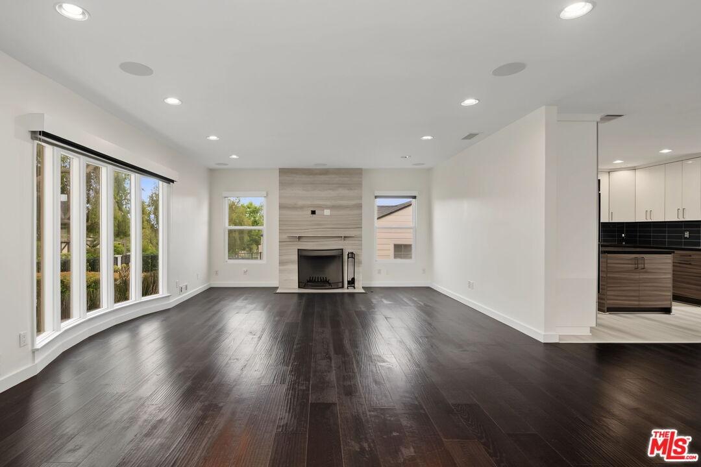
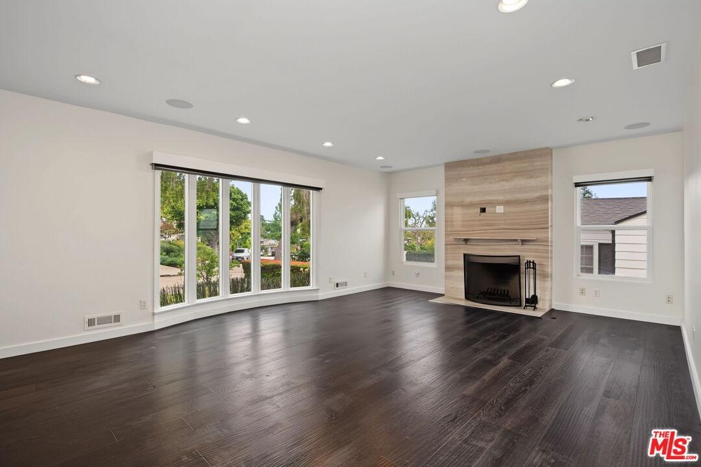
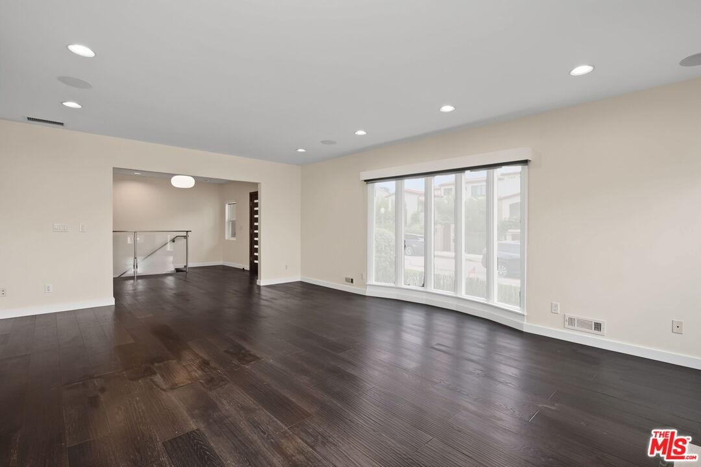
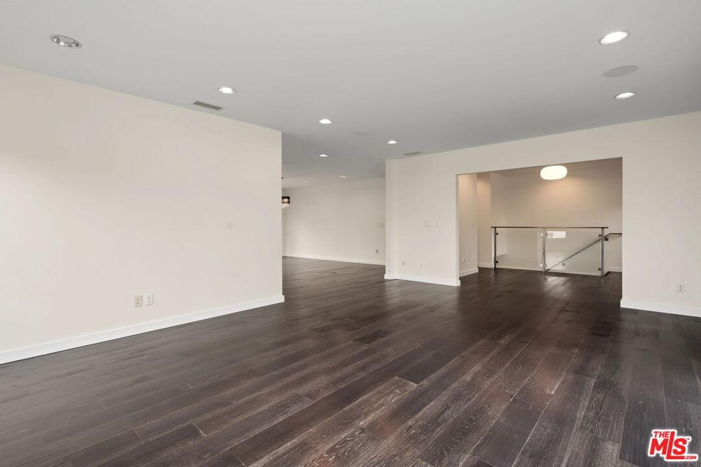
Here's a beautifully updated contemporary home on a peaceful, tree-lined street in the heart of coveted Westwood Hills. Located within the highly regarded and sought-after Warner Avenue Elementary School district, this home is centrally located just moments from The University of California, Los Angeles, from Westwood Village, from Brentwood, from Century City and from Beverly Hills. This sunny, well-maintained home offers the perfect combination of comfort, convenience, and current style in one of West Los Angeles' most desirable neighborhoods. With five bedrooms and four bathrooms, the home blends generous living spaces with a relaxed indoor-outdoor lifestyle and plenty of bedrooms for everyone!The welcoming living room, centered on a handsome fireplace, flows seamlessly into the adjoining family and dining areas. Easily flowing through sliding glass doors, a spacious lounging deck overlooks the verdant backyard, creating an inviting setting for both everyday living and grand entertaining alike. The thoughtfully designed kitchen is both stylish and functional, featuring quartz countertops, a glass tile backsplash, stainless steel appliances, a large center island, and walk-in pantry.The main level offers two bedrooms and two baths. There's direct access here to the attached two-car garage.On the lower level, a generous bonus room provides exceptional flexibility as a family/media room, playroom, gym, or recreation space and flows out to the backyard. There's an adjacent wet bar for refreshments. Three additional bedrooms are located on this level including the spacious primary suite complete with a large walk-in closet and a spa-inspired bath featuring dual vanities, a soaking tub, and an oversized glass-enclosed shower. On this level there's also a large laundry room and multiple storage areas.Designed to embrace Southern California's indoor-outdoor lifestyle, the deck and backyard, all framed by mature landscaping, offer a two-tiered private space within which to gather and unwind. It's the perfect backdrop for effortless al fresco lounging, sunning and dining. The lush grassy area is terrific for kids. Garage designed to accommodate 2 cars but may not accommodate two cars of today's larger sizes. Fireplace is to be considered decorative only and may not be used for burning anything.
Amenities
- Balcony
- Bar
- Breakfast Counter / Bar
- Built-Ins
- Concrete Slab
- Custom Built
- Deck(s)
- Dining Area
- Double Door Entry
- Island
- Living Room Balcony
- Mirrored Closet Door(s)
- Open Floor Plan
- Open to Family Room
- Quartz Counters
- Rain Gutters
- Recessed Lighting
- Remodeled
- Sliding Glass Doors
- Sprinkler System
- Storage Space
- Turnkey
- Wet Bar
- Wood
Neighborhood
More listings:

All information furnished regarding property for sale, rental or financing is from sources deemed reliable, but no warranty or representation is made as to the accuracy thereof and same is submitted subject to errors, omissions, change of price, rental or other conditions, prior sale, lease or financing or withdrawal without notice. International currency conversions where shown are estimates based on recent exchange rates and are not official asking prices.
All dimensions are approximate. For exact dimensions, you must hire your own architect or engineer.
