Yonkers, NY 10710

Property

Ownership: For Sale
Type: Single Family
Rooms: 8
Bedrooms: 4 BR
Bathrooms: 3
Lot Size: 0.1 Acres

Financials

Price:$1,100,000
Annual Taxes:$1,259.50
2415 Montauk Highway PO Box 742, Bridgehampton, NY 11932
Listing Courtesy of Lucille Esposito Realty

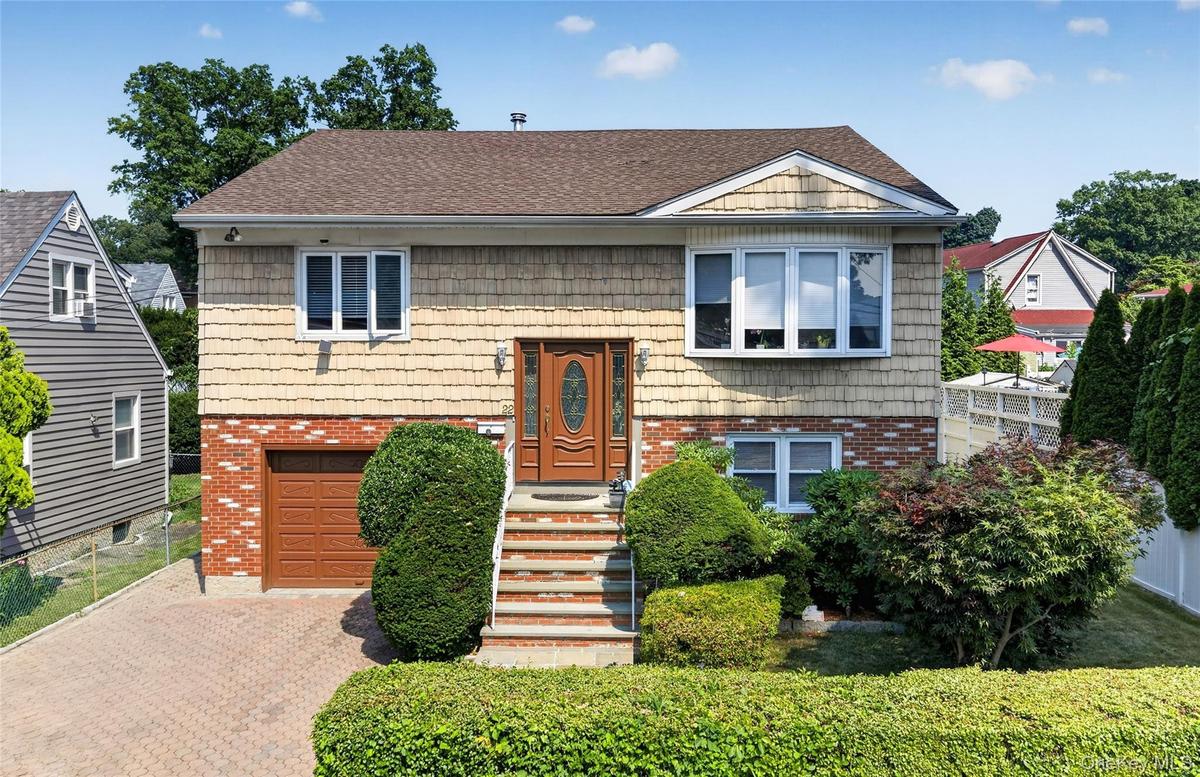
Beautiful Raised Ranch in Quiet Residential Homefield Section.
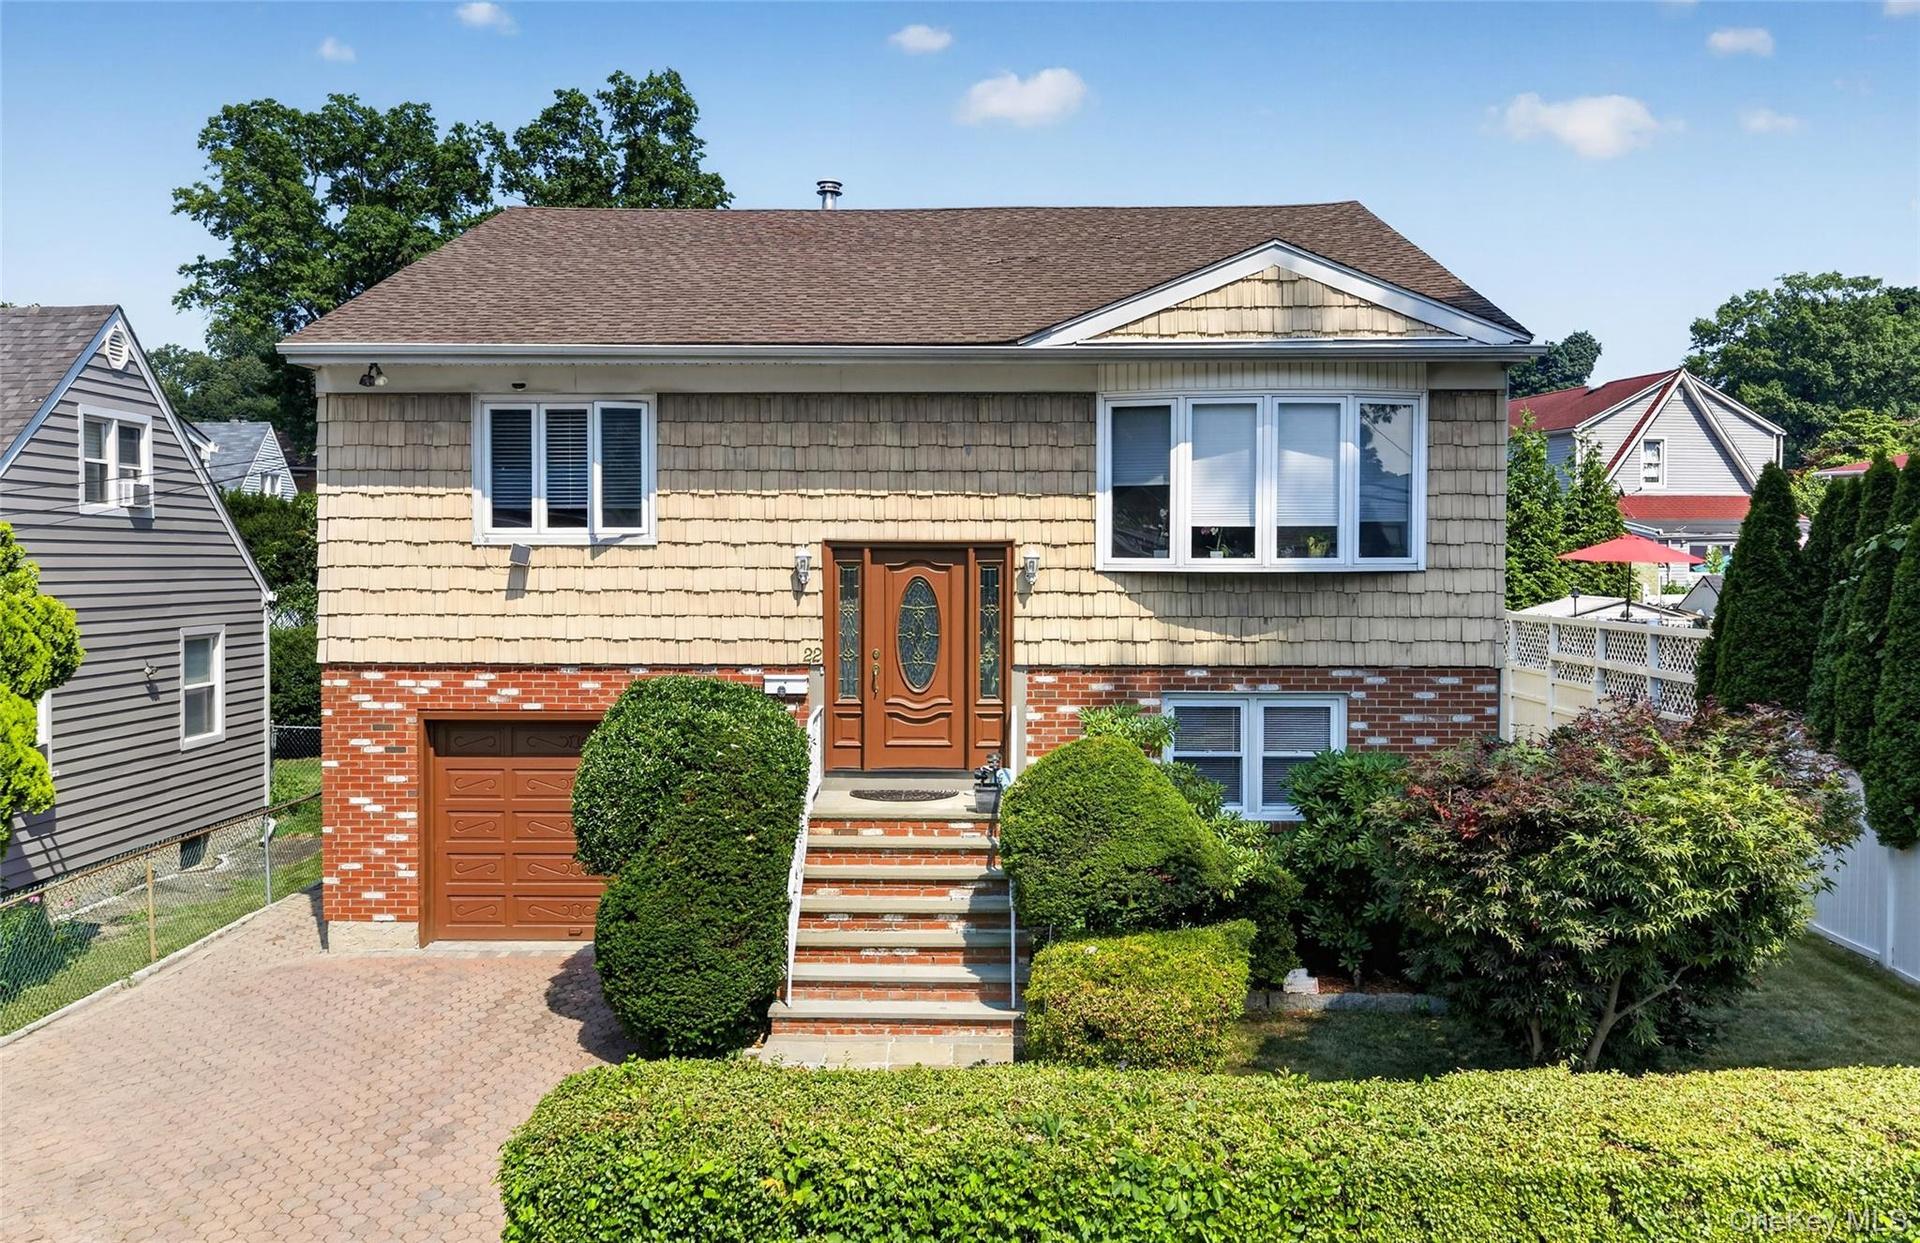
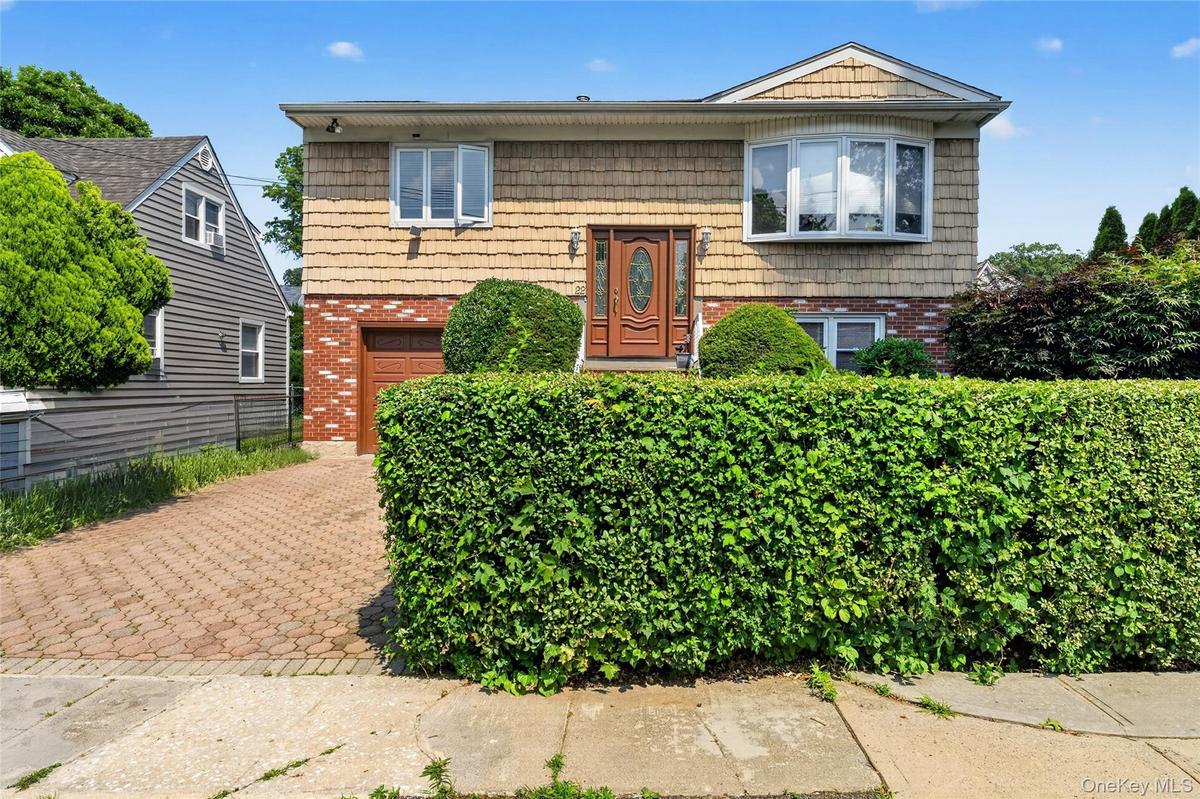
Split-level home featuring brick and shingle siding, an attached garage with a brown door, and a paver driveway

Split-level home featuring brick and shingle siding, an attached garage with a brown door, and a paver driveway

Split-level home featuring brick and shingle siding, an attached garage with a brown door, and a paver driveway
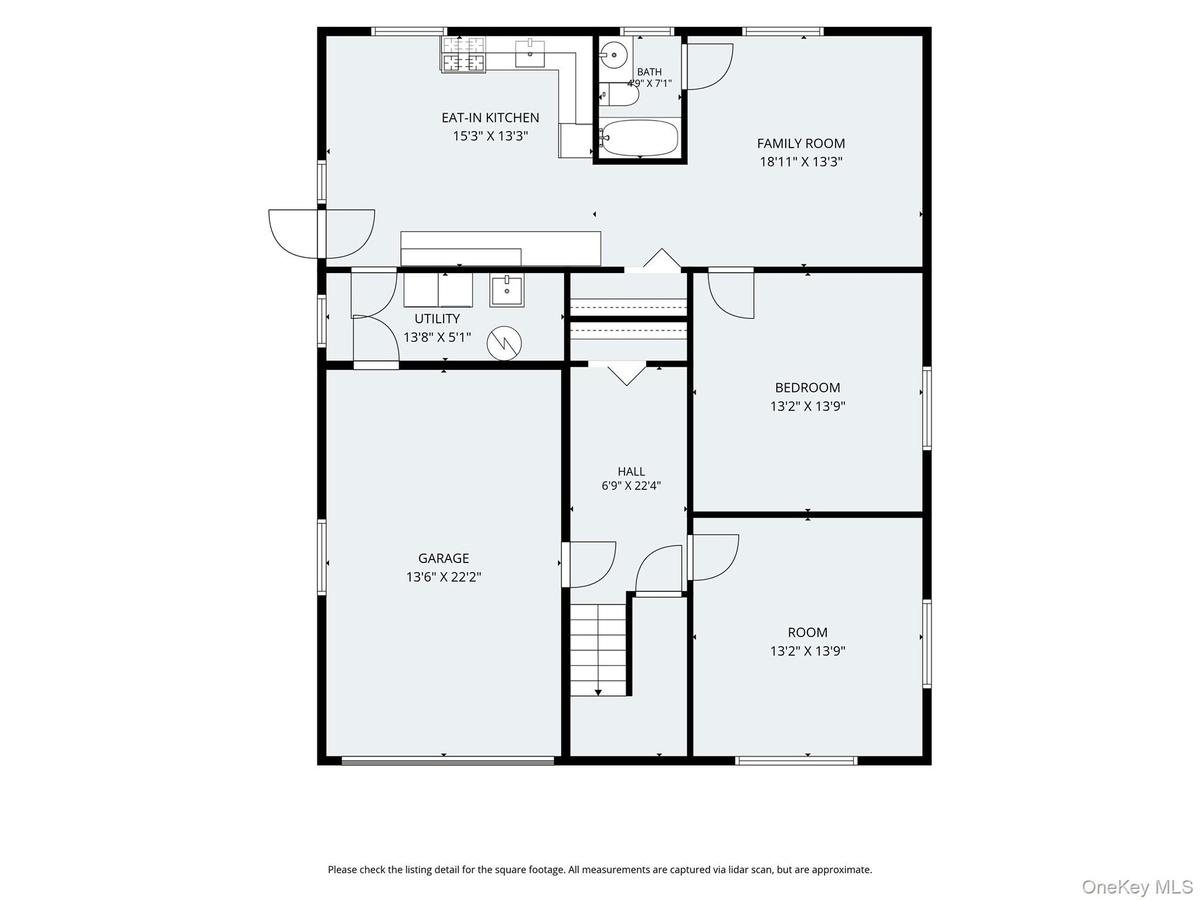
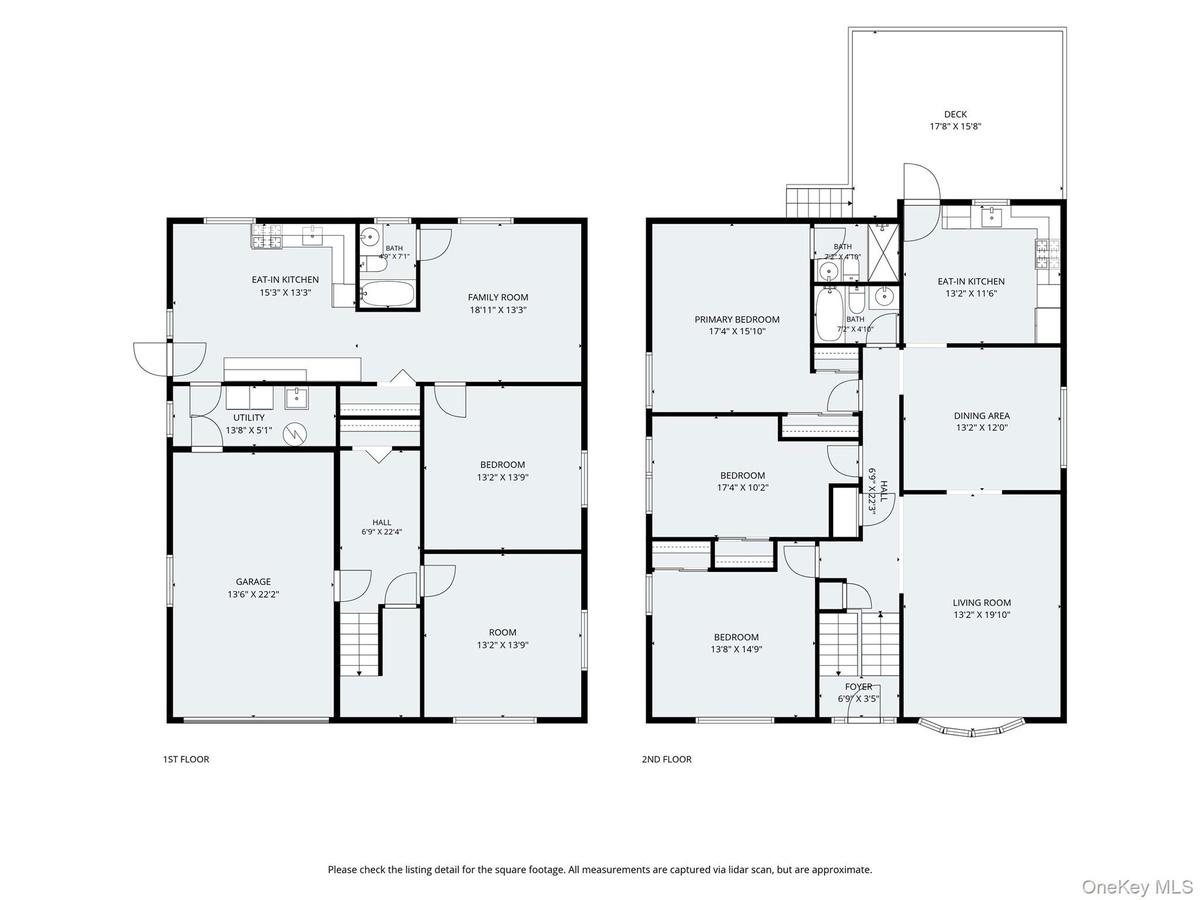
Floor plan
Floor plan
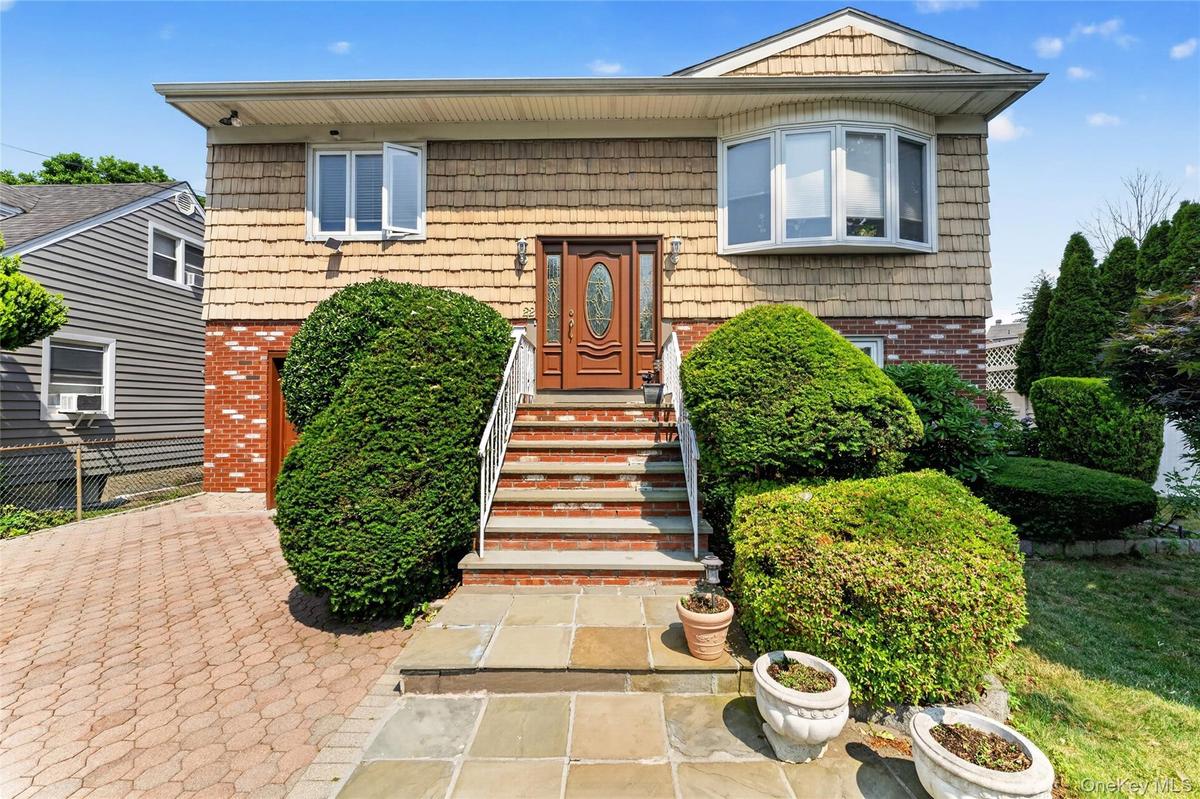
Front elevation featuring shake siding, brick accents, a wood-finish entry door, a bay window, and a paver driveway
Split-level residence featuring a brick and shingle facade
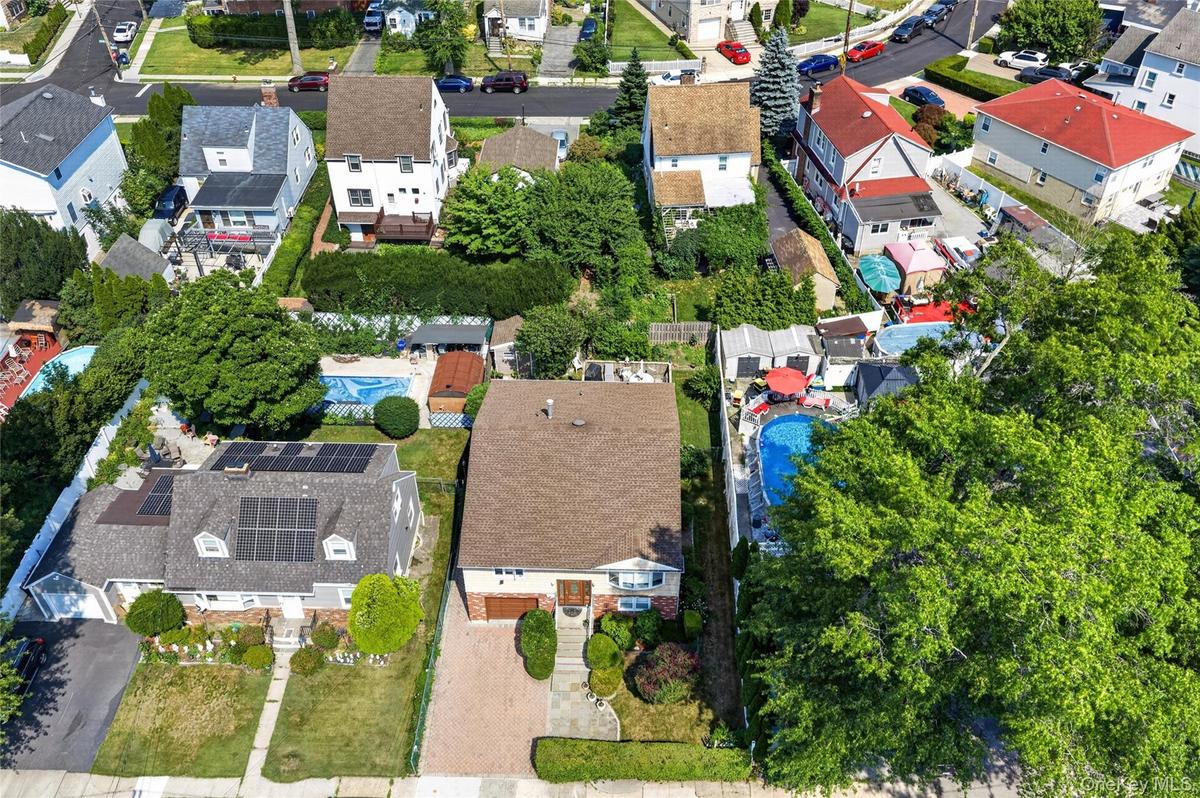
Aerial perspective showcasing several residential properties
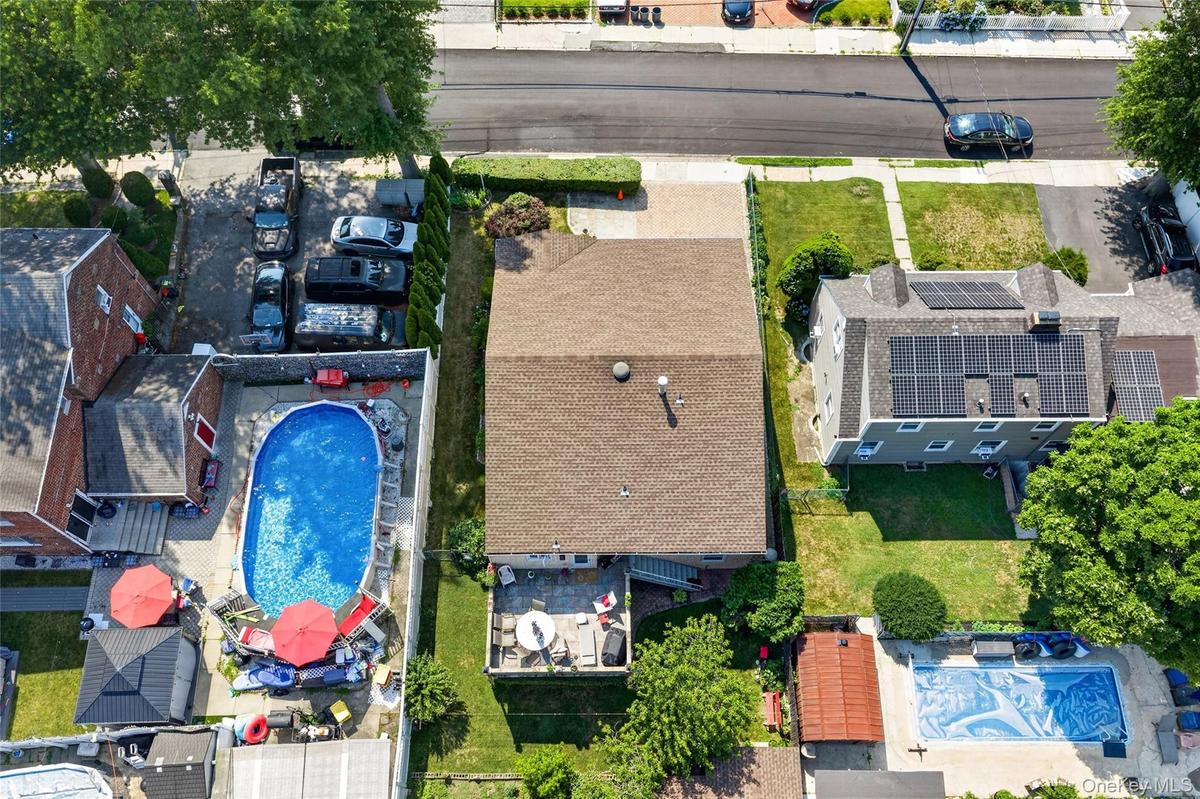
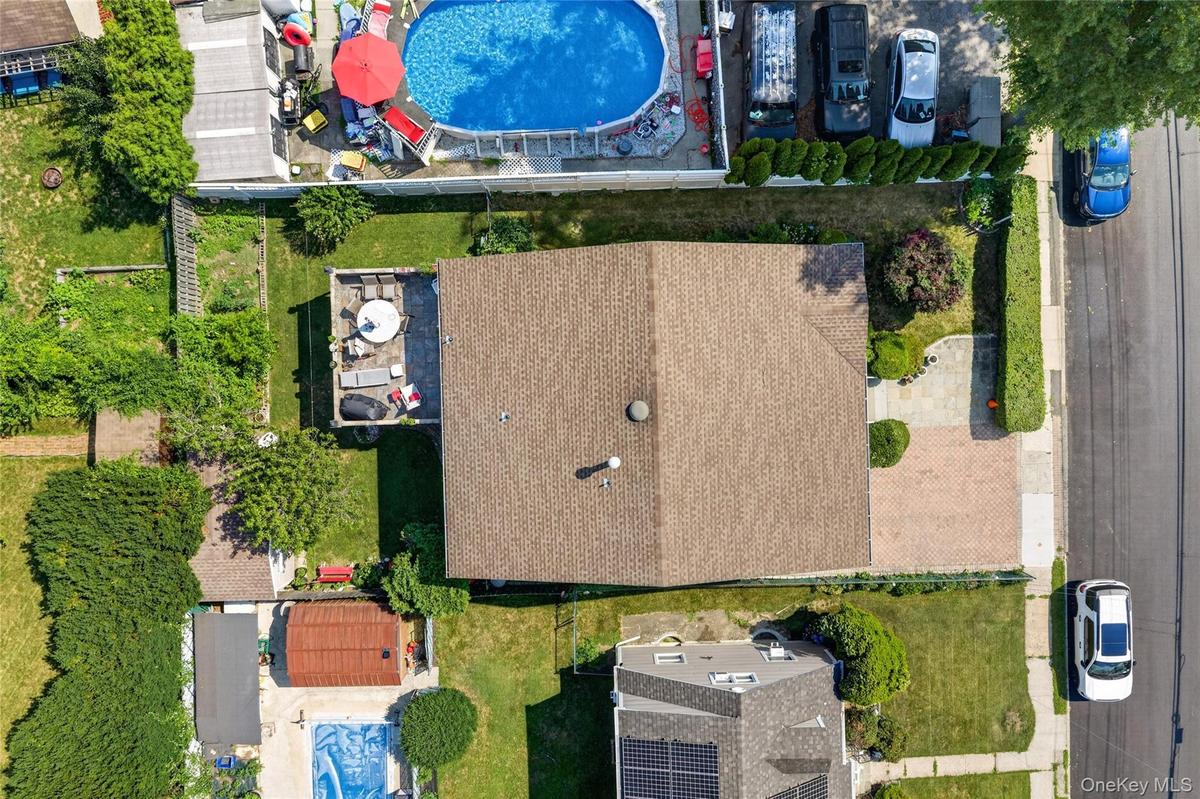
Expansive residential property featuring a large backyard patio, a well-maintained lawn, and mature trees
Brown shingle roof with a rear elevated patio, accompanied by a front paver driveway and mature landscaping
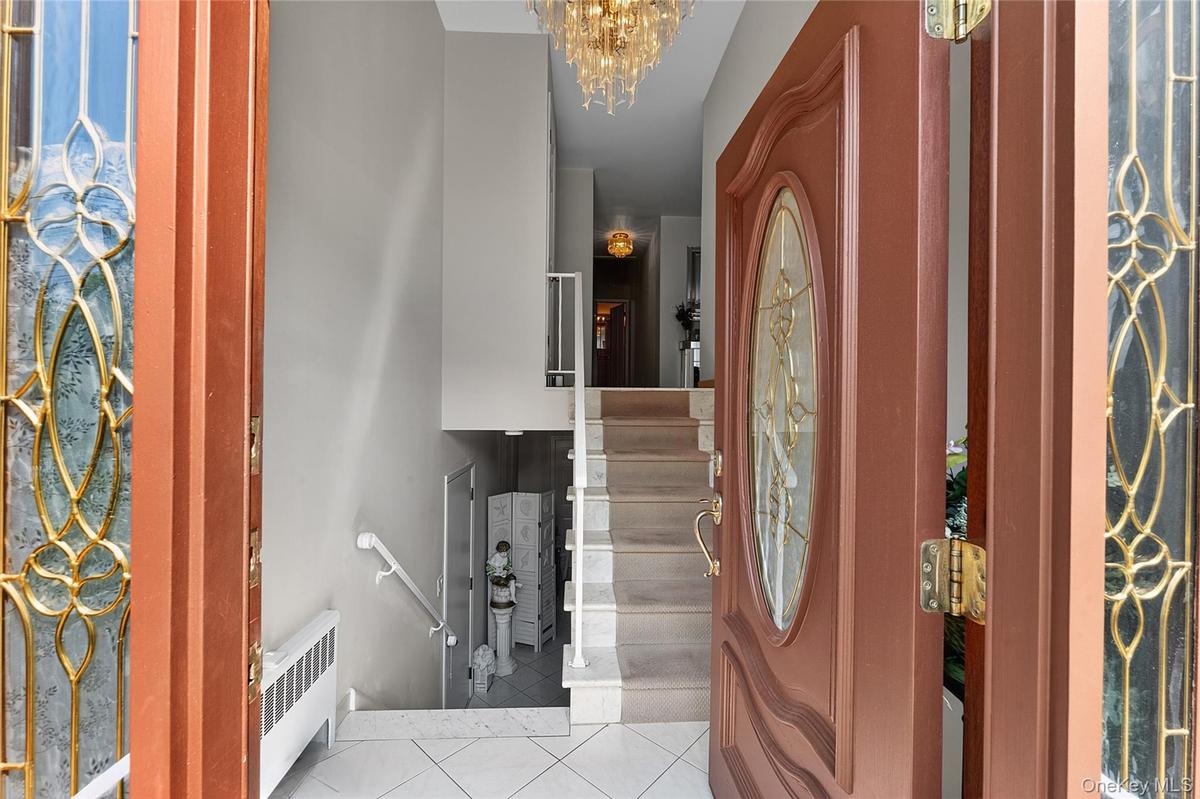
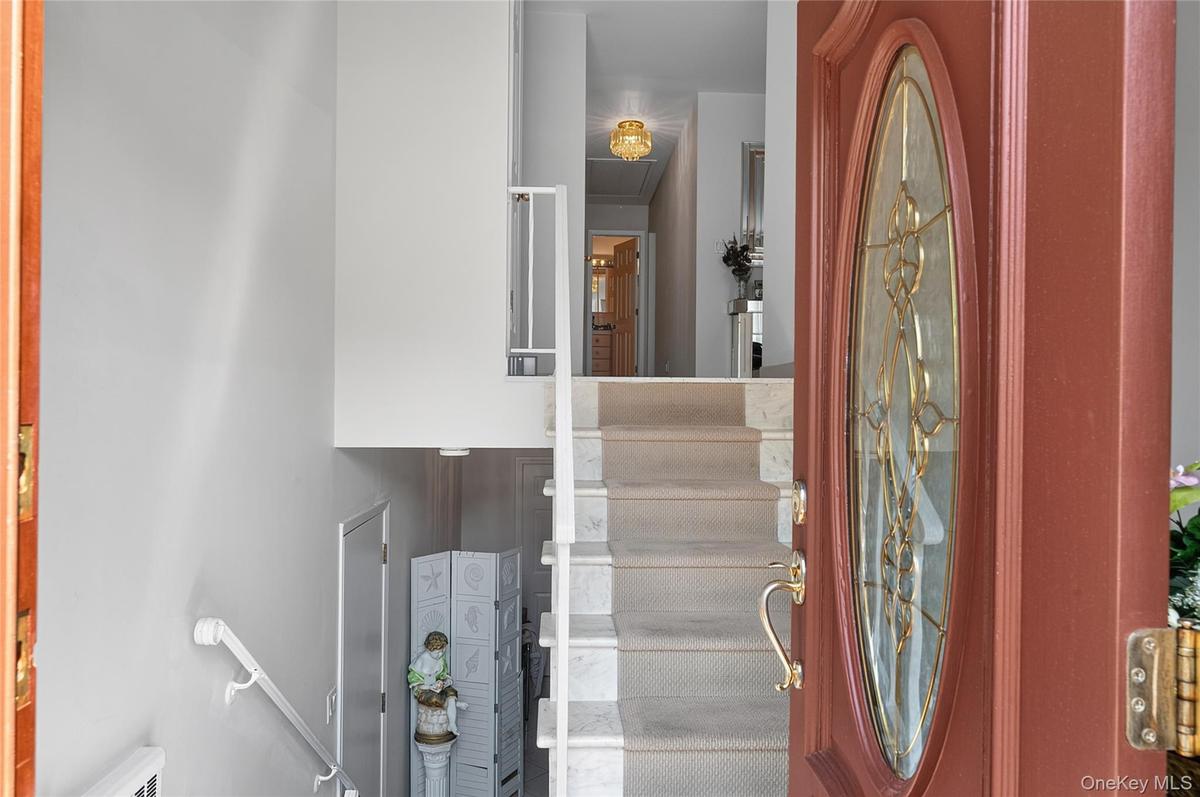
Entry foyer with tiled flooring and a multi-level staircase featuring white risers and handrails
Living space featuring hardwood flooring and light-toned walls
Hardwood flooring extends throughout the living area, complemented by a large window with roller shades
Spacious living area featuring polished wood-finish flooring, ample natural light from large windows, and neutral wall tones
Dining area featuring a central crystal chandelier, tiled flooring, and neutral wall tones
Dining area featuring a prominent crystal chandelier and tile flooring
Dining area with a polished wood-finish table, a decorative chandelier, and light-toned walls
Kitchen featuring extensive wood cabinetry, white subway tile backsplash, white countertops, built-in gas range, and double wall ovens
Kitchen featuring wood cabinetry, white subway tile backsplash, and patterned floor tile
Kitchen featuring wood cabinetry, white subway tile backsplash, and light-toned countertops
Spacious interior with neutral wall tones and light-toned square tile flooring
Spacious room featuring neutral wall tones, brown carpeting, a window with horizontal blinds, and a ceiling fan with light fixture
Living area featuring neutral wall paint, ceiling fan with integrated lighting, and carpet flooring
Spacious room featuring neutral wall paint, brown carpeting, and a ceiling fan with light fixture
Room featuring wood-finish flooring, a full-height window, light-toned walls, and a white paneled door
Bathroom featuring a shower/tub combination with sliding frosted glass doors, a vanity with a light-colored countertop and integrated sink, a mirrored
Expansive outdoor patio featuring flagstone flooring, a decorative block privacy wall, and mature perimeter trees
Spacious outdoor patio featuring multi-toned stone tile flooring, an openwork geometric pattern railing, and mature green foliage
Bathroom featuring a tub/shower combination with sliding glass doors, a vanity with a light-colored countertop, and a mirrored medicine cabinet with o
Eat-in kitchen featuring wood cabinetry, a white gas range with overhead ventilation, and a white subway tile backsplash
Neutral-toned walls complement the carpeted flooring
Carpeted bedroom featuring a ceiling fan with integrated lighting, a dark wood-finish armoire, and a rounded wall mirror
Kitchen with wood-finish cabinetry and white appliances
Carpeted living area featuring a ceiling fan with light fixture, window with blinds, and white painted walls
Galley kitchen featuring wood-finish cabinetry, white appliances, and a tiled floor
Living area featuring neutral wall paint, ceiling fan with integrated lighting, and carpet flooring
Interior doorway leading to a carpeted room with a ceiling fan
Bathroom featuring white subway tile walls with a decorative mosaic accent band, a built-in bathtub with shower, a single vanity with wood-finish cabi
Light-toned tile flooring throughout
Living area featuring wood-finish flooring, light neutral wall paint, and white trim
Spacious interior room featuring wood-finish flooring, light-toned walls, two windows with blinds, and baseboard heating
Utility area featuring a top-load washing machine, a water heater, a utility sink, exposed piping, and a large metal duct
Spacious living area featuring polished wood-finish flooring, ample natural light from large windows, and neutral wall tones
Hardwood flooring extends throughout the living area, complemented by a large window with roller shades
Split-level home featuring brick and shingle siding, an attached garage with a brown door, and a paver drivewayFloor planFloor planFront elevation featuring shake siding, brick accents, a wood-finish entry door, a bay window, and a paver drivewaySplit-level residence featuring a brick and shingle facadeAerial perspective showcasing several residential propertiesExpansive residential property featuring a large backyard patio, a well-maintained lawn, and mature treesBrown shingle roof with a rear elevated patio, accompanied by a front paver driveway and mature landscapingEntry foyer with tiled flooring and a multi-level staircase featuring white risers and handrails

Description

Beautiful Raised Ranch in Quiet Residential Homefield Section~. Offering exceptional living space, this well-maintained home features Lg Living Room, Formal Dining Room,Eat in Kitchen with lovely deck off Kitchen~Same floor featuring 3 Bedrooms~Hall Bath~Master Bedroom with Full Bathroom with Walk in Shower~Lower Level with Bonus Room/Home Office/Computer Room~Laundry Room~Door to Garage~Yard ~Entrance to lower level Full 1 Bedroom ~Living Room~Large eat in Kitchen~Bedroom~Full Bath~This property is very convenient to all necessary shopping~GET ANYWHERE FROM HERE!!~ Historic Untermyer Gardens~Hospital~1 mile from Hastings Border~Must see to appreciate~Many features~~MOVE IN CONDITION ~

Amenities

  • Back Yard
  • Bay Window(s)
  • Blinds
  • Cable Connected
  • Chandelier
  • Cooktop
  • Dishwasher
  • Double Pane Windows
  • Drapes
  • Dryer
  • Eat-in Kitchen
  • Electricity Connected
  • Entrance Foyer
  • Exhaust Fan
  • First Floor Bedroom
  • First Floor Full Bath
  • Formal Dining
  • Front Yard
  • Garden
  • Gas Oven
  • Gas Range
  • High Speed Internet
  • In-Law Floorplan
  • Insulated Windows
  • Landscaped
  • Level
  • Lighting
  • Microwave
  • Natural Gas Connected
  • Near Public Transit
  • Near School
  • Near Shops
  • New Windows
  • Open Kitchen
  • Oven
  • Primary Bathroom
  • Private
  • Range
  • Recessed Lighting
  • Refrigerator
  • Security Lights
  • Sewer Connected
  • Smoke Detectors
  • Stainless Steel Appliance(s)
  • Storage
  • Trash Collection Public
  • Washer
  • Water Connected

Long Island MLS

All information furnished regarding property for sale, rental or financing is from sources deemed reliable, but no warranty or representation is made as to the accuracy thereof and same is submitted subject to errors, omissions, change of price, rental or other conditions, prior sale, lease or financing or withdrawal without notice. International currency conversions where shown are estimates based on recent exchange rates and are not official asking prices.

All dimensions are approximate. For exact dimensions, you must hire your own architect or engineer.