Cortlandt, NY 10567

Property

Type: Single Family
Rooms: 7
Bedrooms: 2 BR
Bathrooms:
Pets: Pets Allowed
Lot Size: 0.1 Acres

Financials

2415 Montauk Highway PO Box 742, Bridgehampton, NY 11932
Listing Courtesy of Houlihan Lawrence Inc.

Spectacular Valeria by Toll Brothers.
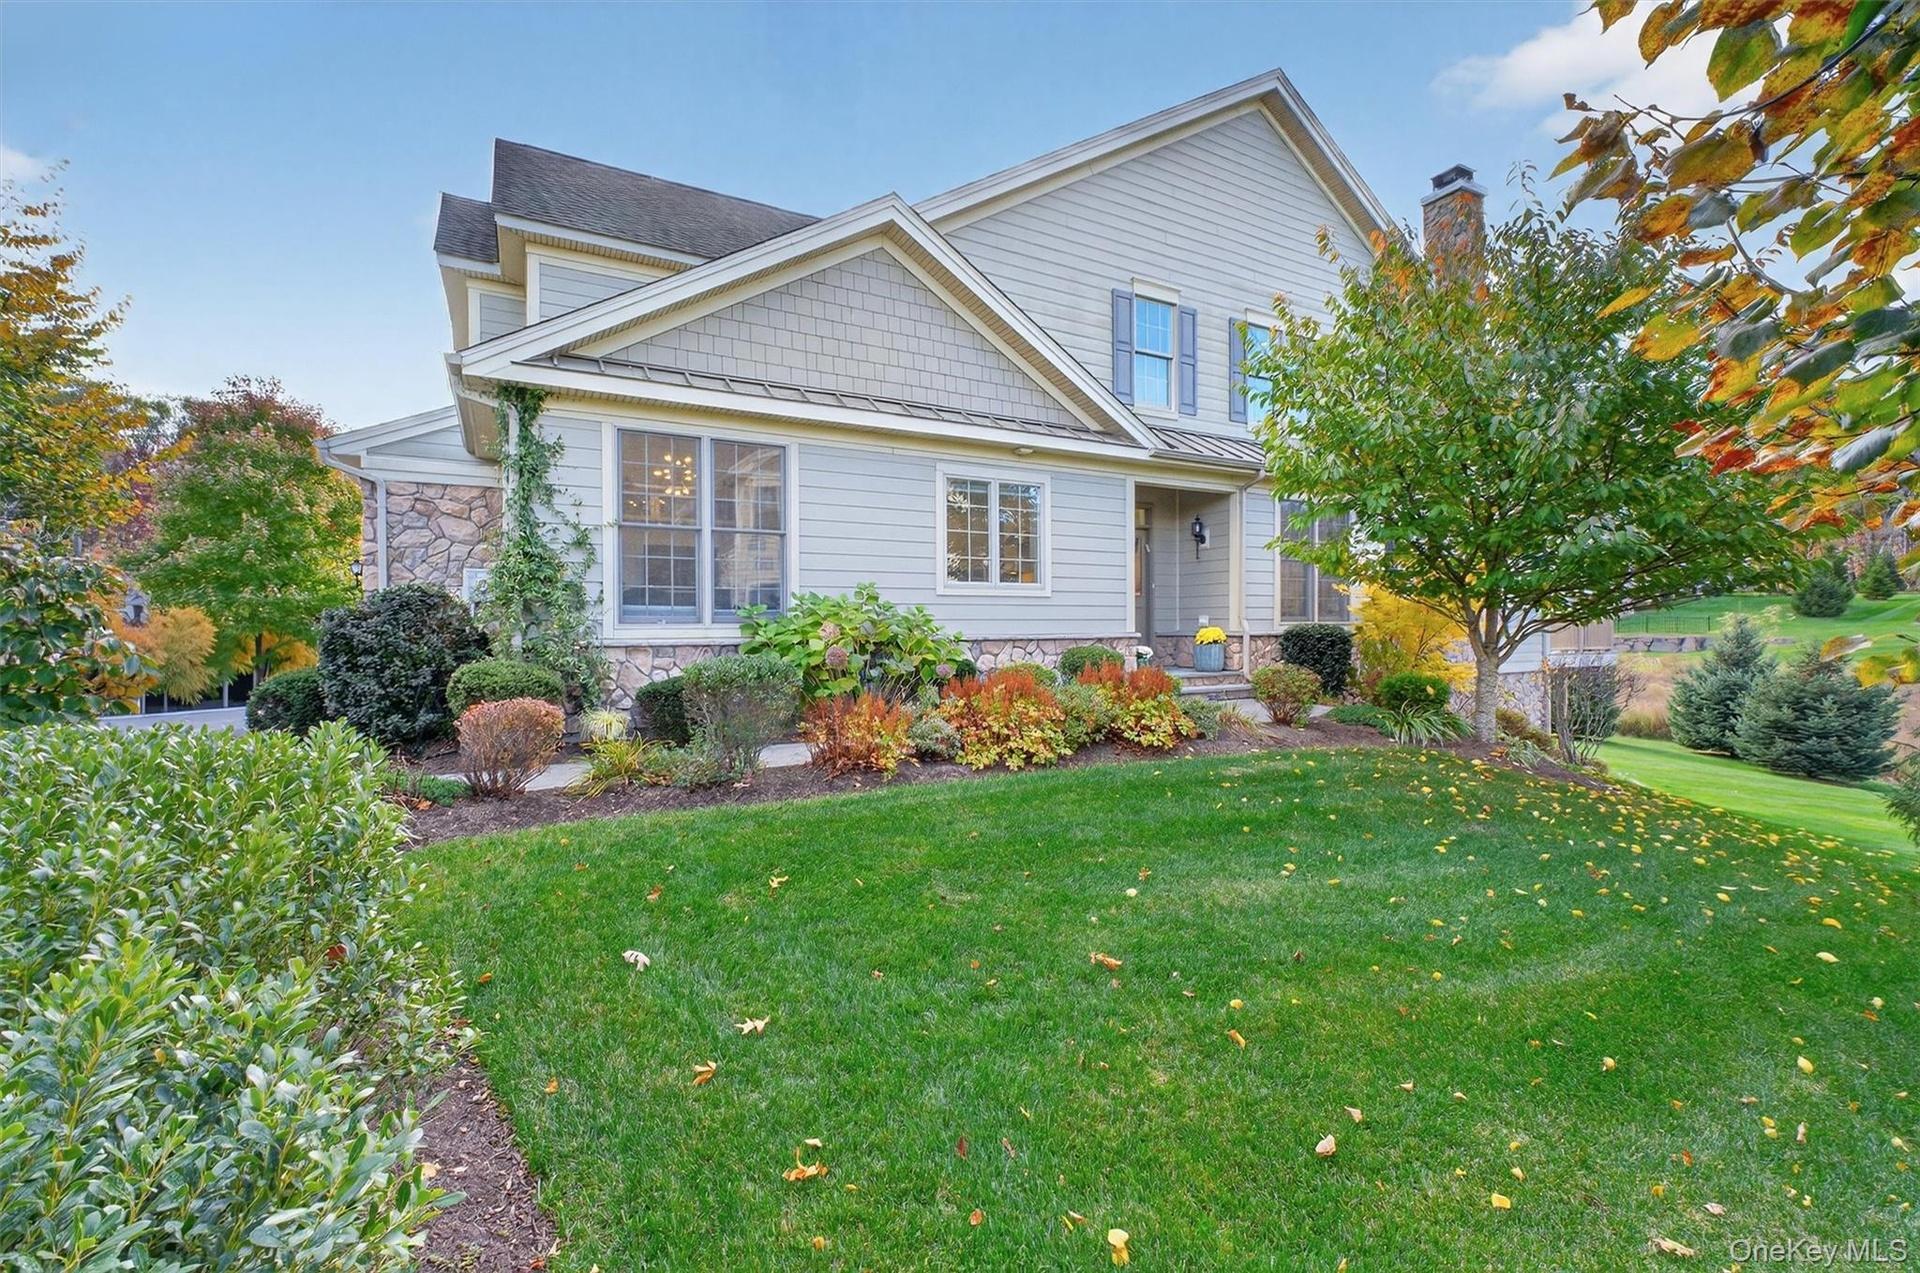
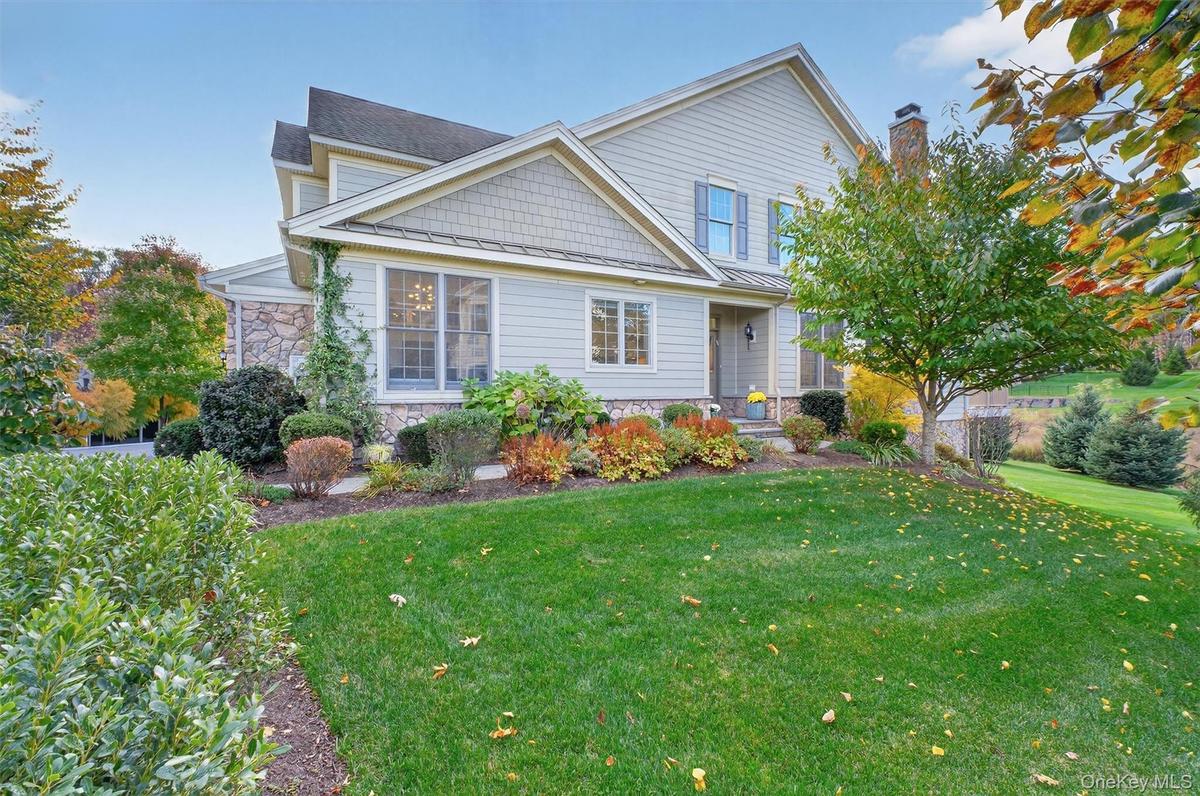
View of front of house featuring a standing seam roof, stone siding, a front yard, a metal roof, and a chimney

View of front of house featuring a standing seam roof, stone siding, a front yard, a metal roof, and a chimney

View of front of house featuring a standing seam roof, stone siding, a front yard, a metal roof, and a chimney
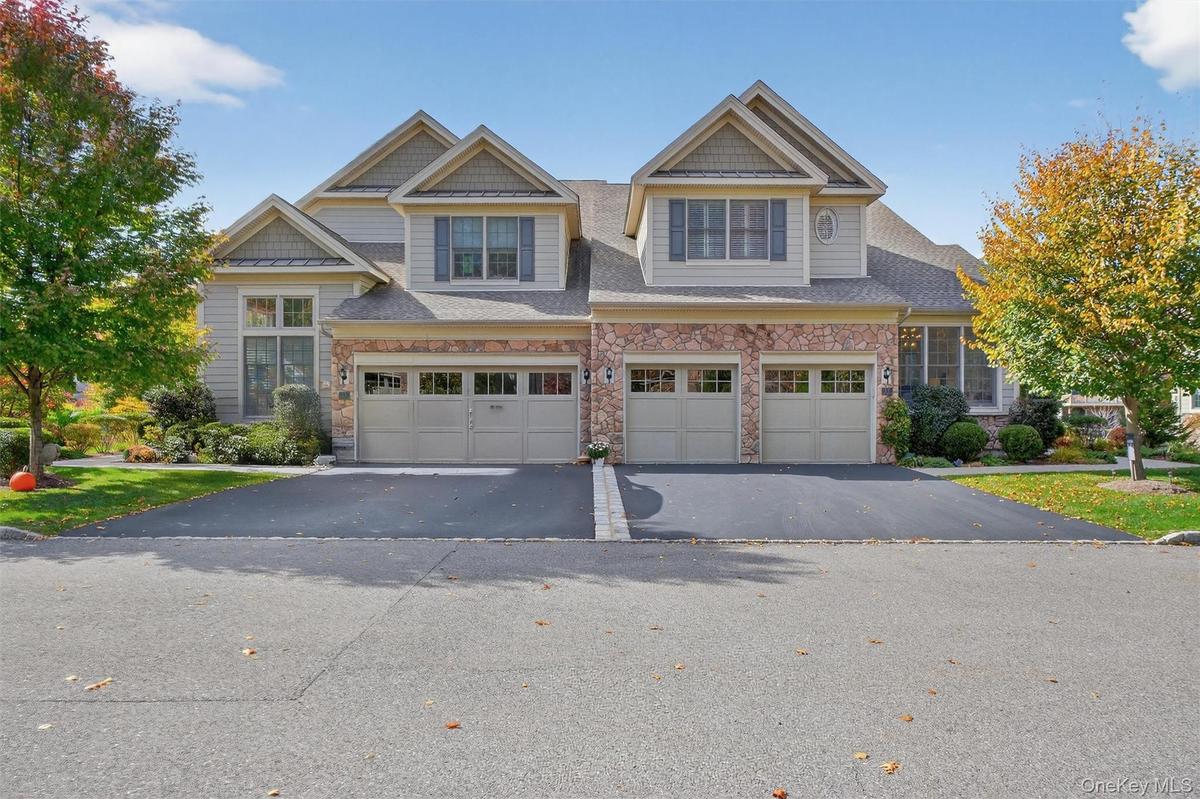
Craftsman house with stone siding, driveway, an attached garage, and a shingled roof
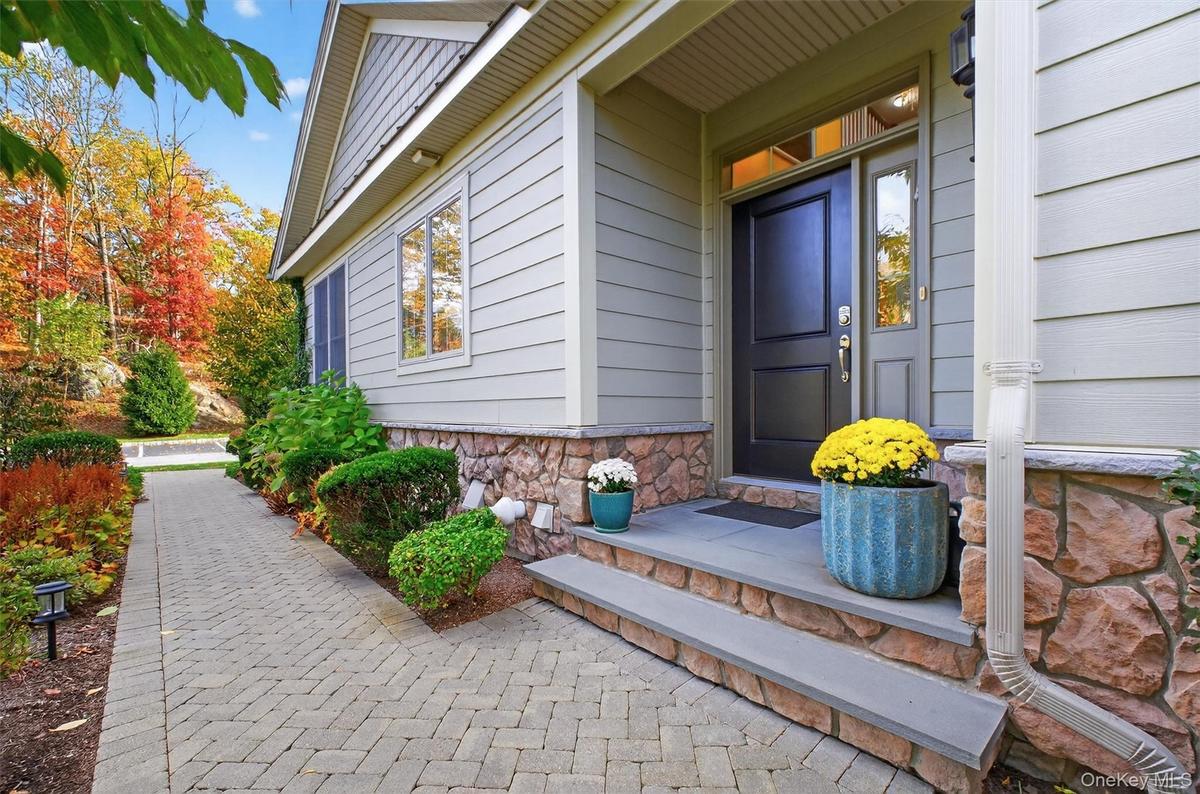
View of exterior entry
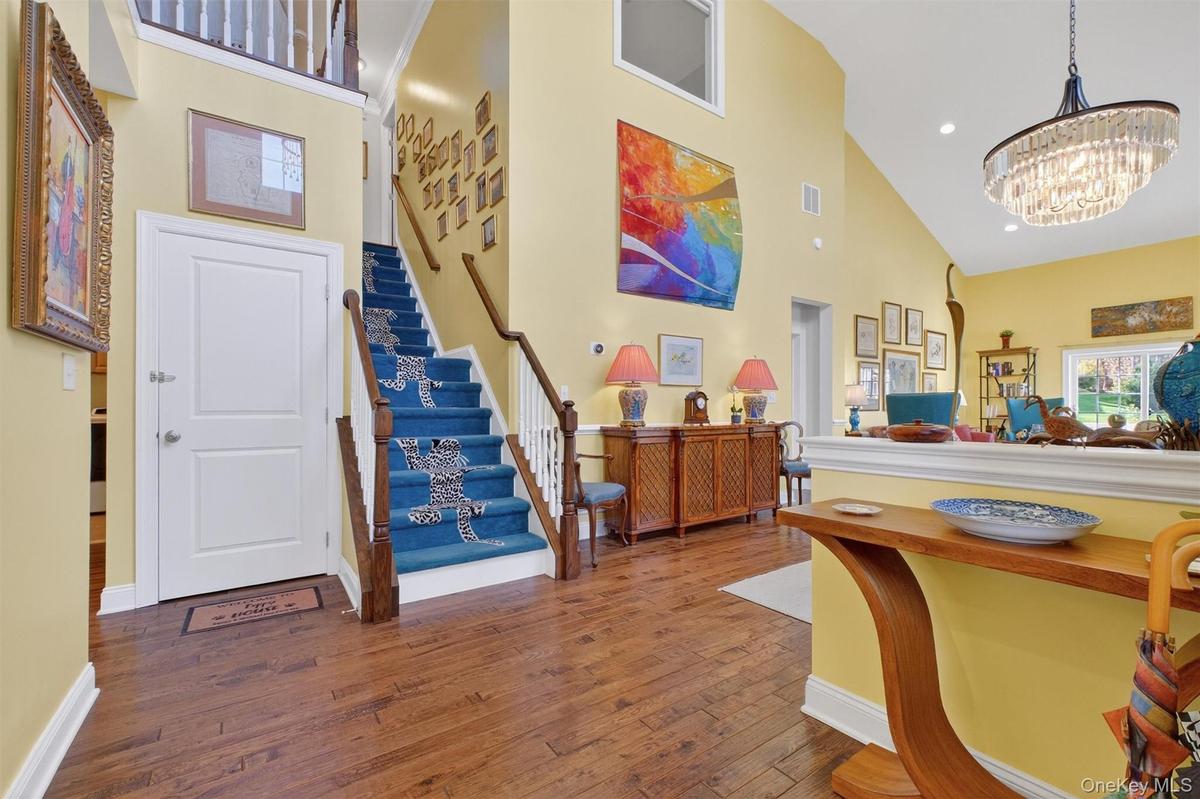
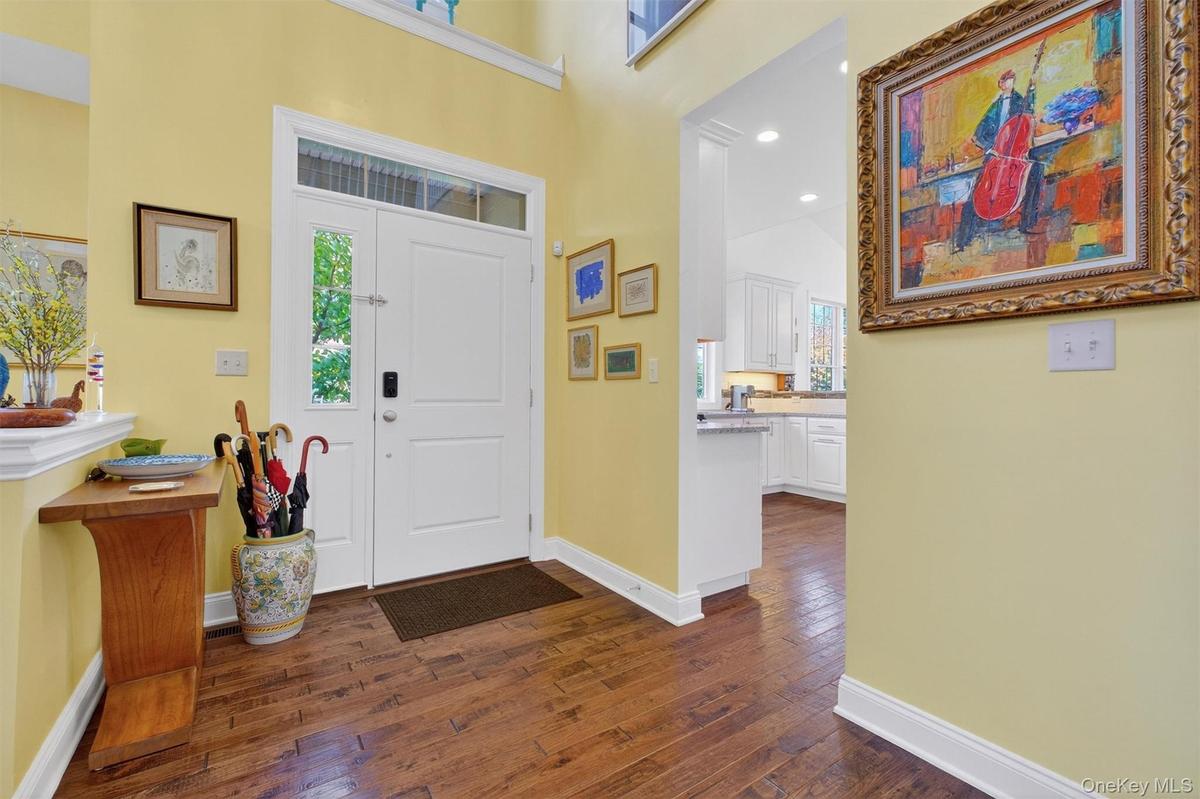
Foyer featuring high vaulted ceiling, hardwood / wood-style flooring, stairway, recessed lighting, and a chandelier
Foyer featuring recessed lighting, healthy amount of natural light, and dark wood finished floors
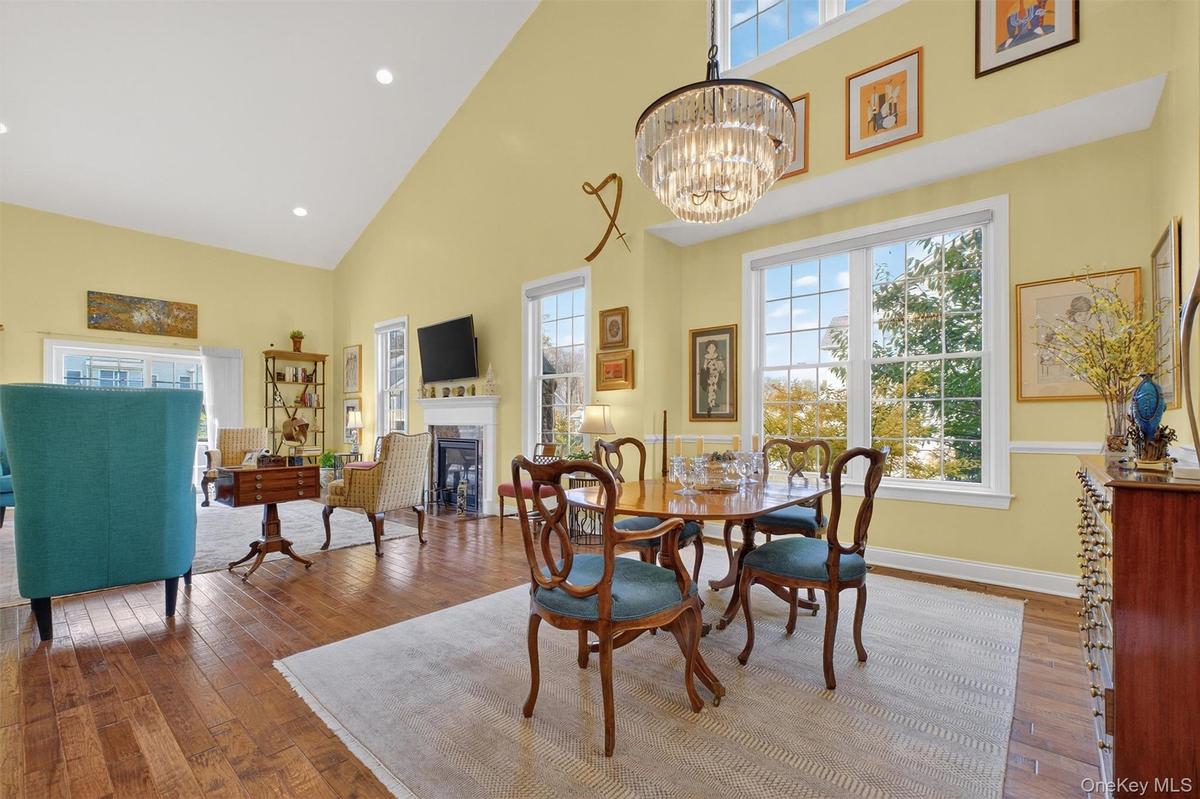
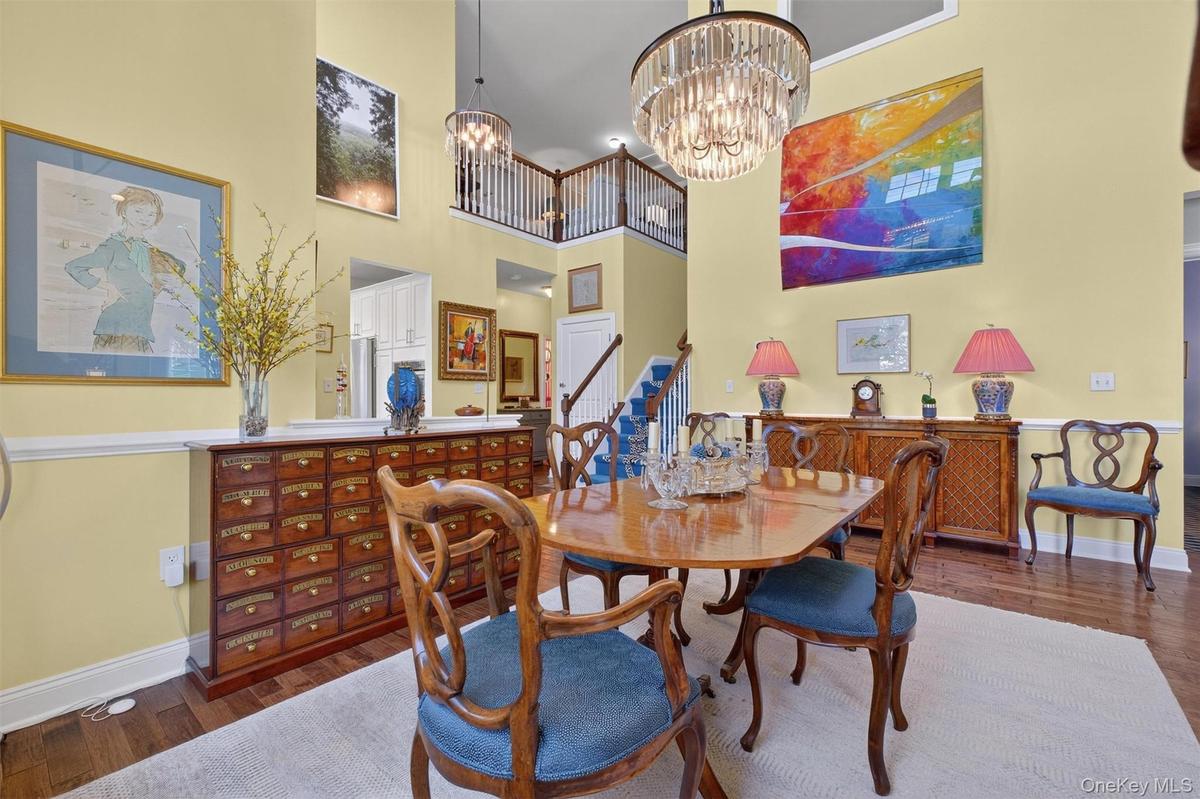
Dining space featuring high vaulted ceiling, wood-type flooring, recessed lighting, and a fireplace
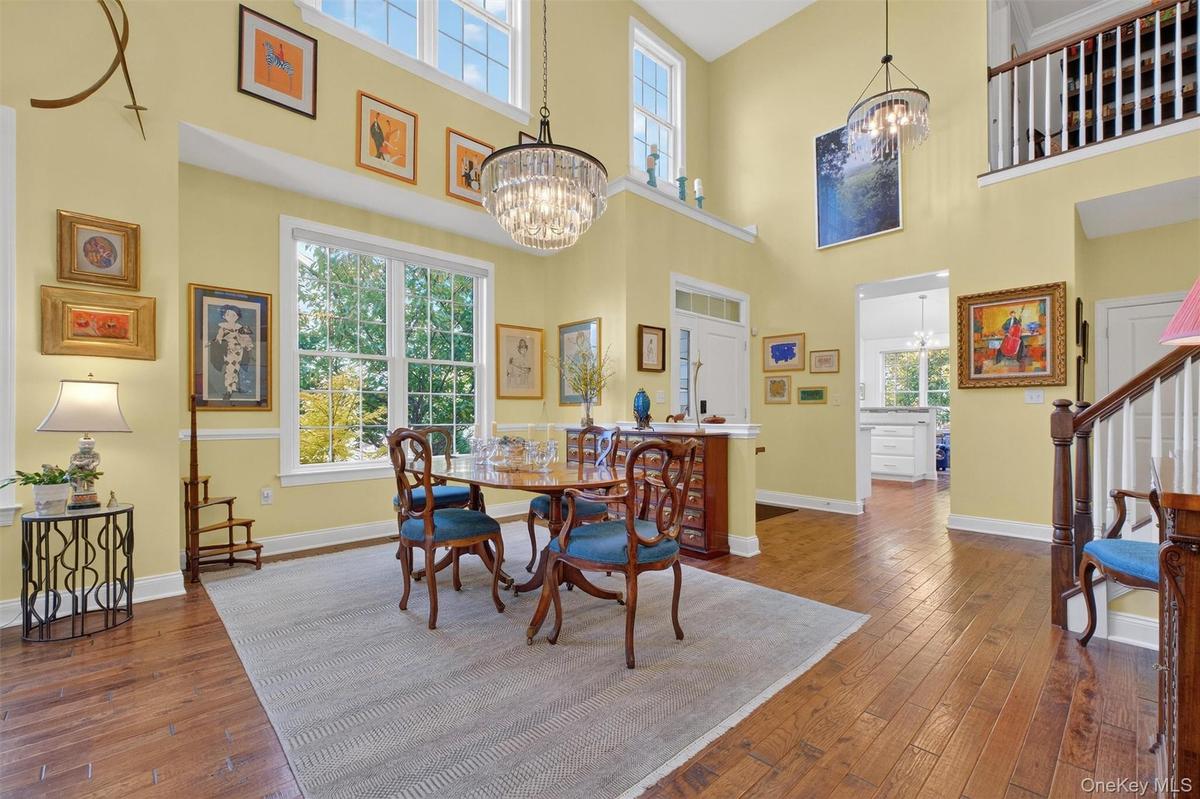
Dining space with dark wood finished floors, stairway, a towering ceiling, and a chandelier
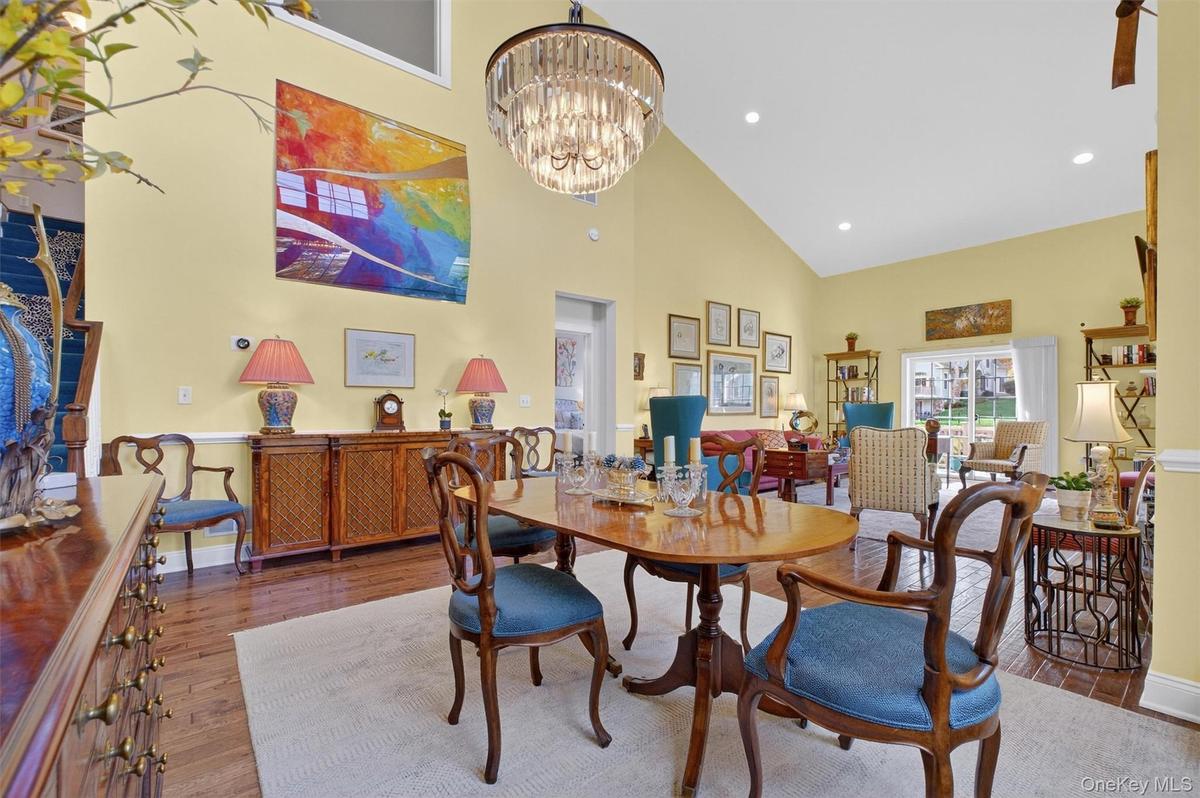
Dining area featuring high vaulted ceiling, wood finished floors, recessed lighting, and a chandelier
Dining room with dark wood-style flooring, a chandelier, a high ceiling, and stairway
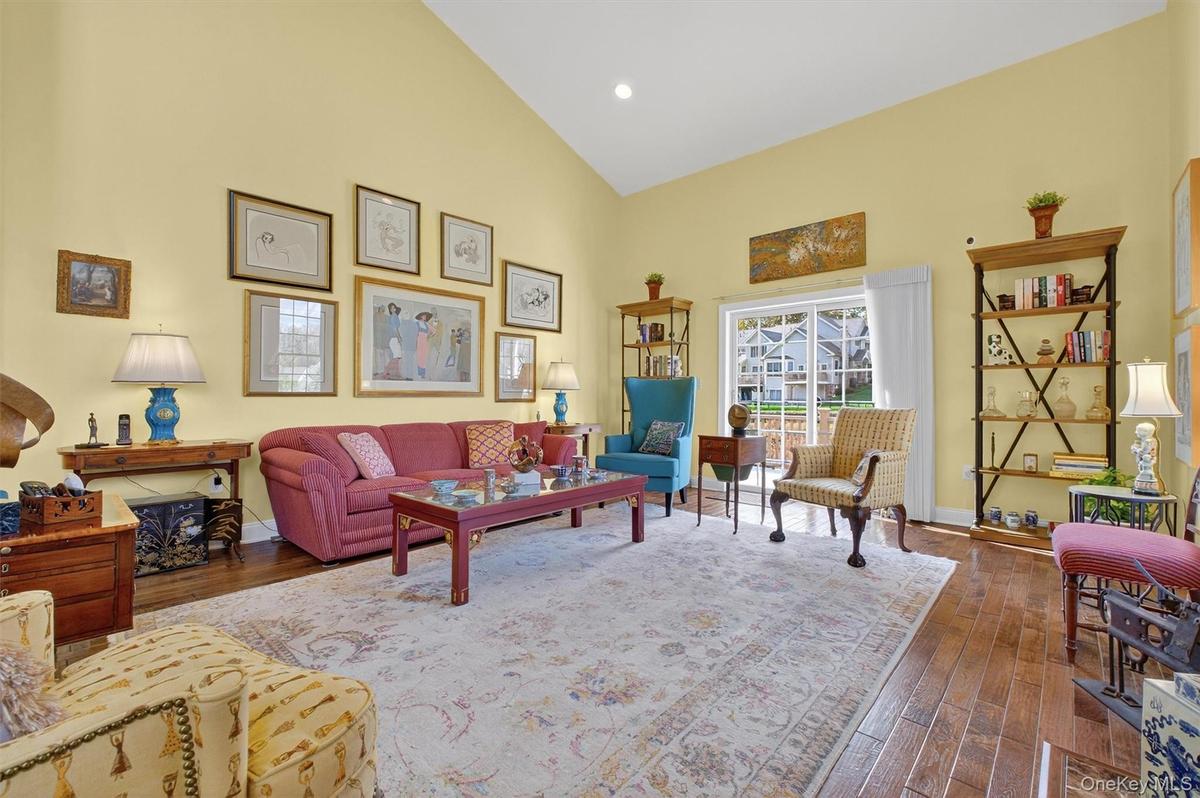
Living room with high vaulted ceiling, dark wood-style floors, and recessed lighting
Living room with high vaulted ceiling, a high end fireplace, plenty of natural light, wood finished floors, and recessed lighting
Living room featuring a high ceiling, hardwood / wood-style flooring, stairway, and crown molding
Living area featuring wood finished floors, a premium fireplace, and a high ceiling
Kitchen with wall chimney exhaust hood, white cabinets, backsplash, dark wood finished floors, and lofted ceiling
Kitchen with white cabinets, dark wood finished floors, light stone countertops, tasteful backsplash, and recessed lighting
Kitchen featuring white cabinets, stainless steel refrigerator with ice dispenser, lofted ceiling, dark wood-type flooring, and light stone counters
Kitchen featuring backsplash, stainless steel appliances, white cabinets, under cabinet range hood, and dark wood finished floors
Living area with a chandelier, dark wood-style floors, recessed lighting, and lofted ceiling
Living area with dark wood-style flooring, recessed lighting, and a high ceiling
Kitchen with white cabinets, a peninsula, dark wood-style flooring, appliances with stainless steel finishes, and a kitchen breakfast bar
Bathroom with wallpapered walls and baseboards
Laundry room with cabinet space, washing machine and dryer, and light tile patterned floors
Living area featuring a high ceiling, wood-type flooring, and a fireplace
Sitting room with carpet flooring, crown molding, and an upstairs landing
Living area with ornamental molding, light colored carpet, and an upstairs landing
Living area featuring attic access, crown molding, and carpet
Full bathroom featuring shower / bath combo with shower curtain, light tile patterned floors, and vanity
Bedroom with high vaulted ceiling and light colored carpet
Home office with light colored carpet and baseboards
Bedroom featuring high vaulted ceiling and dark carpet
Bathroom featuring double vanity, a shower stall, recessed lighting, and light tile patterned flooring
Bathroom featuring a shower stall
Wooden terrace with an outdoor hangout area, a residential view, and grilling area
Wooden terrace with an outdoor hangout area and grilling area
Wooden terrace featuring a grill and an outdoor living space
View of grassy yard featuring a residential view
Deck with a residential view
Rear view of property with a yard, a chimney, a patio area, a residential view, and a wooden deck
Back of house featuring a yard, a deck, a chimney, and a patio area
Rear view of house with a yard, a wooden deck, a chimney, and a patio area
View of front of house featuring a standing seam roof, stone siding, a front yard, a metal roof, and a chimneyCraftsman house with stone siding, driveway, an attached garage, and a shingled roofView of exterior entryFoyer featuring high vaulted ceiling, hardwood / wood-style flooring, stairway, recessed lighting, and a chandelierFoyer featuring recessed lighting, healthy amount of natural light, and dark wood finished floorsDining space featuring high vaulted ceiling, wood-type flooring, recessed lighting, and a fireplaceDining space with dark wood finished floors, stairway, a towering ceiling, and a chandelierDining area featuring high vaulted ceiling, wood finished floors, recessed lighting, and a chandelierDining room with dark wood-style flooring, a chandelier, a high ceiling, and stairwayLiving room with high vaulted ceiling, dark wood-style floors, and recessed lighting

Description

Spectacular Valeria by Toll Brothers. Valeria is located on 800 acres of preserved land - a hidden peaceful oasis. Amenities include a Grand Ballroom which was converted to a clubhouse and fully renovated in 2019 with a wellness and fitness center, an aray of community social clubs, a card room, pool, tennis, pickle ball, boat house, walking/hiking trails on site plus a 50 acre lake ideal for kayaking or canoeing, fishing and more. This home feature a chefs kitchen open to a sitting room, large great room, 1st floor primary bedroom and luxury bathroom. Upstairs has an office, loft, bedroom and bathroom, lower garden level is currently unfinished, a walk out, plus a storage room - it offers endless possibilities and an additional +/- 1,000 SF of living space. This is one of a very few combinations in Valeria with only 2 attached homes, overlooking preserve land in the community, Upgraded and ready for your turn-key next move. Come see it today.

Amenities

  • Cathedral Ceiling(s)
  • Chefs Kitchen
  • Clubhouse
  • Dishwasher
  • Dryer
  • Electricity Connected
  • Elevators
  • First Floor Bedroom
  • First Floor Full Bath
  • Fitness Center
  • Gas Cooktop
  • Gas Water Heater
  • Granite Counters
  • Microwave
  • Natural Gas Connected
  • Other
  • Oven
  • Pool
  • Refrigerator
  • Sewer Connected
  • Stainless Steel Appliance(s)
  • Tennis Court(s)
  • Walk-In Closet(s)
  • Washer
  • Water Connected

Long Island MLS

All information furnished regarding property for sale, rental or financing is from sources deemed reliable, but no warranty or representation is made as to the accuracy thereof and same is submitted subject to errors, omissions, change of price, rental or other conditions, prior sale, lease or financing or withdrawal without notice. International currency conversions where shown are estimates based on recent exchange rates and are not official asking prices.

All dimensions are approximate. For exact dimensions, you must hire your own architect or engineer.