
Property
| Type: | Single Family |
|---|---|
| Rooms: | 8 |
| Bedrooms: | 4 BR |
| Bathrooms: | 3 |
| Pets: | Pets Allowed |
| Lot Size: | 0.4 Acres |
Financials
Listing Courtesy of Houlihan Lawrence Inc.
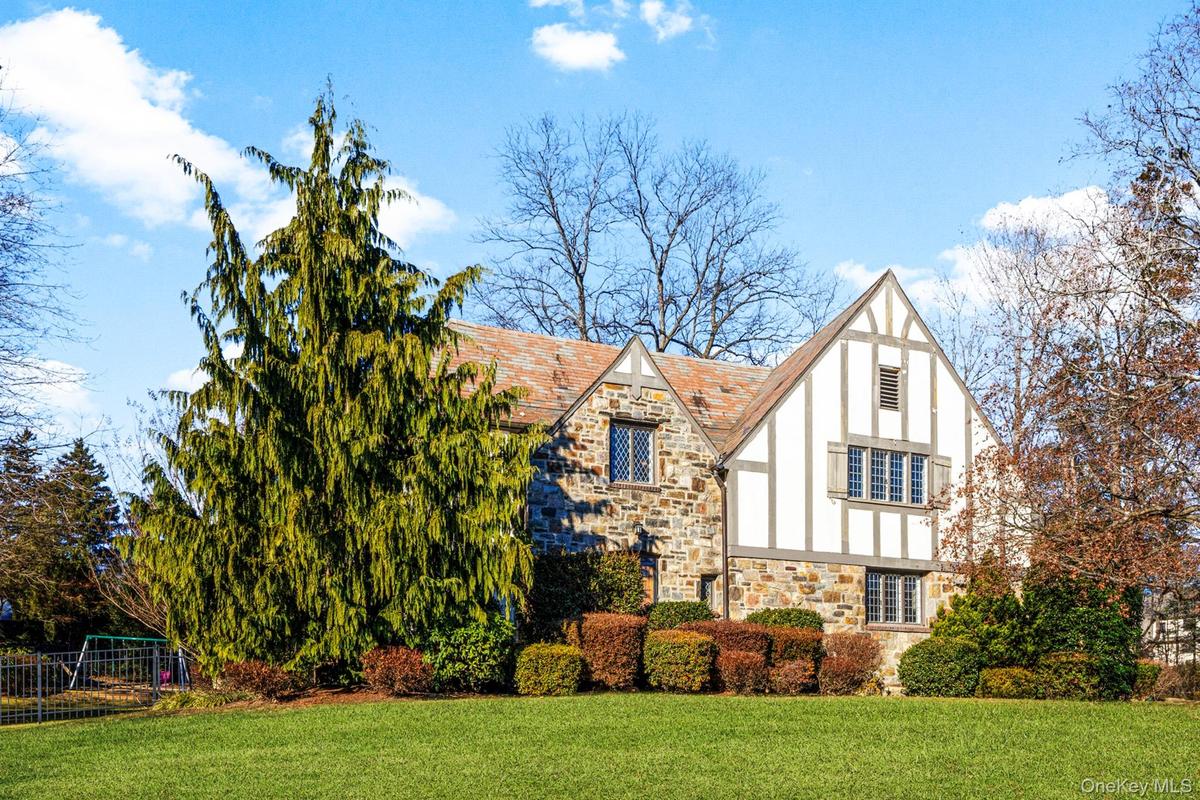
Welcome to 22 Verdun, a stately Tudor in New Rochelle's sought after Bonnie Crest neighborhood.
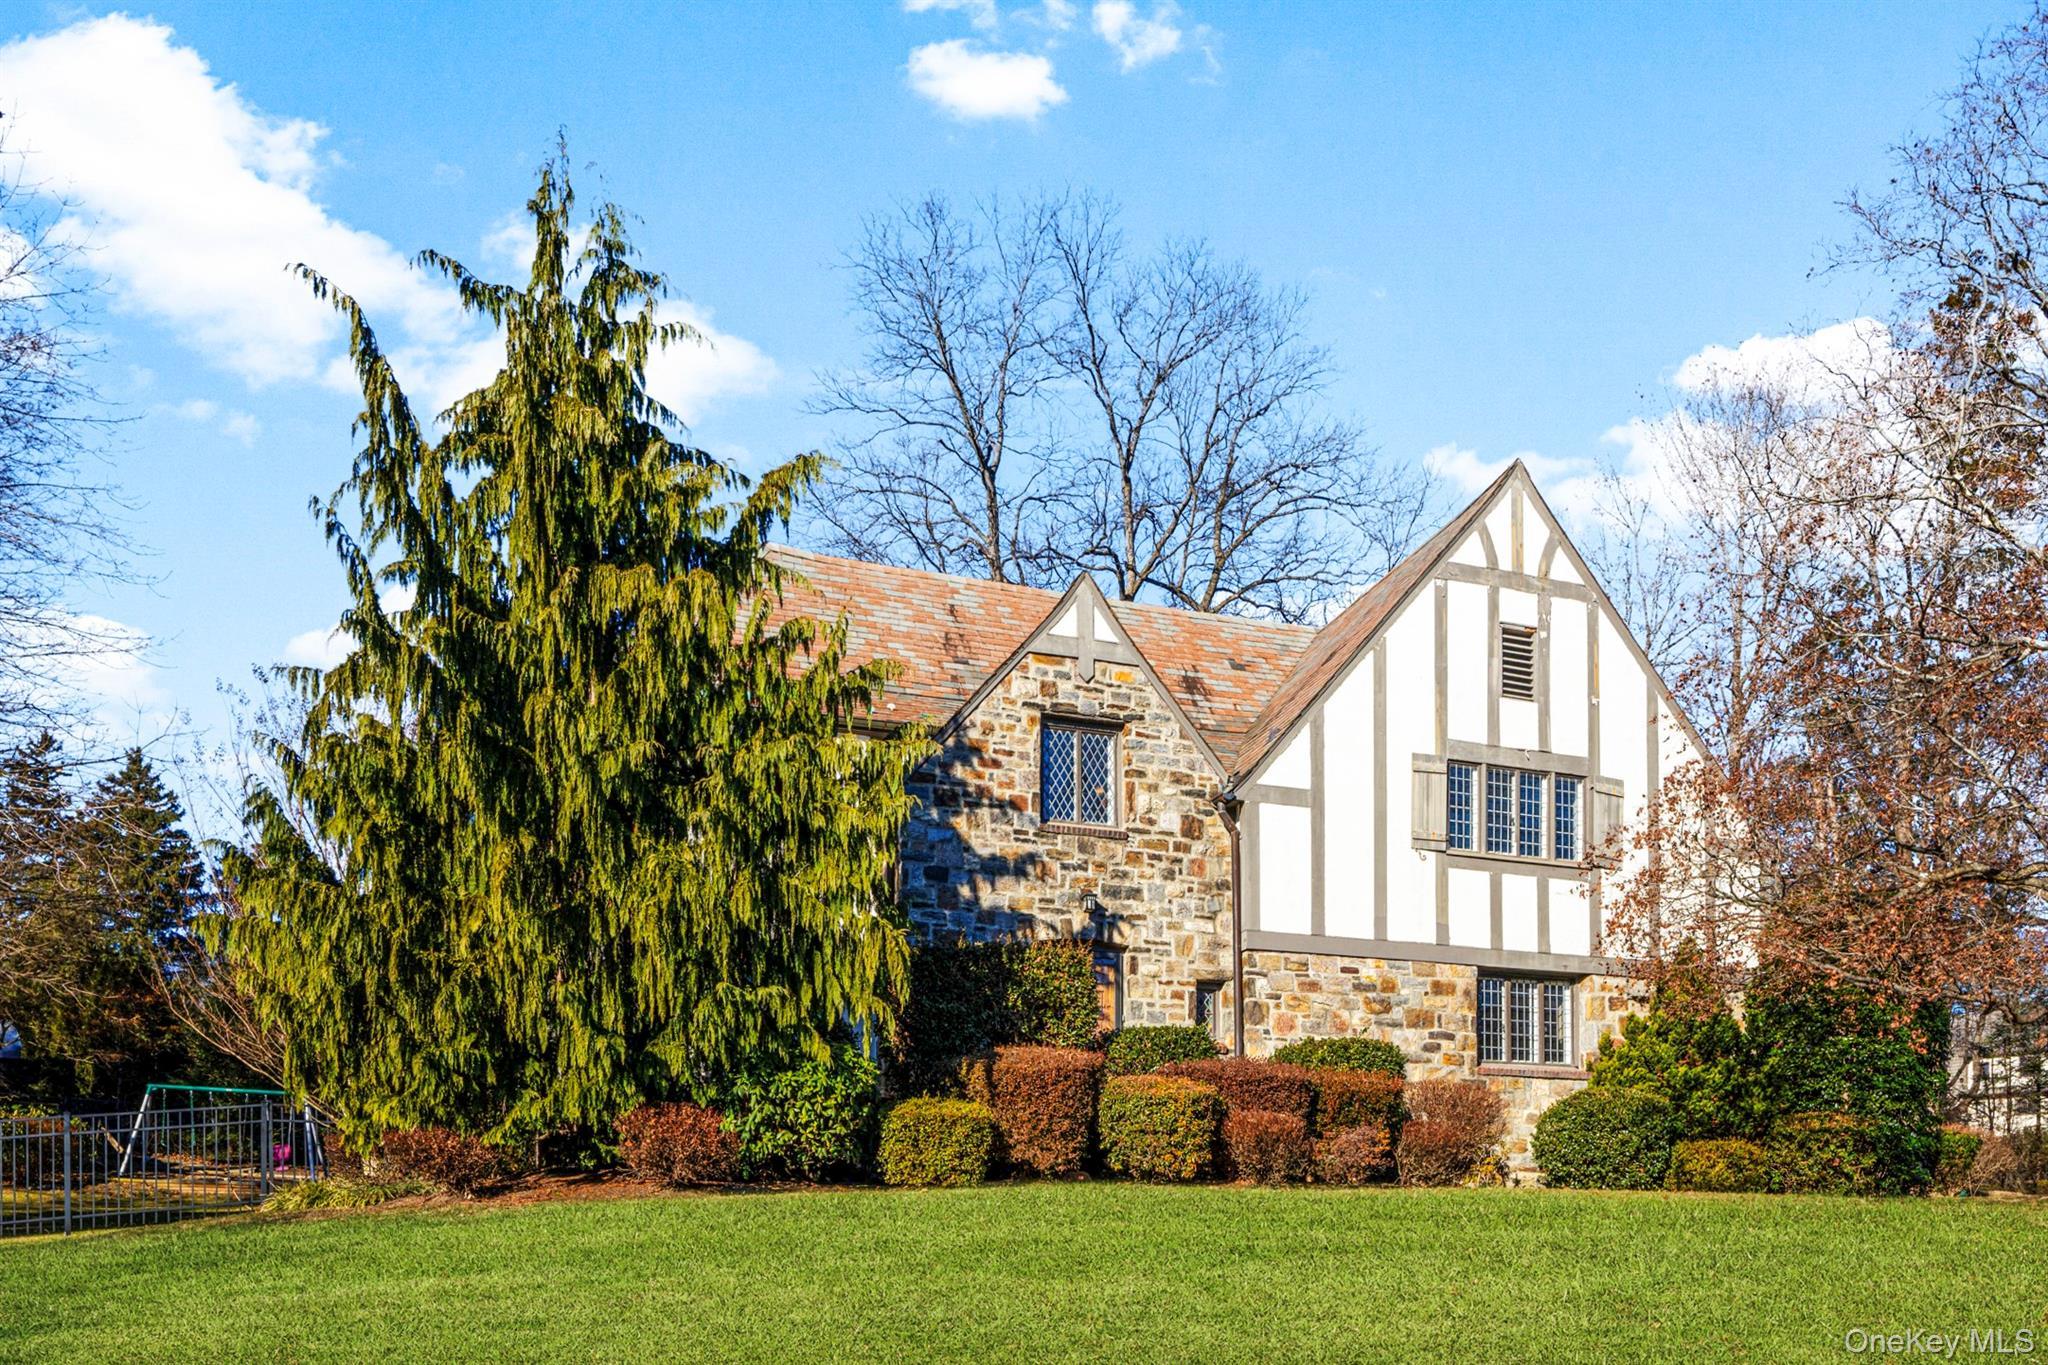
Beautiful Bonnie Crest Tudor


Description
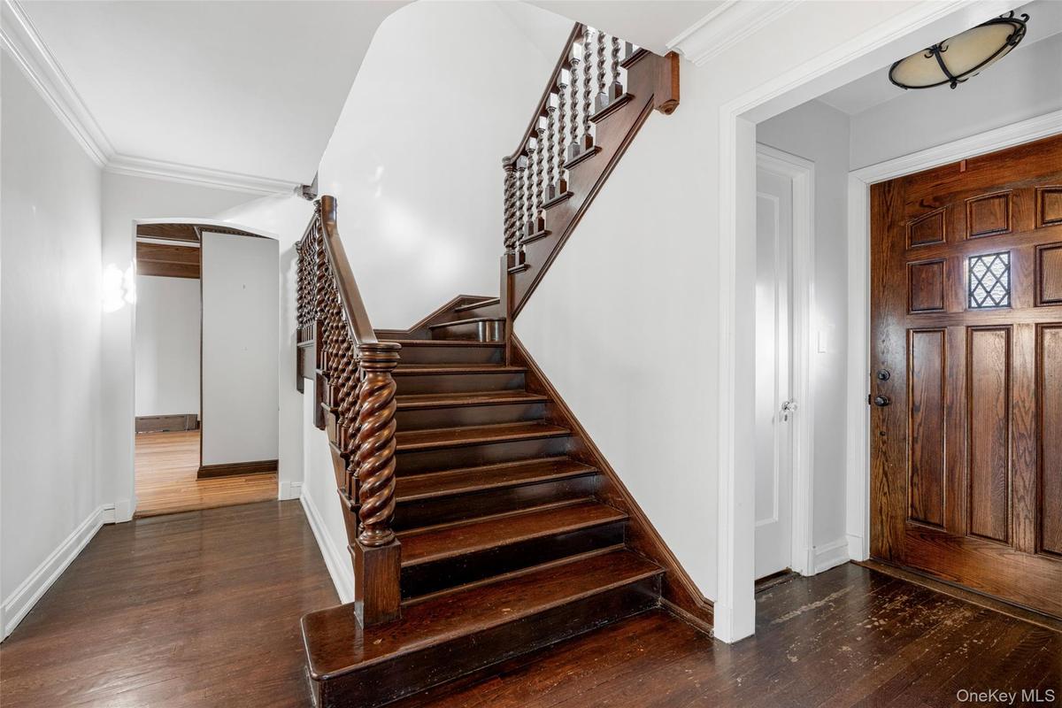
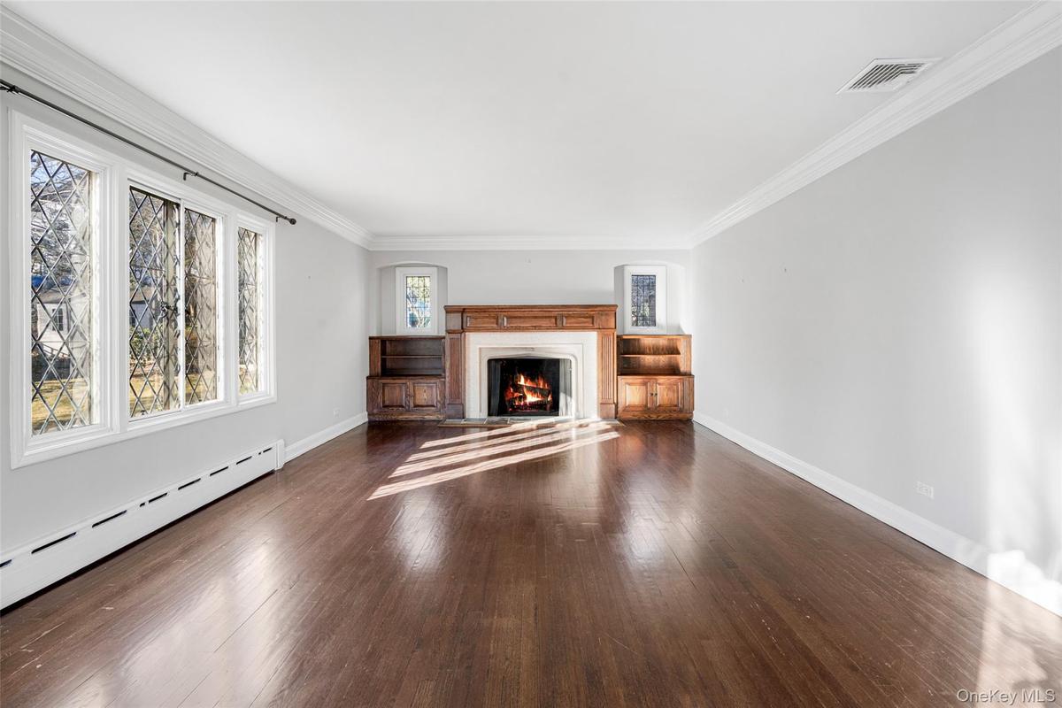
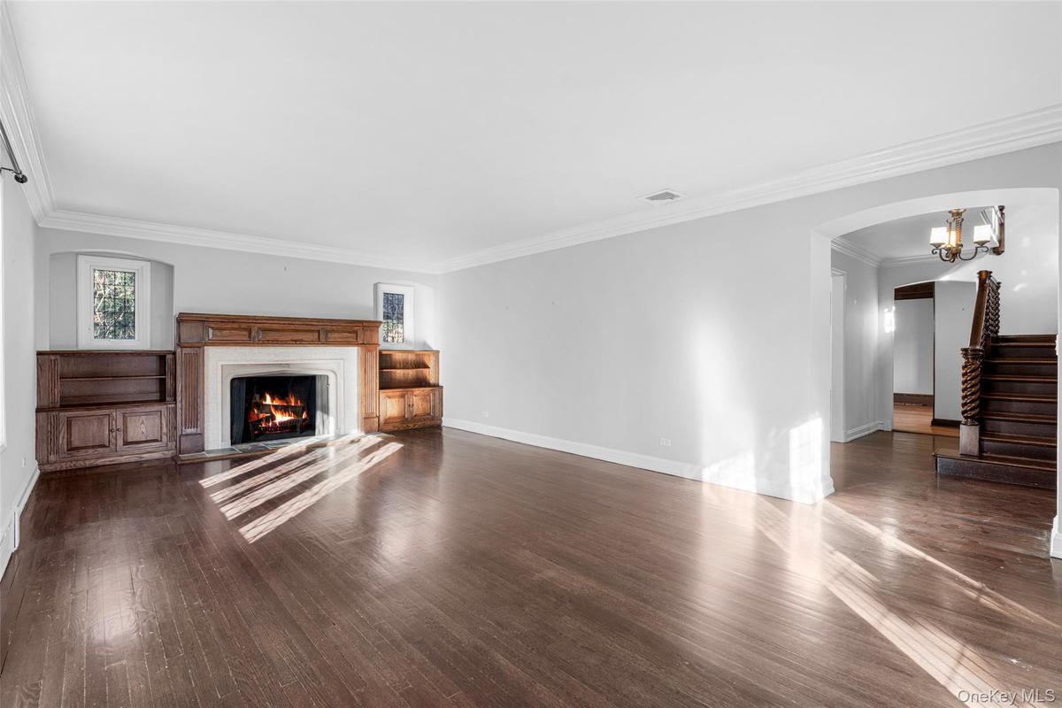
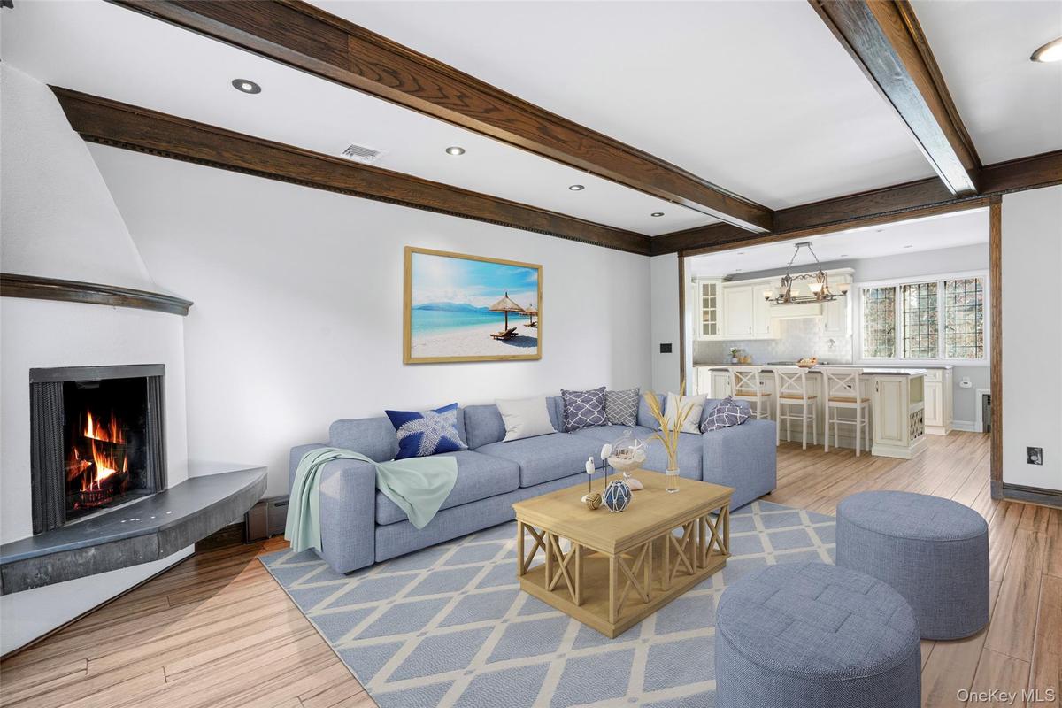
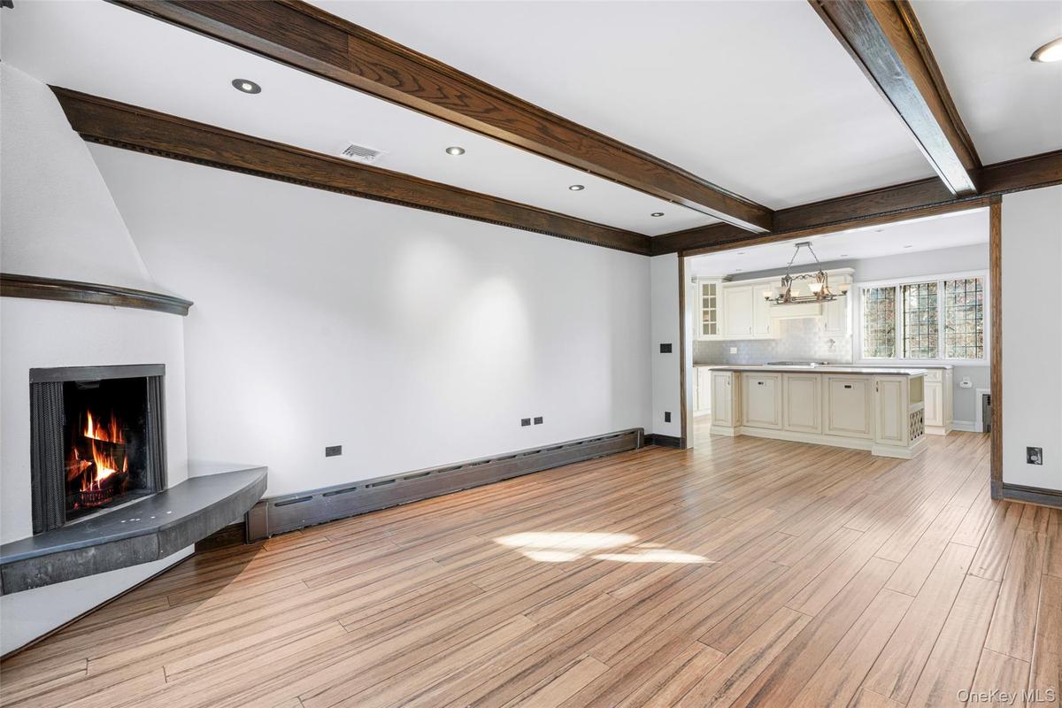
Welcome to 22 Verdun, a stately Tudor in New Rochelle's sought-after Bonnie Crest neighborhood. Thoughtfully maintained while preserving its classic charm, this inviting home offers the perfect blend of comfort, character, and convenience.
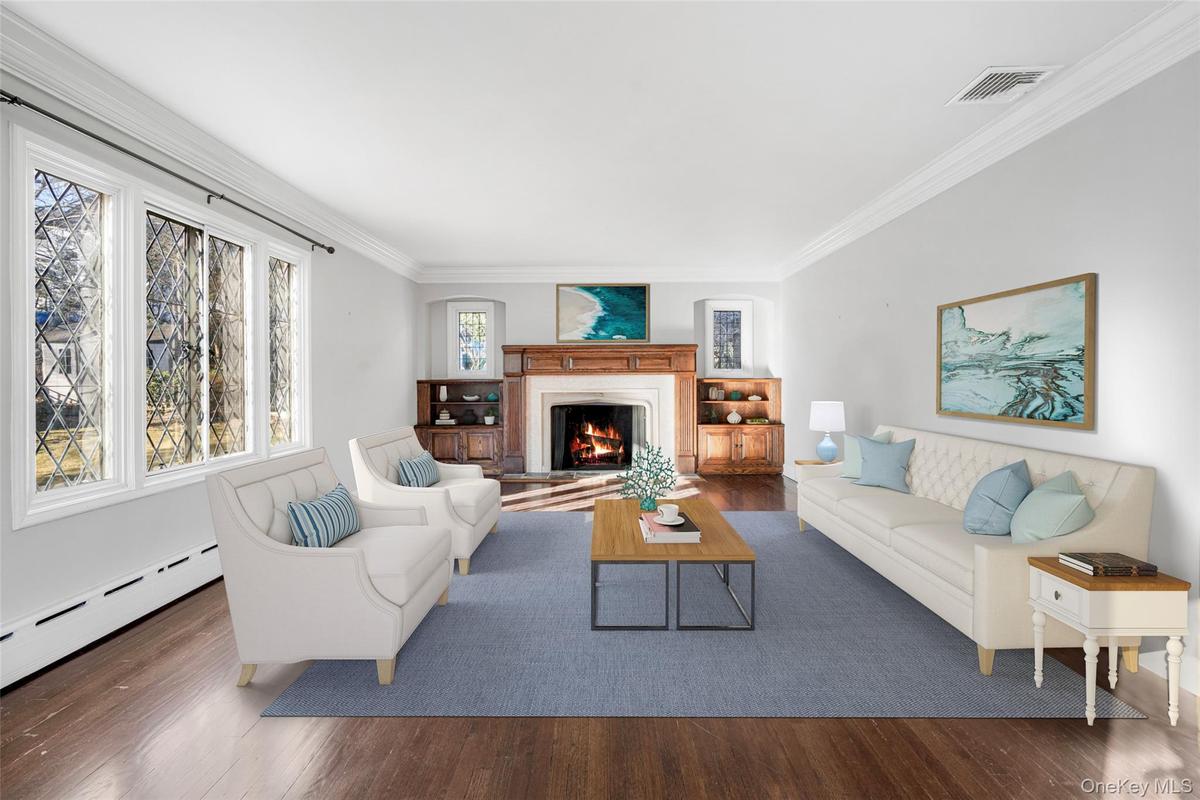
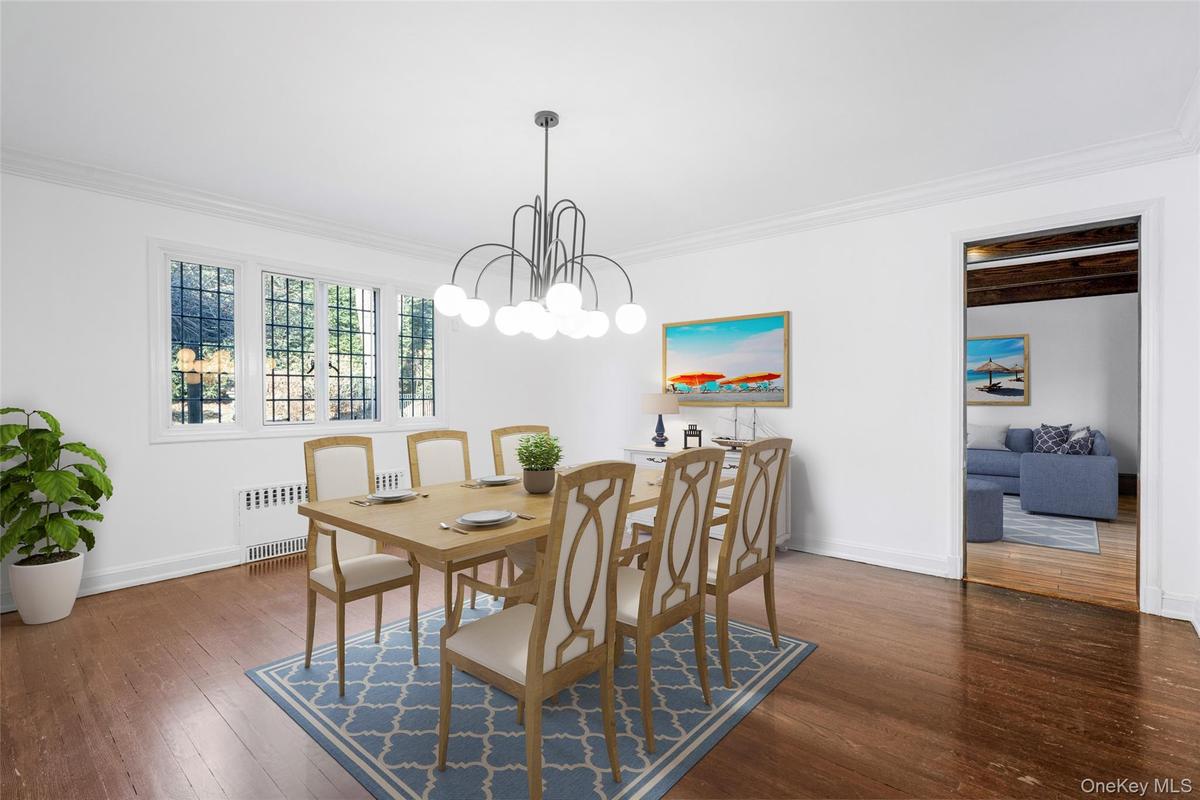
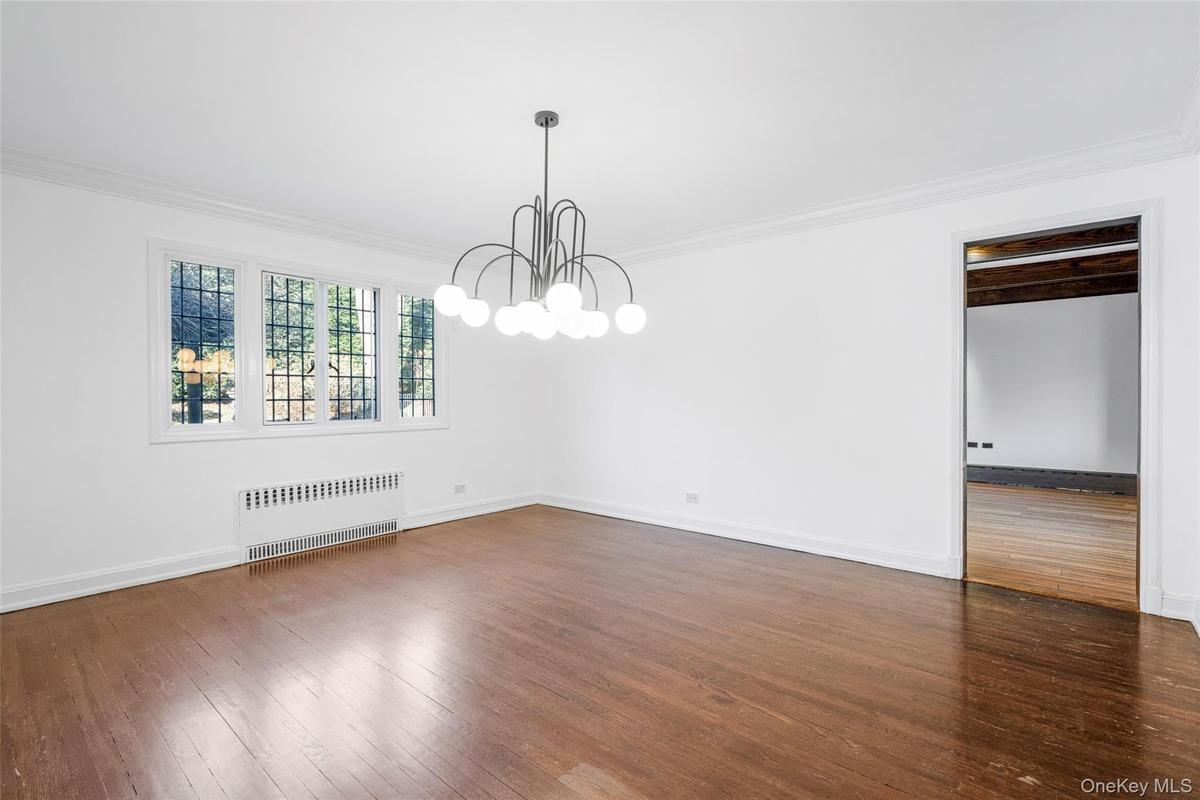
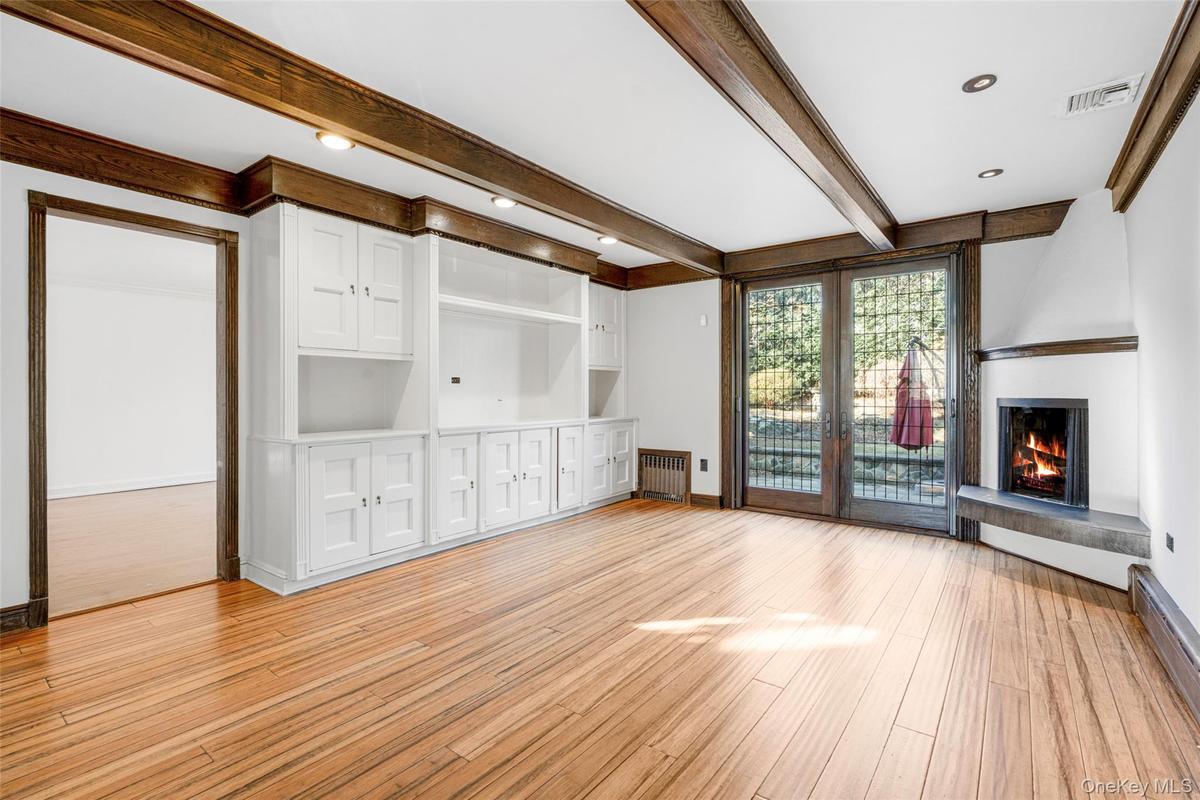
Sun-filled living spaces include a welcoming family room with a fireplace and patio access, elegant living and dining rooms, and a bright, thoughtfully-improved kitchen at the heart of the home. Hardwood floors, central air, and an attached garage add to the home's everyday appeal.
Upstairs, four generously sized bedrooms include a peaceful primary suite with a spa-inspired bath and ample closet space. The unfinished basement provides flexible space for play, hobbies, or storage. Outside, the mature, fully fenced backyard with a playset is perfect for relaxing, entertaining, or enjoying time outdoors.
Available for the start of the 2026 school year, this is a wonderful opportunity to enjoy one of New Rochelle's most desirable neighborhoods.
Amenities
- Built-in Features
- Dishwasher
- Double Vanity
- Dryer
- Eat-in Kitchen
- Electricity Connected
- Entrance Foyer
- Family Room
- Formal Dining
- Freezer
- Gas Cooktop
- Gas Range
- Granite Counters
- His and Hers Closets
- Kitchen Island
- Living Room
- Natural Gas Connected
- Natural Woodwork
- Original Details
- Primary Bathroom
- Refrigerator
- Sewer Connected
- Stainless Steel Appliance(s)
- Trash Collection Public
- Washer
- Water Connected

All information furnished regarding property for sale, rental or financing is from sources deemed reliable, but no warranty or representation is made as to the accuracy thereof and same is submitted subject to errors, omissions, change of price, rental or other conditions, prior sale, lease or financing or withdrawal without notice. International currency conversions where shown are estimates based on recent exchange rates and are not official asking prices.
All dimensions are approximate. For exact dimensions, you must hire your own architect or engineer.
