
Property
| Ownership: | For Sale |
|---|---|
| Type: | Single Family |
| Rooms: | 9 |
| Bedrooms: | 3 BR |
| Bathrooms: | 2½ |
| Lot Size: | 0.5 Acres |
Financials
Listing Courtesy of Douglas Elliman Real Estate
THIS BRAND NEW, CUSTOM BUILD, currently in its final completion phase of exterior construction driveway and landscaping, spanning approximately 2, 400 square feet on a 0.
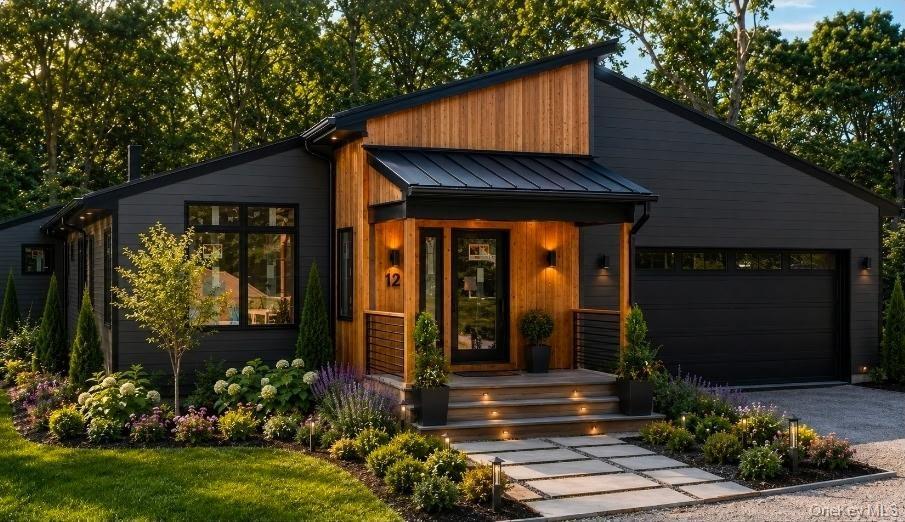
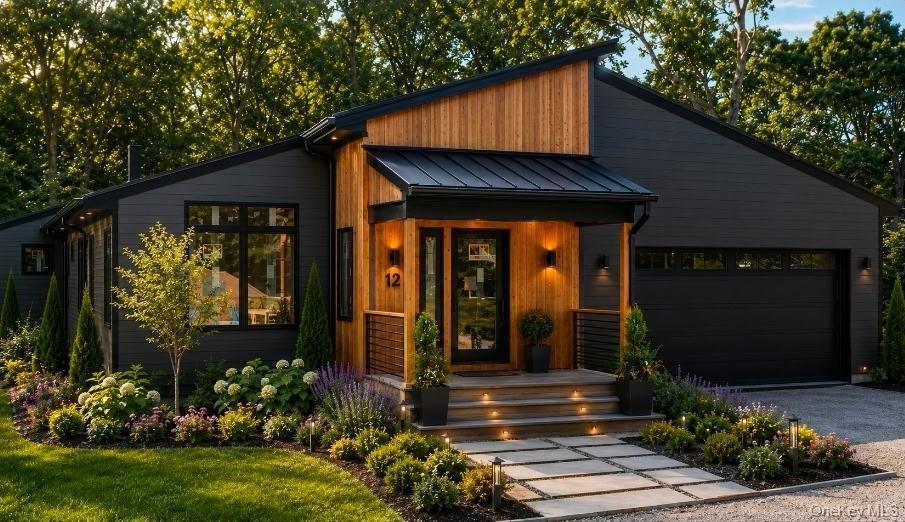
AI generated photo of home after construction is completed




Description
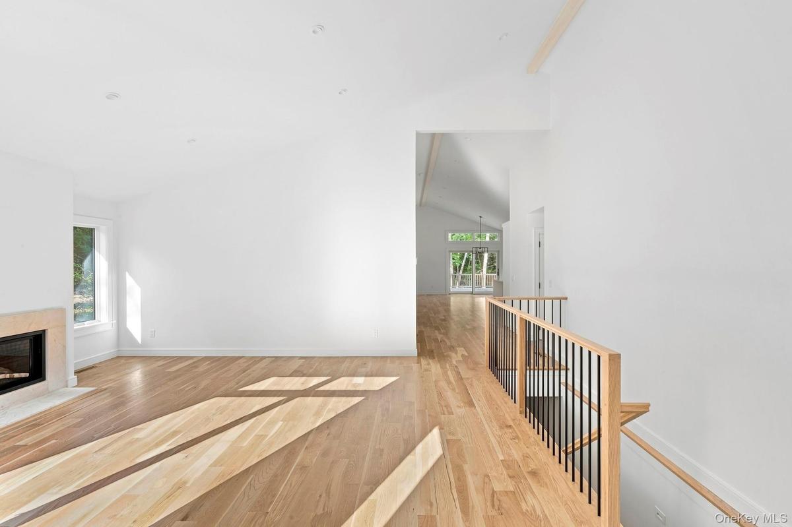
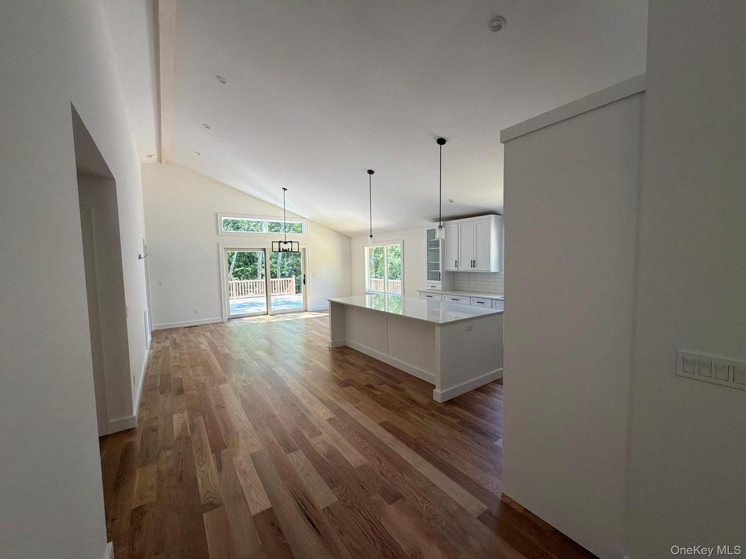
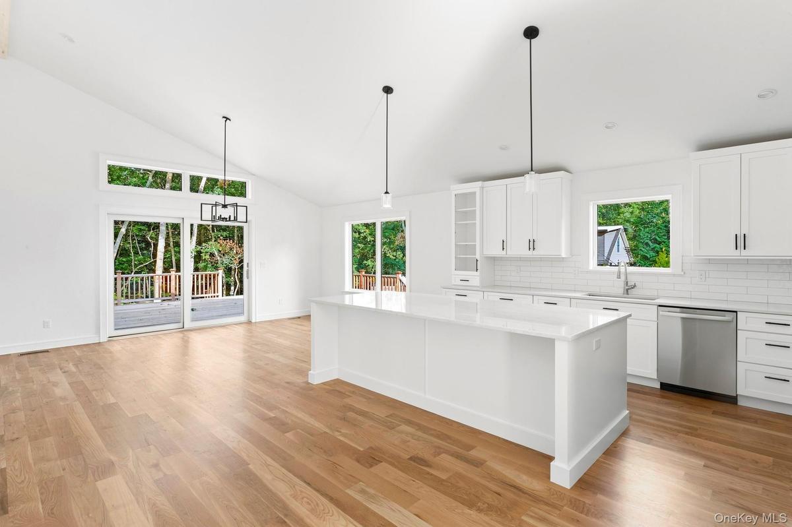
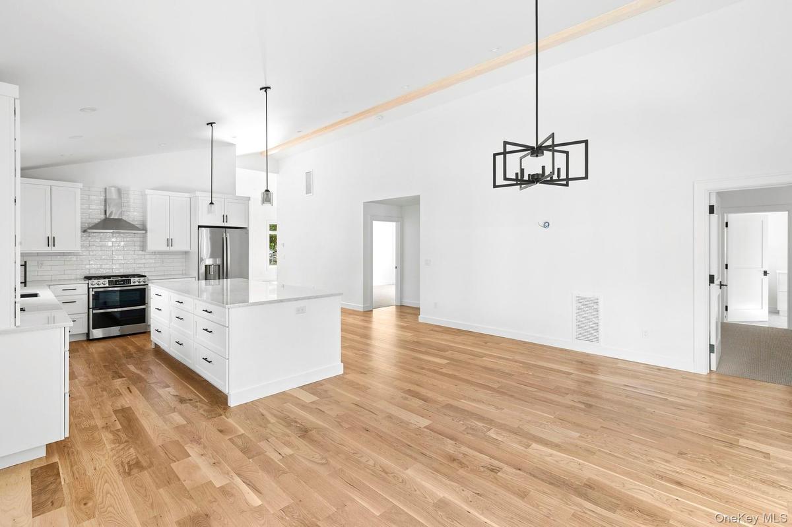
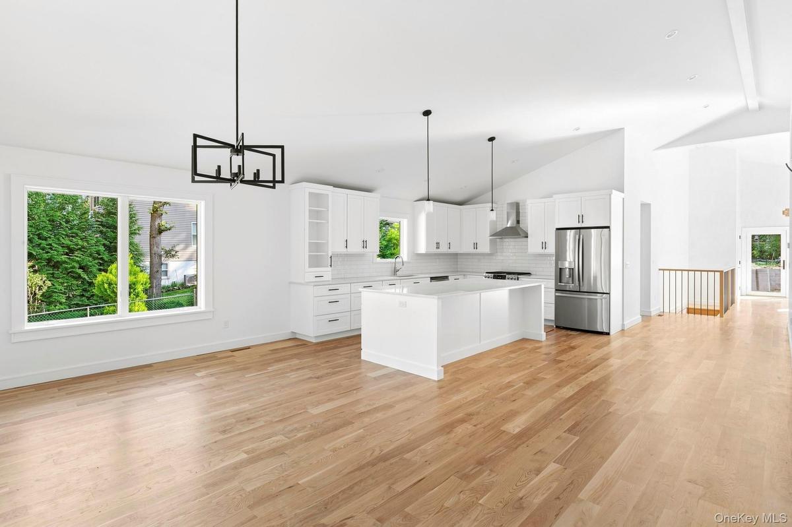
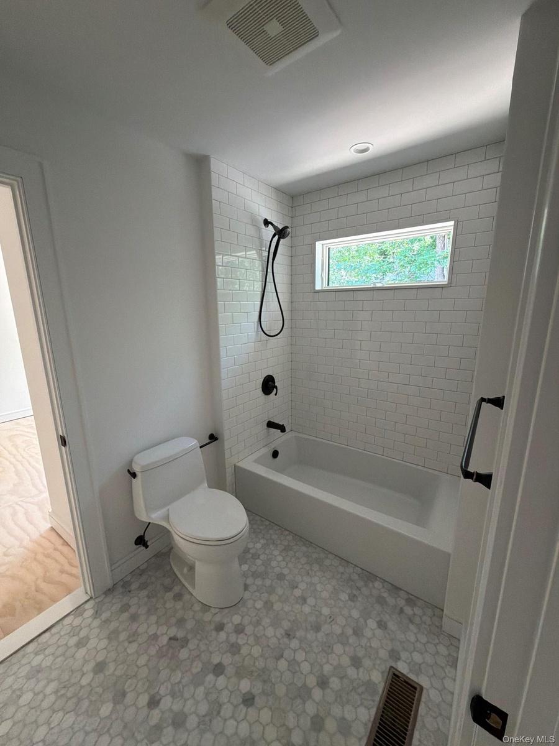
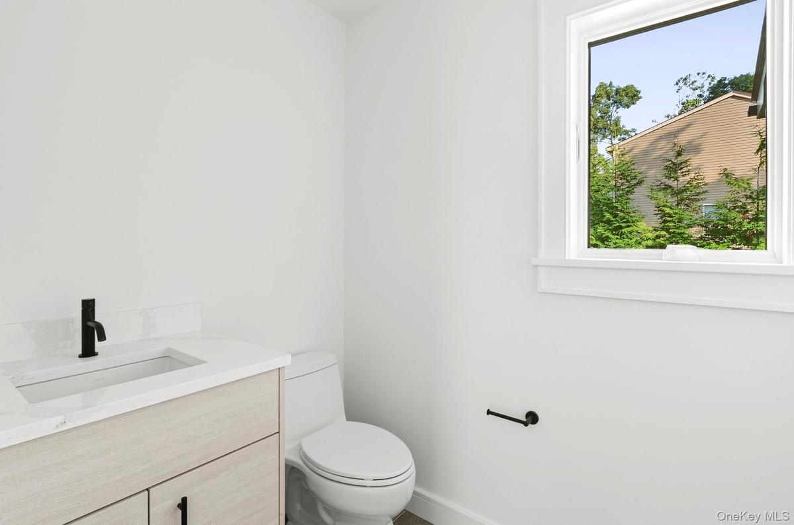
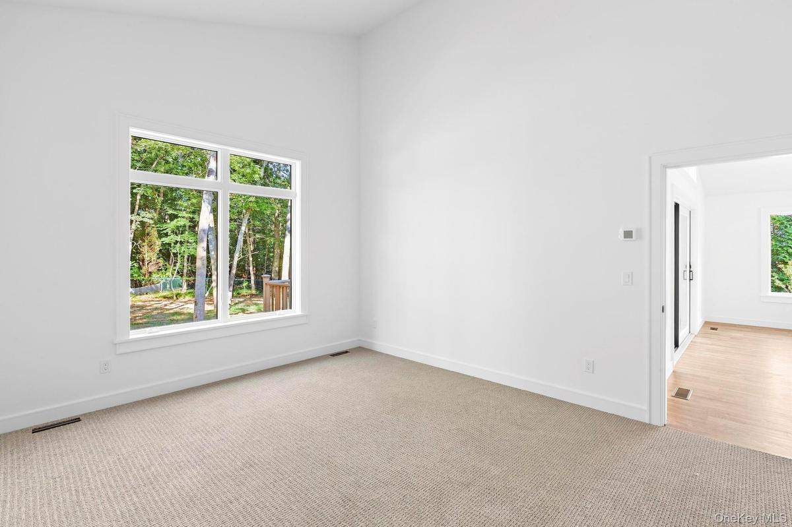
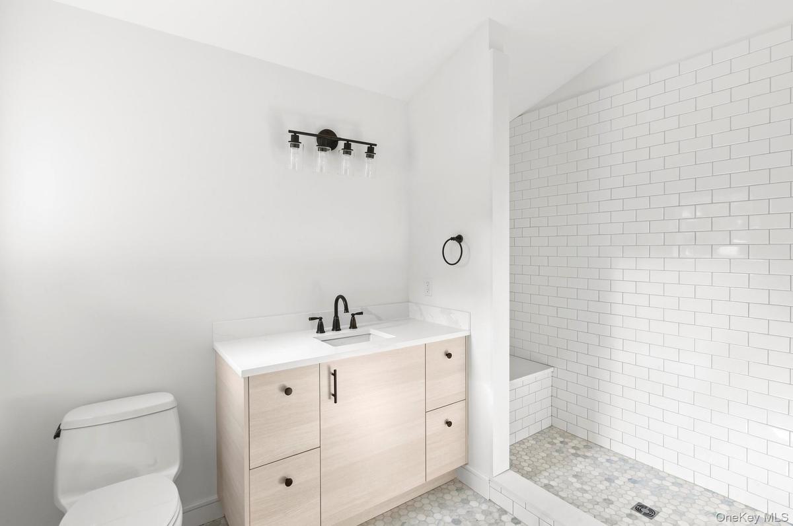
THIS BRAND NEW, CUSTOM BUILD, currently in its final completion phase of exterior construction (driveway and landscaping), spanning approximately 2,400 square feet on a 0.49-acre lot. Inside, an open-concept floor plan showcases soaring cathedral ceilings, hardwood floors, oversized windows, a chef’s kitchen with a 10-foot stone island, and a living room centered around a limestone gas fireplace. The main level includes a primary suite with a walk-in closet and en-suite bath, while two additional king-sized bedrooms are connected by a Jack-and-Jill bathroom. The property also offers a full, unfinished basement with 9-foot ceilings and an egress window. Built with energy efficiency in mind, it includes spray-foam insulation, an integrated solar panel system, ENERGY STAR-qualified casement and double-pane windows, propane heating, central air, a tankless water heater, and a high HERS rating. Exterior and mechanical features include an attached 2-car garage with attic storage, buried underground utilities, a spacious deck with glass slider access, room for a pool, and opportunities to finalize the landscaping and driveway in a quiet neighborhood within walking distance to the beach and minutes to the highway.
Bring your vision and complete the final exterior touches on this exceptional modern Hamptons home today!
Amenities
- Back Yard
- Casement
- Cathedral Ceiling(s)
- Corners Marked
- Dishwasher
- Double Pane Windows
- Electricity Connected
- ENERGY STAR Qualified Windows
- Entrance Foyer
- First Floor Bedroom
- First Floor Full Bath
- Front Yard
- Gas
- Insulated Windows
- Kitchen Island
- Living Room
- Master Downstairs
- Natural Woodwork
- New Windows
- Open Floorplan
- Open Kitchen
- Oven
- Oversized Windows
- Part Wooded
- Primary Bathroom
- Private
- Propane
- Refrigerator
- Screens
- Secluded
- Stone Counters
- Tankless Water Heater
- Trees/Woods
- Underground Utilities
- Walk-In Closet(s)
- Washer/Dryer Hookup
- Wood Frames

All information furnished regarding property for sale, rental or financing is from sources deemed reliable, but no warranty or representation is made as to the accuracy thereof and same is submitted subject to errors, omissions, change of price, rental or other conditions, prior sale, lease or financing or withdrawal without notice. International currency conversions where shown are estimates based on recent exchange rates and are not official asking prices.
All dimensions are approximate. For exact dimensions, you must hire your own architect or engineer.
