Woodbury, NY 10917

Property

Ownership: For Sale
Type: Single Family
Rooms: 10
Bedrooms: 4 BR
Bathrooms:
Lot Size: 1.6 Acres

Financials

Price:$1,249,000
Annual Taxes:$24,600.38
2415 Montauk Highway PO Box 742, Bridgehampton, NY 11932
Listing Courtesy of eXp Realty

THE GREENS OF WOODBURY DISTINCTIVE HUDSON VALLEY RESIDENCE WITH PRIVACY, SPACE amp ; SCENIC GOLF COURSE SETTING Set in one of Central Valley s most desirable residential settings, this exceptional ...
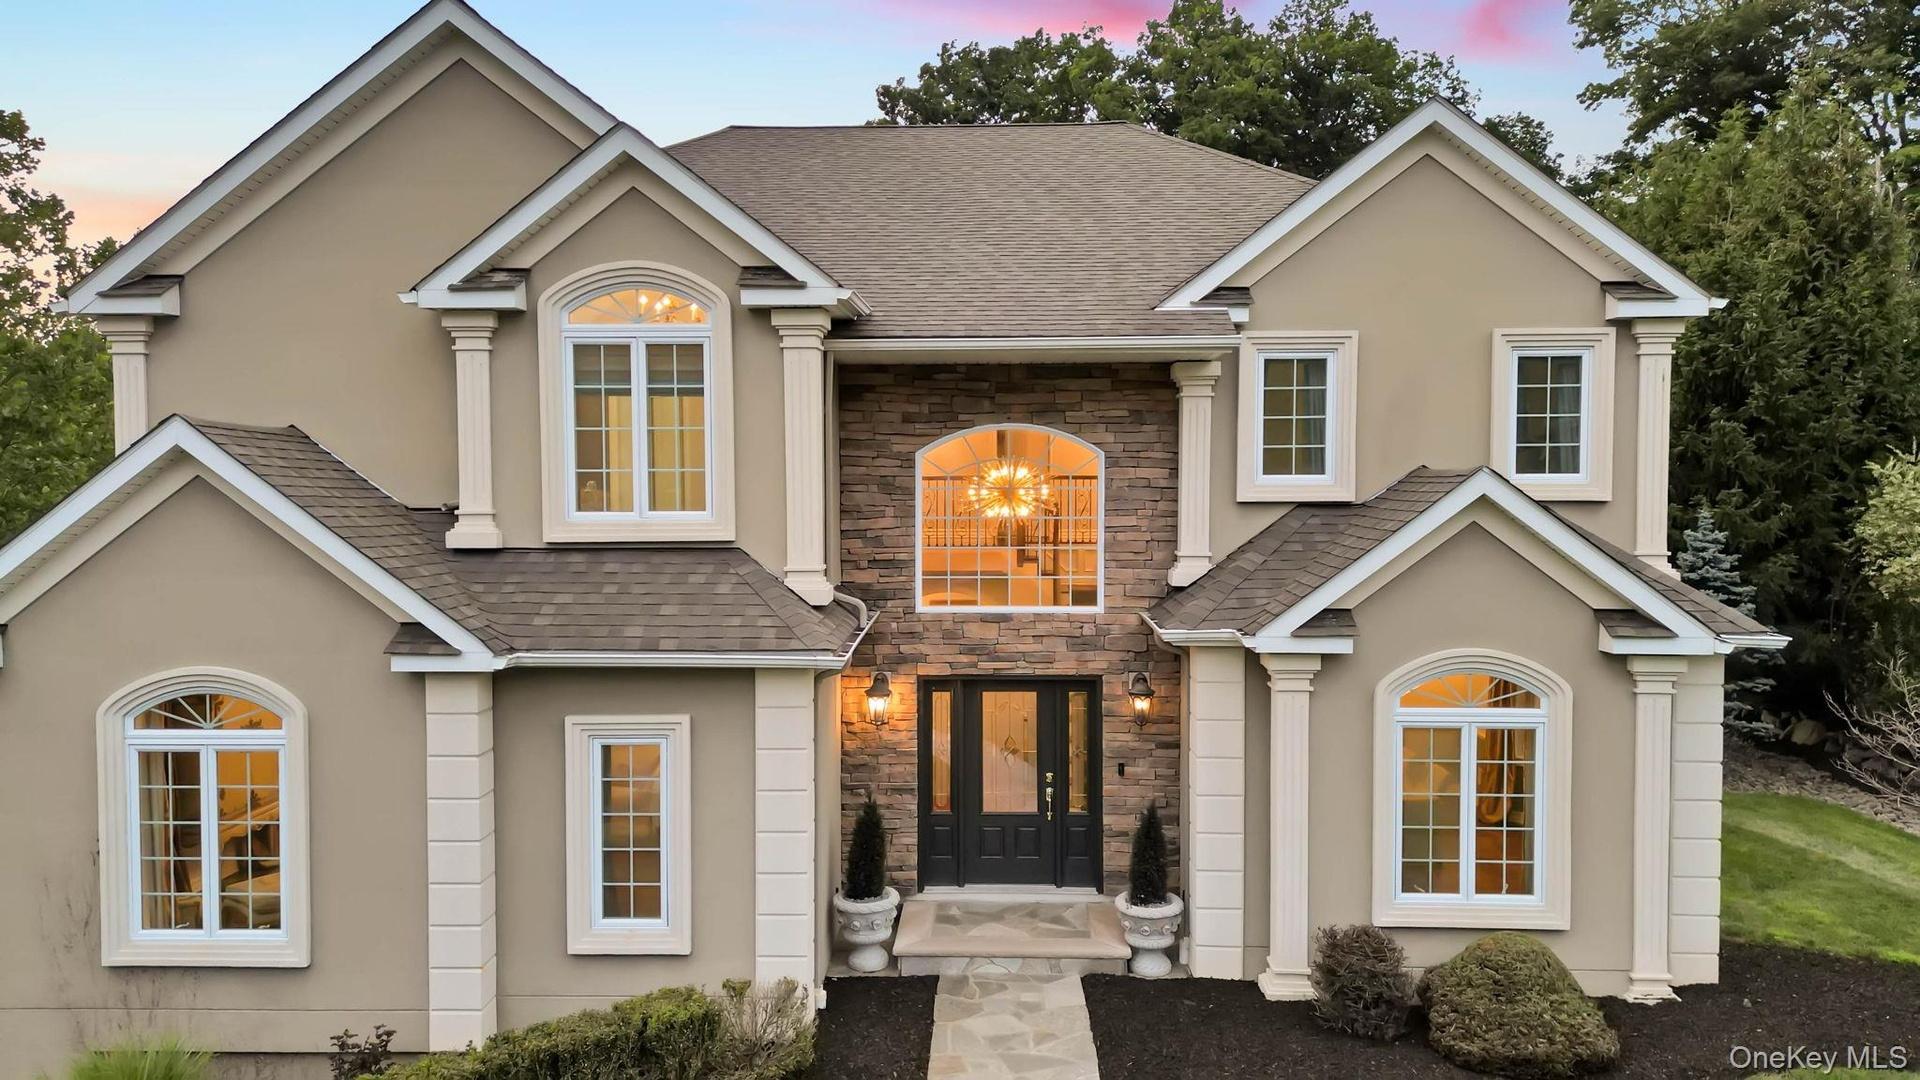
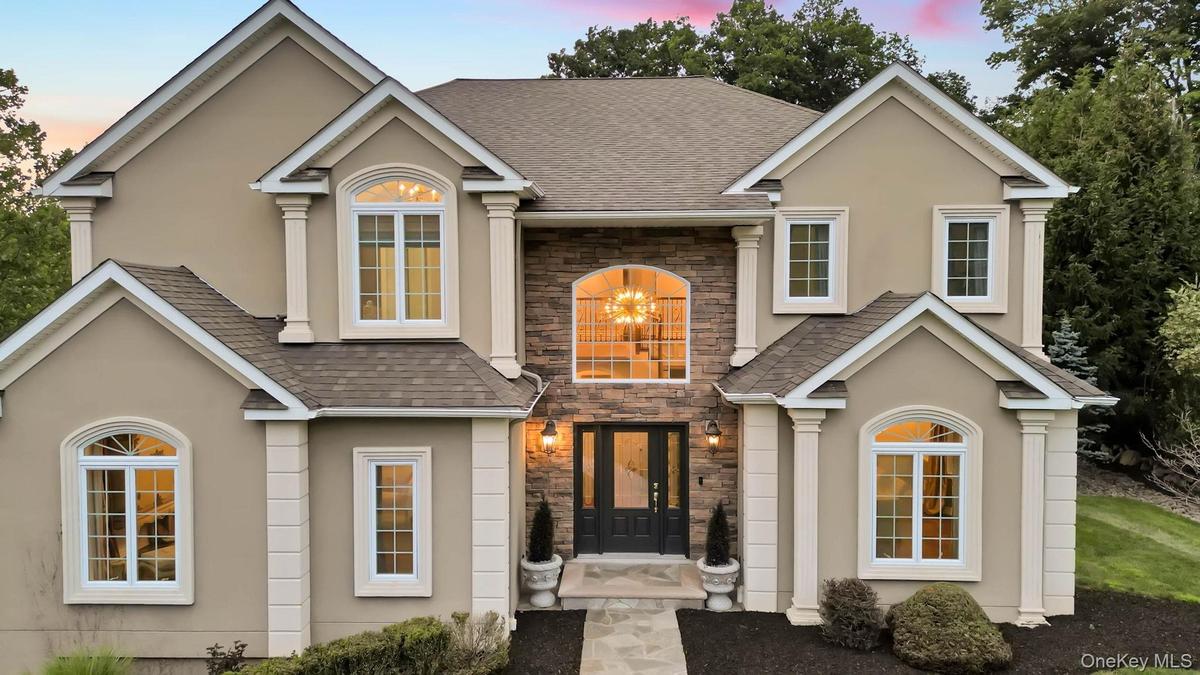
Beautiful detailing as seen with multiple angles cutouts oversized windows and lovely entry

Beautiful detailing as seen with multiple angles cutouts oversized windows and lovely entry

Beautiful detailing as seen with multiple angles cutouts oversized windows and lovely entry
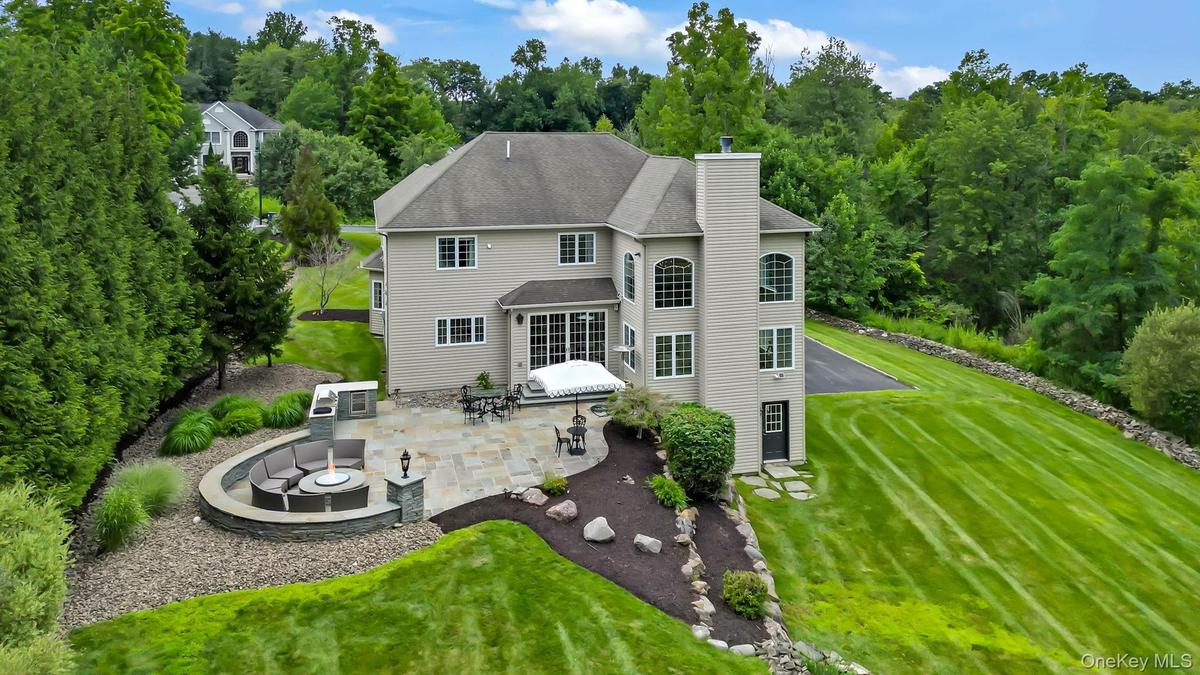
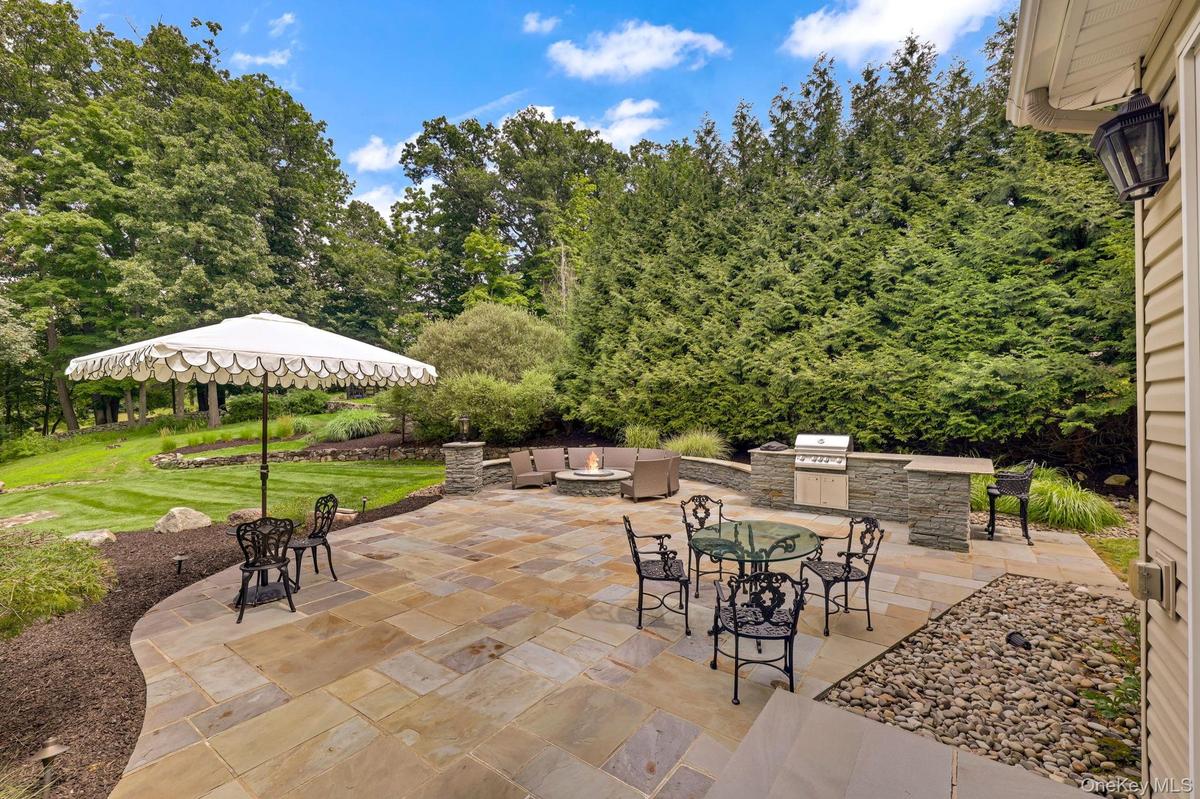
Expansive stone patio with built-in seating area and fire pit and extensive backyard.
Expansive stone patio with a built-in outdoor kitchen, integrated fire pit, and stone retaining wall
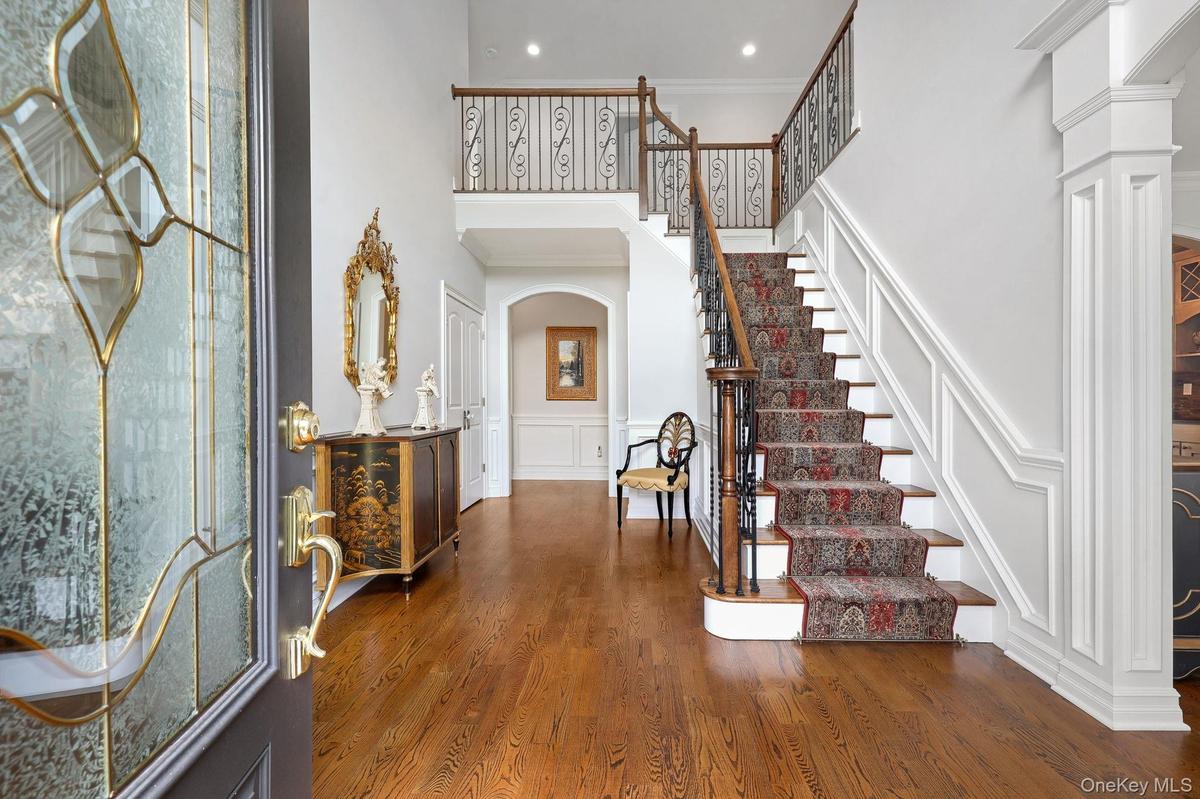
Two-story foyer with hardwood flooring, a grand staircase featuring wood and wrought iron railings, decorative wainscoting, and an arched entryway
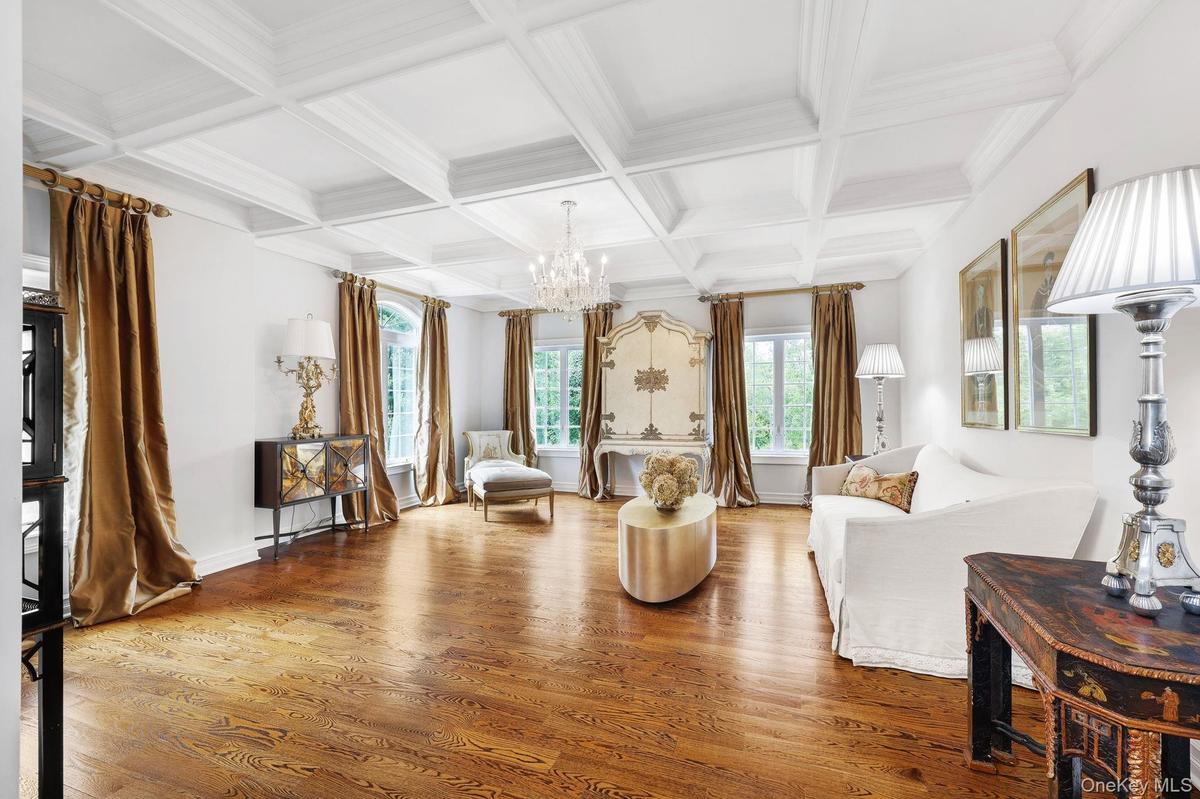
Coffered ceiling with a crystal chandelier, wood-finish flooring, and multiple windows
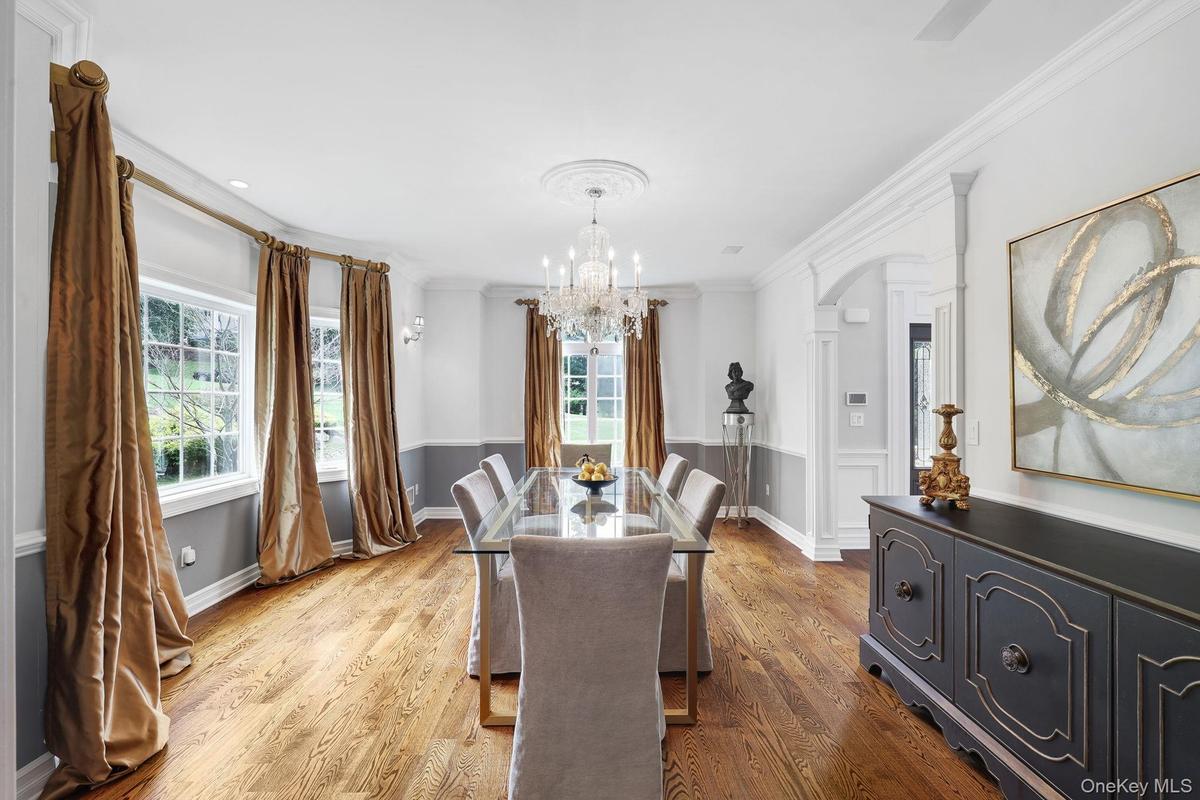
Hardwood flooring, arched doorway, elegant chandelier, crown molding, and wainscoting
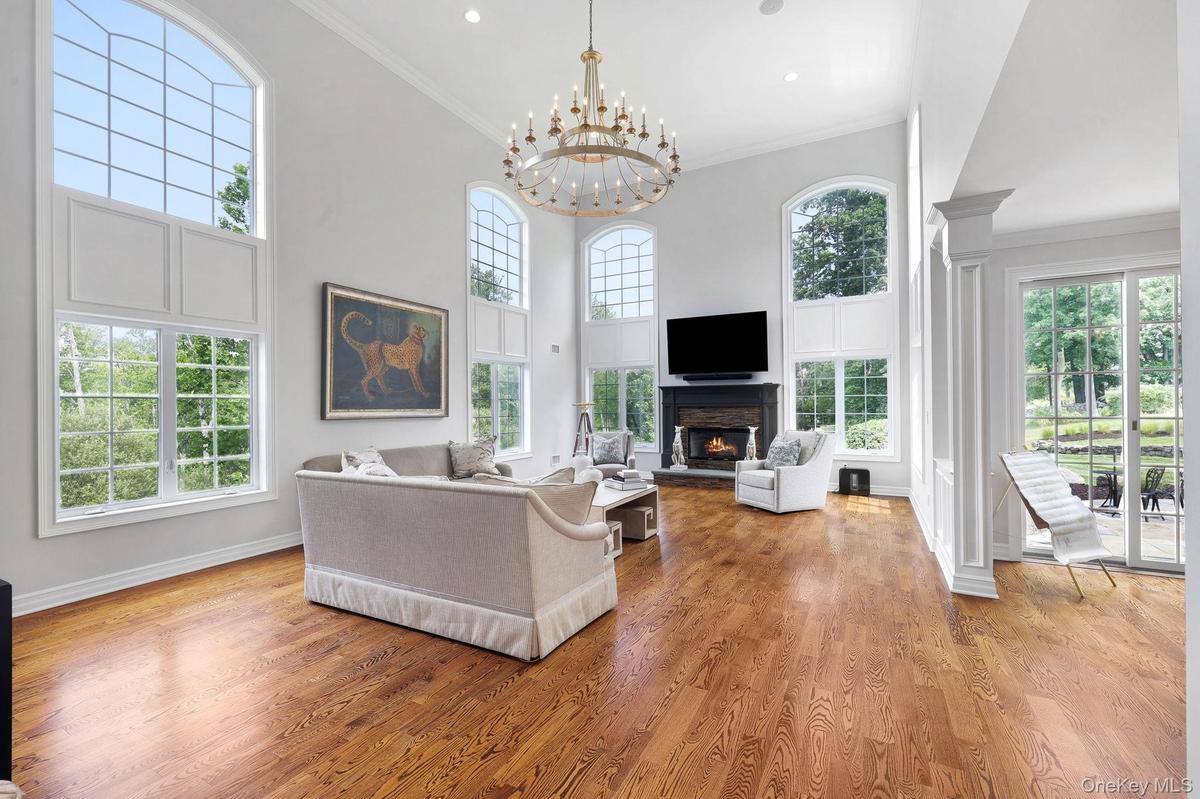
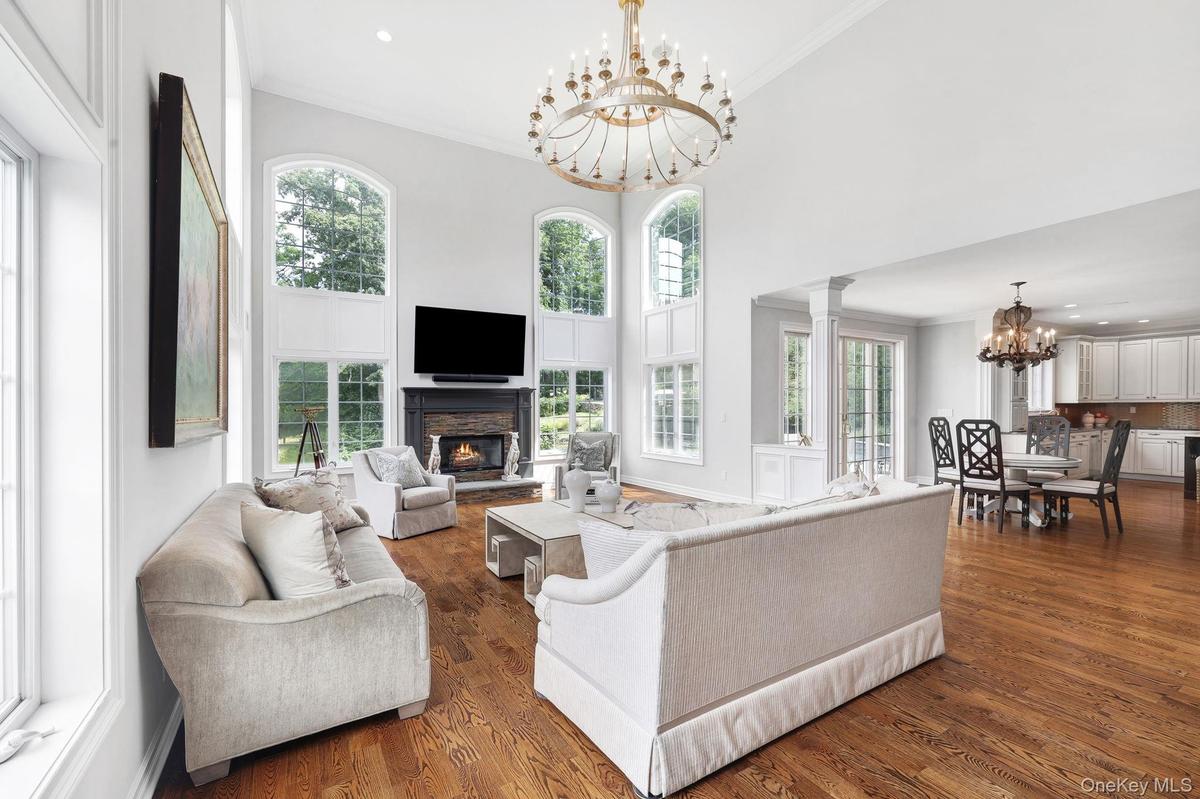
Vaulted ceiling with a large antique chandelier, wood-finish flooring, multiple arched windows, fireplace with a dark mantel, and sliding glass patio
Two-story living area with hardwood flooring, a fireplace featuring a dark mantel, and multiple arched windows
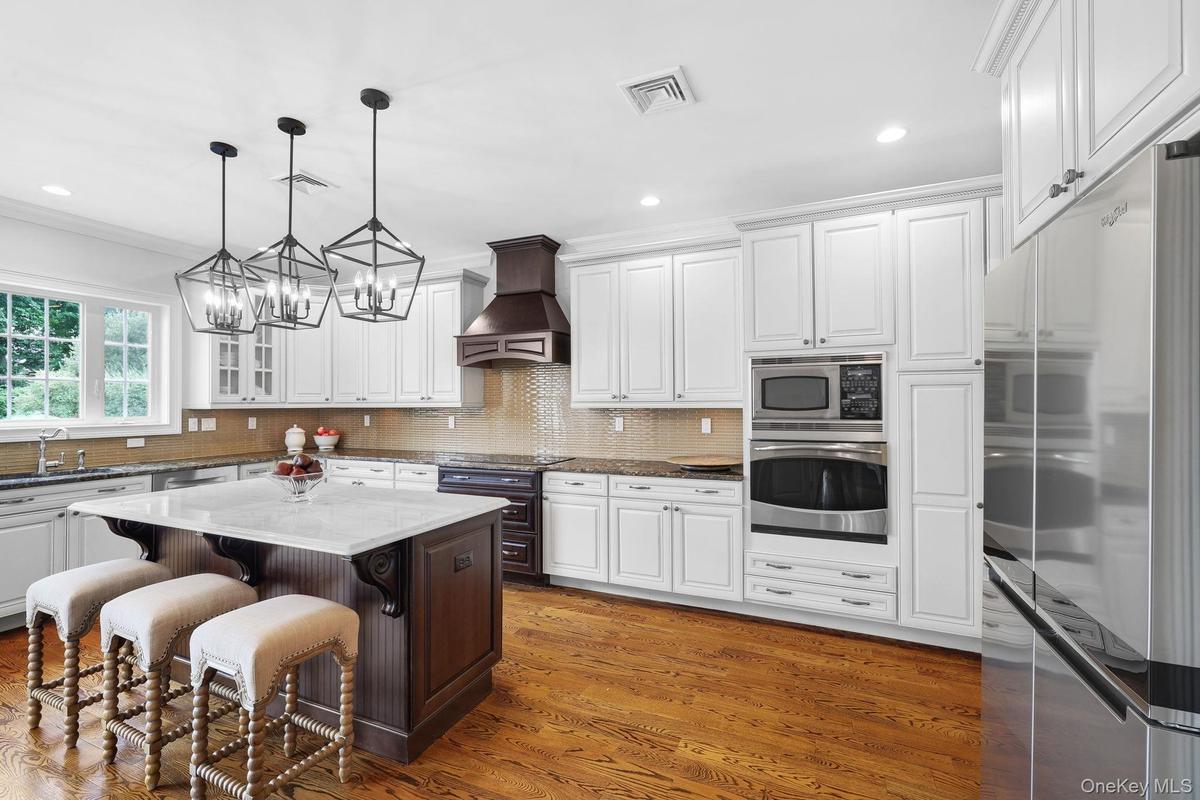
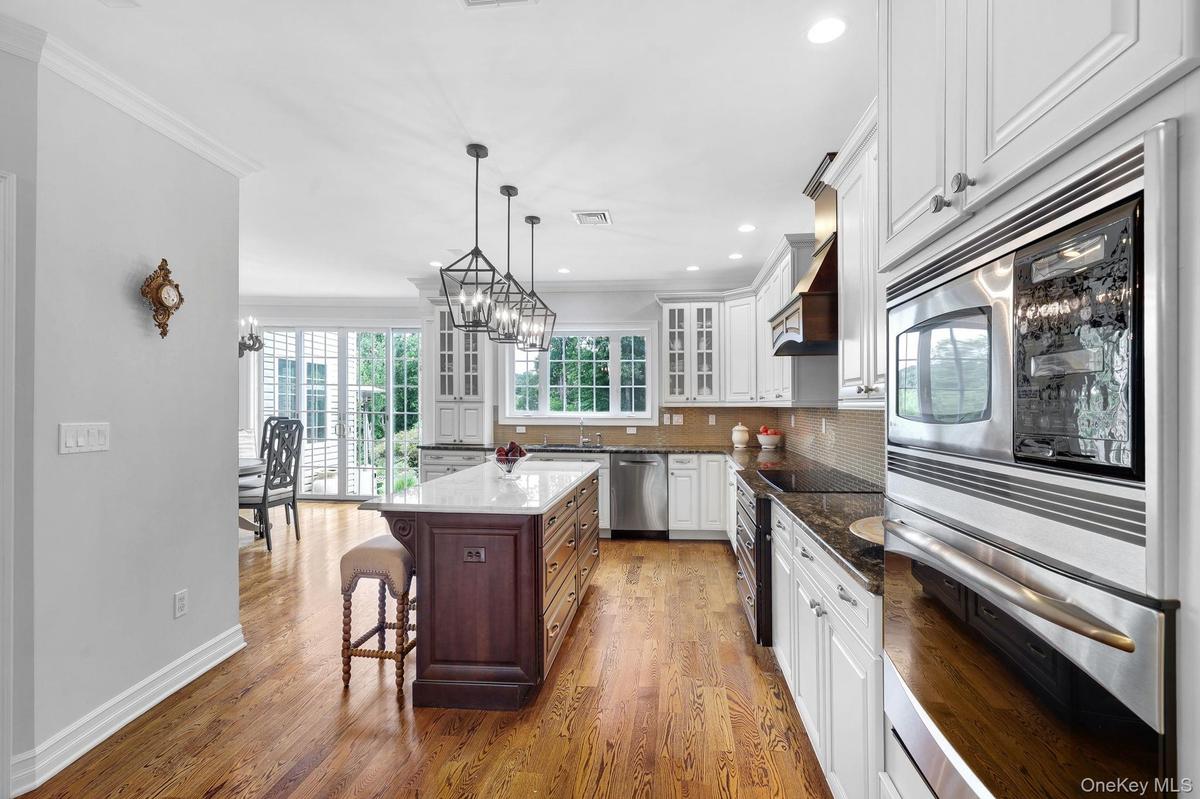
Kitchen featuring hardwood flooring, a central island with a light-toned countertop, white cabinetry, a built-in microwave and oven, and stainless ste
Kitchen featuring wood-finish flooring, white cabinetry, a dark wood-finish island with a light-toned countertop, and stainless steel built-in applian
Very large built-in pantry closet with lots of  shelving with white finishes
Butler's pantry with storage and extra entertaining space between kitchen/dining room
Butler's pantry with wine storage and fridge between kitchen/dining room
Hardwood flooring throughout, elegant crown molding, double French doors with transom windows, and a chandelier light fixture and access to outdoor pa
Hardwood flooring, crown molding, double doors and custom decorative antler chandelier
Hardwood flooring, custom built-in shelving, crown molding, double doors, and a decorative antler chandelier
Two-story entryway with a decorative arched window, dark wood-finish flooring, and a staircase featuring intricate wrought iron balusters
Coffered ceiling with a crystal chandelier, wood-finish flooring, and multiple windows
Hardwood flooring and a coffered ceiling with a crystal chandelier illuminate the living space, featuring an arched doorway and a built-in display cab
Kitchen featuring extensive white cabinetry, a central island with countertop, a stainless steel refrigerator, wood-finish flooring, and pendant light
First floor bathroom featuring a wood vanity with a light-toned countertop, an ornate gold-framed mirror, and wood-finish flooring
Two-story living area featuring hardwood flooring, a multi-tiered chandelier, tall arched windows, and a second-story balcony
Hardwood flooring, arched doorway, built-in kitchen cabinetry, decorative ceiling medallion, and wall sconces
Hardwood flooring, chandelier with ceiling medallion, decorative wall sconces, columned archway, and wrought iron stair railing
Hardwood flooring, crown molding, wall paneling, French doors, and a decorative chandelier and access to outdoor patio
Hardwood flooring, crown molding, recessed lighting, white walls, and wrought iron railing overlooks great room
Two-story living area featuring hardwood flooring, a central chandelier, and a fireplace with a stone surround
Oversized with vaulted ceiling with crown molding, wood-finish flooring, multiple windows, and a chandelier
Clawfoot soaking tub, glass-enclosed shower with marble-look tile, arched window, chandelier, and a mosaic tile floor accent
Marble-finish flooring, glass-enclosed shower with tile base, freestanding bathtub, and a double-hung arched window
One of two oversized primary walk-in closets ,hardwood-finish flooring, built-in shelving, and hanging rods
Hardwood flooring, vaulted ceiling, crown molding, white paneled doors, and a gold-tone chandelier
Freestanding clawfoot tub with chrome fixtures, glass-enclosed shower with marble-style tile, light-toned tile flooring, white crown molding, and a da
Window with patterned drapes, wall-mounted television, and carpeted flooring
Light-toned wall paint, light wood-finish flooring, white paneled doors, and an en-suite bathroom with a glass-enclosed shower over tub
Jack and jill, bathroom hardwood vanity with a light-colored countertop, framed mirror, and a two-light fixture
Jack and Jill bathroom featuring a single vanity with an integrated sink, polished chrome faucet, a framed mirror, and a tiled shower-tub combination
Wall-mounted television with an ornate headboard, light gray walls, and large windows
Upstairs elegant bathroom featuring a curved pedestal sink with chrome fixtures, ceramic tile shower enclosure with glass doors, white subway tile sur
Elegant primary bedroom featuring multiple windows with natural light, neutral wall finishes, and wall-mounted flat-screen television
Crown molding and neutral wall tones create a refined aesthetic
Massive walk out lower level with tons of space for home theater, gym additional family area and more
Extensive backyard with a manicured lawn, a stone retaining wall, and a multi-level patio featuring a built-in kitchen/grill station
Belgium block curbing ,elegant custom stone and lighted mail box, custom pavers with evening view of  two-story residence exterior with multiple illum
Aerial view of home with lush landscaping privacy and mountains in the backdrop
Expansive paver patio with stone retaining walls, stone steps, and a large arched window
Stately two-story Colonial with cream exterior and dark roof, featuring a symmetrical facade with multiple arched and rectangular windows, a centered
Beautiful detailing as seen with multiple angles cutouts oversized windows and lovely entryExpansive stone patio with built-in seating area and fire pit and extensive backyard.Expansive stone patio with a built-in outdoor kitchen, integrated fire pit, and stone retaining wallTwo-story foyer with hardwood flooring, a grand staircase featuring wood and wrought iron railings, decorative wainscoting, and an arched entrywayCoffered ceiling with a crystal chandelier, wood-finish flooring, and multiple windowsHardwood flooring, arched doorway, elegant chandelier, crown molding, and wainscotingVaulted ceiling with a large antique chandelier, wood-finish flooring, multiple arched windows, fireplace with a dark mantel, and sliding glass patio Two-story living area with hardwood flooring, a fireplace featuring a dark mantel, and multiple arched windowsKitchen featuring hardwood flooring, a central island with a light-toned countertop, white cabinetry, a built-in microwave and oven, and stainless steKitchen featuring wood-finish flooring, white cabinetry, a dark wood-finish island with a light-toned countertop, and stainless steel built-in applian

Description

THE GREENS OF WOODBURY | DISTINCTIVE HUDSON VALLEY RESIDENCE WITH PRIVACY, SPACE & SCENIC GOLF-COURSE SETTING Set in one of Central Valley’s most desirable residential settings, this exceptional residence offers a rare combination of privacy, generous proportions and sophisticated indoor-outdoor living. Beautifully designed for both refined everyday living and effortless entertaining, the home features four spacious bedrooms, elegant architectural detailing and expansive living spaces that flow seamlessly outdoors to a stunning bluestone patio and professionally landscaped grounds. At the heart of the home, the chef’s kitchen is appointed with professional-grade appliances and designed for both intimate gatherings and memorable entertaining. The spacious interiors are complemented by thoughtfully designed outdoor living areas, creating a natural extension of the home and a serene setting for relaxing or entertaining. A particularly special feature is the property’s unique location adjacent to the Falkirk Estate & Country Club golf course, offering an unusually open and scenic backdrop that enhances the sense of space and privacy. The surrounding landscape provides a beautiful Hudson Valley setting rarely found in such a convenient location. Geothermal heating and cooling provides an exceptional combination of year-round comfort and energy-efficient modern living. Every element of this residence reflects a thoughtful balance of comfort, quality and timeless appeal. Conveniently located near premier shopping and dining, recreation, major transportation routes and an easy NYC commute. Served by award-winning Monroe-Woodbury schools. A truly special Hudson Valley residence offering space, privacy, sophisticated living and an extraordinary setting—just minutes from everything, yet wonderfully removed from it all.

Amenities

  • Back Yard
  • beamed ceilings
  • Built-in Features
  • Cathedral Ceiling(s)
  • Chandelier
  • Chefs Kitchen
  • Crown Molding
  • Curbs
  • Dishwasher
  • Double Pane Windows
  • Double Vanity
  • Dryer
  • Eat-in Kitchen
  • Electricity Connected
  • ENERGY STAR Qualified Door(s)
  • Entrance Foyer
  • Family Room
  • First Floor Bedroom
  • Formal Dining
  • Front Yard
  • Gas Grill
  • Granite Counters
  • High ceiling
  • High Speed Internet
  • Kitchen Island
  • Landscaped
  • Lighting
  • Mailbox
  • Mountain(s)
  • Natural Gas Connected
  • Natural Woodwork
  • Near Golf Course
  • Neighborhood
  • Open Floorplan
  • Oversized Windows
  • Pantry
  • Part Wooded
  • Primary Bathroom
  • Rain Gutters
  • Recessed Lighting
  • Security Lights
  • Security System
  • Smoke Detectors
  • Speakers
  • Stone/Brick Wall
  • Storage
  • Tray Ceiling(s)
  • Trees/Woods
  • Video Cameras
  • Views
  • Walk-In Closet(s)
  • Washer/Dryer Hookup

Long Island MLS

All information furnished regarding property for sale, rental or financing is from sources deemed reliable, but no warranty or representation is made as to the accuracy thereof and same is submitted subject to errors, omissions, change of price, rental or other conditions, prior sale, lease or financing or withdrawal without notice. International currency conversions where shown are estimates based on recent exchange rates and are not official asking prices.

All dimensions are approximate. For exact dimensions, you must hire your own architect or engineer.