
Property
| Ownership: | Fee Simple |
|---|---|
| Type: | Single Family |
| Bedrooms: | 4 BR |
| Bathrooms: | 3½ |
| Pets: | Pets Allowed |
| Area: | 5592 sq ft |
| Lot Size: | 0.5 Acres |
Financials
Price:$7,595,000
Annual Taxes:$68,598
Common charges:$30
Listing Courtesy of PREMIER SOTHEBY'S INTERNATIONAL REALTY
SRQ Builders completed this Sapphire Shores waterfront estate in 2022.
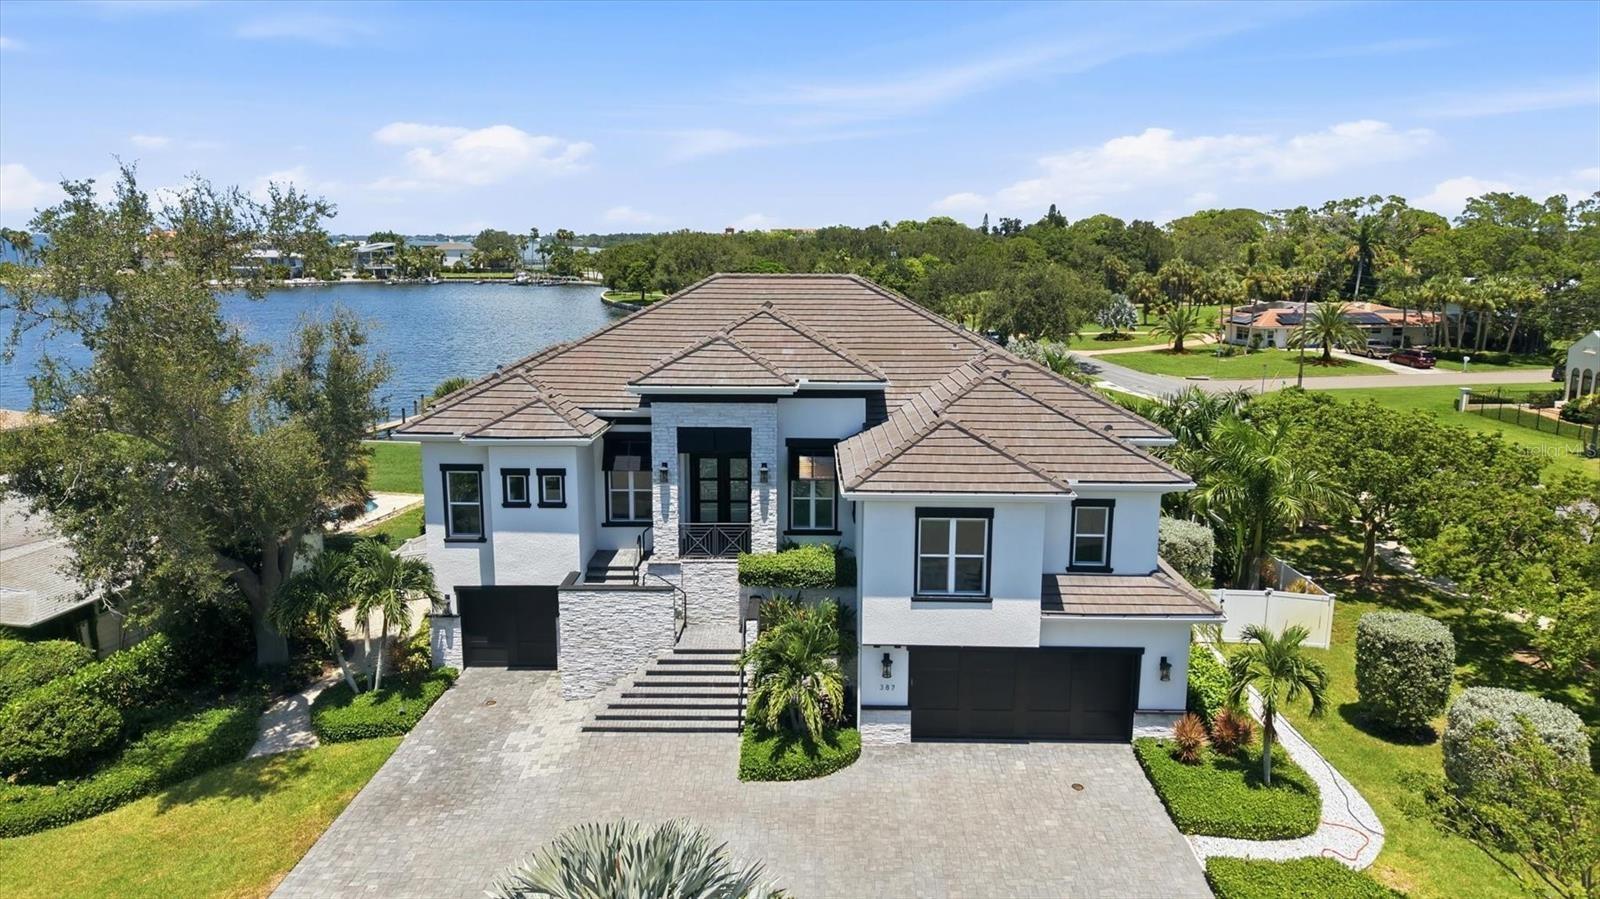
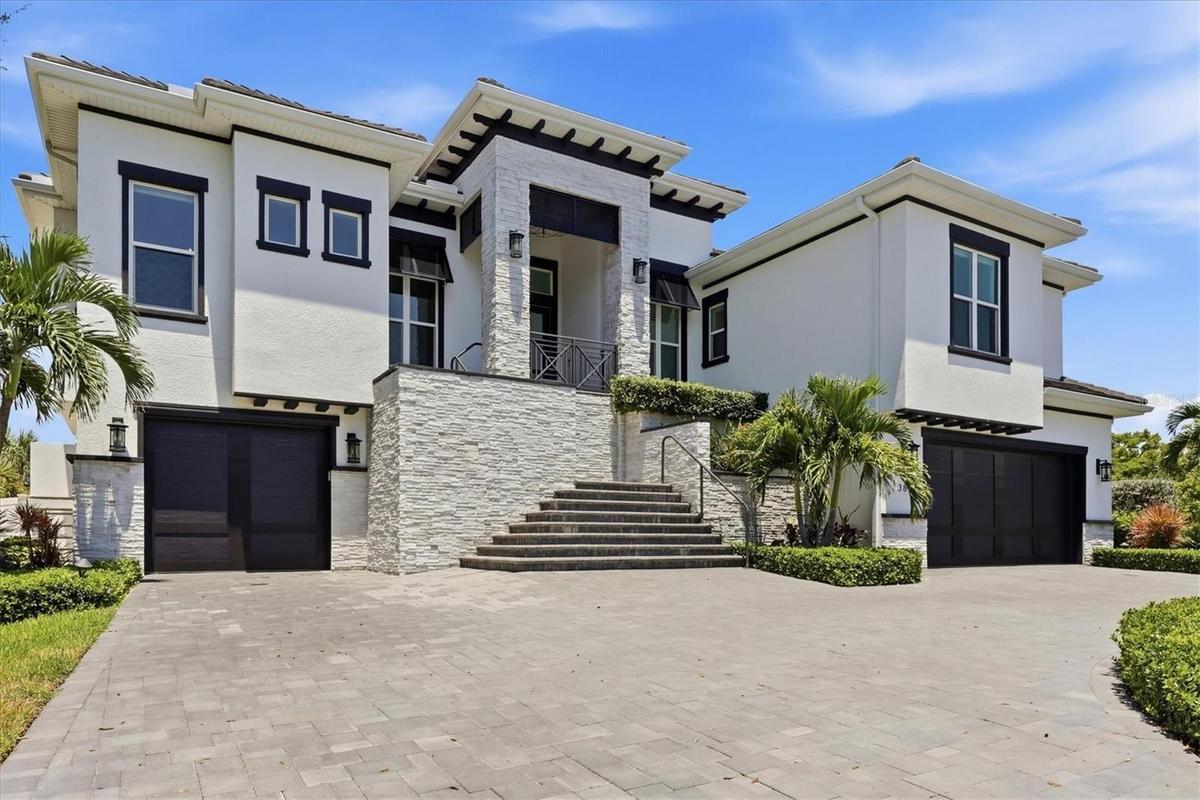
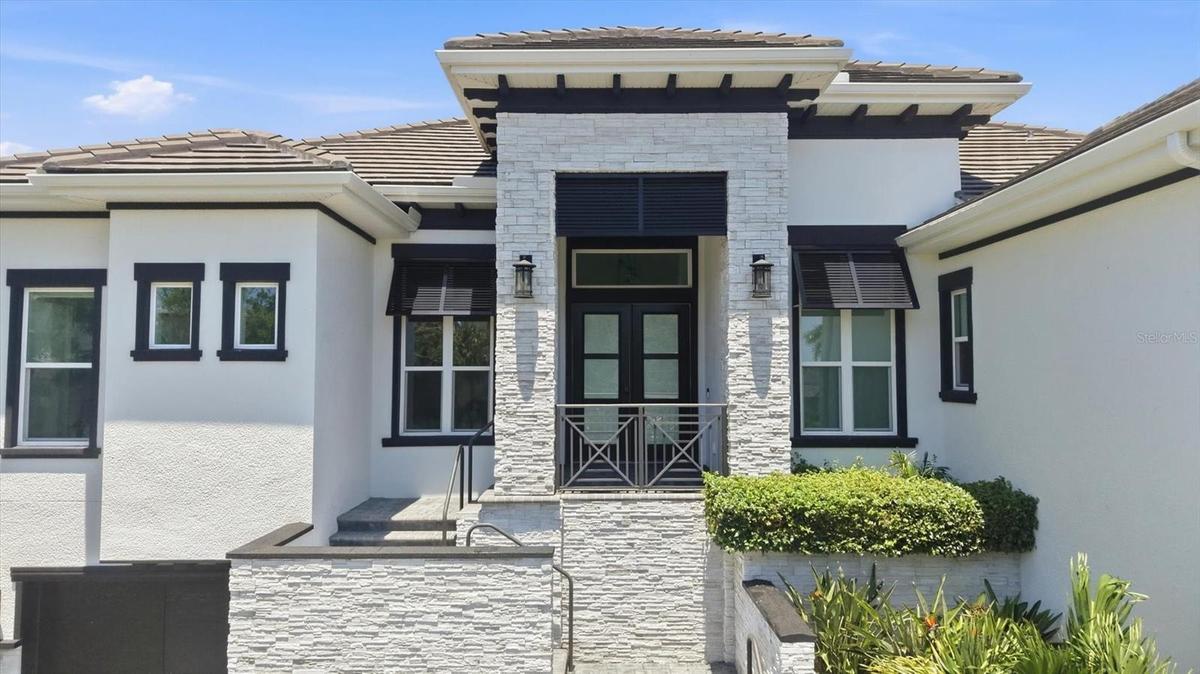
Front Elevation


Description
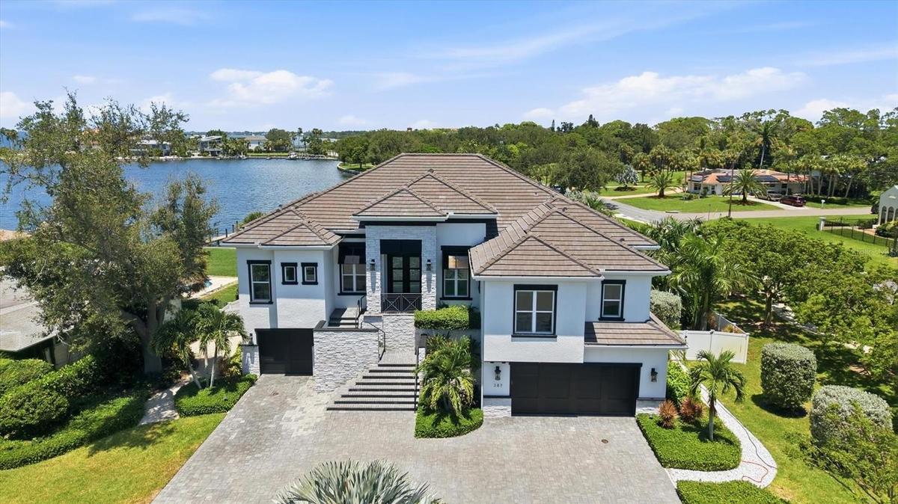
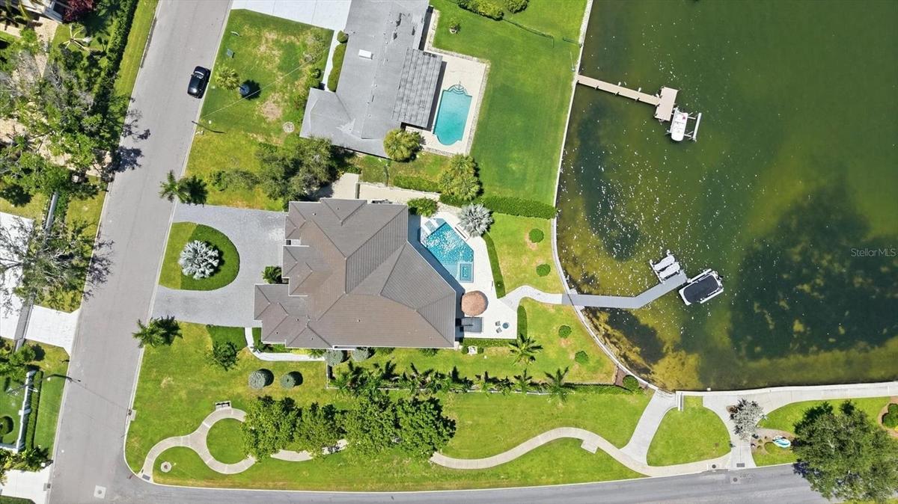
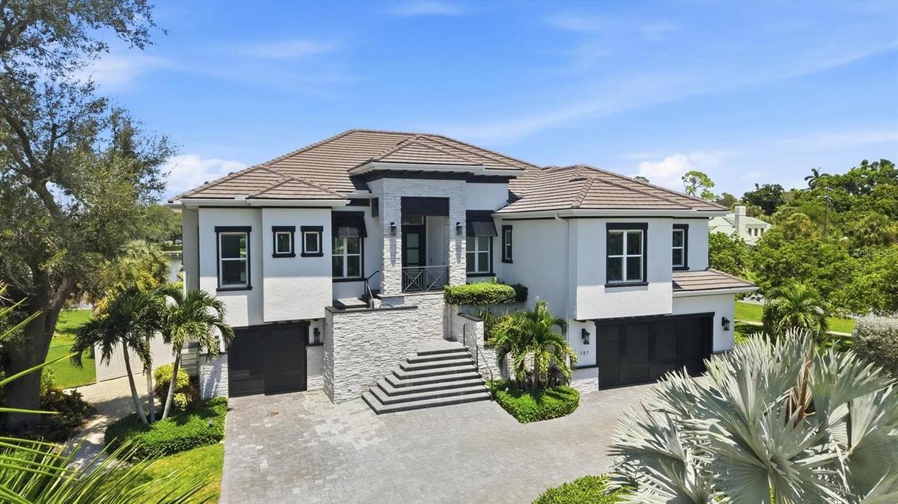
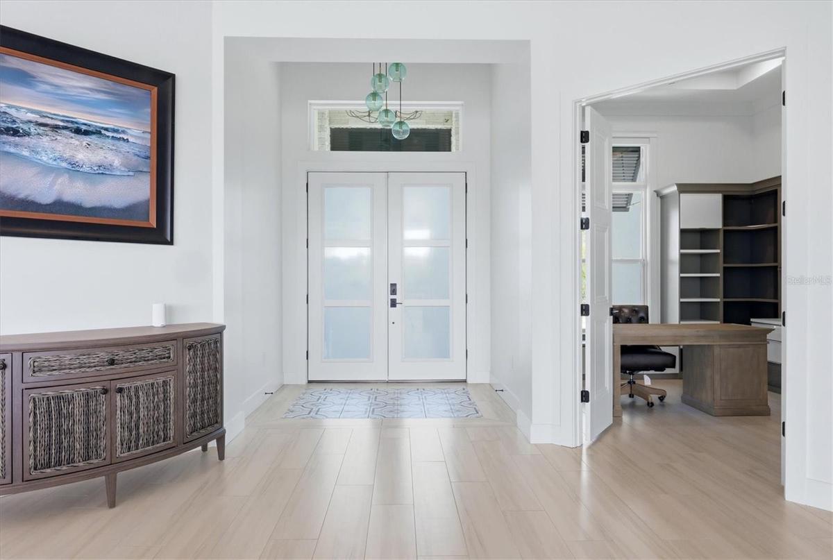
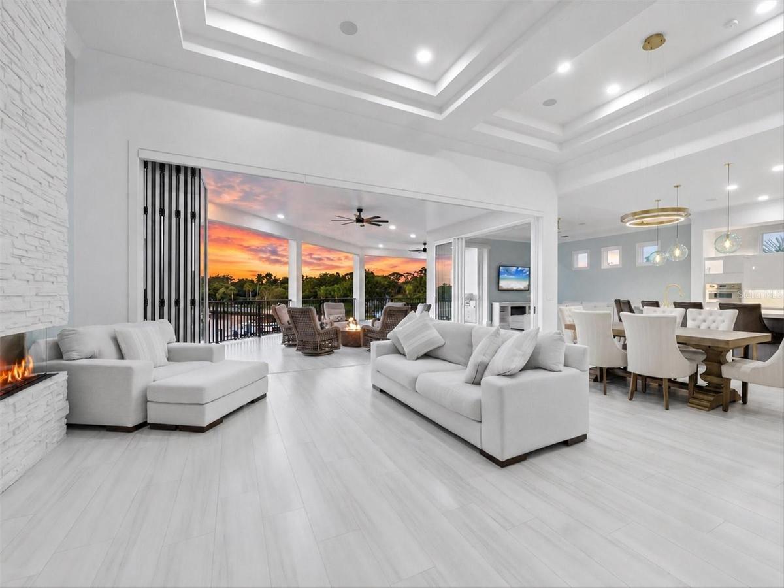
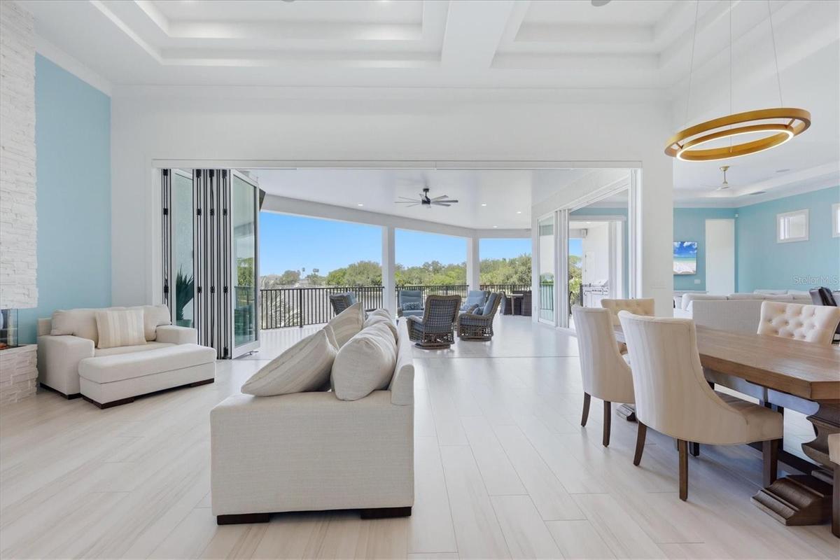
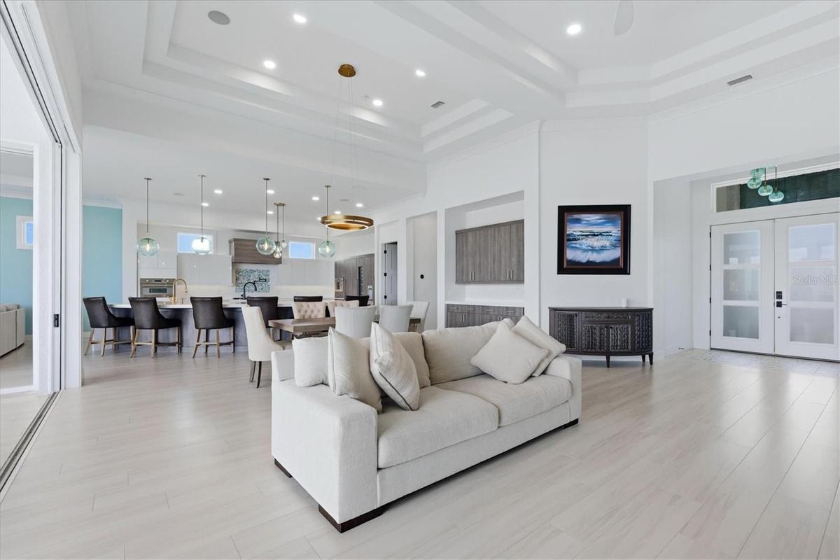
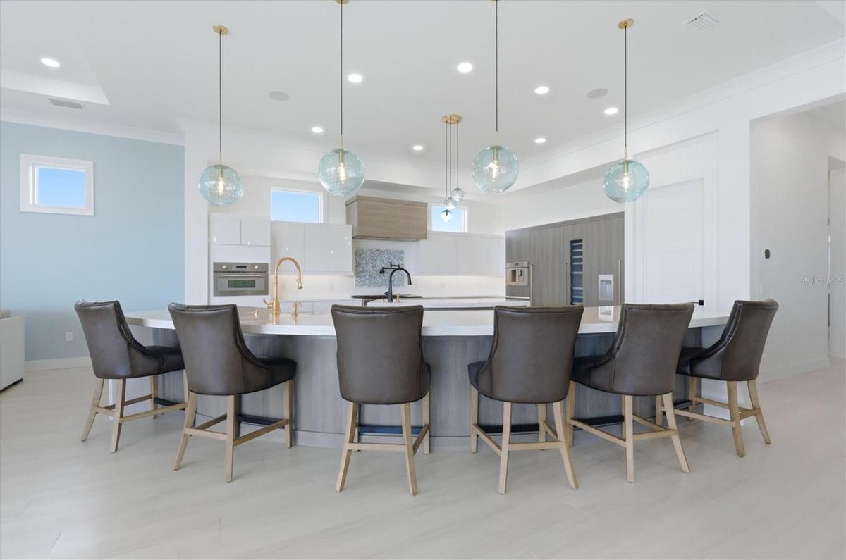
SRQ Builders completed this Sapphire Shores waterfront estate in 2022. It has 117 feet of frontage on a protected yacht basin with views of Sarasota Bay. On 0.52 acres, the residence has four bedrooms, three full baths and one half bath in 5,592 square feet of air-conditioned living space, with 9,065 square feet under roof. The main floor holds all four bedrooms, three of them en-suite, along with the half bath. The lower level adds a game room, a second living area and flex space, and a private elevator serves both levels. Ceilings reach 18 feet over a stone feature wall with a 60-inch fireplace. The kitchen has two curved granite waterfall islands, a full Thermador package and a walk-in pantry. The primary suite looks out on the bay and has a 70-inch soaking tub and California Closets. Outside are two covered lanais, two outdoor kitchens, a tiki hut, a fire pit and a gas-heated pool and spa with a sun shelf and swim-up bar. The gated Trex dock has a 13,000-pound boat lift and a 10,000-pound personal watercraft lift. The home also has impact windows, smart-home technology, three air-conditioning systems and five garage spaces. Downtown Sarasota, The Ringling and St. Armands Circle are a short drive away.
Amenities
- Accessible Elevator Installed
- Bar Fridge
- Bay/Harbor
- Bb Hs Internet Available
- Built-in Features
- Built-In Oven
- Cable - Available
- Ceiling Fans(S)
- Convection Oven
- Corner Lot
- Crown Molding
- Dishwasher
- Disposal
- Dry Bar
- Dryer
- Eat-in Kitchen
- Electric
- Electricity Connected
- Elevator
- ENERGY STAR Qualified Windows
- Fiber Optics
- Fire Pit
- Gas Water Heater
- Heated
- High ceiling
- Ice Maker
- In Ground
- Insulated Windows
- Kitchen Family Room Combo
- Landscaped
- Lighting
- Living Room
- Living Room/Dining Room Combo
- Open Floorplan
- Outdoor Grill
- Outdoor Kitchen
- Phone Available
- Primary Bedroom - Main Floor
- Private Mailbox
- Propane
- Range
- Range Hood
- Refrigerator
- Secured Garage Parking
- Security System
- Security System Owned
- Sewer Connected
- Shades
- Smoke Detectors
- Solid Surface Counters
- Solid Wood Cabinets
- Split Bedroom
- Sprinkler Well
- Storage
- Street Lights
- Tankless Water Heater
- Thermostat
- Tray Ceiling(s)
- Walk-In Closet(s)
- Washer
- Water
- Water Connected
- Water Filtration System
- Water Softener
- Wet Bar
- Wine Refrigerator
All information furnished regarding property for sale, rental or financing is from sources deemed reliable, but no warranty or representation is made as to the accuracy thereof and same is submitted subject to errors, omissions, change of price, rental or other conditions, prior sale, lease or financing or withdrawal without notice. International currency conversions where shown are estimates based on recent exchange rates and are not official asking prices.
All dimensions are approximate. For exact dimensions, you must hire your own architect or engineer.
