
Property
| Ownership: | For Sale |
|---|---|
| Bedrooms: | 9 BR |
| Bathrooms: | 5½ |
| Area: | 6910 sq ft |
| Lot Size: | 0.2 Acres |
Financials
Price:$2,690,000
Listing Courtesy of The Collective Realty
1284 S Cloverdale Ave 9BR La
Digitally rendered, Image of r






Description
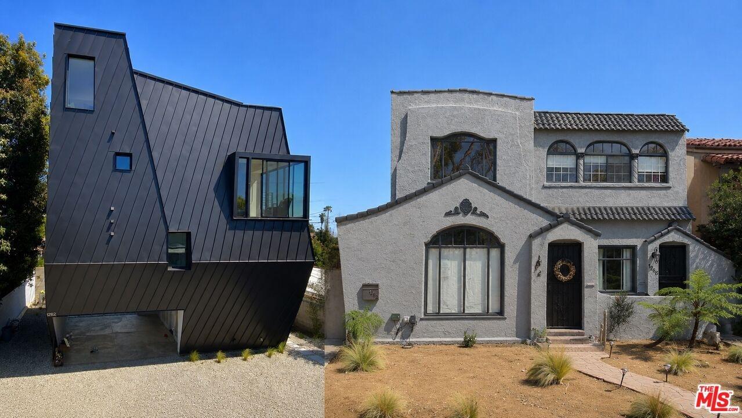
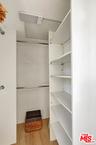
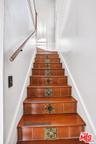
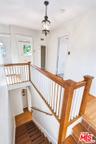
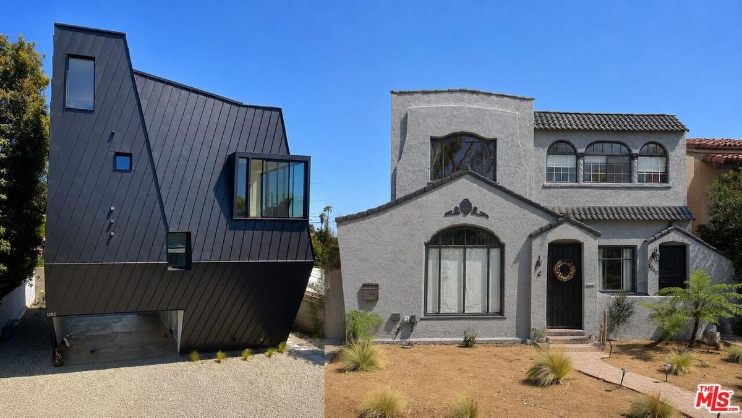
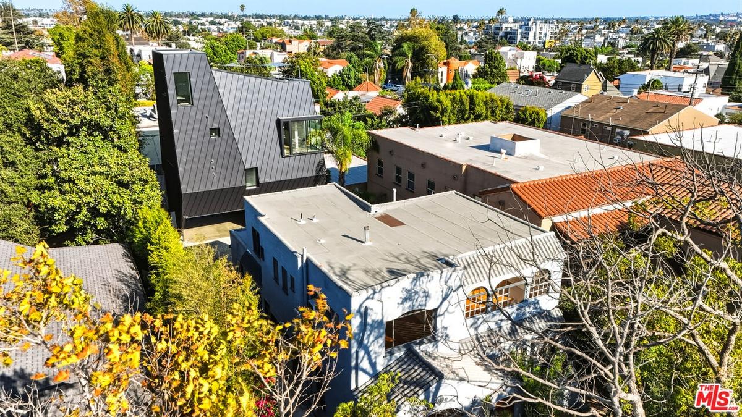
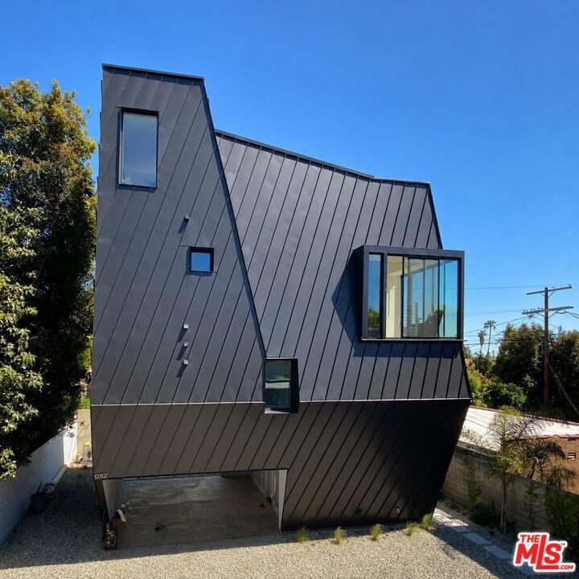
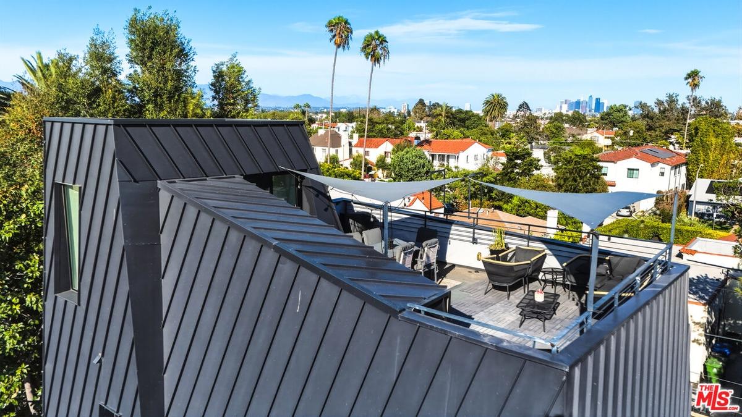
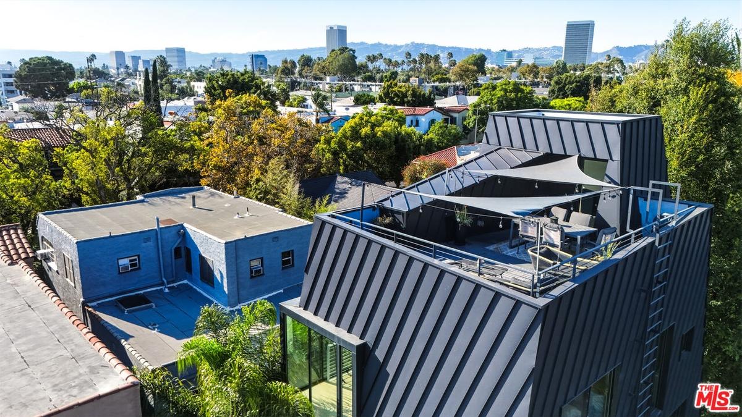
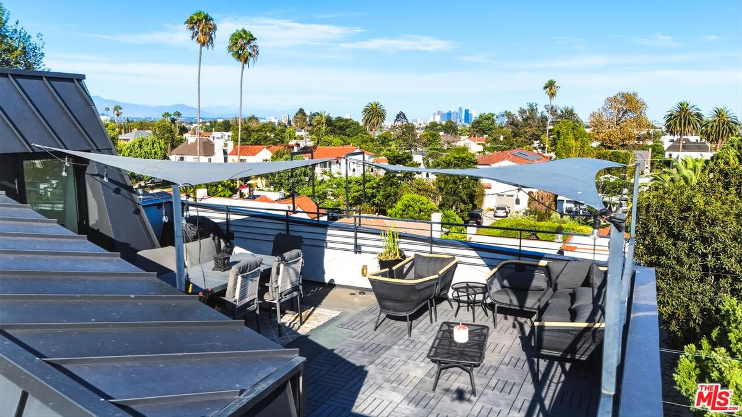
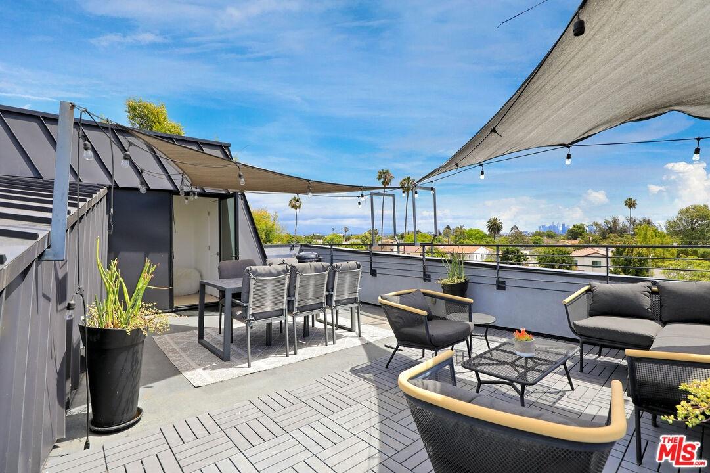
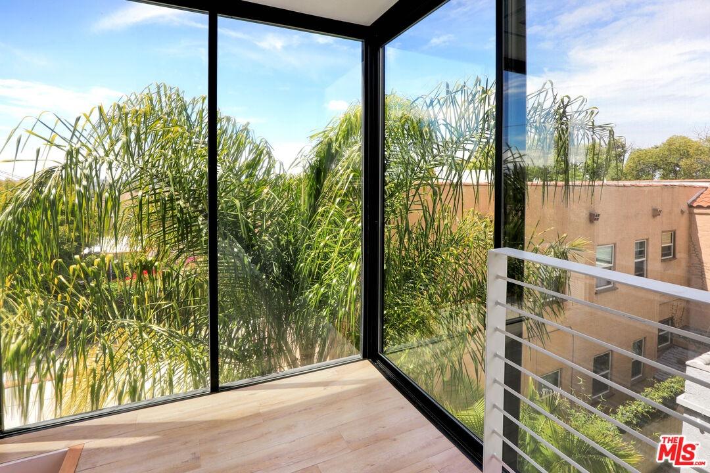
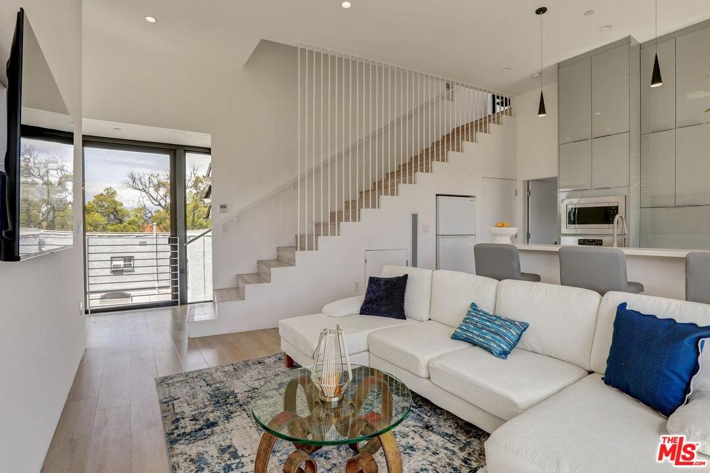
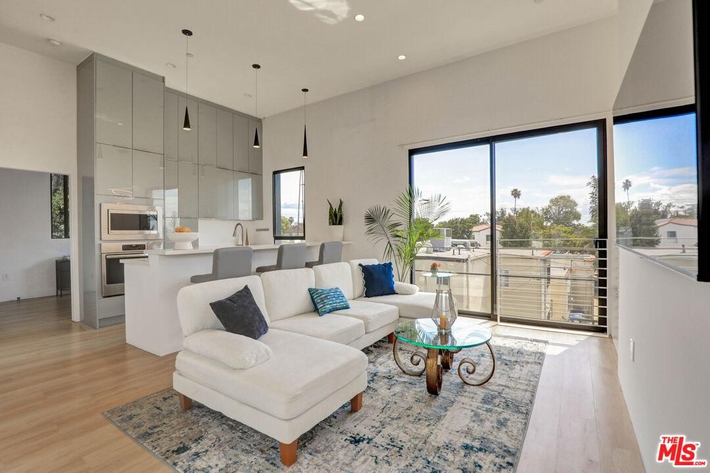
PRICE IMPROVEMENT! A rare two-building compound in the heart of Los Angeles where the single-family home and the 1,690 SF two-story townhouse will be delivered VACANT! Live in a modern 4-story single-family home and let the front 1928 Spanish-style duplex potentially deliver $100,000 a year to offset your mortgage. A unique opportunity for homeowners and investors. Think of it as approximately $1.3M for a stunning 2020-built single-family residence, plus $1.6M for a beautiful 1928 Spanish duplex. Together, they offer modern luxury, historic character, and meaningful rental income in one compelling Los Angeles property package a combination difficult to replicate at this price! Great for first-time homebuyers. This is a gated compound where all residents have storage and parking. At the rear of the property sits a bold, architecturally striking single-family residence, completed in 2020. This 4-story home offers 3 bedrooms and 2 bathrooms across an open, light-filled floor plan wrapped in dramatic dark standing-seam metal cladding. Soaring ceilings and walls of glass frame panoramic views, while a private rooftop patio (350 SF) offers a rare outdoor retreat above the city. The home also features a bonus office space, four distinct dining areas, a private backyard, and dedicated storage a true move-in-ready modern sanctuary. Fronting the street, a beautifully preserved 1928 Spanish-style duplex brings timeless character and income. The large 1,690 SF Historic Townhome spans two stories with 4 bedrooms and 2.5 bathrooms, a formal dining room, in-unit washer/dryer, private al fresco yard, and an oversized kitchen pantry. The Garden Flat offers 2 bedrooms and 1 bathroom, complete with a charming front porch, retro breakfast booth, kitchen skylight, oversized closet, in-unit washer/dryer, and a private front yard. Together, the three residences total approximately 4,219 square feet on a 6,910 square-foot lot, secured by gated access with 5 dedicated parking spaces.Just minutes to Starbucks, Target, and Sprouts, and centrally located in South Carthay / Mid-City West, the compound is close to the Original Farmers Market, The Grove, and Museum Row (LACMA, the Petersen Automotive Museum, and the La Brea Tar Pits). It's approximately a 15-minute drive to Beverly Hills, West Hollywood, DTLA, and Hollywood, with easy access to Larchmont Village and the I-10 Freeway.
Amenities
- 2 Staircases
- Awning
- Built-Ins
- Cathedral Ceiling(s)
- Ceramic Counters
- Common Walls
- Crown Moldings
- Detached/No Common Walls
- Drywall Walls
- Granite Counters
- High Ceilings (9 Feet+)
- Laundry - Closet Stacked
- Open Floor Plan
- Porch - Front
- Pre-wired for high speed Data
- Quartz Counters
- Recessed Lighting
- Roof Deck
- Storage Space
- Turnkey

All information furnished regarding property for sale, rental or financing is from sources deemed reliable, but no warranty or representation is made as to the accuracy thereof and same is submitted subject to errors, omissions, change of price, rental or other conditions, prior sale, lease or financing or withdrawal without notice. International currency conversions where shown are estimates based on recent exchange rates and are not official asking prices.
All dimensions are approximate. For exact dimensions, you must hire your own architect or engineer.
