
Property
| Ownership: | For Sale |
|---|---|
| Type: | Single Family |
| Rooms: | 11 |
| Bedrooms: | 4 BR |
| Bathrooms: | 2½ |
| Lot Size: | 0.2 Acres |
Financials
Listing Courtesy of Stonehaven Properties
Beautifully maintained and thoughtfully designed, this classic Colonial offers exceptional craftsmanship, generous living space and remarkable versatility across three finished levels.
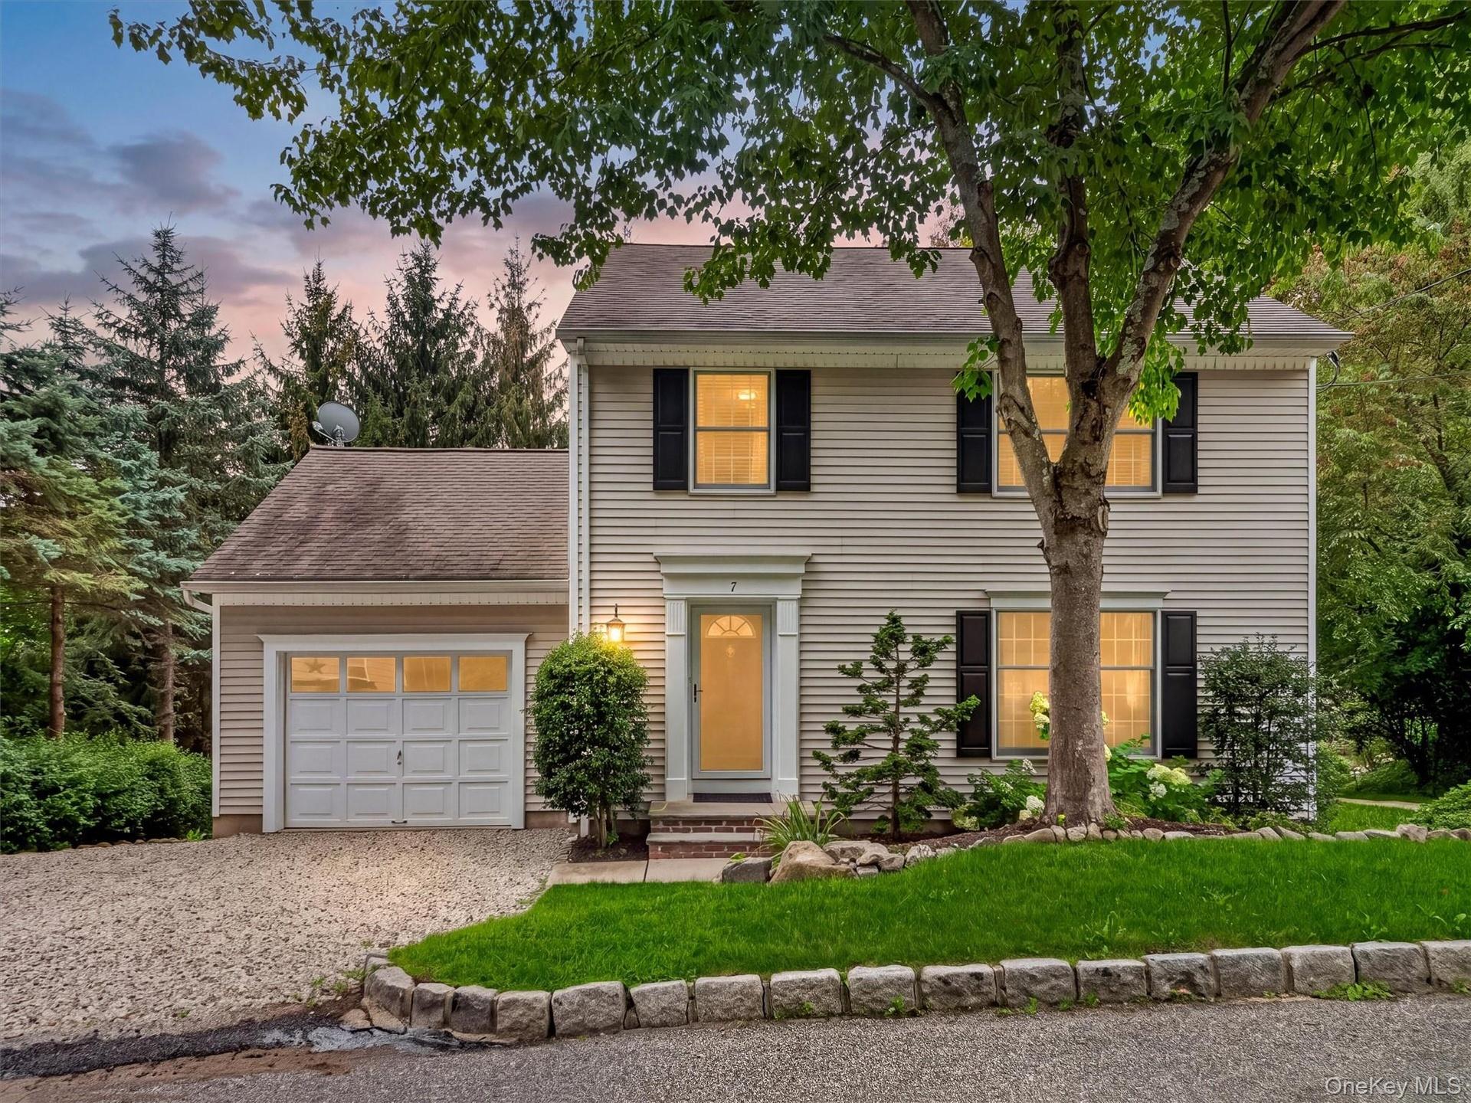
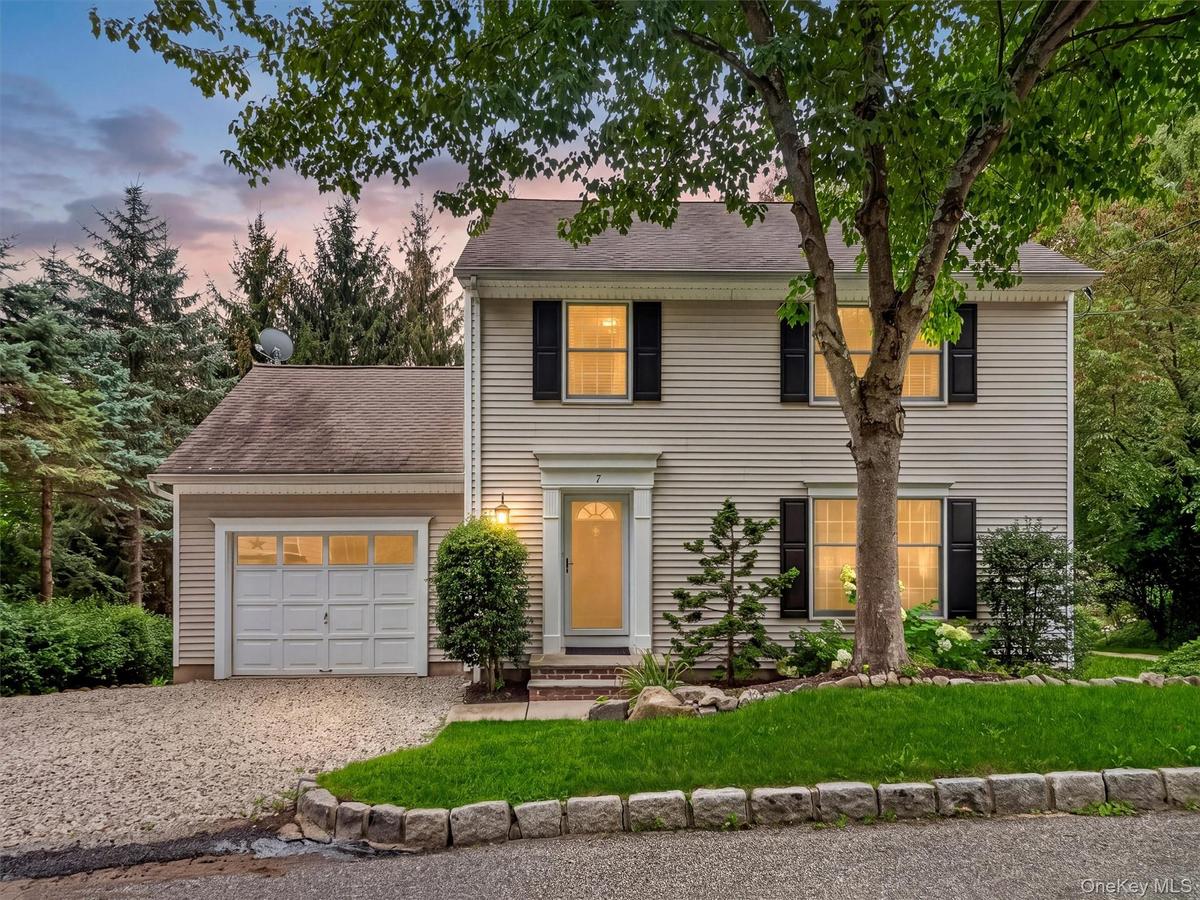
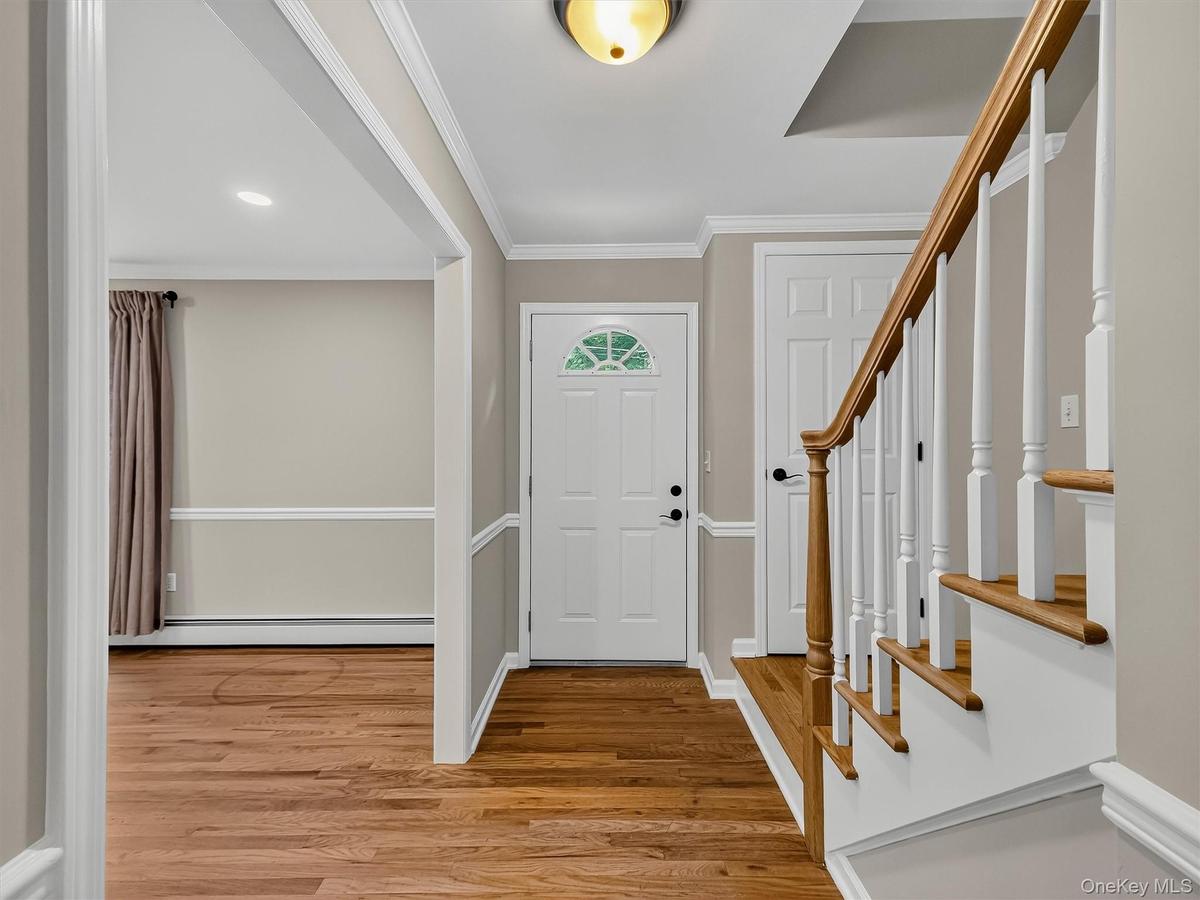
A warm welcome begins at the front door, where classic charm, thoughtful landscaping, and exceptional maintenance set the tone for the rest of the hom


Description
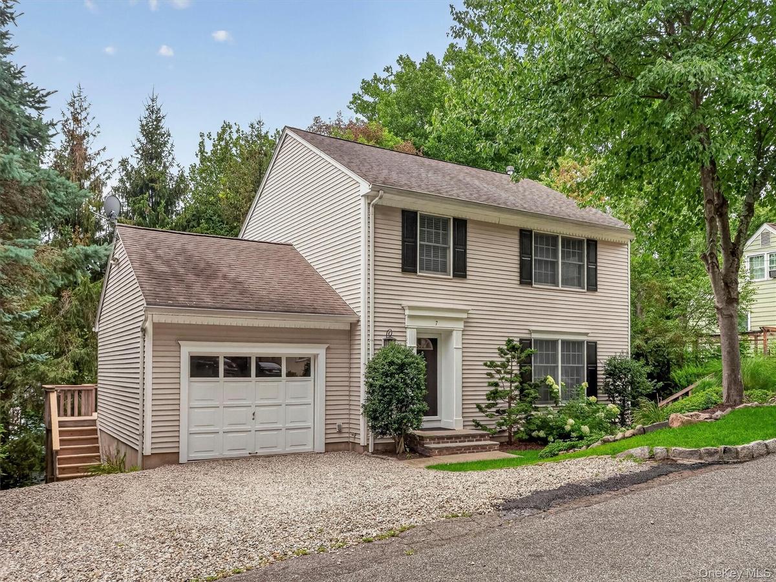
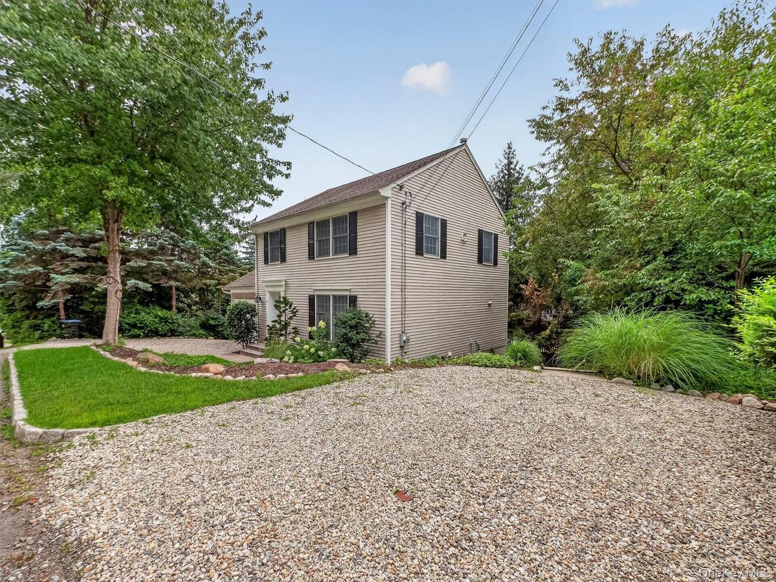
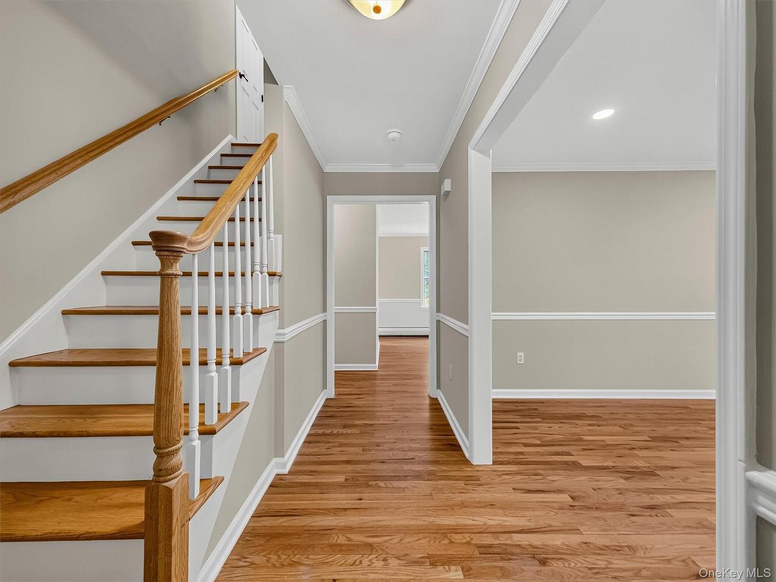
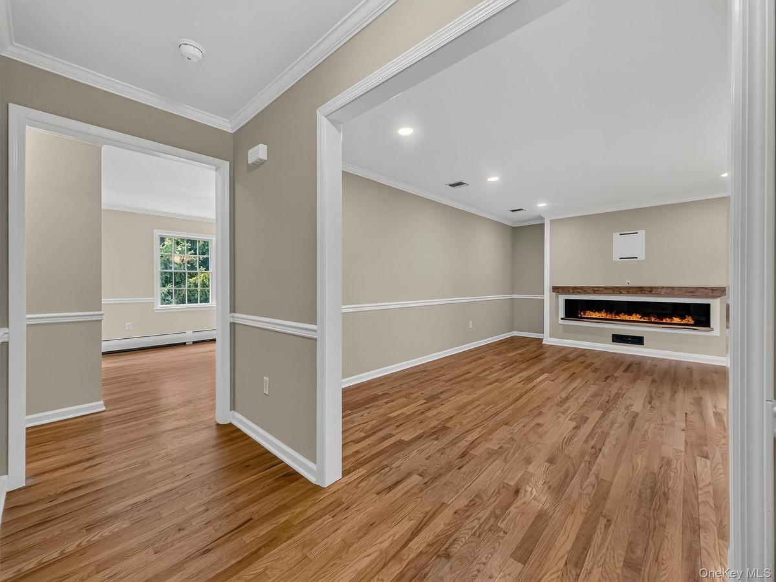
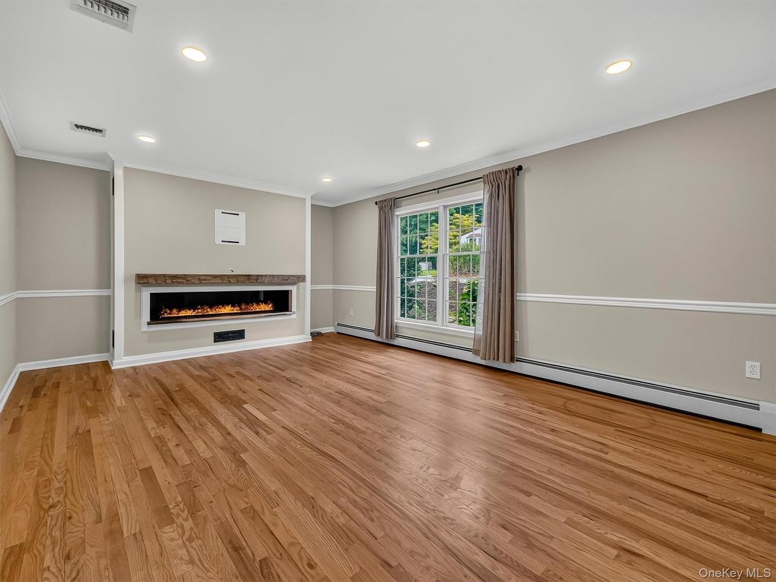
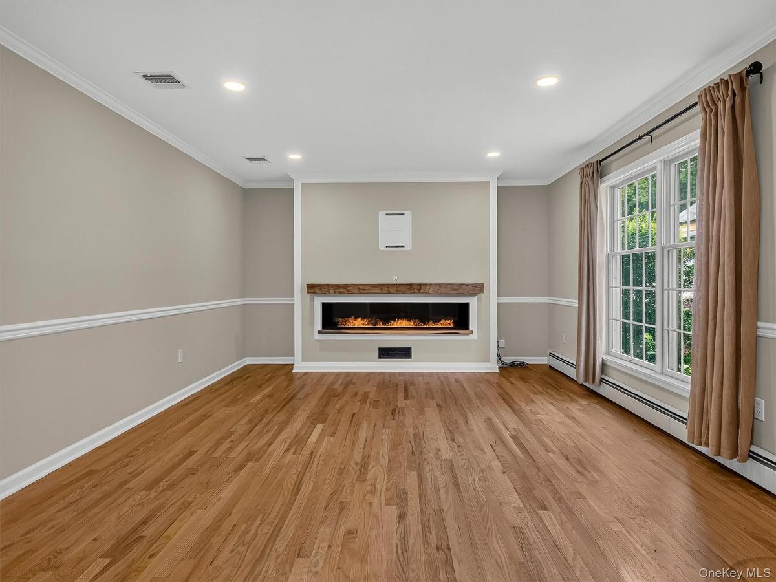
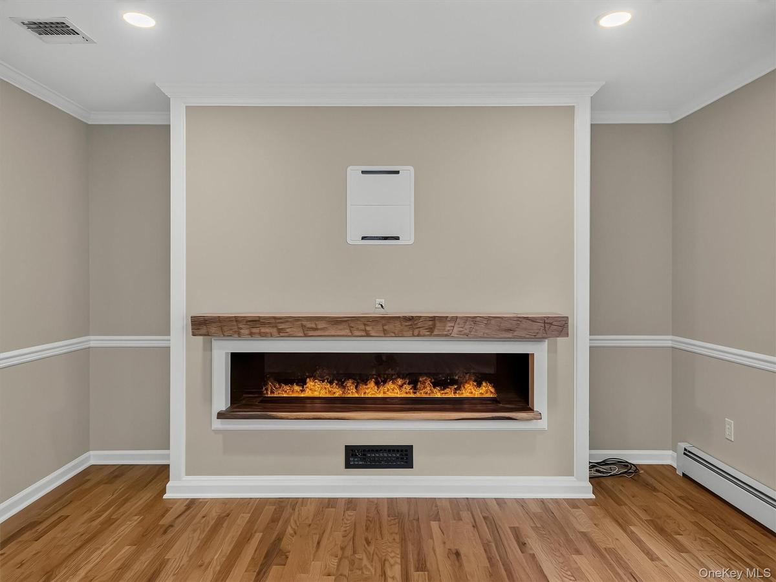
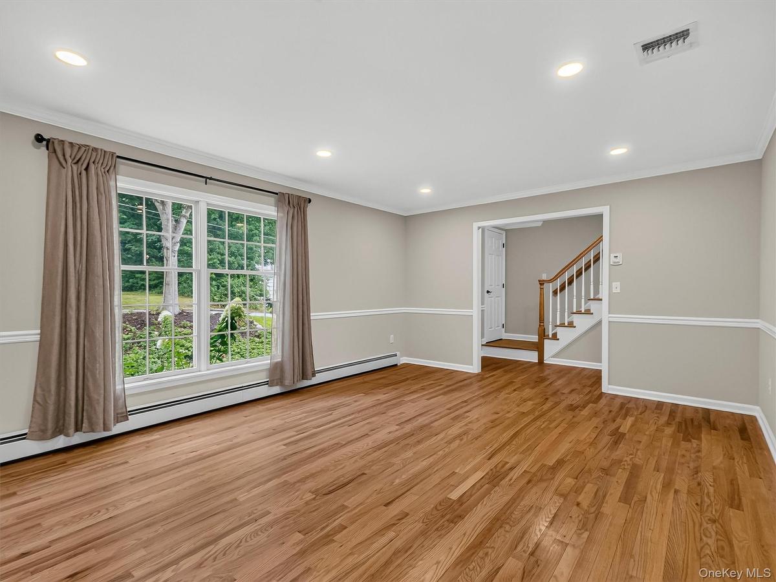
Beautifully maintained and thoughtfully designed, this classic Colonial offers exceptional craftsmanship, generous living space and remarkable versatility across three finished levels. From the moment you enter, hardwood floors, custom millwork and beautifully detailed trim reflect the care and attention found throughout the home. The spacious main level flows effortlessly from room to room, with a large living area centered around a truly distinctive custom, remote-controlled water vapor fireplace. Enjoy the mesmerizing look and ambiance of dancing flames year-round, with an integrated heater to add warmth whenever desired. An incomparable look and feel no matter the weather outside! The eat-in kitchen features a center island and pantry, with convenient access to both the attached garage and rear deck. Upstairs, generously proportioned bedrooms feature hardwood floors and excellent closet space, while the full bath includes the everyday convenience of laundry right on the bedroom level. The finished lower level adds an extraordinary amount of flexibility with a spacious recreation area, summer kitchen, additional bedroom with legal egress, full bath, second laundry area and separate exterior entrance. Outside, mature landscaping surrounds the home, while a spacious deck provides room for grilling, dining and relaxing. Two driveways provide abundant off-street parking, including convenient access to the lower level, while the attached garage offers additional storage and workspace. All this, less than one mile from the Tuxedo train station, offering exceptional convenience for commuters and easy access to NYC.
Amenities
- Crown Molding
- Dryer
- Eat-in Kitchen
- Electricity Connected
- Entrance Foyer
- In-Law Floorplan
- Kitchen Island
- Natural Gas Connected
- Open Kitchen
- Pantry
- Refrigerator
- Sewer Connected
- Washer
- Water Connected

All information furnished regarding property for sale, rental or financing is from sources deemed reliable, but no warranty or representation is made as to the accuracy thereof and same is submitted subject to errors, omissions, change of price, rental or other conditions, prior sale, lease or financing or withdrawal without notice. International currency conversions where shown are estimates based on recent exchange rates and are not official asking prices.
All dimensions are approximate. For exact dimensions, you must hire your own architect or engineer.
