
Property
| Ownership: | For Sale |
|---|---|
| Type: | Single Family |
| Rooms: | 2 |
| Bedrooms: | 6 BR |
| Bathrooms: | 7½ |
| Pets: | Pets Allowed |
| Area: | 6841 sq ft |
| Lot Size: | 0.4 Acres |
Financials
Price:$6,290,000
Annual Taxes:$16,109
Listing Courtesy of Coldwell Banker Realty
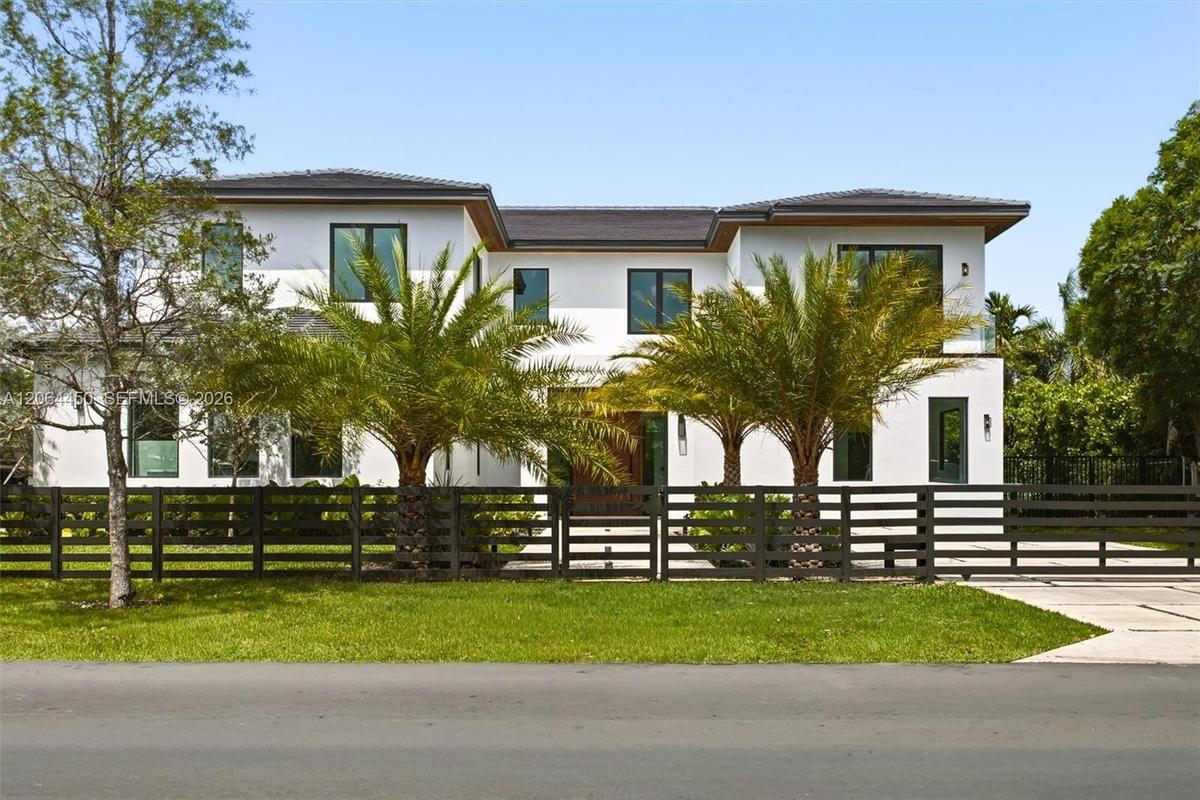
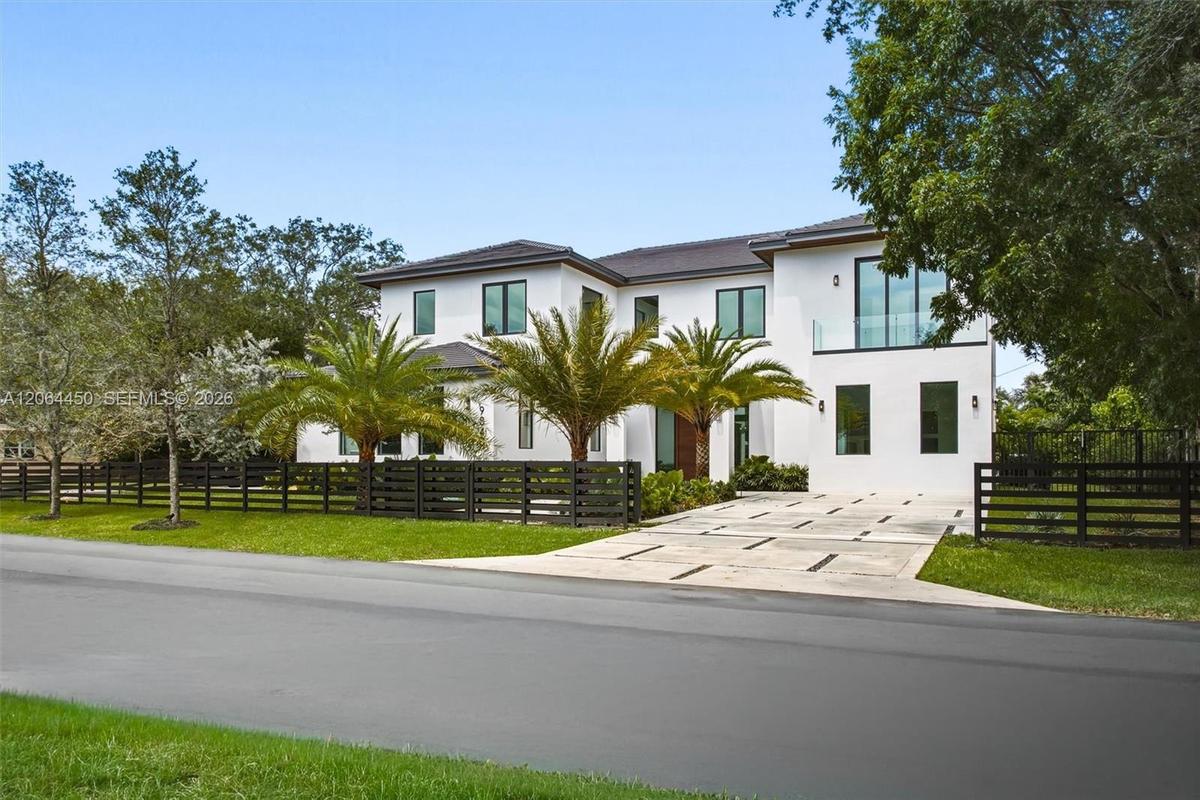
2026 New Construction in North Pinecrest.
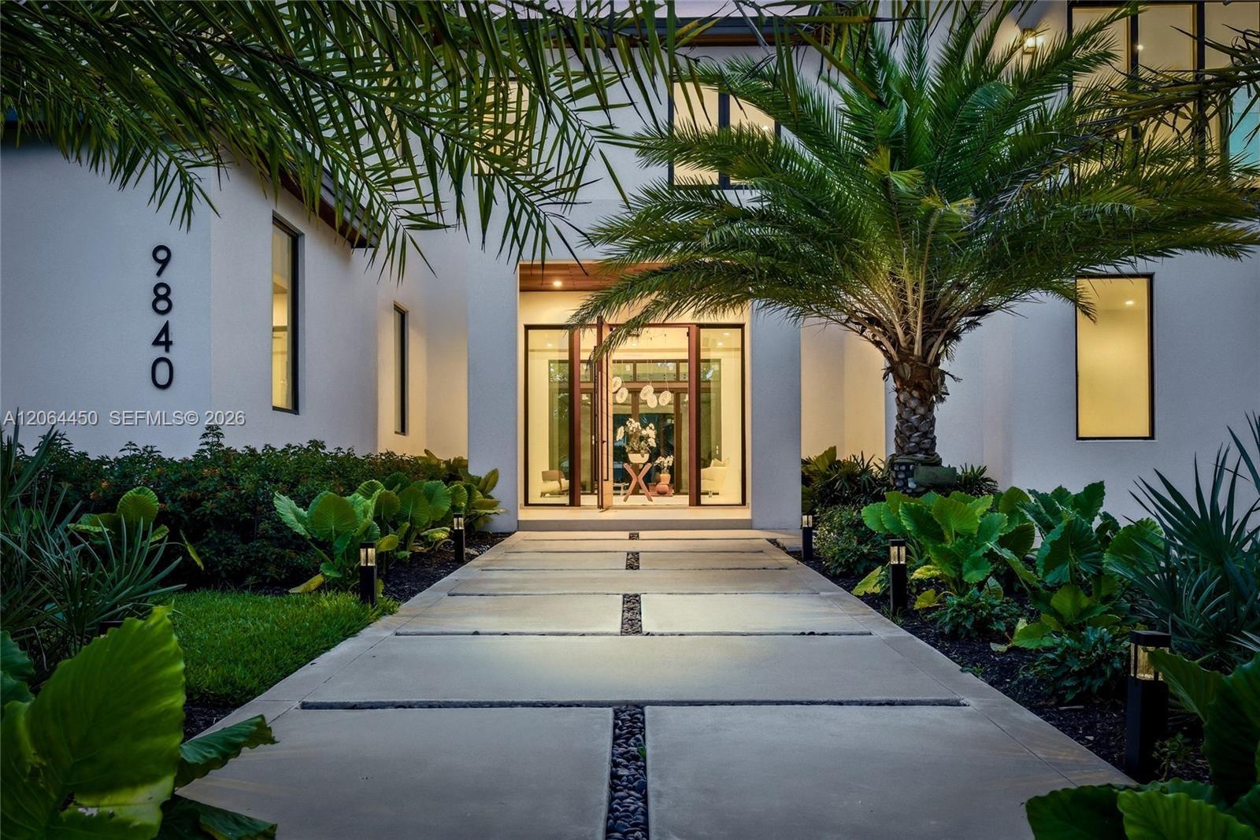
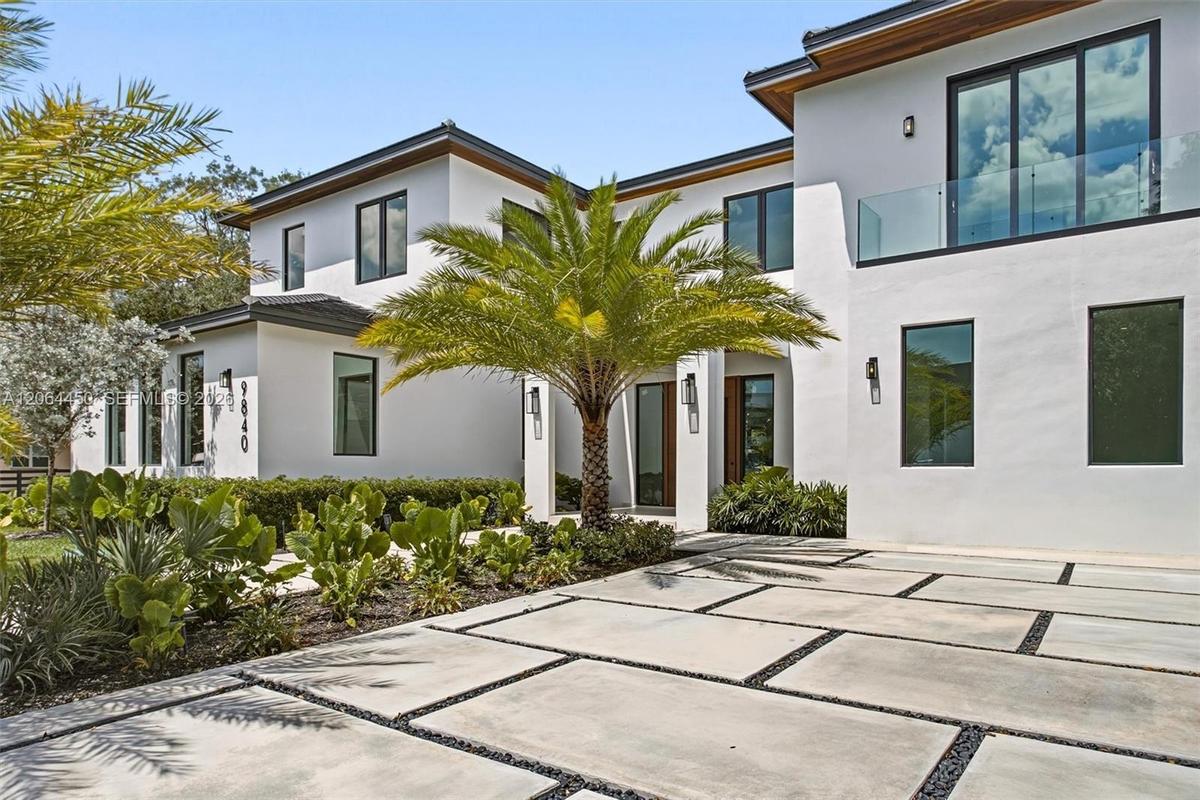
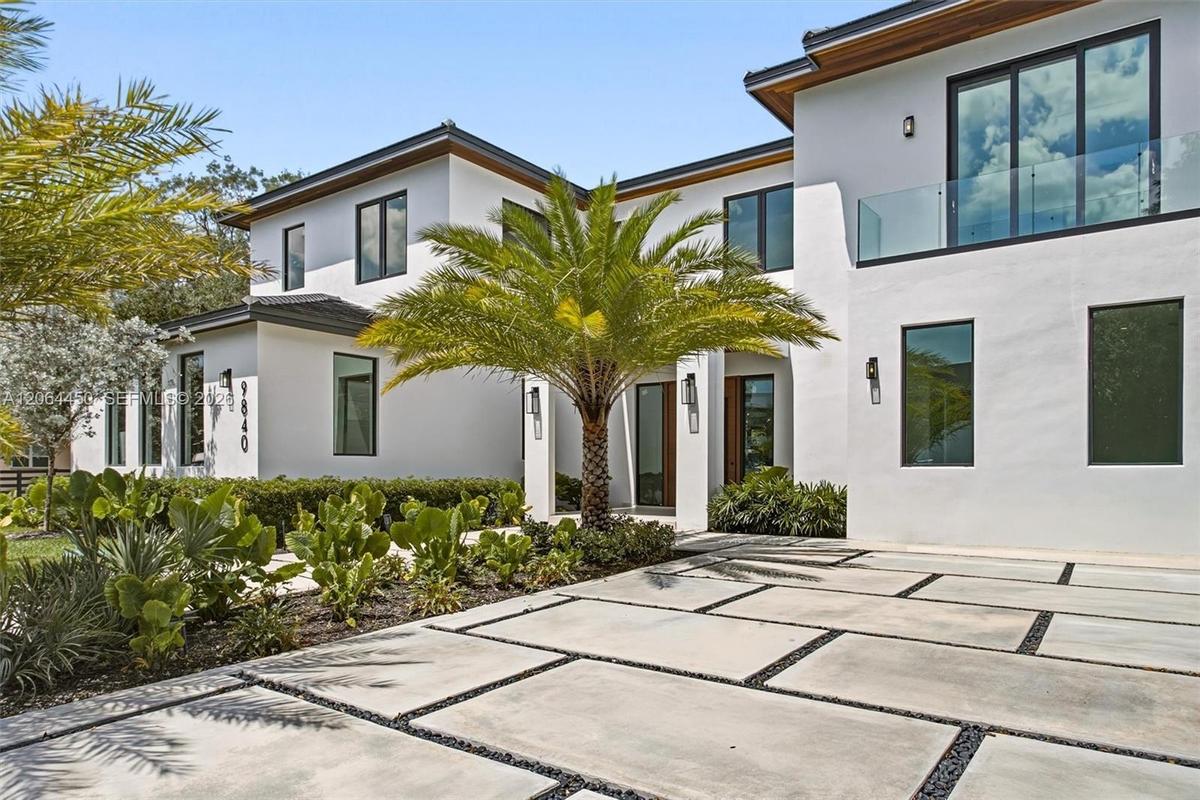
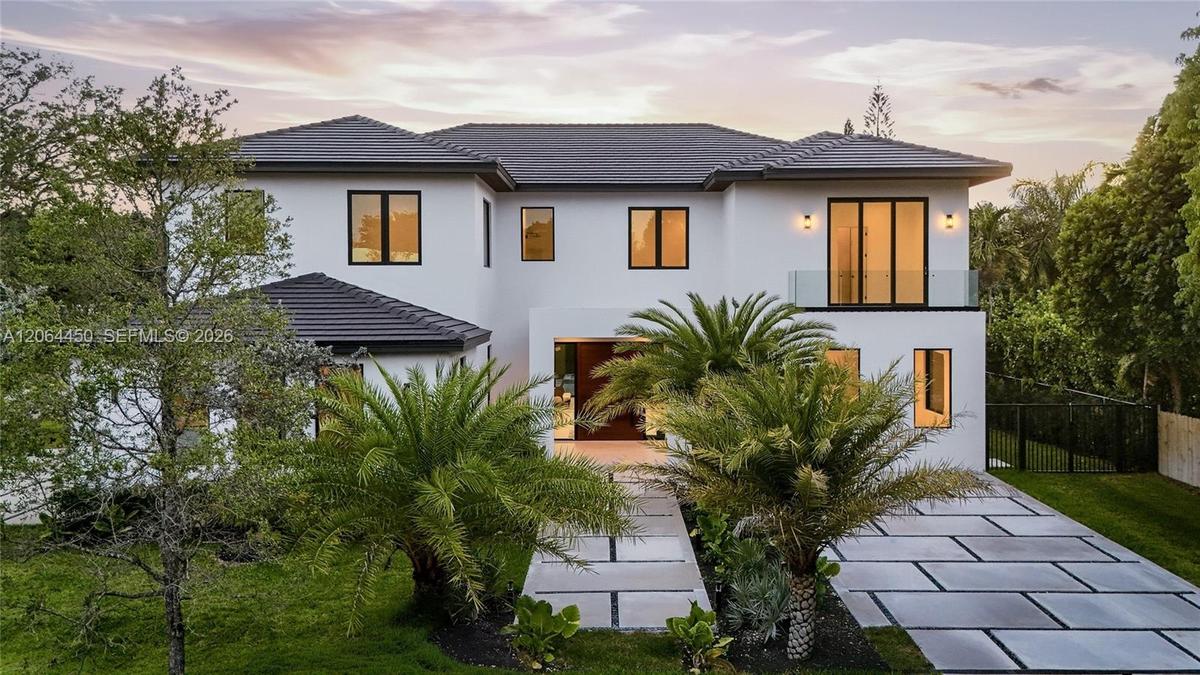
Front Entrance with Elegant Oversized Teak Wood Door


Description
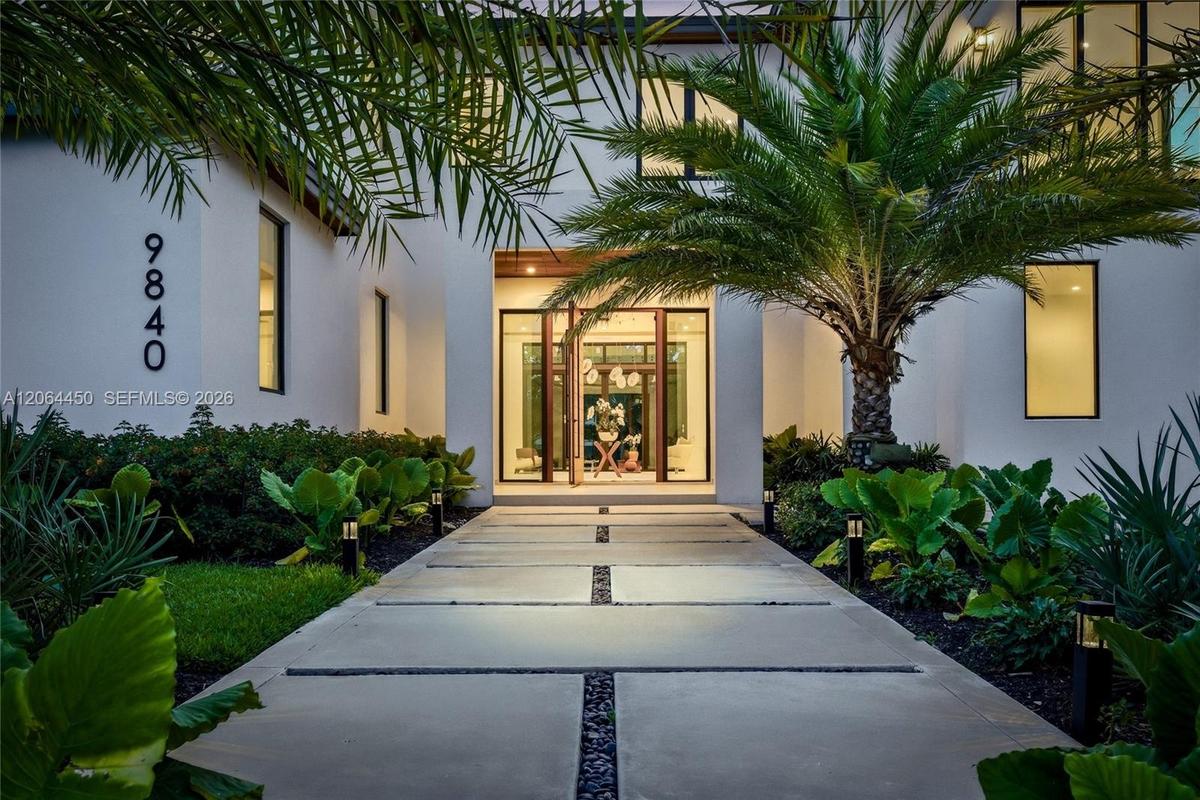
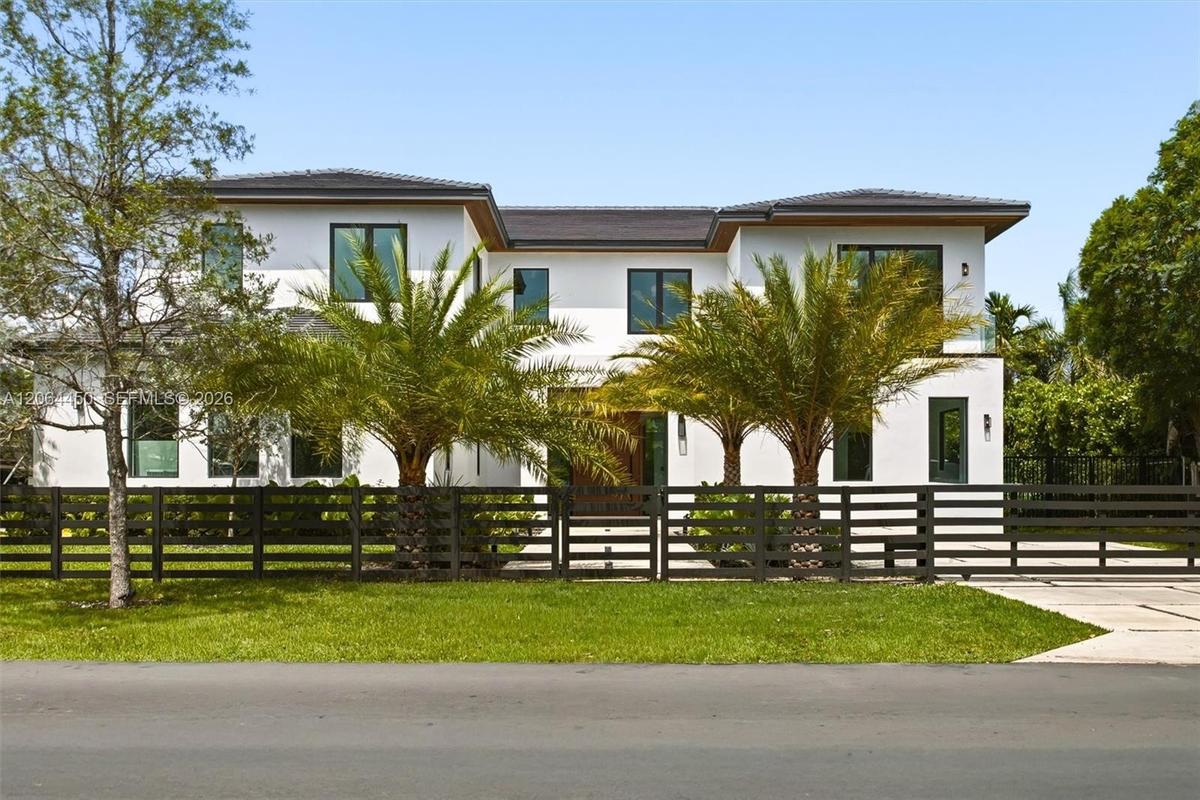
2026 New Construction in North Pinecrest. This exceptional luxury residence offers 6 en-suite bedrooms, 7.5 bathrooms, and 8,143 total SF on a 15,225 SF corner lot. Combining contemporary architecture with timeless elegance, this fully fenced property features soaring double-height ceilings, expansive windows, and abundant natural light. The open-concept layout showcases a chef’s kitchen with Wolf and Sub-Zero appliances, an oversized island, and a custom walk-in pantry. Enjoy a private outdoor oasis with a saltwater pool, heated spa, and thoughtfully designed entertaining areas. A first-floor suite provides flexibility for guests or multigenerational living. The primary suite features a spa-inspired wet room, dual vanities, and an oversized custom boutique-style closet. Additional highlights include a climate-controlled 3-car garage with lift capability and a driveway accommodating 6 additional vehicles. Curated Valentina Bilbao artwork adds a distinctive artistic touch throughout. Ideally located minutes from major roads and highways, this exceptional Pinecrest luxury home offers privacy, scale, and refined modern living in one of Miami-Dade’s most desirable residential communities. New Construction 2026 in prime North Pinecrest8,143 total sq ft | 6,841 sq ft under A/CClassic-with-a-modern-twist architectural design6 bedrooms + 7.5 bathrooms | All en-suiteDouble-height living room with panoramic windowsNatural-light–filled interiors throughoutChef-inspired kitchen with top-tier luxury appliancesOversized island + walk-in pantrySaltwater pool + heated spa/jacuzziExpansive terraces & outdoor entertainment areas3-car garage with lift capabilityDriveway accommodates up to 11 additional carsMassive primary suite with spa-style bath + wet roomCustom oversized boutique-style closetFine art integration by Valentina BilbaoCorner lot of 15,225 sq ftPremier location near top Pinecrest schoolsSeamless indoor–outdoor livingA rare opportunity in Pinecrest’s most desired areaOpening this weekend be the first to see it
Virtual Tour: https://www.propertypanorama.com/instaview/mia/A11925400
Amenities
- Balcony
- Bar
- Built-in Features
- Cable - Available
- Closet Cabinetry
- Dishwasher
- Disposal
- Dryer
- Electric Range
- Electric Water Heater
- French Doors
- Garden
- Ice Maker
- Kitchen Island
- Microwave
- Oven
- Pantry
- Pool
- Refrigerator
- Roman Tub
- Vaulted Ceiling(s)
- Walk-In Closet(s)
- Wet Bar
All information furnished regarding property for sale, rental or financing is from sources deemed reliable, but no warranty or representation is made as to the accuracy thereof and same is submitted subject to errors, omissions, change of price, rental or other conditions, prior sale, lease or financing or withdrawal without notice. International currency conversions where shown are estimates based on recent exchange rates and are not official asking prices.
All dimensions are approximate. For exact dimensions, you must hire your own architect or engineer.
