
Property
| Ownership: | Fee Simple |
|---|---|
| Type: | Single Family |
| Bedrooms: | 4 BR |
| Bathrooms: | 4 |
| Pets: | Pets Allowed |
| Lot Size: | 0.2 Acres |
Financials
Price:$1,050,000
Annual Taxes:$11,019.38
Common charges:$625
Listing Courtesy of SIGNATURE REALTY ASSOCIATES
FISHHAWK RANCH TERNWOOD POOL SPA CONSERVATION LOT NO REAR NEIGHBORS Welcome to this exceptional 4 bedroom, 4 bath, 3 car garage Sabal Gulfview model in the Gated village of Tern ...
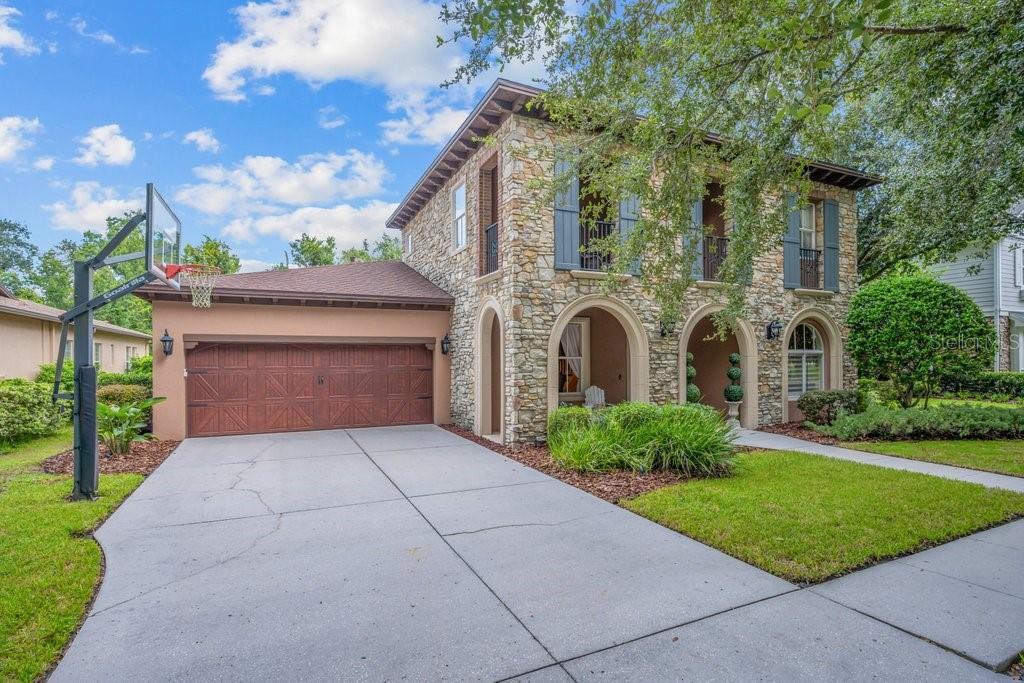
GATED TERNWOOD / 3 CAR GARAGE


Description
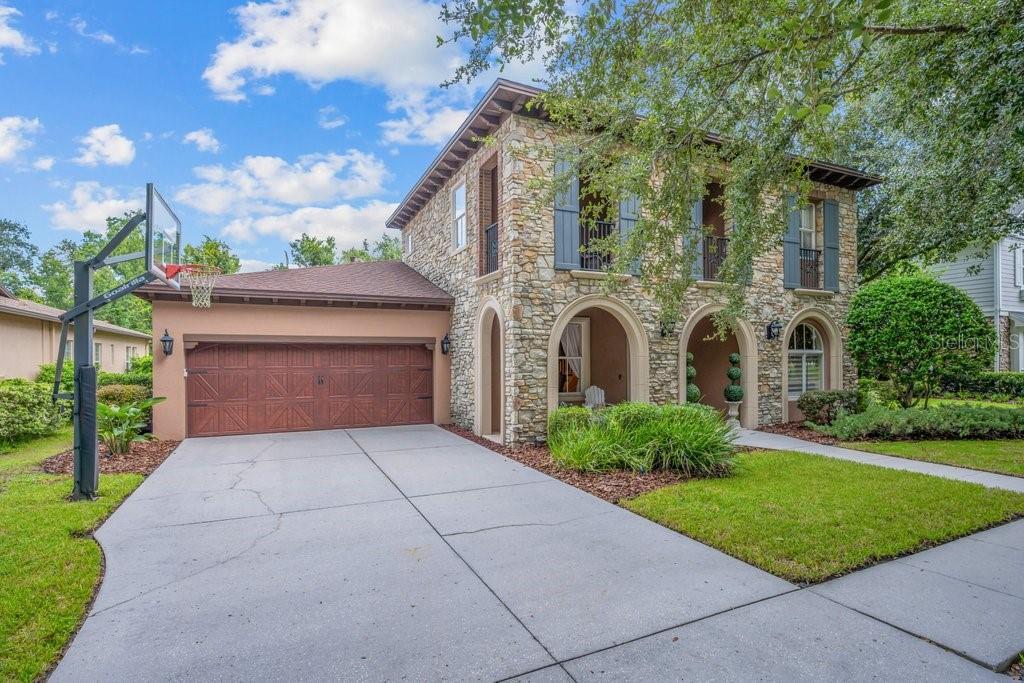
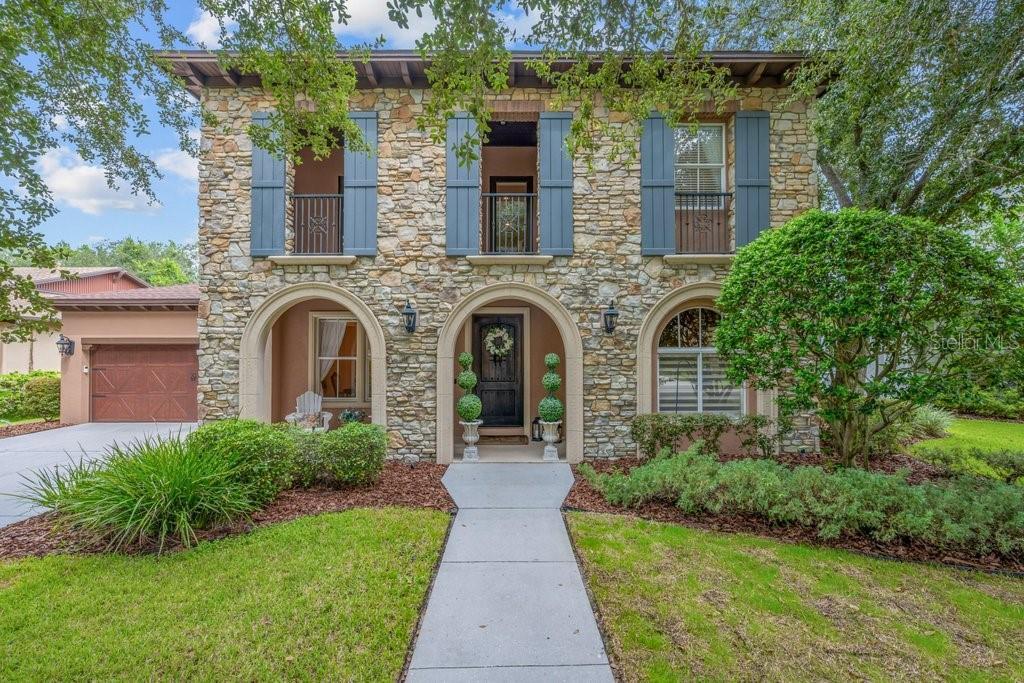
FISHHAWK RANCH / TERNWOOD / POOL & SPA / CONSERVATION LOT / NO REAR NEIGHBORS ** Welcome to this exceptional 4-bedroom, 4-bath, 3-car garage Sabal Gulfview model in the Gated village of Tern Wood, FishHawk Ranch. Situated on a private conservation lot, this meticulously maintained 3,789 sq. ft. two-story residence combines timeless elegance with resort-style living and an impressive list of upgrades. A striking warm wooden Speakeasy front door opens to a spacious foyer, formal dining room with butler’s station, and an oversized office/den. The open-concept great room showcases a dream kitchen with 42-inch wood cabinetry, quartz countertops, stainless steel appliances, gas range, walk-in pantry, butler’s pantry, and sunny breakfast nook overlooking the sparkling pool and lush conservation views. The adjoining living room features a gas fireplace, stately windows, 10-foot ceilings, crown molding, 5-inch baseboards, and beautiful hardwood flooring throughout the first-floor living spaces. The luxurious first-floor primary suite offers a private entrance to the lanai, dual walk-in closets with custom built-ins, and a spa-inspired bath with double vanities, garden tub, and oversized doorless walk-in shower. A split-bedroom design provides privacy for the downstairs guest bedroom, conveniently located near the pool bath, while the spacious laundry room offers abundant cabinetry and storage. A graceful curved wooden staircase leads upstairs to a second primary suite, additional spacious bedrooms—including one with private access to the covered front veranda—and an enormous game, exercise, and media room featuring a 4K Sony home theater, projection system, receiver, and theater seating. Outdoor living is truly spectacular, with a large screened-in lanai, brick pavers, saltwater infinity-edge pool and spa, LED pool and spa lighting, and in-ground cleaning system, all overlooking a serene conservation backdrop. The custom outdoor kitchen is designed for entertaining and features a built-in Blaze LTE grill with searing burner, stainless-steel refrigerator, generous bar, and ample seating. Additional features include full-home Lutron smart lighting, Hunter Douglas blinds and plantation shutters, a whole-home water treatment system, tankless water heater, and more. Recent updates include 2026 hardwood flooring in the den, GE Café refrigerator with transferable 5-year warranty, pool and spa lights, garage door opener, and upgraded pool screen 2019; 2025 Clearlight Sanctuary 5 sauna and two-stage Carrier A/C with transferable 10-year warranty; and 2023 new toilets, home theater upgrades, new roof with transferable 10-year workmanship and 50-year material warranties, and farmhouse-style living room fan. This home truly has it all—privacy, luxury, thoughtful upgrades, exceptional indoor-outdoor living, and a prime FishHawk location close to Park Square and all FishHawk amenities, including clubhouses, pools, tennis and basketball courts, and community green spaces. Top Schools: FISHHAWK CREEK ELEMENTARY, RANDALL MIDDLE SCHOOL, NEWSOME HIGH SCHOOL. See the atached features and updates list schedule your tour today!
Amenities
- Balcony
- Basketball Court
- Bb Hs Internet Available
- Blinds
- Built-in Features
- Built-In Oven
- Cable - Available
- Cathedral Ceiling(s)
- Ceiling Fans(S)
- Clubhouse
- Conservation Area
- Cooktop
- Crown Molding
- Deed Restrictions
- Dishwasher
- Disposal
- Dog Park
- Eat-in Kitchen
- Electricity Connected
- Exhaust Fan
- Fitness Center
- Gas
- Gas Water Heater
- Gated
- Gated Community
- Gated Community No Guard
- Heated
- High ceiling
- In County
- In Ground
- In Wall Pest System
- Landscaped
- Level
- Lighting
- Living Room
- Microwave
- Natural Gas Connected
- Open Floorplan
- Other
- Outdoor Grill
- Outdoor Kitchen
- Oversized Lot
- Park
- Pickleball Courts
- Playground
- Pool
- Primary Bedroom - Main Floor
- Private Entrance
- Private Mailbox
- Private yard
- Public
- Rain Gutters
- Range Hood
- Recreation Facilities
- Refrigerator
- Restaurant
- Rods
- Sauna
- Security
- Security System Owned
- Sewer Connected
- Sidewalk
- Sidewalks
- Smart Home
- Smoke Detectors
- Spa/Hot Tub
- Split Bedroom
- Sprinkler Metered
- Stone Counters
- Street Lights
- Tankless Water Heater
- Tennis Court(s)
- Trails
- Trees/Woods
- Underground Utilities
- Walk-In Closet(s)
- Water Connected
- Water Softener
- Wet Bar
- Whole House R.O. System
- Window Treatments
All information furnished regarding property for sale, rental or financing is from sources deemed reliable, but no warranty or representation is made as to the accuracy thereof and same is submitted subject to errors, omissions, change of price, rental or other conditions, prior sale, lease or financing or withdrawal without notice. International currency conversions where shown are estimates based on recent exchange rates and are not official asking prices.
All dimensions are approximate. For exact dimensions, you must hire your own architect or engineer.
