
Property
| Ownership: | Fee Simple |
|---|---|
| Type: | Condo |
| Bedrooms: | 3 BR |
| Bathrooms: | 2½ |
| Pets: | Pets Allowed |
| Area: | 1740 sq ft |
Financials
Price:$874,700
Annual Taxes:$5,390.67
Listing Courtesy of CHARLES RUTENBERG REALTY INC
Rare corner residence in the heart of downtown Safety Harbor !


Description
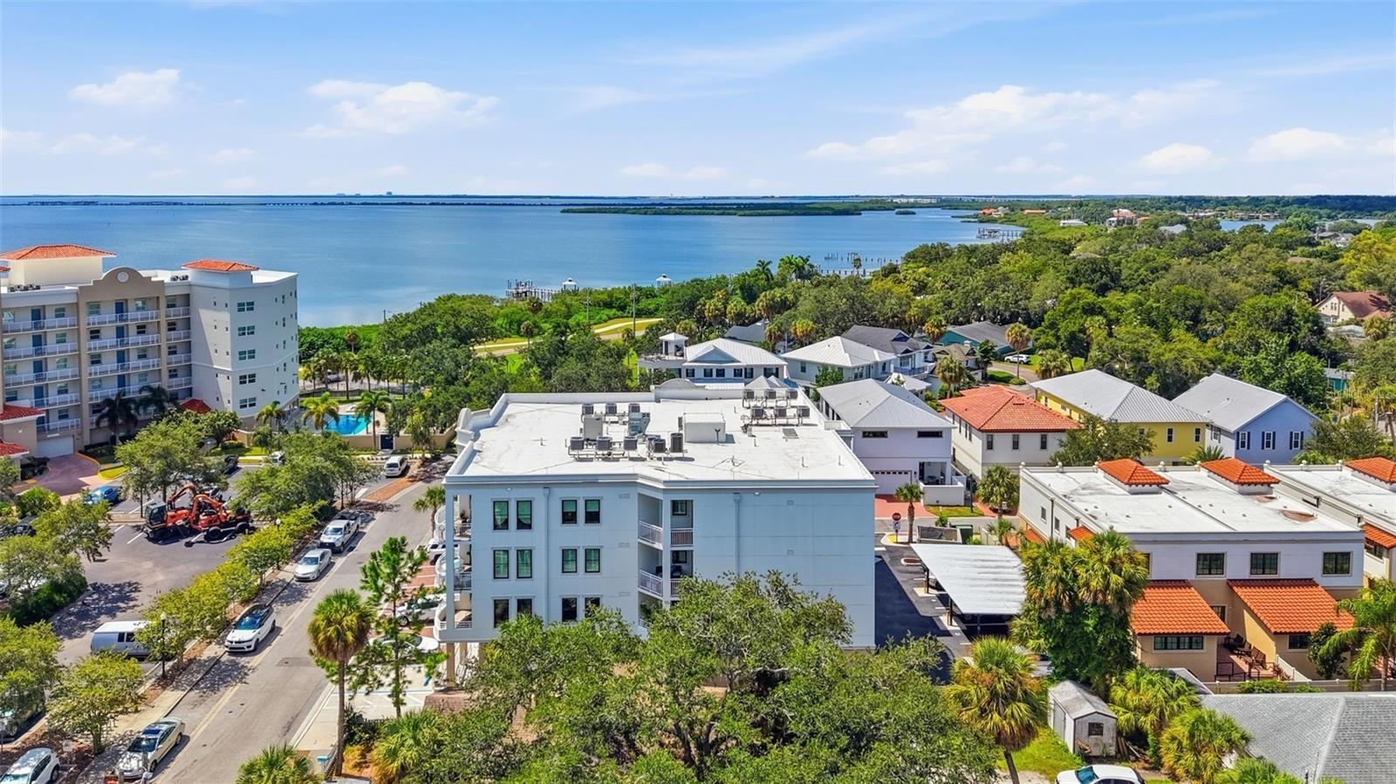
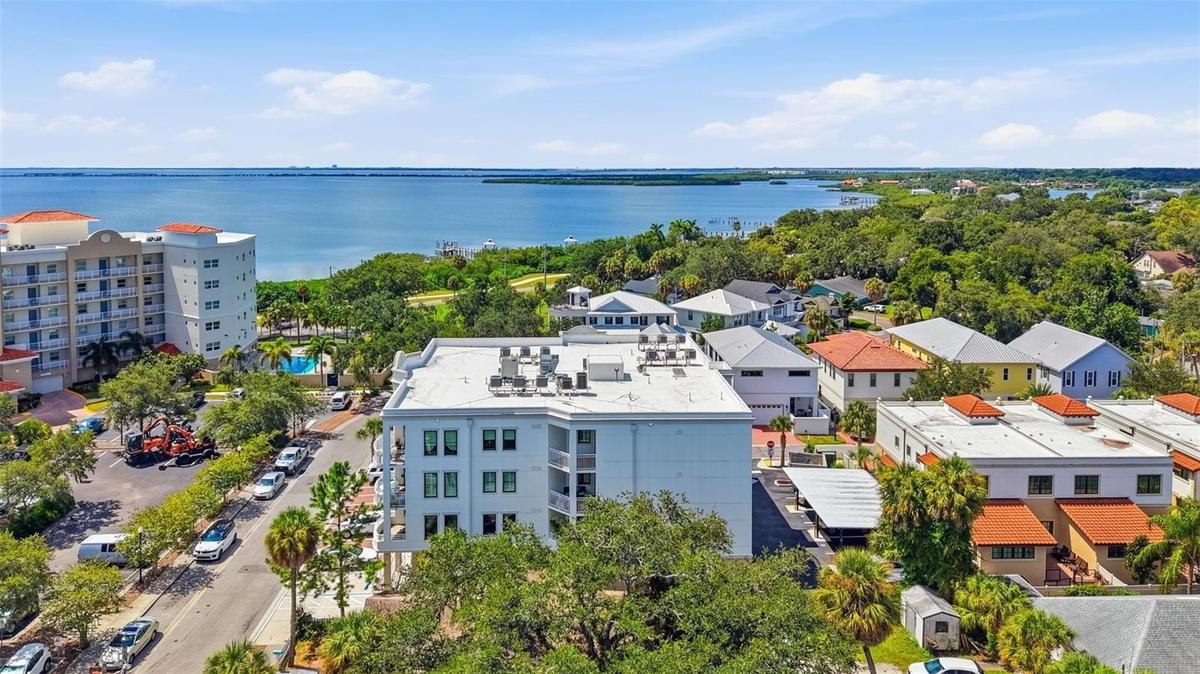
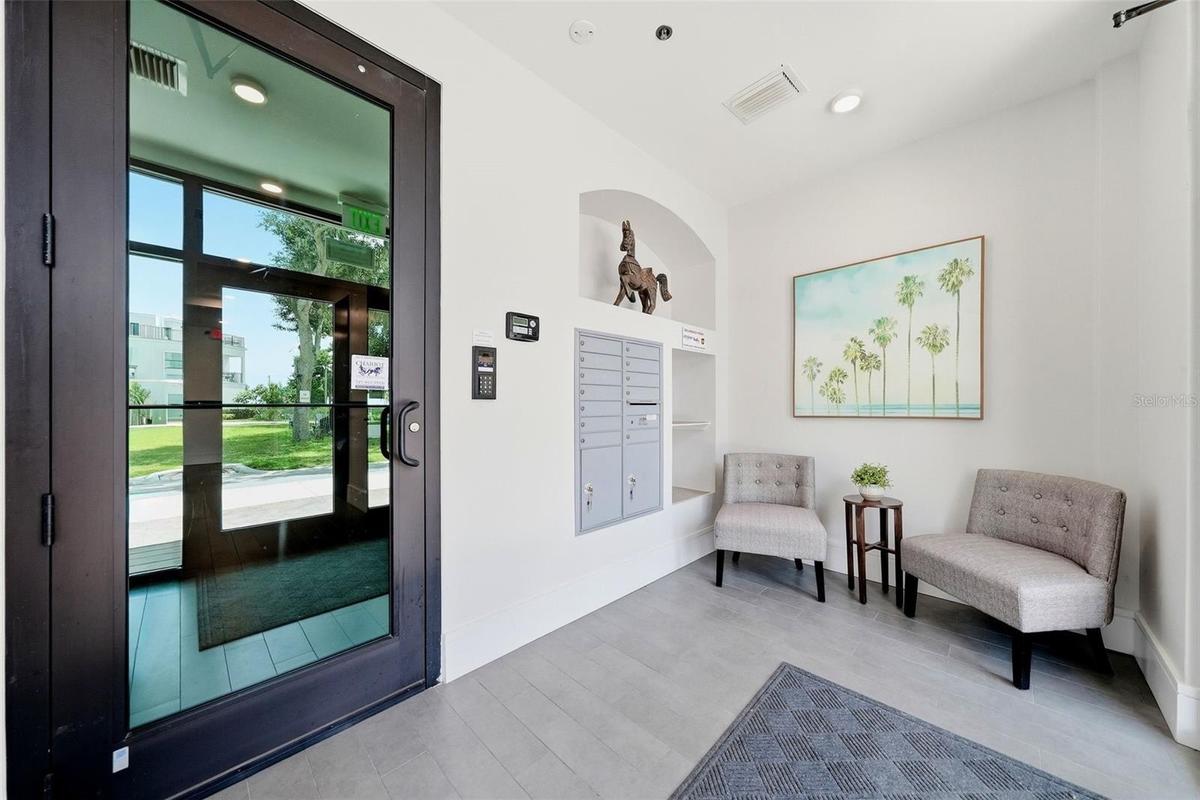
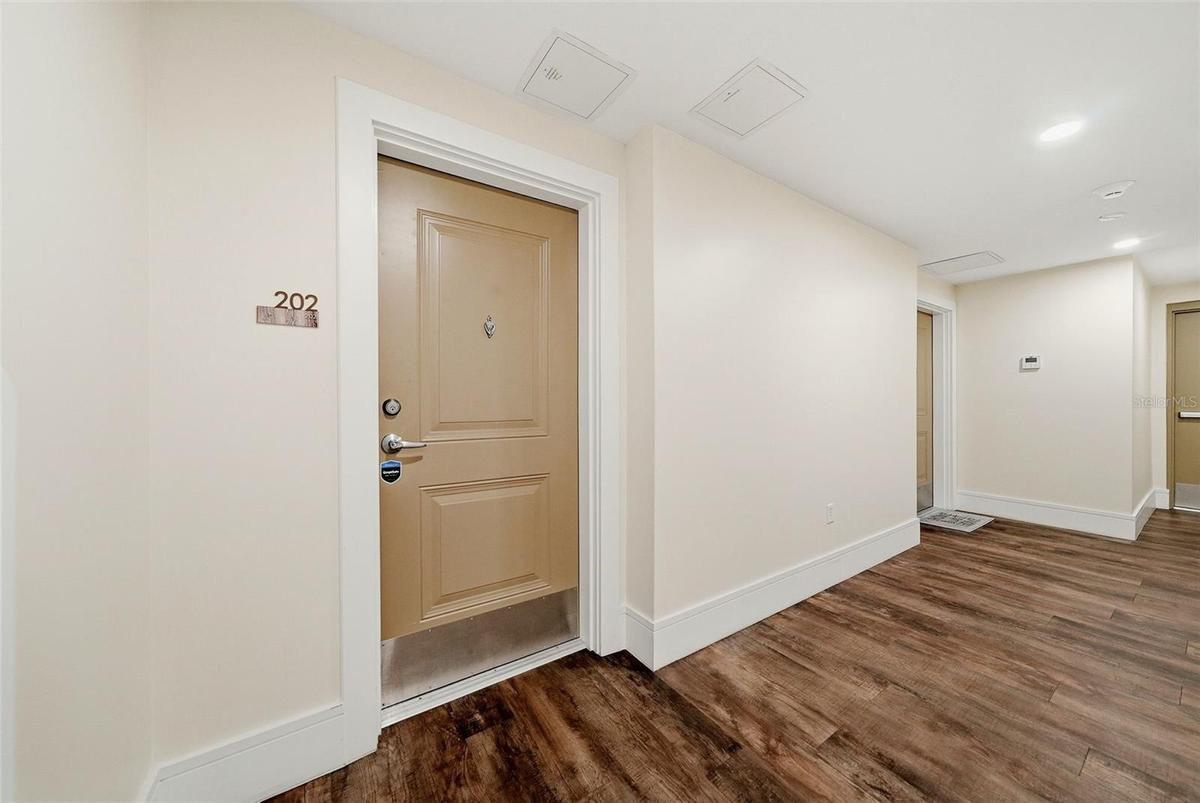
Rare corner residence in the heart of downtown Safety Harbor! Built in 2022, The Residences at Harbour Pointe West is an exclusive 12-unit boutique building with solid block construction, impact-rated windows and doors, a private lobby, and secured entry. NO flood insurance required, and the building is pet friendly.
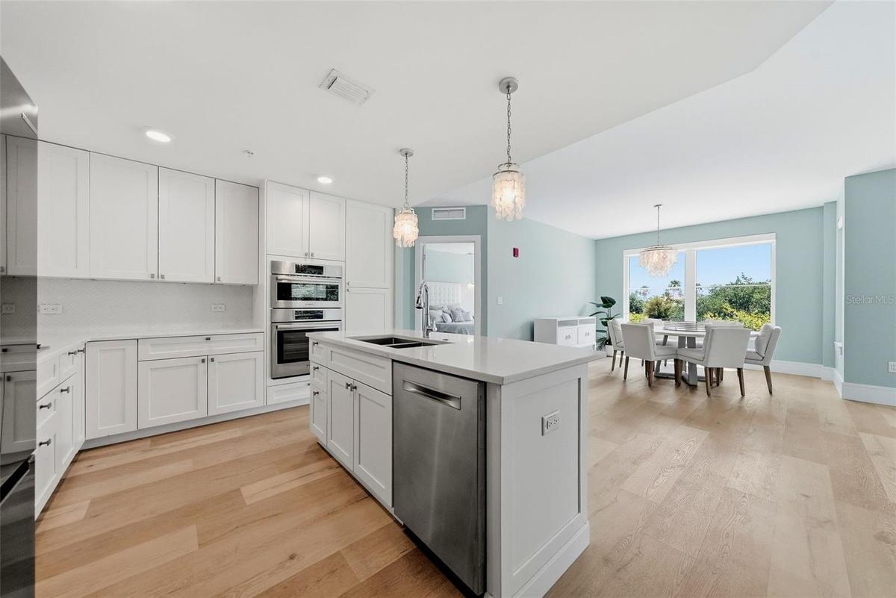
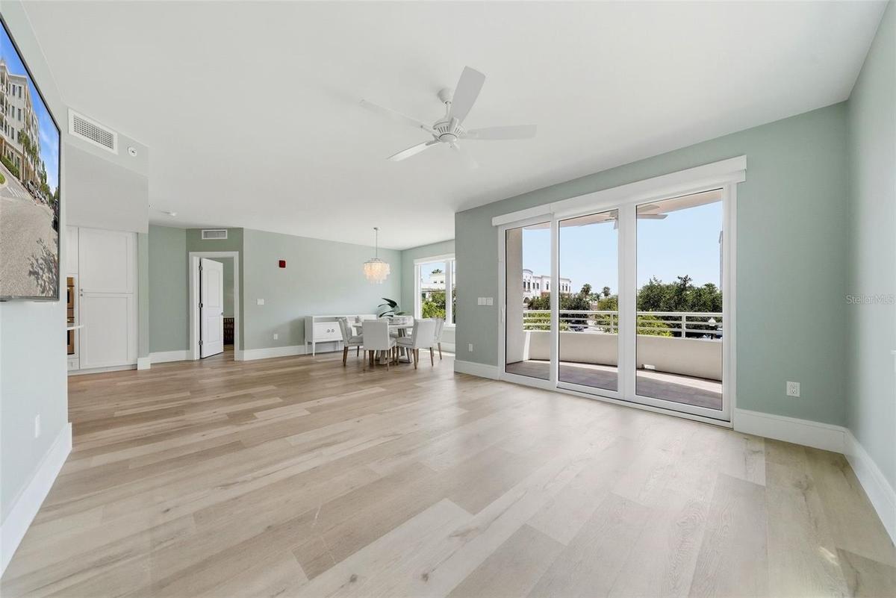
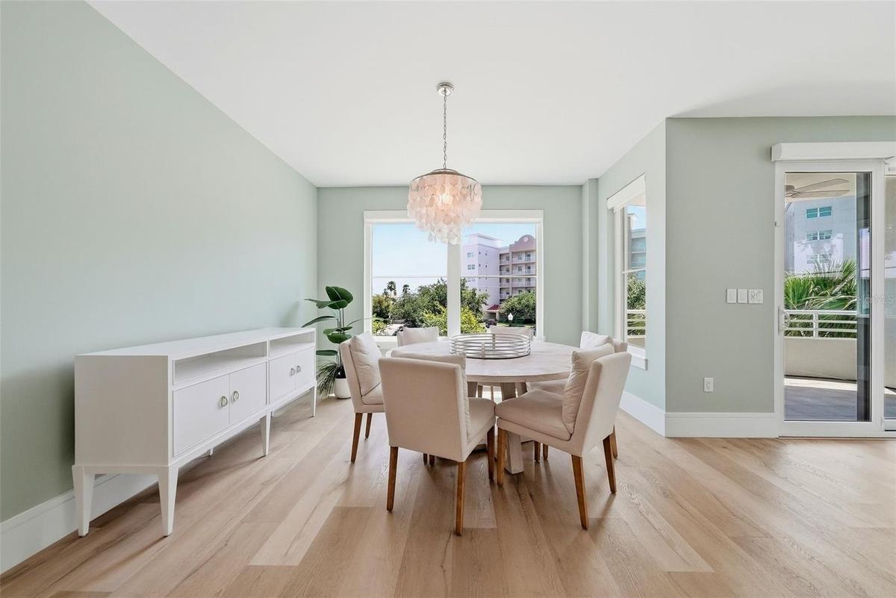
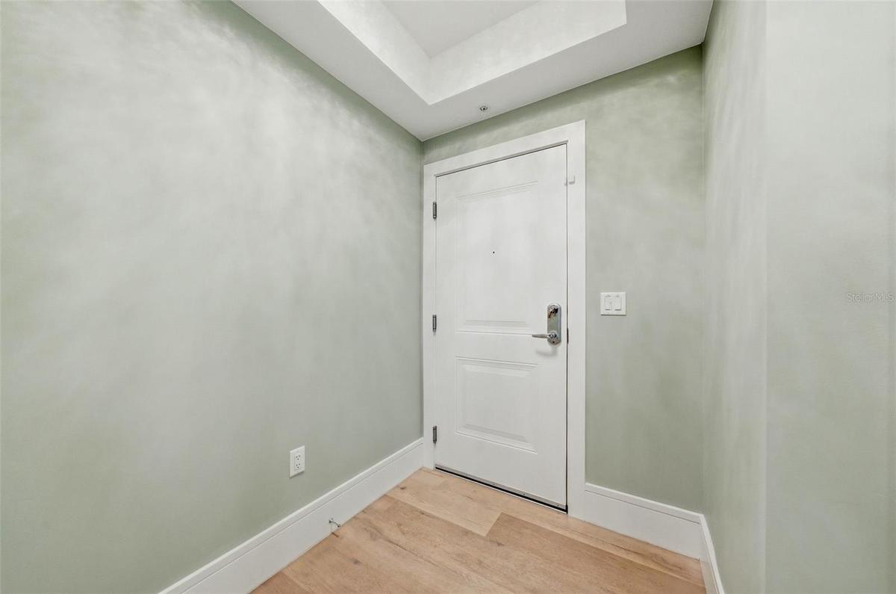
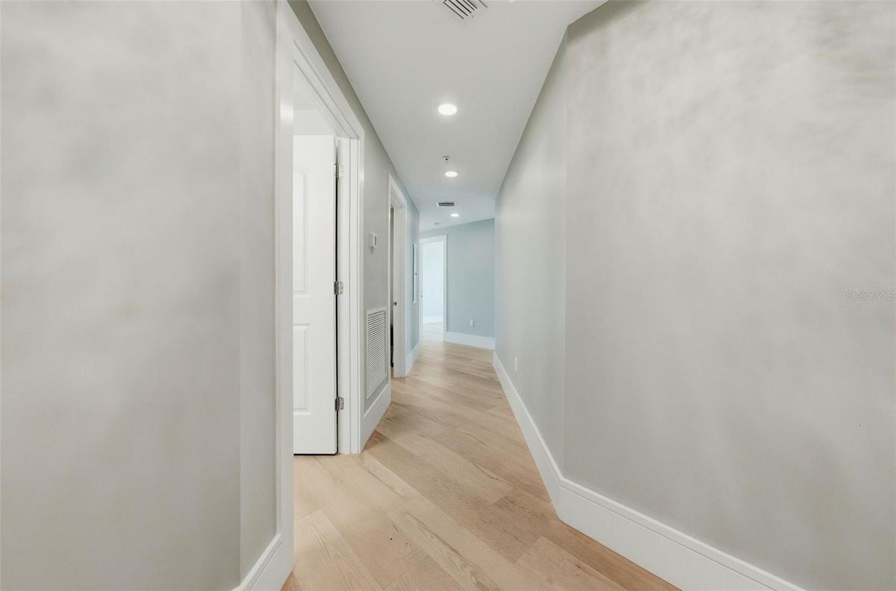
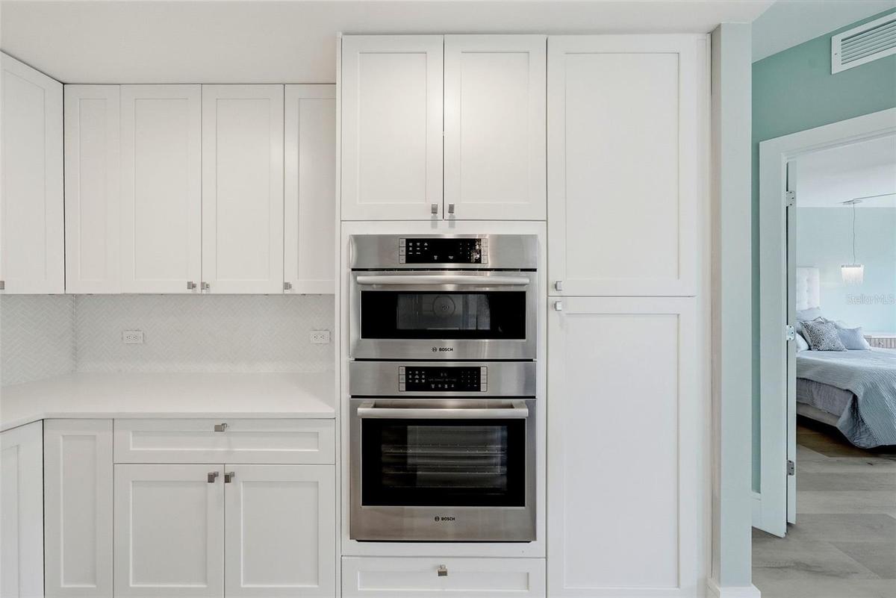
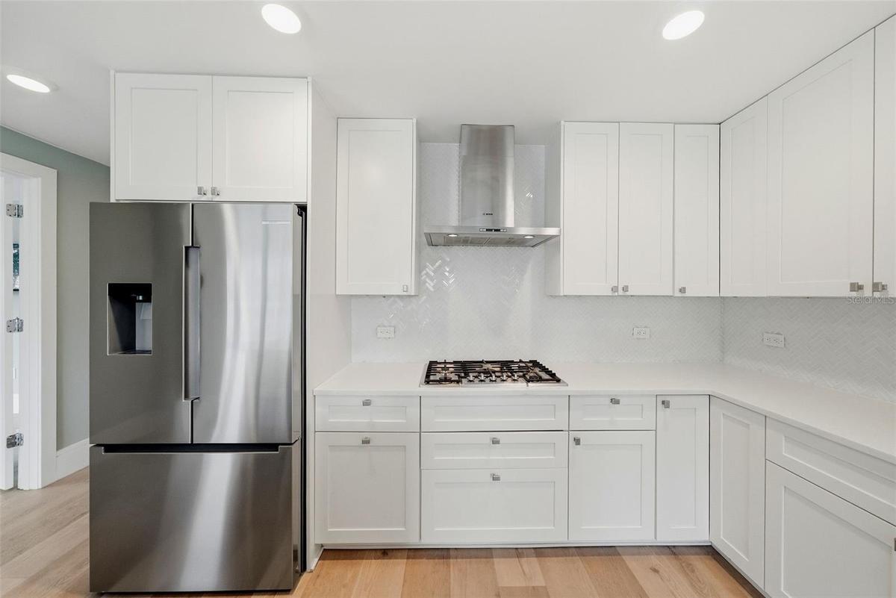
The bright, 3 bedroom plan has 9-foot ceilings and luxury vinyl plank flooring throughout. A welcoming foyer with a half bath opens to the living area. The kitchen features white custom shaker cabinetry, quartz countertops, a large storage island, a tile backsplash, premium Bosch appliances, and a gas cooktop. It flows into the dining area and sun-filled living room, where oversized windows and sliders open to a generous east- and south-facing balcony with downtown and bay views.
The primary suite offers two custom closet systems and a spa-inspired bath with a double vanity, a soaking tub, and a frameless glass walk-in shower. The guest bedrooms sit on the opposite side of the home for privacy. Also included: a laundry room with a sink, assigned under-building parking, and a private 5x7 climate-controlled storage room.
Condo fees cover building insurance, water, sewer, trash, gas, elevator maintenance, a building-wide water softener, reserves, secured entry, and exterior maintenance. It’s true lock-and-leave living.
You’re steps from the Safety Harbor Spa, the waterfront, boutique shops, festivals, and award-winning restaurants, with easy access to Tampa and the Gulf beaches.
Amenities
- Accessible Elevator Installed
- Accessible Entrance
- Balcony
- Bb Hs Internet Available
- Built-In Oven
- Buyer Approval Required
- Cable - Available
- City
- Cooktop
- Crown Molding
- Dishwasher
- Disposal
- Dryer
- Electricity Connected
- Elevators
- Fire Alarm
- Fire Sprinkler System
- Gas Water Heater
- High ceiling
- Key Card Entry
- Lighting
- Living Room/Dining Room Combo
- Microwave
- Natural Gas Connected
- Open Floorplan
- Phone Available
- Private Entrance
- Private Mailbox
- Public
- Range Hood
- Refrigerator
- Security Lights
- Sewer Connected
- Shades
- Sidewalk
- Smoke Detectors
- Solid Wood Cabinets
- Split Bedroom
- Sprinkler Recycled
- Stone Counters
- Storage
- Storm Window(s)
- Street Lights
- Thermostat
- Walk-In Closet(s)
- Washer
- Water
- Water Connected
- Water Softener
- Window Treatments
All information furnished regarding property for sale, rental or financing is from sources deemed reliable, but no warranty or representation is made as to the accuracy thereof and same is submitted subject to errors, omissions, change of price, rental or other conditions, prior sale, lease or financing or withdrawal without notice. International currency conversions where shown are estimates based on recent exchange rates and are not official asking prices.
All dimensions are approximate. For exact dimensions, you must hire your own architect or engineer.
