East Fishkill, NY 12533

Property

Ownership: For Sale
Type: Single Family
Rooms: 11
Bedrooms: 4 BR
Bathrooms:
Lot Size: 2.6 Acres

Financials

Price:$969,000
Annual Taxes:$17,609
2415 Montauk Highway PO Box 742, Bridgehampton, NY 11932
Listing Courtesy of Julia B Fee Sothebys Int. Rlty

PRICE ADJUSTMENT ! Welcome to this exceptional 4 bedroom, 4 bath Colonial home offering 4, 684 square feet of beautifully designed living space on over 2.
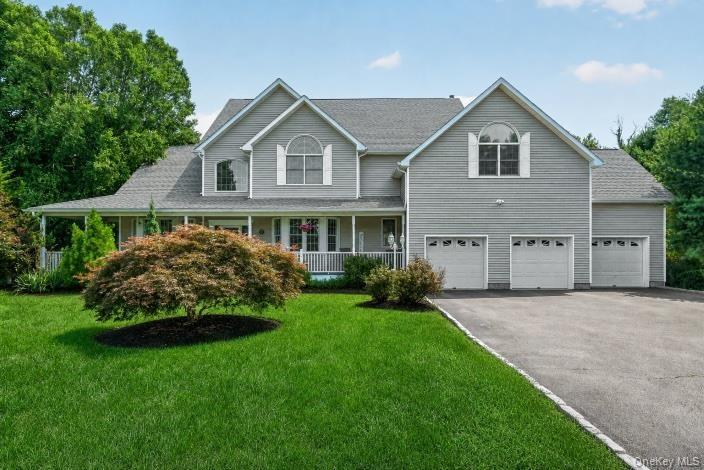
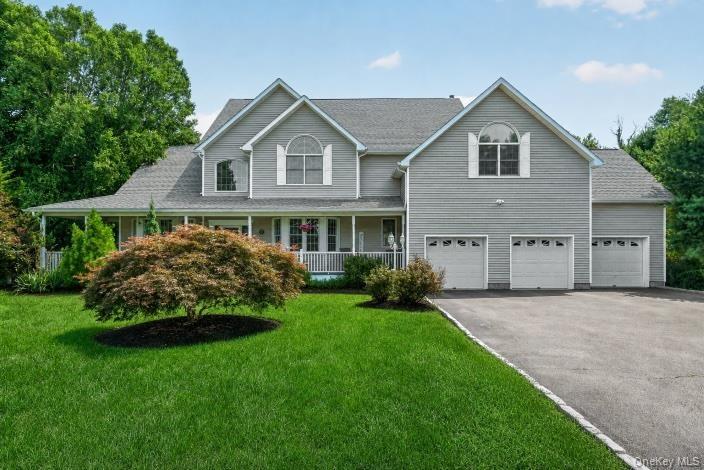
Welcome to 8 Angela Court, an exquisite Colonial home nestled on a private cul-de-sac!

Welcome to 8 Angela Court, an exquisite Colonial home nestled on a private cul-de-sac!

Welcome to 8 Angela Court, an exquisite Colonial home nestled on a private cul-de-sac!
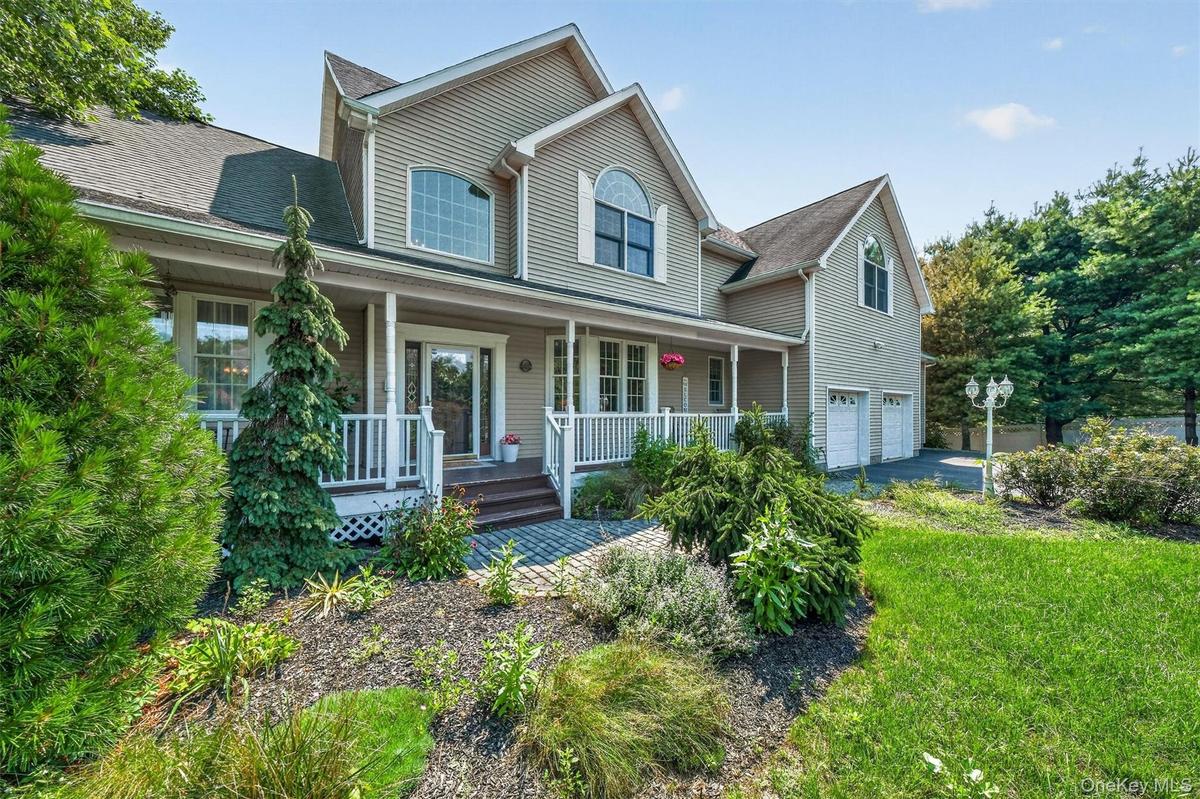
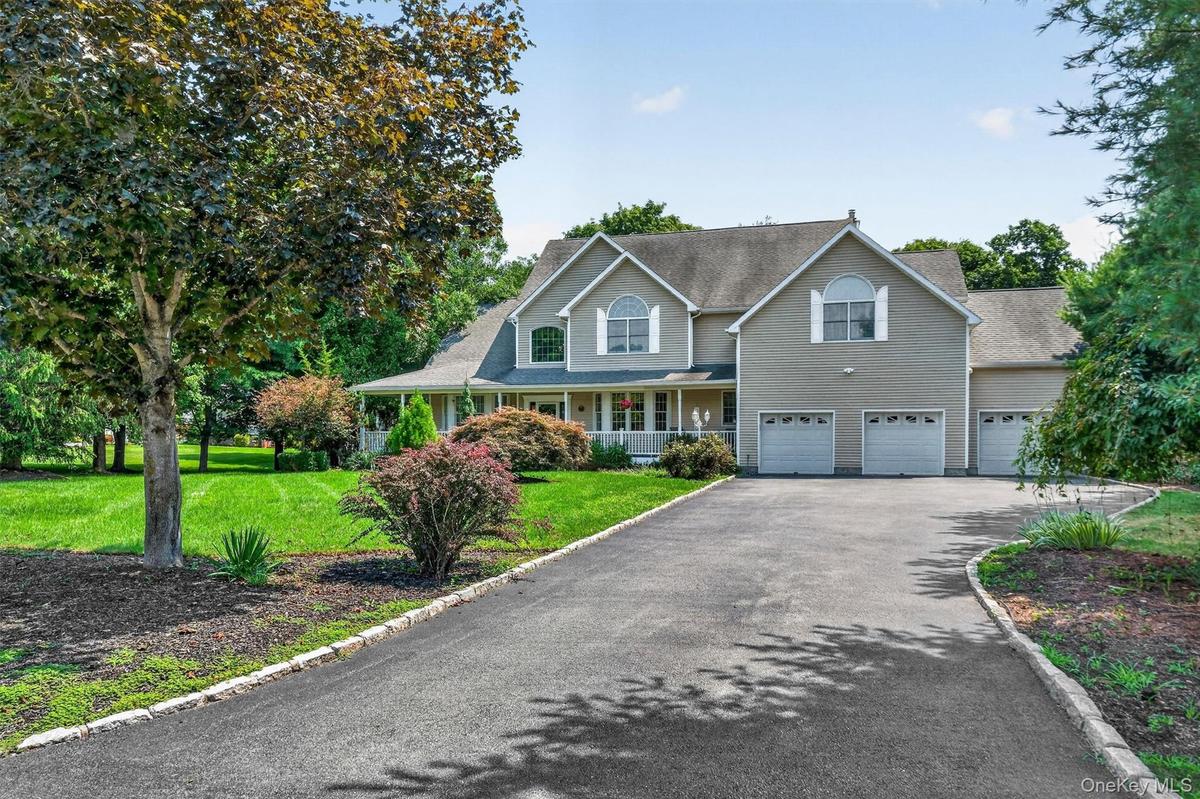
The property is beautifully landscaped with mature trees, lush greenery, and an array of flowering plants.
Plenty of parking is available with a 3-car garage and an expansive driveway.
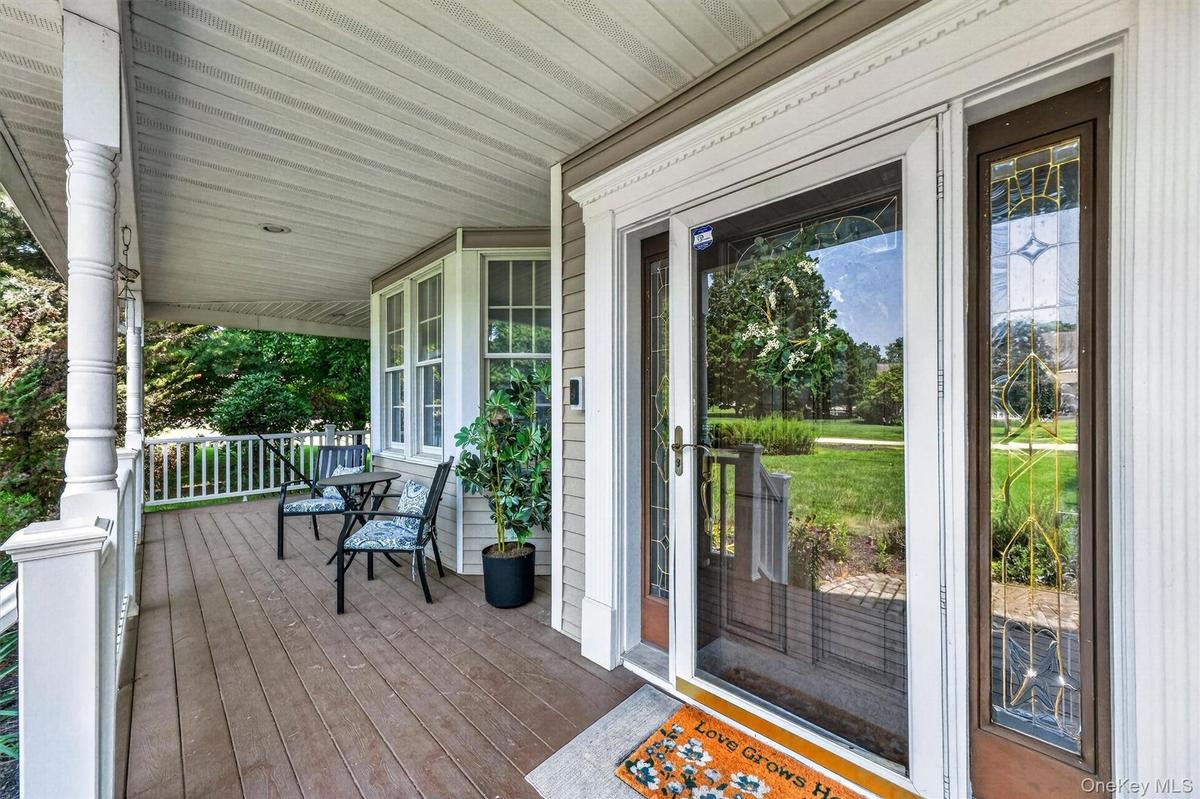
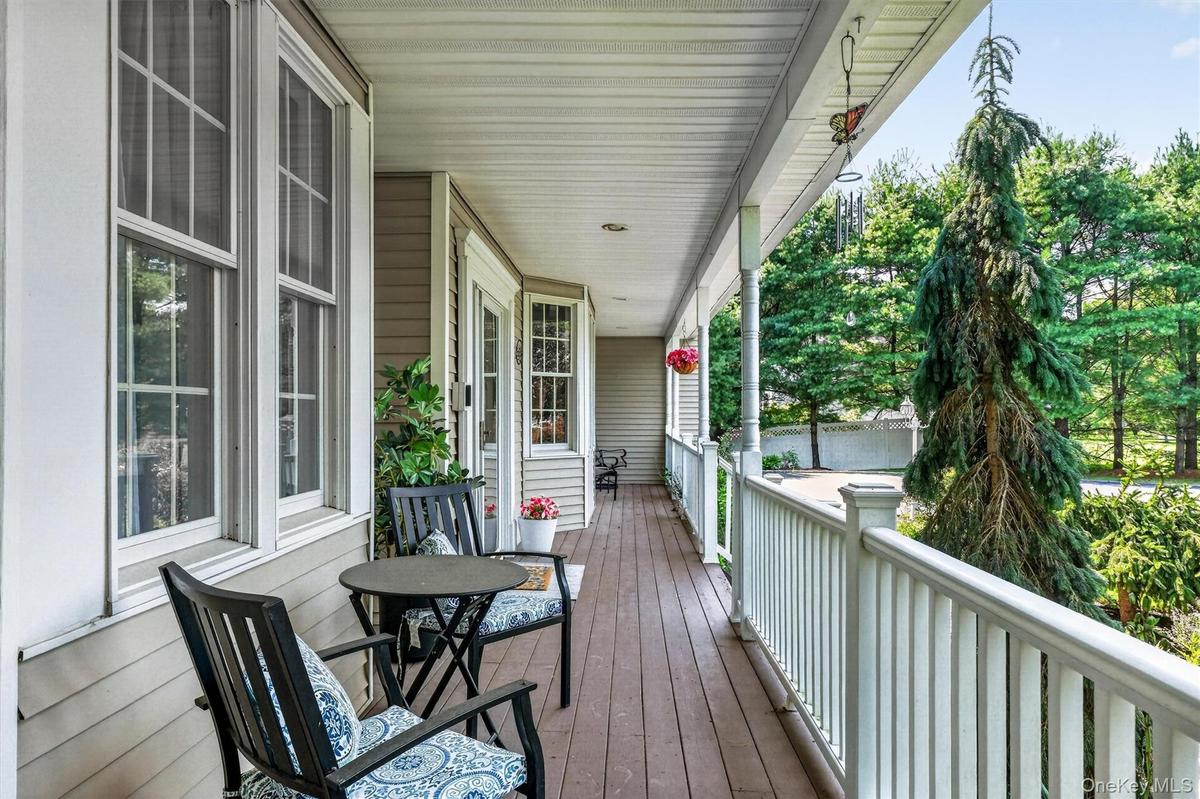
A charming wraparound rocking-chair porch provides the perfect spot to relax and unwind.
Front porch.
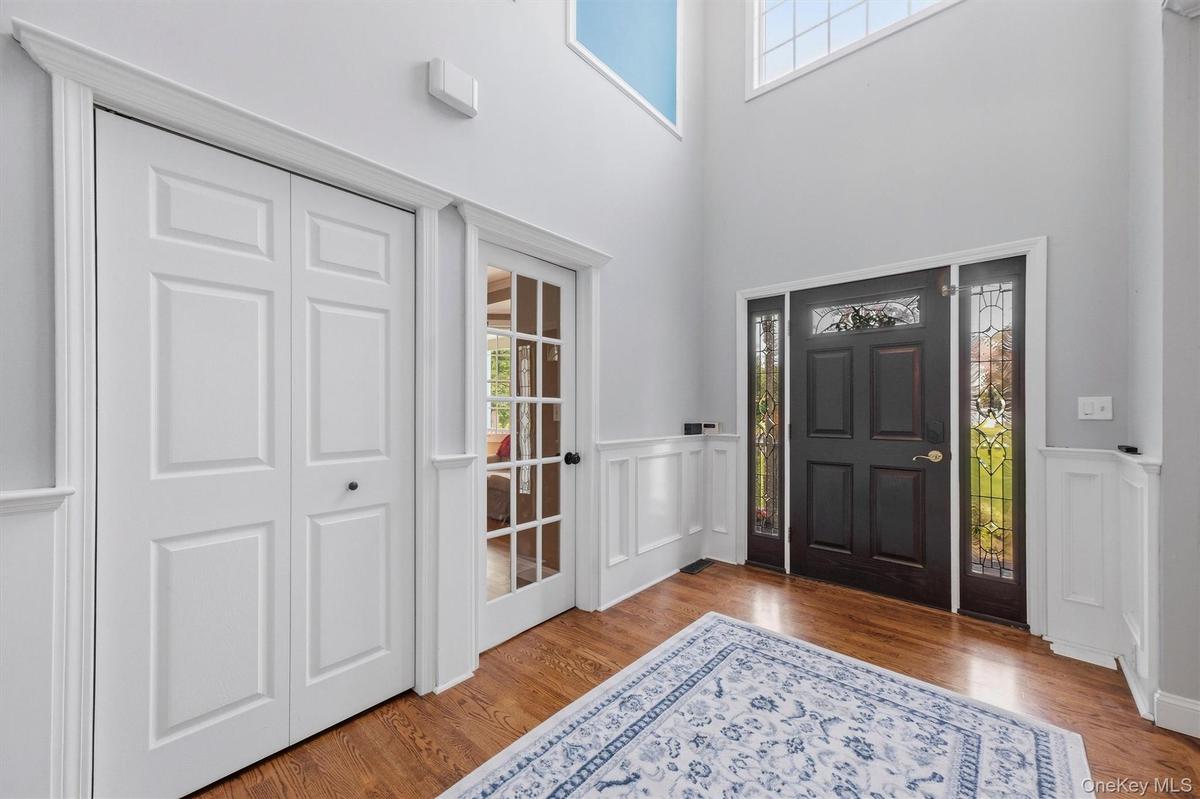
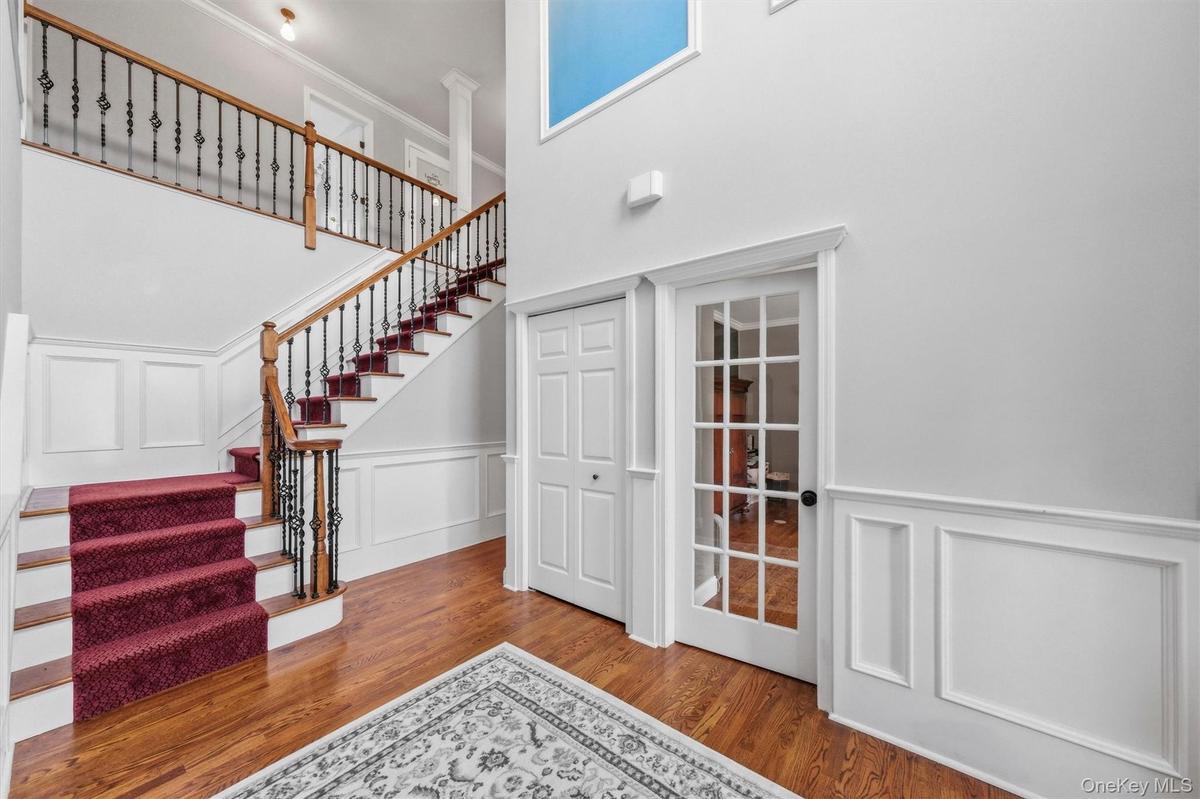
An expansive foyer with soaring vaulted ceilings welcomes you upon arrival.
Enjoy a full home office (on the right), along with a large coat closet and easy access to the second floor.
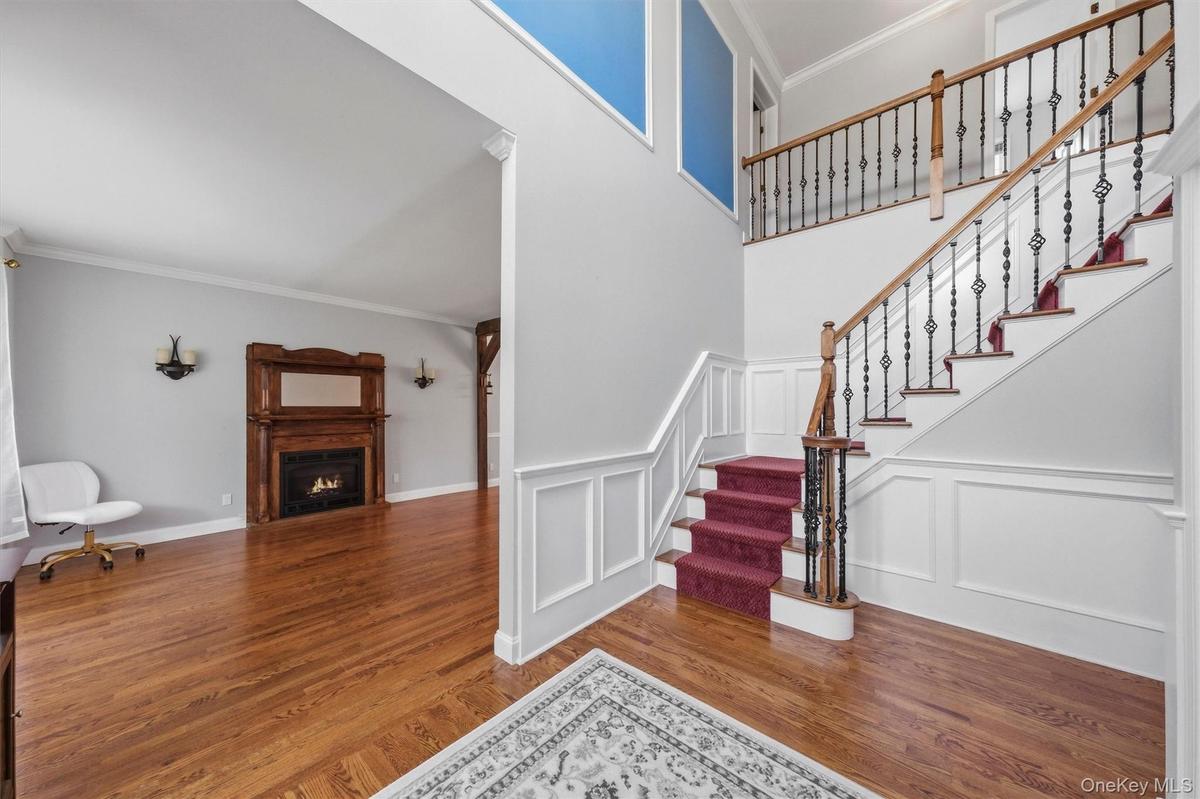
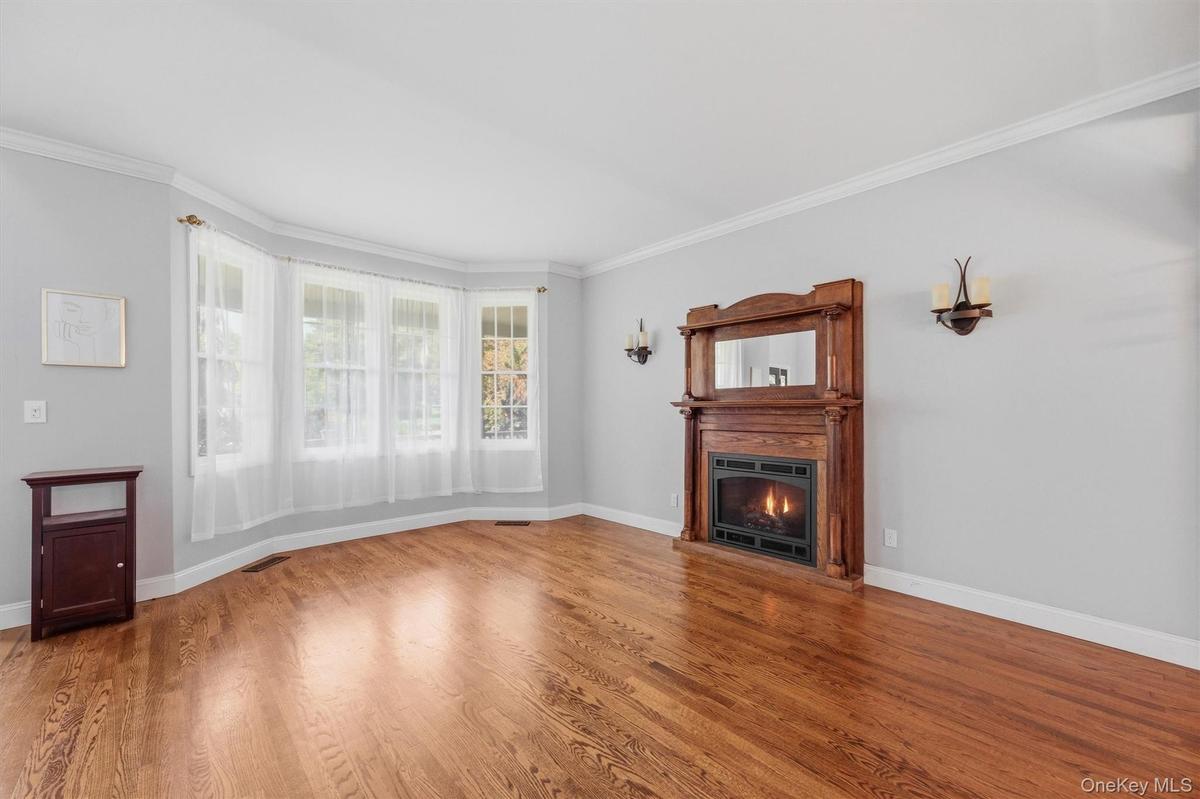
The foyer flows seamlessly into a large living room.
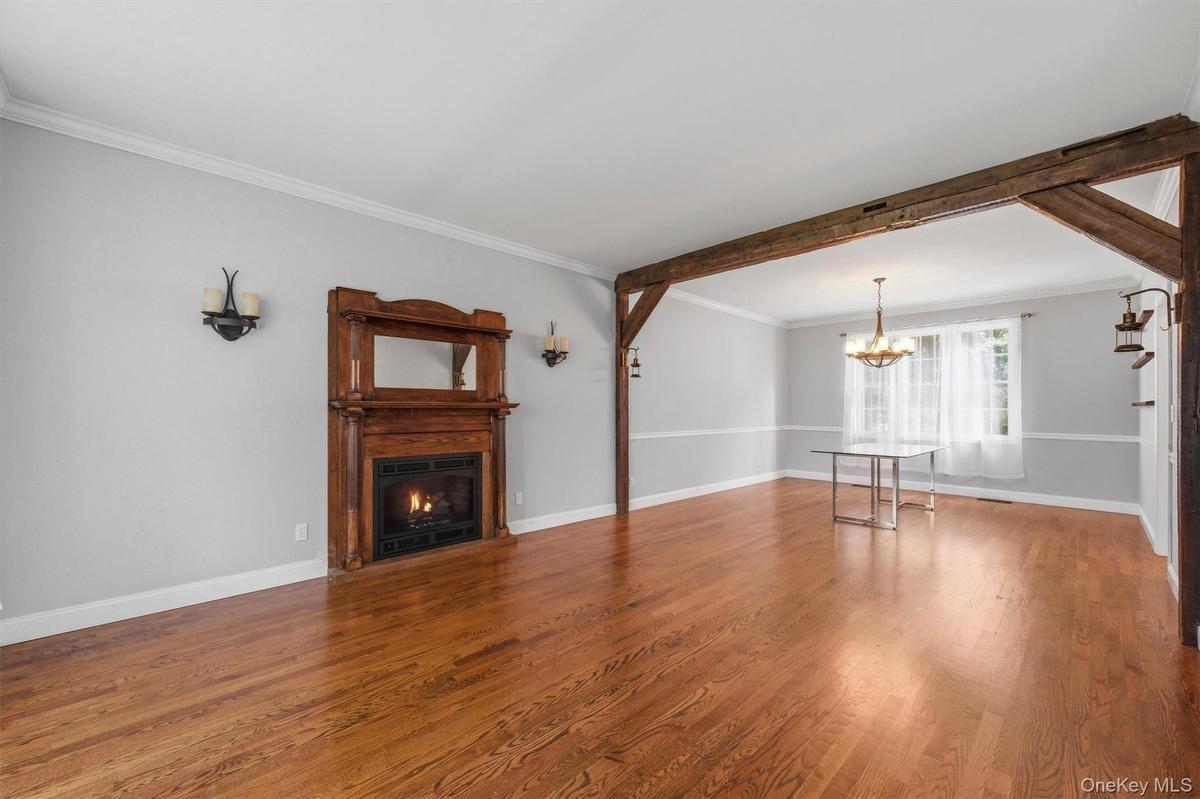
The living room offers plenty of light and a charming gas fireplace.
The spacious living room flows seamlessly into a formal dining room, elegantly defined by rich wood accents.
Formal dining room.
Enter an inviting eat-in gourmet kitchen, thoughtfully designed with abundant workspace, ample storage, and charming architectural details.
The kitchen boasts of high-end, stainless steel Thermador appliances.
Plenty of storage and counterspace is available.
A custom walk-in pantry, beautifully appointed with reclaimed wood doors, provides additional storage while adding warmth and character to the space.
A charming window seat completes the eat-in kitchen.
A more casual family room offers a place to watch TV by another (two-sided) gas fireplace.
The family room features sliding glass doors that open to a two-tiered deck, as well as convenient access to an all-season sunporch.
The sunporch just oozes with charm!
An updated half bath completes the first floor.
The second floor of the home features four generously sized bedrooms, two full baths, and a dedicated laundry room.
An enormous primary bedroom offers much more than just sleeping space!
The primary bedroom is large enough for a separate lounging area.
Another dedicated space in the bedroom could be a perfect reading spot or an exercise area (or both!)
Enjoy the storage this massive walk-in closet provides!
Primary bath with his and her sinks, a soaking tub and a shower.
Jacuzzi bathtub.
Another bedroom on the second floor.
Full hallway bath with a tub and shower.
Bedroom.
Stairs from the first floor descend to a beautifully finished basement.
This basement offers a long list of conveniences for overnight guests or live-in childcare.
Lower-level dining area and kitchenette.
Lower-level guest room.
Updated full bath.
Sliders in the basement provide walk-out access to a beautifully manicured backyard, complete with a double deck and a fenced-in pool area that’s perf
The top-level of the deck can be accessed via sliders from both the family and sun rooms.
The deck runs the full length of the house!
A set of stairs to the lower-level of the deck.
Plenty of lounge space on the lower deck as well!
Stairs from the deck to a fenced-in pool area.
Spend your hot summer days in a resort-like setting right in your own backyard!
A heated in-ground pool is beautifully framed by tasteful stonework and surrounded by ample space for outdoor furniture.
Retreat to your own private Pool House/Cabana!
The Pool Cabana features an abundance of natural light, vaulted ceiling, and a ceiling fan to keep you cool on those sweltering summer days.
An additional pool shed offers convenient storage for pool equipment, maintenance supplies and floats.
Sit around the fire pit when the weather starts to cool down!
A beautifully manicured, fenced-in backyard completes this exceptional property.
Welcome Home!
Welcome to 8 Angela Court, an exquisite Colonial home nestled on a private cul-de-sac!The property is beautifully landscaped with mature trees, lush greenery, and an array of flowering plants.Plenty of parking is available with a 3-car garage and an expansive driveway.A charming wraparound rocking-chair porch provides the perfect spot to relax and unwind.Front porch.An expansive foyer with soaring vaulted ceilings welcomes you upon arrival.Enjoy a full home office (on the right), along with a large coat closet and easy access to the second floor.The foyer flows seamlessly into a large living room.The living room offers plenty of light and a charming gas fireplace.The spacious living room flows seamlessly into a formal dining room, elegantly defined by rich wood accents.

Description

PRICE ADJUSTMENT! Welcome to this exceptional 4-bedroom, 4-bath Colonial home offering 4,684 square feet of beautifully designed living space on over 2.5 private acres. Thoughtfully designed and impeccably maintained, this home offers exceptional flexibility with a finished walkout lower-level ideal for an in-law, au pair, or extended guest suite. A grand two-story foyer opens to a private home office, formal living and dining rooms, and a stunning gourmet eat-in kitchen featuring granite countertops, Thermador appliances, peninsula island, and custom walk-in pantry with reclaimed wood barn doors. The adjoining family room with double-sided gas fireplace flows into a bright all-season sunroom, and also features sliders to an expansive Trex bi-level deck. An updated powder room completes the main level. Upstairs, the spacious primary suite features a sitting area, walk-in closet, and luxurious ensuite bath with soaking Jacuzzi tub and separate shower. Three additional bedrooms, a full hall bath, and a convenient laundry room complete the second floor. The finished walkout lower level adds valuable living space with a private bedroom/guest room, full updated bath, recreation/living room, updated kitchenette, and sliding doors to a tranquil patio. Outside, enjoy a private backyard retreat with professionally landscaped grounds, mature trees, full fencing, a heated in-ground pool, pool house, pool shed, fire pit, and multiple entertaining areas. A rocking-chair front porch and three-car garage complete this remarkable property. Set on a peaceful cul-de-sac just minutes from the Taconic State Parkway, schools, shopping, and dining - and with the Dutchess County rail trail right across the street - this beautiful home offers the perfect blend of luxury, privacy, versatility, and convenience. Come make it yours today!

Amenities

  • Blinds
  • Breakfast Bar
  • Built-in Features
  • Cathedral Ceiling(s)
  • Ceiling Fan(s)
  • Chandelier
  • Chefs Kitchen
  • Cul-De-Sac
  • Dishwasher
  • Double Vanity
  • Dryer
  • Eat-in Kitchen
  • Electricity Connected
  • Electric Water Heater
  • ENERGY STAR Qualified Appliances
  • ENERGY STAR Qualified Door(s)
  • ENERGY STAR Qualified Windows
  • Entrance Foyer
  • Formal Dining
  • Gas
  • Gas Range
  • Granite Counters
  • High ceiling
  • Kitchen Island
  • Microwave
  • Natural Gas Connected
  • Natural Woodwork
  • Near School
  • Near Shops
  • New Windows
  • Open Kitchen
  • Pantry
  • Primary Bathroom
  • Refrigerator
  • Screens
  • Security System
  • Sprinklers In Front
  • Sprinklers In Rear
  • Stainless Steel Appliance(s)
  • Storage
  • Trash Collection Private
  • Walk-In Closet(s)
  • Walk Through Kitchen
  • Washer
  • Washer/Dryer Hookup

Long Island MLS

All information furnished regarding property for sale, rental or financing is from sources deemed reliable, but no warranty or representation is made as to the accuracy thereof and same is submitted subject to errors, omissions, change of price, rental or other conditions, prior sale, lease or financing or withdrawal without notice. International currency conversions where shown are estimates based on recent exchange rates and are not official asking prices.

All dimensions are approximate. For exact dimensions, you must hire your own architect or engineer.