Brookhaven, NY 11720

Property

Ownership: For Sale
Type: Single Family
Rooms: 8
Bedrooms: 5 BR
Bathrooms: 2½
Lot Size: 0.5 Acres

Financials

Price:$1,199,000
Annual Taxes:$17,574.96
25 Nugent Street, Southampton, NY 11968, USA
Listing Courtesy of eXp Realty

Motivated Seller ! ! ! Welcome to 4 Vera Court, an exceptional custom built Colonial privately situated on a quiet cul de sac and set on nearly half an acre ...
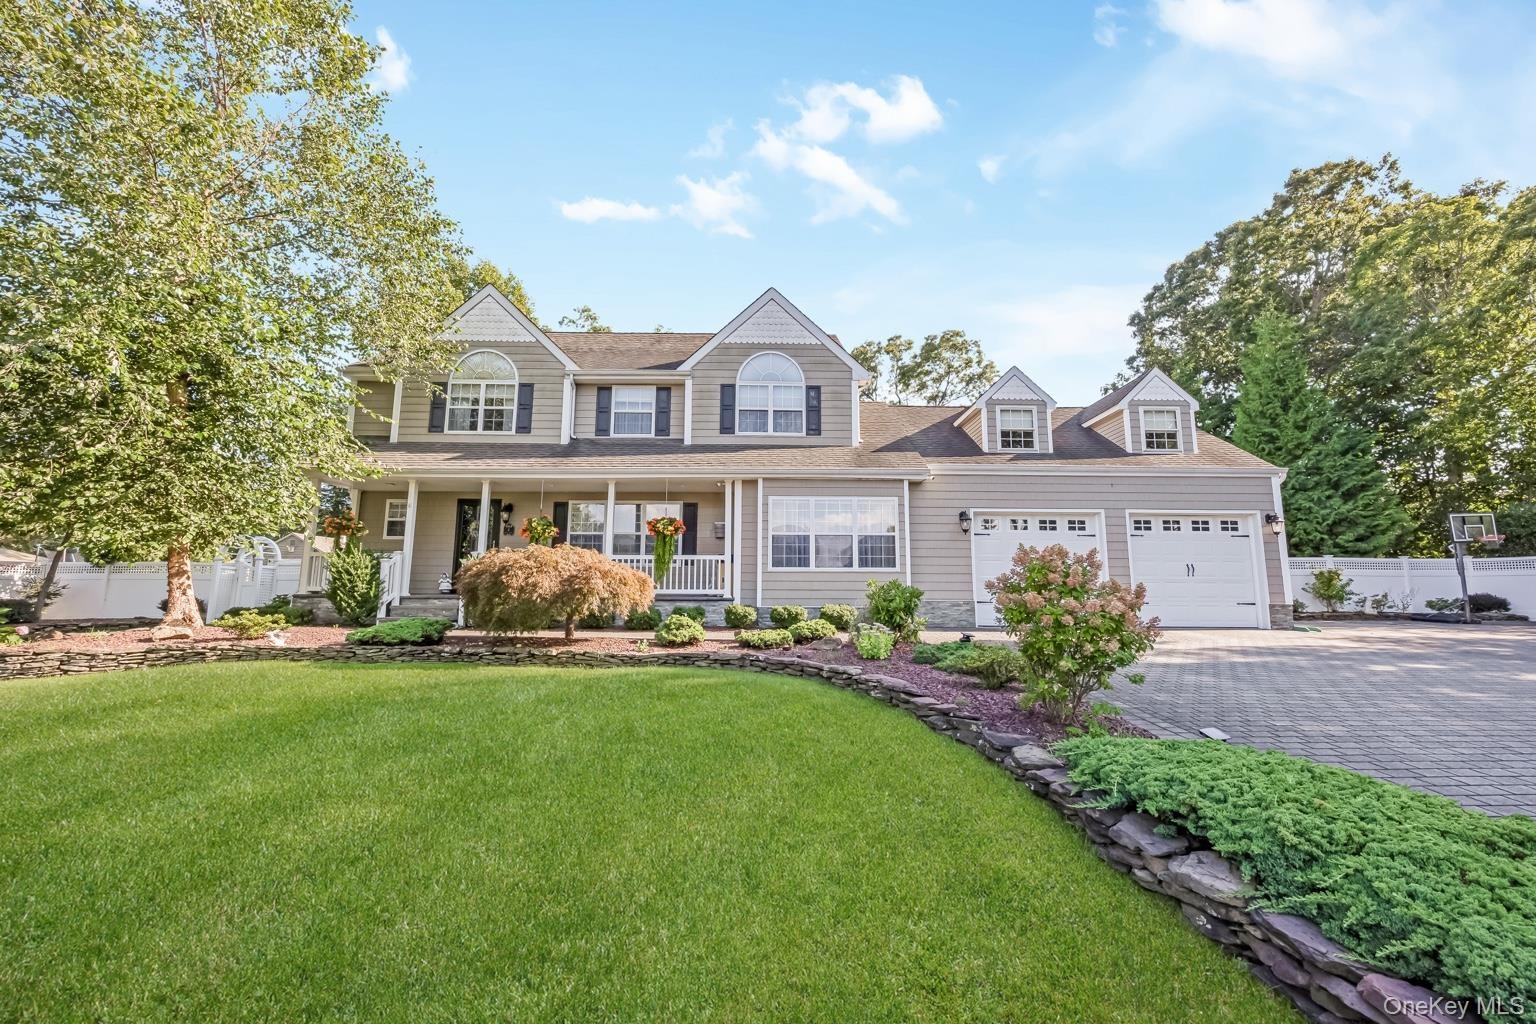
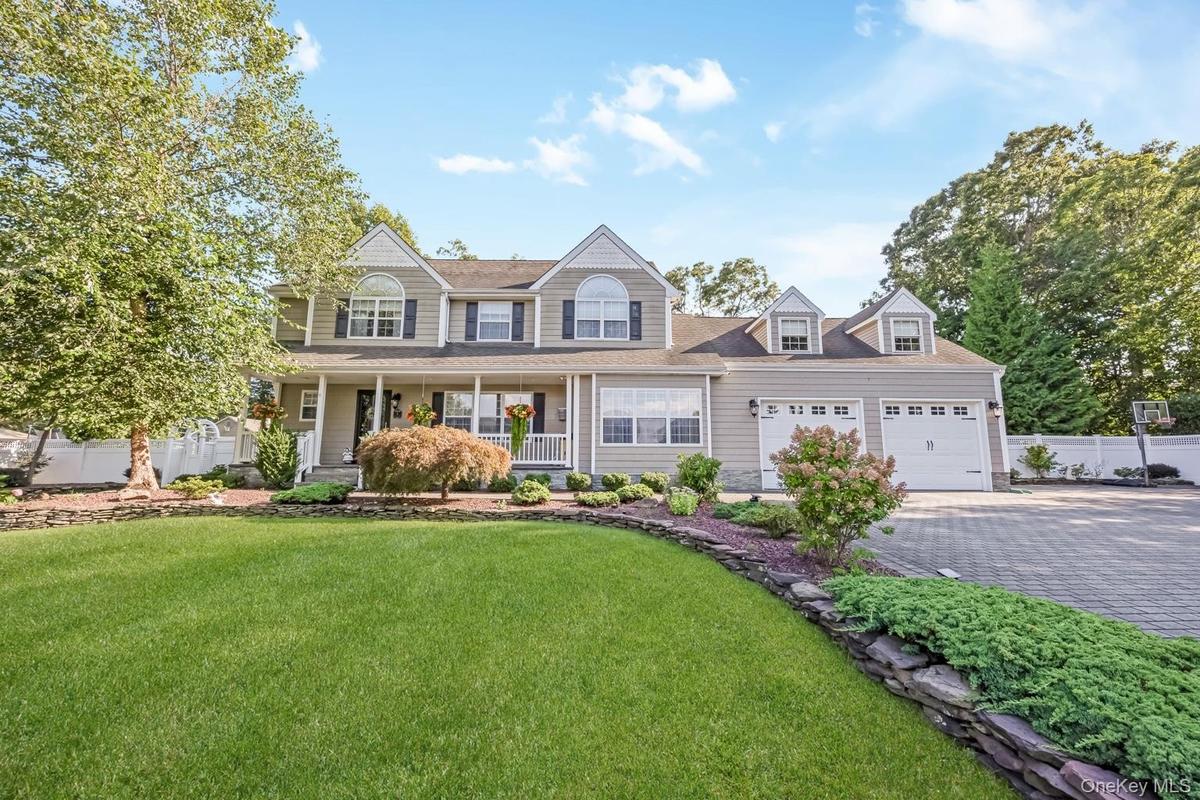
Two-story residence with a covered front porch and dormer windows

Two-story residence with a covered front porch and dormer windows

Two-story residence with a covered front porch and dormer windows
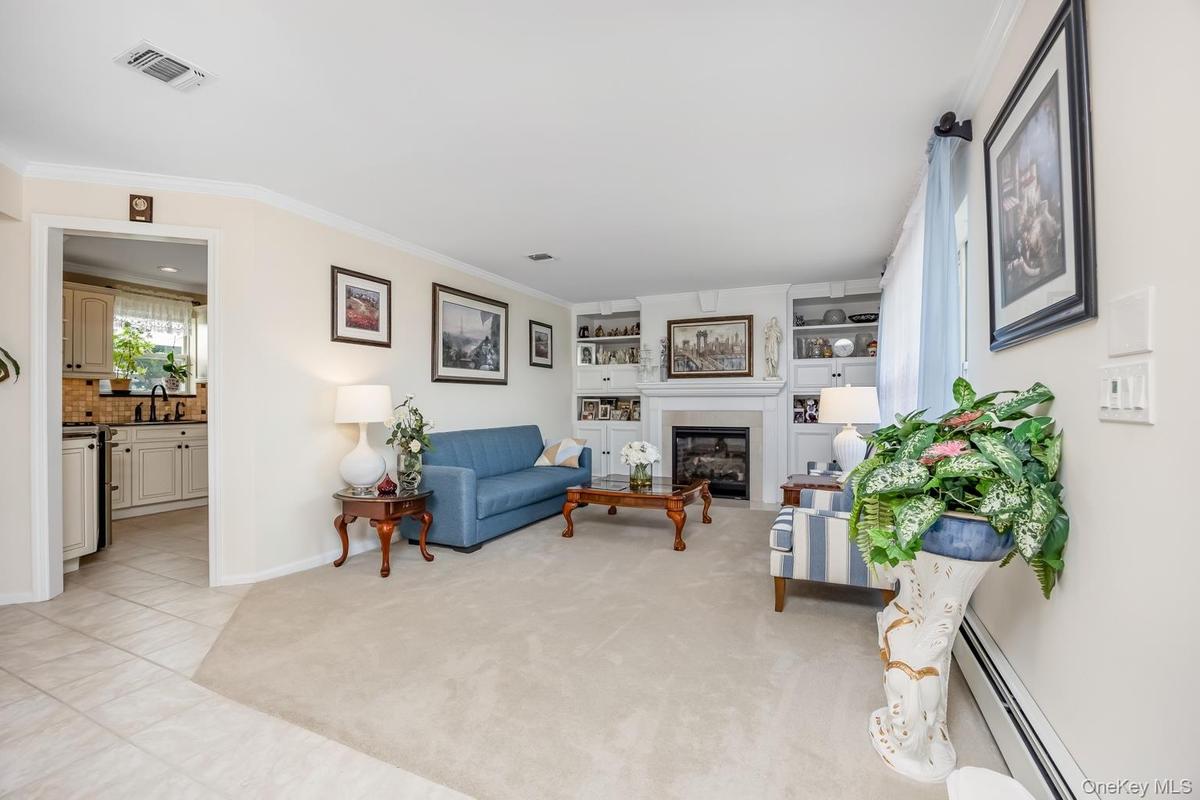
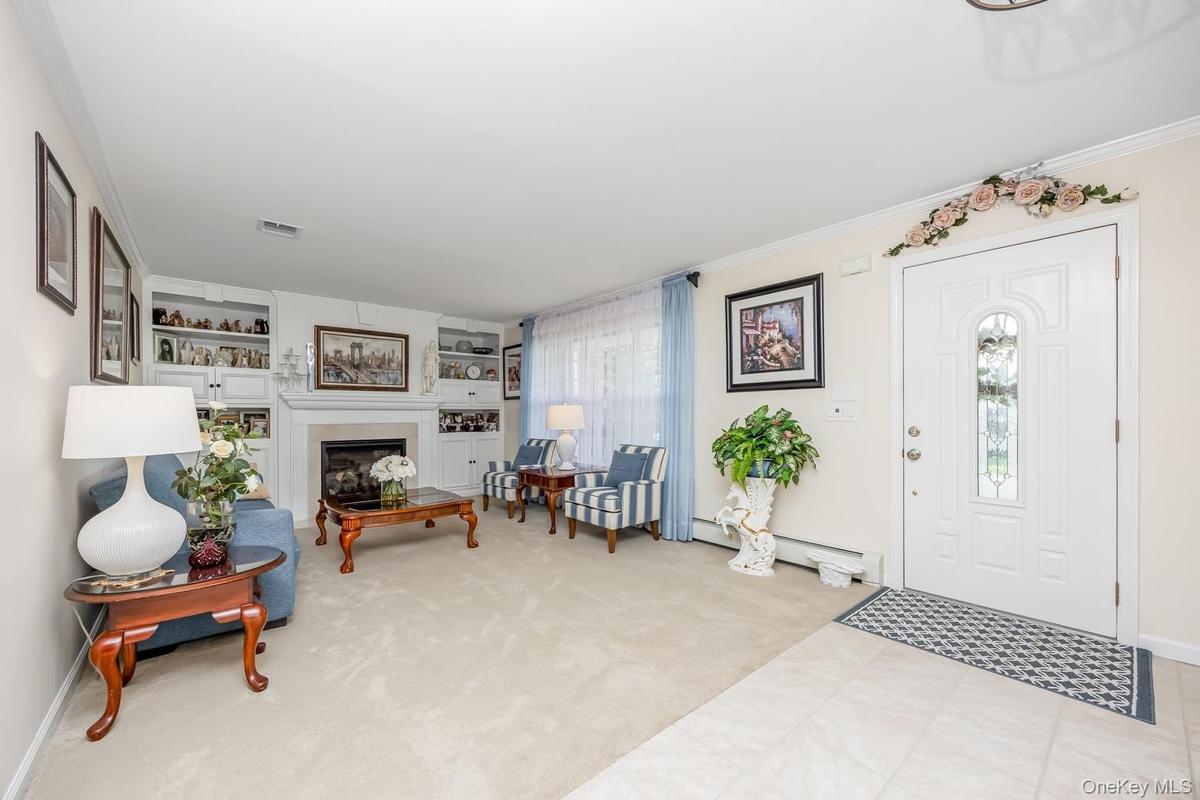
Living space featuring a built-in fireplace, custom shelving, crown molding, and carpeted flooring
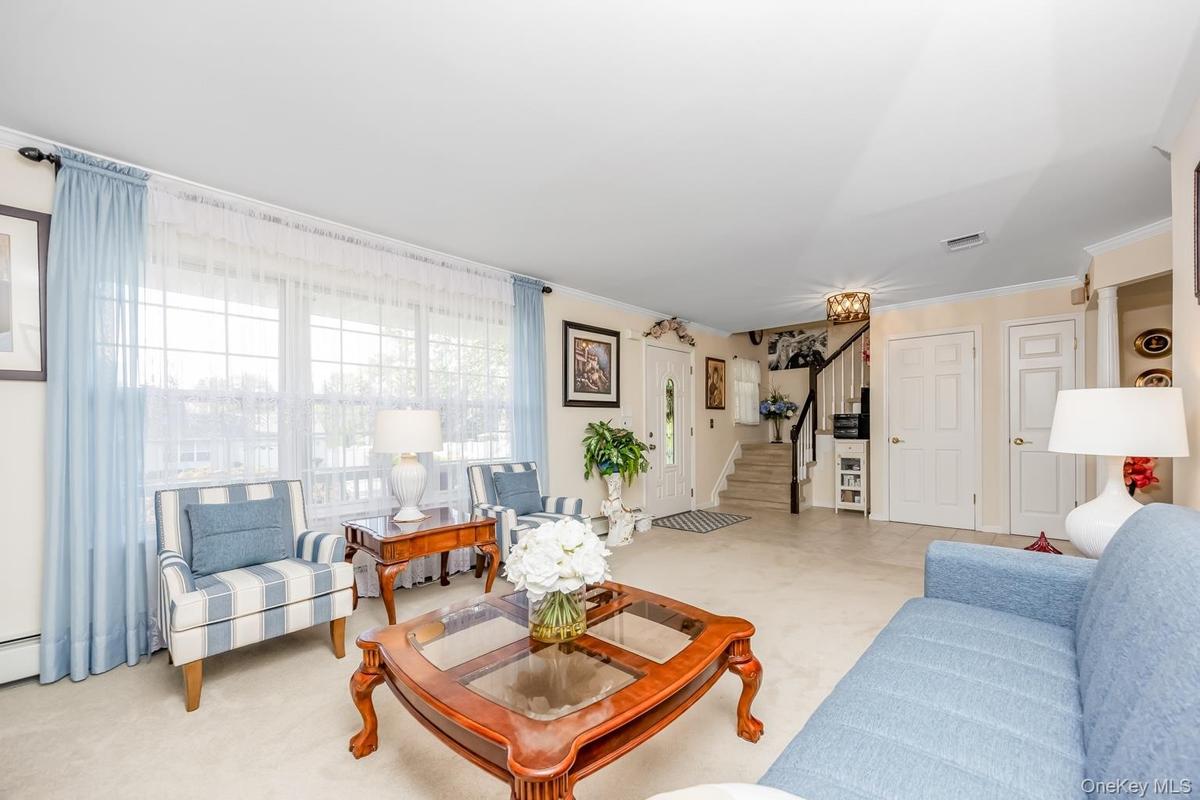
Spacious living area featuring expansive windows, neutral carpeting, and a staircase with dark wood handrail
Recessed fireplace with a light-toned surround, built-in shelving, and light-toned wall-to-wall carpeting
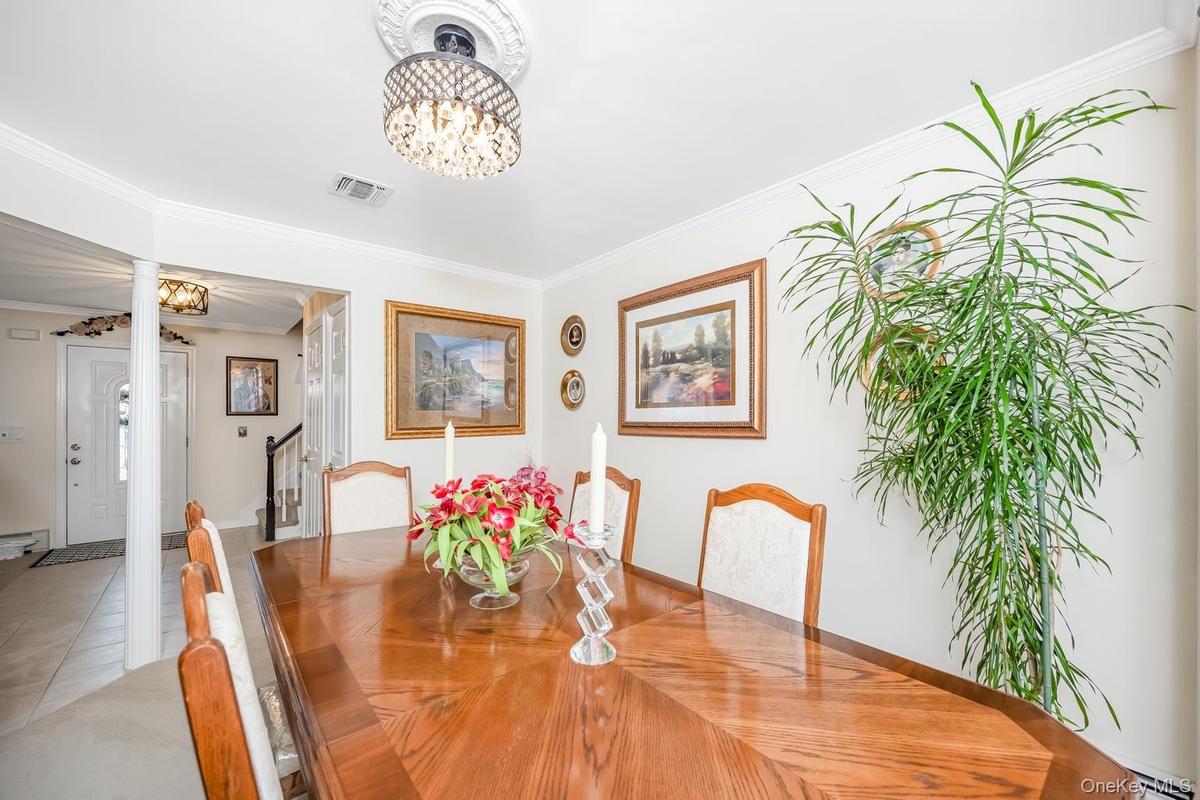
Recessed lighting, crown molding, and a chandelier with a ceiling medallion
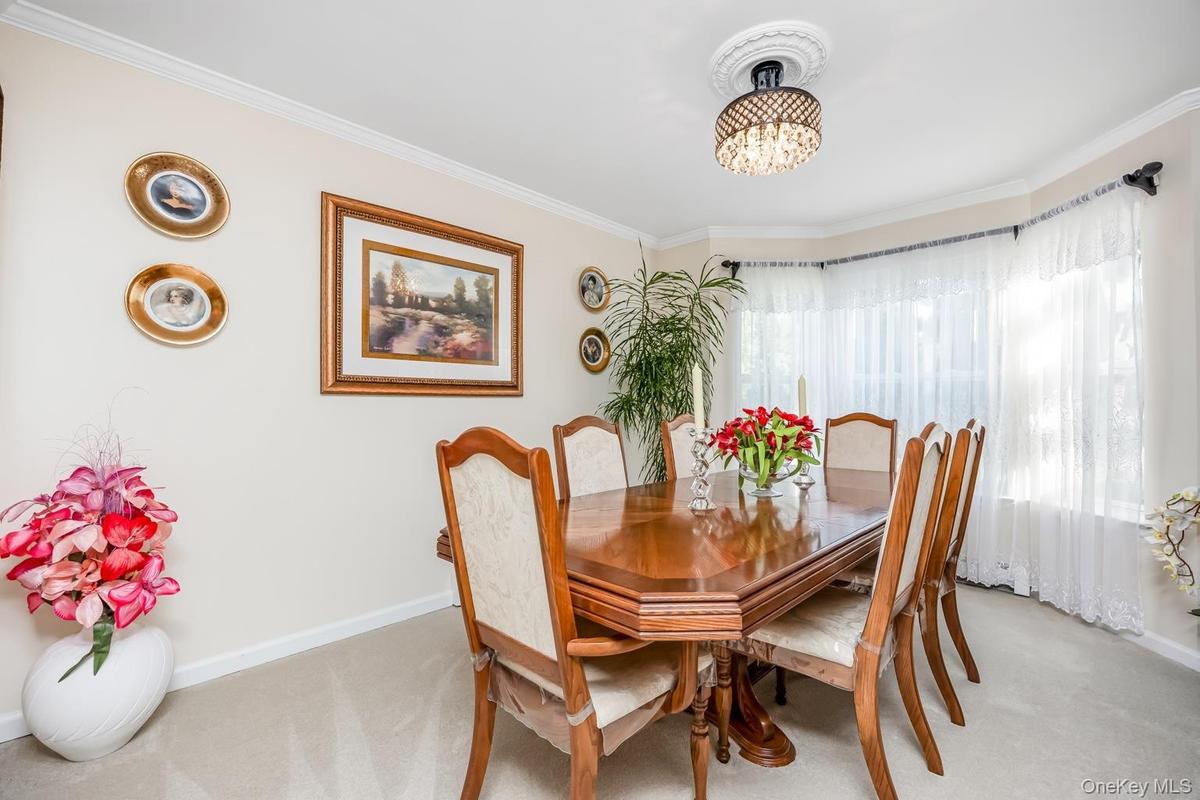
Recessed lighting fixture with decorative ceiling medallion, bay window with sheer curtains, and light neutral wall paint
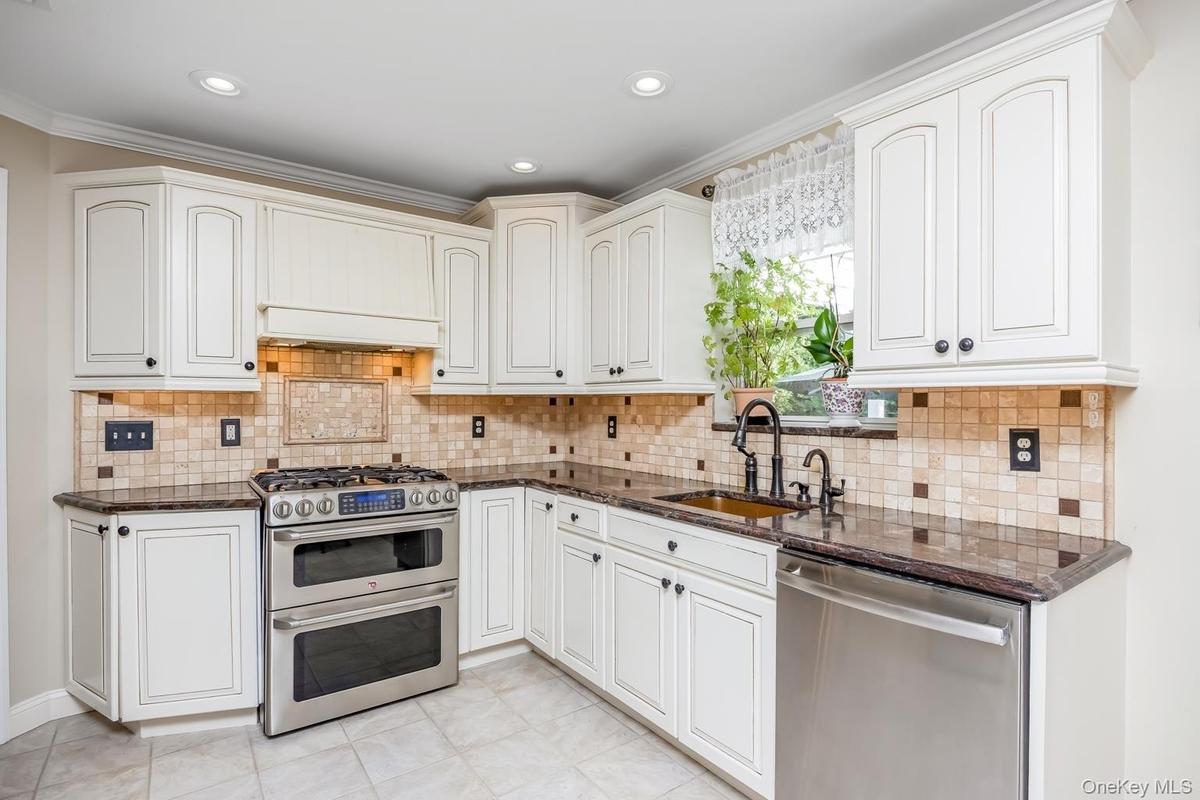
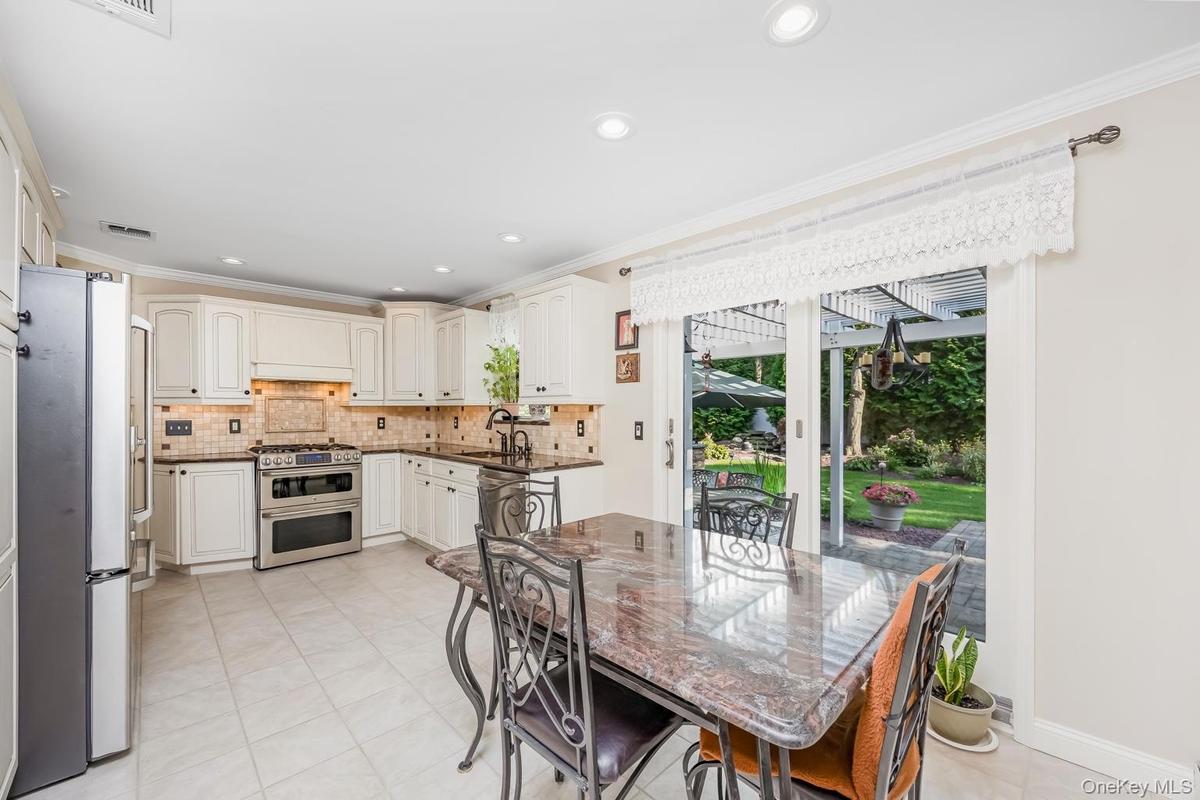
White cabinetry, brown granite countertops, mosaic tile backsplash, stainless steel appliances, and a double oven range
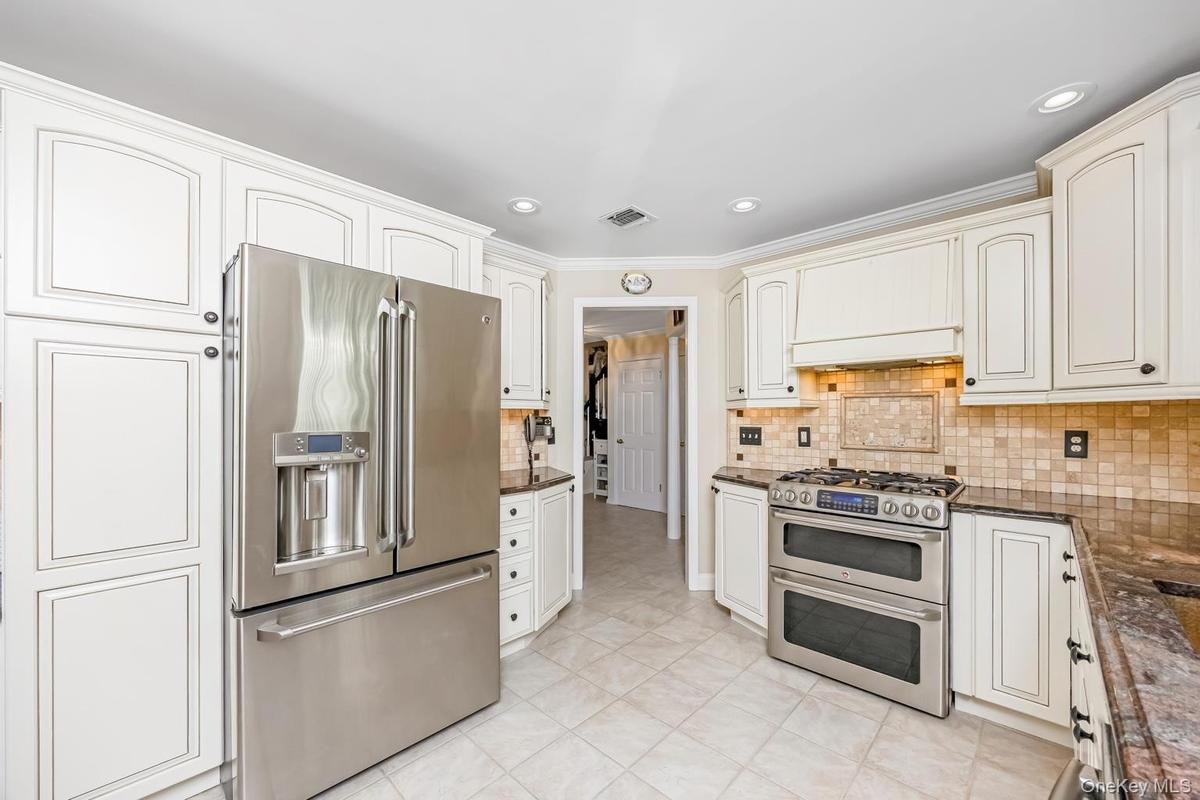
White shaker-style cabinetry, stainless steel French door refrigerator, stainless steel double oven range, mosaic tile backsplash, and light-toned til
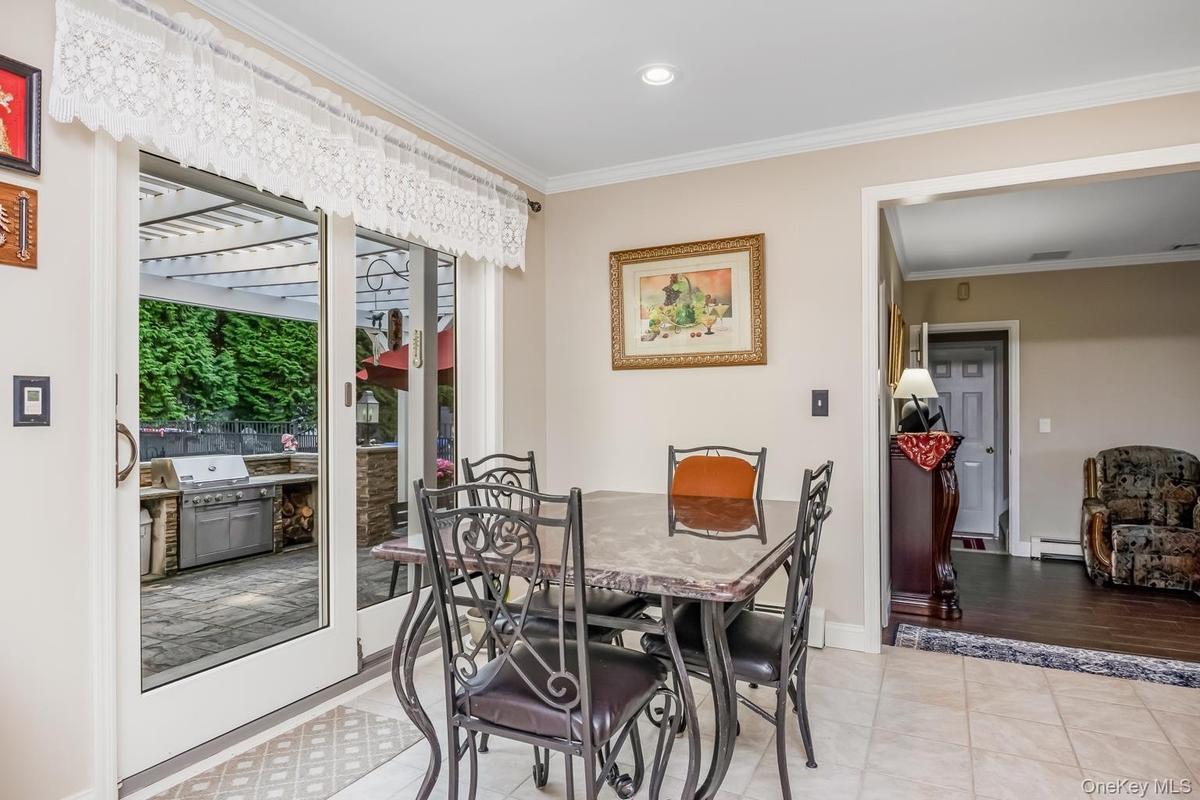
Kitchen featuring white cabinetry, stainless steel appliances, dark countertops, and a tiled backsplash, with sliding glass doors opening to the exter
Sliding glass doors opening to a paver patio with a built-in grill station and a pergola
White cabinetry, a stainless steel sink, a countertop with a speckled finish, and a white paneled door with an arched glass insert
Laundry room
Basement
Spacious room featuring carpeting, recessed lighting, and sloped ceiling details
Vaulted ceiling with exposed beams, wood-finish flooring, recessed lighting, and French doors
Vaulted ceiling with exposed beams, wood-finish flooring, white French doors, and ceiling fan
Arched window with sunburst shade and drapery rods
Bright bedroom featuring a metal bed frame, wood-finish dresser with integrated shelving and potted greenery, dark patterned area rug, and a single-hu
White marble tile walls, black framed mirror, white vanity sink, chrome faucet, and black and white patterned floor tile
White tiled bathroom featuring a single vanity with stone countertop, glass-enclosed shower, built-in soaking tub, and black and white mosaic flooring
Basement
White subway tile shower surround with a rain shower head, glass shower enclosure, white bathtub, and mosaic tile flooring
Recessed lighting, flush mount ceiling fixture, built-in cabinetry, built-in shelving, and carpeted flooring
Basement
Recessed lighting, light-toned walls, and carpet flooring
Hardwood-style flooring, crown molding, a ceiling fan, and window treatments
Pedestal sink vanity with dark wood-finish cabinetry, brushed nickel faucet, and a window for natural light
Covered porch with herringbone-patterned paver flooring, white railings, and recessed lighting
Outdoor Fireplace
Outdoor island and pergola
Expansive lawn with a paver patio, stone-faced outdoor kitchen area, and a white pergola structure
Expansive backyard featuring a manicured lawn, a stone patio with a white pergola, and an outdoor kitchen area with a built-in grill
Expansive lawn area with surrounding mature trees, perimeter fencing, and cultivated garden beds
Expansive lawn area with mature perimeter trees, a paved patio, and a fenced-in pool
Built-in outdoor grill with stone surround and counter space
Additional content
In-ground swimming pool featuring a diving board, surrounding paver patio, and integrated steps
Swimming pool with brick coping and integrated steps, surrounded by stone paver patio
In-ground swimming pool with brick paver surround, accompanied by a detached storage shed
Outdoor swimming pool with integrated steps, surrounded by a paver patio and a privacy fence
Paved driveway with a two-car garage, dormer windows, covered front porch, and an arched garden gate
Two-story residence with a covered front porch and dormer windowsLiving space featuring a built-in fireplace, custom shelving, crown molding, and carpeted flooringSpacious living area featuring expansive windows, neutral carpeting, and a staircase with dark wood handrailRecessed fireplace with a light-toned surround, built-in shelving, and light-toned wall-to-wall carpetingRecessed lighting, crown molding, and a chandelier with a ceiling medallionRecessed lighting fixture with decorative ceiling medallion, bay window with sheer curtains, and light neutral wall paintWhite cabinetry, brown granite countertops, mosaic tile backsplash, stainless steel appliances, and a double oven rangeWhite shaker-style cabinetry, stainless steel French door refrigerator, stainless steel double oven range, mosaic tile backsplash, and light-toned tilKitchen featuring white cabinetry, stainless steel appliances, dark countertops, and a tiled backsplash, with sliding glass doors opening to the exterSliding glass doors opening to a paver patio with a built-in grill station and a pergola

Description

Motivated Seller!!! Welcome to 4 Vera Court, an exceptional custom built Colonial privately situated on a quiet cul-de-sac and set on nearly half an acre of beautifully landscaped grounds. Designed for both elevated everyday living and unforgettable entertaining, this impressive residence offers a spacious open-concept layout, custom millwork, recessed lighting, gleaming hardwood floors and thoughtfully designed living spaces throughout. At the heart of the home is a gourmet chef’s kitchen featuring granite countertops, premium stainless-steel appliances, double ovens, wine refrigerator, pantry and generous space for gathering. The main level also offers an elegant formal dining room with custom built-ins, an oversized mudroom and a beautifully appointed laundry room. A fully finished lower level provides expansive additional living and recreation space, complemented by a gas fireplace, while the temperature controlled two car garage features sleek epoxy flooring. Upstairs, five generously sized bedrooms include a luxurious primary suite with coffered ceilings, a spacious walk-in closet and a spa inspired bath finished with Greek and Italian marble, a whirlpool soaking tub and custom frameless glass shower. An additional designer bath showcases Carrara marble and premium Kohler fixtures. Outside, your private resort awaits. Enjoy the heated in-ground pool, expansive paver patio, gazebo, outdoor kitchen and bar, cabana, serene pond with waterfall and a dramatic double-sided stone fireplace. Mature landscaping and a fully fenced pool area create a private setting made for year round enjoyment. From the grand covered front porch and cedar siding to the exceptional indoor and outdoor amenities, 4 Vera Court delivers the space, craftsmanship and lifestyle of a truly special home.

Amenities

  • Built-in Features
  • Cable Connected
  • Chefs Kitchen
  • Crown Molding
  • Dishwasher
  • Dryer
  • Eat-in Kitchen
  • Formal Dining
  • Natural Gas Connected
  • Pantry
  • Primary Bathroom
  • Recessed Lighting
  • Refrigerator
  • Sewer Connected
  • Trash Collection Public
  • Washer
  • Water Connected

Long Island MLS

All information furnished regarding property for sale, rental or financing is from sources deemed reliable, but no warranty or representation is made as to the accuracy thereof and same is submitted subject to errors, omissions, change of price, rental or other conditions, prior sale, lease or financing or withdrawal without notice. International currency conversions where shown are estimates based on recent exchange rates and are not official asking prices.

All dimensions are approximate. For exact dimensions, you must hire your own architect or engineer.