Mount Pleasant, NY 10510

Property

Ownership: For Sale
Type: Single Family
Rooms: 11
Bedrooms: 4 BR
Bathrooms:
Lot Size: 1.4 Acres

Financials

Price:$2,950,000
Annual Taxes:$39,183
2415 Montauk Highway PO Box 742, Bridgehampton, NY 11932
Listing Courtesy of Houlihan Lawrence Inc.

Briarcliff Manor perfection.
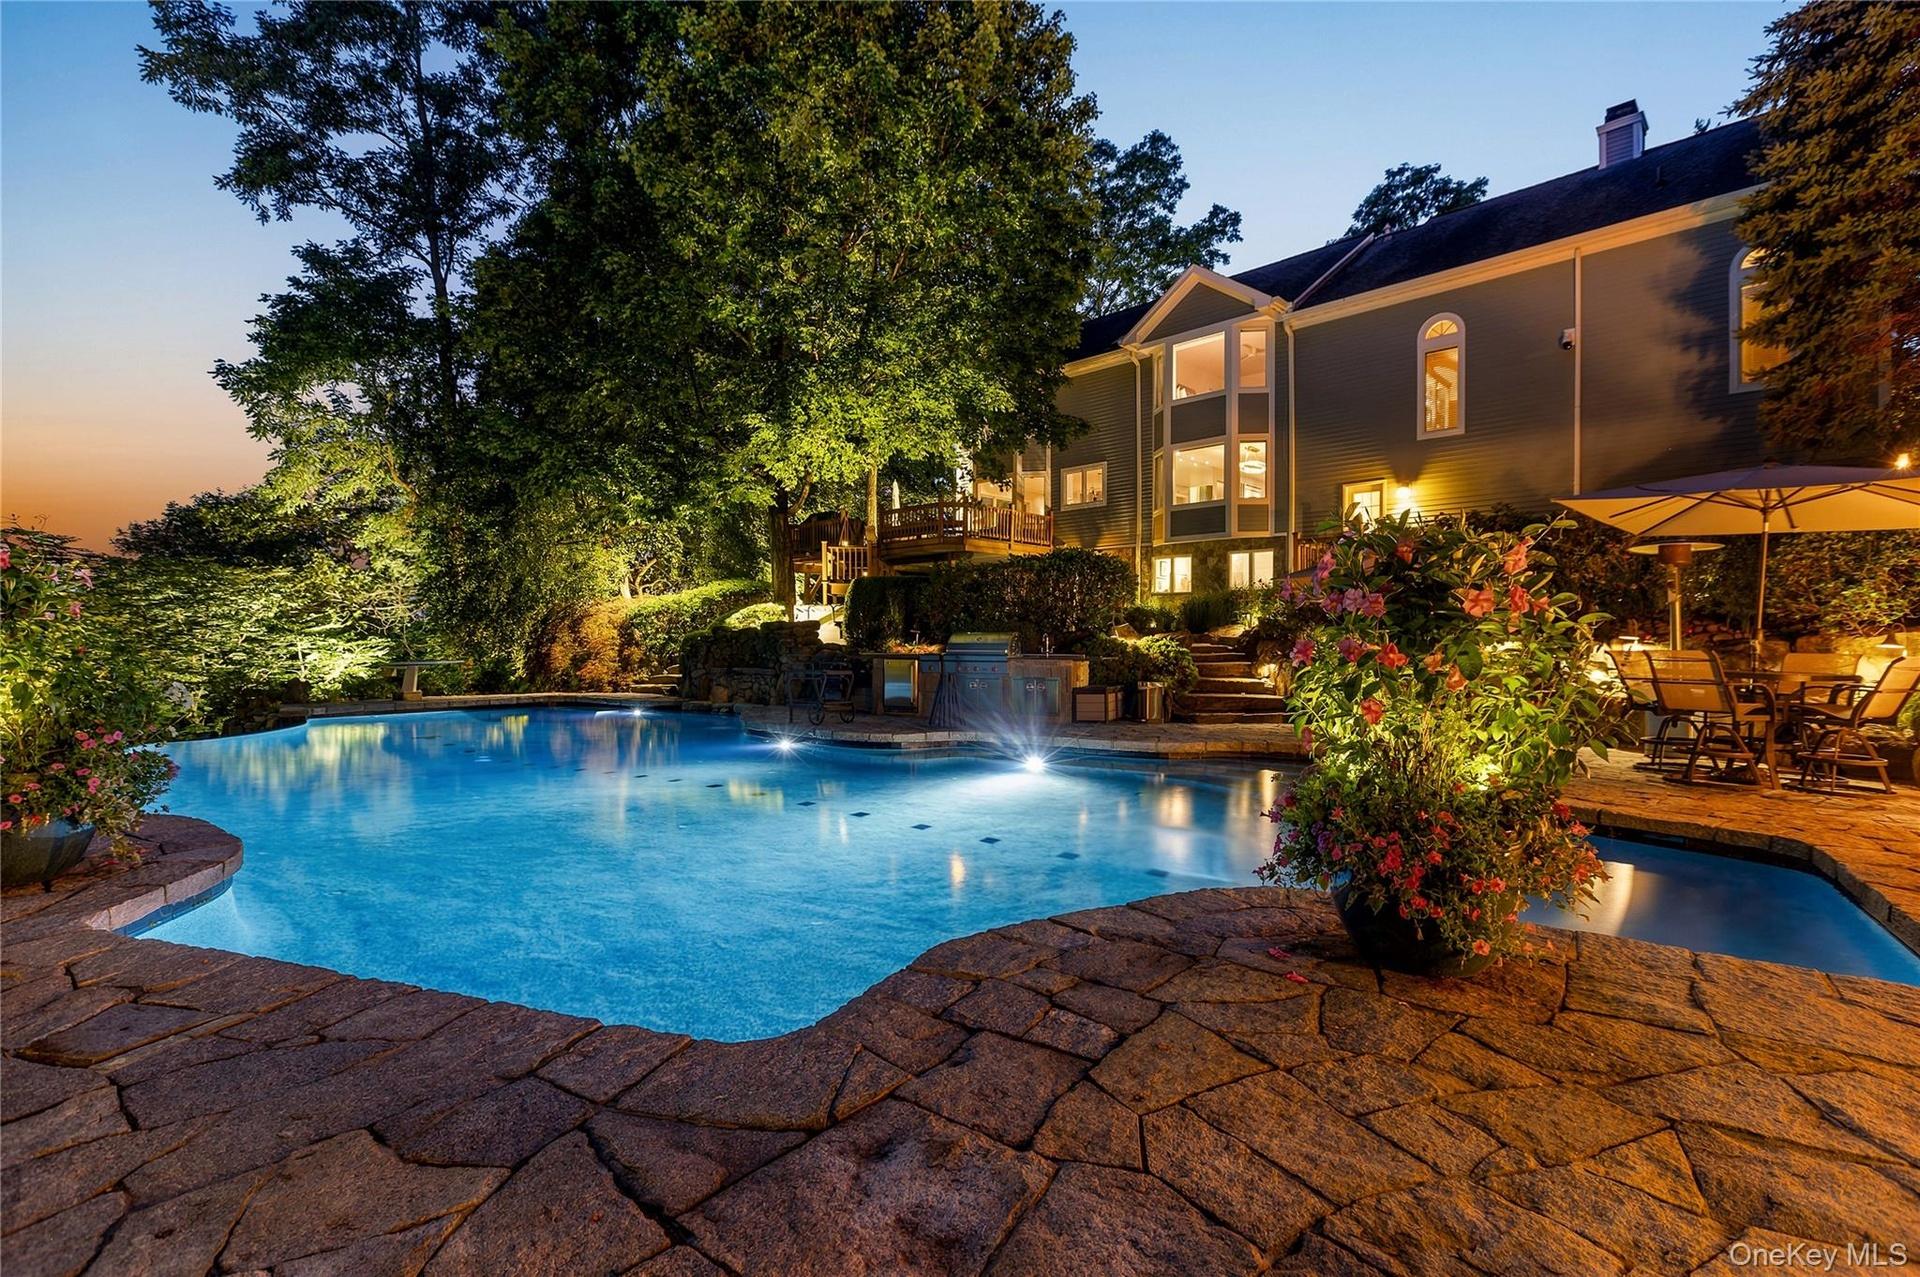
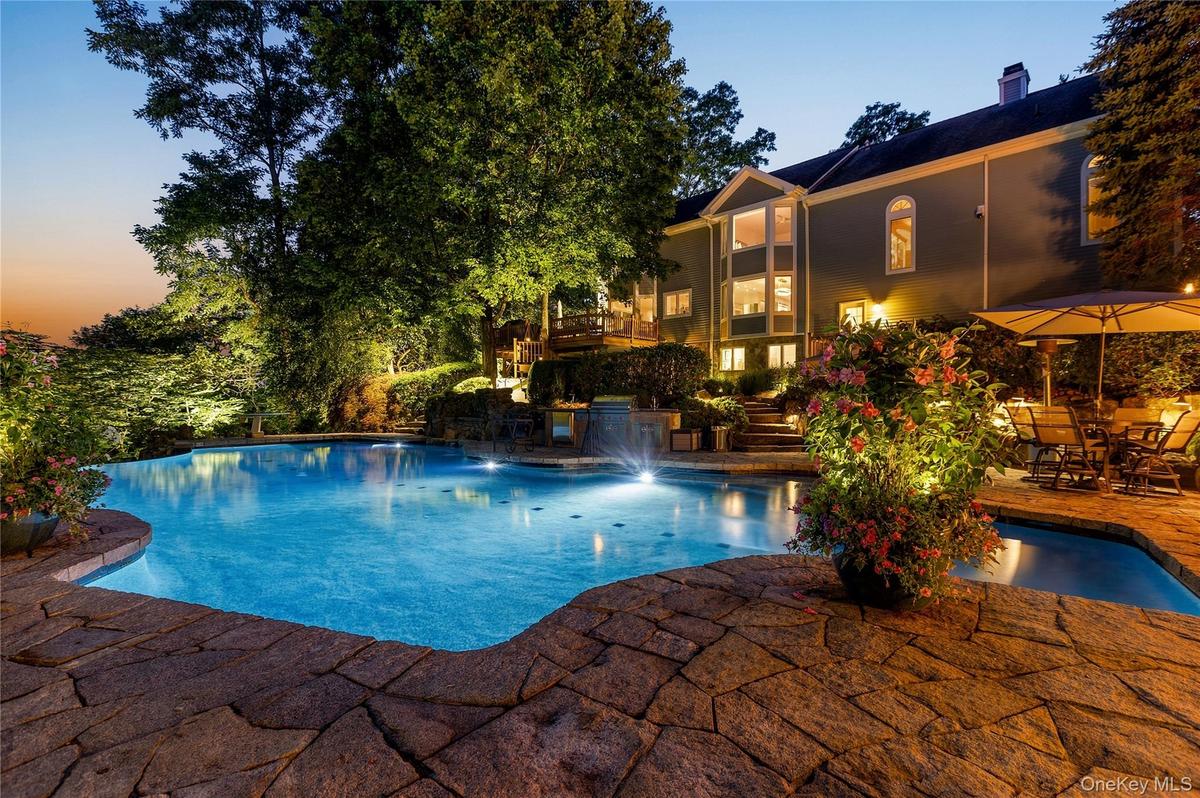
Twilight at 6 Canterbury Ct. in the resort-like property including pool with infinity edge, spa, patio, outdoor kitchen and firepit.

Twilight at 6 Canterbury Ct. in the resort-like property including pool with infinity edge, spa, patio, outdoor kitchen and firepit.

Twilight at 6 Canterbury Ct. in the resort-like property including pool with infinity edge, spa, patio, outdoor kitchen and firepit.
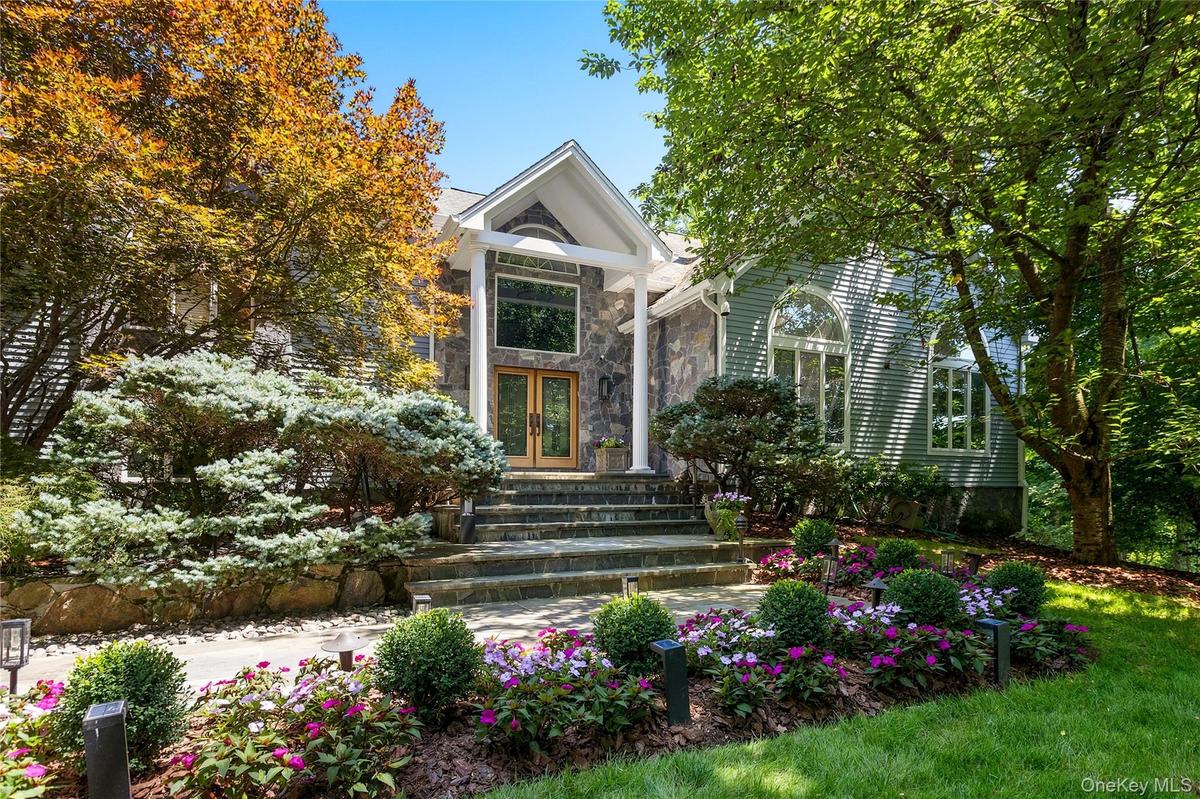
Custom designed and built contemporary colonial with professional landscaping and privacy.
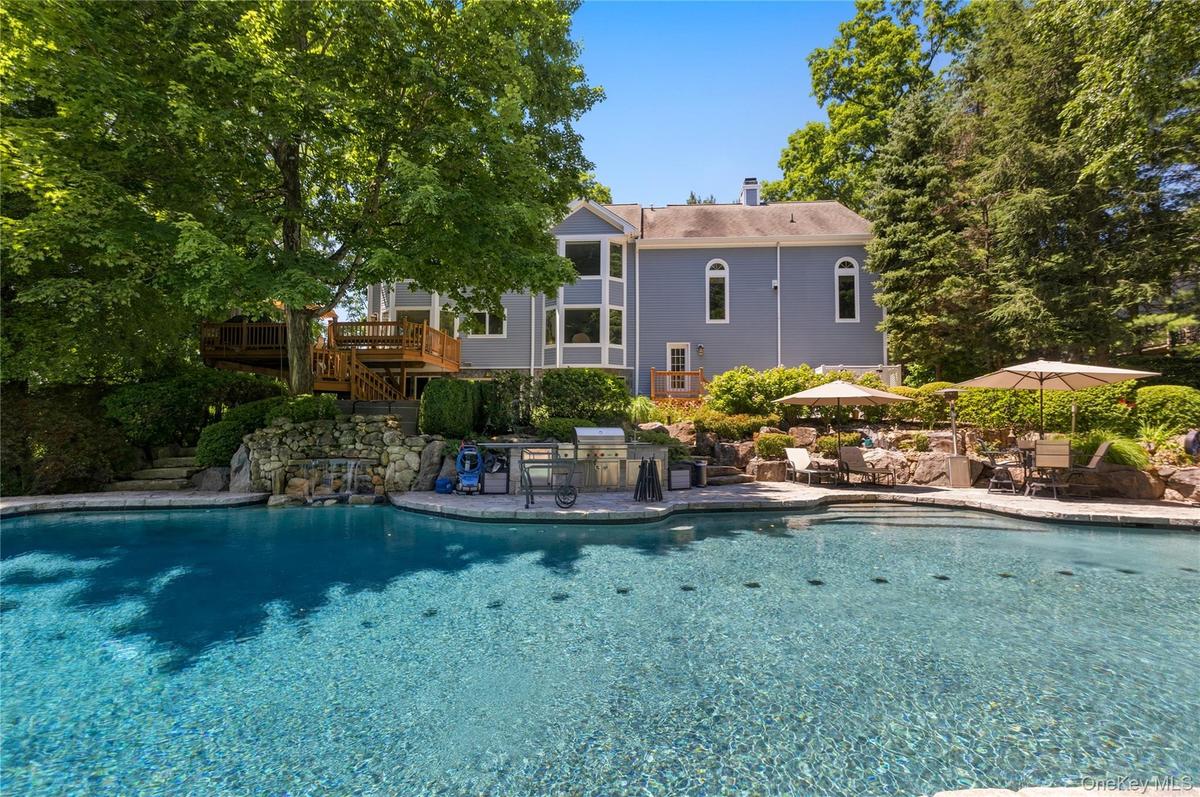
Rear view of house, deck, pool, patio and outdoor kitchen on a summer day.
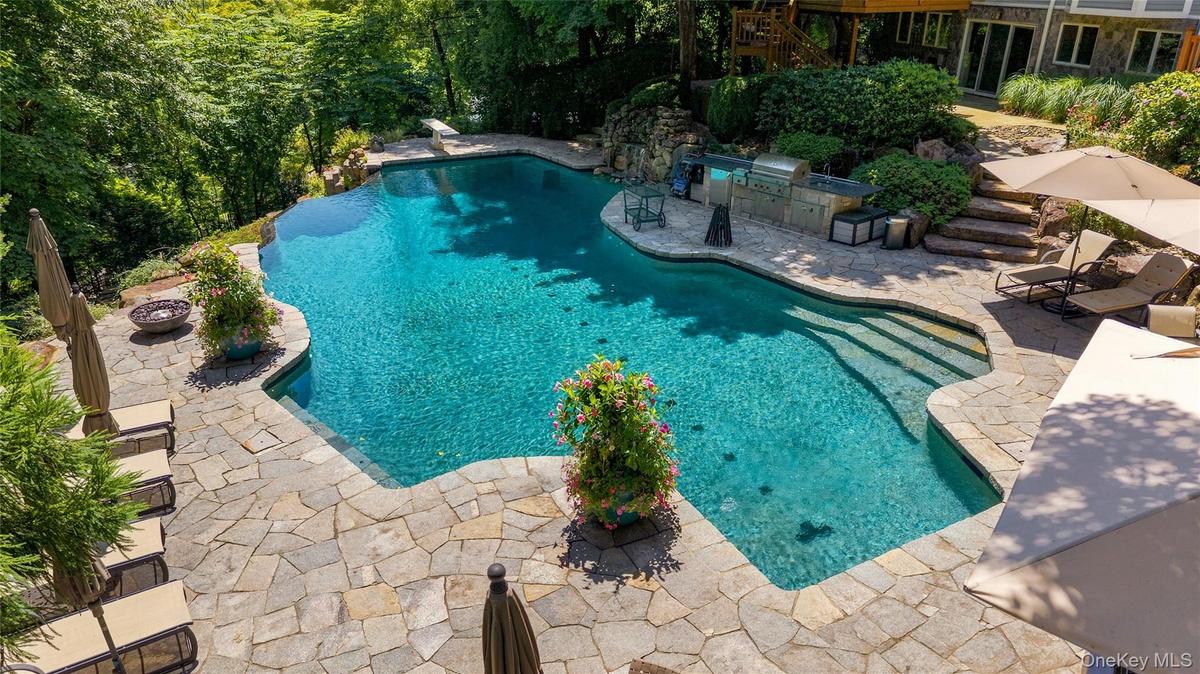
Luxurious free-form pool with no chemicals and surrounded by gorgeous patio with built-in outdoor kitchen, firepit and hot tub.
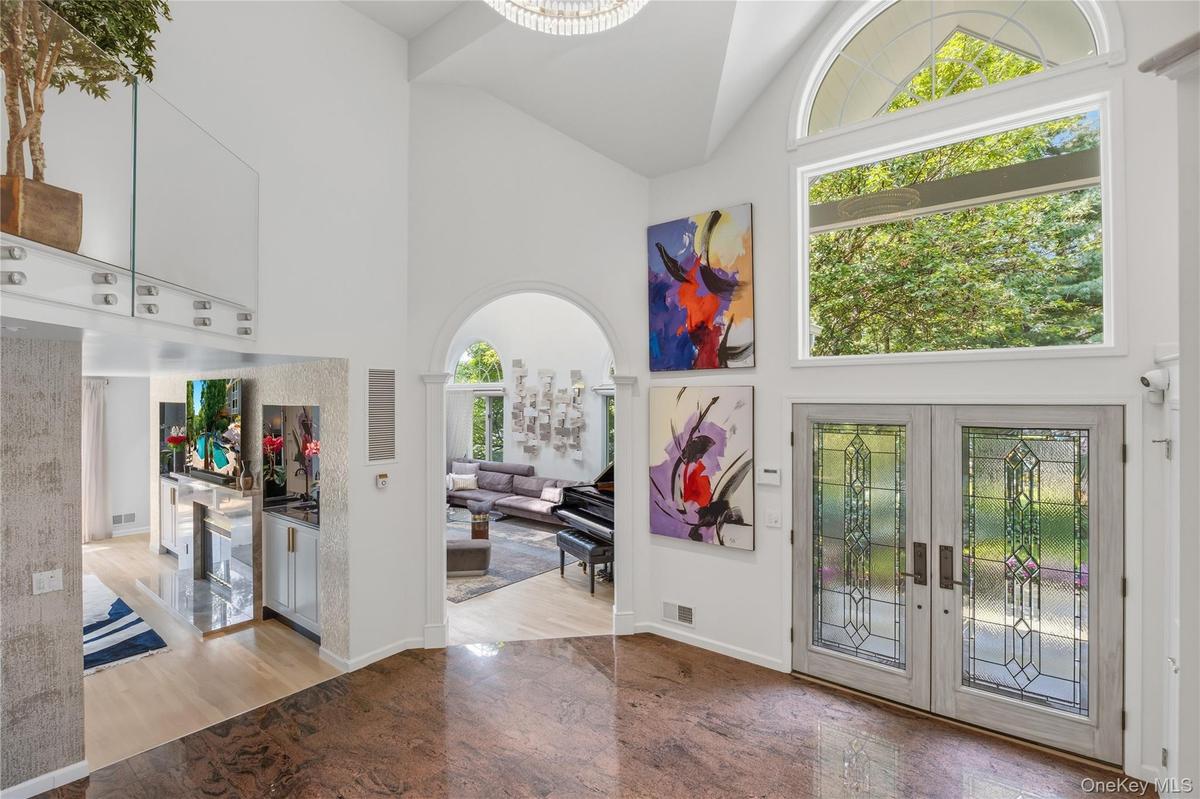
Breathtaking Entry Foyer-perfect for displays of art and filled with natural light
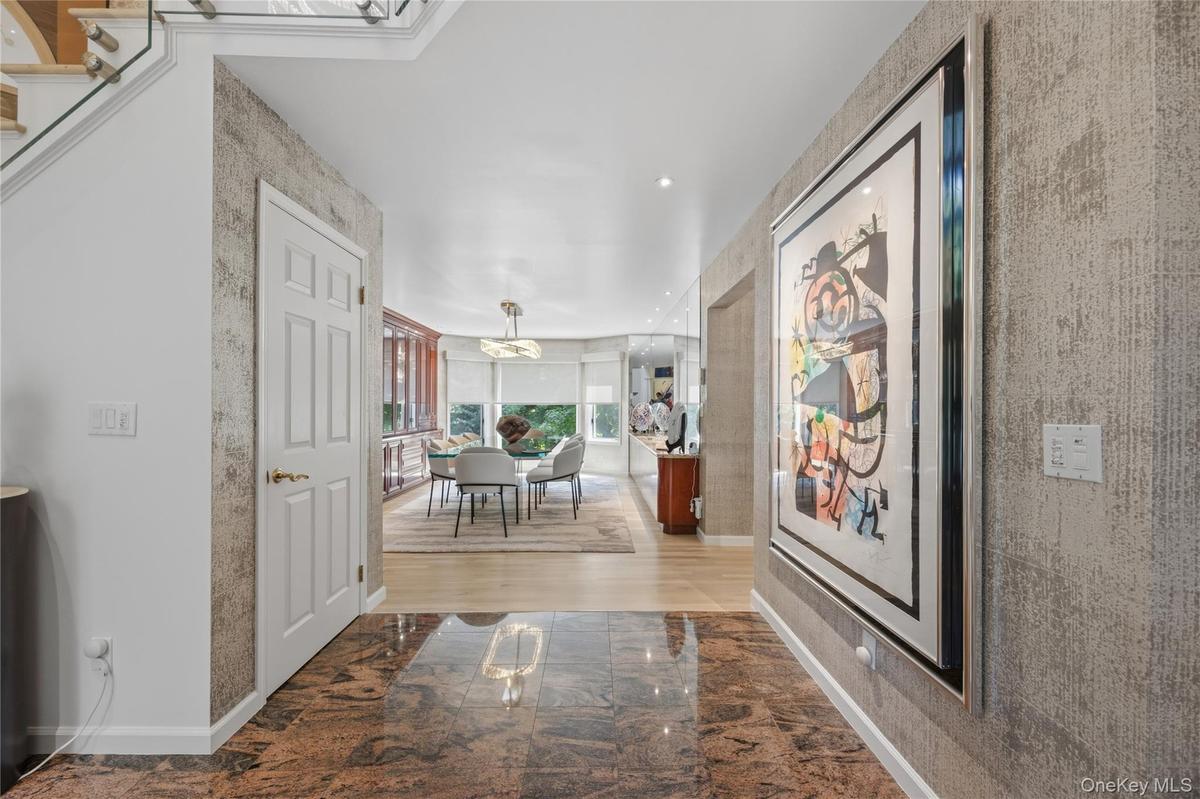
View from entrance foyer through to the sunlit Dining Room
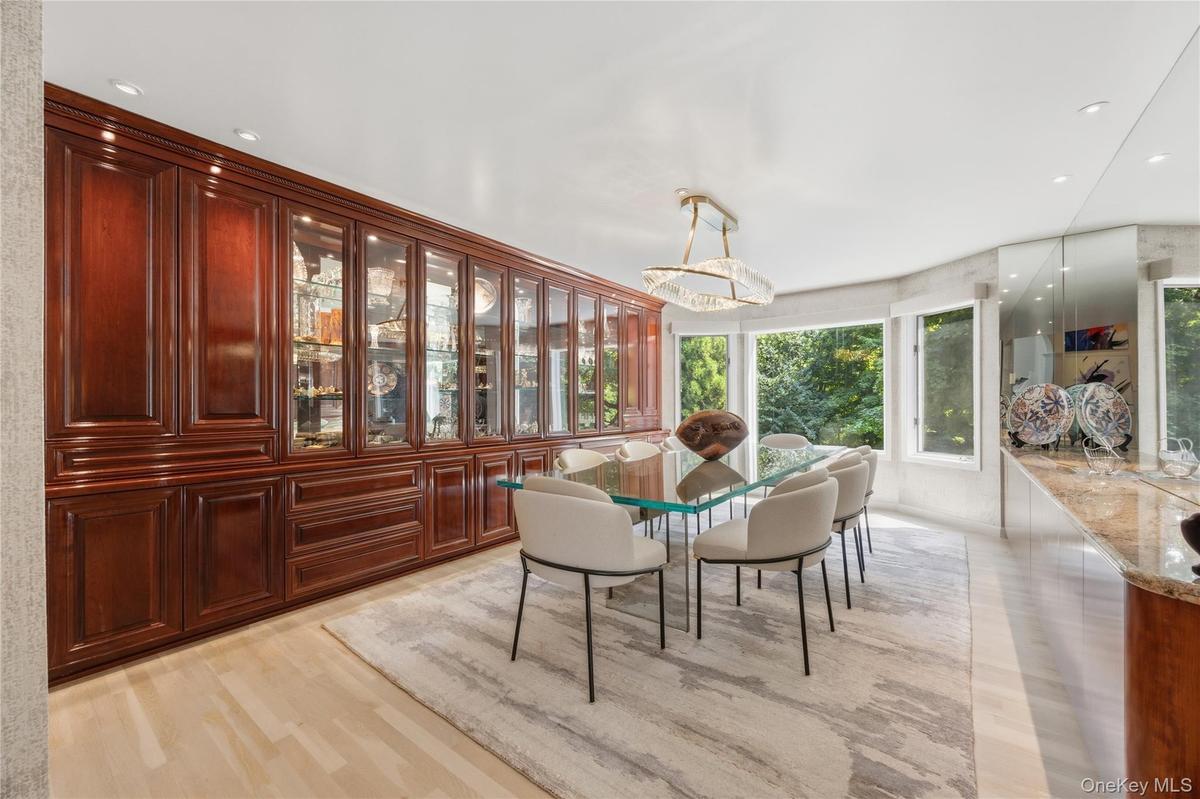
Dining Room with recessed lights, beautiful custom built credenza wall
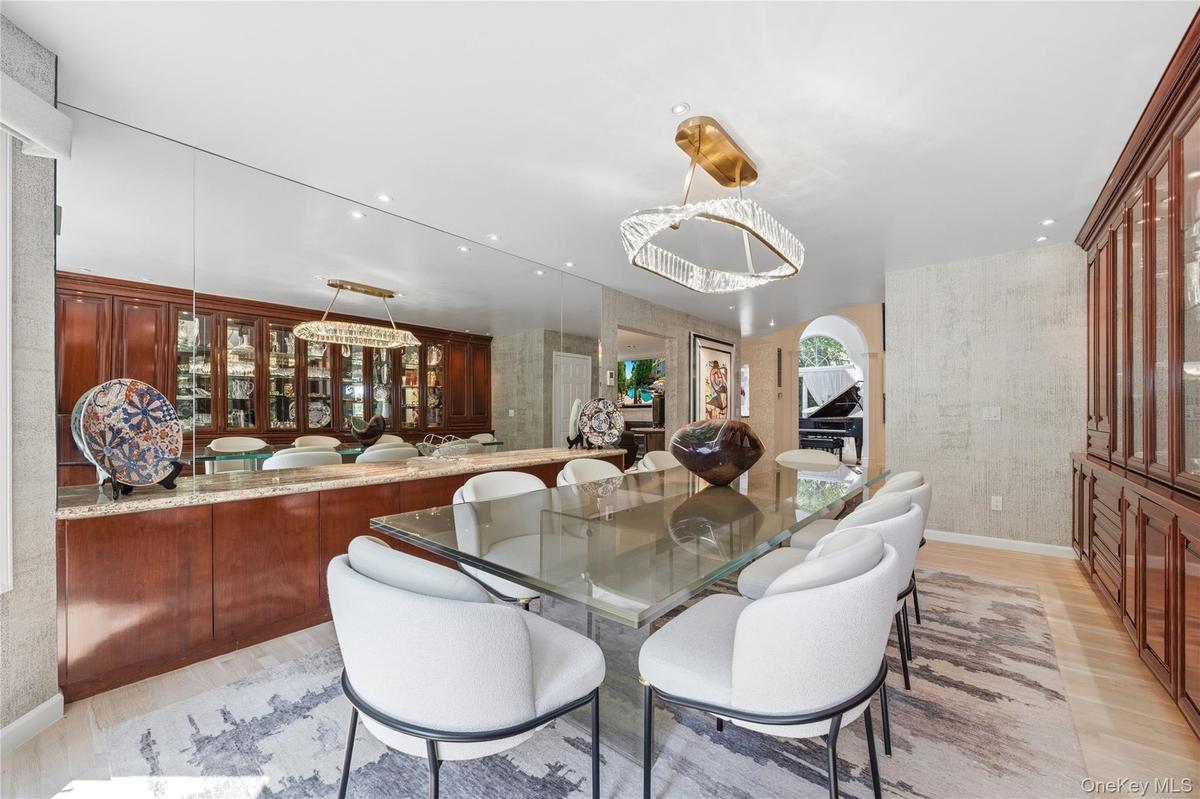
Alternate view with additional B/I cabinets with granite counter
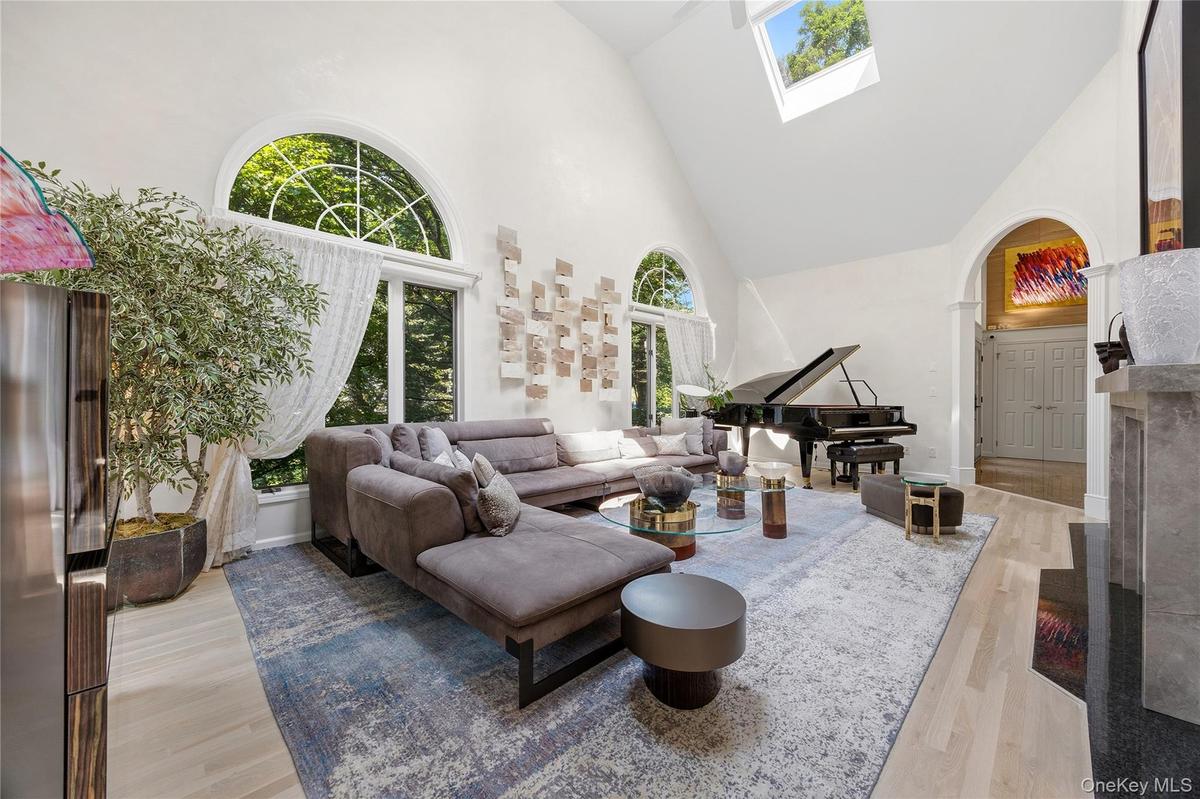
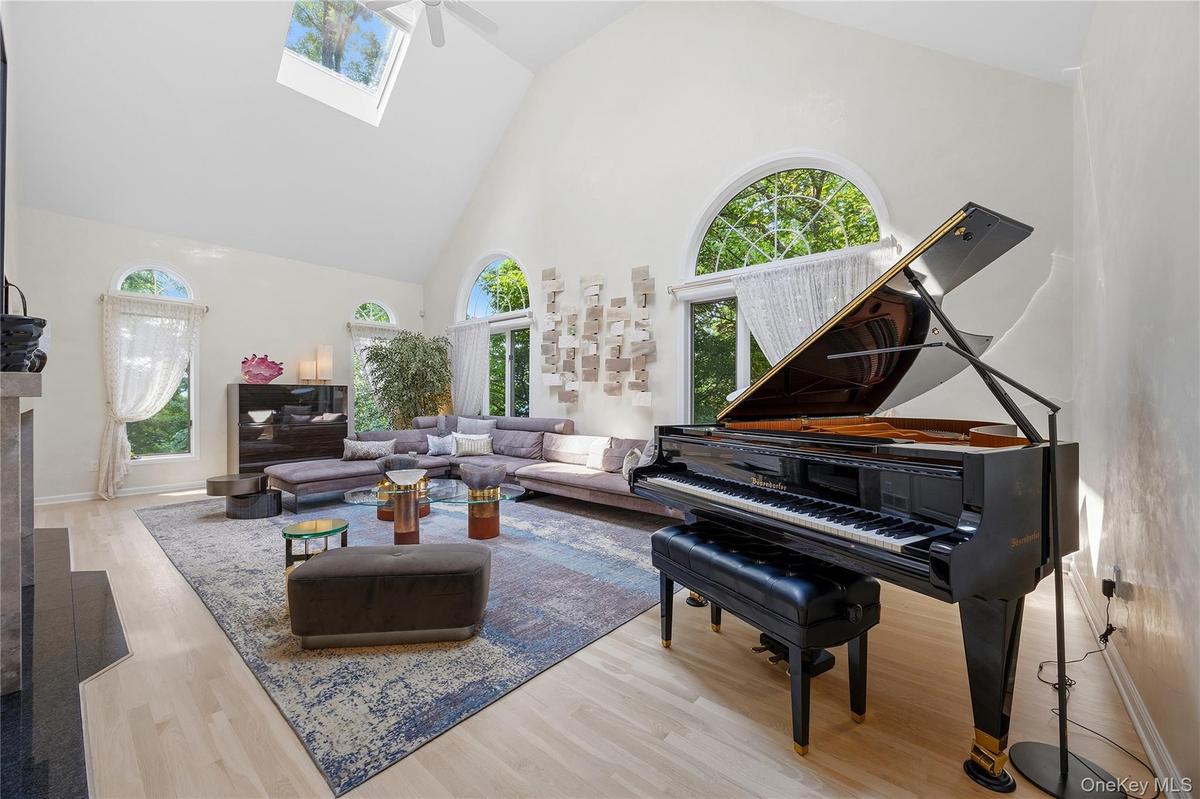
Bright Living Room with arched entry, hardwood flooring, recessed lights, two skylights, ceiling fan, B/I cabinets, wood burning Fireplace with granit
Thoughtfully designed for any use!
Family Room with sliding glass door to deck, recessed lights, wood burning Fireplace with marble surround, Wet Bar & B/I cabinets, Mother of Pearl acc
Alternate view of Family Room from the Living Room with a view of the beautiful Kitchen
Eat-In-Kitchen with recessed lights, hardwood flooring, glass cabinets, quartzite counters, track lighting, sliding glass door to deck, B/I step stool
Alternate view which shows the impressive size and Stainless Steel appliances
View from inside the gleeaming white kitchen with walls of windows and sliding glass doors to the wrap-around deck with another outside kitchen area.
What a beautiful place to be!
This wrap-around Deck provides sun and shade and sunset views and is perfect for entertaining (large or small gatherings).
Wrap-around Deck off of Kitchen
Imagine sunset dinners outside on the expansive wrap-around Deck
Area of deck with stairs down to hot tub, pool and patio.
Rear Patio off of walk-out Lower Level with steps to upper Deck
Covered Patio sitting Area under Deck
Free form pool with impressive patio surround with furniture included
View from diving board of pool with infinity edge to the right
Infinity Edge of the free form pool with stone outcroppings
Granite floor, recessed lights, double high ceiling, coat closet
Breathtaking Primary Bedroom with arched entry, 3 large walk-in closets with track lighting with laundry chute, recessed lights, ceiling fan, B/I cabi
Alternate view of Primary Bedroom before you step into your Dressing/Vanity area
Primary Bedroom Dressing & Vanity Area with custom walk-in closet
Primary Bathroom soaking tub with marble surround and nature views
Huge Primary Bathroom  with marble double sink vanity
Second Bedroom with double wide closet
Third Bedroom currently used as additional Den/guest room
Hall Bathroom with glass door Shower/Tub
Fourth Bedroom with ceiling fan, laundry chute, two double wide closets, bay window with seat
Second Hall Bathroom with two sink vanity, skylight, bathtub, mirrored medicine cabinet
Back down through dramatic entrance foyer to Lower Level
Spacious Laundry room with French Door to yard, double closets and door to 3-car garage
Track/recessed lighting, two double wide closets, sliding glass door to backyard patio
Alternate view of Rec Room
Imagine having a theater-like experience at your own home!
Lower Level above ground private office with 2 closets, with full bathroom nearby
Large Full Bathroom with bathtub and sauna on lower level
Exterior lighting adds to the beauty of the pool area at night
Twilight and sunset views by your very own resort-style pool
Close-up of the outdoor Kitchen at twilight, with natural stone steps from lower patio to upper patio
Enjoy relaxing by the pool in the evenings right into the fall with a firepit for warmth
Private Gated Entry with stone pillars
Set far back after the gated drive the approaching view of 6 Canterbury Court with 3 car garage
Aerial view of 6 Canterbury court with resort-like property
Twilight at 6 Canterbury Ct. in the resort-like property including pool with infinity edge, spa, patio, outdoor kitchen and firepit.Custom designed and built contemporary colonial with professional landscaping and privacy.Rear view of house, deck, pool, patio and outdoor kitchen on a summer day.Luxurious free-form pool with no chemicals and surrounded by gorgeous patio with built-in outdoor kitchen, firepit and hot tub.Breathtaking Entry Foyer-perfect for displays of art and filled with natural lightView from entrance foyer through to the sunlit Dining RoomDining Room with recessed lights, beautiful custom built credenza wallAlternate view with additional B/I cabinets with granite counterBright Living Room with arched entry, hardwood flooring, recessed lights, two skylights, ceiling fan, B/I cabinets, wood burning Fireplace with granitThoughtfully designed for any use!

Description

Briarcliff Manor perfection. Vacation at home in the resort like property complete with an infinity pool, hot tub, and outdoor kitchen with a custom built contemporary offering stunning interiors. No detail or comfort overlooked. Set at the end of a private cul-de-sac, this grand Briarcliff Manor residence offers an exceptional blend of luxury, comfort, and resort-style outdoor living. A dramatic two-story entry welcomes you into beautifully appointed interiors featuring hardwood floors, custom built-ins, skylights, and two fireplaces. The spacious living and family rooms are designed for both relaxation and entertaining, while the elegant dining room leads to a stunning eat-in kitchen with quartzite counters, custom cabinetry, large island, pantry, and a premium Sub-Zero, Viking, Bosch, Sharp, and Monogram appliance package. Upstairs, the breathtaking primary suite features a double-height ceiling, three walk-in closets, custom built-ins, fireplace, vanity area, and luxurious marble bath with dual sinks, soaking tub, and multi-jet shower, accompanied by three additional bedrooms. The finished lower level offers a recreation room with built-in media/projector, gym, private office, and full bath with sauna. Outdoors, enjoy a fully fenced and professionally landscaped property with an expansive Trex deck, flagstone patio, pergola, spectacular ozone Infinity Pool with waterfall, hot tub/spa, and a fully equipped outdoor stone kitchen with Wolf gas stove/grill and Monogram beverage refrigerator. A three-car attached garage, gated entry, Crestron whole-house computerized lighting, integrated music system, irrigation, exterior lighting, and automatic whole-house & pool generator complete this extraordinary Briarcliff Manor offering.

Amenities

  • Bedroom
  • Ceiling Fan(s)
  • Eat-in Kitchen
  • Family Room
  • High ceiling
  • His and Hers Closets
  • Living Room
  • Natural Gas Connected
  • Recessed Lighting
  • Sauna
  • Security Gate
  • Security System
  • Sewer Connected
  • Stainless Steel Appliance(s)
  • Trash Collection Public
  • Underground Utilities
  • Walk-In Closet(s)
  • Water Connected
  • Wet Bar

Long Island MLS

All information furnished regarding property for sale, rental or financing is from sources deemed reliable, but no warranty or representation is made as to the accuracy thereof and same is submitted subject to errors, omissions, change of price, rental or other conditions, prior sale, lease or financing or withdrawal without notice. International currency conversions where shown are estimates based on recent exchange rates and are not official asking prices.

All dimensions are approximate. For exact dimensions, you must hire your own architect or engineer.