
Property
| Type: | Single Family |
|---|---|
| Rooms: | 11 |
| Bedrooms: | 5 BR |
| Bathrooms: | 3½ |
| Pets: | Pets Allowed |
| Lot Size: | 0.4 Acres |
Financials
Listing Courtesy of Coldwell Banker American Homes
Updated Saddle Rock water view home with 5 bedrooms and 3.
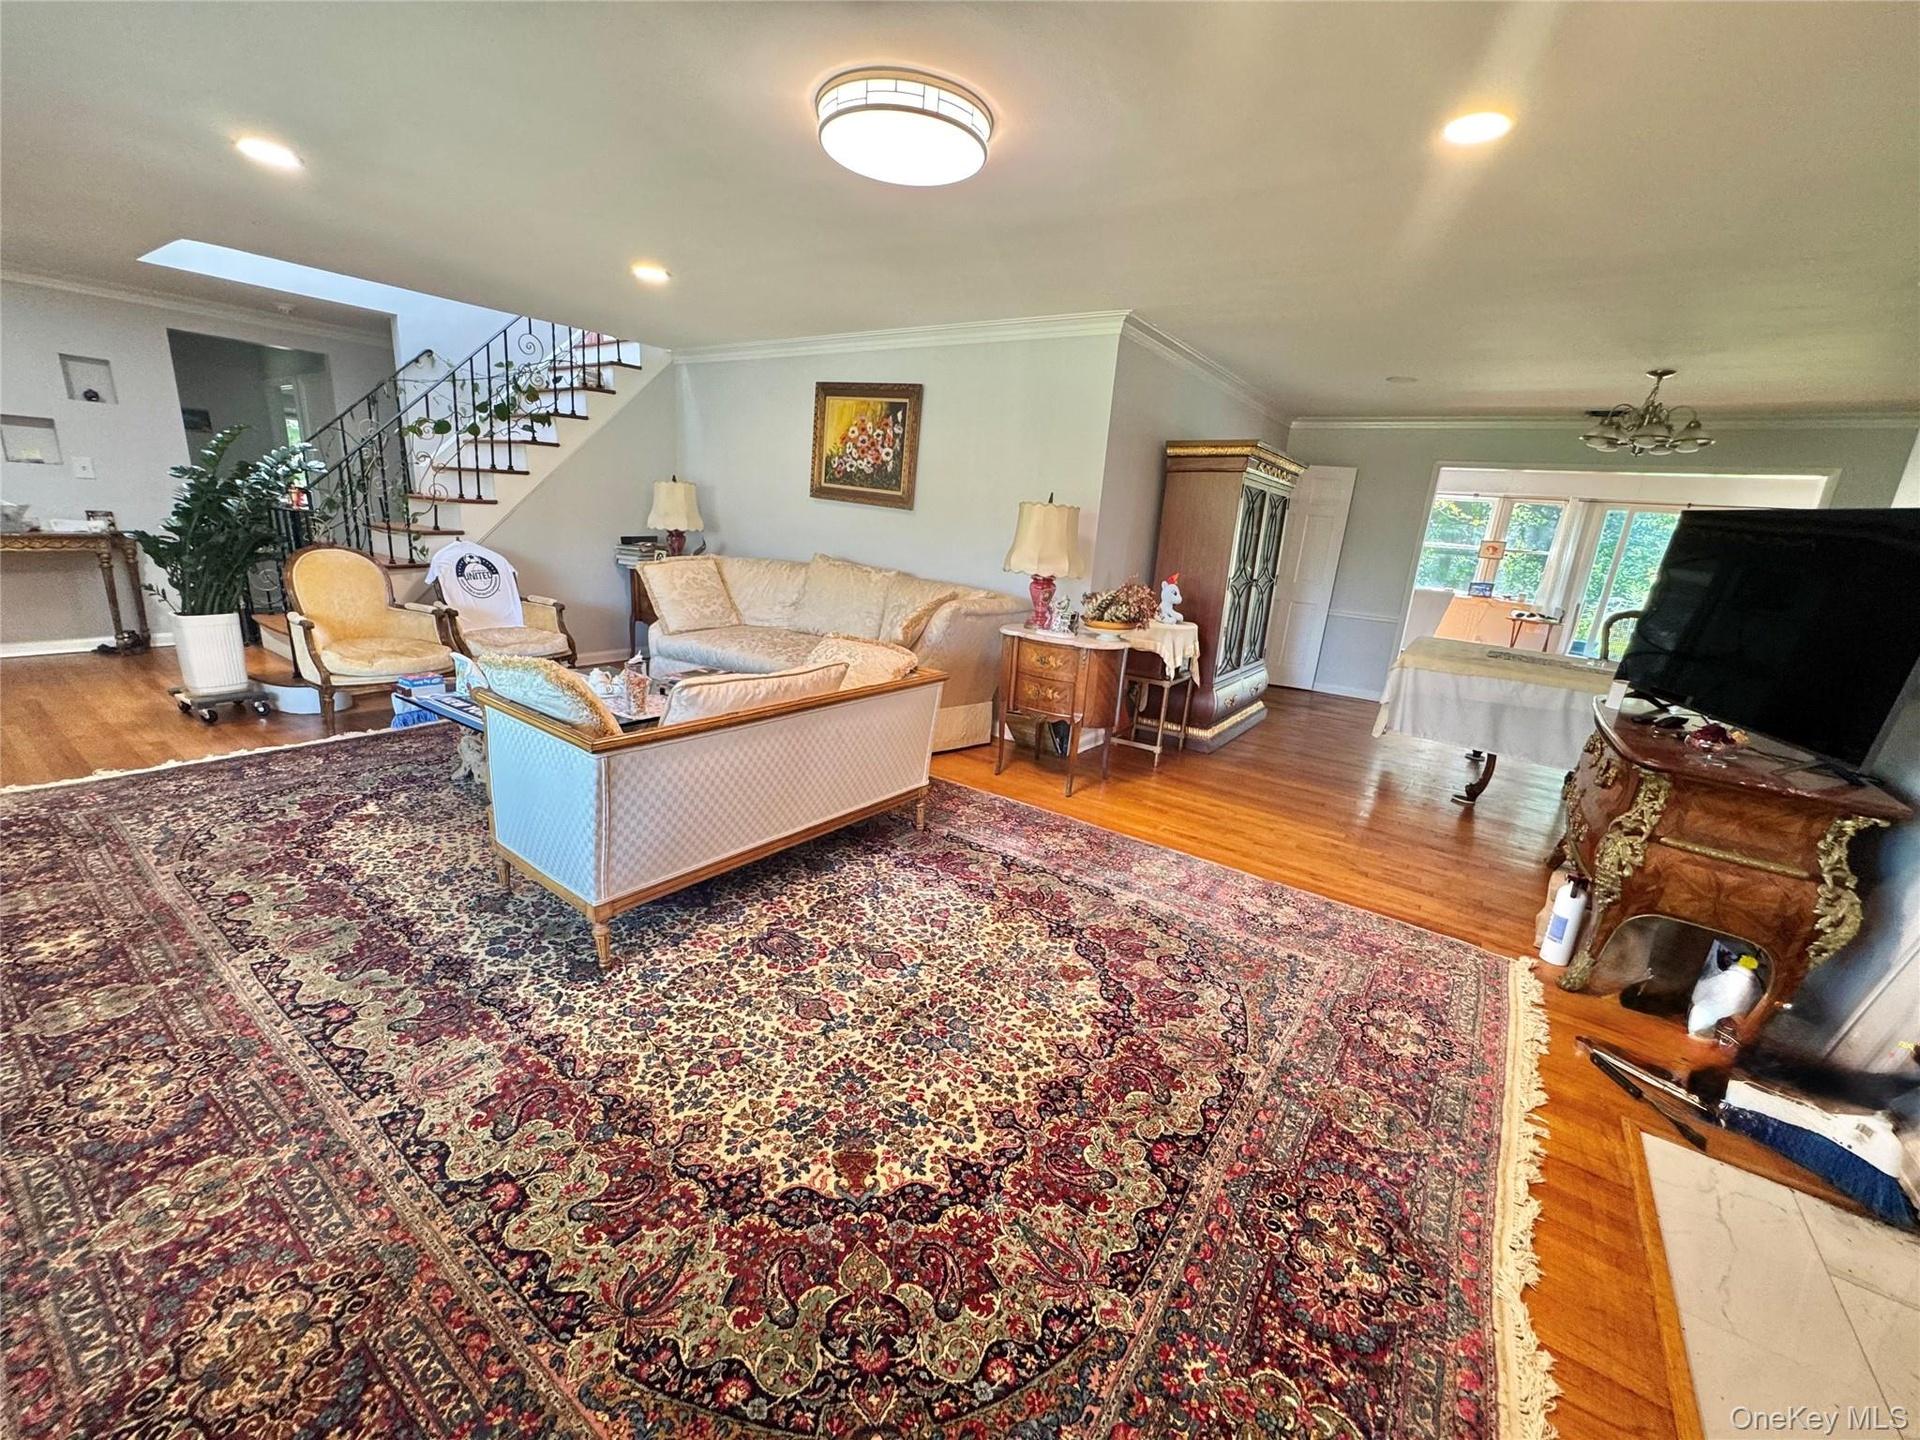
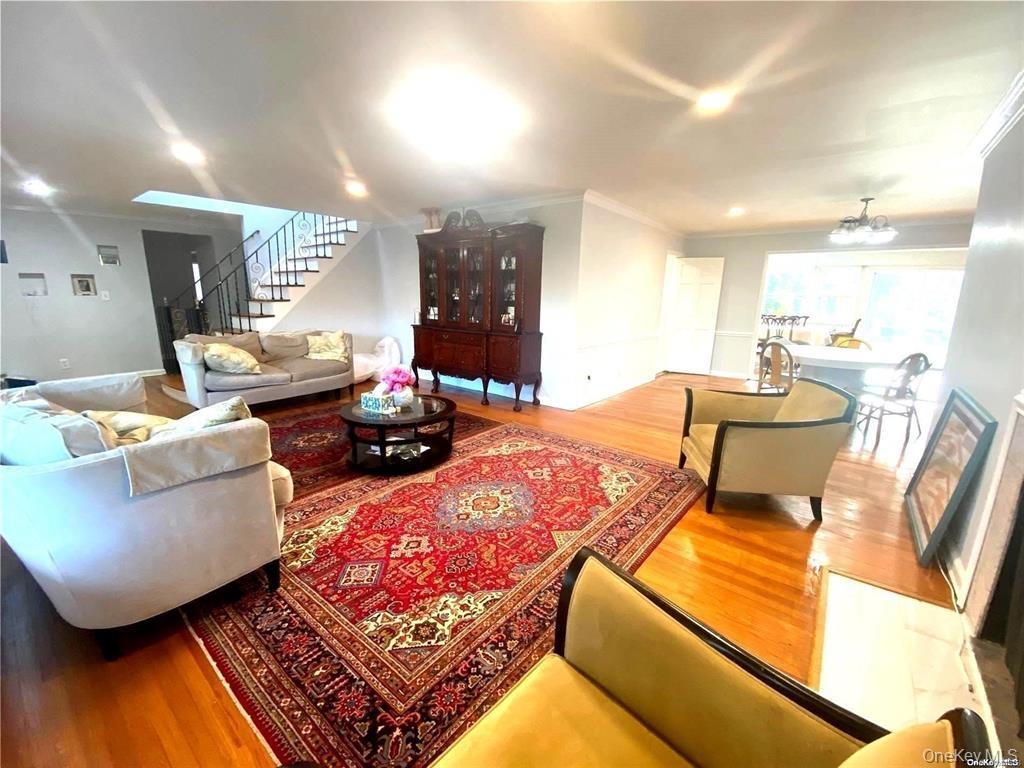
Hardwood flooring throughout, recessed lighting, skylight, and an open stairway with wrought iron balusters


Description
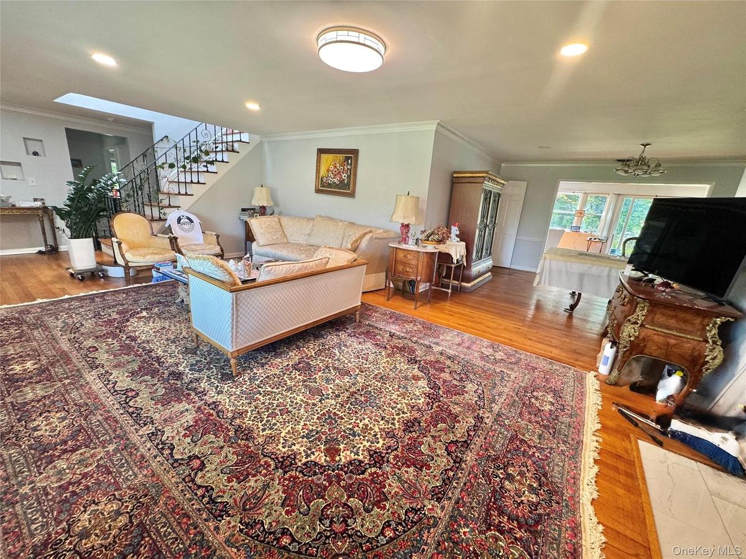
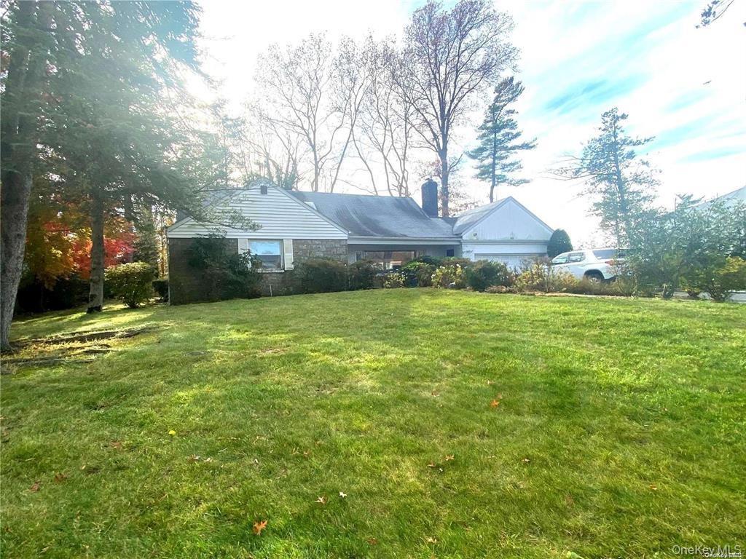
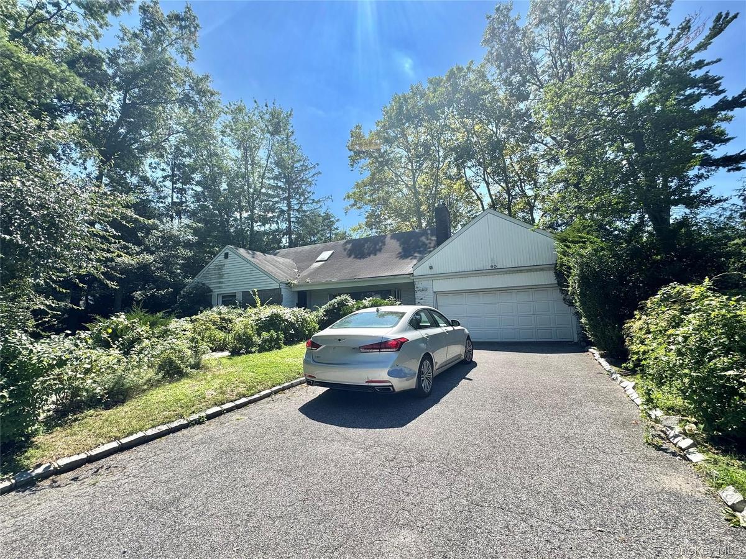
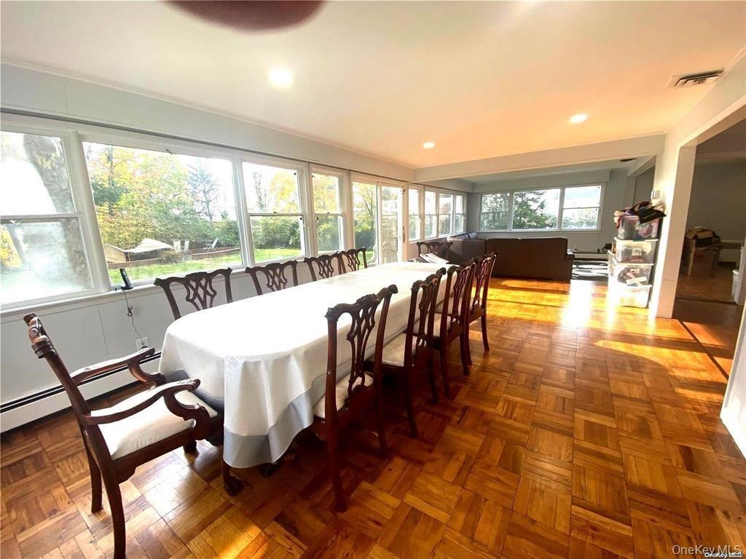
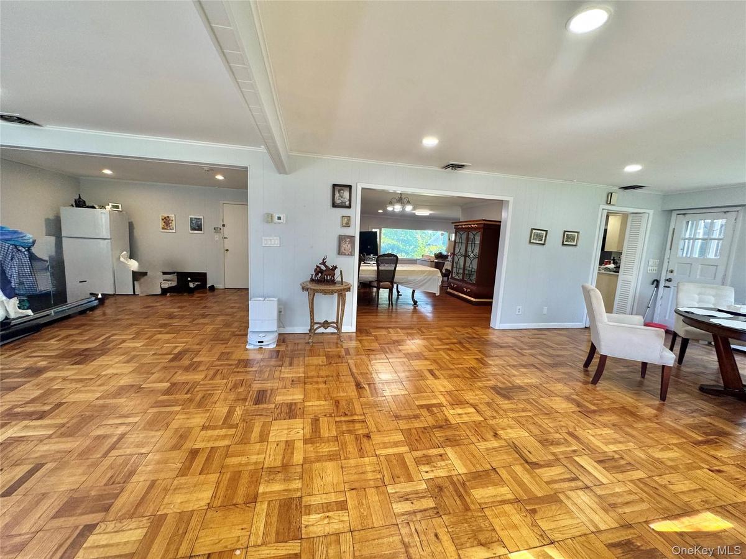
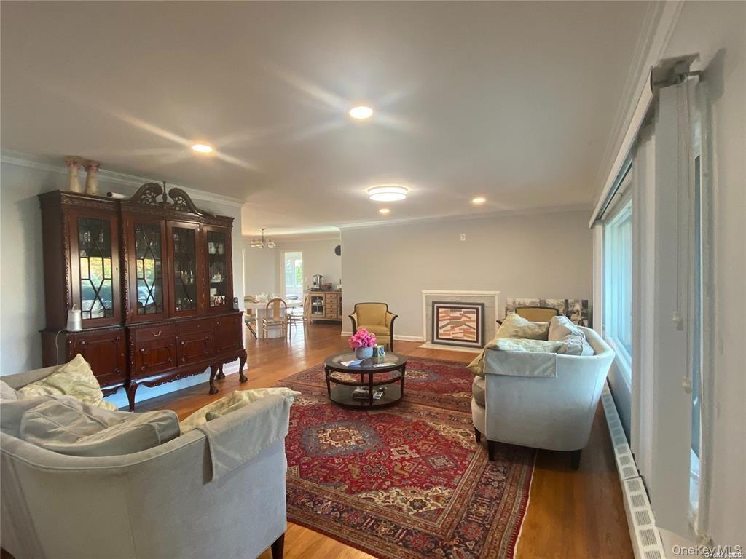
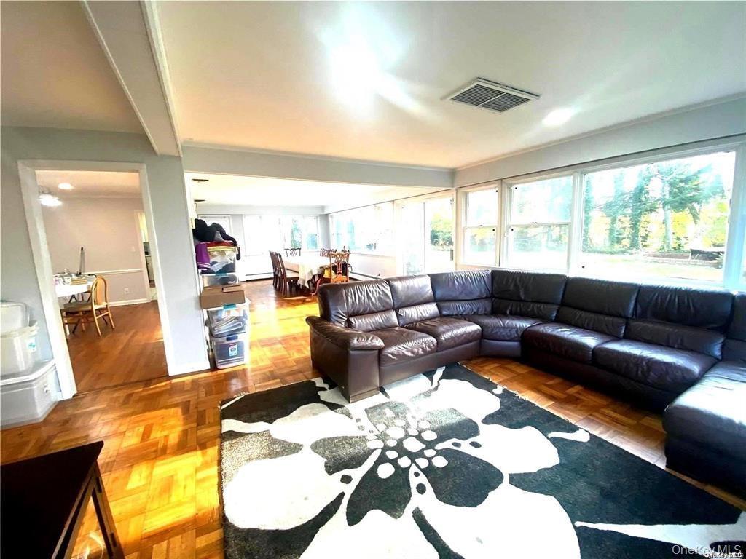
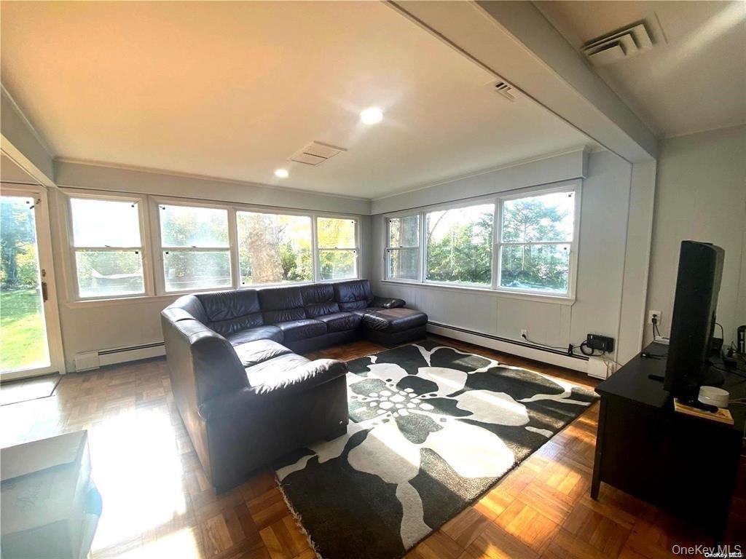
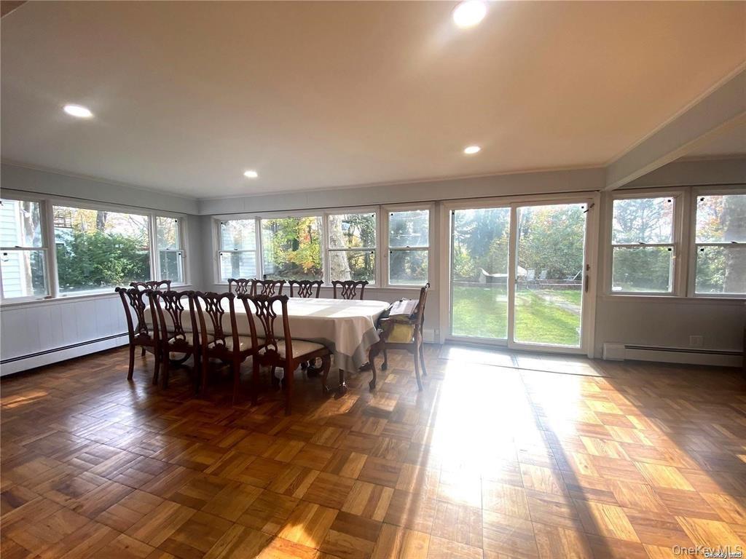
Updated Saddle Rock water view home with 5 bedrooms and 3.5 baths. Open Floor Plan For Entertainment and Easily Family Living. Master suite in first floor with 2 extra bedrooms and 1 full bath. Eat-in-Kitchen with Stainless steel appliances and marble counter top. Second floor has 2 bedrooms and 1 bath, huge living room with fireplace. Water view den with big windows all around it. Gas heating and cooking, Great for Entertainment and easy family living. Hi hats all over. Ceiling fan. Full finished basement with 2 extra offices, Gym, 1/2 bath, play area and laundry room. 2 attached garage. Enjoy Saddle Rock Pool, Parks, Tennis, and Parkwood Ice skating, Waterview Parks with Summer Entertainment, Marina. Great Neck North High and Middle schools, Great Neck Saddle Rock Elementary School. Close to all. LIRR to Manhattan 25 Minutes. Additional information: Appearance:Mint,Interior Features:Guest Quarters,Lease Term:12 Months,24 Months
Amenities
- Ceiling Fan(s)
- Dishwasher
- Dryer
- Eat-in Kitchen
- Electricity Connected
- Family Room
- First Floor Bedroom
- Fitness Center
- Formal Dining
- Gas Water Heater
- Marble Counters
- Master Downstairs
- Microwave
- Natural Gas Connected
- Park
- Playground
- Pool
- Primary Bathroom
- Refrigerator
- Tennis Court(s)
- Trash Collection Public
- Walk Through Kitchen
- Washer
- Water Connected

All information furnished regarding property for sale, rental or financing is from sources deemed reliable, but no warranty or representation is made as to the accuracy thereof and same is submitted subject to errors, omissions, change of price, rental or other conditions, prior sale, lease or financing or withdrawal without notice. International currency conversions where shown are estimates based on recent exchange rates and are not official asking prices.
All dimensions are approximate. For exact dimensions, you must hire your own architect or engineer.
