1425 Brickell Avenue Apt: 45C
Miami, FL 33131

Property

Type: Condo
Bedrooms: 2 BR
Bathrooms: 2½
Pets: Pets Allowed
Area: 2139 sq ft

Financials

Rent:$13,500
Deborah L. Ginsburg
150 Worth Ave, Palm Beach, FL 33480
Listing Courtesy of Cervera Real Estate Inc.

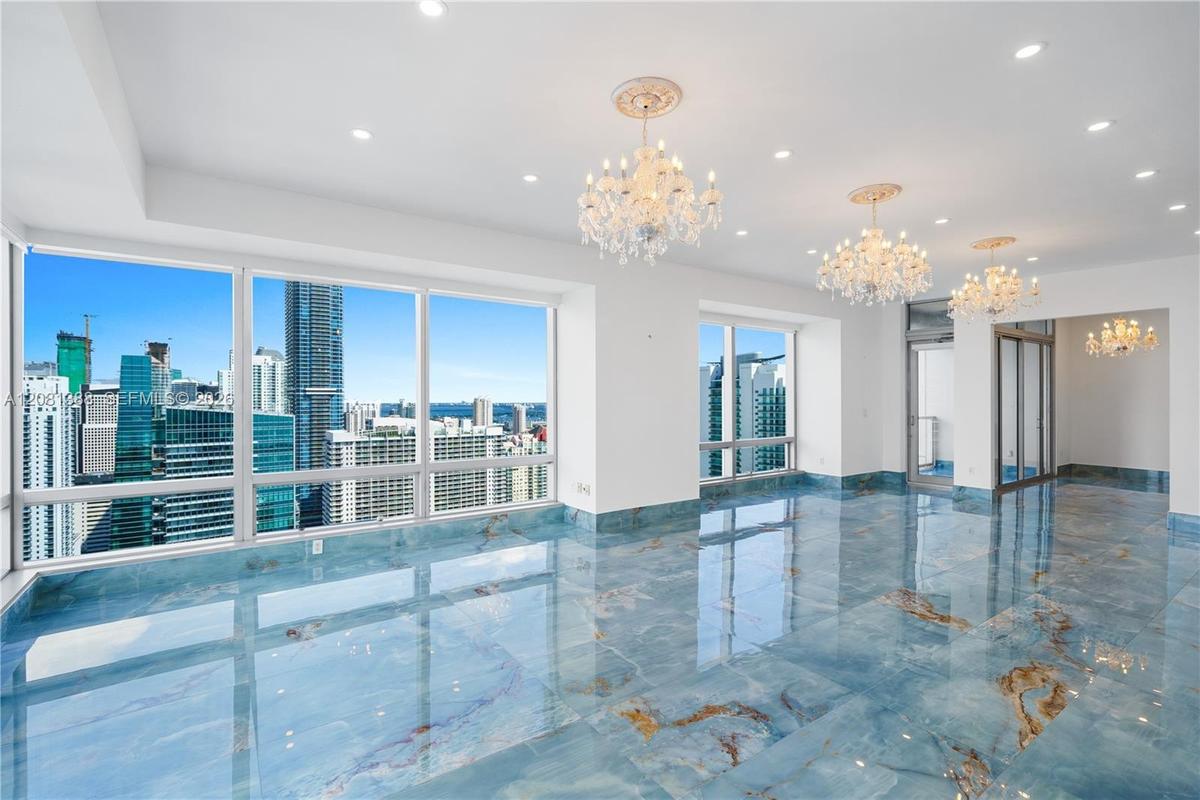
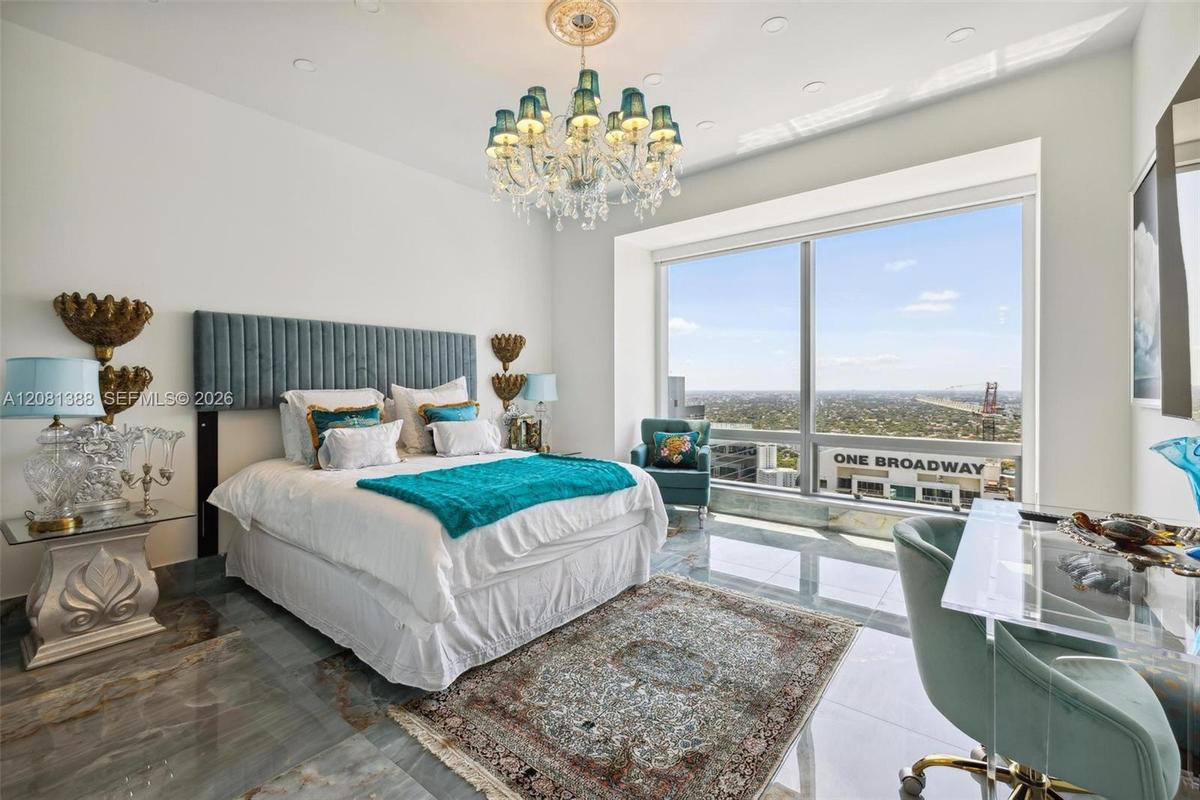
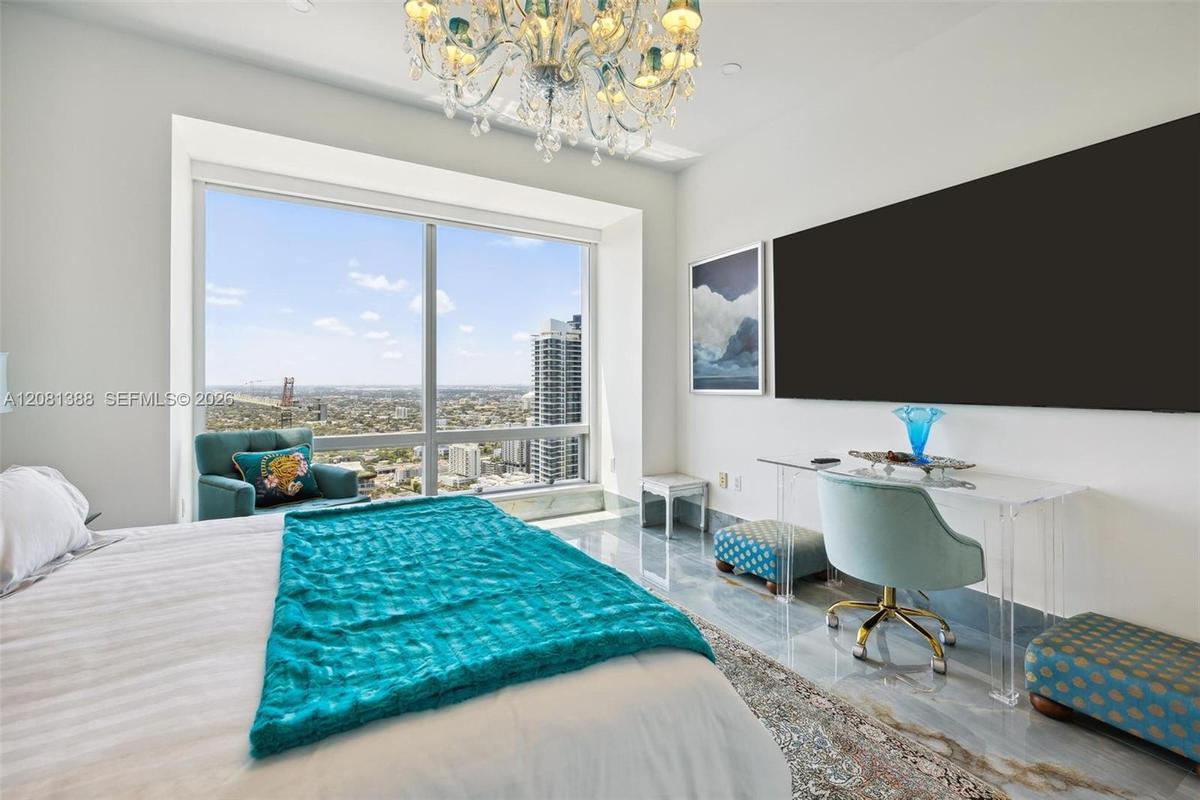
Luxury redefined on the 45th floor at Four Seasons Brickell.
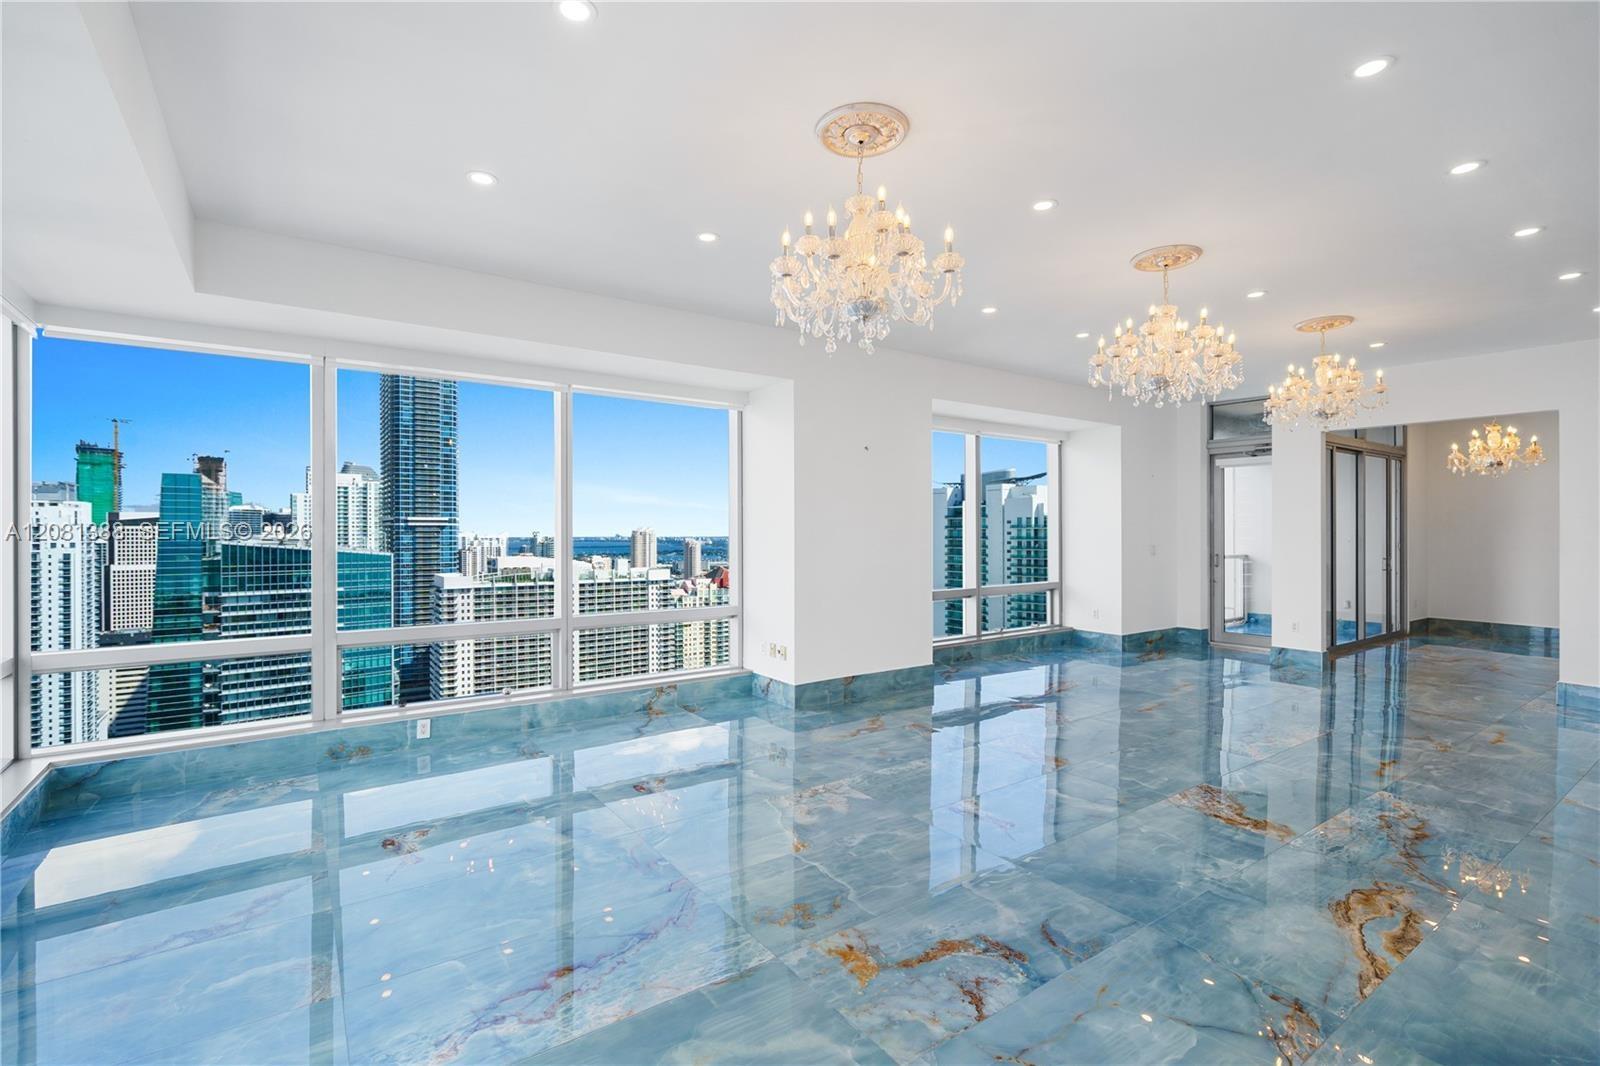
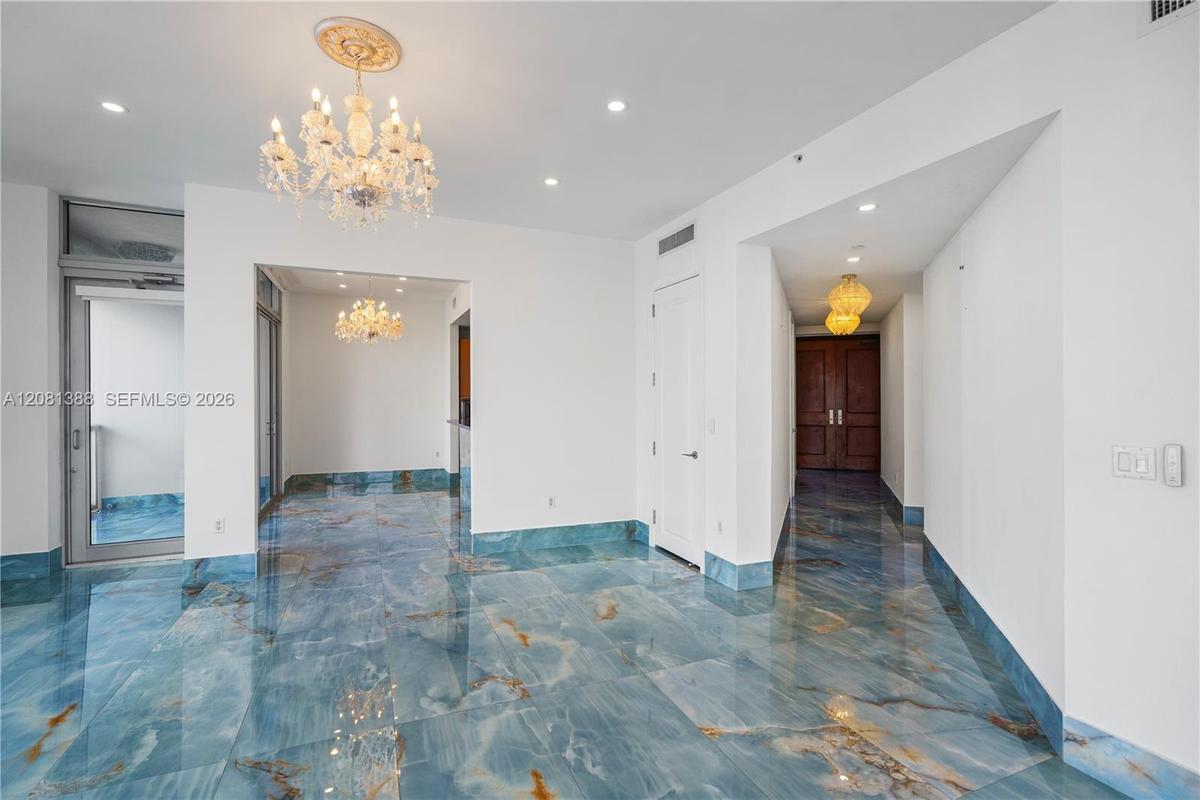
Polished stone flooring with blue veining, expansive floor-to-ceiling windows, recessed lighting, and multiple crystal chandeliers

Polished stone flooring with blue veining, expansive floor-to-ceiling windows, recessed lighting, and multiple crystal chandeliers

Polished stone flooring with blue veining, expansive floor-to-ceiling windows, recessed lighting, and multiple crystal chandeliers
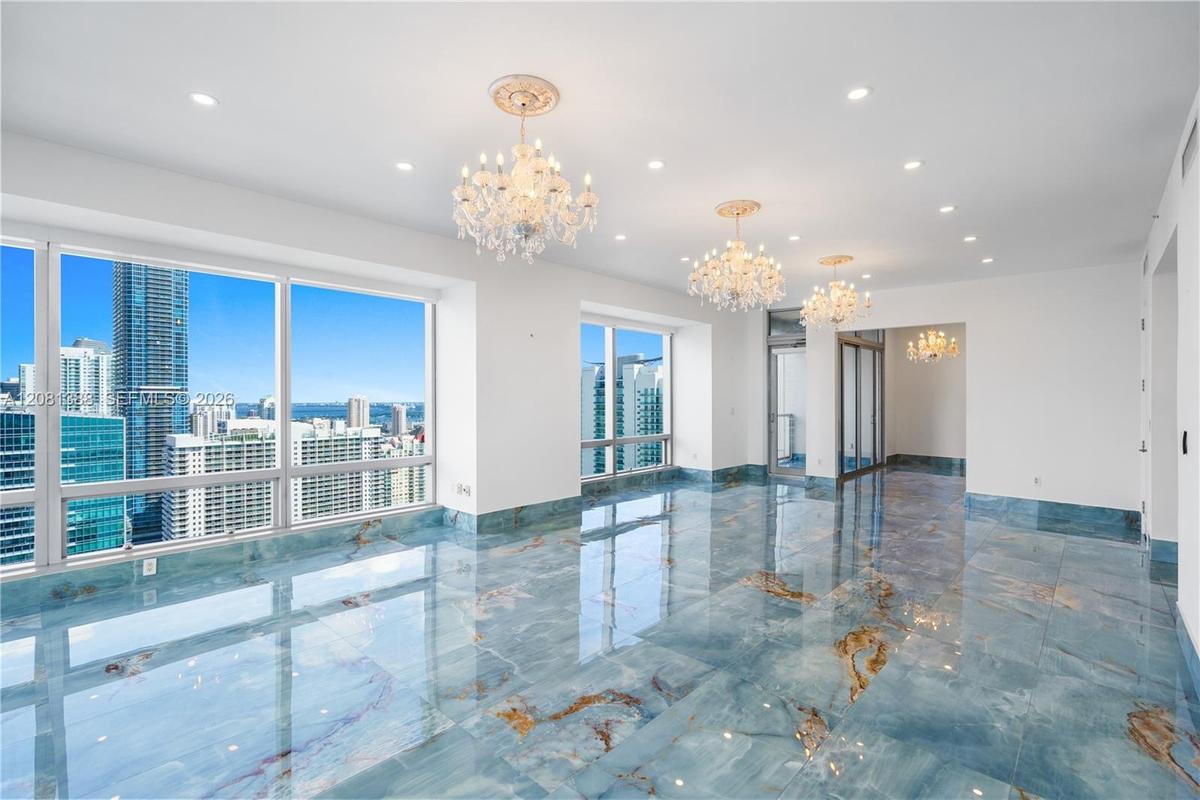
Polished stone flooring with blue-toned veining, three tiered crystal chandeliers with ceiling medallions, recessed lighting, and floor-to-ceiling win
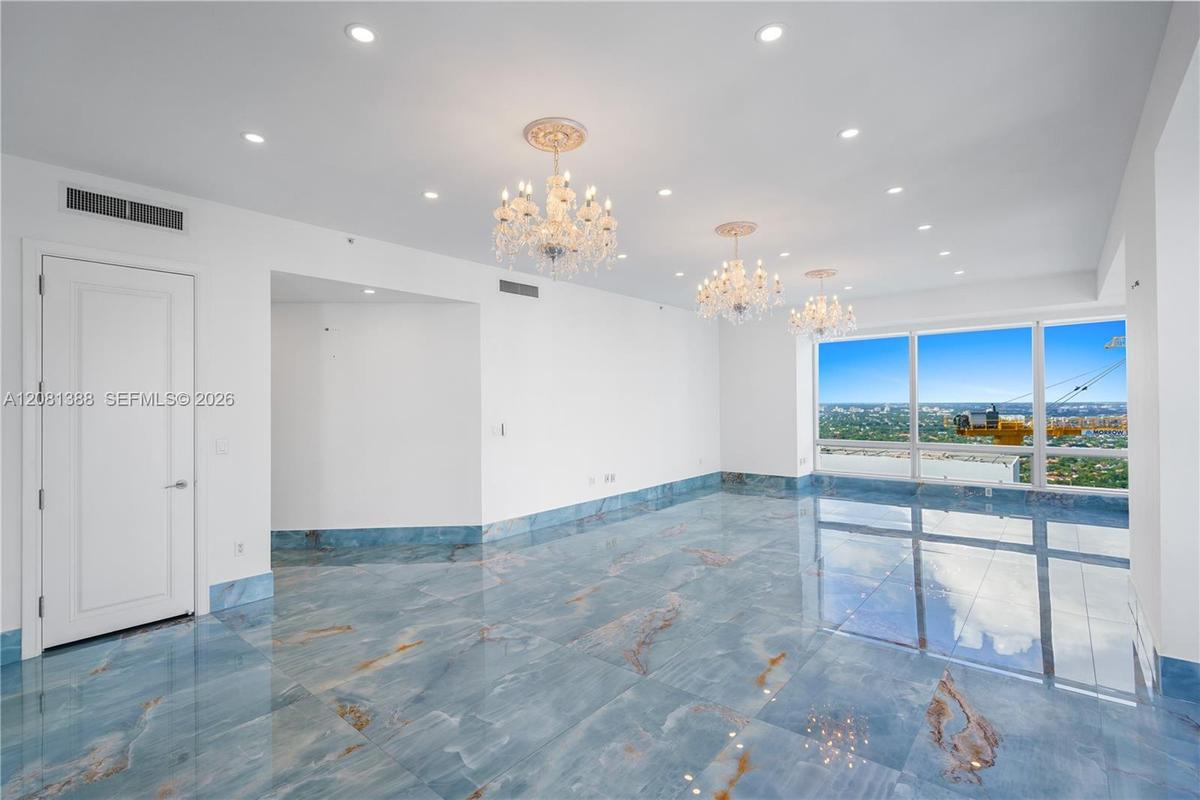
Polished blue-toned stone flooring, floor-to-ceiling windows, crystal chandeliers, recessed lighting, and ornate ceiling medallions
Polished blue stone flooring with gold veining, ornate crystal chandelier, decorative ceiling medallion, recessed lighting, and solid wood double-entr
Polished stone flooring with natural veining, floor-to-ceiling windows, crystal chandeliers, recessed lighting, and glass door access to a balcony
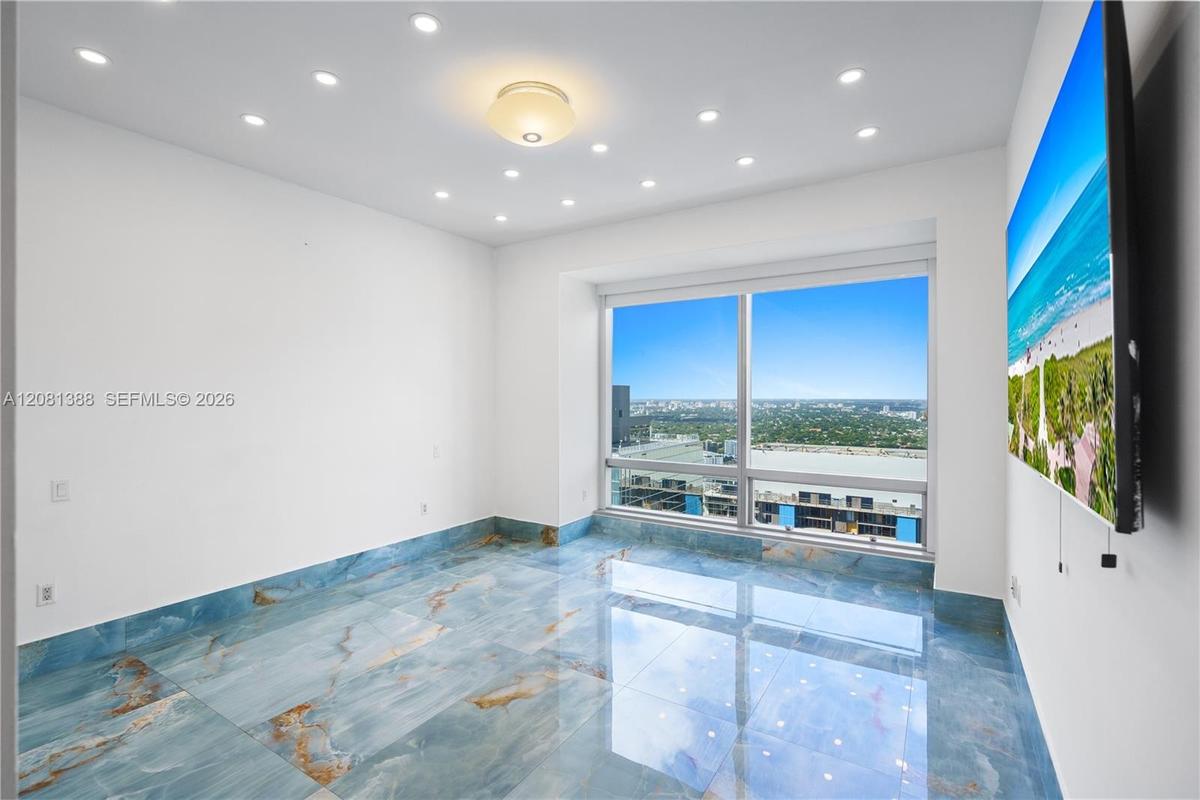
Polished blue stone flooring with veining, expansive floor-to-ceiling windows, recessed ceiling lighting, and a central dome fixture
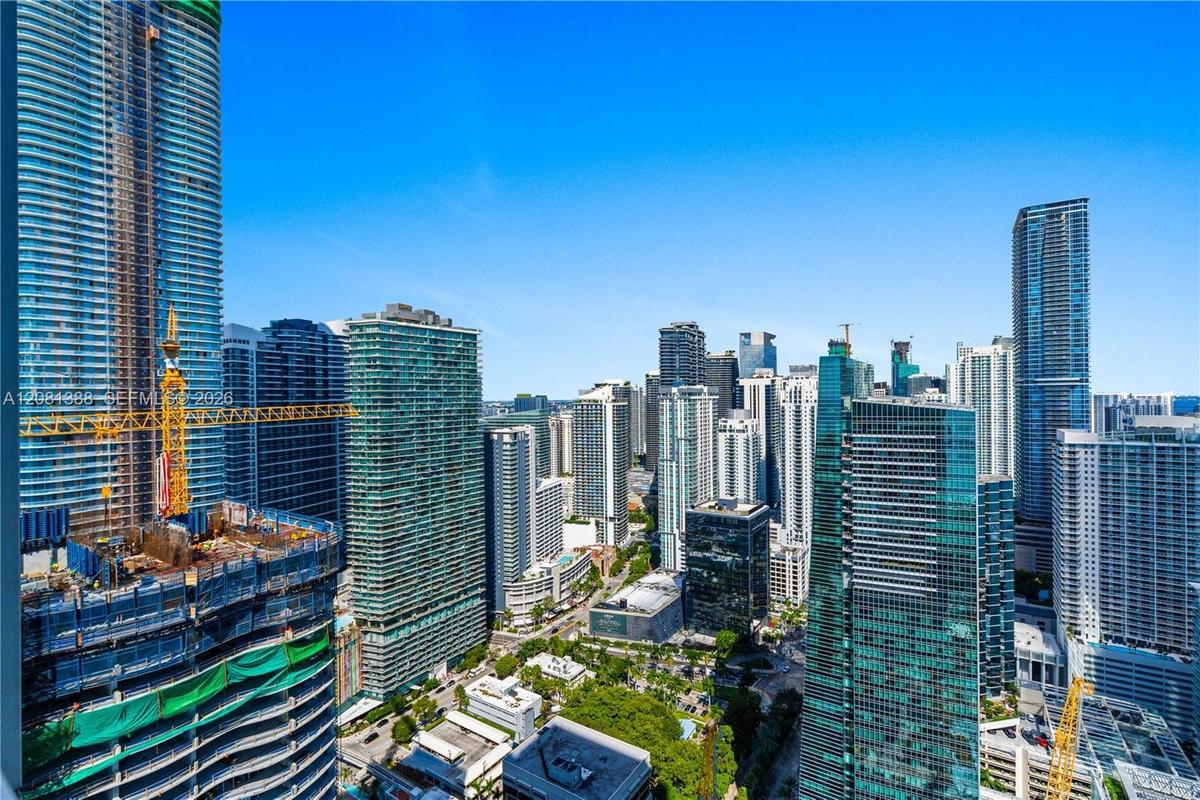
Panoramic urban skyline featuring high-rise glass-facade buildings, expansive structural density, and clear horizon visibility
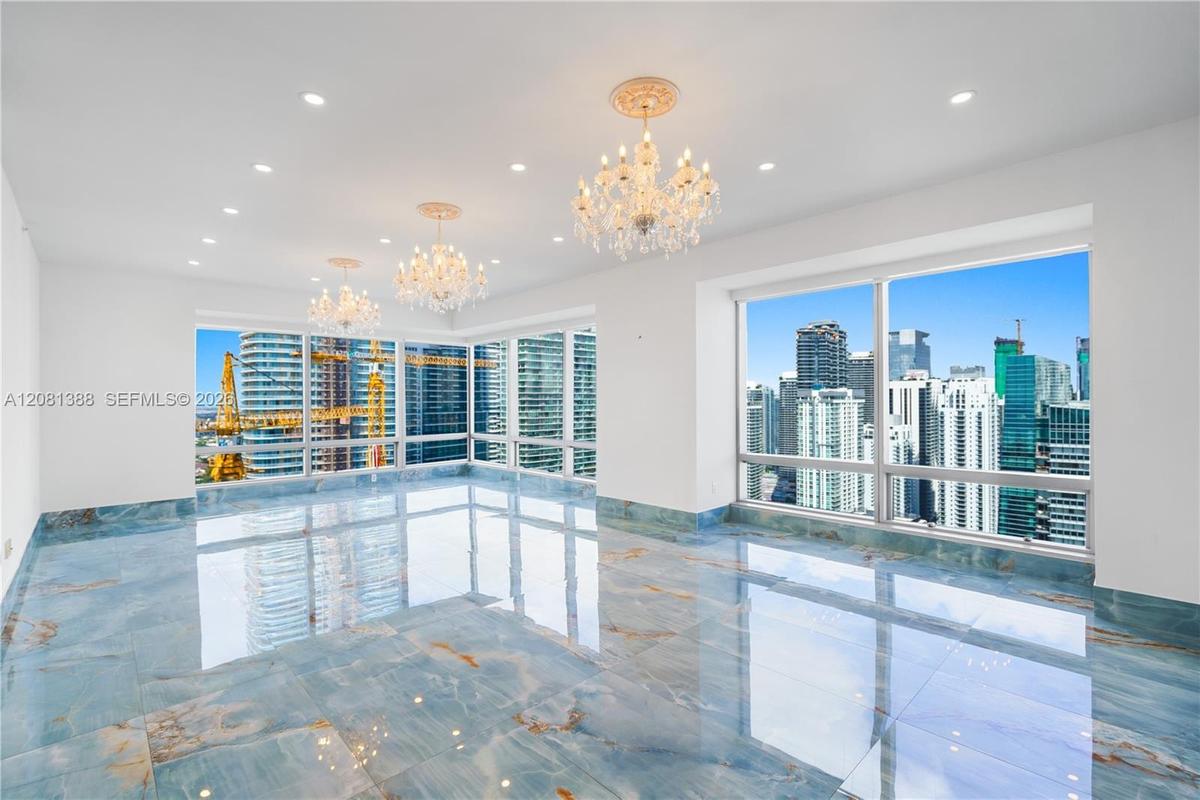
Polished stone flooring with blue and gold veining, floor-to-ceiling windows, crystal chandeliers, recessed lighting, and white wall finishes
Polished stone flooring with blue and gold veining, multi-pendant dome light fixtures, solid-core interior doors, and floor-to-ceiling windows
Kitchen featuring wood-toned cabinetry, dual wall-mounted ovens, a blue stone-finished island, stone flooring, and a crystal chandelier
Kitchen featuring natural stone flooring, matching stone-clad peninsula, built-in double wall oven, wood-finish cabinetry, and decorative crystal chan
Kitchen featuring wood-finish cabinetry, solid surface countertops, stainless steel appliances, stone flooring, and expansive glass sliding doors
Kitchen featuring wood cabinetry, high-gloss stone countertops, stainless steel appliances, polished stone flooring, and expansive floor-to-ceiling wi
Floor-to-ceiling windows, polished stone flooring with veining, recessed lighting, and wall-mounted central ceiling fixture
Polished stone flooring with blue and gold veining, recessed lighting, and a central flush-mount ceiling fixture
Hallway featuring polished blue-toned stone flooring, recessed ceiling lighting, and full-height interior doors
Polished blue-toned stone flooring, triple crystal chandeliers, floor-to-ceiling windows, and recessed lighting
Open interior featuring polished blue stone flooring, recessed ceiling lighting, three ornate crystal chandeliers, and floor-to-ceiling glass panel do
Polished stone flooring with prominent veining, floor-to-ceiling windows, recessed lighting, and multi-tiered crystal chandeliers
Polished blue stone flooring, recessed ceiling lighting, and a central flush-mount light fixture
Kitchen featuring natural stone countertops and tile flooring, wood-finish cabinetry, stainless steel double wall ovens, and a recessed ceiling tray
Kitchen featuring wood-veneer cabinetry, expansive blue stone-slab breakfast bar, integrated stainless steel appliances, built-in wall oven, and coord
Floor-to-ceiling window featuring city skyline backdrop, polished blue-toned stone flooring, and recessed ceiling lighting
Floor-to-ceiling windows, blue-toned polished stone flooring, and recessed ceiling lighting
Full-height wall tiling with a natural stone-finish pattern, pedestal sink, gold-tone faucet, and gold-trimmed rectangular mirror
Stackable laundry unit featuring a white finish, enclosed by solid-core interior doors with metallic lever handles and framed by large-format, cool-to
Bathroom featuring floor-to-ceiling blue veined stone wall tiling, a built-in soaking tub with beige stone surround, a glass-enclosed shower with meta
Bathroom featuring blue-veined stone wall cladding, a built-in jetted soaking tub, a walk-in glass-enclosed shower, a double-sink vanity with a stone
Bathroom featuring blue-toned stone wall tiling, a white vanity with a stone countertop, a soaking tub with an integrated shower head, and a framed wa
Elevated urban perspective showcasing the surrounding metropolitan skyline, high-rise architectural density, and expansive horizon
Kitchen featuring custom wood cabinetry, high-gloss blue countertops, stone tile flooring, integrated stainless steel appliances, and a built-in wine
Bathroom featuring full-height blue and beige stone wall tile, recessed lighting, a built-in jetted soaking tub with gold-tone fixtures, and a framele
Double vanity with white cabinetry, stone-finish countertops, brass-toned fixtures, wood-framed mirrors, and floor-to-ceiling stone wall cladding
Bathroom featuring floor-to-ceiling blue stone wall tiling, double vanity with white cabinetry, light-toned stone countertop, recessed lighting, and w
Walk-in storage space featuring built-in white shelving, recessed lighting, a decorative chandelier, and large-format polished stone flooring
Custom built-in white shelving and cabinetry, multi-level hanging rods, polished blue-toned stone-finish tile flooring, and multi-arm chandelier
Bathroom featuring blue stone wall cladding, beige stone flooring, a vanity with a light-colored countertop, recessed lighting, and a bathtub with sto
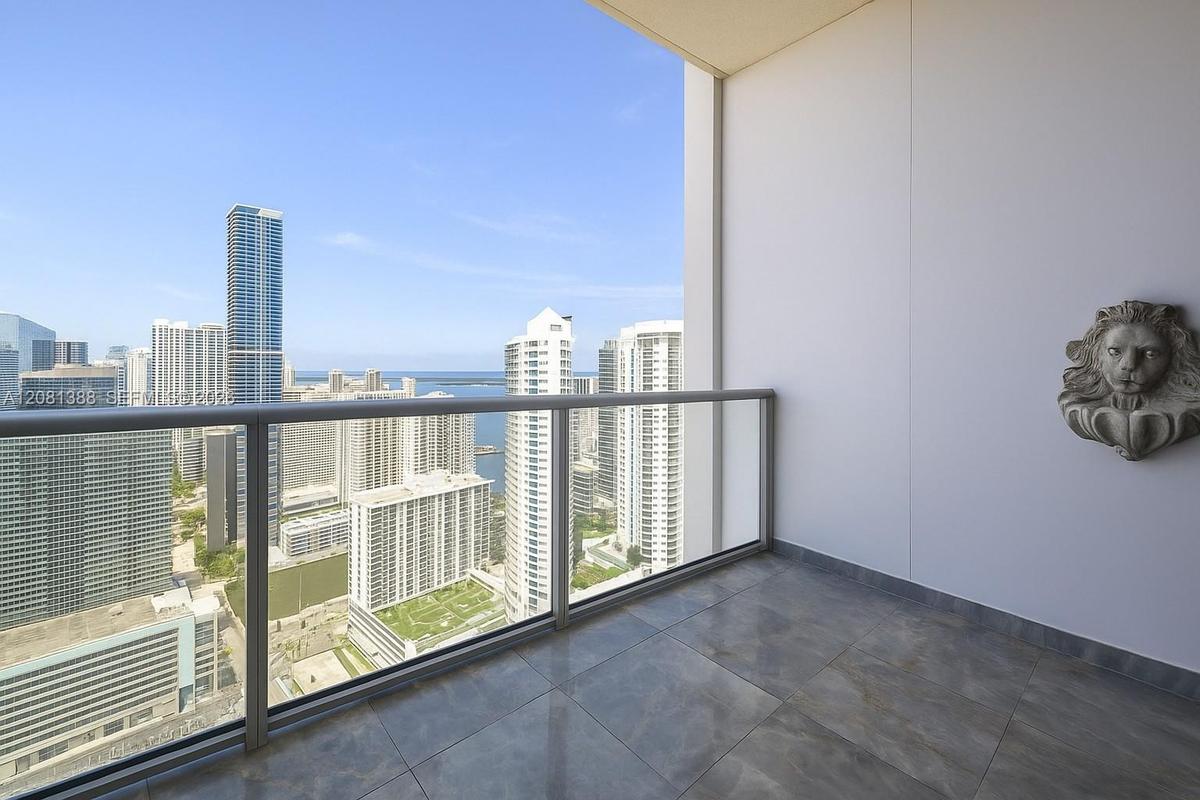
Private balcony featuring stone tile flooring and a glass-paneled railing with a metal frame
Polished stone flooring with blue and gold veining, floor-to-ceiling windows, three decorative crystal chandeliers with ceiling medallions, and recess
Polished blue stone flooring with gold veining, recessed ceiling lighting, and custom door casing
Elevator lobby featuring smooth wood-paneled walls, double-door entryway, and recessed ceiling lighting
Grand lobby featuring a large-format textured stone feature wall, polished stone flooring, illuminated stone reception desk, and floor-to-ceiling glas
Expansive common area featuring stone-clad walls, recessed lighting, a modern multi-pendant chandelier, a built-in recessed display niche, and floor-t
Expansive lobby featuring natural wood-paneled walls, polished stone flooring, recessed lighting, and a prominent stone-tiled accent wall
Grand lobby featuring polished stone flooring with decorative inlays, expansive wood-paneled walls, a vaulted ceiling, and a built-in recessed display
Polished stone flooring, custom wood-trim architectural detailing, recessed tray ceilings, and glass-paneled sliding entry doors
Covered motor court entrance featuring stone paver flooring, dark polished stone wall accents, extensive recessed lighting, and a glass-enclosed upper
Large swimming pool with integrated circular spa, expansive tiled deck, and mature palm tree landscaping
High-rise glass facade featuring modern architectural design, stone cladding, and mature palm tree landscaping
Exterior facade featuring blue-tinted glass curtain walls, stone cladding, metal support columns, and prominent signage at the entry
Grand entryway featuring a polished stone staircase, dual metal railings, glass-paneled doors, and a suspended metallic awning
Fitness center featuring floor-to-ceiling windows, wood-finish flooring, integrated recessed lighting, and textured rubberized athletic surfacing
Expansive lobby featuring floor-to-ceiling curtain wall windows, polished stone flooring, recessed lighting, and a built-in reception desk with stone
Grand lobby featuring floor-to-ceiling windows, large-format polished tile flooring, a prominent stone-tiled feature wall, recessed cove lighting, and
High-rise skyscraper featuring a glass facade, situated in a coastal urban setting with direct waterfront access
High-rise residential tower featuring a glass-curtain facade, recessed private balconies, and reinforced concrete structural elements
High-rise glass facade skyscraper situated in a dense urban waterfront setting
High-rise glass facade skyscraper featuring an elevated pool deck with lush landscaping, centered within a dense urban skyline
Rooftop deck featuring a swimming pool, wading area with palm trees, manicured landscaping, and a putting green
Panoramic aerial perspective of a high-rise urban skyline situated on a coastal peninsula with expansive surrounding waterfront
Polished stone flooring with blue veining, expansive floor-to-ceiling windows, recessed lighting, and multiple crystal chandeliersPolished stone flooring with blue-toned veining, three tiered crystal chandeliers with ceiling medallions, recessed lighting, and floor-to-ceiling winPolished blue-toned stone flooring, floor-to-ceiling windows, crystal chandeliers, recessed lighting, and ornate ceiling medallionsPolished blue stone flooring with gold veining, ornate crystal chandelier, decorative ceiling medallion, recessed lighting, and solid wood double-entrPolished stone flooring with natural veining, floor-to-ceiling windows, crystal chandeliers, recessed lighting, and glass door access to a balconyPolished blue stone flooring with veining, expansive floor-to-ceiling windows, recessed ceiling lighting, and a central dome fixturePanoramic urban skyline featuring high-rise glass-facade buildings, expansive structural density, and clear horizon visibility

Description

Luxury redefined on the 45th floor at Four Seasons Brickell. This designer masterpiece, exquisitely curated by a couture designer, features serene blue hues, breathtaking city and bay views, elegant interiors, a fully equipped gourmet kitchen, and luxurious bedrooms with a spa-inspired en-suite in the primary suite. Enjoy year-round sunshine, captivating sunsets, world-class Four Seasons amenities, and the best of Brickell just steps away. A must-see residence that defines luxury and tranquility. An additional 1-month security deposit is required for the building.

Amenities

  • Balcony
  • Bar
  • Bay
  • Blinds
  • Building Security
  • Cable - Available
  • Closed Circuit Camera(S)
  • Clubhouse
  • Custom Mirrors
  • Dishwasher
  • Disposal
  • Dryer
  • Electric Range
  • Elevators
  • Fire Alarm
  • Fitness Center
  • Hobby Room
  • Ice Maker
  • Key Card Entry
  • Lighting
  • Lobby Attended
  • Manager on Site
  • Microwave
  • Other
  • Oven
  • Pantry
  • Pool
  • Refrigerator
  • Sauna
  • Secured Garage Parking
  • Security
  • Security Patrol
  • Sewer Available
  • Smoke Detectors
  • Walk-In Closet(s)
  • Washer
  • Water

All information furnished regarding property for sale, rental or financing is from sources deemed reliable, but no warranty or representation is made as to the accuracy thereof and same is submitted subject to errors, omissions, change of price, rental or other conditions, prior sale, lease or financing or withdrawal without notice. International currency conversions where shown are estimates based on recent exchange rates and are not official asking prices.

All dimensions are approximate. For exact dimensions, you must hire your own architect or engineer.