
Property
| Ownership: | Condo |
|---|---|
| Rooms: | 3 |
| Bedrooms: | 1 BR |
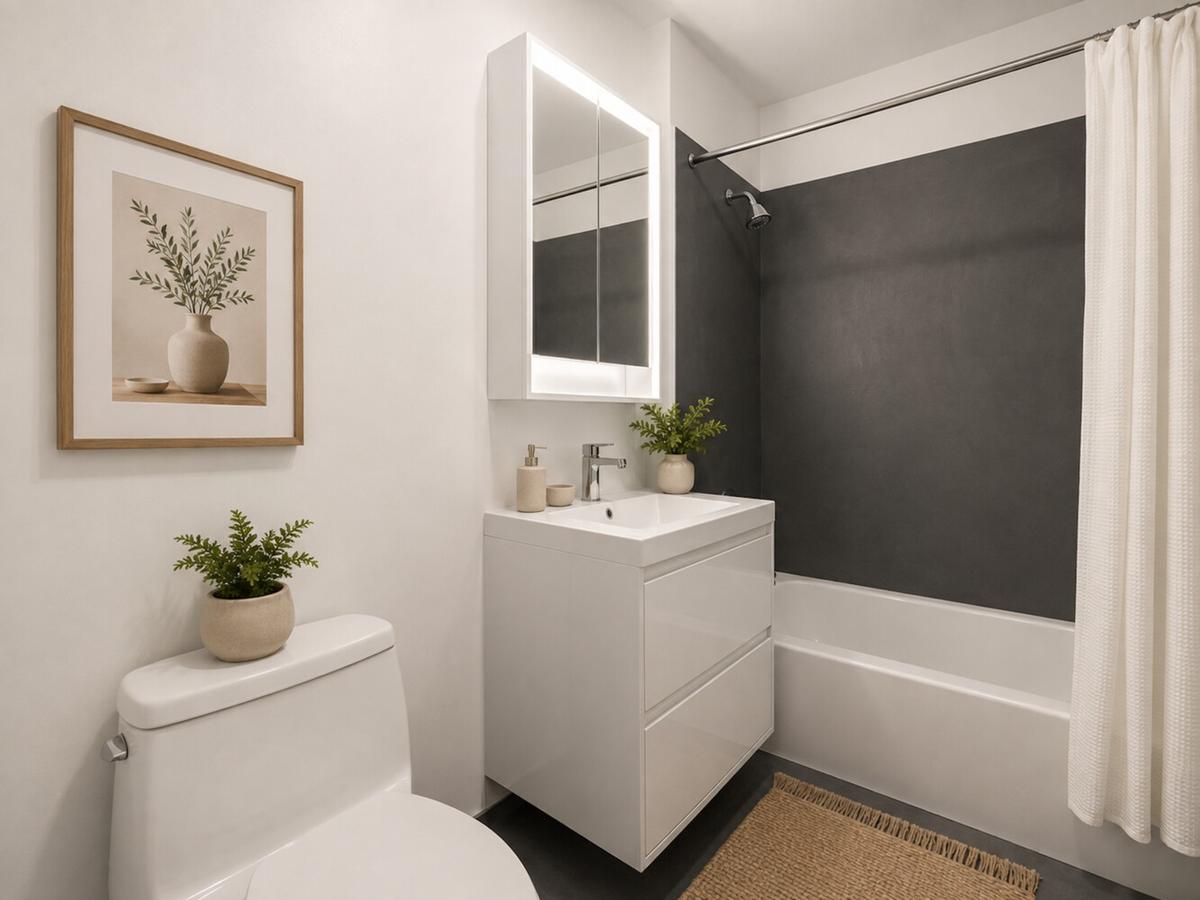
| Bathrooms: | 1 |
| Pets: | No Pets Allowed |
Financials
Welcome to Residence B 304 at 184 Kent Avenue, a serene loft inspired retreat perfectly positioned within one of Williamsburg's most coveted waterfront condominiums.




Description
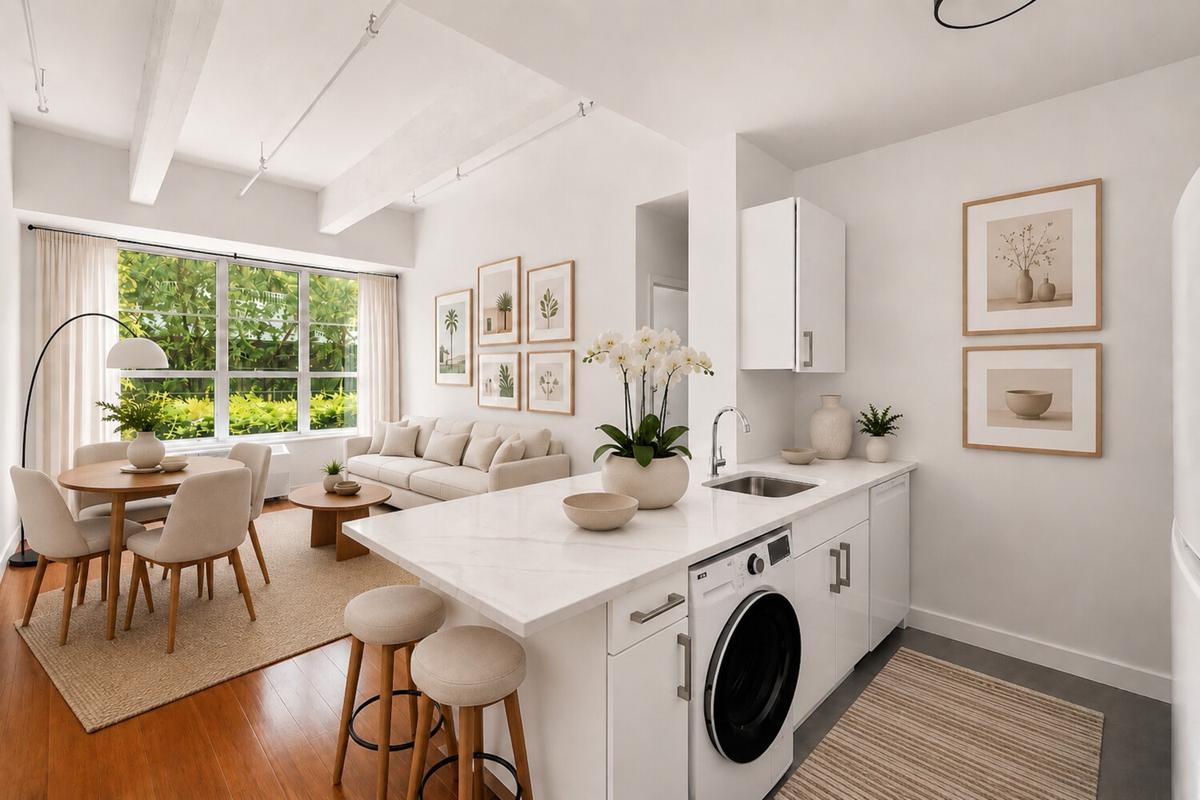
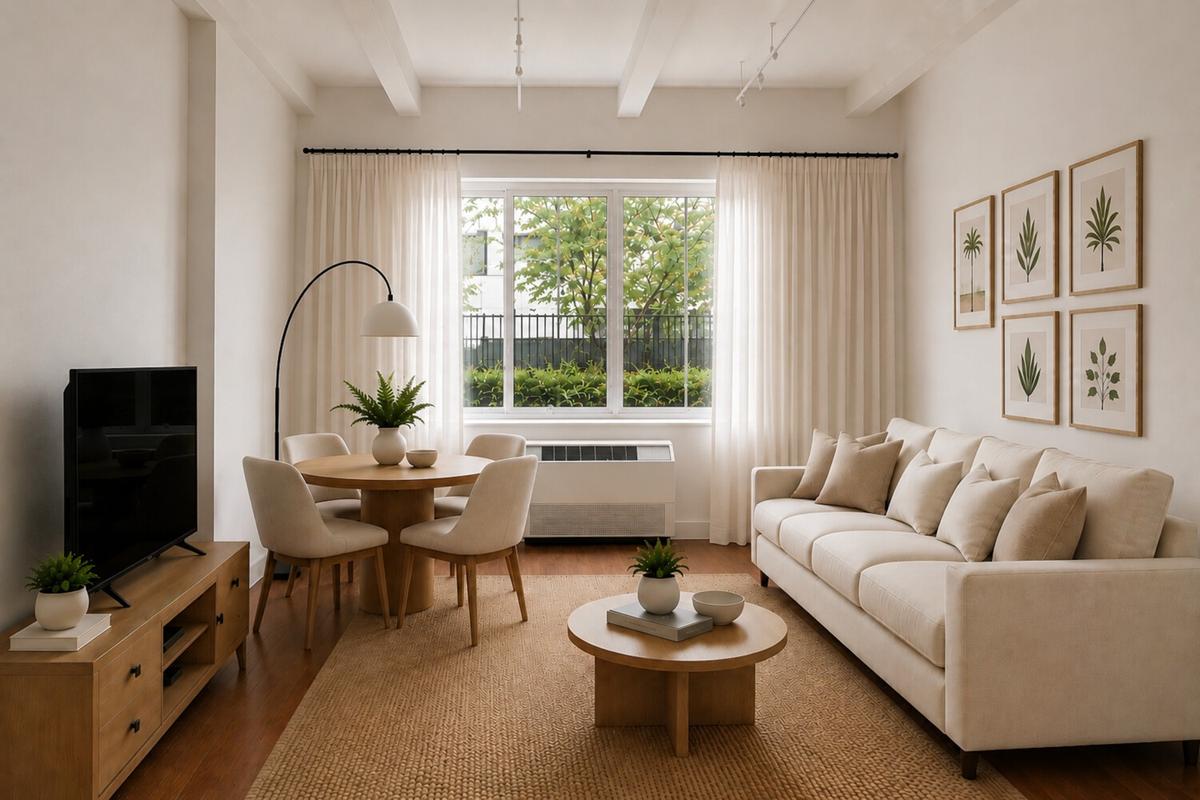
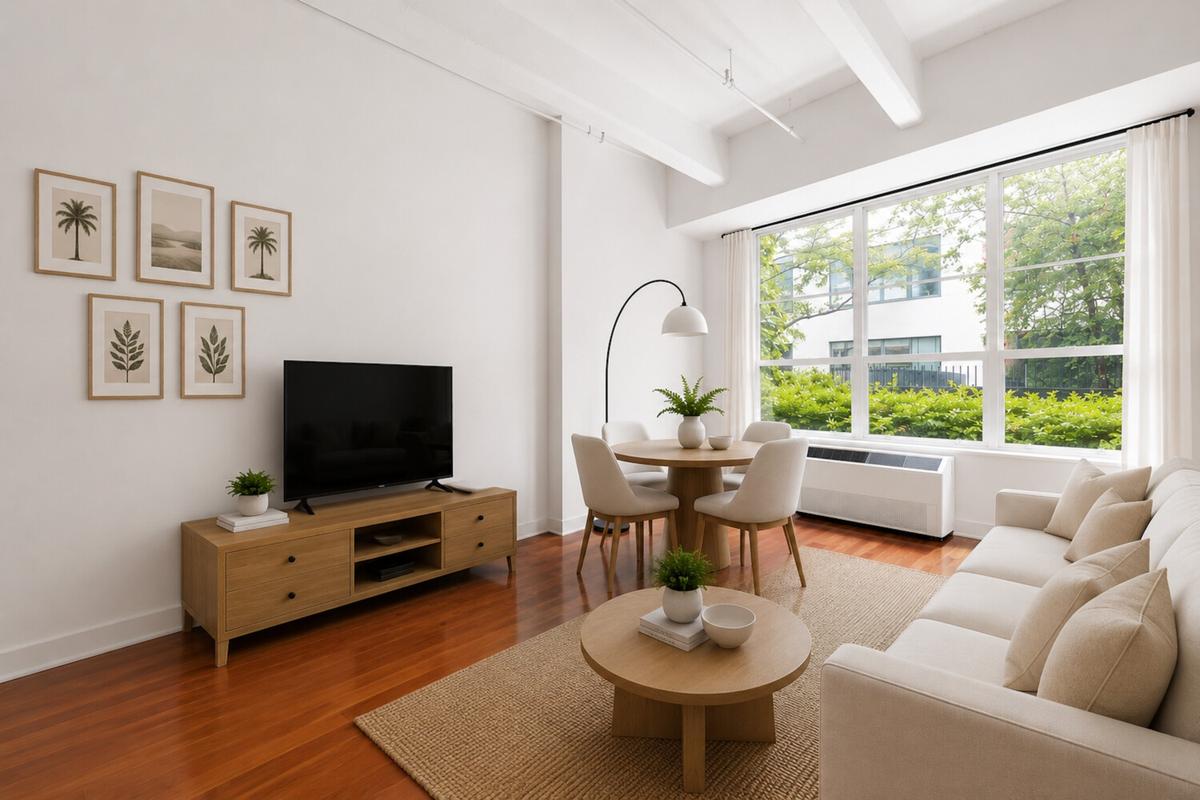
Welcome to Residence B-304 at 184 Kent Avenue, a serene loft-inspired retreat perfectly positioned within one of Williamsburg's most coveted waterfront condominiums. Overlooking the beautifully landscaped courtyard gardens, this oversized one-bedroom home offers a rare sense of tranquility and privacy while remaining at the center of vibrant North Williamsburg. Walls of oversized windows flood the residence with natural light throughout the day, creating an airy and inviting atmosphere.
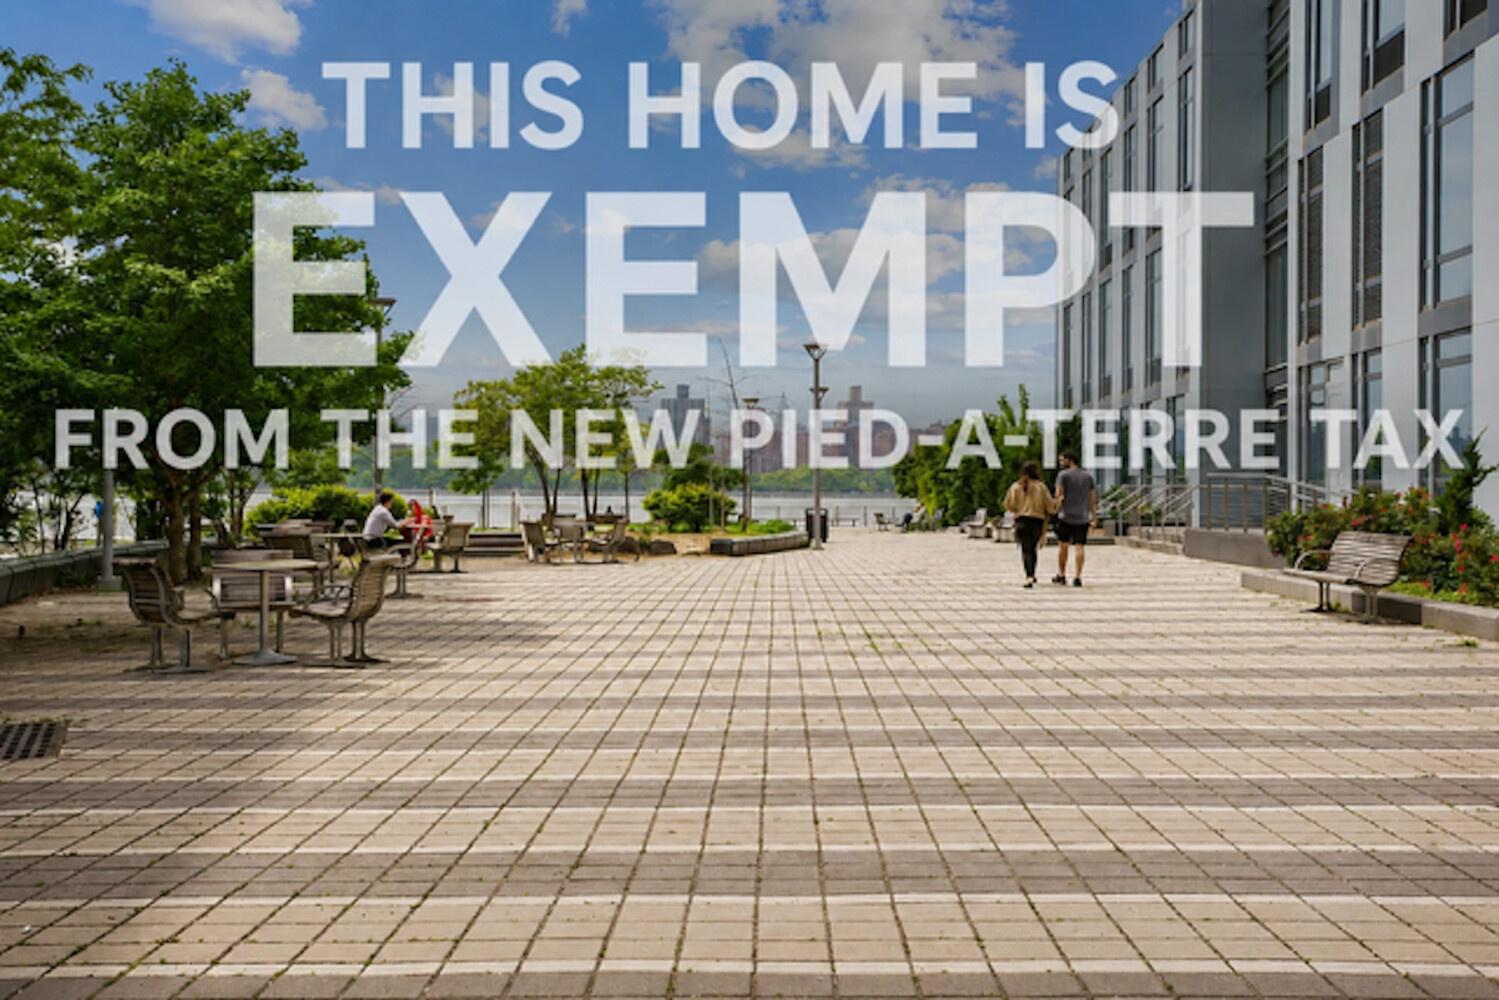
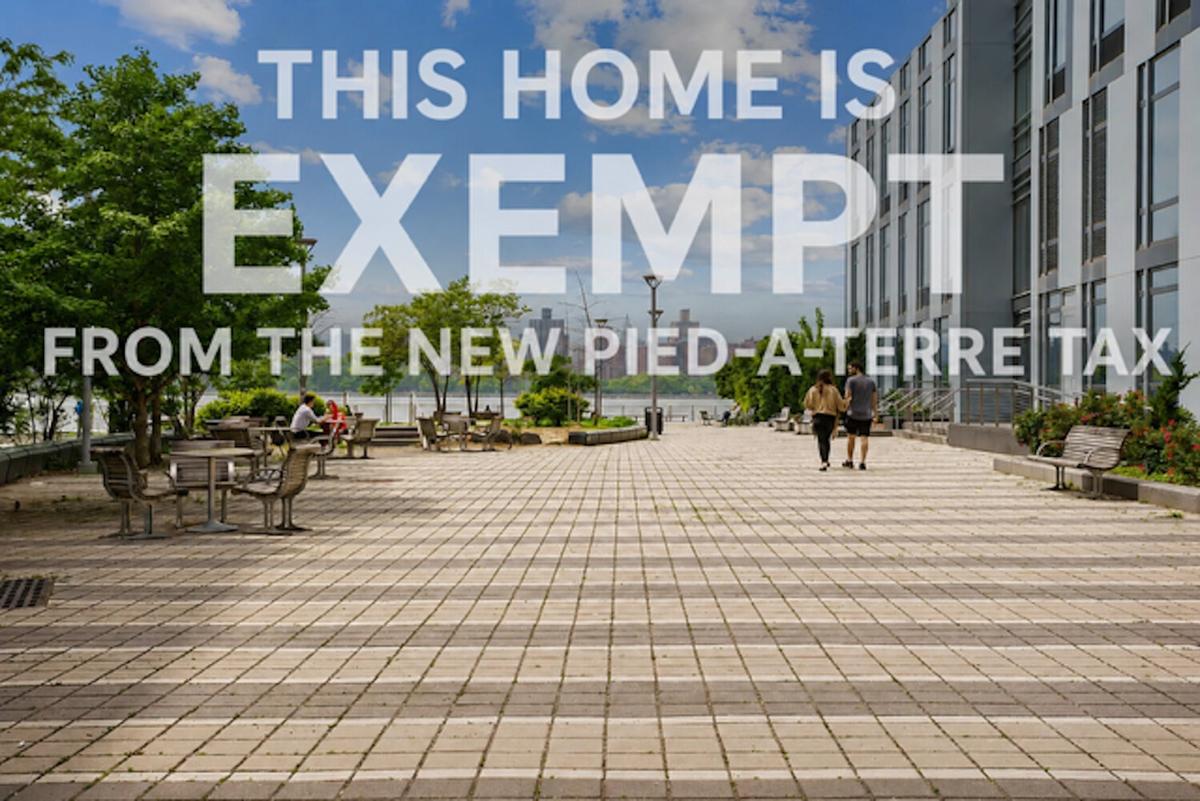
This residence is ideal for either a primary home or investment property given that it is not subject to the new pied-a-terre tax.
A defining feature of this exceptional home is its dramatic ceiling height of over 12 feet, complemented by original beamed ceilings that enhance the loft-like character and remarkable sense of volume rarely found in today's condominium offerings.
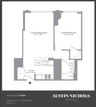
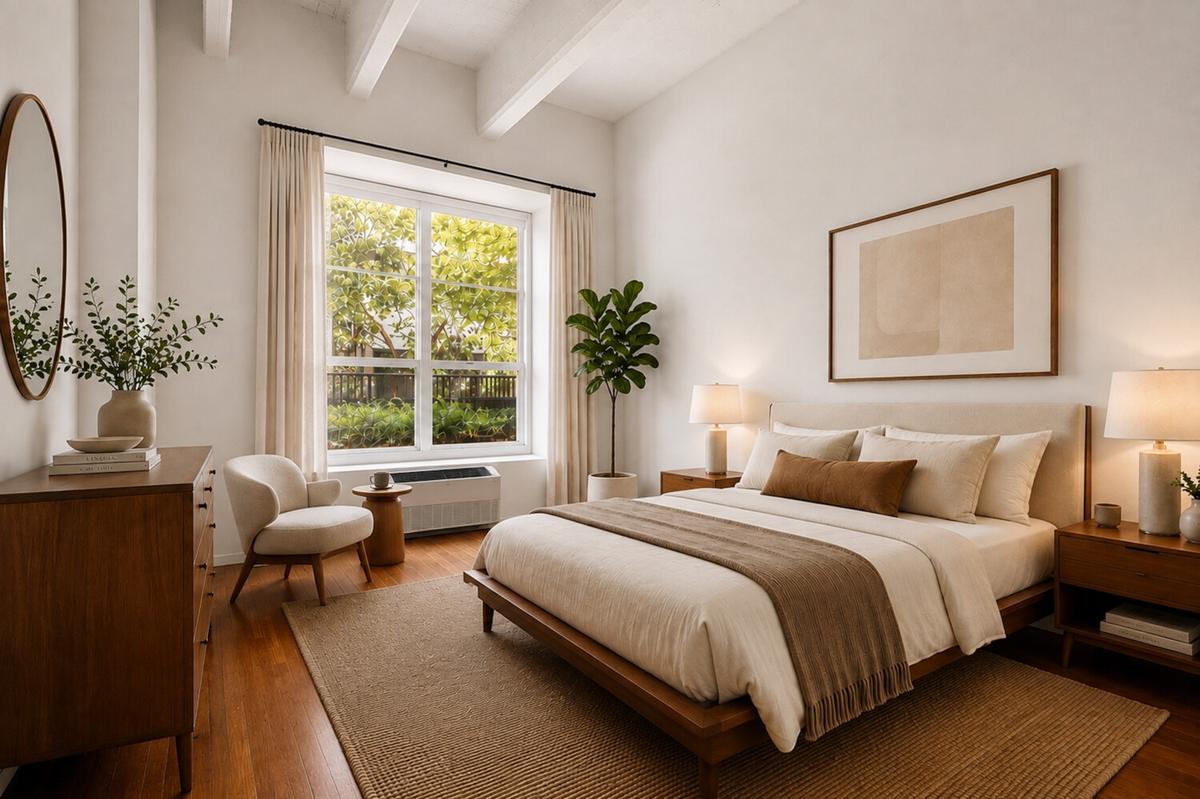
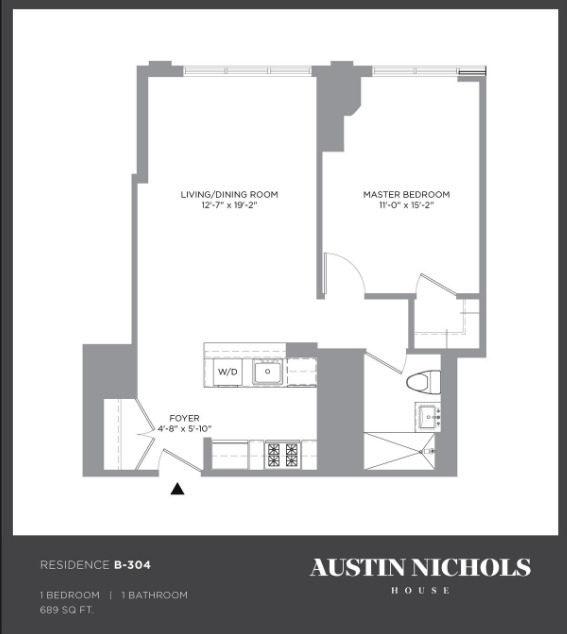
The thoughtfully designed floor plan effortlessly accommodates expansive living and dining areas, making it ideal for both everyday living and entertaining. The generously proportioned primary bedroom easily accommodates a king-sized bed, additional furniture, and a work-from-home area if needed. A spacious walk-in closet provides exceptional storage.
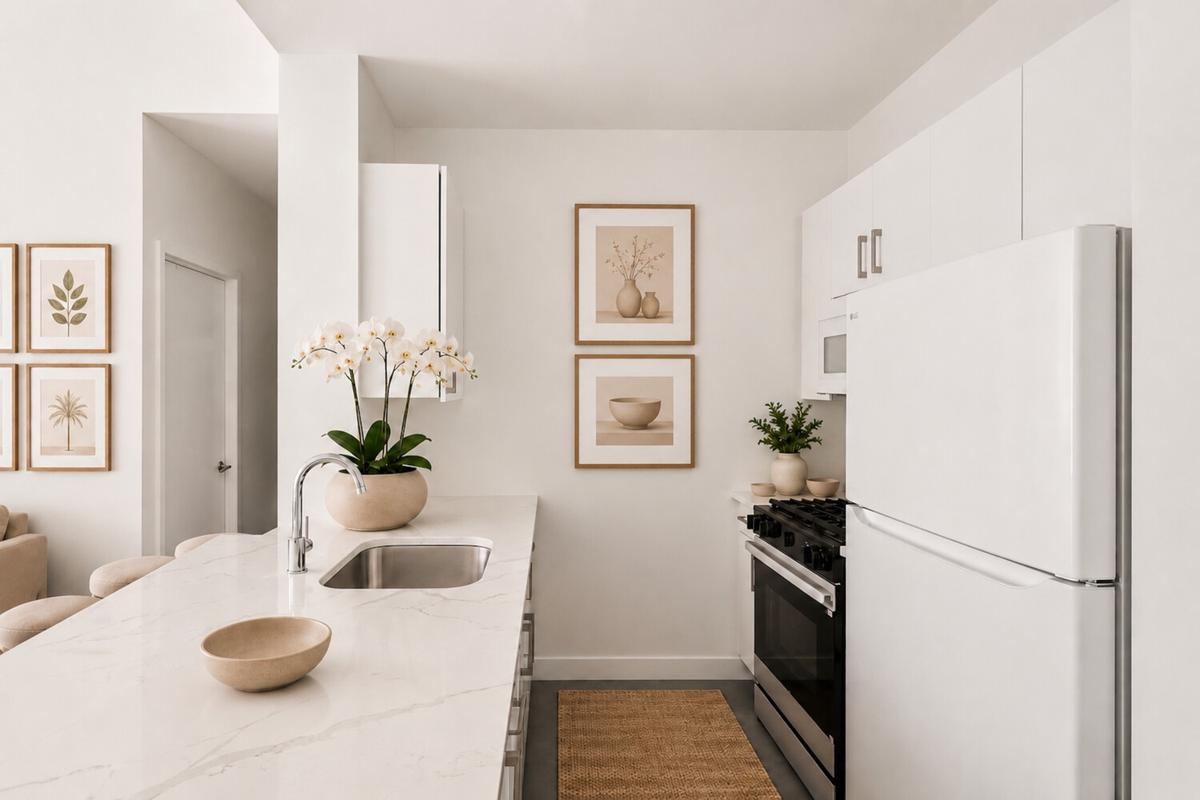
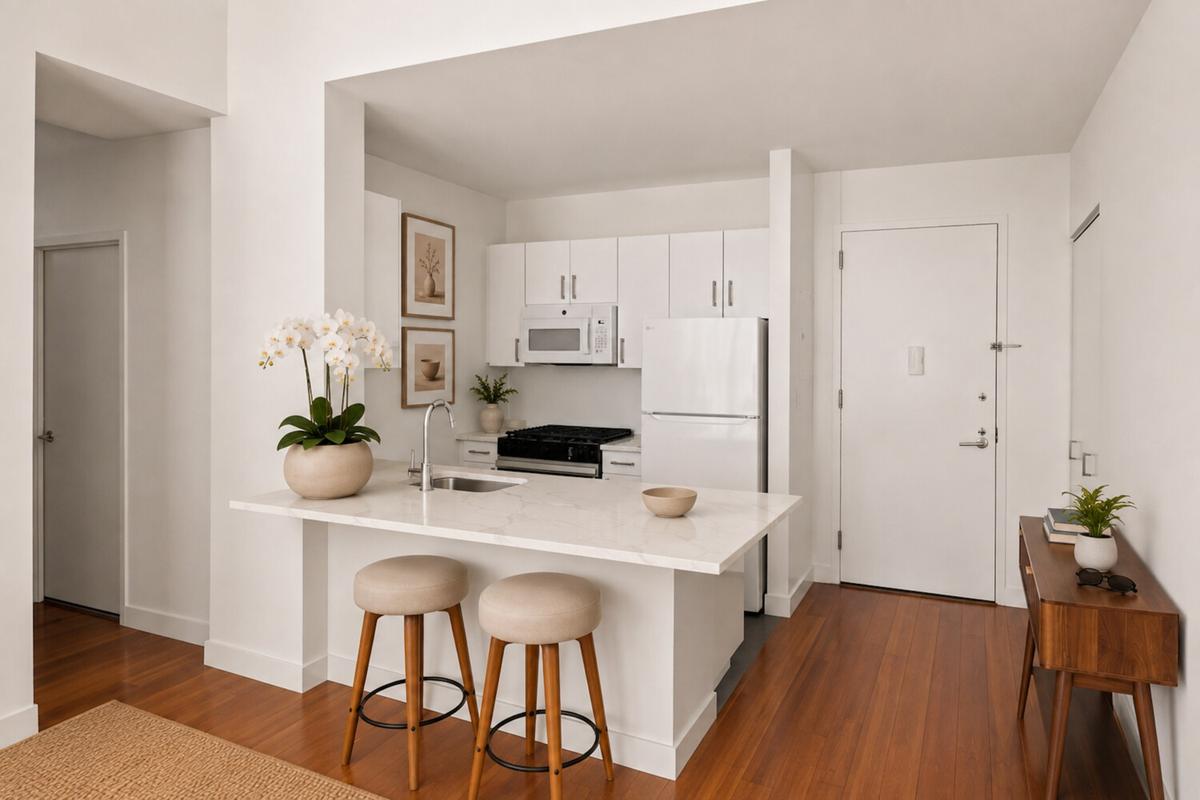
The open chef's kitchen equipped with a brand new suite of high-end appliances including a new washer/dryer combo is designed for entertaining and features an oversized breakfast bar, abundant counter space, and plentiful cabinetry. Additional conveniences include PTAC air conditioning and custom window treatments in the bedroom.
Originally constructed in 1915 as the Austin, Nichols & Company Grocery Trade Building and later utilized as a bourbon distillery, Austin Nichols House has been masterfully restored and transformed into one of Williamsburg's premier luxury waterfront residences. As one of the few landmarked buildings situated directly along the Brooklyn waterfront, the building seamlessly blends historic architecture with modern living.
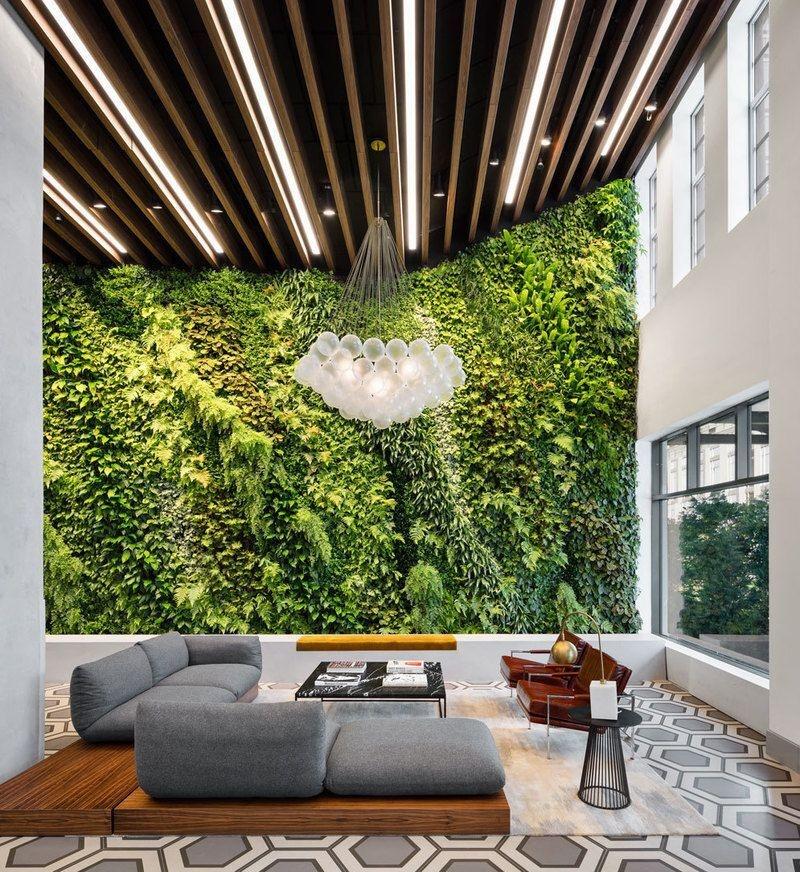
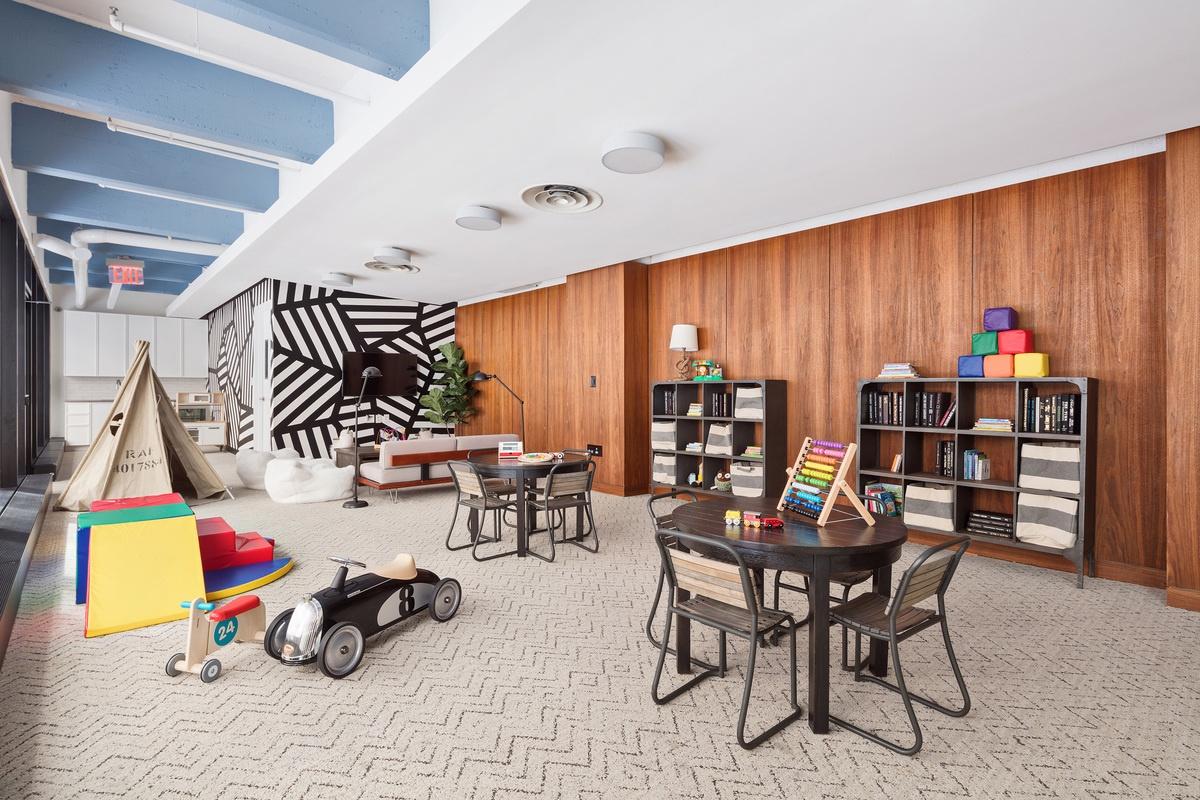
Residents enjoy over 30,000 square feet of thoughtfully curated amenities, including a waterfront fitness center, landscaped courtyard, rooftop deck with breathtaking skyline views, resident lounge with catering kitchen, co-working spaces, children's playroom, movie theater, music rehearsal room, Zen garden with fire pit, and on-site parking garage. All amenities are available to residents at no additional charge.
Located directly adjacent to the North Williamsburg Ferry Landing and moments from the neighborhood's acclaimed dining, shopping, and nightlife, Austin Nichols House offers an unparalleled waterfront lifestyle with effortless access to Manhattan.
Amenities
- Is New Development
- Washer / Dryer
- Air Conditioning
- Courtyard
- Elevator
- Fitness Facility
- Full service
- Garage
- Garden
- Laundry Room
- Roof Deck
Neighborhood

RLS Data display by Nest Seekers LLC.
All information furnished regarding property for sale, rental or financing is from sources deemed reliable, but no warranty or representation is made as to the accuracy thereof and same is submitted subject to errors, omissions, change of price, rental or other conditions, prior sale, lease or financing or withdrawal without notice. International currency conversions where shown are estimates based on recent exchange rates and are not official asking prices.
All dimensions are approximate. For exact dimensions, you must hire your own architect or engineer.
