
13423 Bayliss Rd
LOS ANGELES, CA 90049
| Cross street: | Bayliss Road & Westridge Road |
|---|
Property
| Ownership: | For Sale |
|---|---|
| Bedrooms: | 6 BR |
| Bathrooms: | 7 |
| Area: | 16194 sq ft |
| Lot Size: | 0.4 Acres |
Financials
Price:$7,490,000
Listing Courtesy of Compass
13423 Bayliss Rd 6BR Brentwood La




Description
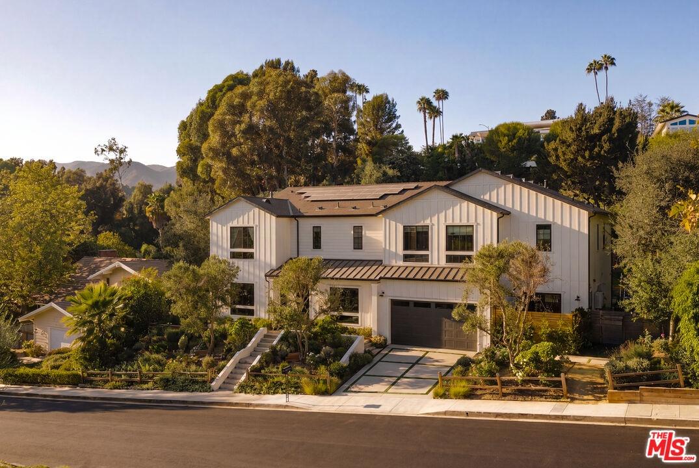
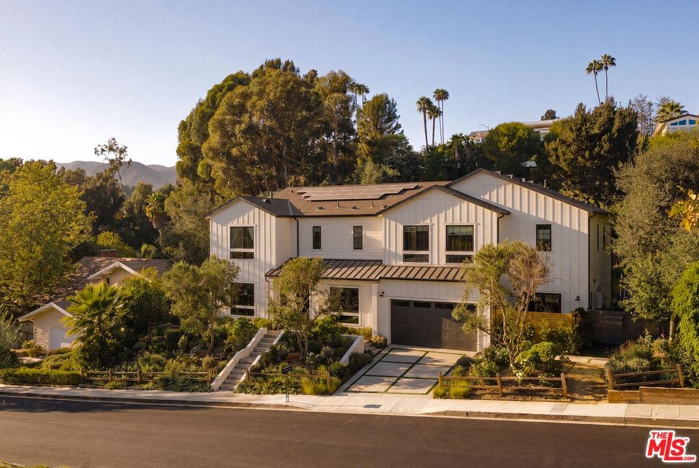
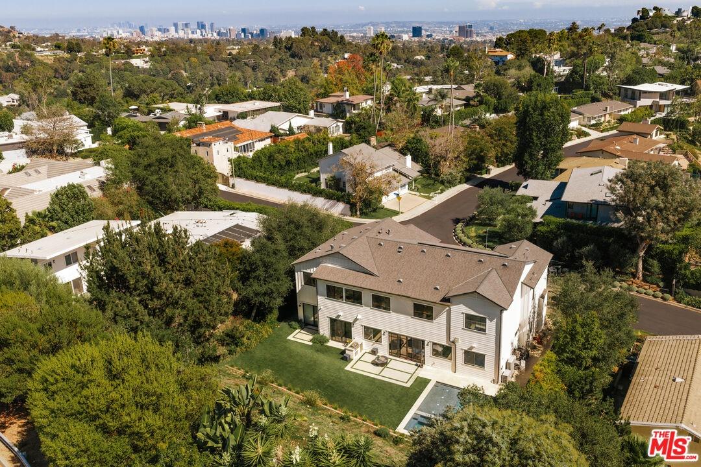
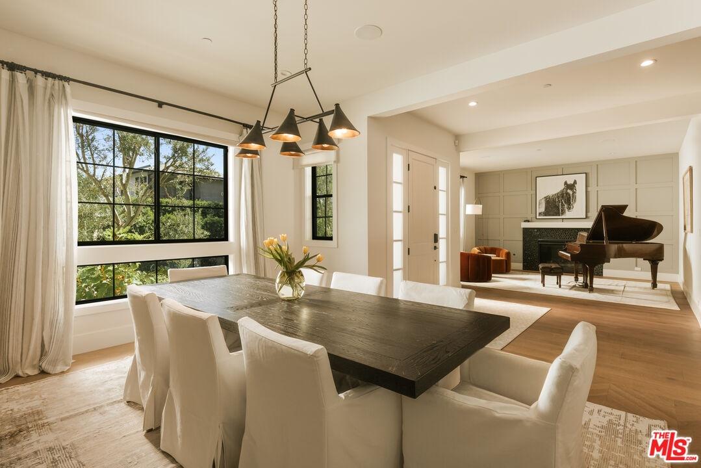
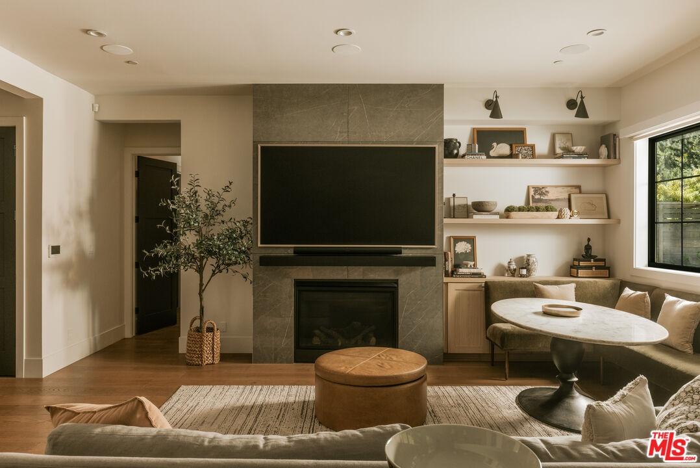
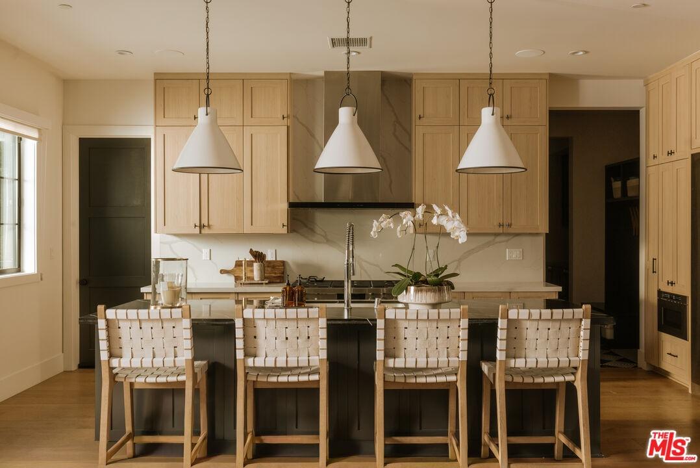
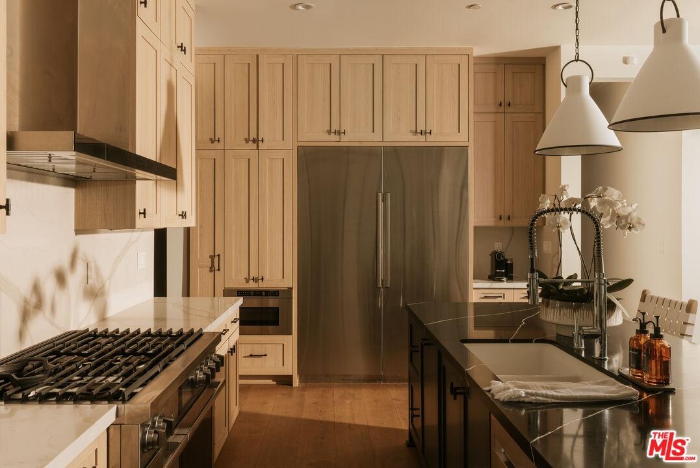
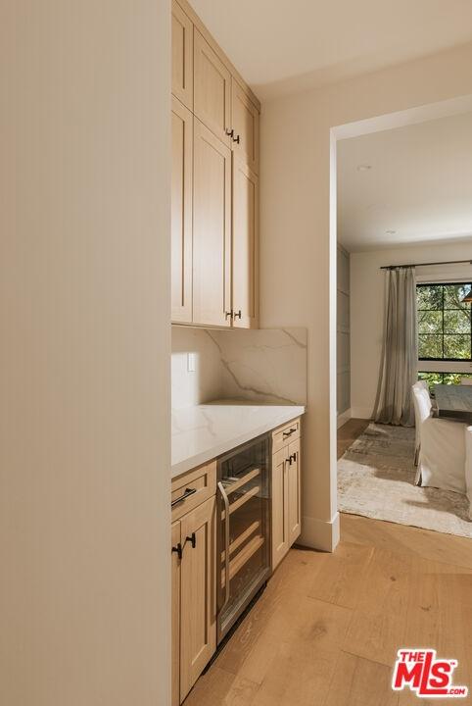
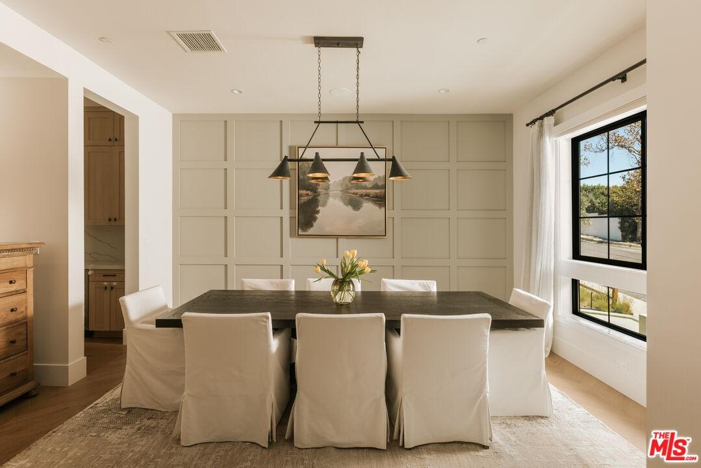
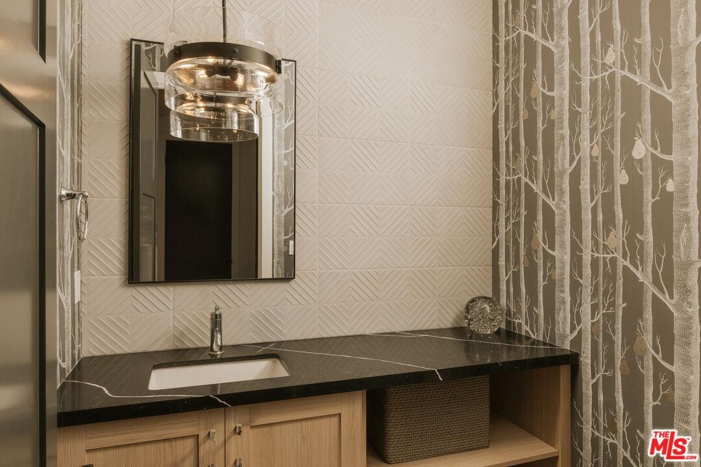
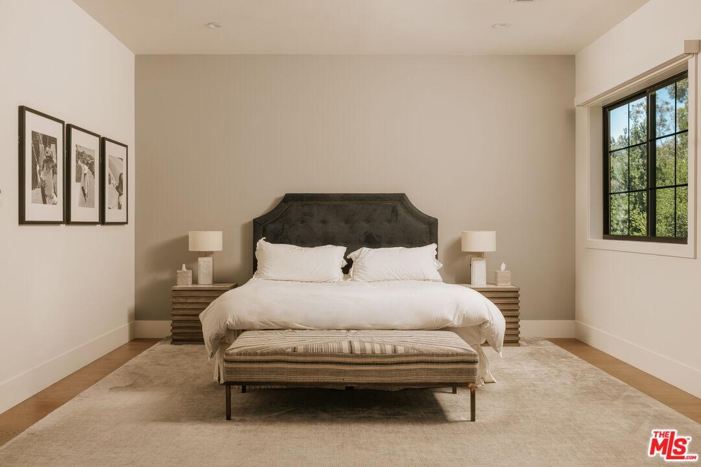
Tucked in a serene enclave of Mandeville Canyon, this newly constructed home embodies the spirit of Brentwood living, where refined design, expansive scale, and peaceful natural surroundings converge. Freshly landscaped with design by renowned Newport Beach-based firm Garden Studio Design, including the addition of gorgeous ancient olive trees, this Westside gem sits on an impressive 16,000+ square-foot lot and offers 5,587 square feet of sunlit interiors, thoughtfully composed across six ensuite bedrooms and seven designer bathrooms. Enter the foyer and experience the seamless harmony of classic design and contemporary flair, with every space thoughtfully curated. To one side, a formal living room centers around a statement fireplace clad in tile, while to the other, an elegant dining room with herringbone wood floors and a sleek butler's pantry invites unforgettable entertaining. At the heart of the home is a spacious great room with a stone fireplace and soaring glass doors that dissolve the boundaries between the interiors and outdoor living spaces. A chef-inspired kitchen awaits, appointed with premium appliances, a generous seated island, custom nook, and walk-in pantry, showcasing finishes that are both tasteful and highly functional. Two en-suite bedrooms, a dedicated office, powder room, and an attached ADU (currently being used as a gym) grace the lower level, offering flexibility for guests, work, or multigenerational living. Upstairs, retreat to a primary suite, complete with a cozy fireside sitting area, dual walk-in closets, and a spa-inspired bathroom with a soaking tub, oversized shower, and double vanities. Three additional en-suite bedrooms, a loft-style lounge, and a fully-equipped laundry room complete the upper level. Outdoors, the private backyard oasis beckons with a brand-new saltwater pool and spa by Johnston Vidal Projects, featuring high-end finishes including PebbleSheen by PebbleTec, Jandy equipment, an IPS salt system, waterfalls, bubblers, and an expansive baja shelf. The serene backyard also features manicured landscaping including new turf, a built-in BBQ, and ample space for alfresco dining and relaxed California living. Additional highlights include integrated Sonos surround sound throughout, automatic shades, a solar system, a mud room with custom storage, and an attached two-car garage. Ideally positioned for space and privacy in one of Brentwood's most desirable enclaves, this is a rare opportunity to own a new-construction home that balances style, sophistication, and an exceptional sense of place.
Amenities
- Bar
- BBQ
- Breakfast Counter / Bar
- Built-Ins
- Energy Efficient
- Formal Dining Rm
- Gourmet kitchen
- High Ceilings (9 Feet+)
- Island
- Open Floor Plan
- Open to Family Room
- Pantry
- Patio
- Pre-wired for surround sound
- Recessed Lighting
- Sliding Glass Doors
- Stone Counters
- Turnkey
Neighborhood
More listings:

All information furnished regarding property for sale, rental or financing is from sources deemed reliable, but no warranty or representation is made as to the accuracy thereof and same is submitted subject to errors, omissions, change of price, rental or other conditions, prior sale, lease or financing or withdrawal without notice. International currency conversions where shown are estimates based on recent exchange rates and are not official asking prices.
All dimensions are approximate. For exact dimensions, you must hire your own architect or engineer.
