
Property
| Ownership: | For Sale |
|---|---|
| Bedrooms: | 3 BR |
| Bathrooms: | 4 |
| Area: | 9153 sq ft |
| Lot Size: | 0.2 Acres |
Financials
Price:$2,799,000
Listing Courtesy of Coldwell Banker Realty
3396 Tareco Dr 3BR Hollywood Hills East La
Description
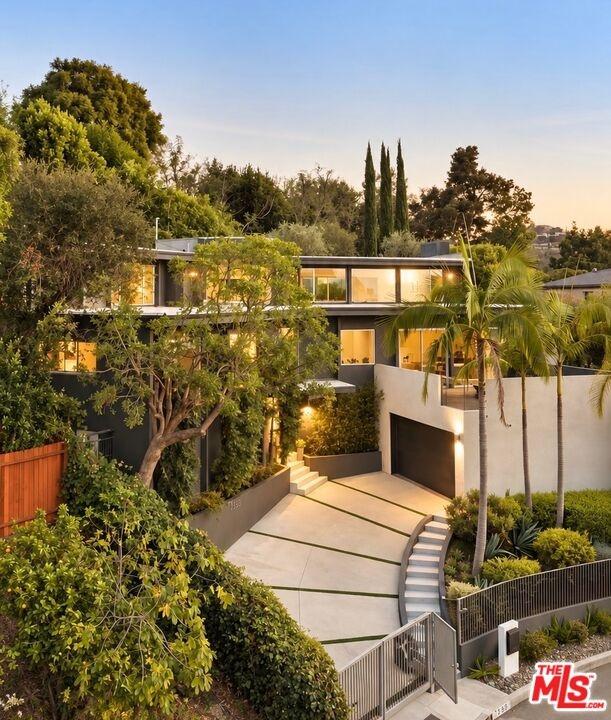
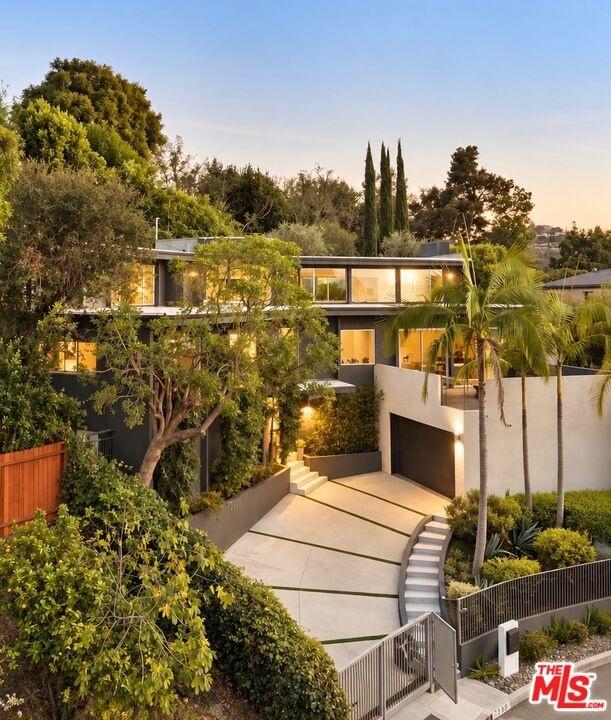
Set behind gates in the hills above Lake Hollywood, 3396 Tareco Drive is the kind of home that makes it easy to forget you are in the middle of Los Angeles. Panoramic city and mountain views stretch across nearly every room, while walls of glass open the house to decks, a private pool and beautifully landscaped grounds. The main living level is designed around the view, with an open kitchen, dining and family room that feels equally suited to slow mornings at the oversized island or evenings spent entertaining friends. Hardwood floors run throughout, bringing warmth and continuity to the interiors. The kitchen features Italian cabinetry, Viking appliances, generous prep and gathering space, and a nearby wine closet. A modern fireplace anchors the room, while floor-to-ceiling glass fills the space with light and frames the city beyond. Downstairs, the living and dining rooms open directly to a large terrace where an outdoor fire pit creates a natural gathering place for dinner, drinks and evenings overlooking the city lights. Two en-suite bedrooms on this level offer privacy for family, guests or a home office. The primary suite feels like its own escape, with a fireplace, expansive dressing room and spa-like bath with a freestanding soaking tub and oversized rain shower. Sliding glass doors lead straight to the pool and sun deck, making a morning swim or an afternoon outside part of everyday life. Beyond the pool, olive and cypress trees and multiple outdoor spaces create a surprisingly lush and private setting in the hills. There is room to dine outside, entertain, garden or simply spend the afternoon in the sun. The house is a short walk to the Lake Hollywood Reservoir and nearby trails, with the Hollywood Bowl, major studios and the Valley all within easy reach. It feels tucked away in the hills, but the city is never far.
Amenities
- Balcony
- Breakfast Area
- Breakfast Counter / Bar
- Built-Ins
- Deck(s)
- Detached/No Common Walls
- Dining Area
- Formal Dining Rm
- Gourmet kitchen
- High Ceilings (9 Feet+)
- In Kitchen
- Island
- Kitchen Island
- Living Room
- Living Room Deck Attached
- Open Floor Plan
- Open to Family Room
- Porch - Front
- Porch - Rear
- Recessed Lighting
- Remodeled
- Stone Counters
- Turnkey
- Two Story Ceilings
Neighborhood
More listings:

All information furnished regarding property for sale, rental or financing is from sources deemed reliable, but no warranty or representation is made as to the accuracy thereof and same is submitted subject to errors, omissions, change of price, rental or other conditions, prior sale, lease or financing or withdrawal without notice. International currency conversions where shown are estimates based on recent exchange rates and are not official asking prices.
All dimensions are approximate. For exact dimensions, you must hire your own architect or engineer.
