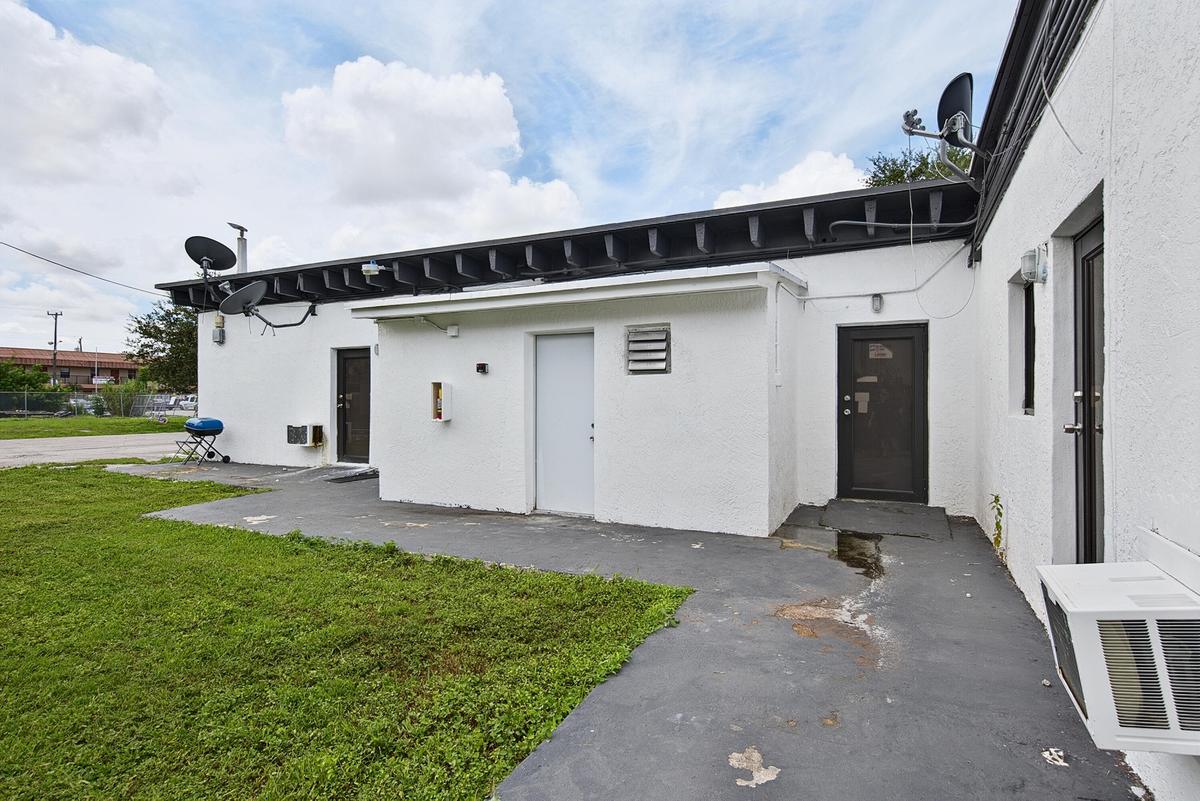
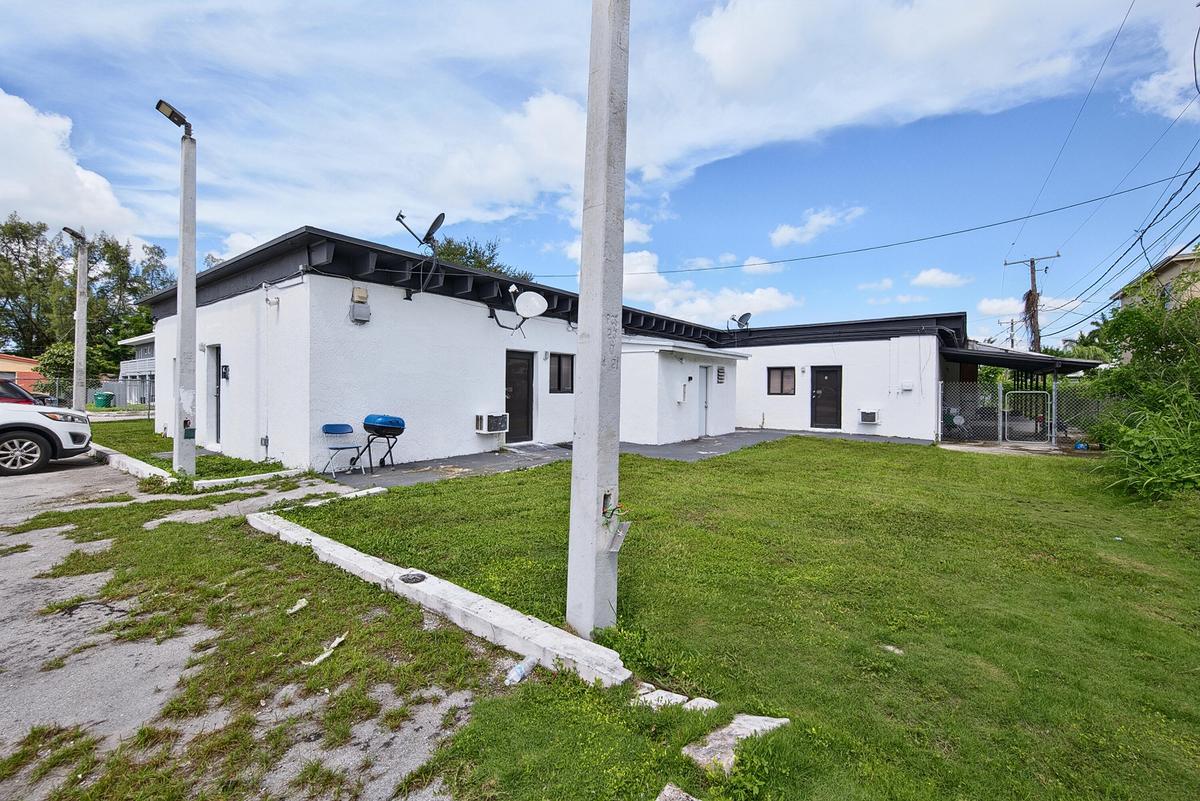
1427 2nd Avenue
Florida City, FL

Property

Ownership: For Sale
Type: Multi-Family
Lot Size: 0.7 Acres

Financials

Price:$2,099,000
Annual Taxes:$7,606.01
Deborah L. Ginsburg
150 Worth Ave, Palm Beach, FL 33480
Listing Courtesy of Real Broker, LLC

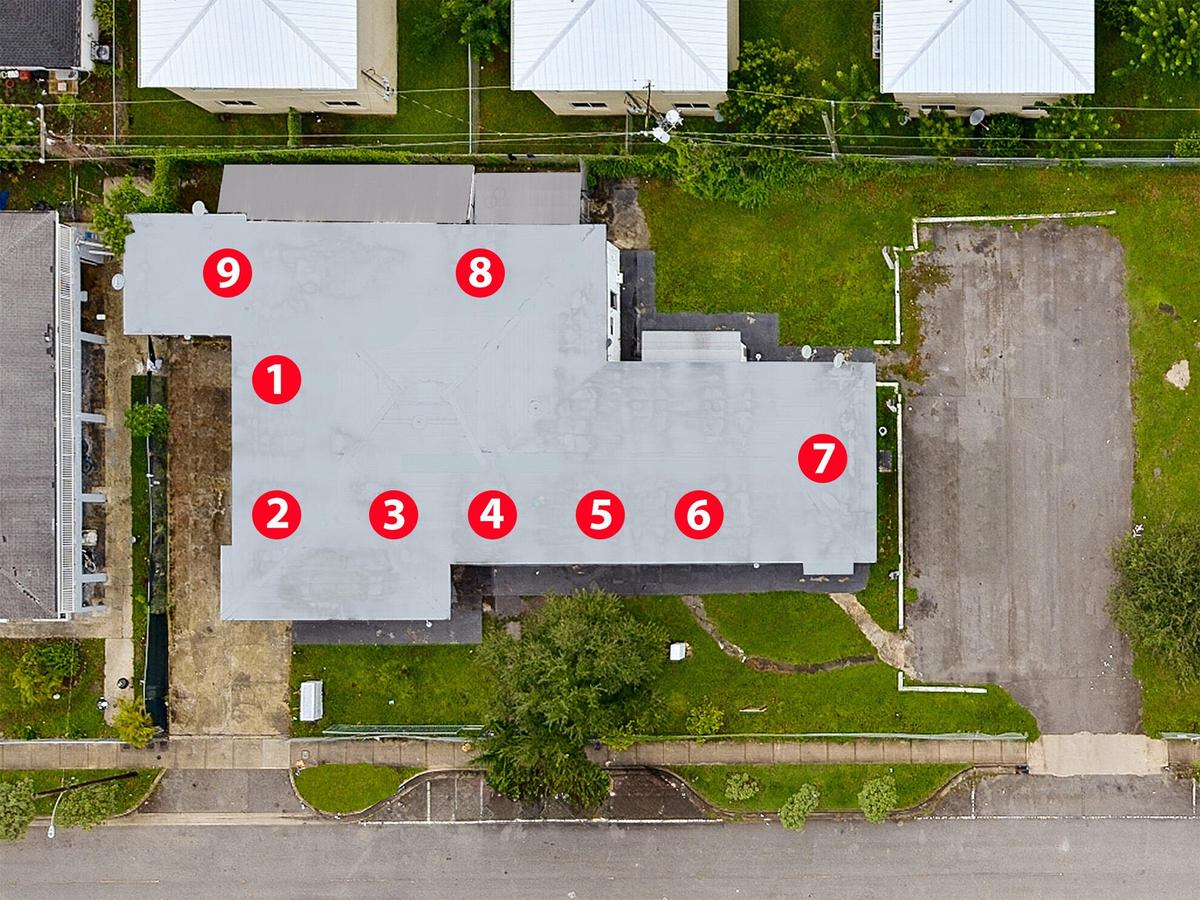
4 lot portfolio. 9 unit building with parking on a 12k SF lot produces 14.
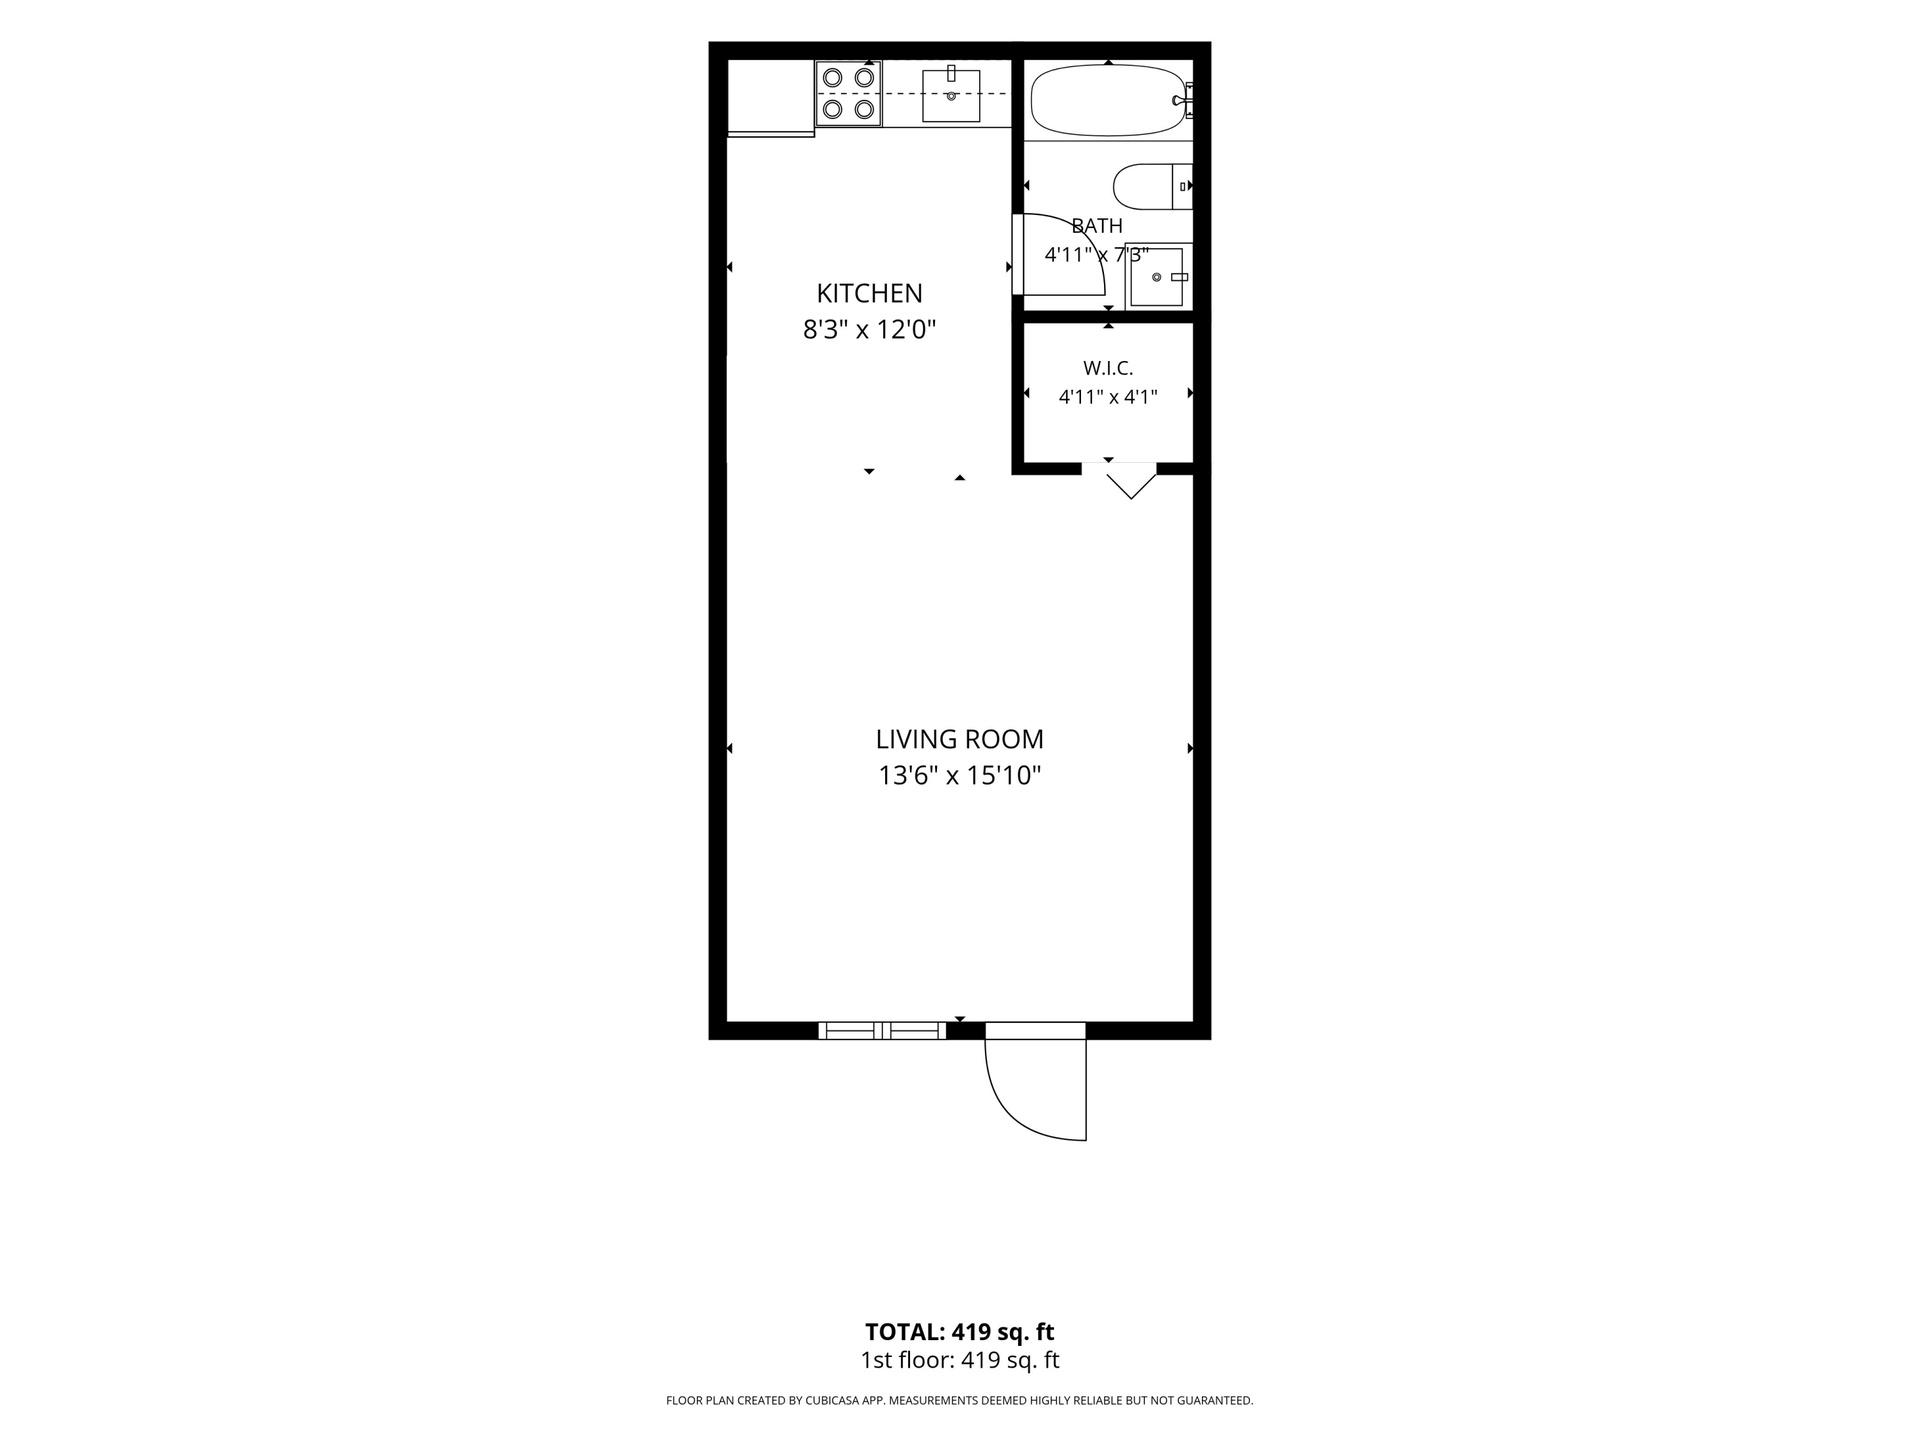
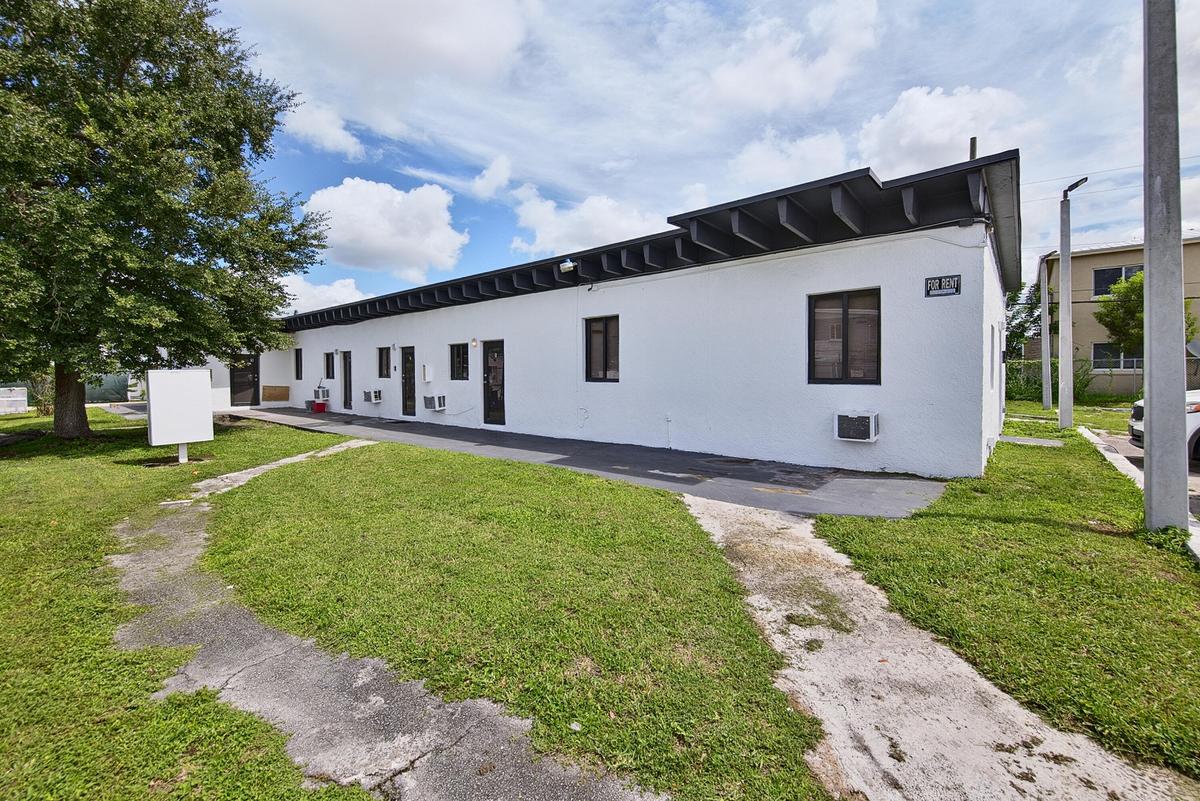
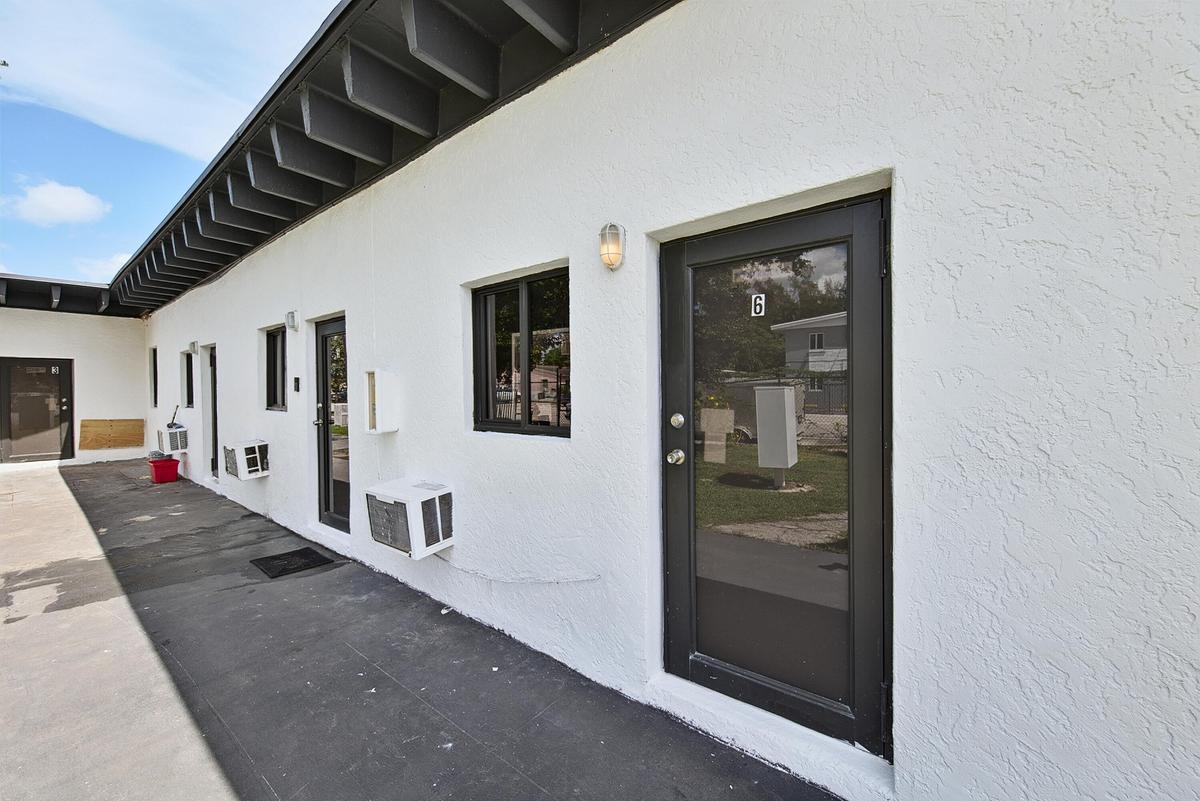
White stucco exterior with black-framed windows and multiple entryways
White stucco exterior with dark-framed windows and doors
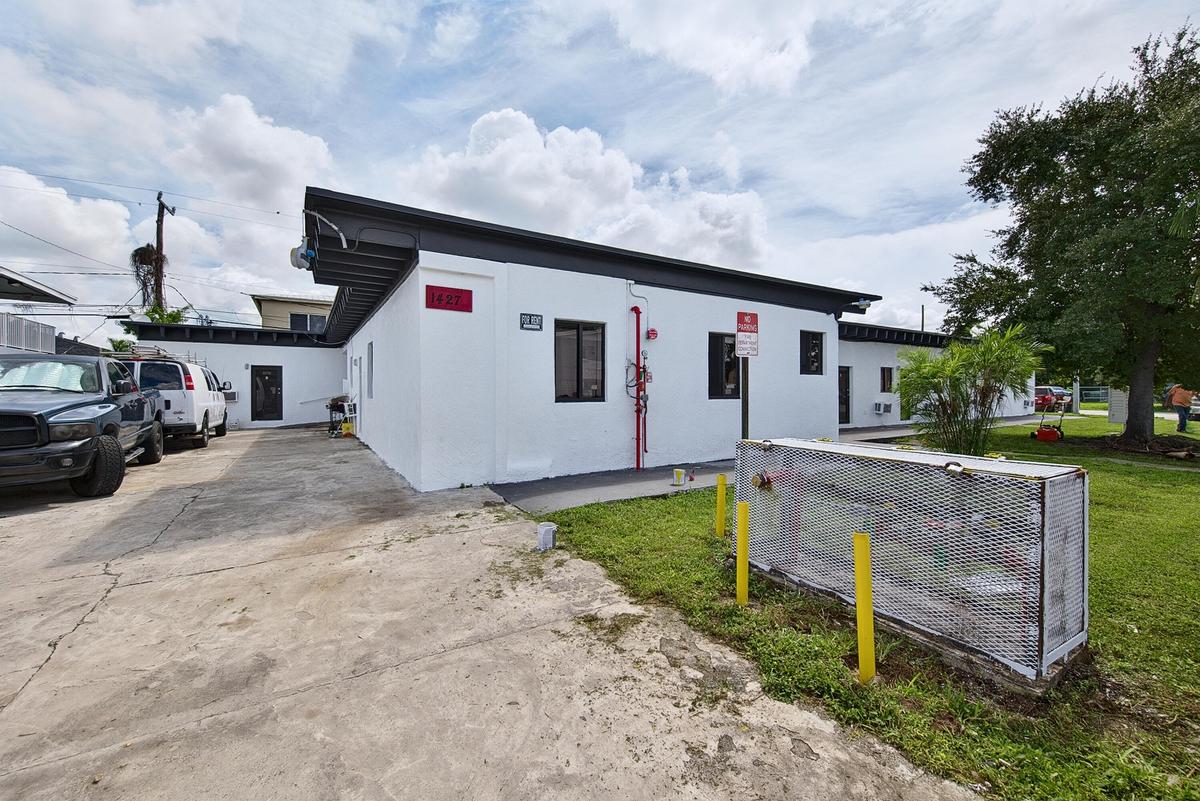
White exterior with black trim, concrete driveway, and a sloped roofline
White stucco exterior with multiple entry points, a flat roofline, and visible external lighting fixtures
White stucco exterior with dark trim and a flat roof
White stucco exterior with dark-framed windows and doors, featuring a wall-mounted air conditioning unit
Additional content
Additional content
Expansive green lawn with a mature tree, featuring a paved area and surrounding residential structures
Expansive green space with established trees and chain-link fencing
Chain link fencing enclosing a cleared lot
Additional content
Exposed ceiling beams, white walls, and light-toned tile flooring
Integrated wall bed cabinetry provides efficient space utilization
Additional content
White refrigerator, black electric range, brown wood-finish cabinetry, neutral tile flooring, and a ceiling-mounted light fixture
Bathtub with subway tile surround, chrome fixtures, white vanity with integrated sink, and wall-mounted mirror
Bright, open floor plan with tile flooring throughout, recessed lighting, and exposed beam ceiling details
Open-concept space featuring exposed ceiling beams, a built-in vanity with a sink, and light-colored tile flooring
Tile flooring with a semi-gloss finish, exposed ceiling joists, and a glass-paneled entry door
Additional content
Recessed alcove featuring light-toned tile flooring and louvered door details
Covered Entry Featuring Clean White Exterior Walls, Black-Framed Glass Door with Security Features, Concrete Paver Flooring, and Mature Landscaping wi
Neutral-toned square tile flooring, white painted walls, and built-in ceiling lighting
Recessed overhead lighting illuminating tile flooring and textured walls
Spacious open floor plan with ceramic tile flooring throughout, recessed ceiling lighting, and multiple doorways providing access to adjoining rooms
Tile flooring throughout, neutral white walls, recessed wall sections, and a flush-mount light fixture
Recessed wall niche, semi-flush mount ceiling fixture, and tile flooring
Ceramic tile flooring, white walls, and an included refrigerator
Tile flooring, exposed ceiling beams, window with exterior view, exposed ductwork
High ceilings with exposed beams, textured wall finishes, wood-finish flooring, louvered closet doors, and a white paneled interior door
Neutral-toned wall finish, tile flooring, interior door, and built-in closet with bi-fold louvered doors
Wood-finish upper and lower cabinetry, stainless steel double-basin sink, and a white electric range
Additional content
Bathroom featuring a tub with a shower, gray wall tile, and a white vanity with a rectangular sink
Additional content
Smooth concrete flooring, exposed ceiling beams, and a window with security bars
Additional content
Compact kitchen area with dark wood-finish cabinetry, a black range, and a side-by-side refrigerator
Kitchenette area with wood-finish cabinetry, a sink, and a countertop
Kitchenette featuring wood-finish cabinetry, black countertops, and a white refrigerator
Contemporary bathroom featuring marble-look wall tile, a soaking tub with chrome fixtures, a gray vanity with dual-door cabinetry and undermount sink,
Textured exterior wall with a dark-framed window and two entry doors featuring integrated glass panels
Louvered bi-fold closet doors, exposed ceiling beams, and tile flooring
Exposed ceiling beams, louvered bi-fold closet doors, and tiled flooring
Kitchen with wood-finish cabinetry, white appliances, and a tile backsplash
Kitchen featuring wood-finish cabinetry, light-toned countertop, and integrated white appliances
Spacious open-concept living area featuring tile flooring, recessed ceiling lighting, and a wood-burning fireplace with dark surround
Additional content
Additional content
White interior walls with a window featuring horizontal blinds
Additional content
Stucco exterior with a black frame entry door, single pane window, and exterior lighting fixture
Open concept living area with tiled flooring, exposed ceiling beams, and a kitchen featuring wood-finish cabinetry
Tile flooring, white walls, and recessed lighting
Additional content
Integrated living space featuring wood-finish cabinetry, a glass-top dining table, white panel doors, and neutral-toned tile flooring
Modern bathroom featuring a gray vanity with integrated sink and countertop, white subway tile walls, marble-look tile flooring, a white toilet, and a
Additional content
White stucco exterior with black-framed windows and multiple entrywaysWhite stucco exterior with dark-framed windows and doorsWhite exterior with black trim, concrete driveway, and a sloped rooflineWhite stucco exterior with multiple entry points, a flat roofline, and visible external lighting fixturesWhite stucco exterior with dark trim and a flat roof

Description

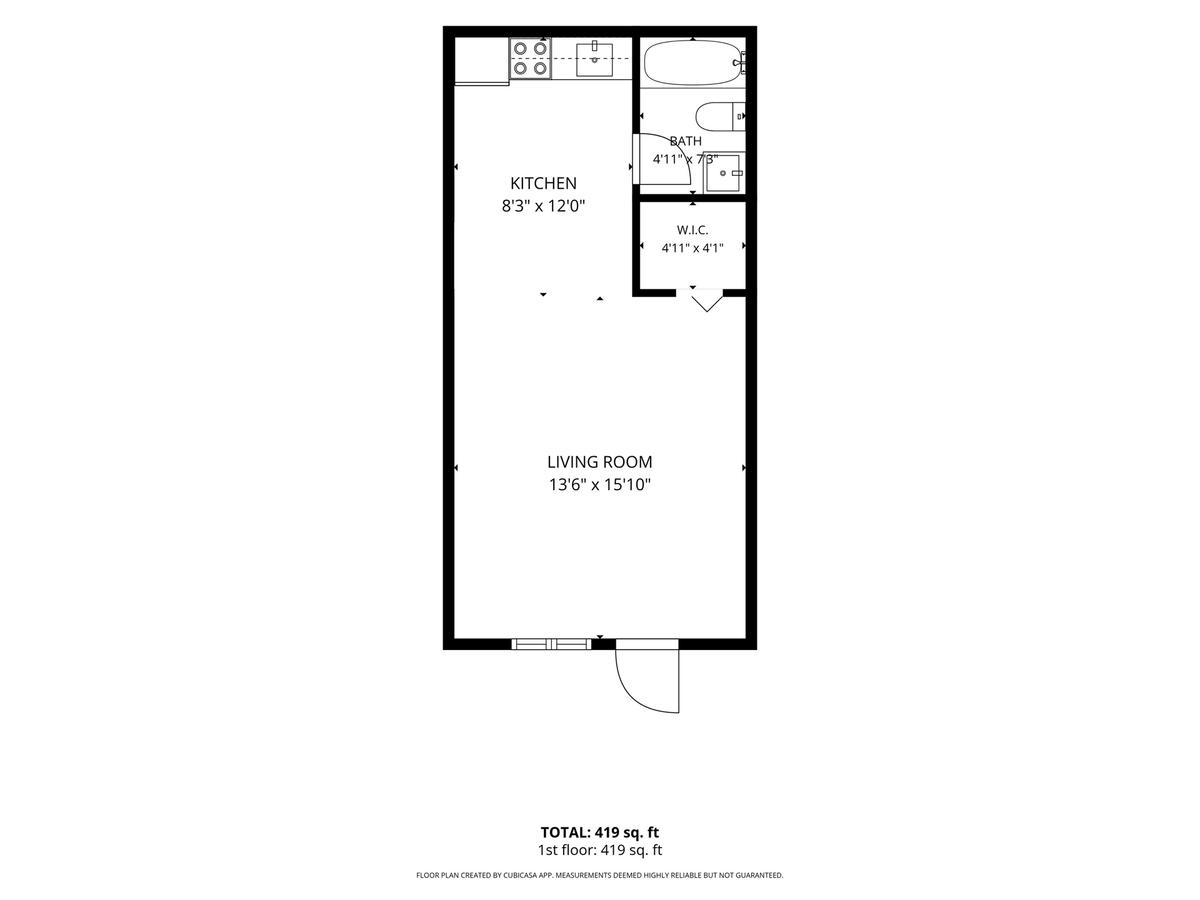
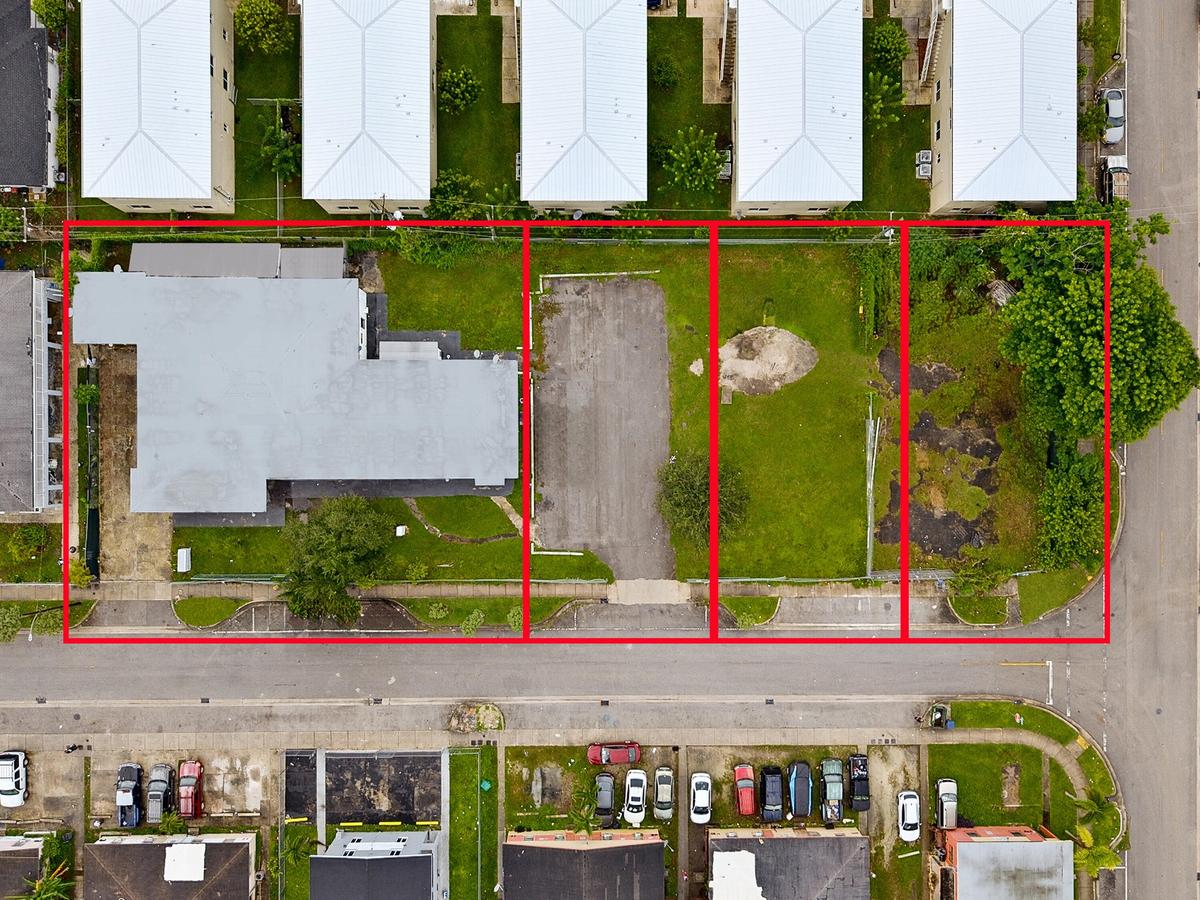
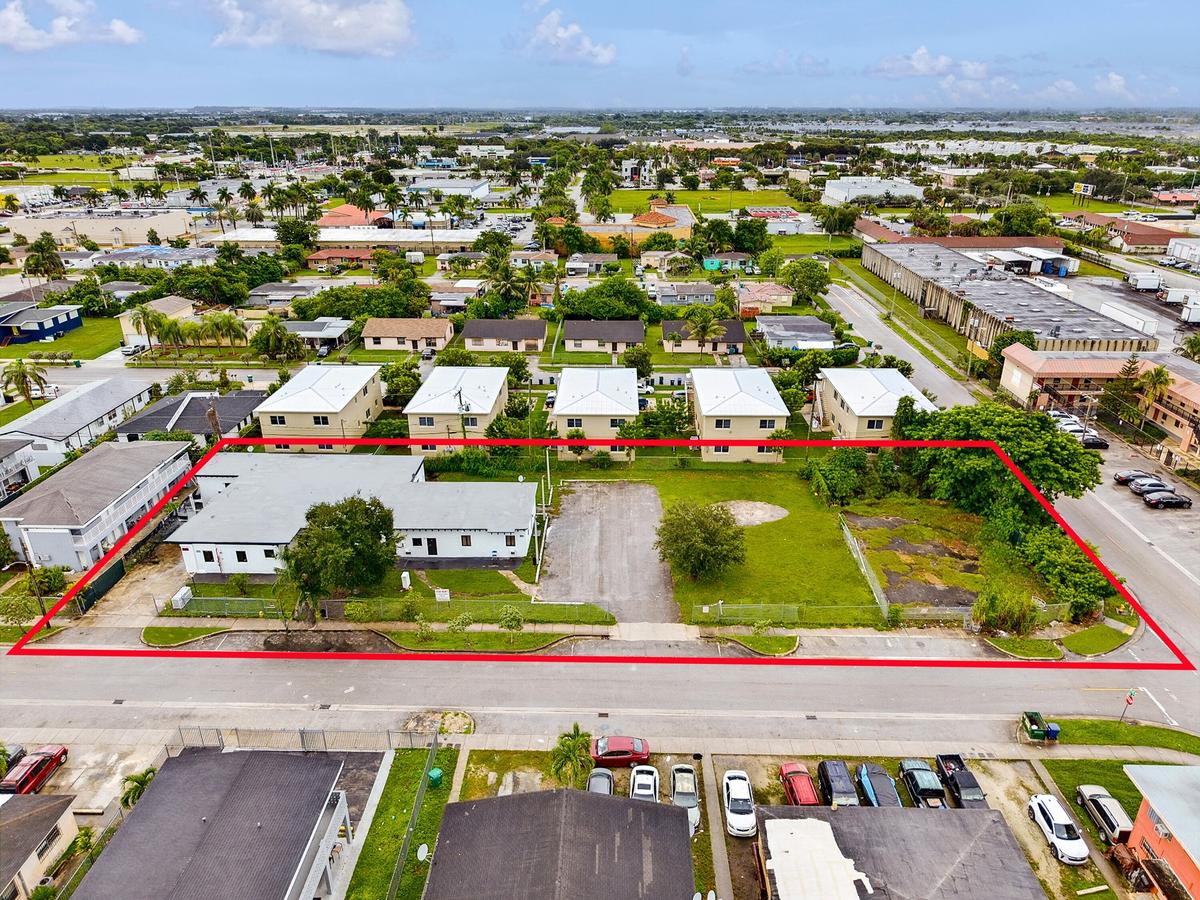
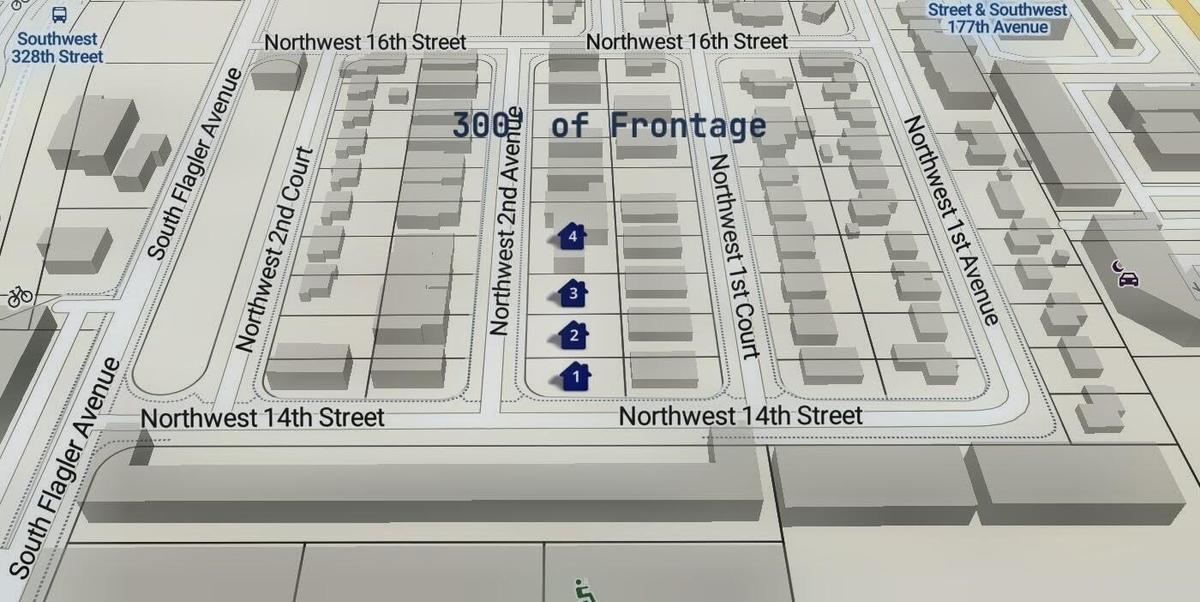
4 lot portfolio. 9 unit building with parking on a 12k SF lot produces $14.45k per month in actual rent. 3 platted lots sit on the same block, bringing the site to 30k SF / 0.69 acres under uniform 3000 Multi-Family General zoning. Actual rents $14.45k monthly $173.4k GPI. OpEx $19.3k. NOI $154.1k. Mix: two 2bed 2bath, two 2bed 1bath, four 1bed 1bath, one efficiency. RM-20 research allows 11 additional residential units on this vacant land, 4 stories, parking of 1.25 to 1.5 spaces per unit, and 45% lot coverage. Potential rezoning due to nearby transit stop can add additional units. Upgrades include: new roof, impact windows and doors, updated 220 electric, full sprinkler. Interior reno includes new tile, appliances, and cosmetics. Request the Offering Memo for additional information.

Amenities

  • Cable Connected
  • Carbon Monoxide Detectors
  • Corner Lot
  • Electricity Available
  • Fire Alarm
  • Fire Sprinkler System
  • Landscaped
  • Room For Pool
  • Sewer Available
  • Sidewalks
  • Smoke Detectors
  • Water Available

All information furnished regarding property for sale, rental or financing is from sources deemed reliable, but no warranty or representation is made as to the accuracy thereof and same is submitted subject to errors, omissions, change of price, rental or other conditions, prior sale, lease or financing or withdrawal without notice. International currency conversions where shown are estimates based on recent exchange rates and are not official asking prices.

All dimensions are approximate. For exact dimensions, you must hire your own architect or engineer.