
Property
| Ownership: | For Sale |
|---|---|
| Type: | Single Family |
| Rooms: | 15 |
| Bedrooms: | 6 BR |
| Bathrooms: | 6½ |
| Area: | 4975 sq ft |
| Lot Size: | 0.7 Acres |
Financials
Listing Courtesy of Brown Harris Stevens Hamptons
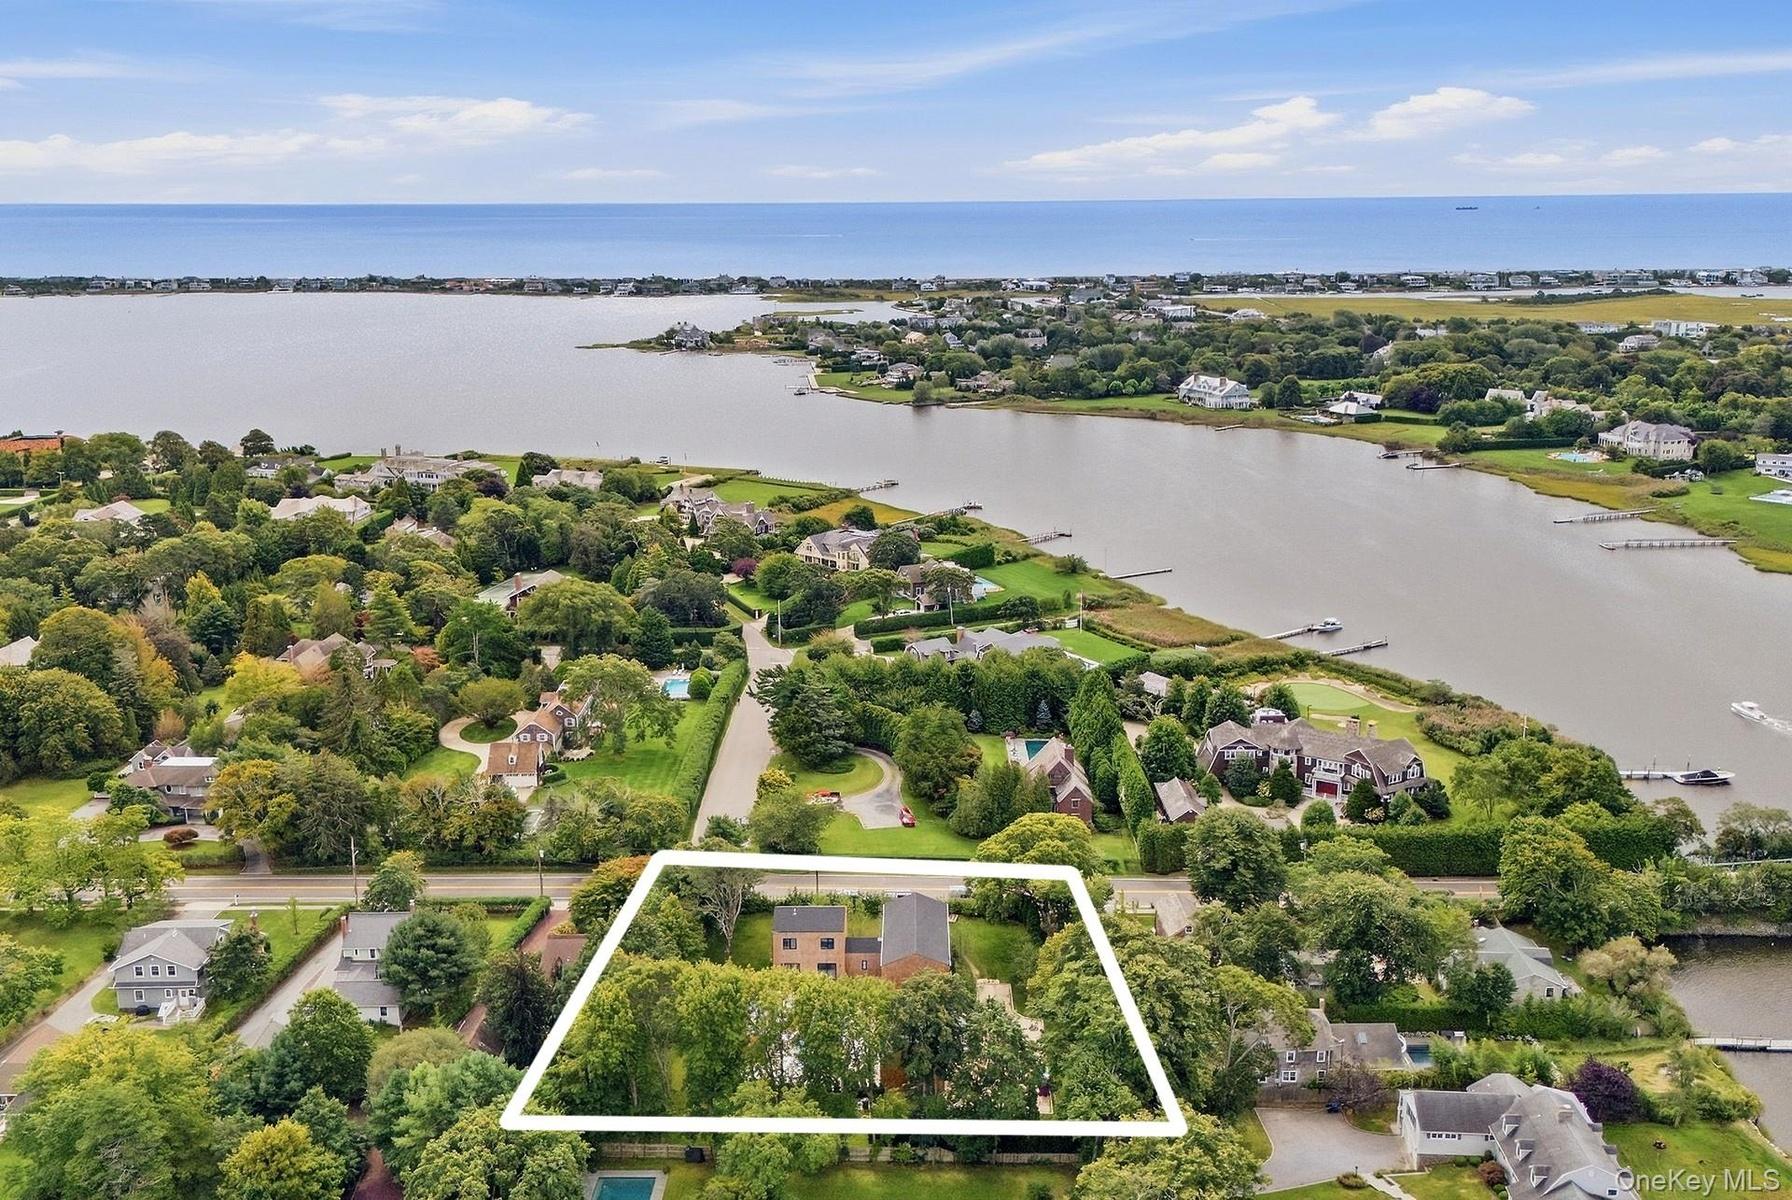
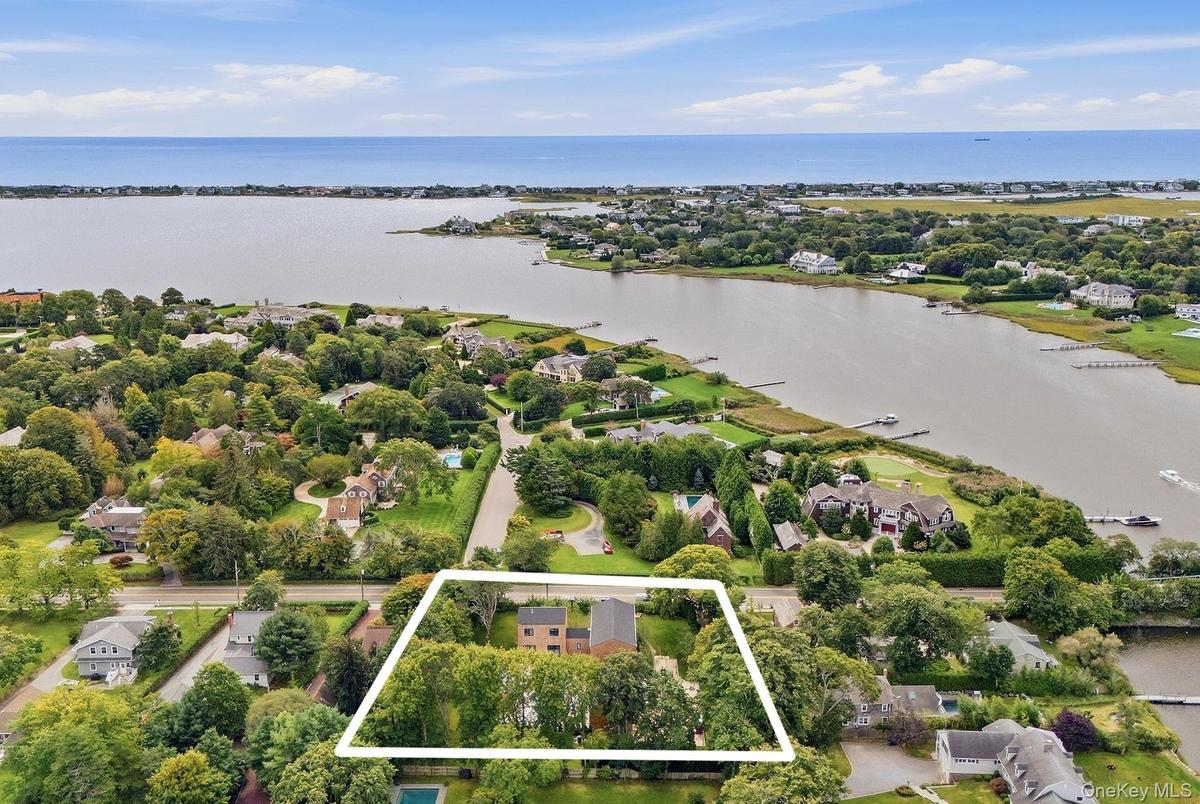
Privately gated and architecturally distinctive, 4 Linden Lane presents an exceptional new construction opportunity in one of the East End's most desirable locations.


Description
Privately gated and architecturally distinctive, 4 Linden Lane presents an exceptional new-construction opportunity in one of the East End's most desirable locations. Designed for grand-scale entertaining and effortless multigenerational living, this six-bedroom contemporary residence pairs striking architectural elements with an extraordinary collection of indoor and outdoor amenities.
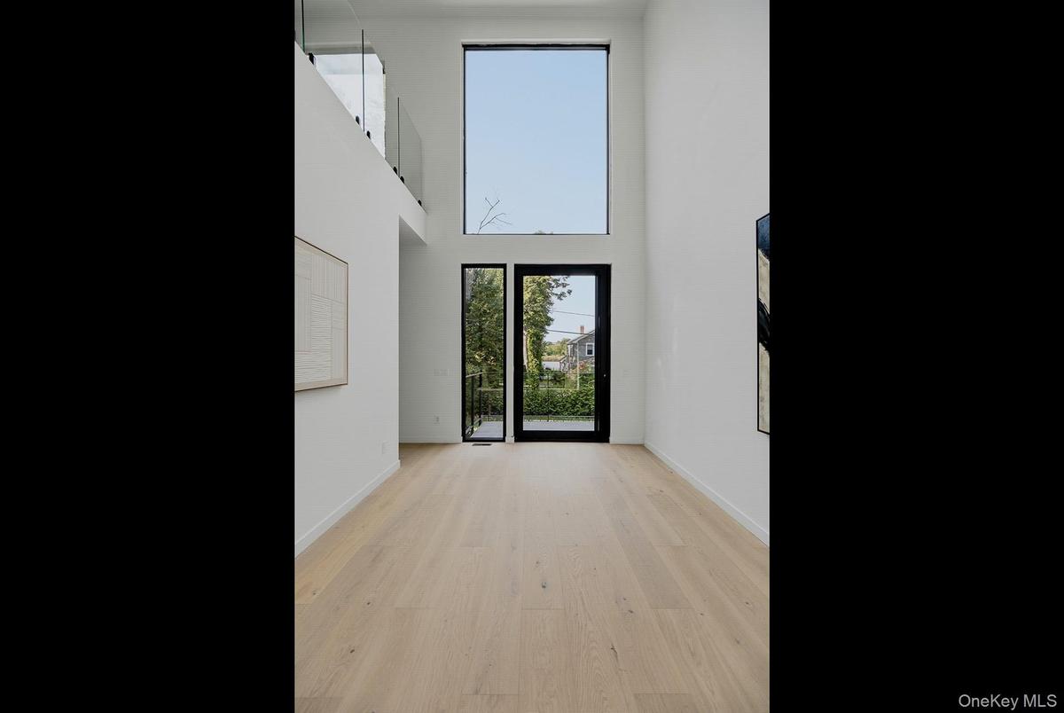
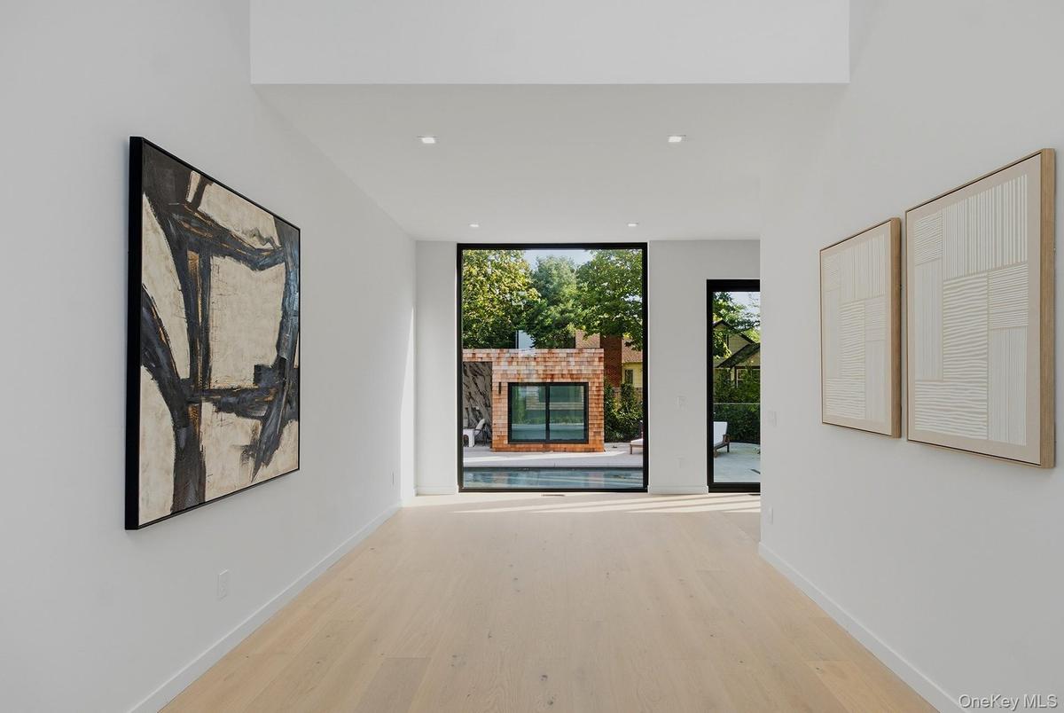
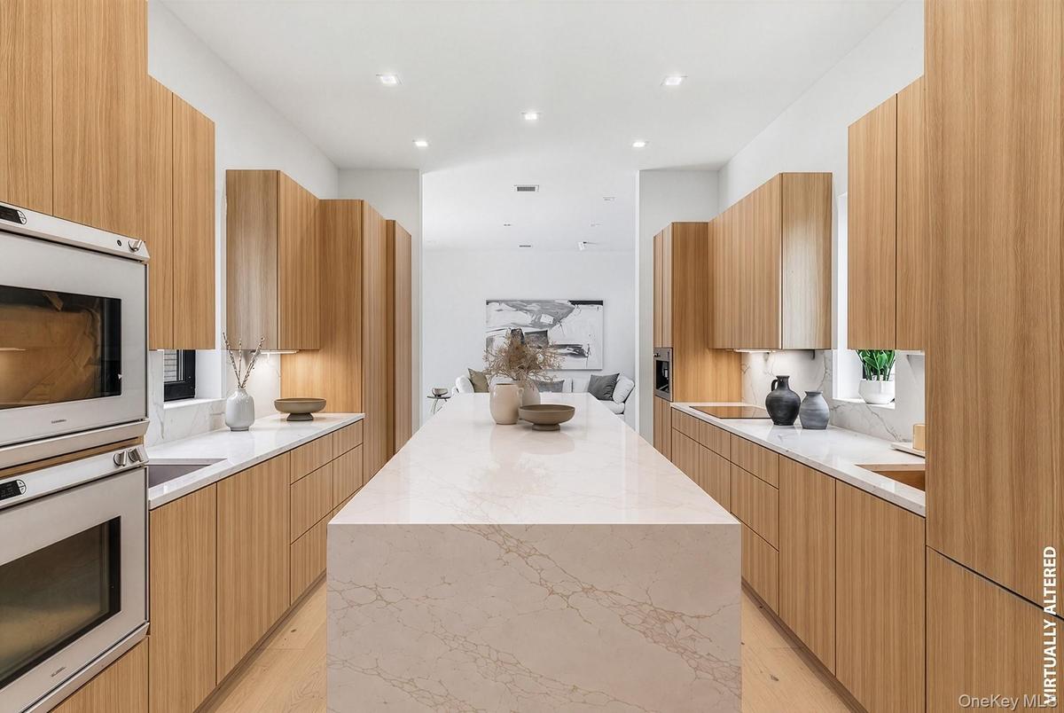
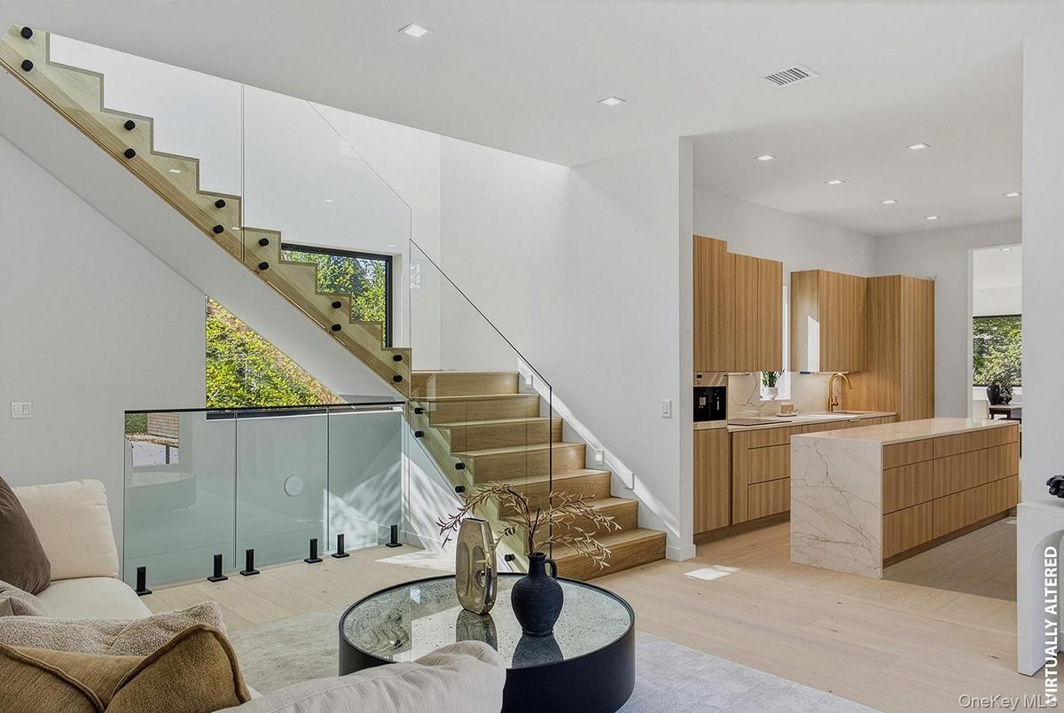
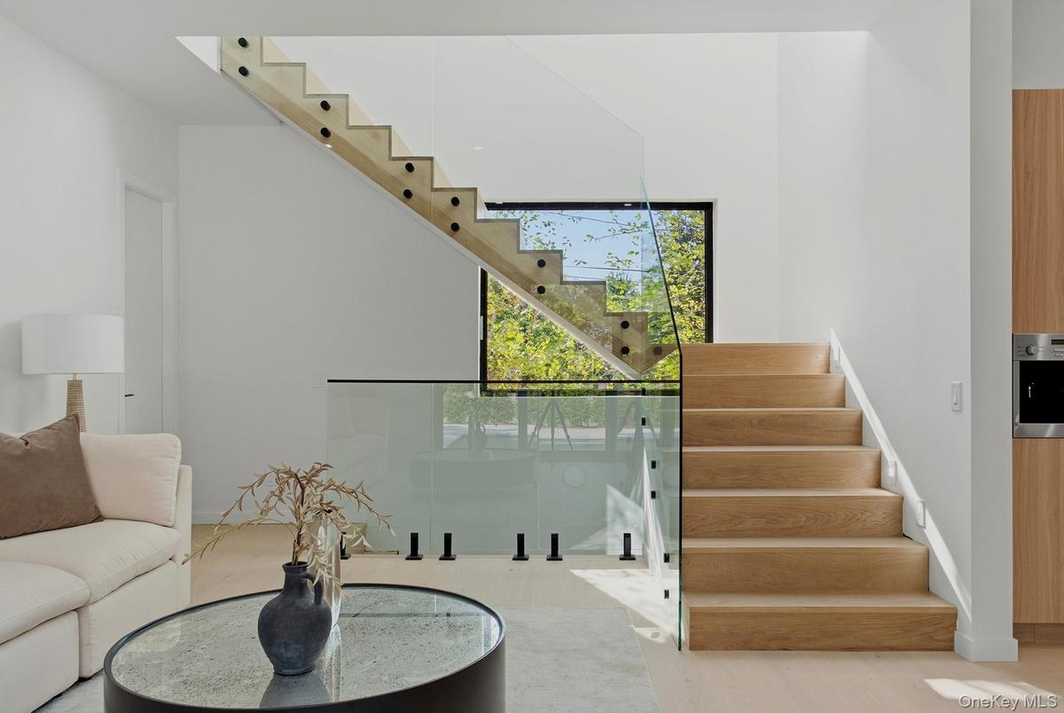
An oversized pivot door opens to a dramatic 20-foot entry gallery, where expansive picture windows frame glimpses of Aspatuck Creek. Beyond, a spectacular 40-foot great room unfolds beneath 10-foot ceilings, with three exposures and a sculptural floating staircase. At the heart of the home, a beautifully appointed, double-exposure kitchen is designed for serious entertaining, featuring dual sinks, two dishwashers, two ovens, an oversized refrigerator, and a floor-to-ceiling wine refrigerator.
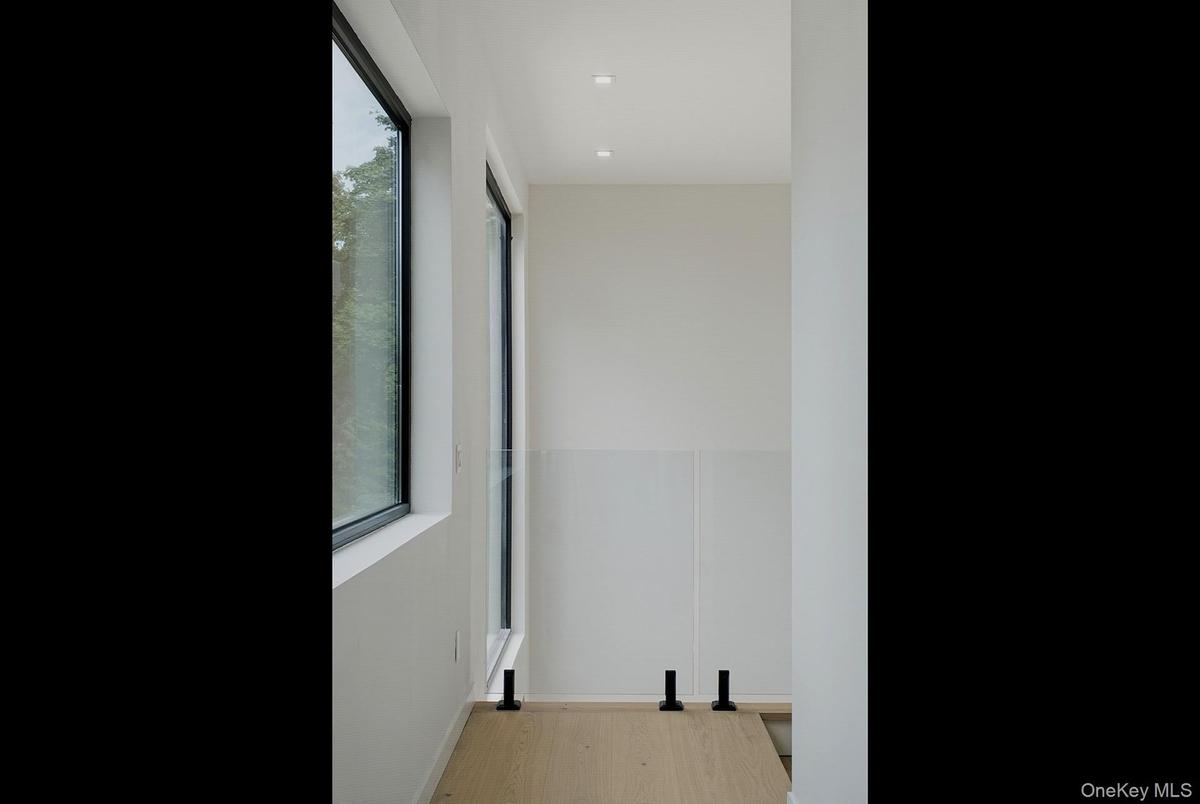
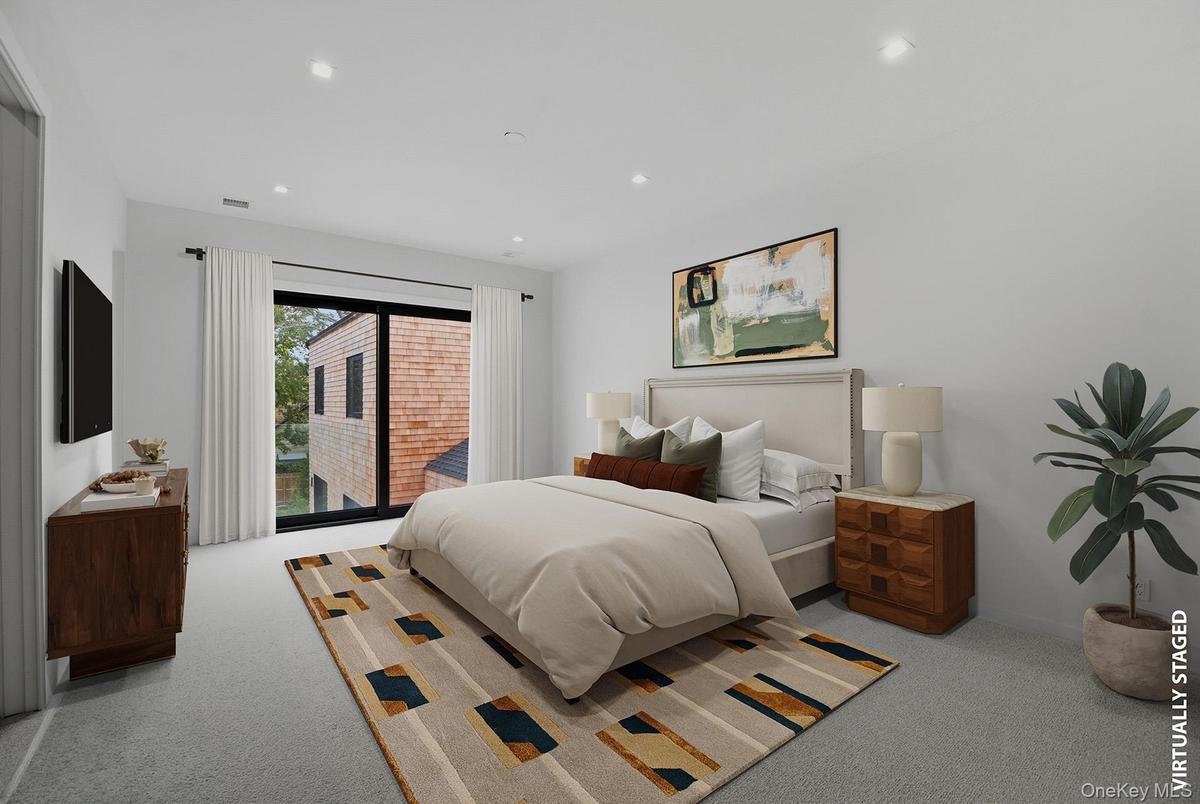
The thoughtfully designed floor plan offers two distinct bedroom wings, including a junior primary suite with a Juliet balcony overlooking the backyard, two additional en suite guest bedrooms, and an expansive primary suite with an oversized walk-in closet and windowed bath. A separate staircase leads to two additional king-sized bedrooms with soaring ceilings and treetop views, creating exceptional flexibility for family and guests.
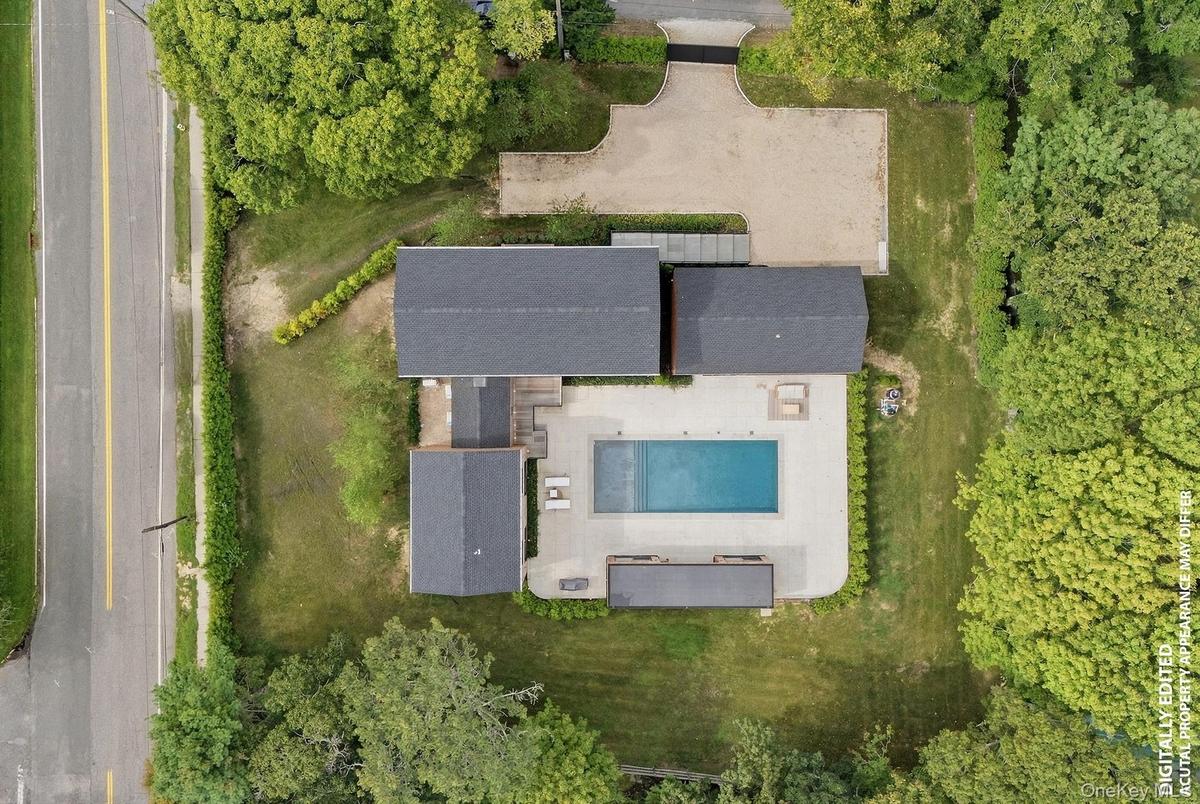
The finished lower level extends the living experience with a private theater, recreation room, gym, wine storage, and full bath. A detached two-car garage is complemented by a versatile bonus space with 12-foot ceilings and additional storage.
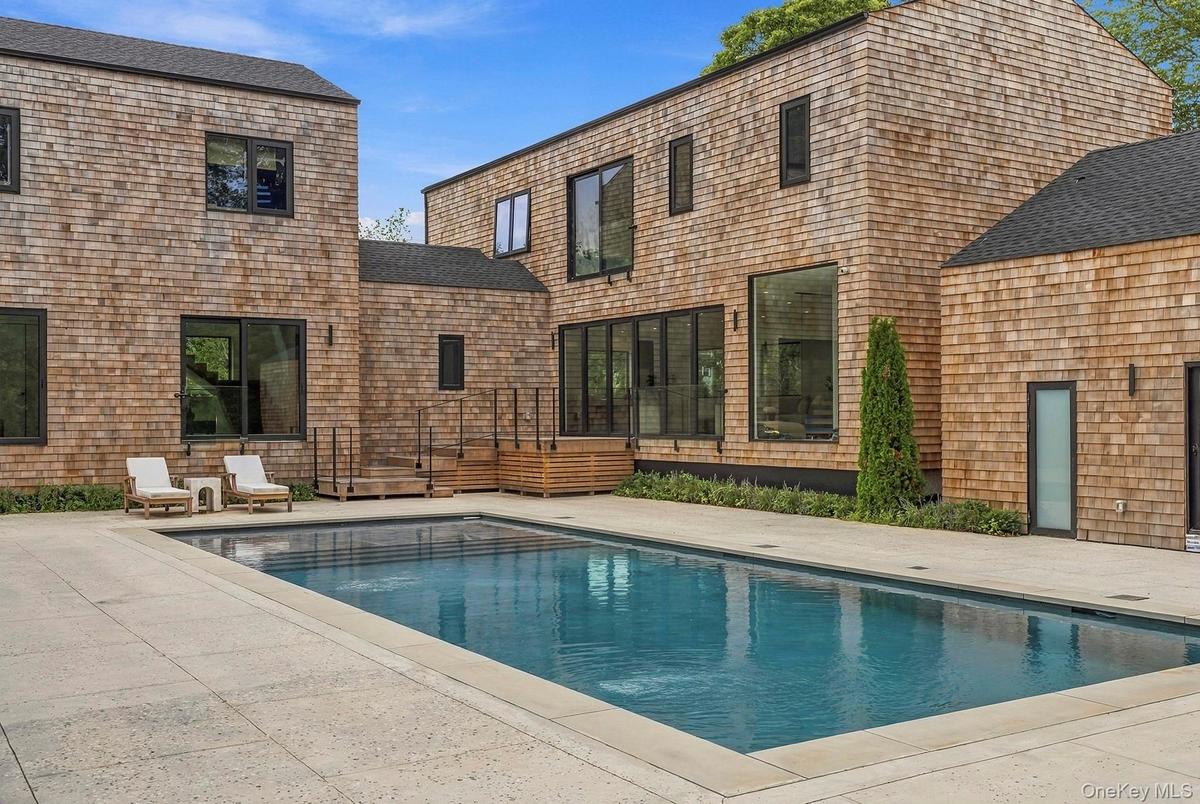
Outside, a spectacular 20' x 50' heated gunite pool with sun shelf anchors the grounds, complemented by an outdoor shower, two enclosed cabanas, and a covered lounge. A grand architectural staircase with dramatic uplighting connects the outdoor retreat to the great room, creating a seamless setting for entertaining.
Less than a minute from Westhampton Beach, under five minutes to Rogers Beach, and under ten minutes to the Jitney, LIRR, and Gabreski Airport, this is a rare opportunity to experience the best of Hamptons living with exceptional accessibility and no Village taxes. A home designed to bring everyone together, with room for everyone to make it their own.
Amenities
- Chefs Kitchen
- Convection Oven
- Dishwasher
- Double Vanity
- Dryer
- Electric Cooktop
- Electricity Connected
- Electric Oven
- Electric Water Heater
- Entrance Foyer
- First Floor Bedroom
- First Floor Full Bath
- Floor to ceiling windows
- Freezer
- High ceiling
- In-Law Floorplan
- Insulated Windows
- Juliet Balcony
- Kitchen Island
- Lighting
- Marble Counters
- Master Downstairs
- Near School
- Near Shops
- New Windows
- Open Floorplan
- Open Kitchen
- Oversized Windows
- Primary Bathroom
- Recessed Lighting
- Refrigerator
- Stainless Steel Appliance(s)
- Storage
- Triple Pane Windows
- Walk-In Closet(s)
- Walk Through Kitchen
- Wall of Windows
- Washer
- Washer/Dryer Hookup

All information furnished regarding property for sale, rental or financing is from sources deemed reliable, but no warranty or representation is made as to the accuracy thereof and same is submitted subject to errors, omissions, change of price, rental or other conditions, prior sale, lease or financing or withdrawal without notice. International currency conversions where shown are estimates based on recent exchange rates and are not official asking prices.
All dimensions are approximate. For exact dimensions, you must hire your own architect or engineer.
