
Property
| Type: | Single Family |
|---|---|
| Rooms: | 10 |
| Bedrooms: | 4 BR |
| Bathrooms: | 3 |
| Pets: | Pets Allowed |
| Lot Size: | 0.2 Acres |
Financials
Listing Courtesy of Houlihan Lawrence Inc.
Beautifully renovated and completely redone, this stunning single family home for rent is tucked away on a quiet dead end street in Ardsley, while still offering convenient access to schools, ...

Description
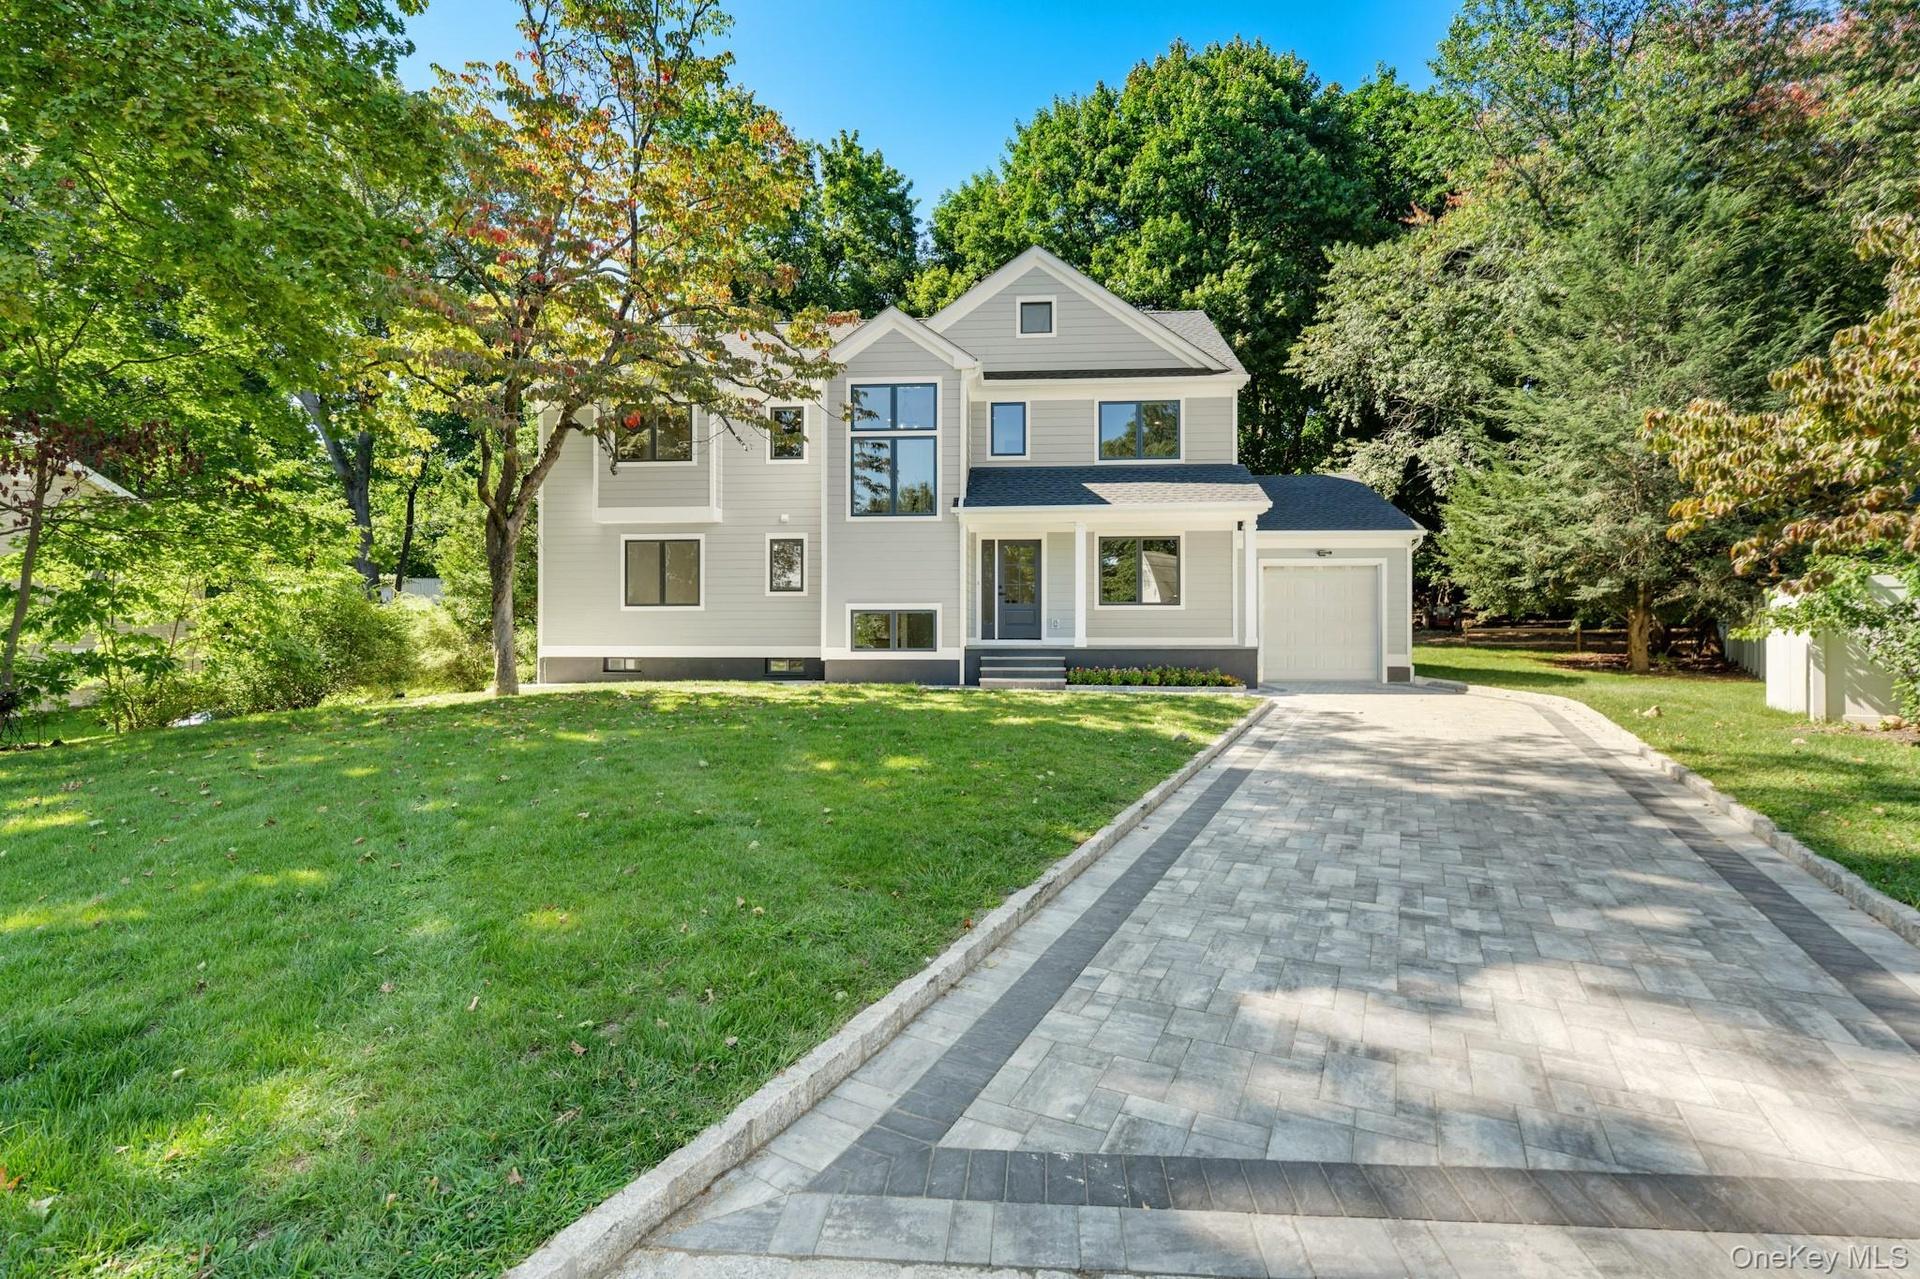
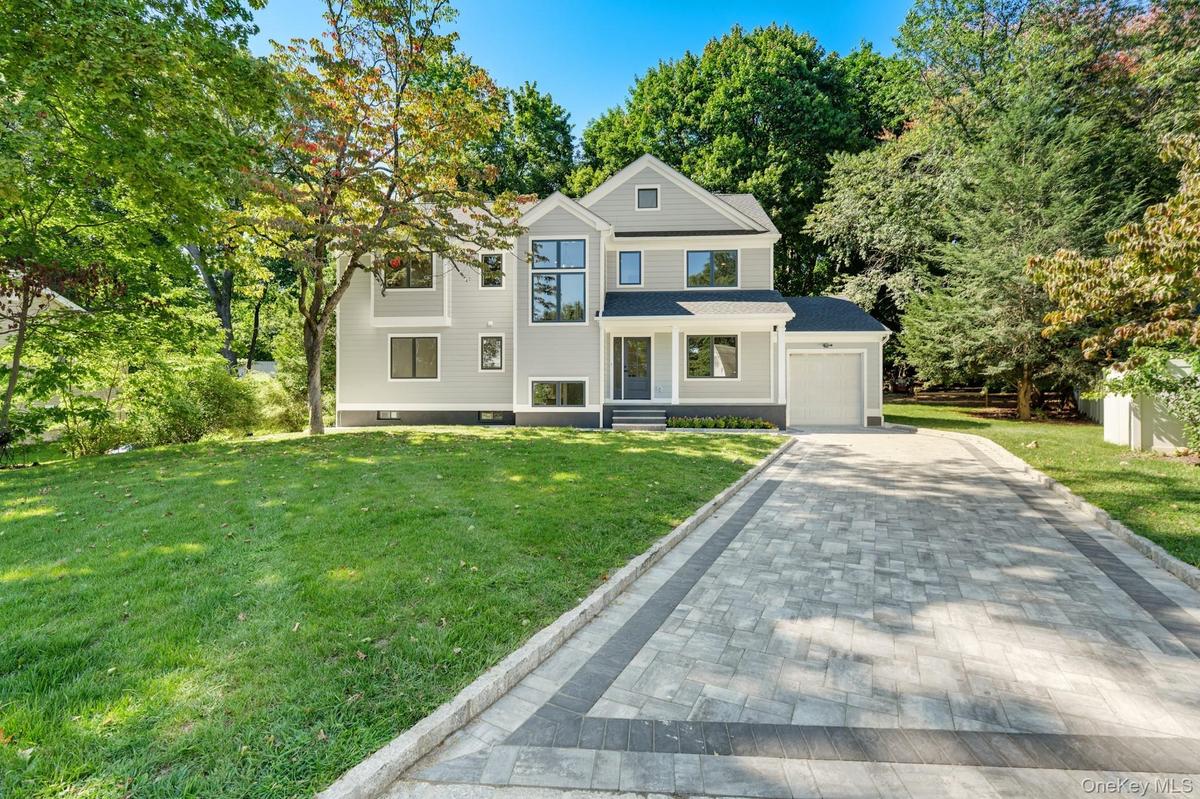
Beautifully renovated and completely redone, this stunning single-family home for rent is tucked away on a quiet dead-end street in Ardsley, while still offering convenient access to schools, parks, shopping, transportation, and all the area has to offer. The thoughtfully designed first floor features a bedroom, full bathroom, and private home office, providing wonderful flexibility for guests or working from home. At the heart of the home is a gorgeous, spacious kitchen with stainless steel appliances and an open-concept layout that flows seamlessly into the dining area and expansive living room with fireplace. The dining area opens directly to a large deck, creating the perfect extension of the living space for relaxing and entertaining. Upstairs, the impressive primary suite features two walk-in closets and a beautifully appointed bathroom with a soaking tub, separate shower, and double vanity. Two additional bedrooms and a conveniently located laundry room complete the second floor. The finished walk-out lower level offers even more versatile living space, including an additional room, full bathroom, and utility area—ideal for a home gym, playroom, recreation space, guest area, or home office. Completely updated from top to bottom, this beautiful Ardsley rental combines modern finishes, generous living space, and a flexible floor plan in a peaceful and convenient location. Ardsley Schools; Greenburgh Rec; Hartsdale MTA Train station parking
Amenities
- Aluminum Frames
- Back Yard
- Cable Connected
- Casement
- Chefs Kitchen
- Crown Molding
- Cul-De-Sac
- Dishwasher
- Double Pane Windows
- Double Vanity
- Dryer
- Electricity Connected
- Entrance Foyer
- Exhaust Fan
- Family Room
- First Floor Bedroom
- First Floor Full Bath
- Front Yard
- Granite Counters
- High ceiling
- His and Hers Closets
- Landscaped
- Level
- Microwave
- Natural Gas Connected
- Near Golf Course
- Near Public Transit
- Near School
- Near Shops
- New Windows
- Open Floorplan
- Open Kitchen
- Oven
- Part Wooded
- Phone Connected
- Primary Bathroom
- Private
- Range
- Refrigerator
- Sewer Connected
- Soaking Tub
- Stainless Steel Appliance(s)
- Storage
- Subdivided
- Trash Collection Public
- Walk-In Closet(s)
- Washer
- Washer/Dryer Hookup
- Water Available

All information furnished regarding property for sale, rental or financing is from sources deemed reliable, but no warranty or representation is made as to the accuracy thereof and same is submitted subject to errors, omissions, change of price, rental or other conditions, prior sale, lease or financing or withdrawal without notice. International currency conversions where shown are estimates based on recent exchange rates and are not official asking prices.
All dimensions are approximate. For exact dimensions, you must hire your own architect or engineer.
