4 Acacia Road
Brookhaven, NY 11778

Property

Ownership: For Sale
Type: Single Family
Rooms: 6
Bedrooms: 3 BR
Bathrooms: 3
Area: 1426 sq ft
Lot Size: 0.6 Acres

Financials

Price:$585,000
Annual Taxes:$10,497.30
25 Nugent Street, Southampton, NY 11968, USA
Listing Courtesy of Real Broker NY LLC

Welcome to 4 Acacia rd in Rocky Point, A Beautiful tree lined street ideally located just a few blocks from the Beautiful North Shore Beaches.
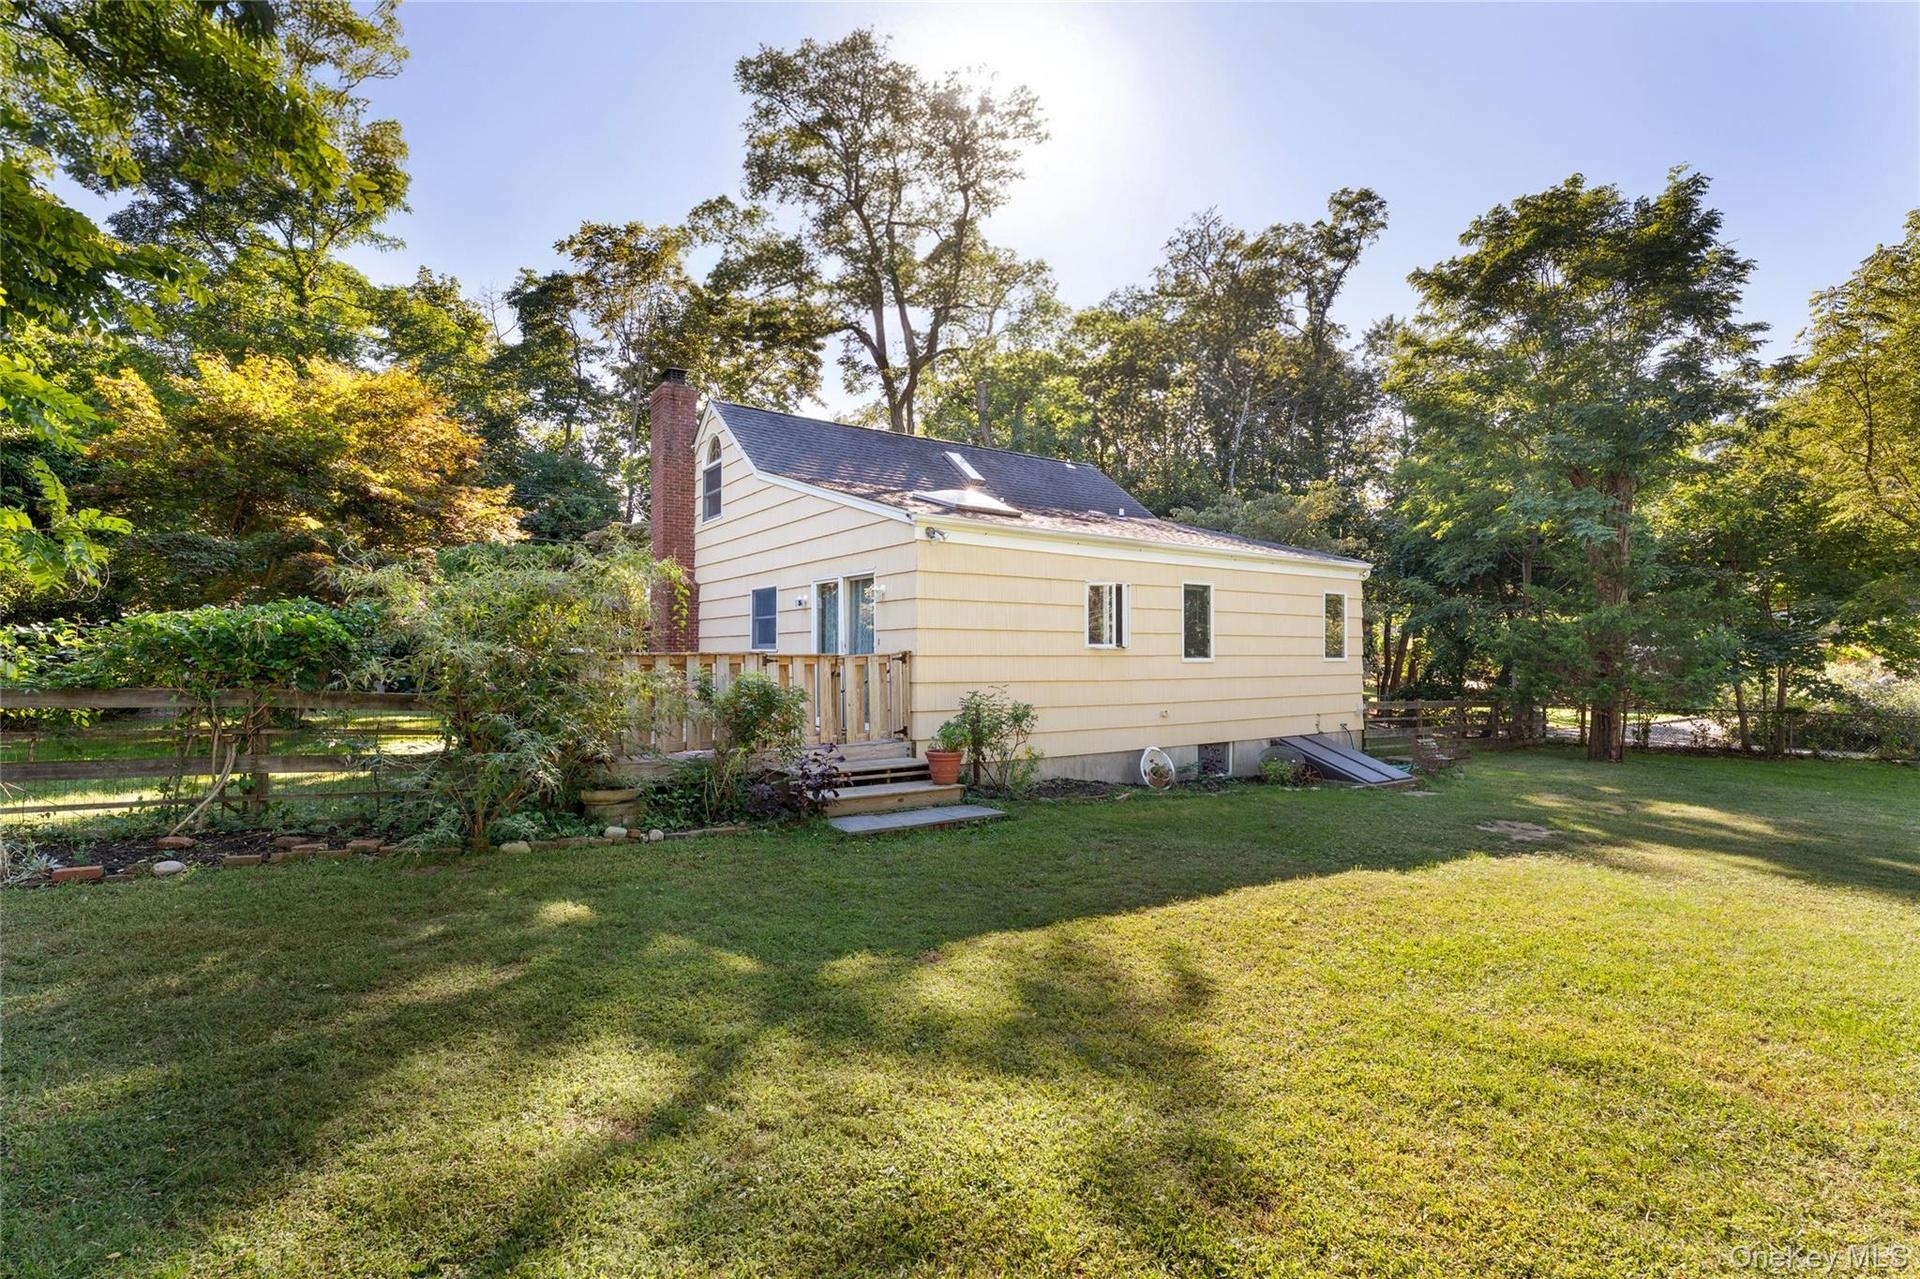
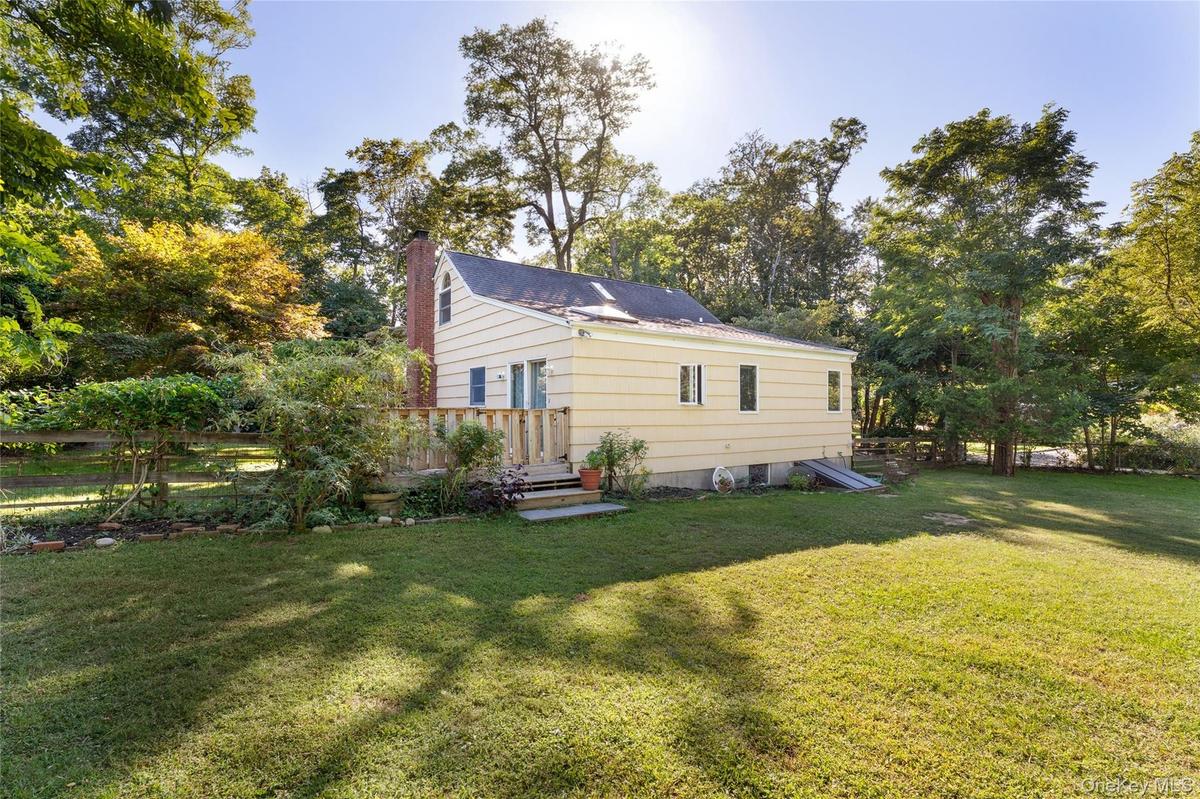
Exterior profile featuring light-colored horizontal siding, a brick chimney, a wood deck, and a spacious grass yard bordered by mature trees

Exterior profile featuring light-colored horizontal siding, a brick chimney, a wood deck, and a spacious grass yard bordered by mature trees

Exterior profile featuring light-colored horizontal siding, a brick chimney, a wood deck, and a spacious grass yard bordered by mature trees
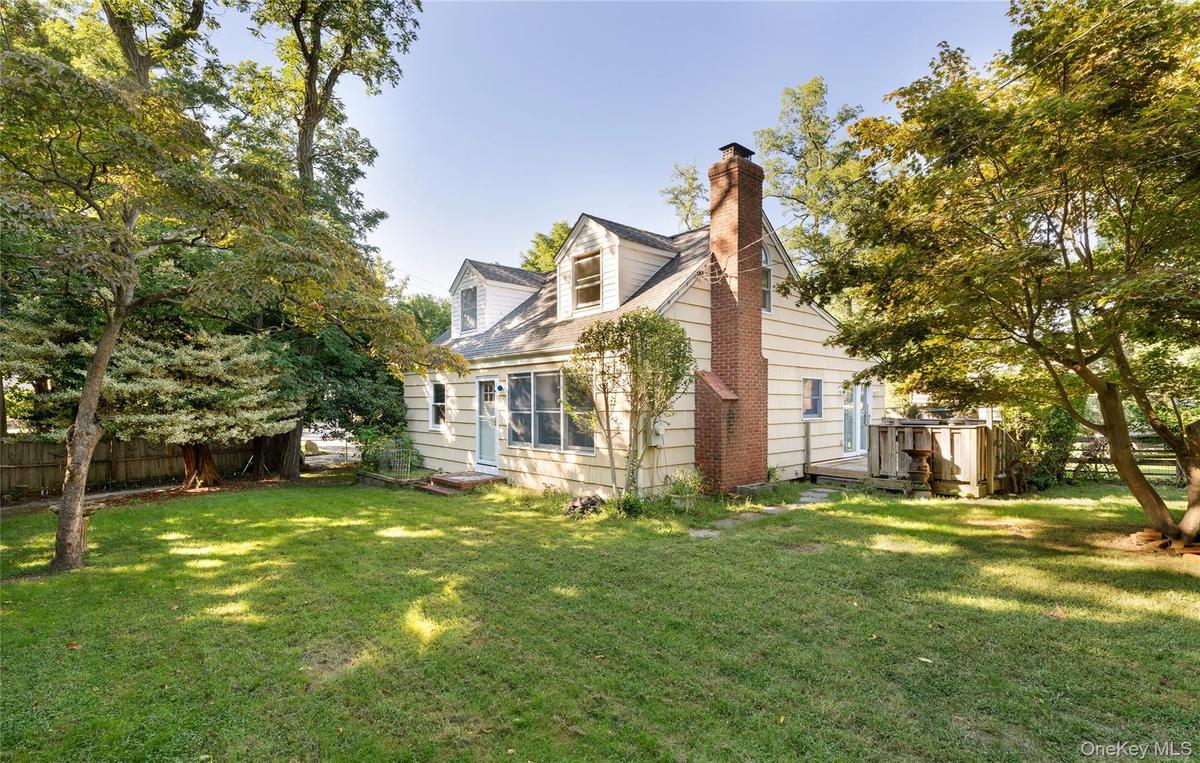
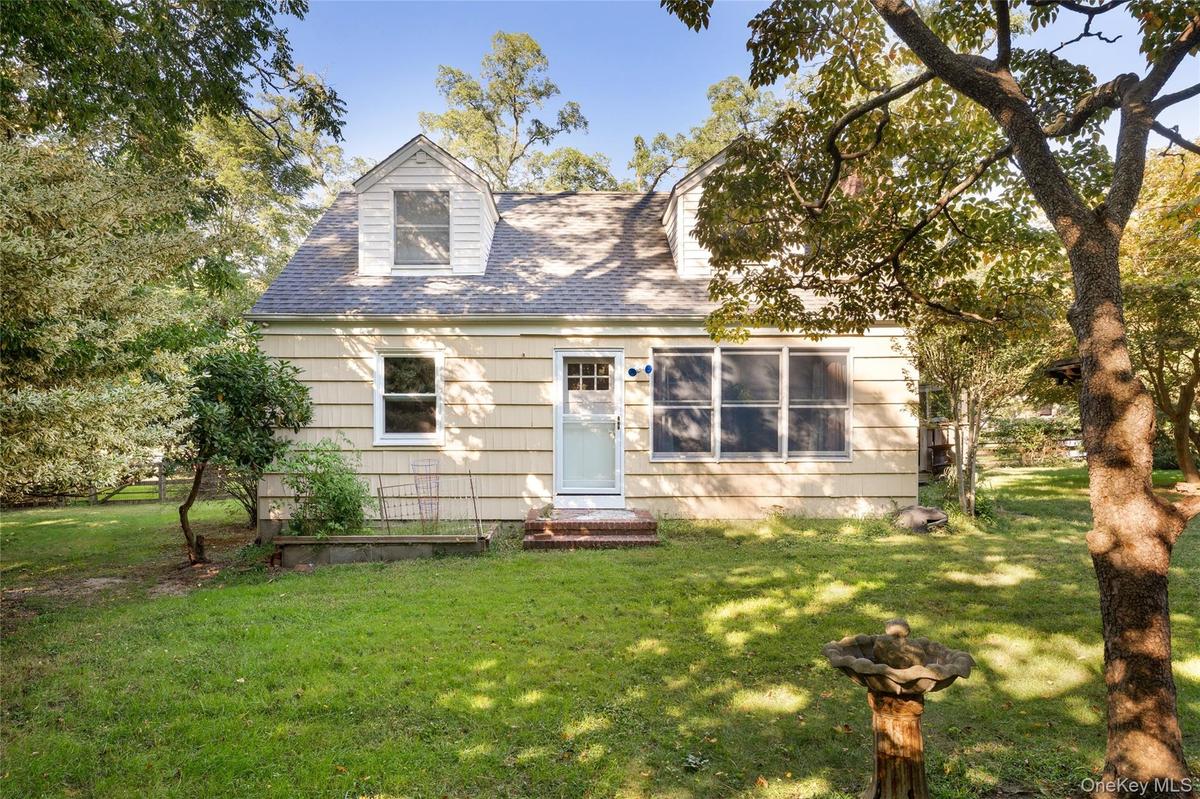
Cape Cod-style residence featuring horizontal siding, an exterior red brick chimney, two dormer windows, and a rear wooden deck set within a landscape
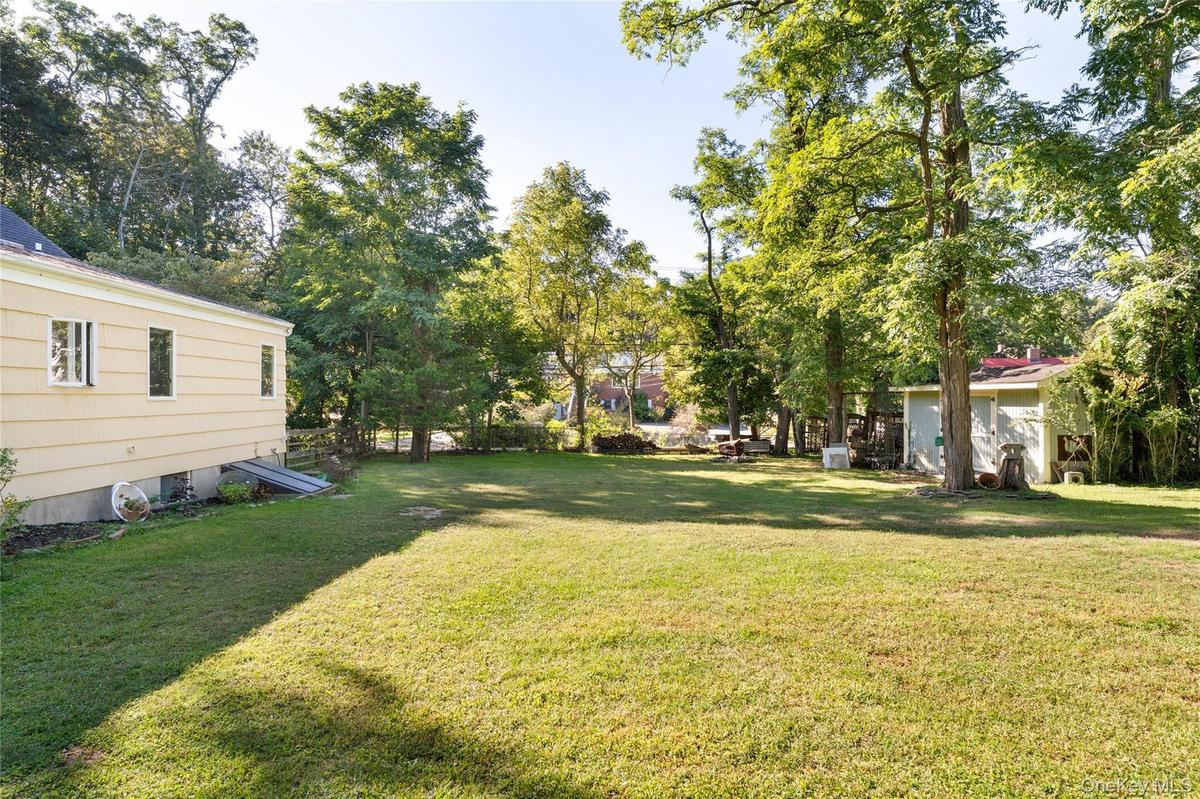
Expansive rear lawn featuring mature trees, a detached storage structure, and a basement bulkhead entrance
Cape Cod style exterior featuring horizontal lap siding, dual dormer windows, an asphalt shingle roof, and a brick-stepped entryway
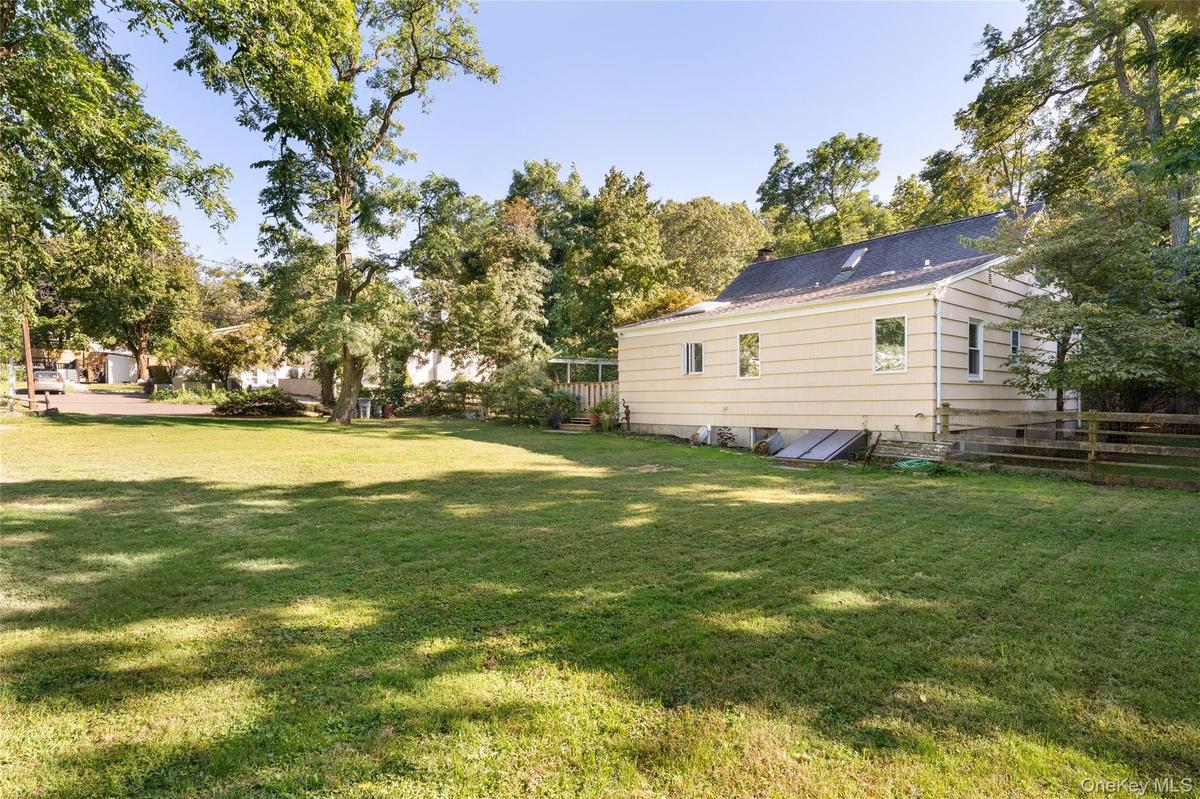
Expansive backyard featuring a large grass lawn, mature trees, wood fencing, and a side-entry basement storm door
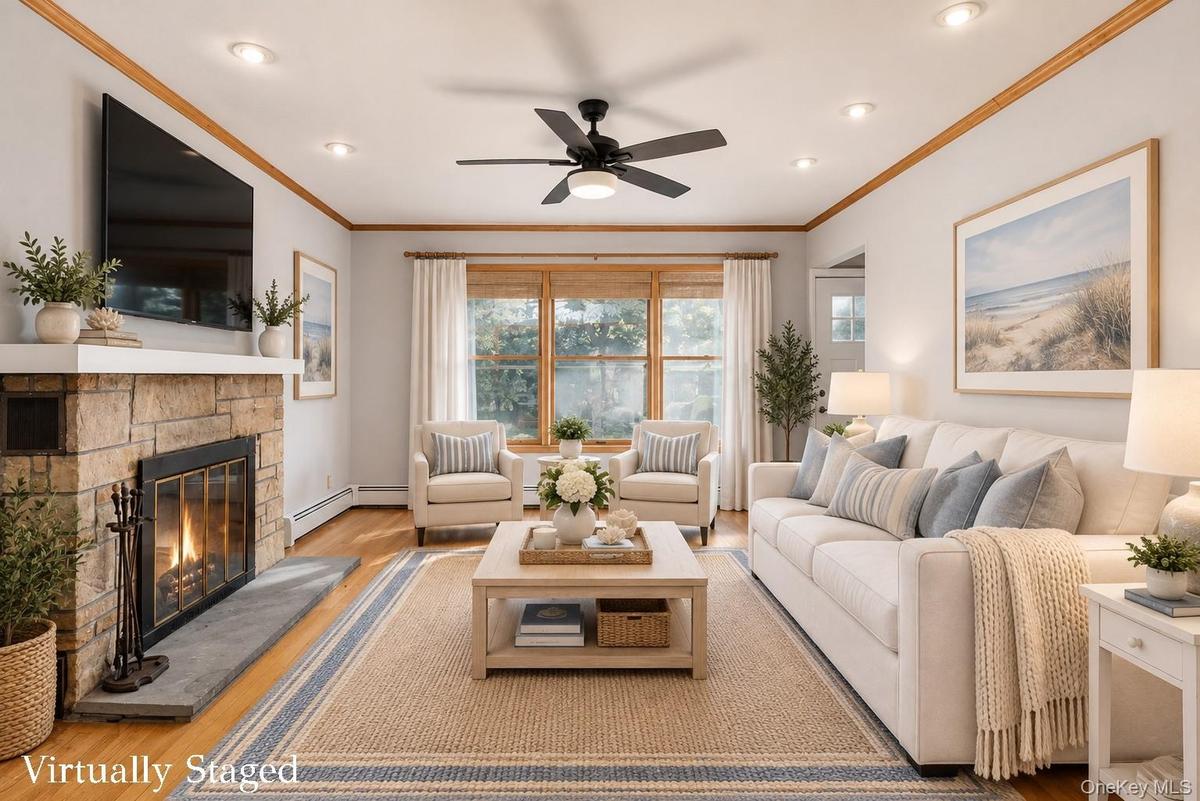
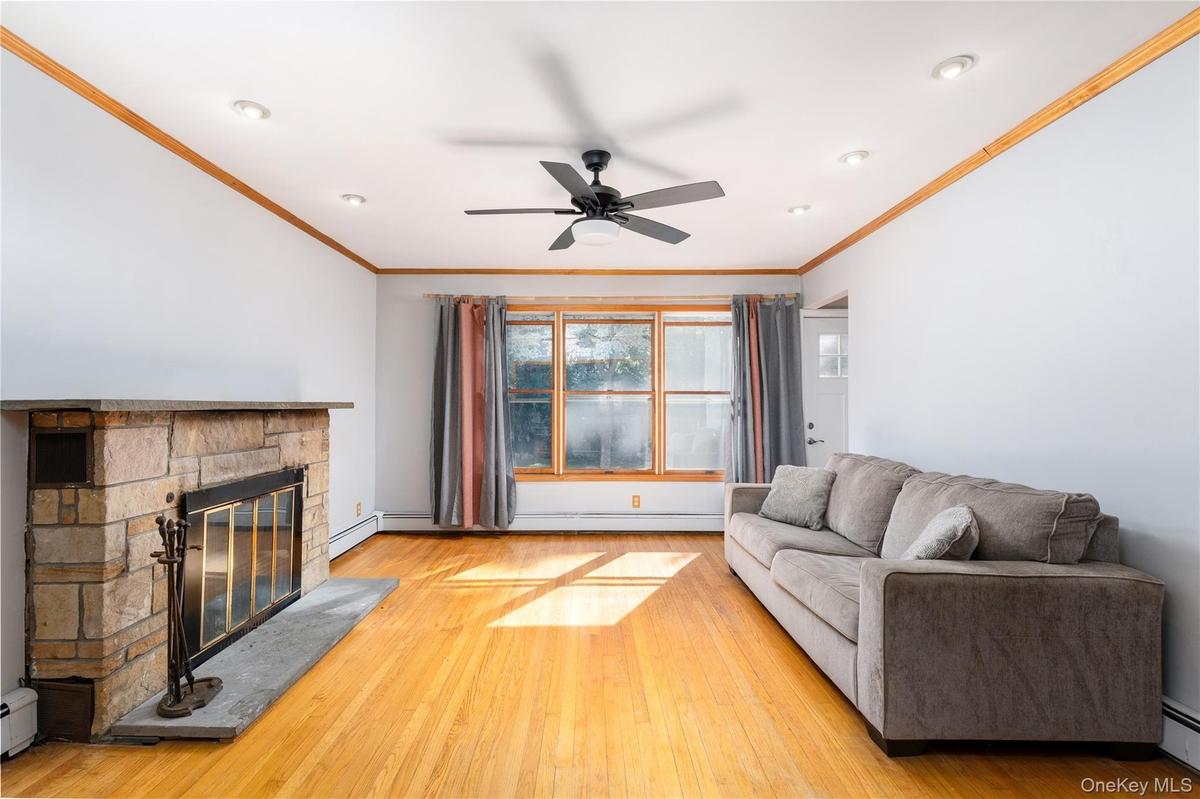
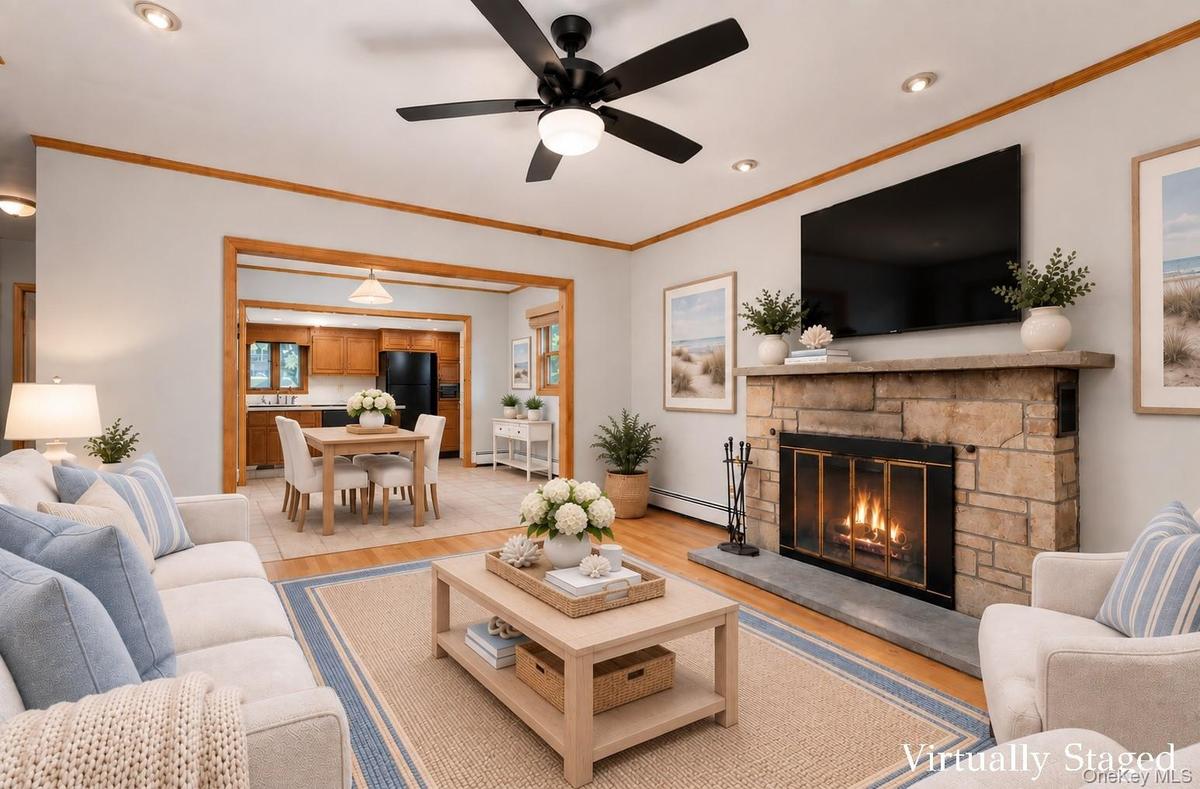
Living area featuring a floor-to-ceiling stone fireplace with a stone hearth, wood-finish flooring, recessed lighting, and a central ceiling fan
Natural stone fireplace with a stone hearth, wood-finish flooring, recessed lighting, and a ceiling fan
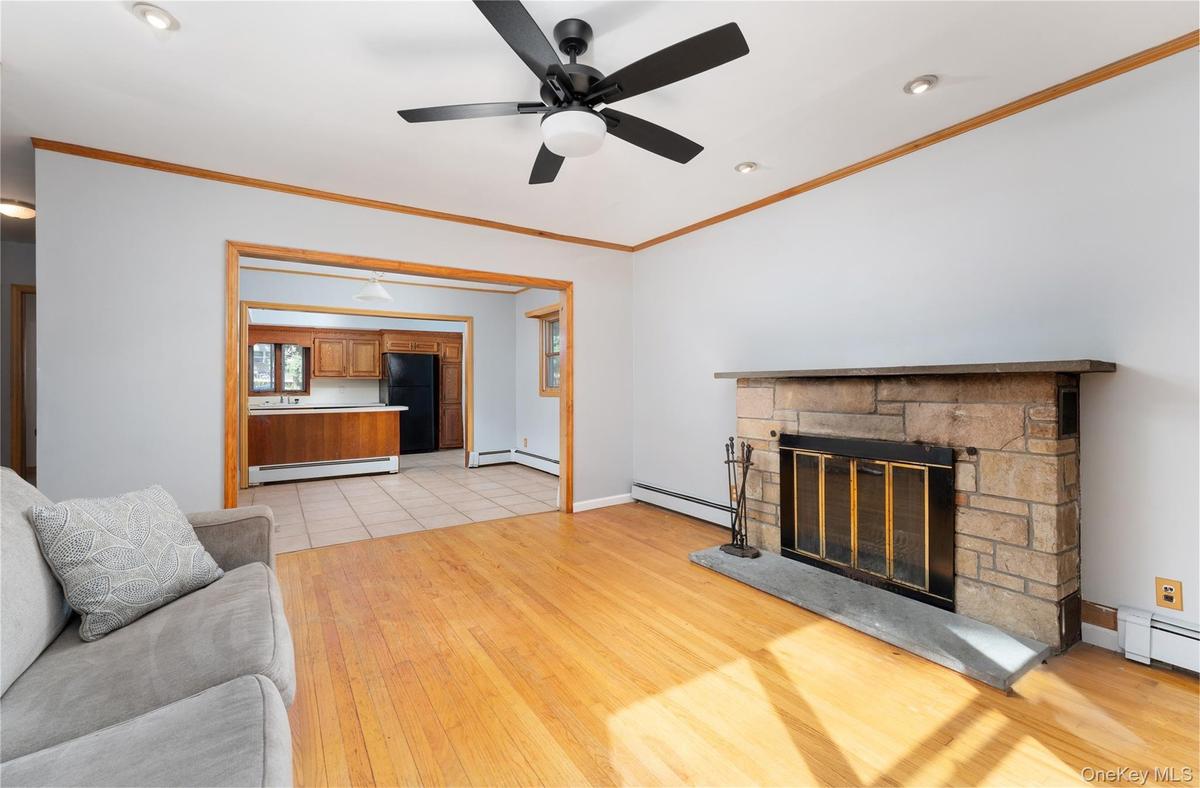
Stone-faced fireplace with a metal insert and hearth, wood-finish flooring, recessed lighting, and a multi-blade ceiling fan
Living area featuring a floor-to-ceiling stone fireplace with a natural stone mantel, wood-finish flooring, recessed lighting, and a black ceiling fan
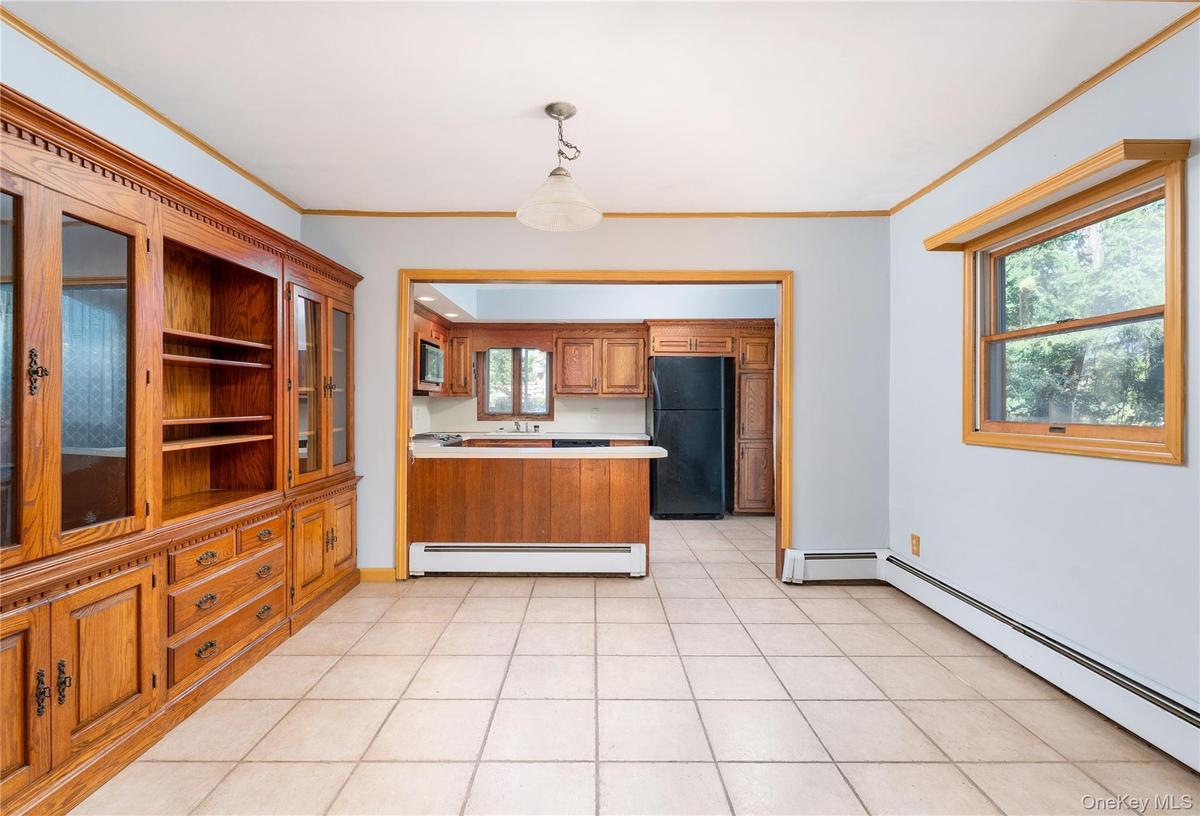
Custom floor-to-ceiling wooden built-in cabinetry, tile flooring, crown molding, pendant lighting, and wooden window trim
Kitchen featuring oak cabinetry with crown molding, solid-surface countertops, a ceiling skylight, ceramic tile flooring, and integrated black applian
Kitchen featuring wood cabinetry, built-in display shelving, recessed lighting, white countertops, and tile flooring
Kitchen featuring wood cabinetry with detailed crown molding, tile flooring, built-in black appliances, a peninsula with a solid-surface countertop, a
Neutral-toned room featuring wood-finish flooring, recessed lighting, and a matte black ceiling fan
Wood-finish flooring, matte black ceiling fan, and recessed lighting
Room featuring wood-finish flooring, recessed lighting, crown molding, and a matte black ceiling fan
Bathroom featuring a white vanity with integrated basin and matte black hardware, subway tile shower surround, and a rectangular mirror with integrate
Large Closet
staged
Walk-in shower featuring large-format wall tile with a mosaic accent border, built-in stone bench, hand-held shower fixture, and wall-mounted support
Vaulted ceiling featuring a skylight, arched window, built-in wooden wainscoting, and recessed lighting
Bedroom that could be a studio.Or room for mom or Adult Child.private entrace      (STAGED)set up for a sink & full bathroom
Vaulted ceiling featuring recessed lighting, arched window with wood-trim detail, wood-panel wainscoting, and built-in closet storage
Bedroom that could be a studio.Or room for mom or Adult Child. private Space
Finished room featuring arched window with millwork trim, recessed lighting, carpeted flooring, and wood-finish interior door
Bedroom that could be a studio.Or room for mom or Adult Child. private entrance      (STAGED)set up for a sink & full bathroom
Vaulted ceilings featuring recessed lighting, carpeted flooring, and a natural wood-finish door with a mirrored inset panel, accented by a single-arch
Bathroom featuring a vanity with an integrated sink, metal-finish faucet, recessed medicine cabinet with mirror, and a single-pane window
Backyard featuring a wood deck, brick chimney, lawn area, and mature trees
Elevated wood deck featuring a trellis frame, stone-paver walkway, and brick chimney exterior
Expansive backyard featuring a manicured lawn, mature trees, and wooden perimeter fencing, complemented by a light-colored lap siding exterior and asp
Side yard featuring light-toned horizontal siding, foundation-level windows, mature trees, and a wooden privacy fence
Spacious backyard featuring mature trees, a detached storage shed with double doors, and wood lattice fencing
new washer & dryer
Unfinished lower level featuring exposed wood-joist ceiling, concrete block walls, concrete flooring, built-in wooden shelving, and open wood staircas
Unfinished utility area featuring exposed wood joists, concrete block walls, concrete flooring, and a steel support column
3 yr old Heating System
Coastal aerial perspective featuring an expansive shoreline, natural sand beach, and dense mature tree canopy
Aerial perspective of a corner lot featuring mature trees, a manicured lawn, and two skylights integrated into the roof structure
Aerial perspective of coastal residential property featuring direct shoreline frontage, sandy beach terrain, mature wooded landscape, and paved roadwa
Exterior profile featuring light-colored horizontal siding, a brick chimney, a wood deck, and a spacious grass yard bordered by mature treesCape Cod-style residence featuring horizontal siding, an exterior red brick chimney, two dormer windows, and a rear wooden deck set within a landscapeExpansive rear lawn featuring mature trees, a detached storage structure, and a basement bulkhead entranceCape Cod style exterior featuring horizontal lap siding, dual dormer windows, an asphalt shingle roof, and a brick-stepped entrywayExpansive backyard featuring a large grass lawn, mature trees, wood fencing, and a side-entry basement storm doorLiving area featuring a floor-to-ceiling stone fireplace with a stone hearth, wood-finish flooring, recessed lighting, and a central ceiling fanNatural stone fireplace with a stone hearth, wood-finish flooring, recessed lighting, and a ceiling fanStone-faced fireplace with a metal insert and hearth, wood-finish flooring, recessed lighting, and a multi-blade ceiling fanLiving area featuring a floor-to-ceiling stone fireplace with a natural stone mantel, wood-finish flooring, recessed lighting, and a black ceiling fan

Description

Welcome to 4 Acacia rd in Rocky Point, A Beautiful tree lined street ideally located just a few blocks from the Beautiful North Shore Beaches. this property sits on over a half of acre of Flat land This home features three bedrooms 3 full bathrooms including two private ensuites, a eat-in kitchen, and a spacious living room with a cozy fireplace ideal for those winter nights. Updates include hardwood floors. a new washer and dryer, new oil burner, new windows, and a newly renovated master Bedrm with ensuite, along with a 12-year roof. The property also offers a large, full unfinished basement with both interior and exterior entrances, providing exceptional storage and future finishing potential.

Amenities

  • Cable - Available
  • Ceiling Fan(s)
  • Double Pane Windows
  • Eat-in Kitchen
  • Electricity Connected
  • Electric Oven
  • First Floor Bedroom
  • First Floor Full Bath
  • Master Downstairs
  • Microwave
  • New Windows
  • Open Floorplan
  • Phone Available
  • Phone Connected
  • Primary Bathroom
  • Recessed Lighting
  • Refrigerator
  • Skylights
  • Soaking Tub
  • Storage
  • Walk-In Closet(s)
  • Walk Through Kitchen
  • Washer
  • Water Connected

Long Island MLS

All information furnished regarding property for sale, rental or financing is from sources deemed reliable, but no warranty or representation is made as to the accuracy thereof and same is submitted subject to errors, omissions, change of price, rental or other conditions, prior sale, lease or financing or withdrawal without notice. International currency conversions where shown are estimates based on recent exchange rates and are not official asking prices.

All dimensions are approximate. For exact dimensions, you must hire your own architect or engineer.