
Property
| Ownership: | Fee Simple |
|---|---|
| Type: | Single Family |
| Bedrooms: | 4 BR |
| Bathrooms: | 3½ |
| Pets: | Pets Allowed |
| Area: | 2177 sq ft |
| Lot Size: | 0.1 Acres |
Financials
Price:$679,900
Annual Taxes:$6,412.81
Common charges:$712
Listing Courtesy of CHARLES RUTENBERG REALTY INC
Welcome home to one of the area s best kept secrets, Arabella Cove.
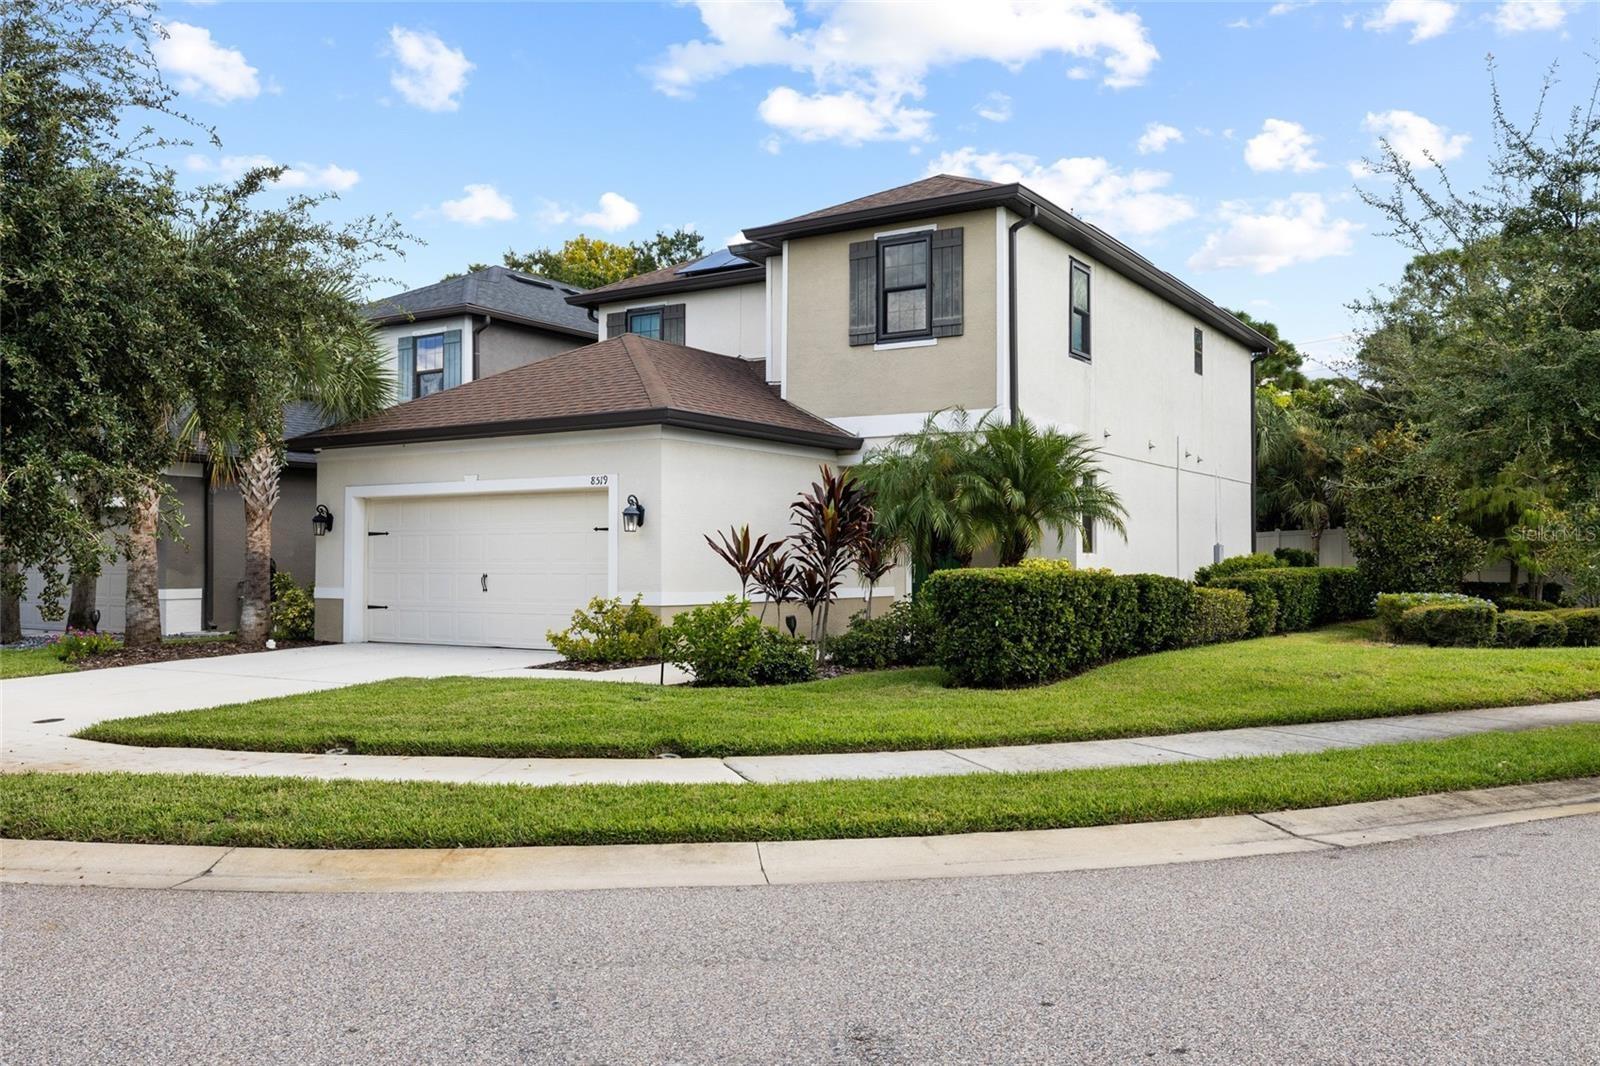
Welcome Home


Description
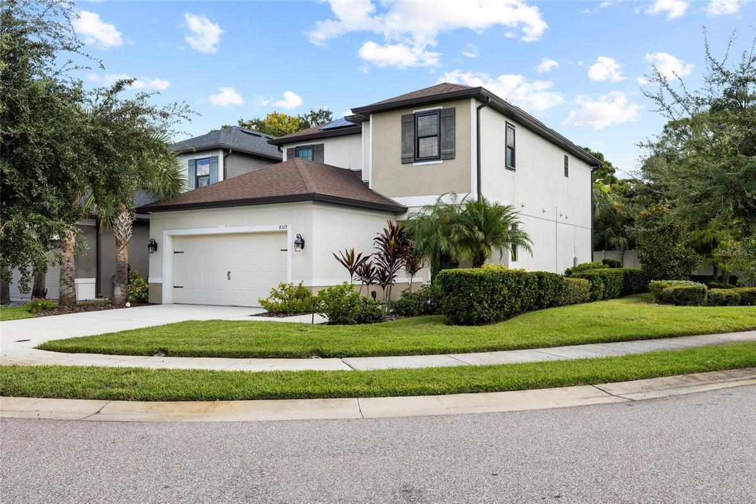
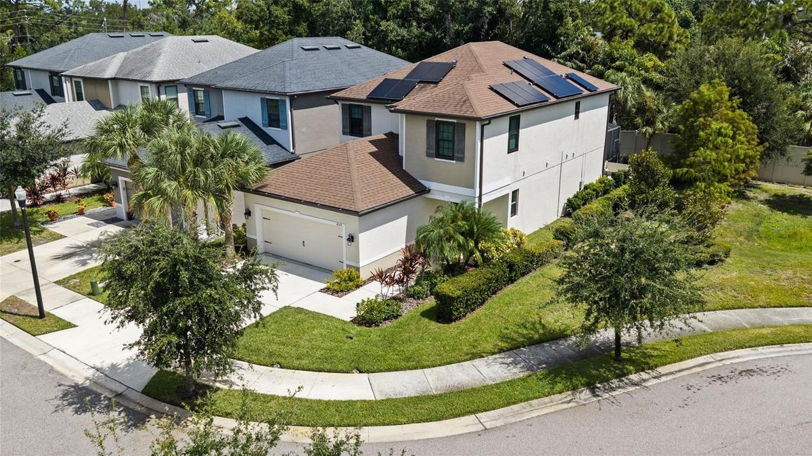
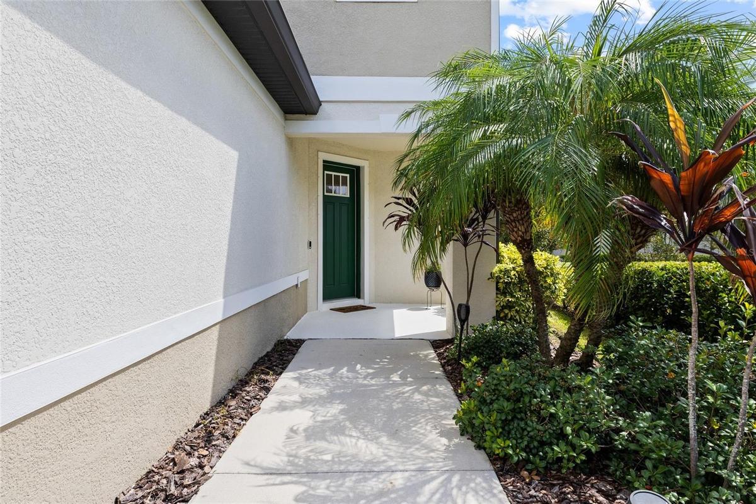
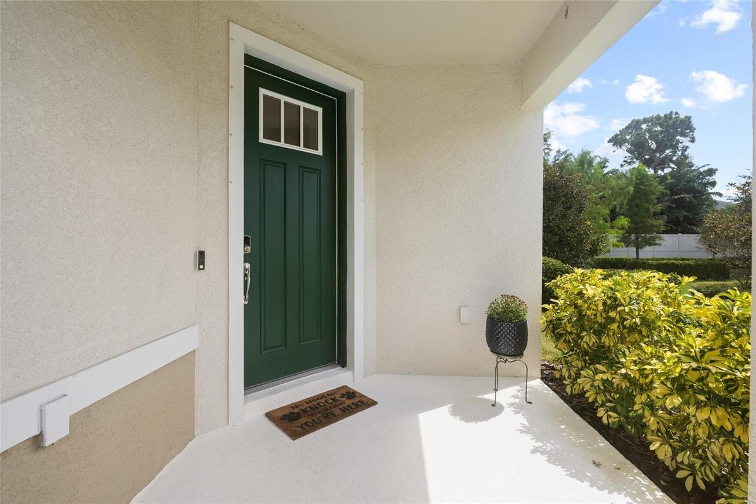
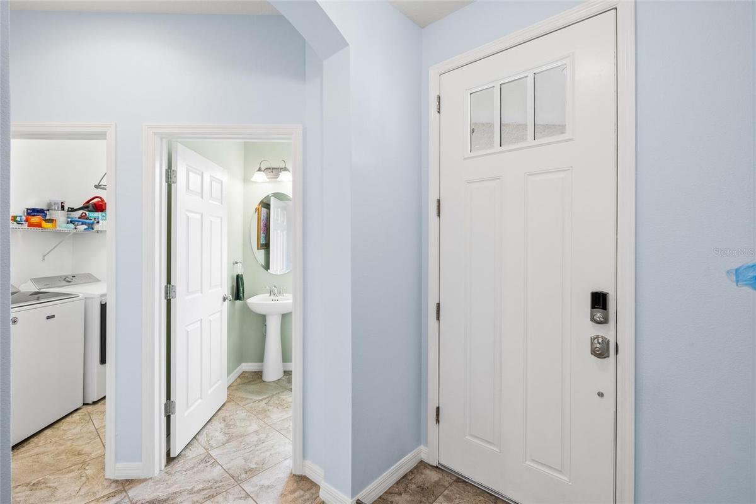
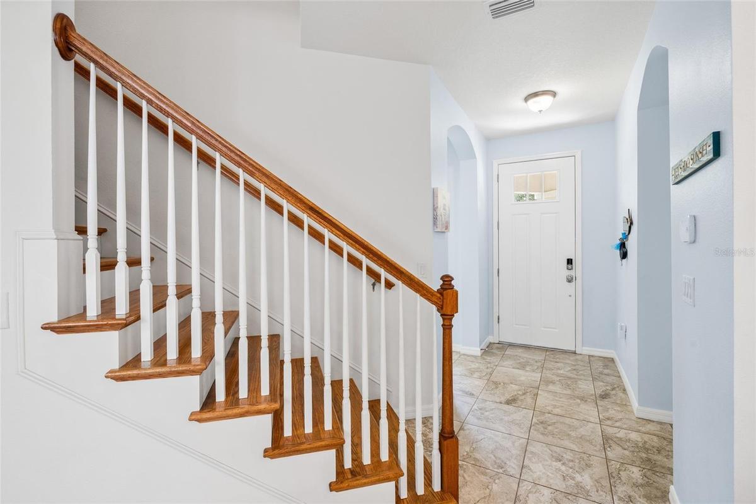
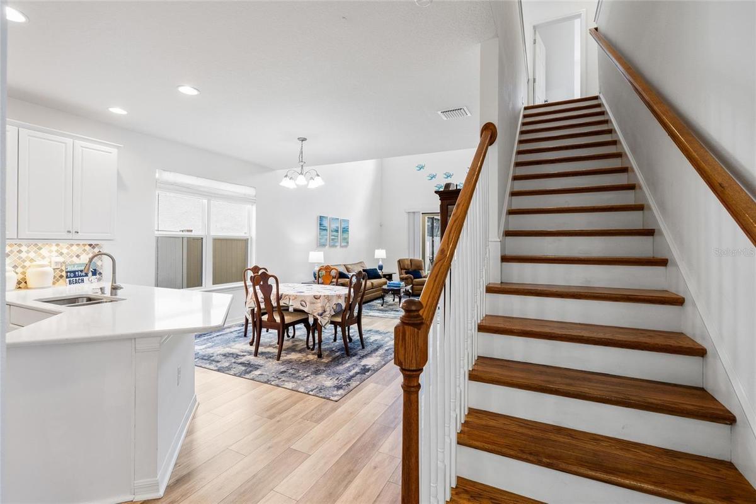
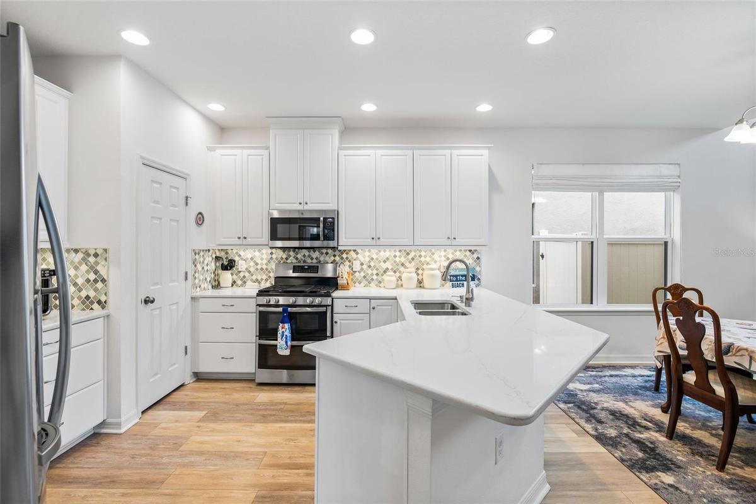
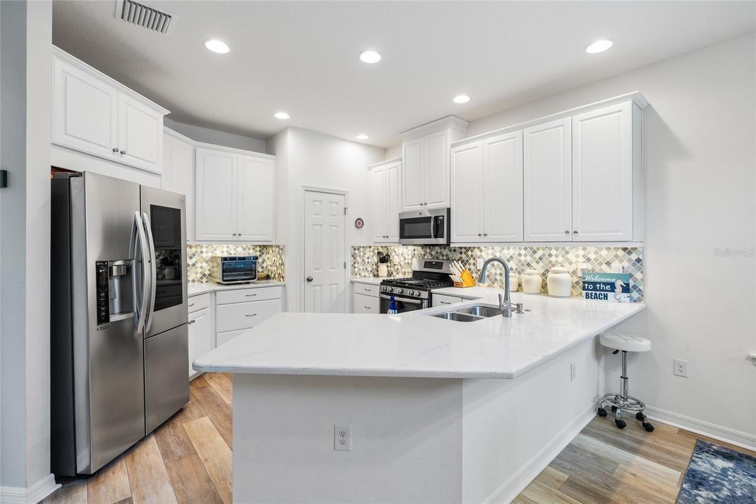
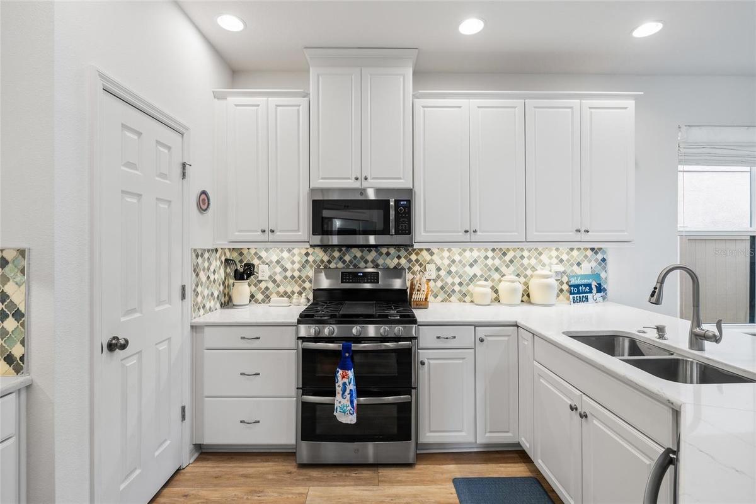
Welcome home to one of the area’s best kept secrets, Arabella Cove. This exclusive gated community of just 28 homes is perfectly situated in the heart of everything the area has to offer. From the moment you step inside, you’ll be captivated by the open, airy feel and thoughtfully designed layout. Built in 2019, this nearly new home features a stunning gathering room with soaring 20' ceilings, a spacious first floor primary suite with full en suite bath, and an upstairs loft that provides flexible space for a media room, office, playroom, homeschool area or anything your lifestyle calls for. One of the second floor bedrooms also includes its own private en suite bath, creating an ideal retreat for guests. There is an abundance of storage throughout the home, perfect for organizing your space. The kitchen is a chef’s dream with 42" wood cabinetry, a natural gas range with grill top, breathtaking quartz countertops, a huge pantry, and a generous breakfast bar. Fully owned solar panels—representing over $45,000 in seller investment—are your gain, providing long term value in lower electric bills. Outside, enjoy the sparkling private pool or unwind with your favorite beverage on the beautiful, covered porch. With only one neighboring home, the property offers exceptional privacy and open space to the right. Additional future ready upgrades include a rough in for an outdoor kitchen, utility sink plumbing in the garage, surround sound wiring inside and on the porch, as well as a rough in for a future pool heater. Centrally located near world famous Gulf beaches, top restaurants, shopping, parks, airports, and an easy commute to Tampa or Sarasota, this move in ready home offers the perfect blend of convenience and Florida lifestyle living. Schedule your appointment today and start living your Florida dream.
Amenities
- Bb Hs Internet Available
- Built-in Features
- Built-In Oven
- Cable Connected
- Ceiling Fans(S)
- Cooktop
- Deed Restrictions
- Dishwasher
- Disposal
- Dryer
- Electricity Connected
- Gated
- Gated Community
- Gated Community No Guard
- High ceiling
- Hurricane Shutters
- Ice Maker
- Microwave
- Natural Gas Connected
- Open Floorplan
- Other
- Primary Bedroom - Main Floor
- Range
- Sewer Connected
- Sidewalk
- Sidewalks
- Solid Wood Cabinets
- Tankless Water Heater
- Thermostat
- Walk-In Closet(s)
- Washer
- Water Connected
- Water Filtration System
- Window Treatments
All information furnished regarding property for sale, rental or financing is from sources deemed reliable, but no warranty or representation is made as to the accuracy thereof and same is submitted subject to errors, omissions, change of price, rental or other conditions, prior sale, lease or financing or withdrawal without notice. International currency conversions where shown are estimates based on recent exchange rates and are not official asking prices.
All dimensions are approximate. For exact dimensions, you must hire your own architect or engineer.
