New York, NY 11362

Property

Ownership: For Sale
Type: Single Family
Rooms: 9
Bedrooms: 4 BR
Bathrooms:
Lot Size: 0.2 Acres

Financials

Price:$2,680,000
Annual Taxes:$18,997
24-20 Jackson Ave Floor 3 Long Island City, NY 11101, USA
Listing Courtesy of Homix Realty Inc

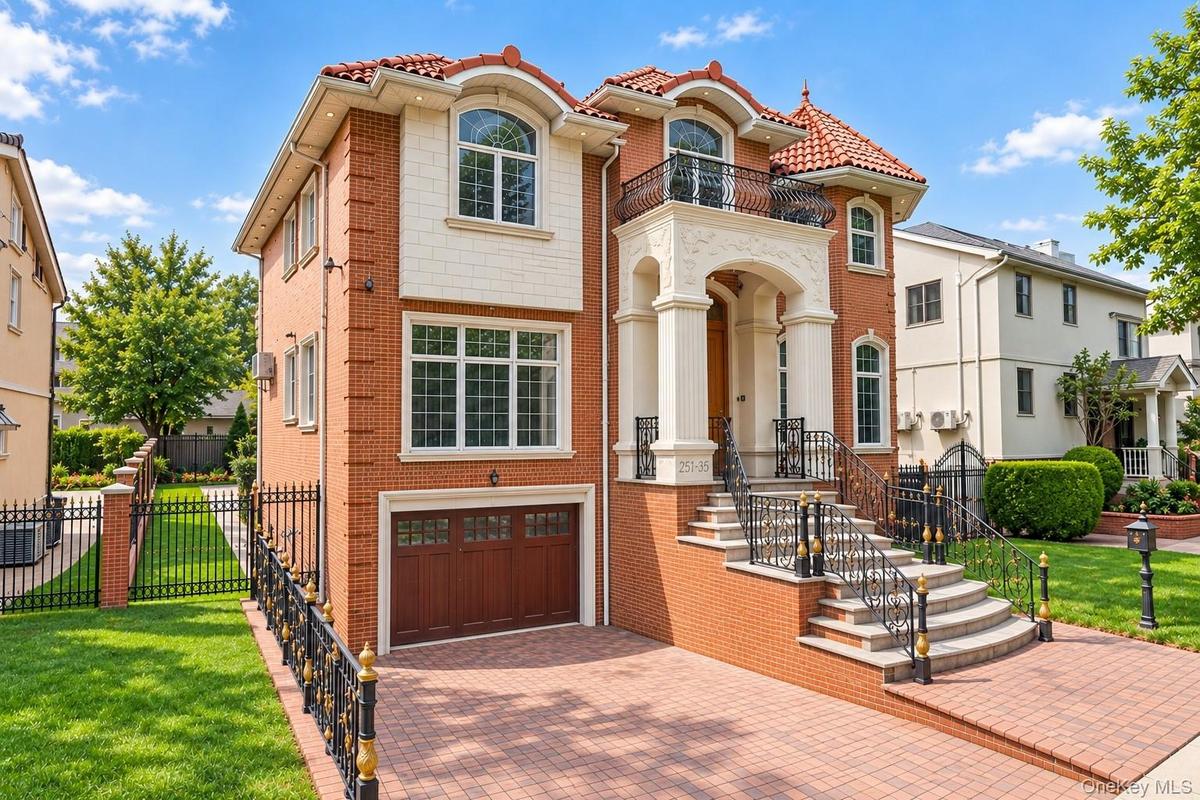
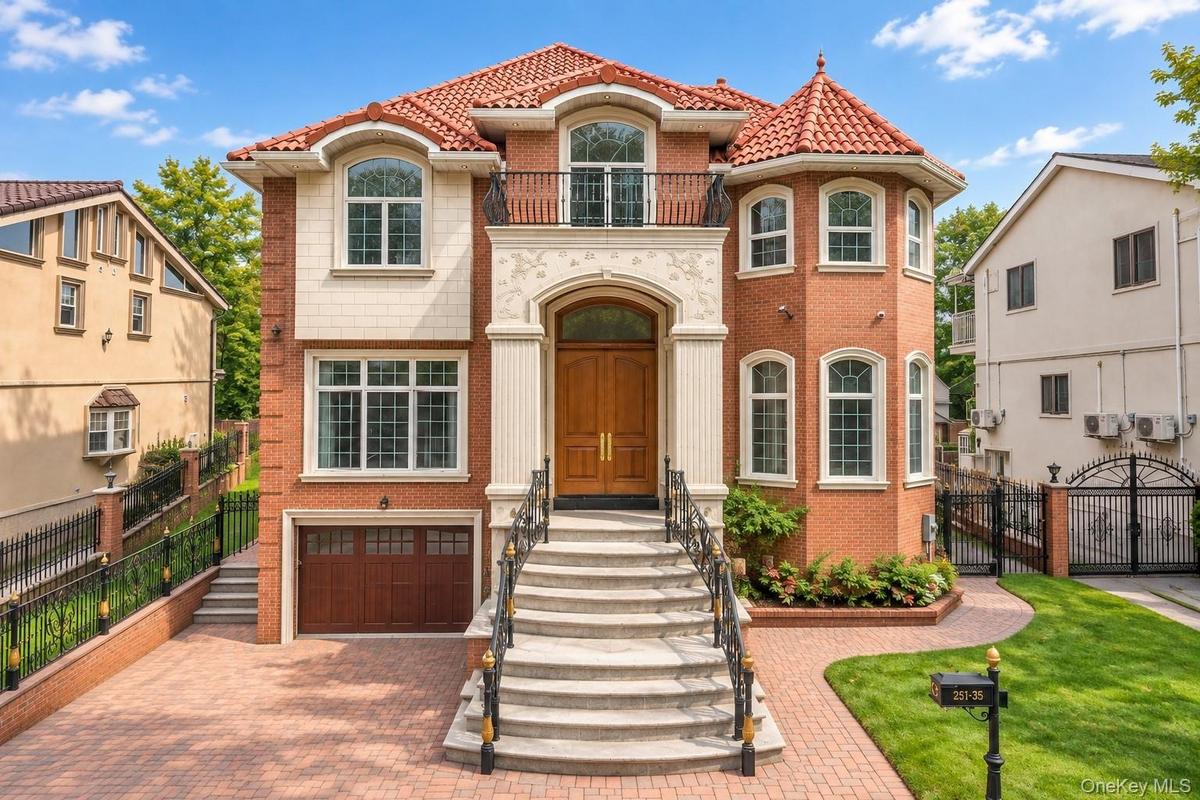
Custom built in 2010, this grand all brick single family residence sits on an oversized 64x100 lot in prime Little Neck.
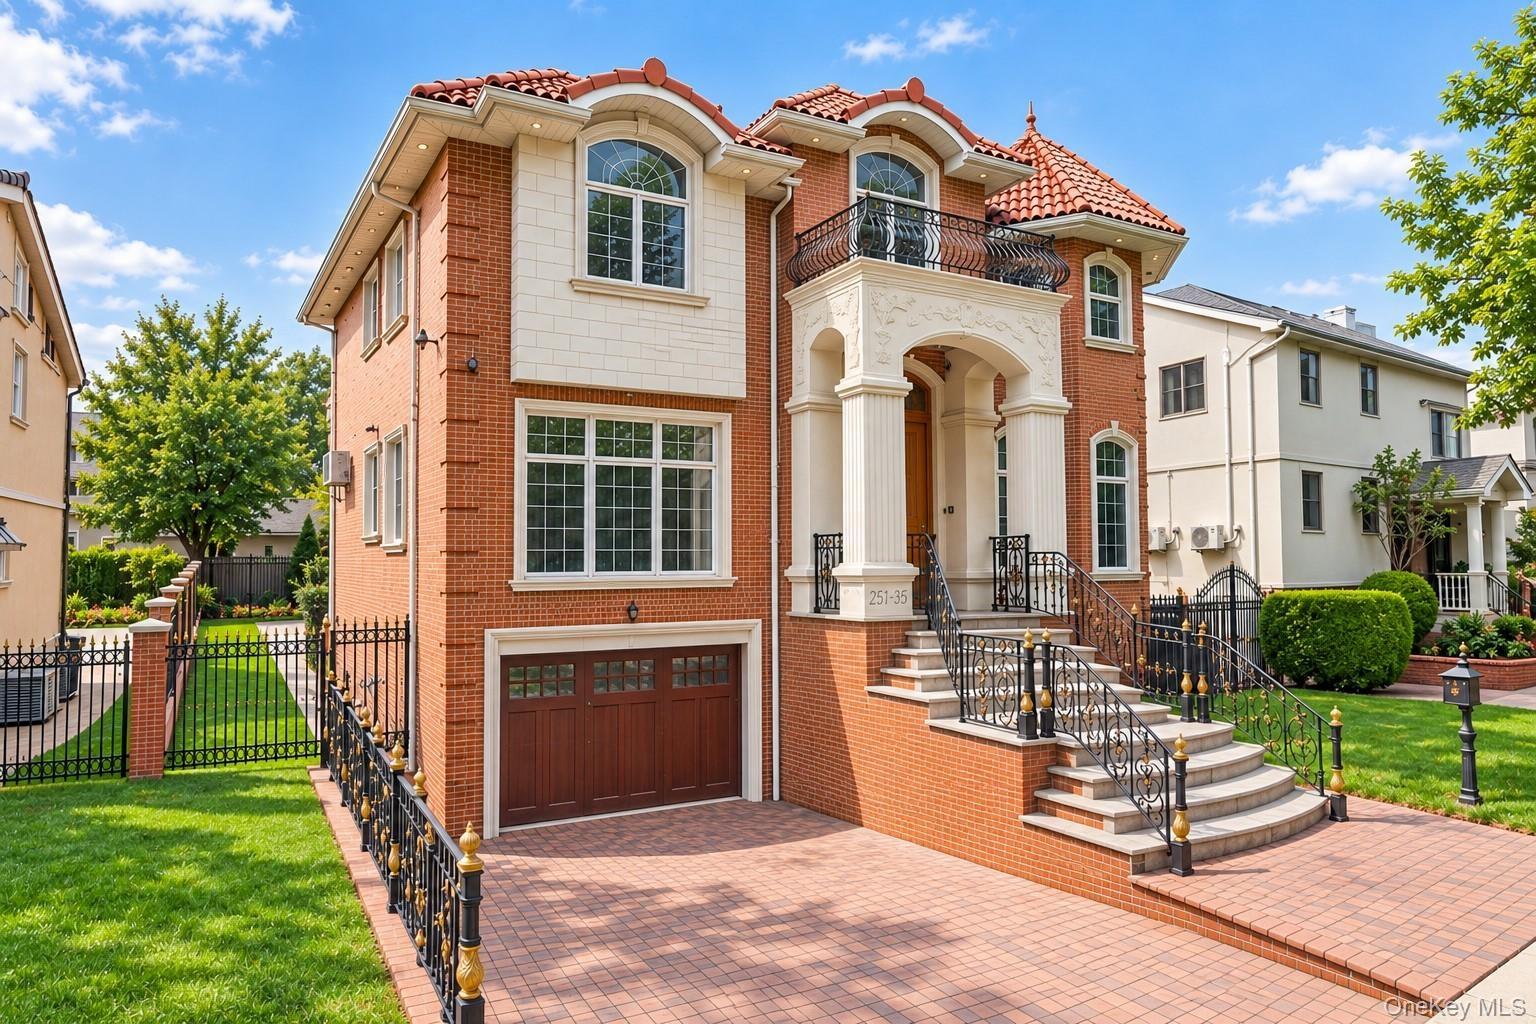
Brick exterior with a terracotta tile roof

Brick exterior with a terracotta tile roof

Brick exterior with a terracotta tile roof
Red brick exterior with a terracotta tile roof, prominent arched entryway, a stone balustrade balcony, and a paved driveway with a garage door
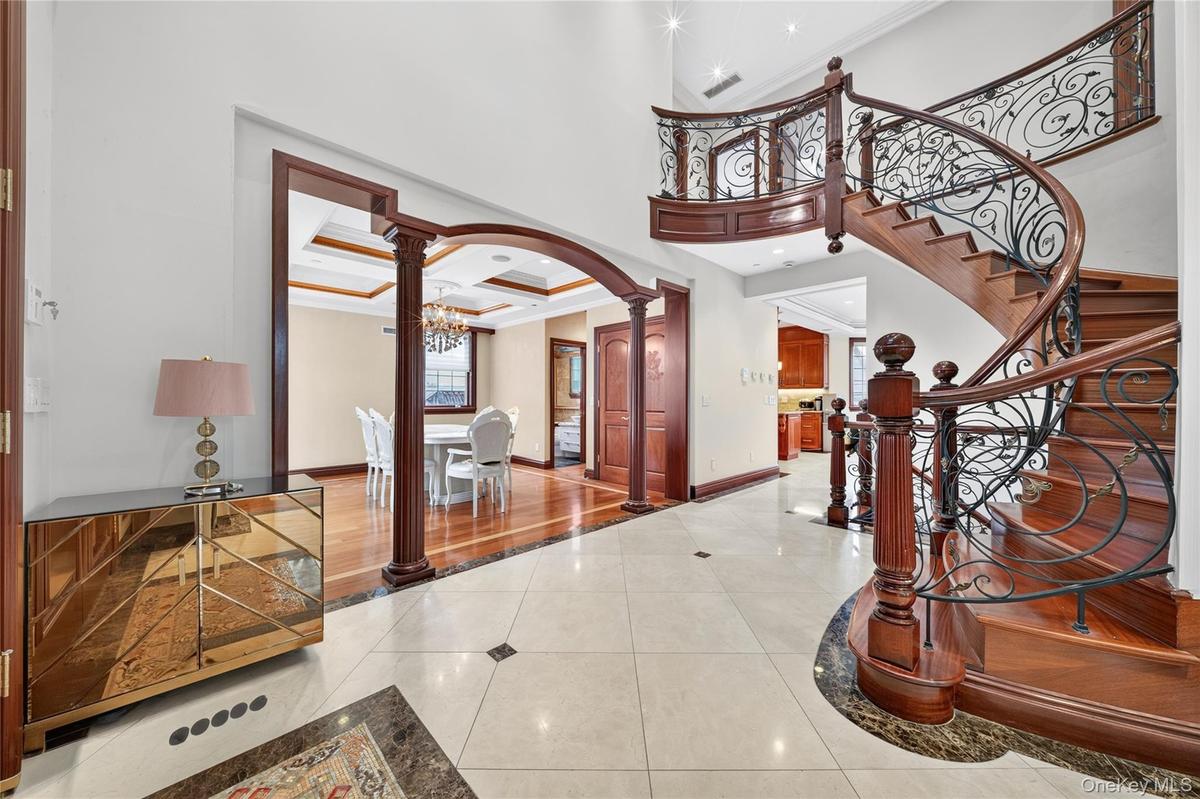
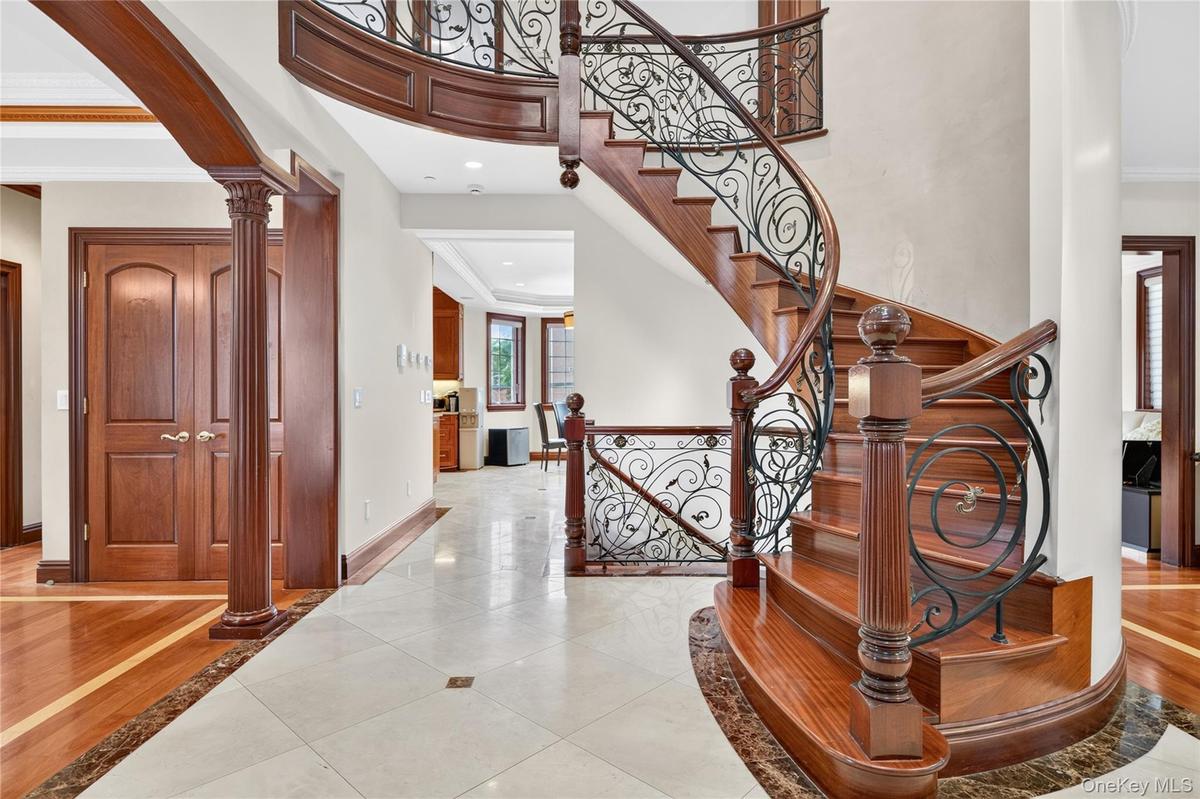
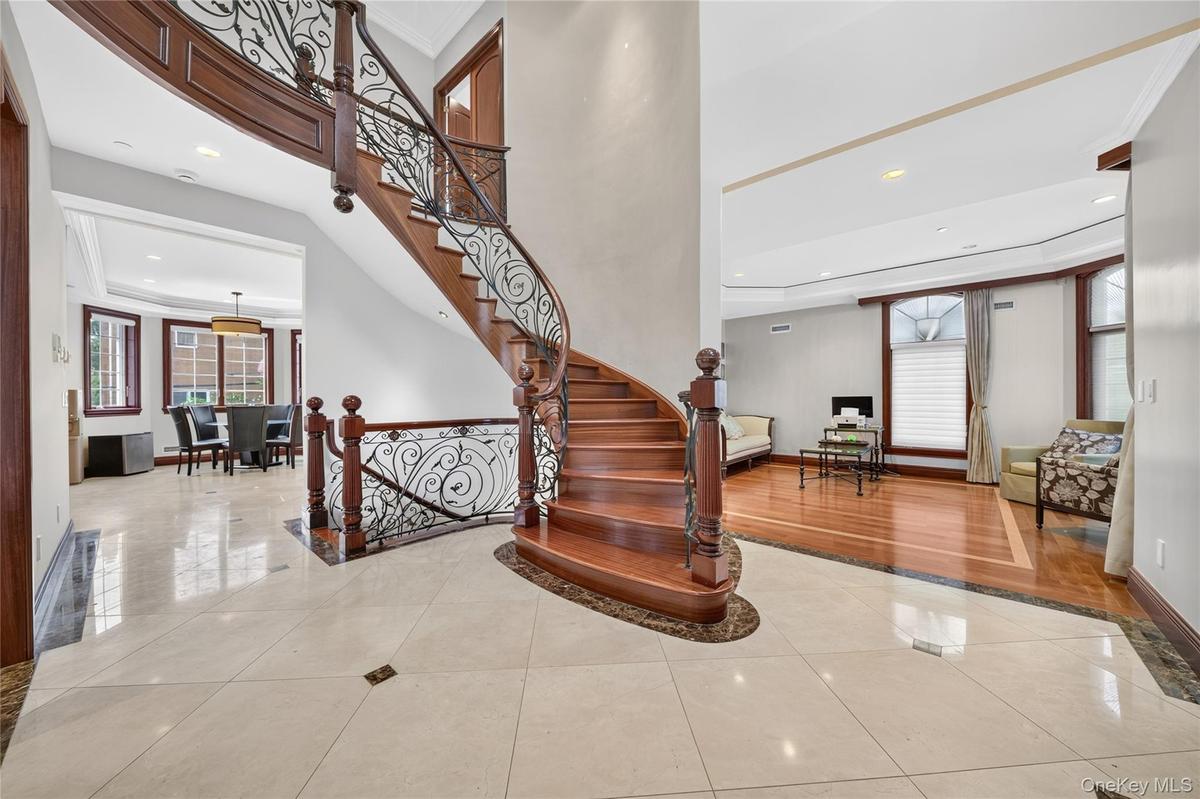
Grand entryway featuring a curved staircase with ornate ironwork and wood-finish treads, a coffered ceiling, and a formal dining space with hardwood f
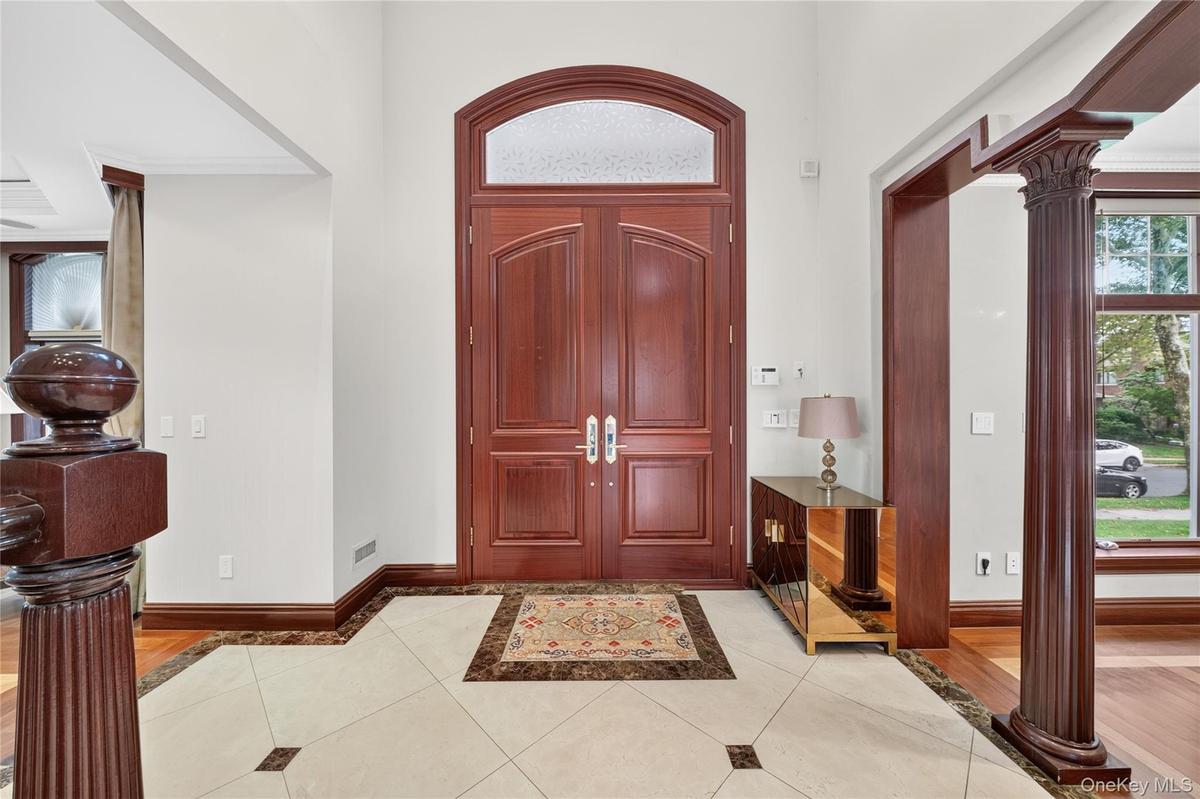
Grand entry featuring a curved staircase with ornate wrought iron balusters and wood banister
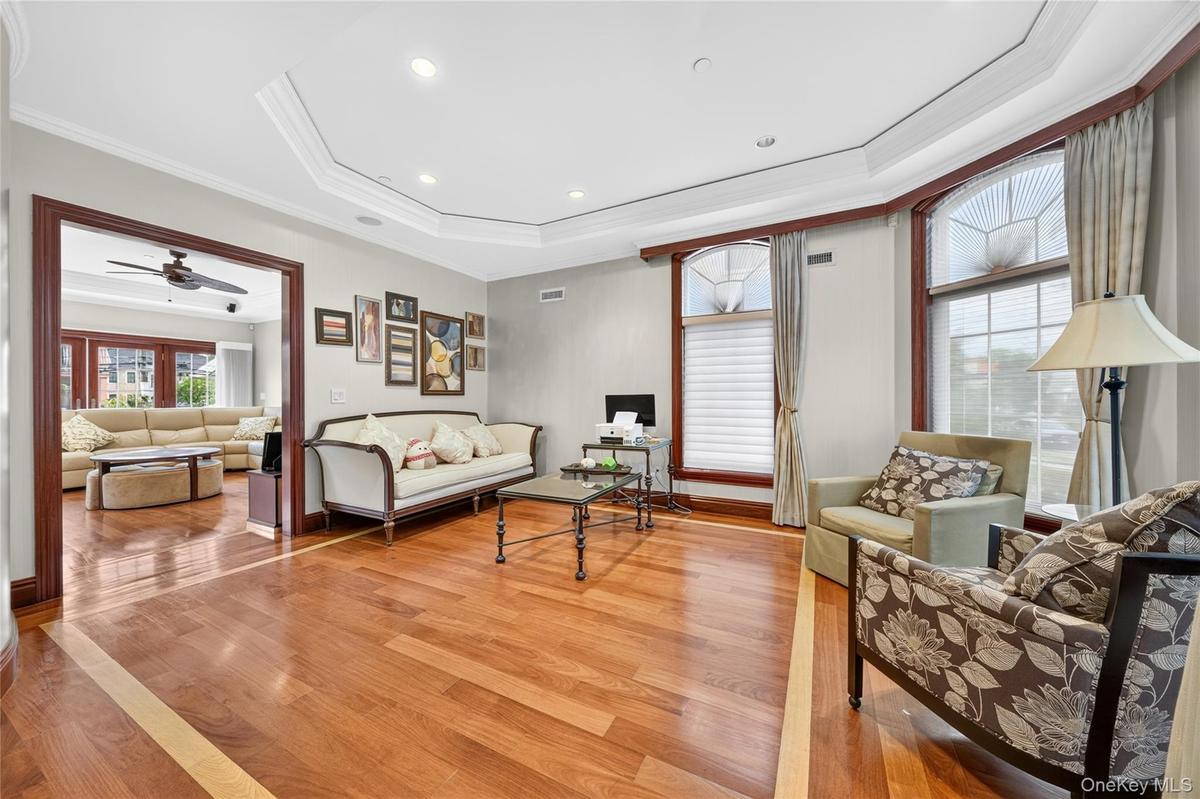
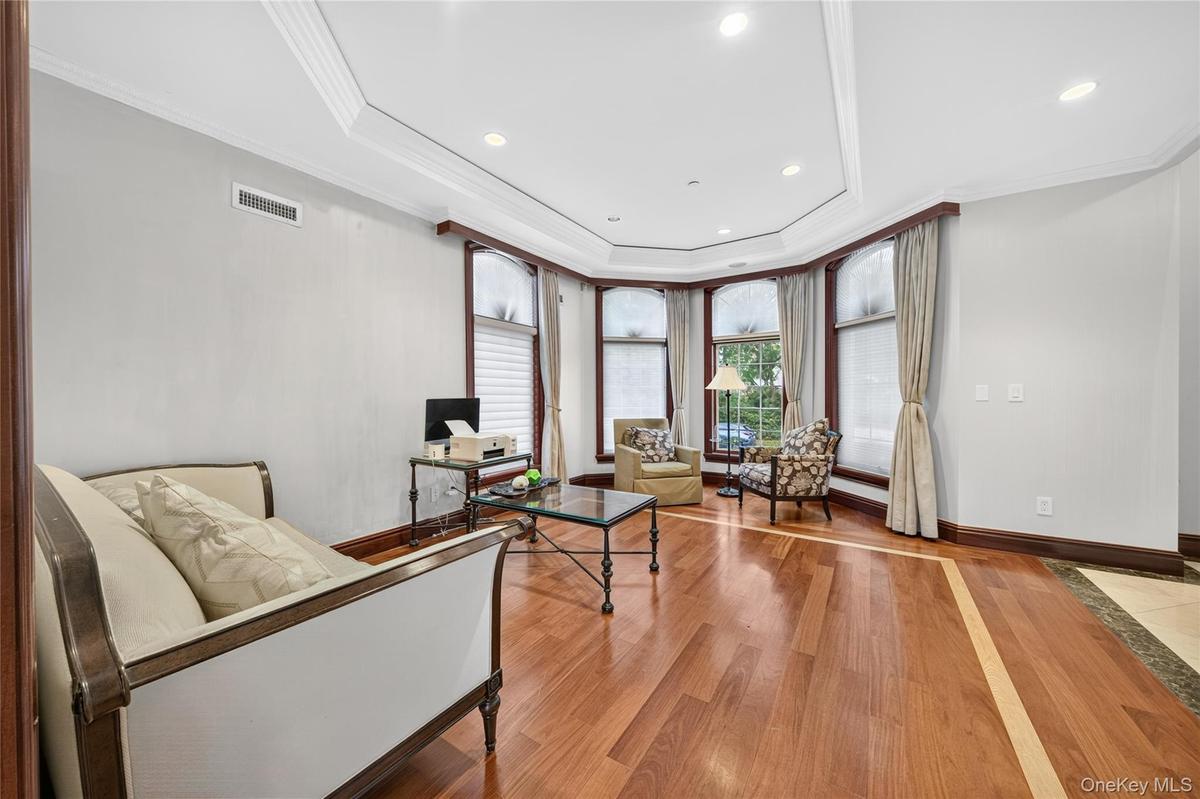
Hardwood flooring with a decorative inlay, tray ceiling with recessed lighting, and arched windows with detailed muntins
Recessed lighting, crown molding, tray ceiling, hardwood flooring with inlaid detailing, and large bay windows
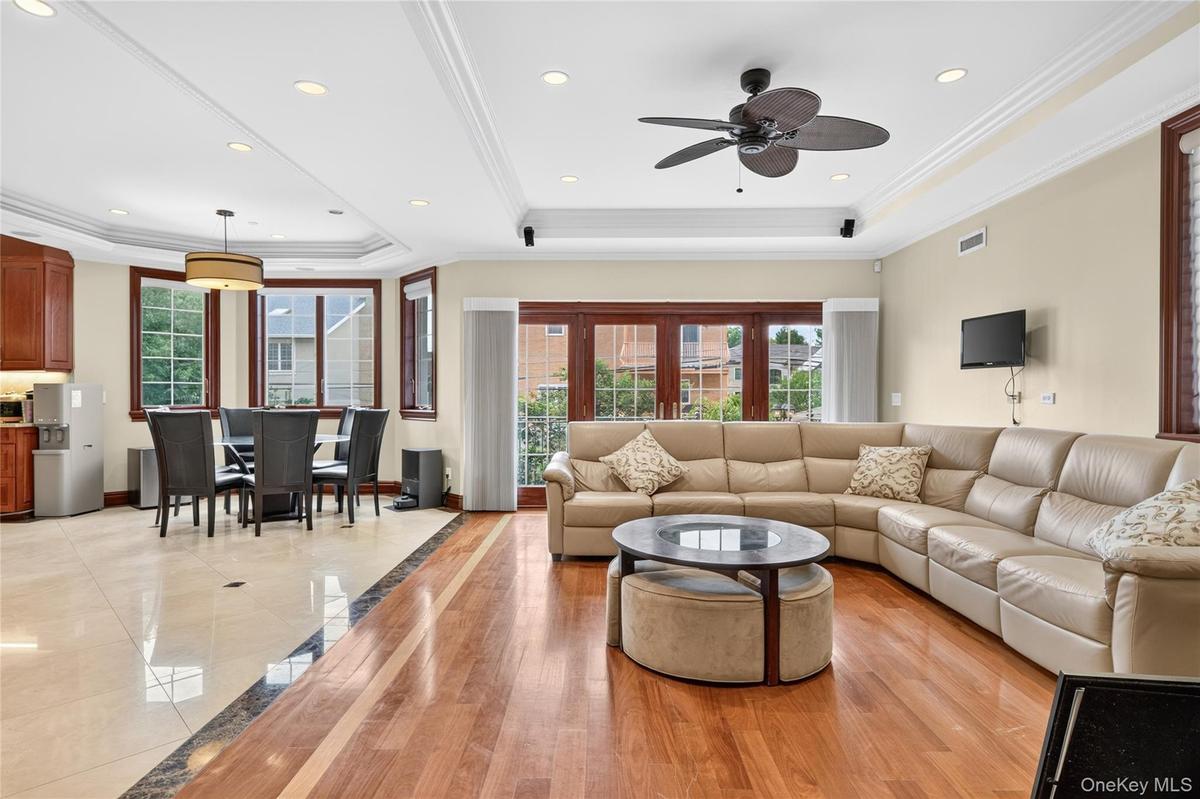
Recessed lighting, crown molding, wood-finish flooring, tiled flooring, and a ceiling fan
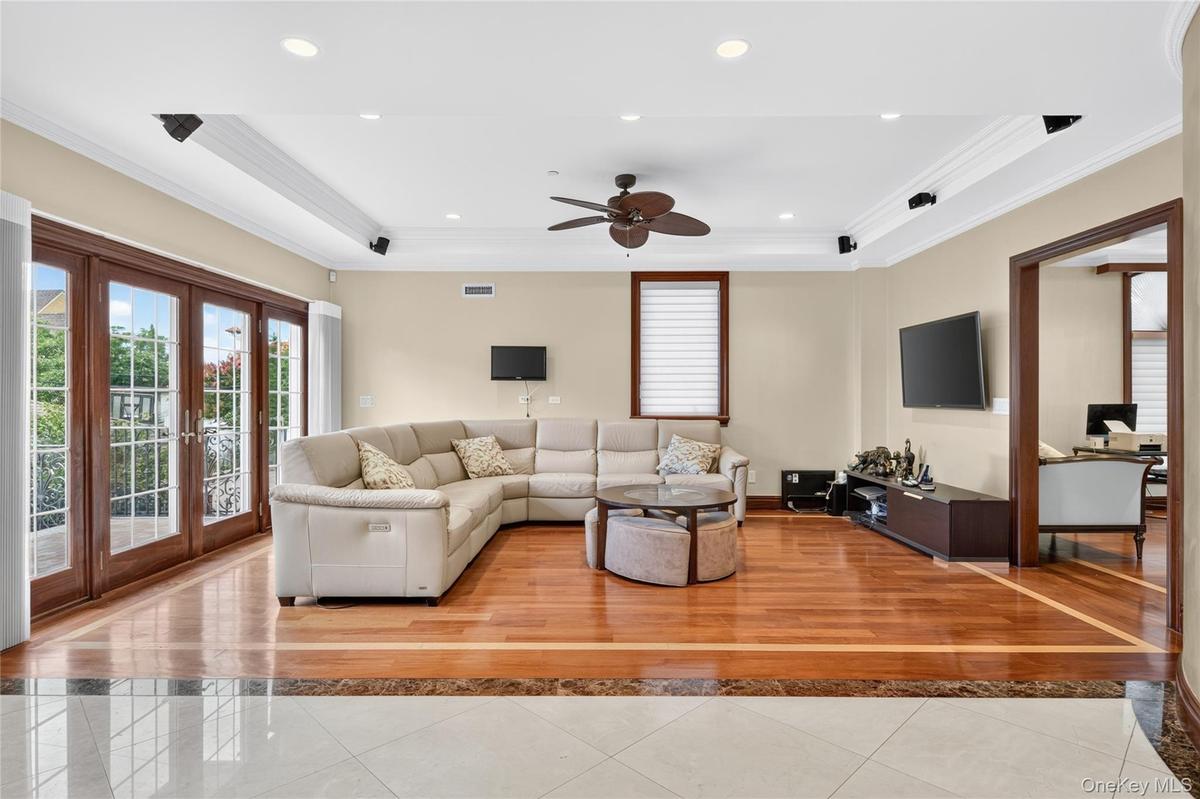
Hardwood flooring with a marble border, recessed lighting, crown molding, double French doors, and a ceiling fan
Open-concept living area featuring wood-finish flooring, a tray ceiling with recessed lighting, and a ceiling fan
Gourmet kitchen with wood cabinetry, recessed lighting, and a center island with countertop seating
Custom wood cabinetry, stainless steel appliances, central island with integrated beverage refrigerator, light-toned countertops, and recessed and pen
Cherry wood cabinetry complemented by granite countertops
Wood cabinetry, light-toned backsplash, stainless steel range with hood, island with light-toned countertop, and pendant lighting
Hardwood flooring with inlay, extensive wood trim, multiple large windows, coffered ceiling, and a crystal chandelier
Grand foyer featuring a crystal chandelier, arched double entry doors, a large transom window, a curved staircase with an ornate wrought iron railing,
Hardwood flooring throughout, crown molding, recessed lighting, and ornate wrought iron railing
Hardwood-finish flooring throughout, recessed ceiling lighting, and crown molding
Hardwood flooring, recessed lighting, crown molding, and a large arched window with a wood frame
Hardwood flooring, tray ceiling with recessed lighting, multiple windows with wood trim, interior wood door
Framed wall mirror, single vanity with wood-finish cabinetry, granite countertop, and integrated sink
Integrated soaking tub with deck, dual vanities with undermount sinks, large wall mirror, and tiled walls
Glass-enclosed shower with multiple showerheads, white tile walls, two arched windows with wood-tone blinds, and a built-in bathtub with a white count
Spacious room featuring light-toned flooring, recessed lighting, and crown molding
Spacious open-concept room featuring large format tile flooring, recessed lighting, a built-in media cabinet, and a curved staircase with an ornate wr
Additional content
Additional content
Additional content
Floor plan
Floor plan
Floor plan
Floor plan
Brick exterior with a tile roof
Brick exterior with a tile roof, featuring a paver driveway, wrought iron balcony, and a brick privacy wall with iron fencing
Brick exterior with a terracotta tile roofRed brick exterior with a terracotta tile roof, prominent arched entryway, a stone balustrade balcony, and a paved driveway with a garage doorGrand entryway featuring a curved staircase with ornate ironwork and wood-finish treads, a coffered ceiling, and a formal dining space with hardwood fGrand entry featuring a curved staircase with ornate wrought iron balusters and wood banisterHardwood flooring with a decorative inlay, tray ceiling with recessed lighting, and arched windows with detailed muntinsRecessed lighting, crown molding, tray ceiling, hardwood flooring with inlaid detailing, and large bay windowsRecessed lighting, crown molding, wood-finish flooring, tiled flooring, and a ceiling fanHardwood flooring with a marble border, recessed lighting, crown molding, double French doors, and a ceiling fan

Description

Custom-built in 2010, this grand all-brick single-family residence sits on an oversized 64x100 lot in prime Little Neck. Boasting an impressive 35-ft building height with high ceilings, 8-ft doors, Andersen windows, cherry wood floors/kitchen, and bespoke moldings. Offers approximately 2,940 sq ft above grade plus an attic, and a finished 9-ft ceiling walk-out basement with large windows, offering flexible additional living space. Includes a 3-level fire sprinkler system, central A/C, a heated/cooled detached garage, and a lush backyard. Located within Queens School District 26. A rare trophy home!

Amenities

  • Back Yard
  • Fire Sprinkler System
  • First Floor Full Bath
  • Garden
  • Gas Oven
  • Landscaped
  • Lighting
  • Natural Gas Connected
  • Open Kitchen
  • Paved
  • Rain Gutters
  • Security System
  • Smoke Detectors
  • Video Cameras

Long Island MLS

All information furnished regarding property for sale, rental or financing is from sources deemed reliable, but no warranty or representation is made as to the accuracy thereof and same is submitted subject to errors, omissions, change of price, rental or other conditions, prior sale, lease or financing or withdrawal without notice. International currency conversions where shown are estimates based on recent exchange rates and are not official asking prices.

All dimensions are approximate. For exact dimensions, you must hire your own architect or engineer.