Greenburgh, NY 10530

Property

Ownership: For Sale
Type: Single Family
Rooms: 7
Bedrooms: 3 BR
Bathrooms: 2½
Lot Size: 0.2 Acres

Financials

Price:$960,000
Annual Taxes:$25,780.84
2415 Montauk Highway PO Box 742, Bridgehampton, NY 11932
Listing Courtesy of BHG Real Estate Choice Realty

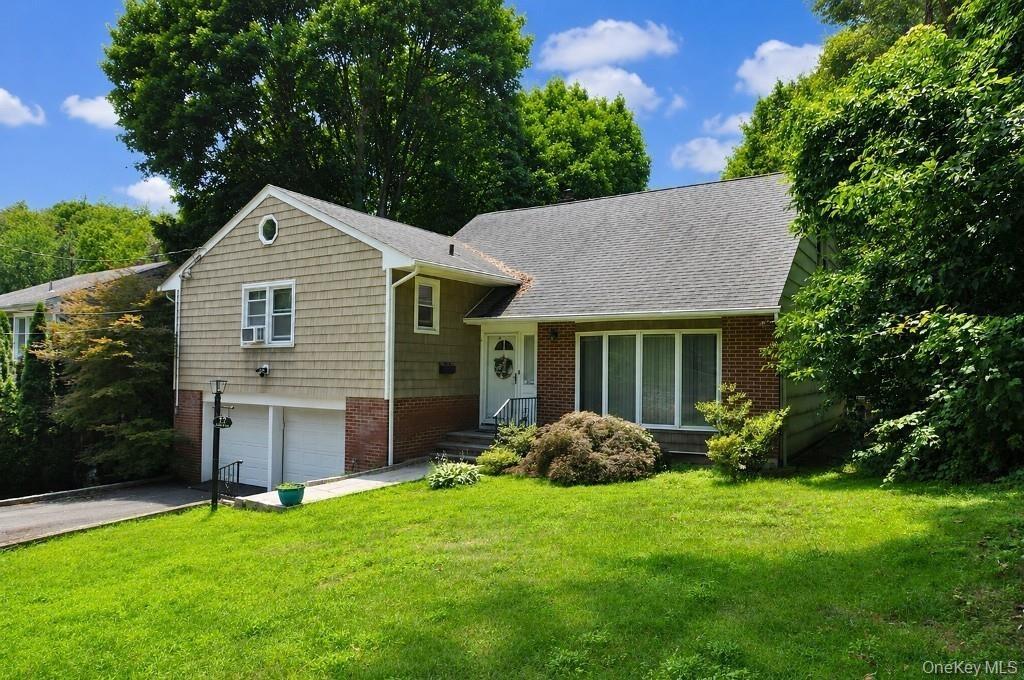
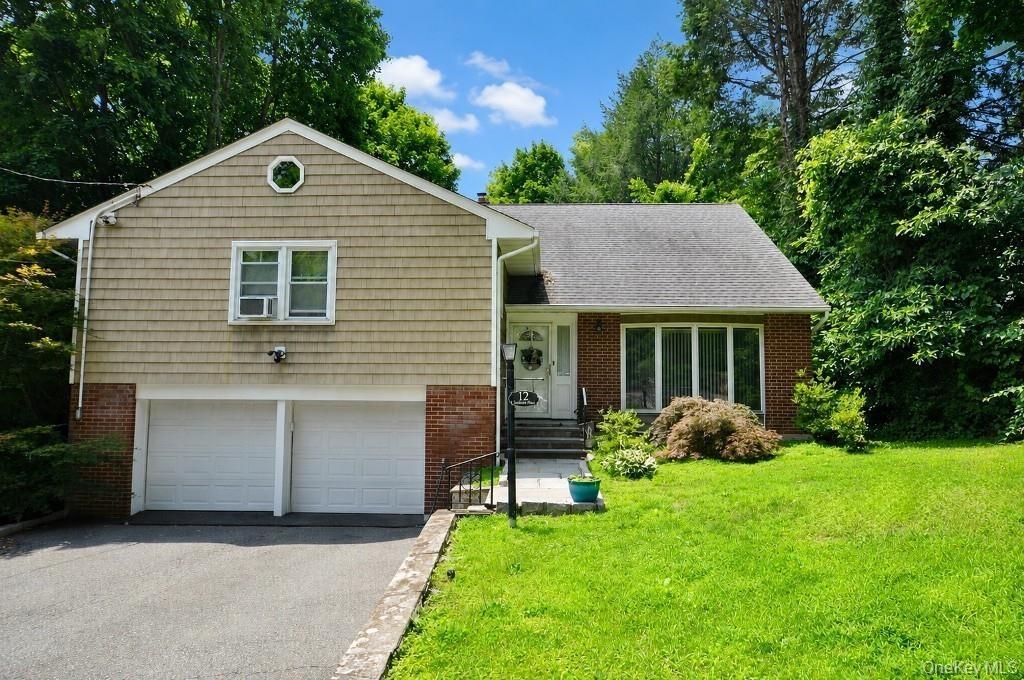
Welcome to 12 Charlotte Place, a well maintained split level home tucked away on a quiet, tree lined street just a short walk from the Hartsdale train station.
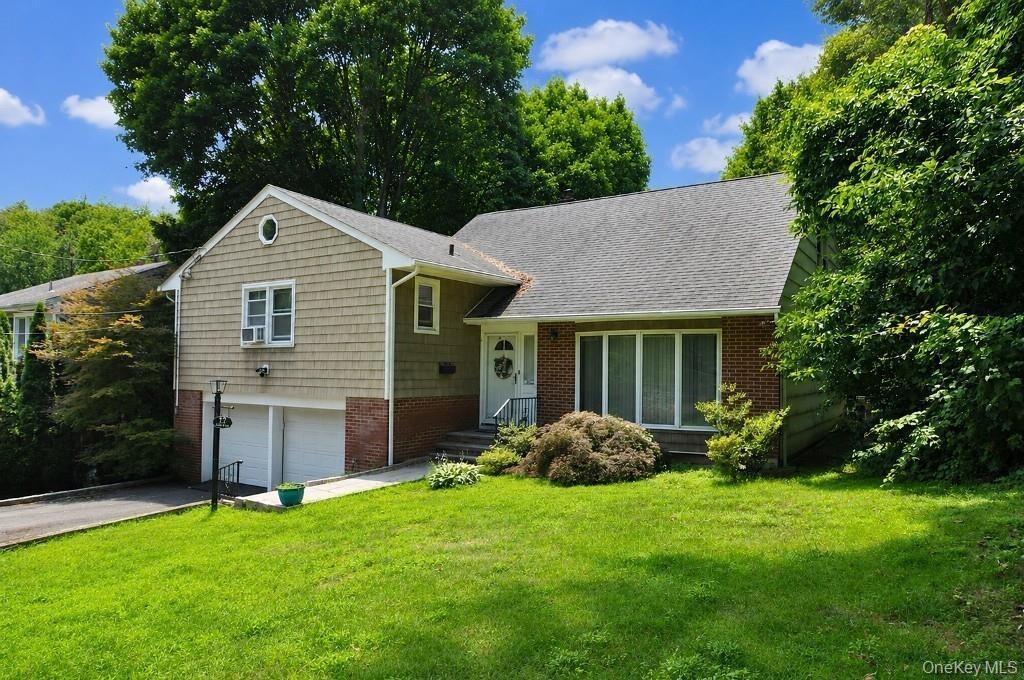
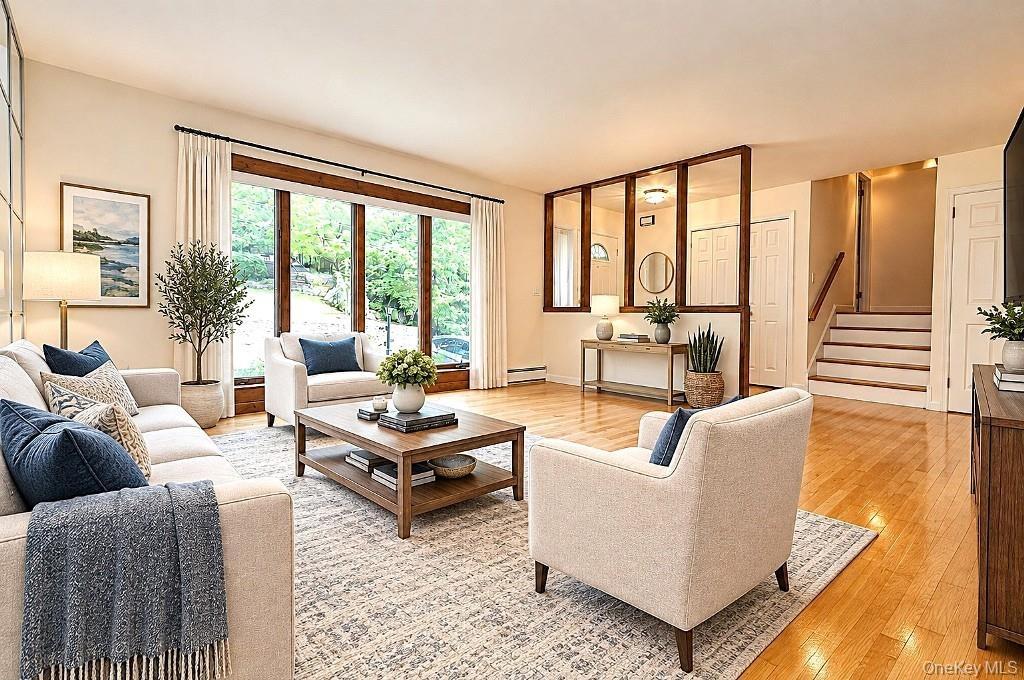
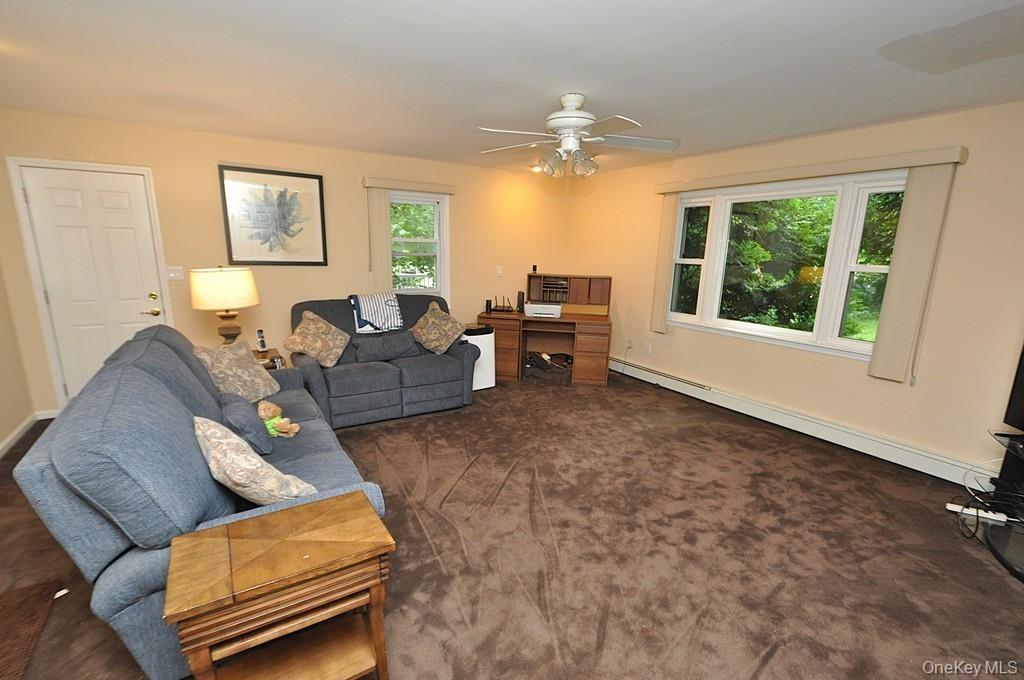
Photo Visually Staged.  Living Room has a bay window, hardwood floors and opens to the dining room. Living room is approx 16'-6" x 14'-11"
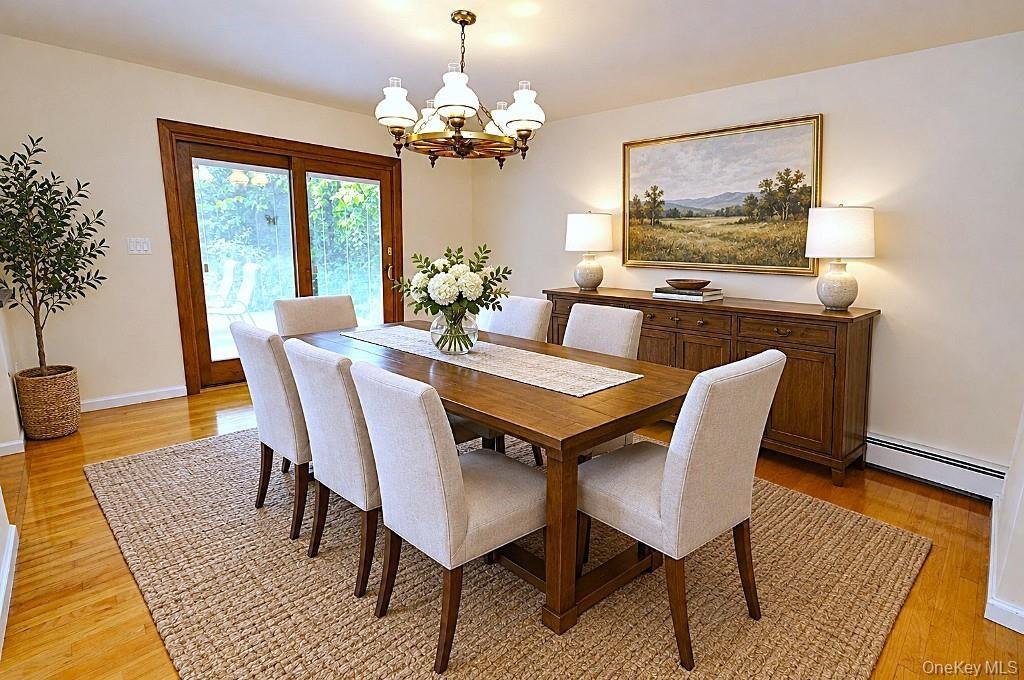
Photo Visually Staged.  Photo Visually Staged.  The Dining Room has hardwood floors, opens to both the Kitchen and Living room and has sliding glass d
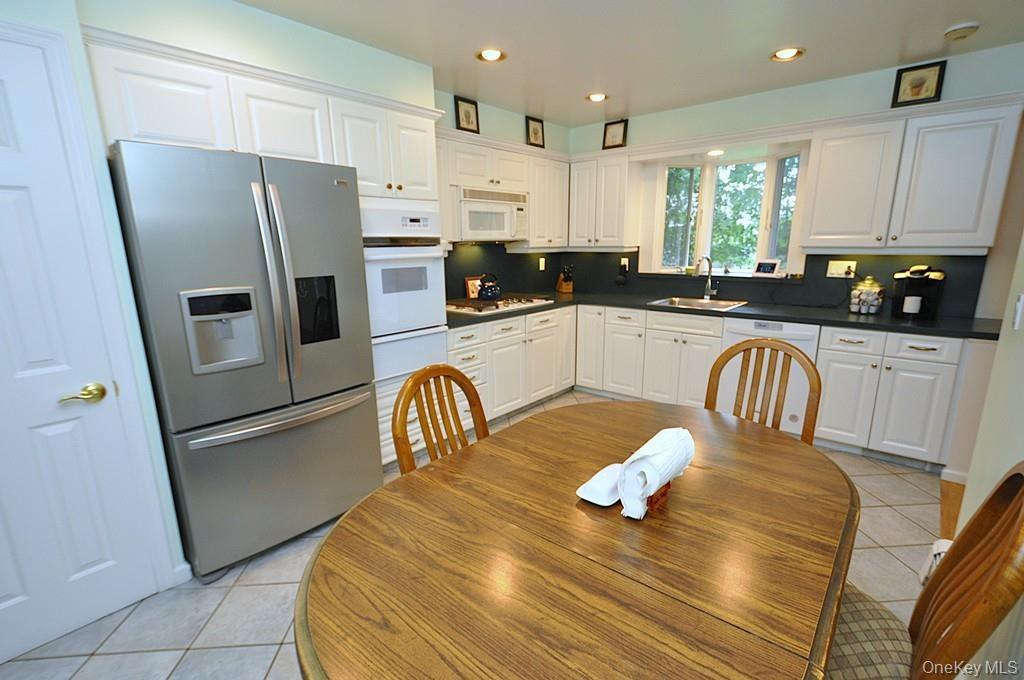
Updated Eat-in-kitchen with granite counters, Stainless Steel French Door refrigerator, wall oven, stove top, and microwave.  There is a window over t
Photo Visually Staged.
Photo Visually Staged.   Living Room has a bay window, hardwood floors and opens to the dining room. Living room is approx 16'-6" x 14'-11"
Living Room has a bay window, hardwood floors and opens to the dining room. Living room is approx 16'-6" x 14'-11"
Photo Visually Staged.  The Dining Room has hardwood floors, opens to both the Kitchen and Living room and has sliding glass doors to the back patio a
Updated Eat-in-kitchen with granite counters, Stainless Steel French Door refrigerator, wall oven, stove top, and microwave.  There is a window over t
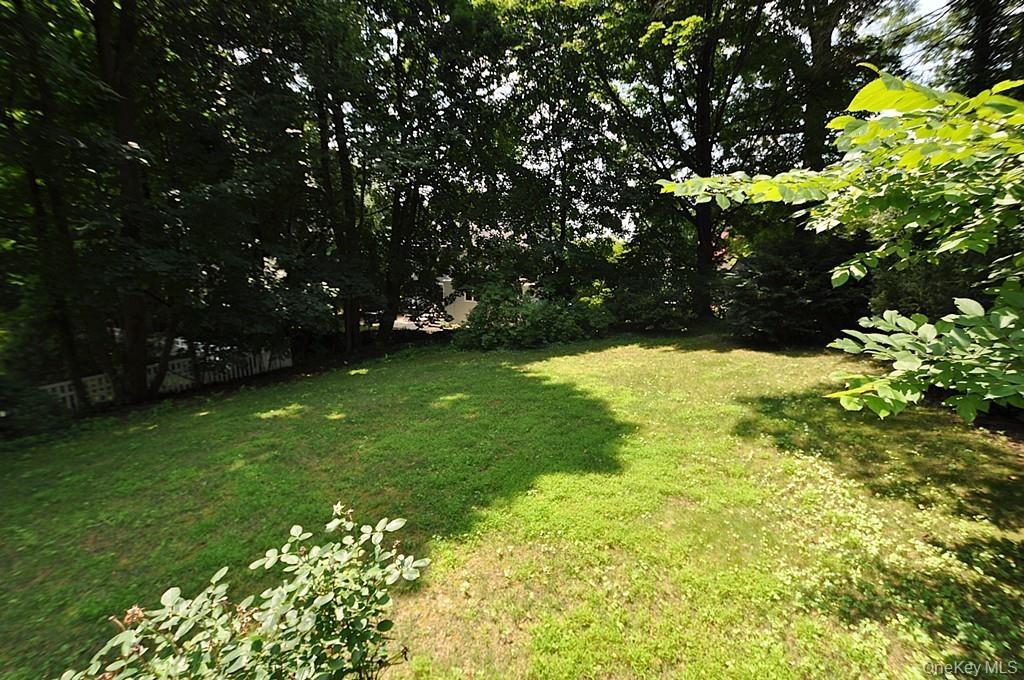
Large Backyard
Patio is just off the dining room.
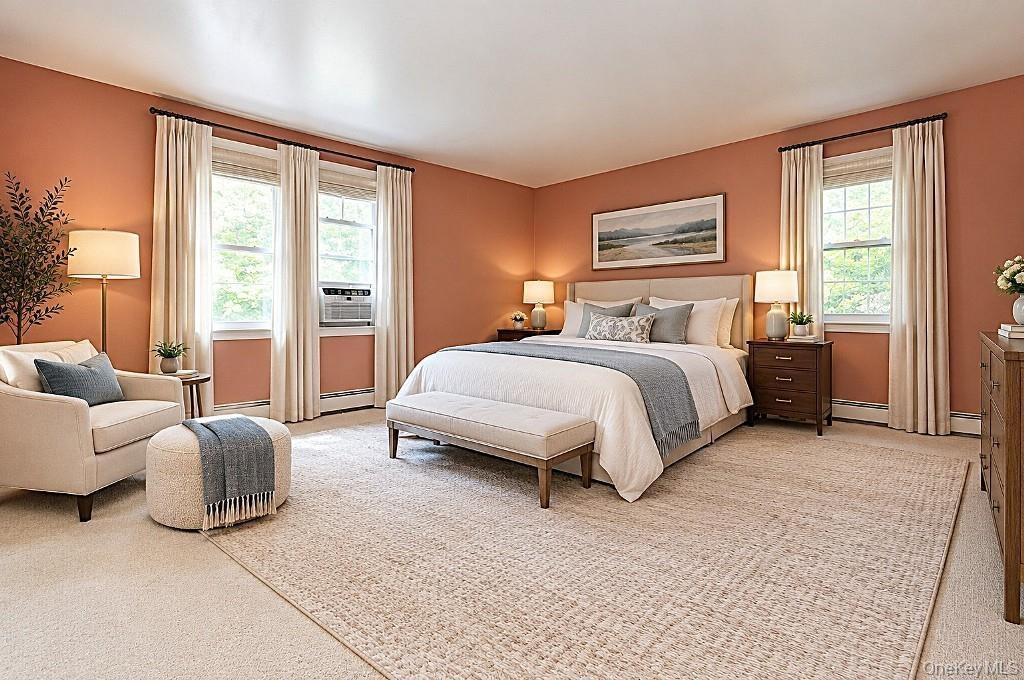
Photo Visually Staged.  Large Primary Bedroom has wall to wall carpeting, two large closet and a private bath.  The room is approx. 16'-6" x 16'-2".
Large Primary Bedroom has wall to wall carpeting, two large closet and a private bath.  The room is approx. 16'-6" x 16'-2".
Primary Bedroom private bath with step-in shower
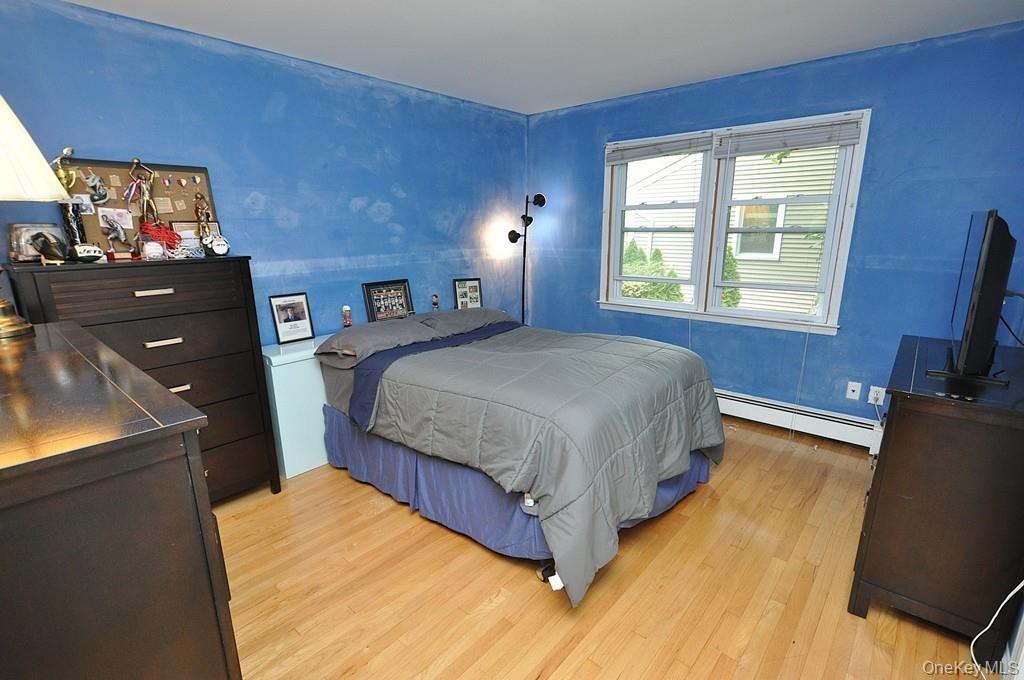
Second Bedroom has hardwood floors and is approx. 12'-11" x 10'-11".
SecondSecond Bedroom has hardwood floors and is approx. 12'-11" x 10'-11". Bedroom
Second BedroomSecond Bedroom has hardwood floors and is approx. 12'-11" x 10'-11".
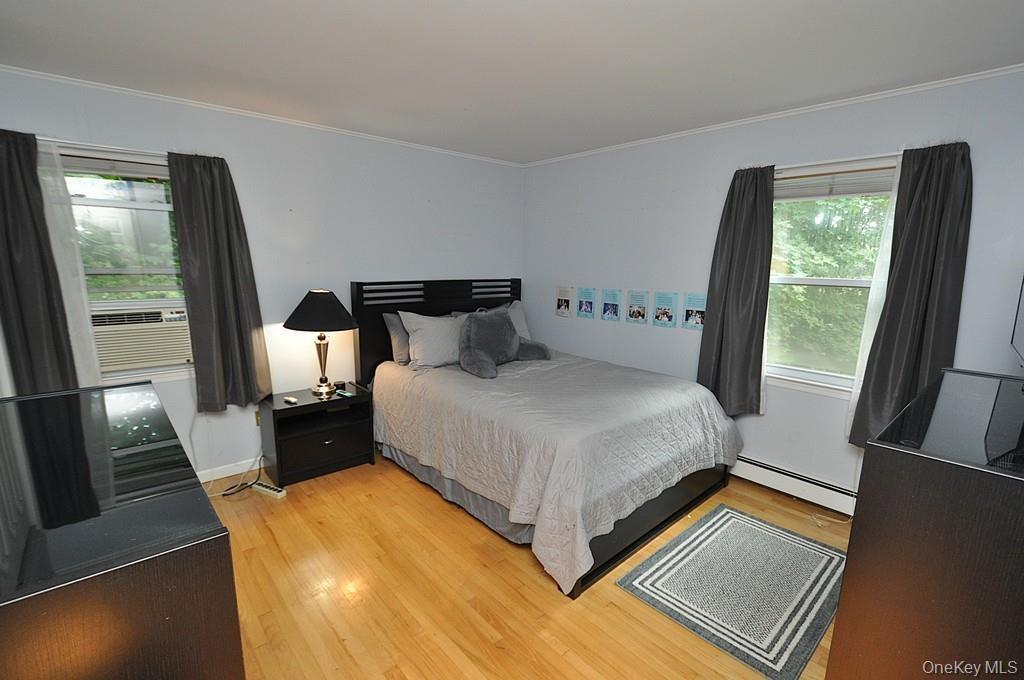
Third Bedroom has hardwood floors and is approx 12'-11" x 12'-6"
ThirdThird Bedroom has hardwood floors and is approx 12'-11" x 12'-6" Bedroom
Hall Bath with standing shower and separate tub
Lower Level recreation room has a fireplace, access to the outside, garage and utility room and storage.  The room is approx. 19'-4" x 18'-6".
lower level half bath.
Measurements Deemed Highly Reliable but NOT Guaranteed.  - Main Level Floor Plan
Measurements Deemed Highly Reliable but NOT Guaranteed.  Second Level Floor Plan
Measurements Deemed Highly Reliable but NOT Guaranteed.  Lower Level Floor Plan
Measurements Deemed Highly Reliable but NOT Guaranteed.  Attic Floor Plan
Measurements Deemed Highly Reliable but NOT Guaranteed.  All level Floor Plan
Photo Visually Staged.  Living Room has a bay window, hardwood floors and opens to the dining room. Living room is approx 16'-6" x 14'-11"Photo Visually Staged.  Photo Visually Staged.  The Dining Room has hardwood floors, opens to both the Kitchen and Living room and has sliding glass dUpdated Eat-in-kitchen with granite counters, Stainless Steel French Door refrigerator, wall oven, stove top, and microwave.  There is a window over tPhoto Visually Staged.

Description

Welcome to 12 Charlotte Place, a well-maintained split-level home tucked away on a quiet, tree-lined street just a short walk from the Hartsdale train station. Offering 3 bedrooms, 2 full and 1 half baths, a 2-car garage, and three levels of comfortable living space, this home has room for everyone. The main level features a spacious living room with beautiful wood floors flowing into an oversized dining room and updated eat-in kitchen. Sliding doors lead directly to a lovely patio and private rear yard—perfect for outdoor dining, entertaining, or simply relaxing.Upstairs, you'll find three generously sized bedrooms and two full baths. The primary bedroom easily accommodates a king-size bed and large furnishings and features its own en-suite bath. A walk-up attic provides excellent storage and exciting potential for future expansion.The lower level offers a large family room, convenient half bath, and access to the oversized two-car garage. An unfinished basement provides even more storage space.Enjoy the best of Hartsdale with parks, restaurants, shops, and Metro-North all within easy reach, making the commute to NYC a breeze.

Amenities

  • Cable Connected
  • Dishwasher
  • Dryer
  • Eat-in Kitchen
  • Electricity Connected
  • Formal Dining
  • Gas Range
  • Microwave
  • Refrigerator
  • Stainless Steel Appliance(s)
  • Washer

Long Island MLS

All information furnished regarding property for sale, rental or financing is from sources deemed reliable, but no warranty or representation is made as to the accuracy thereof and same is submitted subject to errors, omissions, change of price, rental or other conditions, prior sale, lease or financing or withdrawal without notice. International currency conversions where shown are estimates based on recent exchange rates and are not official asking prices.

All dimensions are approximate. For exact dimensions, you must hire your own architect or engineer.