4 Fox Hollow Drive
Blooming Grove, NY 10914

Property

Ownership: For Sale
Type: Single Family
Rooms: 15
Bedrooms: 5 BR
Bathrooms: 4
Area: 5593 sq ft
Lot Size: 2.5 Acres

Financials

Price:$987,000
Annual Taxes:$22,928.42
2415 Montauk Highway PO Box 742, Bridgehampton, NY 11932
Listing Courtesy of Howard Hanna Rand Realty

Welcome to your own private resort !
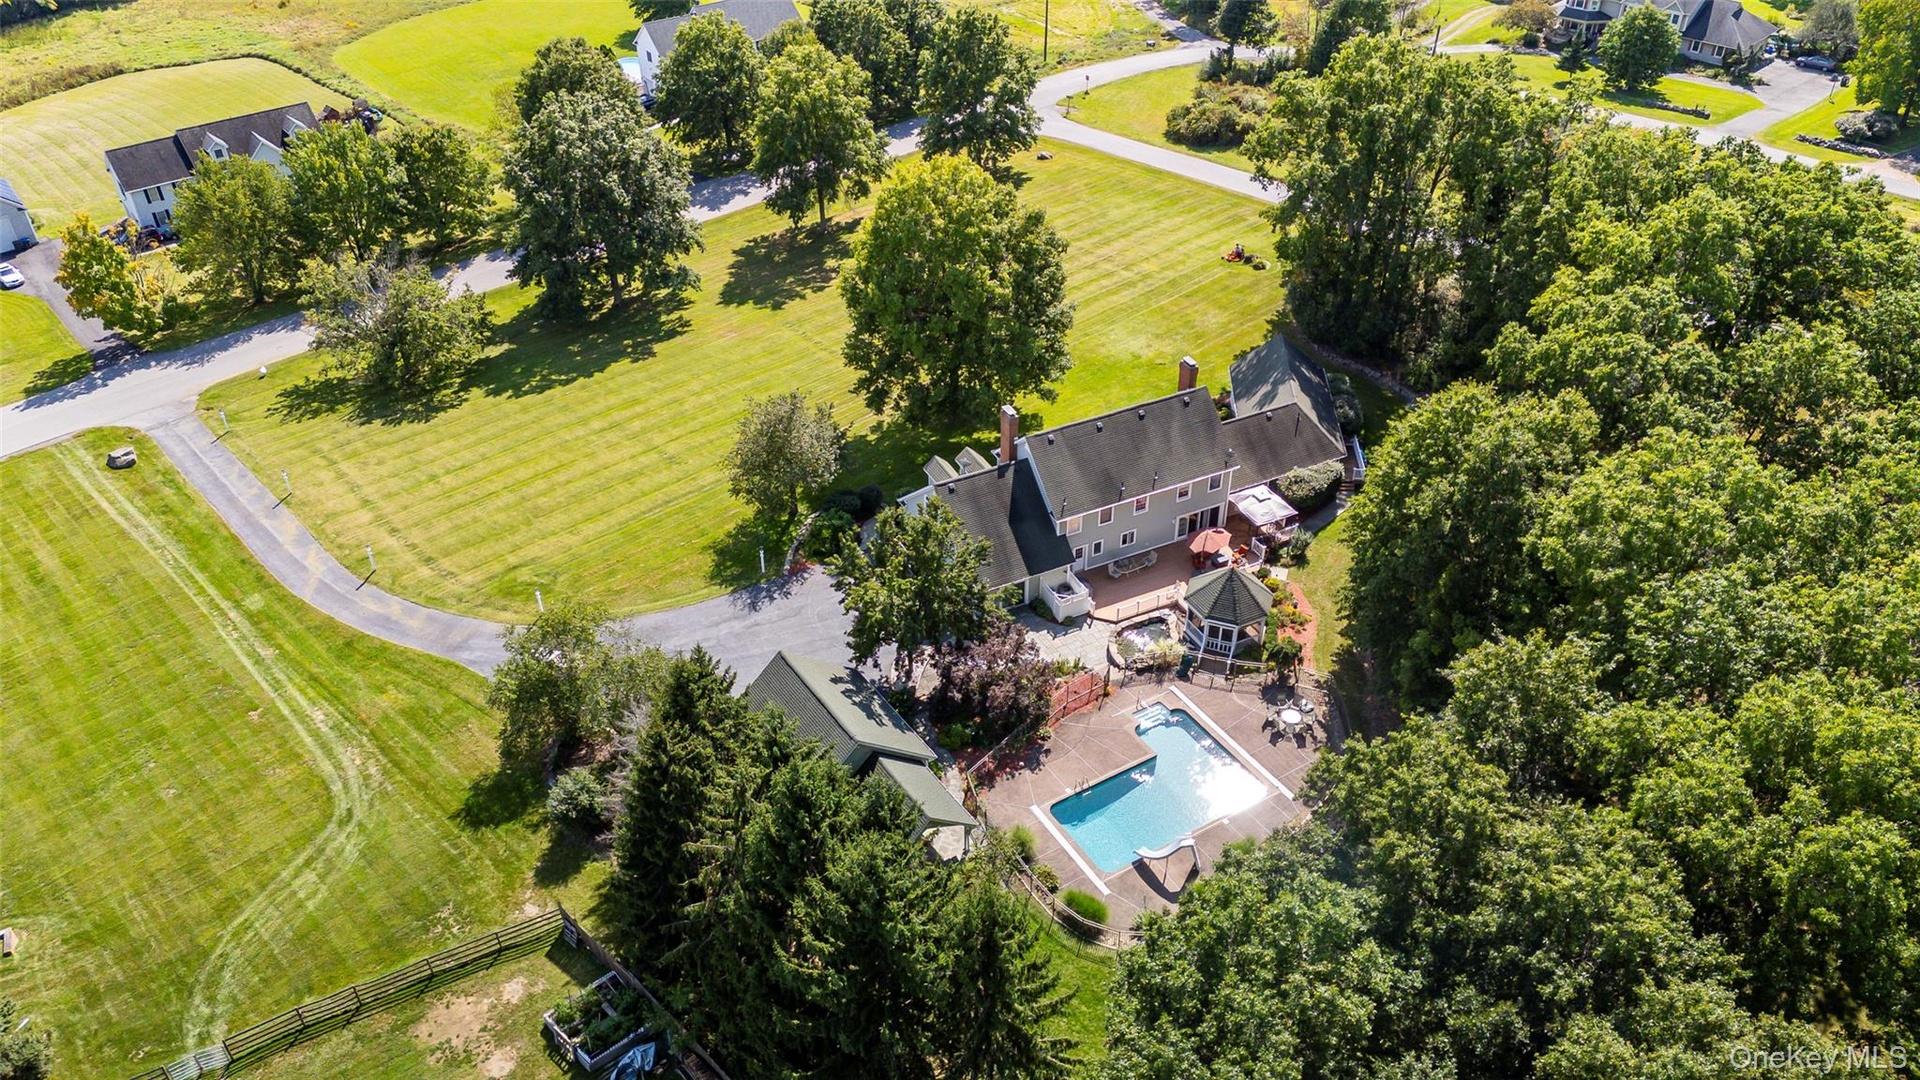
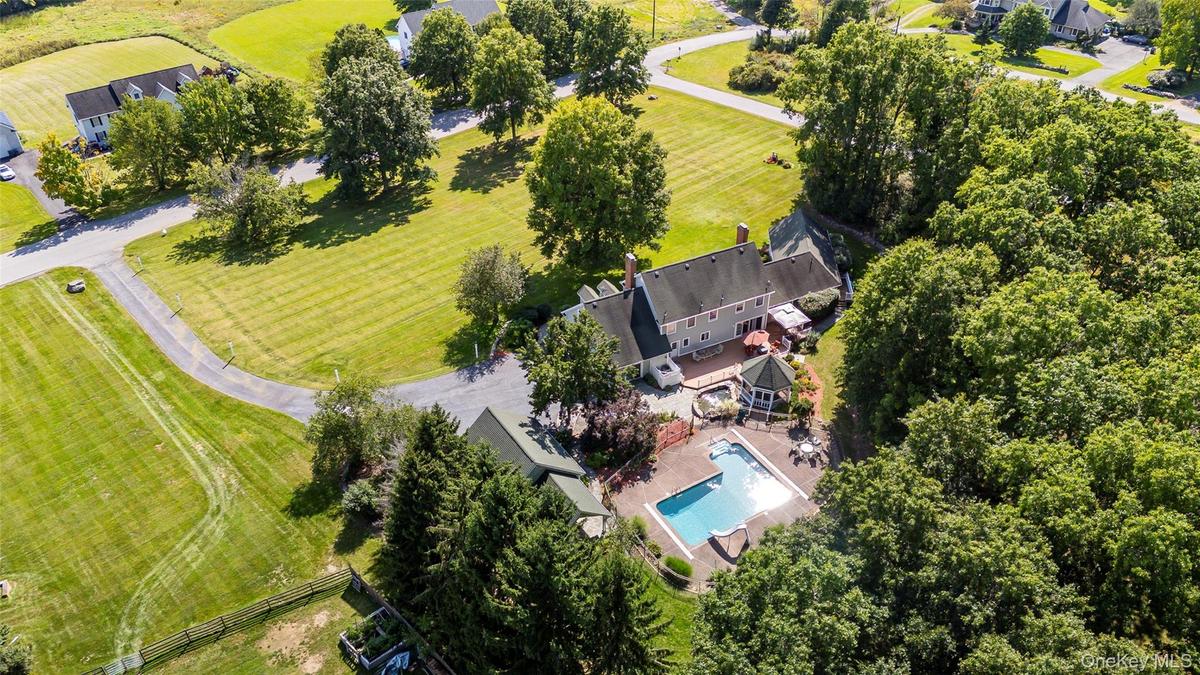
4 Fox Holllow Blooming Grove NY ! Beautiful corner lot with private inground swimming pool surrounding patio, gazebo, expansive green space, and matur

4 Fox Holllow Blooming Grove NY ! Beautiful corner lot with private inground swimming pool surrounding patio, gazebo, expansive green space, and matur

4 Fox Holllow Blooming Grove NY ! Beautiful corner lot with private inground swimming pool surrounding patio, gazebo, expansive green space, and matur
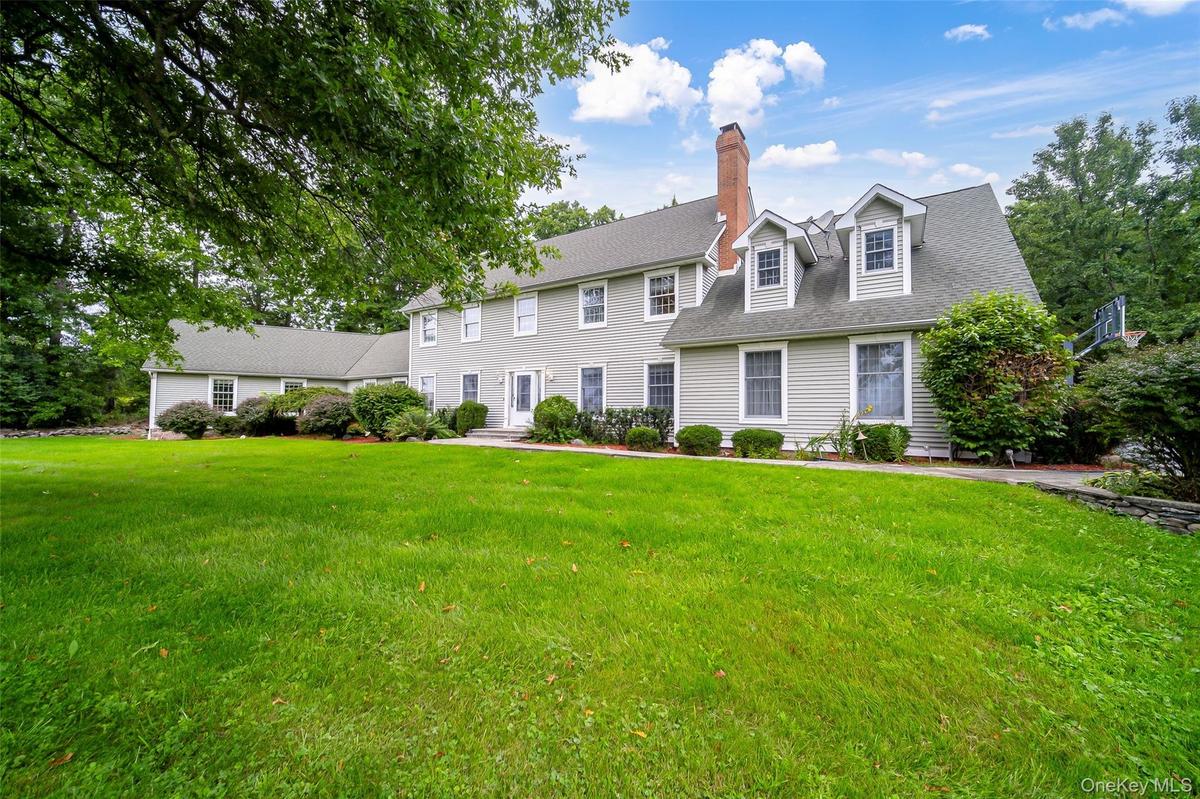
Expansive front yard with a stone retaining wall, mature trees, and well manicured landscaping including established shrubs
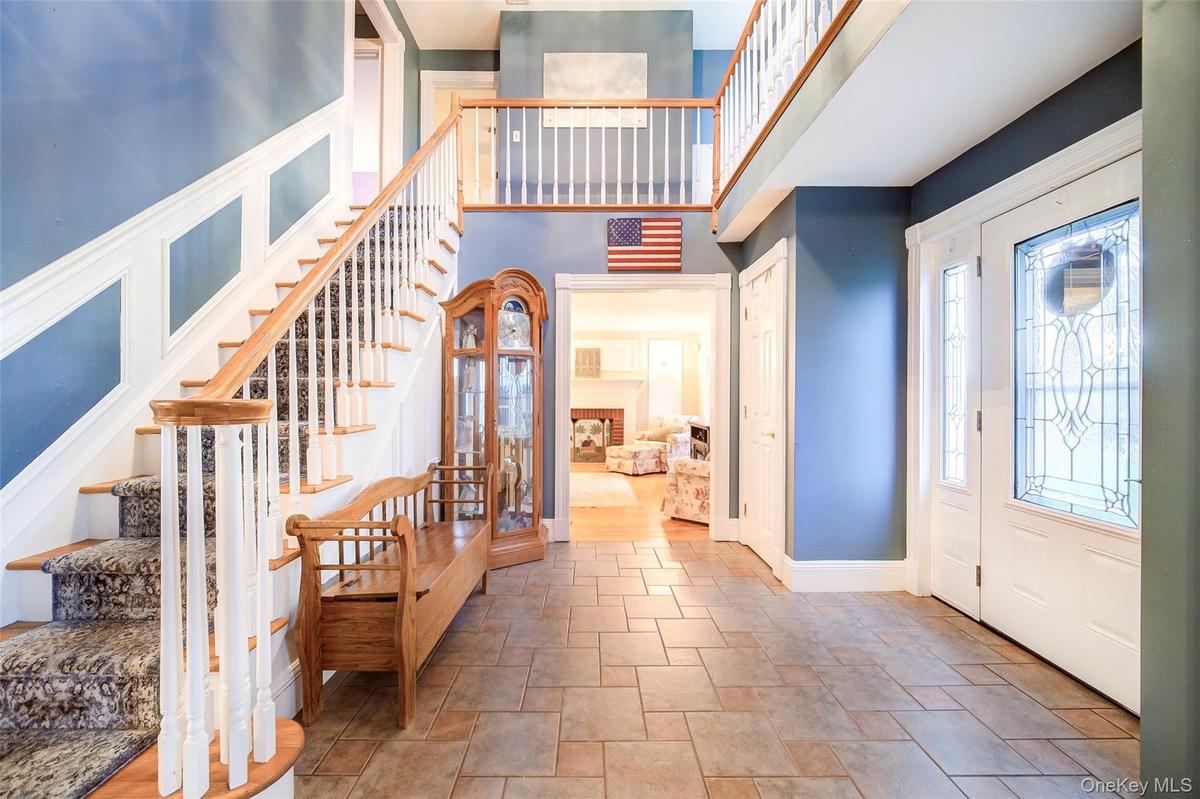
Two-story foyer featuring tile flooring and a grand staircase with wood-finish handrails and custom molding
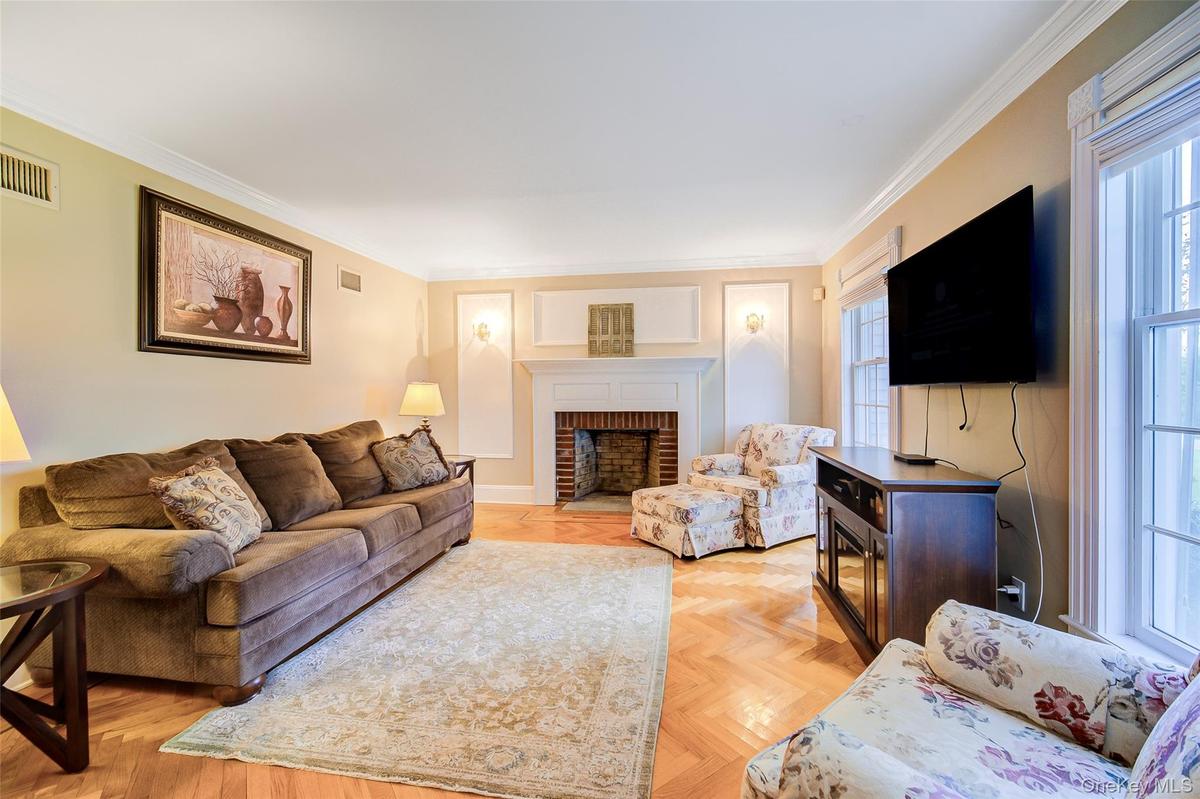
Living room area featuring herringbone wood flooring, crown molding, a brick fireplace with a white mantel, and large windows with white trim
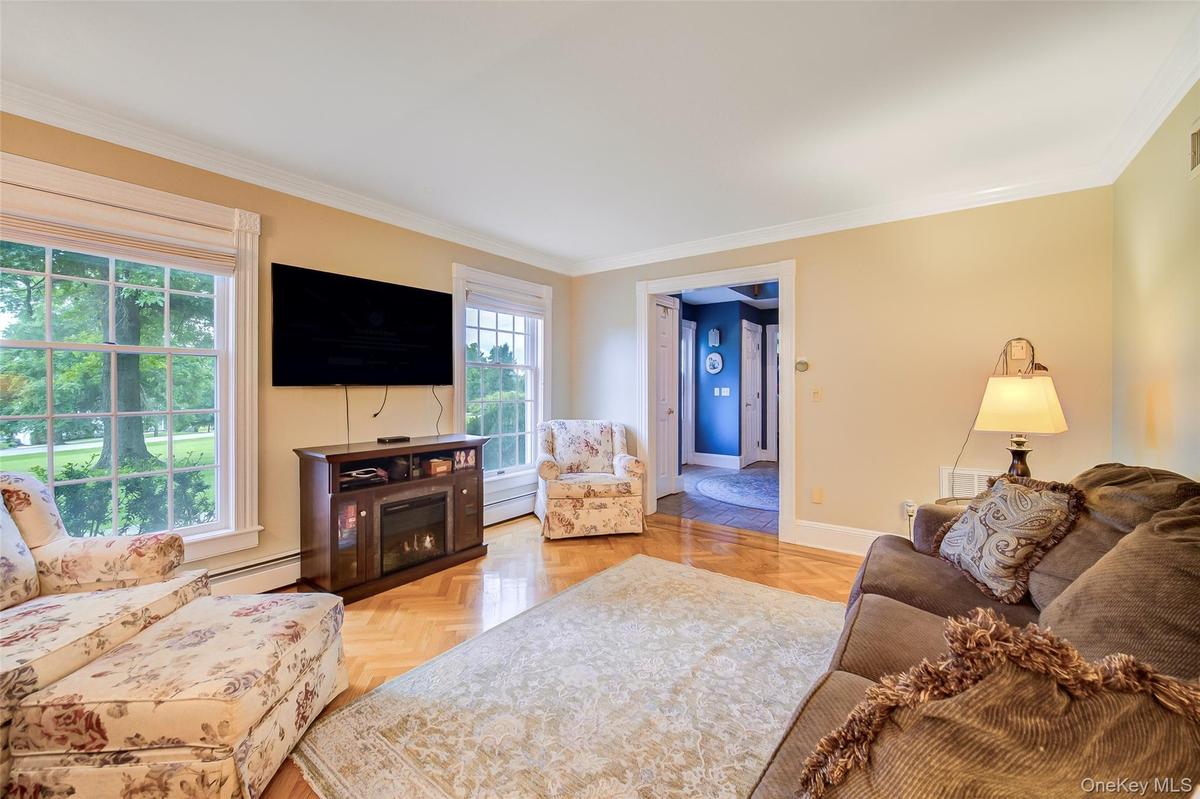
Spacious living room featuring hardwood flooring, large multi-pane windows with natural light, and warm yellow-toned walls throughout the room
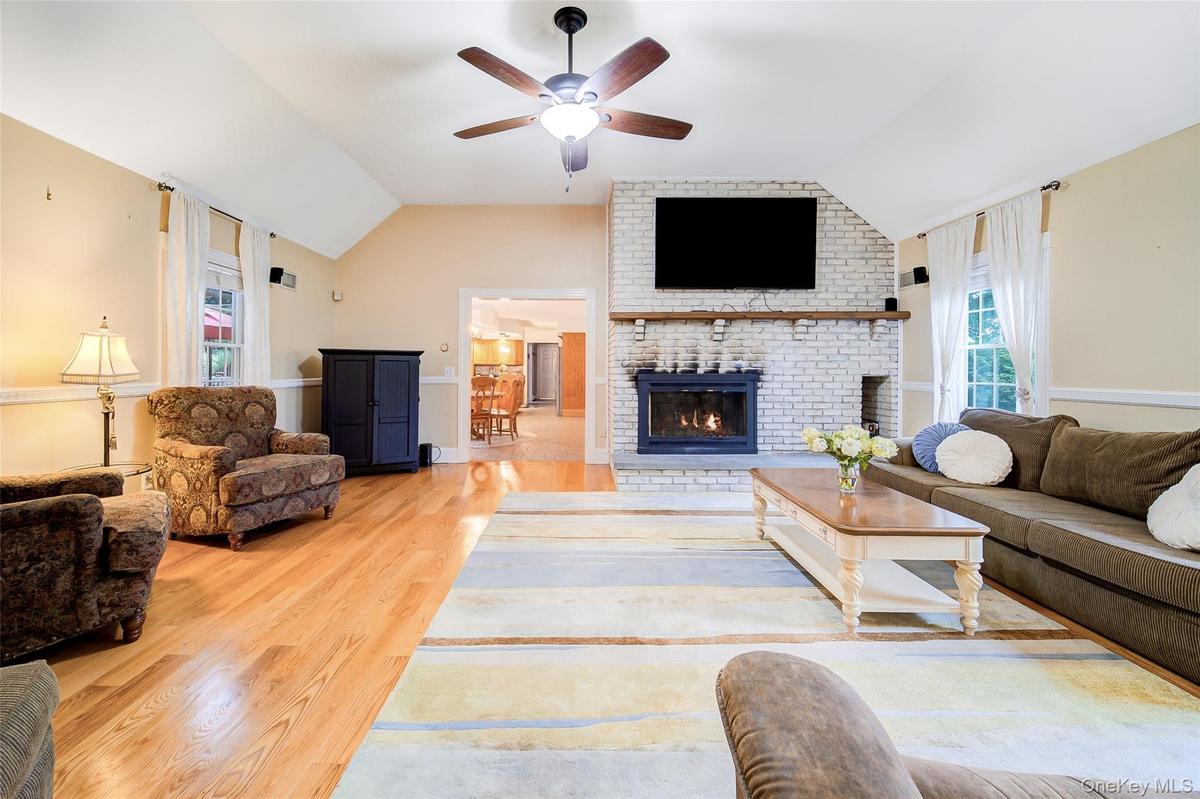
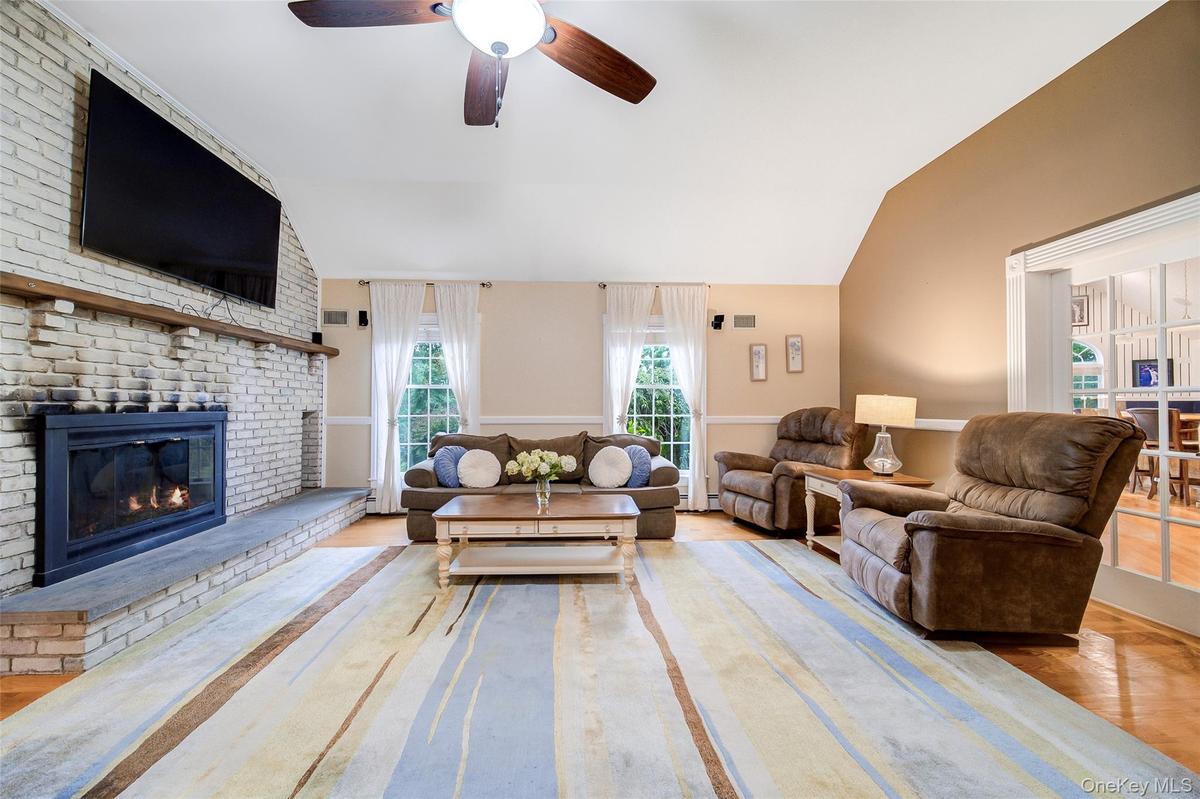
Vaulted ceiling, ceiling fan with integrated lighting, natural wood-finish flooring, white-painted brick fireplace with wood mantel, and multiple wind
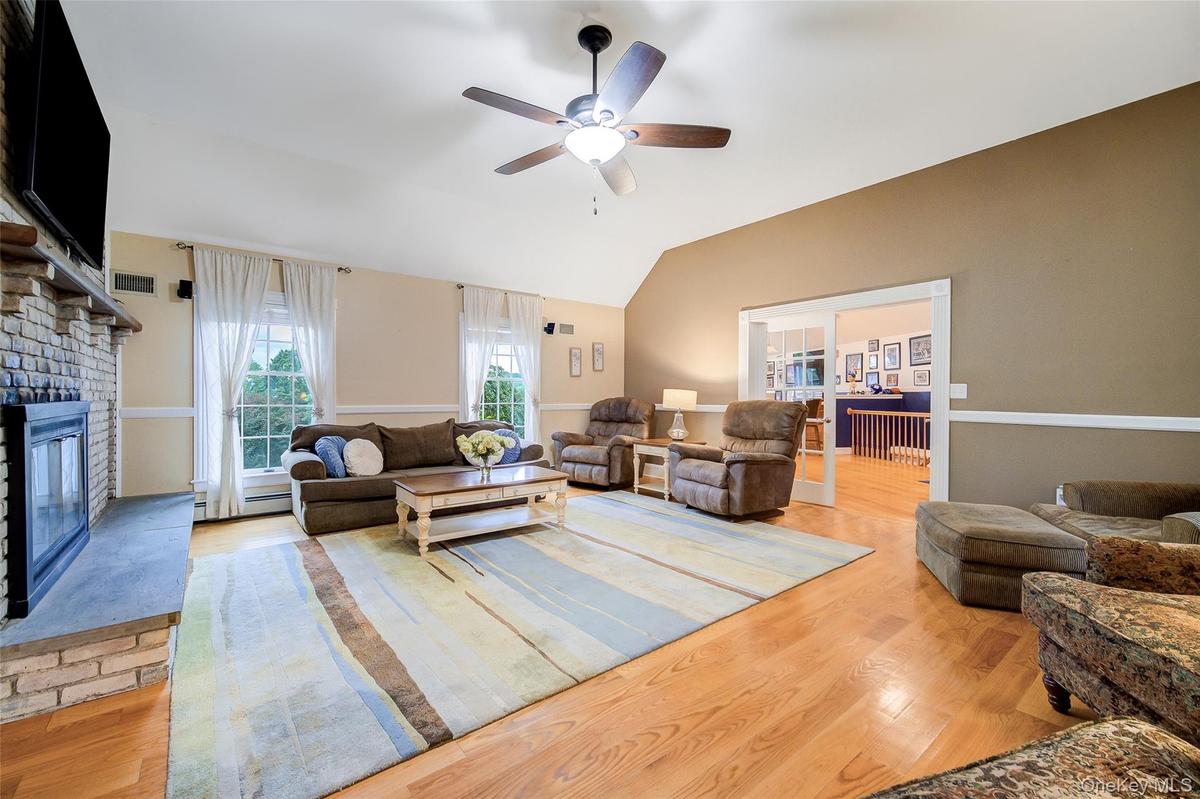
Vaulted ceiling, ceiling fan, wood-finish flooring, brick fireplace with stone hearth, and double glass-paneled doors to Bonus room
Vaulted ceiling, wood-finish flooring, white brick fireplace, ceiling fan, and French doors
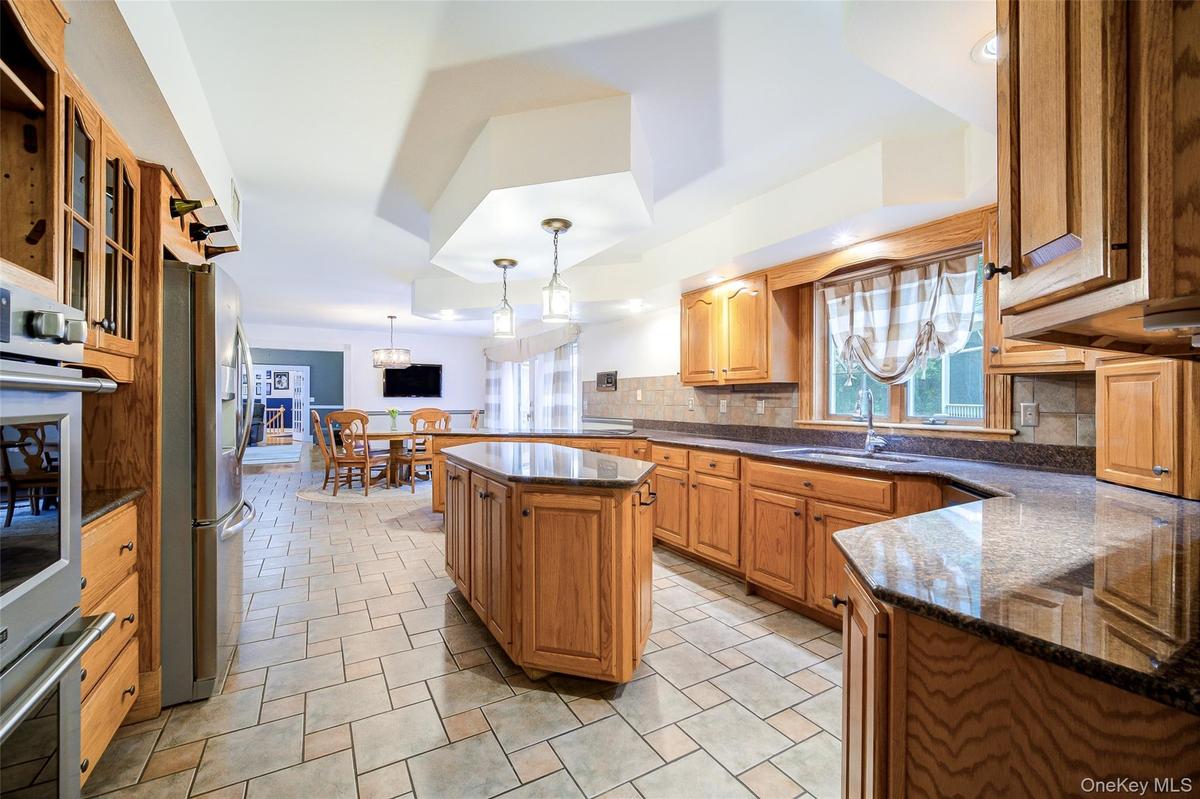
Expansive kitchen featuring wood cabinetry, granite countertops, a center island with ample storage, stainless steel appliances, and tile flooring
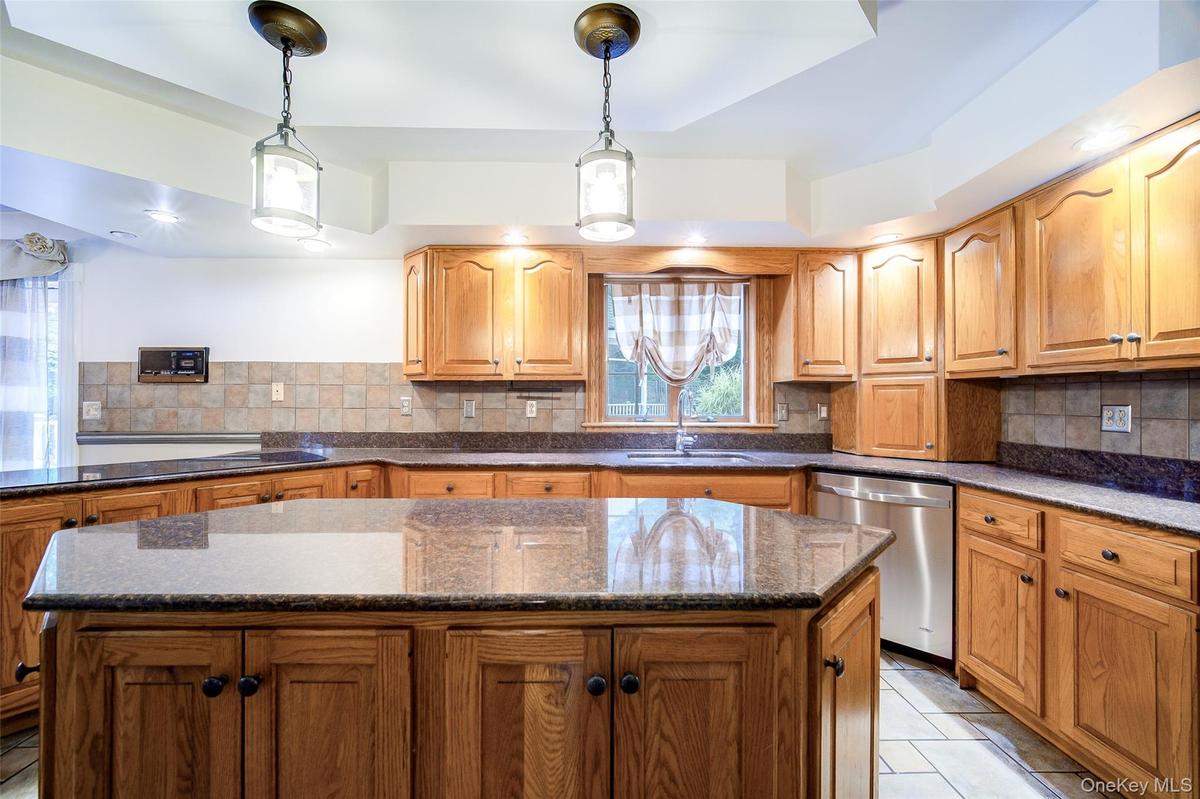
Kitchen features a tiled backsplash, custom lighting, and abundant counter space, including this perfect work area.
Patterned tile flooring, french doors to dining room, glass patio doors, wood-finish flooring, and a decorative chandelier make this a perfect area fo
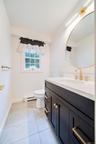
First floor 1/2 bath features wood-finish vanity with gold-tone hardware, white stone countertop, round gold-tone framed mirror, tiled flooring and wh
This spectacular Bonus Room is currently an enviable sports room. Radiant heated floors, high ceilings and a custom wood carved bar make this the perf
Bonus room has recessed lighting, hardwood floors, multiple windows, a door to the side yard and a full bath in the space
Entertainment Hall!
Built-in wet bar with integrated appliances, including refrigeration, a sink and a built-in media console.
Full bathroom, just off of Bonus Room features a white stone topped vanity,. full tub/shower and tiled flooring
With a separate entrance this bonus space  (580+sqft) is  just perfect for additional sleeping area, a hobby room, children's play area, office space
Open stairway/hallway to second floor
2nd floor playfully designed full bath has separate tub/shower combo and stand up shower unit.
Bedroom #3 is large and has ceiling fan with integrated lighting. Carpeted with room for multiple sleeping arrangements
Bedroom #3
Bedroom #4 has 2 large windows and chair rail molding
Bedroom 4 has a large California style closet
Bedroom #5 Is carpeted and features multiple windows and a large closet.
Bedroom #5
This spacious room features a brick fireplace with a mantel, sloped ceilings, and and arched window.
Corner soaking tub with tiled surround, single vanity, and tiled flooring
White tile flooring and a shower can be found in en-suite
Bathroom #5 is a 1/2 bath and is on the basement level.
Spacious room featuring radiant heated tile floor, recessed lighting and a sound system.
Spacious recreation area featuring tile flooring, recessed lighting, and a built-in sound system
Stone patio with a screened gazebo, adjacent wood deck, and stone water feature
In-ground swimming pool featuring a slide, broad entry steps, and surrounding concrete decking
In-ground swimming pool with a slide, surrounded by a concrete pool deck, and a detached gazebo
Covered outdoor patio featuring a flagstone surface, stone retaining wall, and two ceiling fans. Perfect for outdoor kitchen!
Expansive outdoor deck featuring a screened gazebo, white railing system, and adjacent green space
Screened gazebo with a multi-level deck, white baluster railings, and a built-in water feature
Expansive outdoor deck with a screened gazebo,  and dual sliding glass doors to kitchen area.
Expansive outdoor deck featuring a white baluster railing, and a covered dining area
Expansive lawn area featuring a fenced swimming pool, adjacent gazebo, and a secondary garage structure with covered entry
Two-car heated garage with finished upper level.  Perfect for Home based business, storage, extra guest space (with some work) or a workshop.
Expansive paved driveway with a separate detached two-car garage. Room for everyone!
Paradise!
Expansive green lawn with mature trees.
4 Fox Holllow Blooming Grove NY ! Beautiful corner lot with private inground swimming pool surrounding patio, gazebo, expansive green space, and maturExpansive front yard with a stone retaining wall, mature trees, and well manicured landscaping including established shrubsTwo-story foyer featuring tile flooring and a grand staircase with wood-finish handrails and custom moldingLiving room area featuring herringbone wood flooring, crown molding, a brick fireplace with a white mantel, and large windows with white trimSpacious living room featuring hardwood flooring, large multi-pane windows with natural light, and warm yellow-toned walls throughout the roomVaulted ceiling, ceiling fan with integrated lighting, natural wood-finish flooring, white-painted brick fireplace with wood mantel, and multiple windVaulted ceiling, ceiling fan, wood-finish flooring, brick fireplace with stone hearth, and double glass-paneled doors to Bonus roomVaulted ceiling, wood-finish flooring, white brick fireplace, ceiling fan, and French doorsExpansive kitchen featuring wood cabinetry, granite countertops, a center island with ample storage, stainless steel appliances, and tile flooring

Description

Welcome to your own private resort! This exceptional mini-estate offers luxurious living, incredible entertaining spaces, and room for everyone. Priced to sell at just $176/sq. ft., this impressive home showcases quality craftsmanship, generous living spaces, and extraordinary indoor and outdoor amenities. The elegant foyer features vaulted ceilings, custom molding, and a beautiful staircase. Formal living and dining rooms offer fireplaces, hardwood floors, and custom details. The expansive kitchen features oak cabinetry, abundant storage, center island, six-burner electric cooktop, double ovens, and adjoining breakfast area with French doors to the deck. The spacious family room boasts a dramatic two-story brick fireplace and opens to an incredible entertainment hall featuring a custom 30-foot bar, wood floors, radiant heat, built-in sound, full bath, and separate entrance—perfect for gatherings, celebrations, or game days. A large first-floor bonus room offers flexible use as a second family room, guest space, or potential sleeping area, with backyard access and a nearby full bath. First-floor laundry and a half bath add convenience. Upstairs, the spacious primary suite features vaulted ceilings, propane fireplace, luxurious en-suite bath with Jacuzzi tub and tiled shower, and his-and-hers walk-in closets. Three additional generously sized bedrooms, a full bath, ample storage, and balcony overlooking the main living area complete the second floor. The finished basement provides additional entertaining space with heated tile floors, billiards/game area, built-in sound, and half bath. The spectacular grounds are truly a private oasis, featuring professional landscaping, mature gardens, bluestone walkways and patios, stone walls, irrigation, and Trex decking. Enjoy the resort-style backyard with heated in-ground pool (approximately 3-year-old liner and filter), expansive patio, custom water feature, and two gazebos, including a spacious screened retreat. The detached heated two-car garage offers workshop space and a walk-up second floor for storage or potential guest quarters. A covered bluestone patio is already plumbed for a future outdoor kitchen. Additional amenities include seven-zone heating and air conditioning, whole-house sound, intercom, central vacuum, whole-home Generac generator, and storage shed. With exceptional entertaining spaces, a spectacular pool and grounds, and endless room to relax and gather, this home offers a lifestyle that feels like a vacation every day. Why go on vacation when you can live like you're on one?

Amenities

  • Accessible Central Living Area
  • Accessible Full Bath
  • Accessible Hallway(s)
  • Back Yard
  • beamed ceilings
  • Bedroom
  • Breakfast Bar
  • Built-in Features
  • Cathedral Ceiling(s)
  • Ceiling Fan(s)
  • Chandelier
  • Chefs Kitchen
  • Cooktop
  • Corner Lot
  • Courtyard
  • Crown Molding
  • Cul-De-Sac
  • Dishwasher
  • Double Pane Windows
  • Double Vanity
  • Dry Bar
  • Dryer
  • Eat-in Kitchen
  • Electricity Connected
  • Electric Oven
  • Electric Range
  • Entertainment Cabinets
  • Entrance Foyer
  • Family Room
  • First Floor Full Bath
  • Formal Dining
  • Front Yard
  • Granite Counters
  • High ceiling
  • Humidifier
  • Kitchen Island
  • Landscaped
  • Level
  • Lighting
  • Living Room
  • Mailbox
  • Masonry
  • Microwave
  • Near Golf Course
  • Near Public Transit
  • Near School
  • Near Shops
  • Neighborhood
  • Open Floorplan
  • Open Kitchen
  • Other
  • Oven
  • Oversized Windows
  • Primary Bathroom
  • Propane
  • Rain Gutters
  • Recessed Lighting
  • Refrigerator
  • Screens
  • Security System
  • Smoke Detectors
  • Soaking Tub
  • Sound System
  • Sprinklers In Front
  • Sprinklers In Rear
  • Stainless Steel Appliance(s)
  • Storage
  • Trees/Woods
  • Underground Utilities
  • Walk-In Closet(s)
  • Washer
  • Washer/Dryer Hookup
  • Water Softener-Owned
  • Wet Bar
  • Whole House Entertainment System
  • Wired for Sound
  • Wood Burning

Long Island MLS

All information furnished regarding property for sale, rental or financing is from sources deemed reliable, but no warranty or representation is made as to the accuracy thereof and same is submitted subject to errors, omissions, change of price, rental or other conditions, prior sale, lease or financing or withdrawal without notice. International currency conversions where shown are estimates based on recent exchange rates and are not official asking prices.

All dimensions are approximate. For exact dimensions, you must hire your own architect or engineer.