
Property
| Ownership: | Co-op |
|---|---|
| Rooms: | 5 |
| Bedrooms: | 3 BR |
| Bathrooms: | 3 |
| Pets: | No Pets Allowed |
Financials
Listing Courtesy of The Corcoran Group
Perched at tree level directly across from the park, this beautifully reimagined classic six blends the gracious proportions of pre war architecture with a thoughtful, comprehensive renovation.




Description
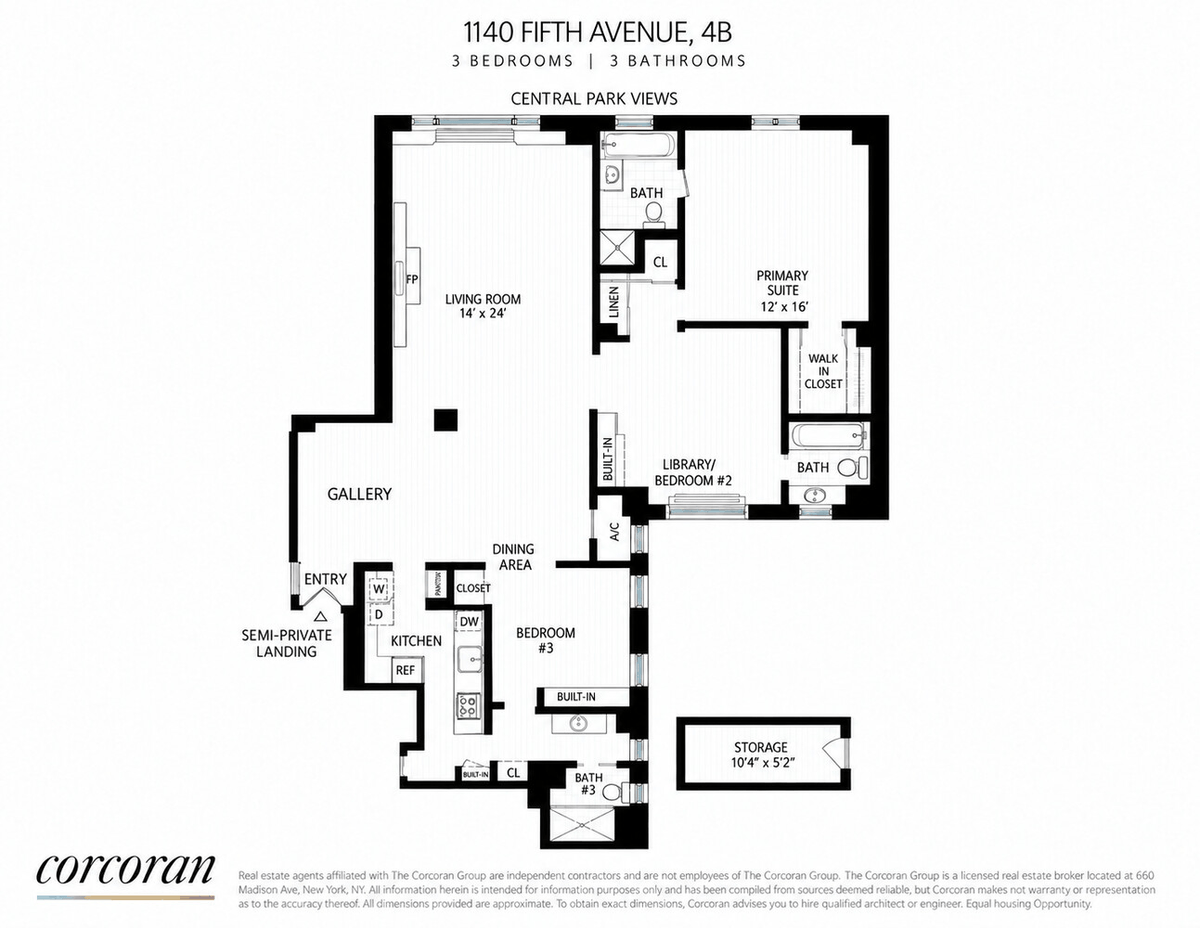
Perched at tree level directly across from the park, this beautifully reimagined classic six blends the gracious proportions of pre-war architecture with a thoughtful, comprehensive renovation. Originally configured as three bedrooms, the home has been transformed into an expansive two-bedroom with library, while retaining the elegance, scale, and sense of formality befitting its Fifth Avenue address.
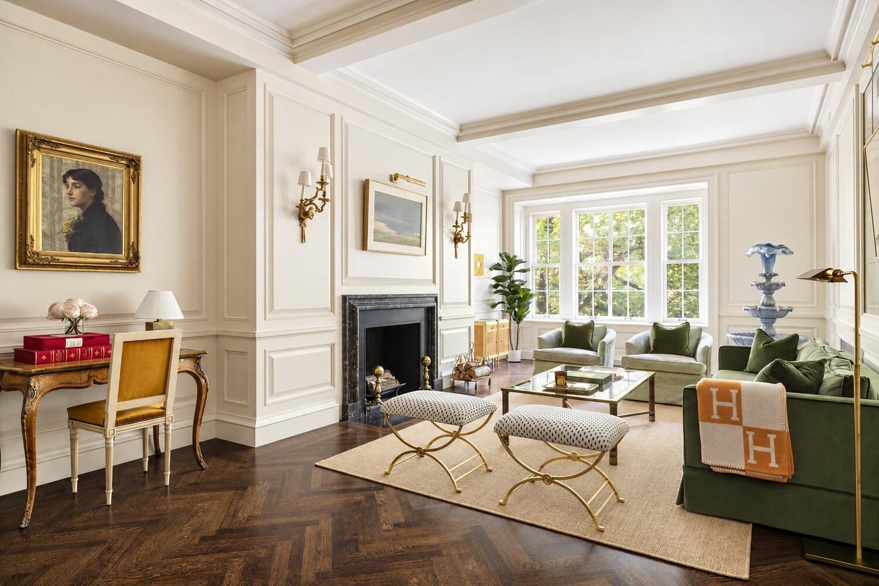
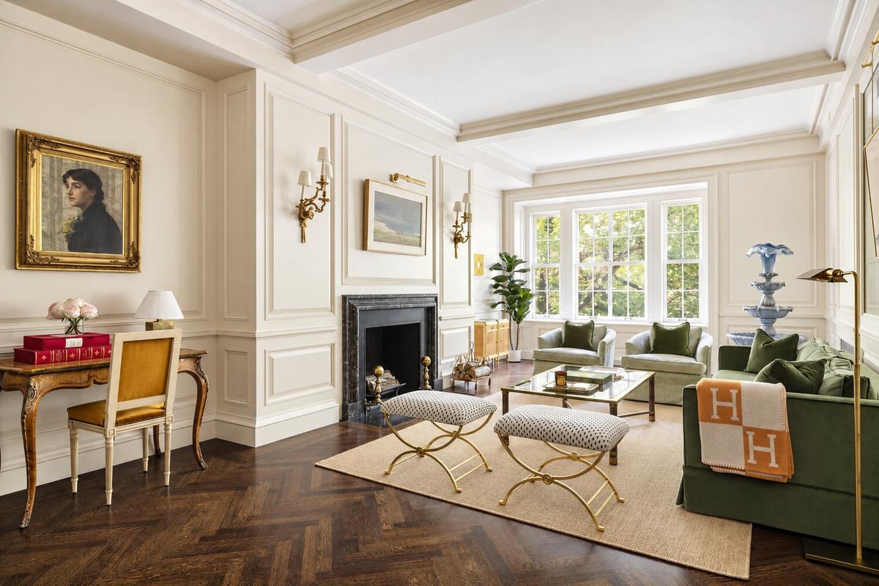
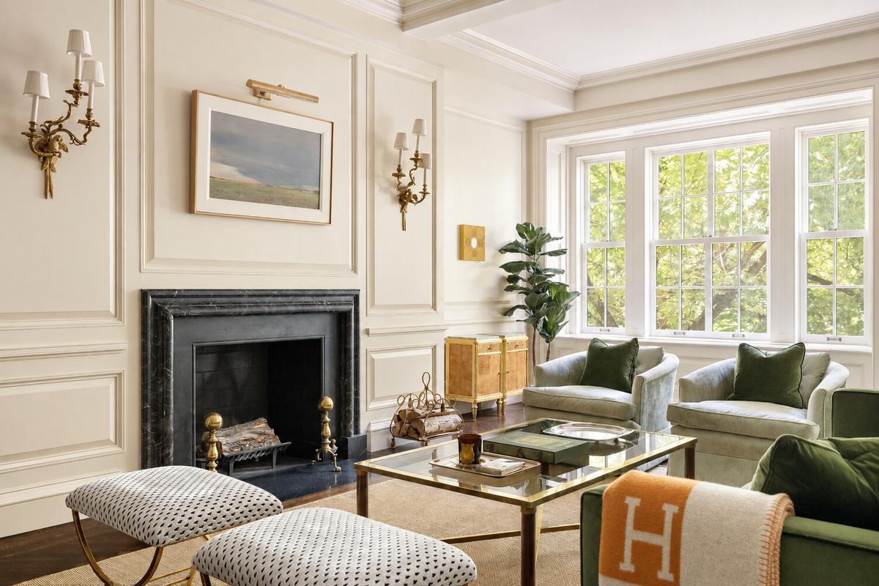
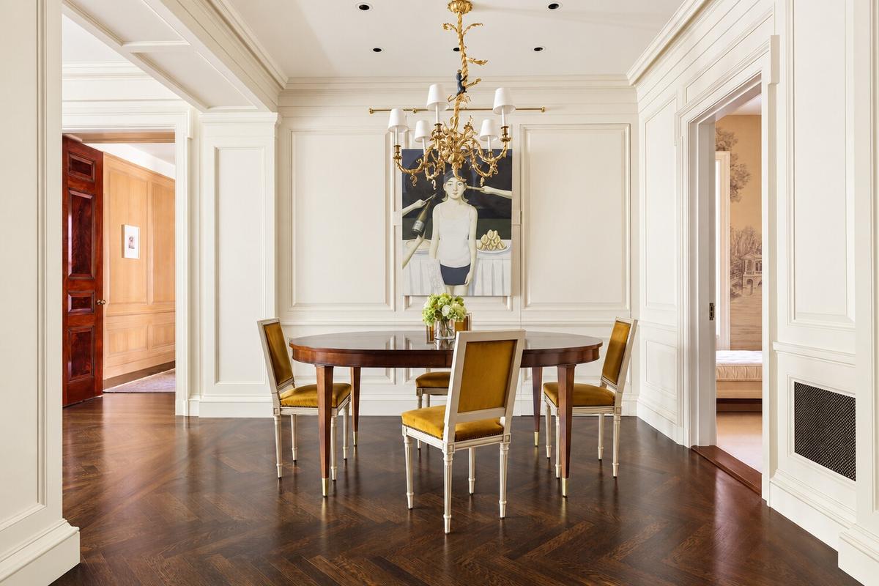
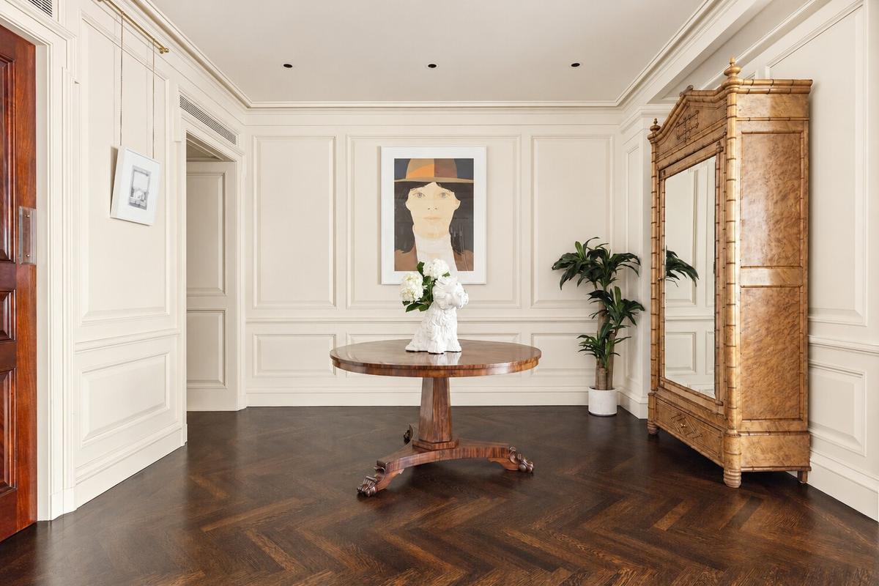
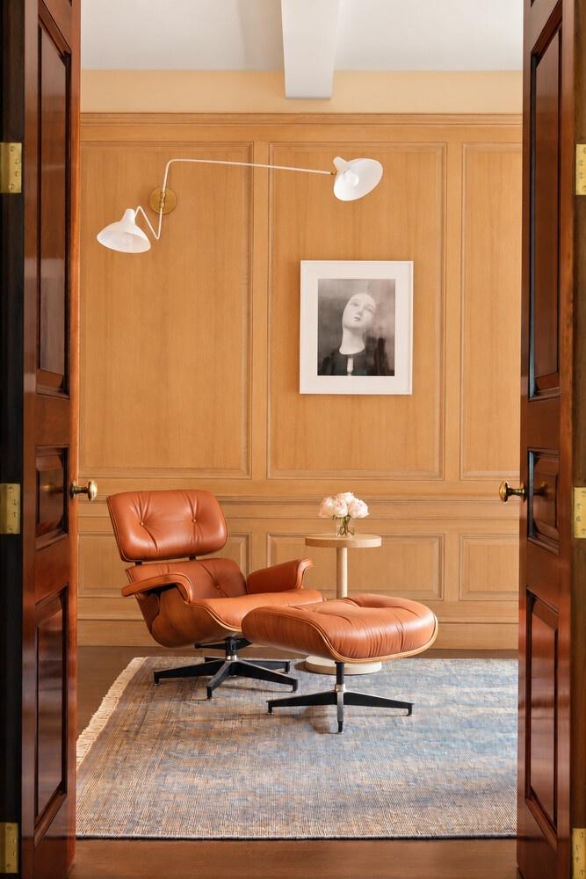
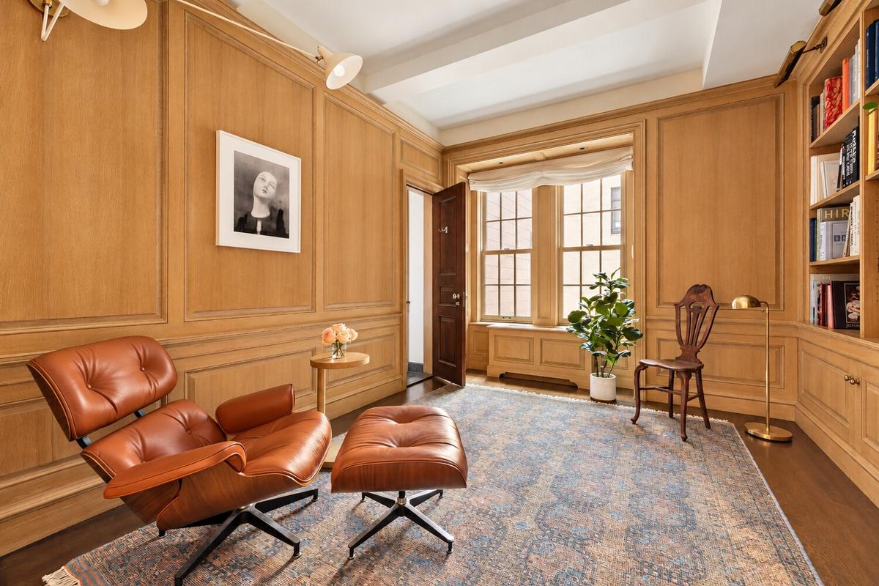
Arrive via a semi-private landing and enter through a gracious foyer wrapped in rich wood paneling, with sightlines into the formal dining and entertaining spaces beyond. The living room is anchored by a marble mantel surrounding a wood-burning fireplace, complemented by 19th-century gilt bronze sconces and a wall of triple-paned windows overlooking Central Park. Just beyond, the library offers a more intimate retreat with cerused oak paneling, custom built-in bookcases, and an ensuite bath, allowing it to function equally well as a den, office, or second bedroom.
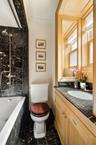
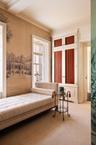
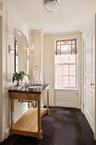
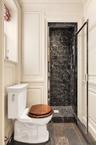
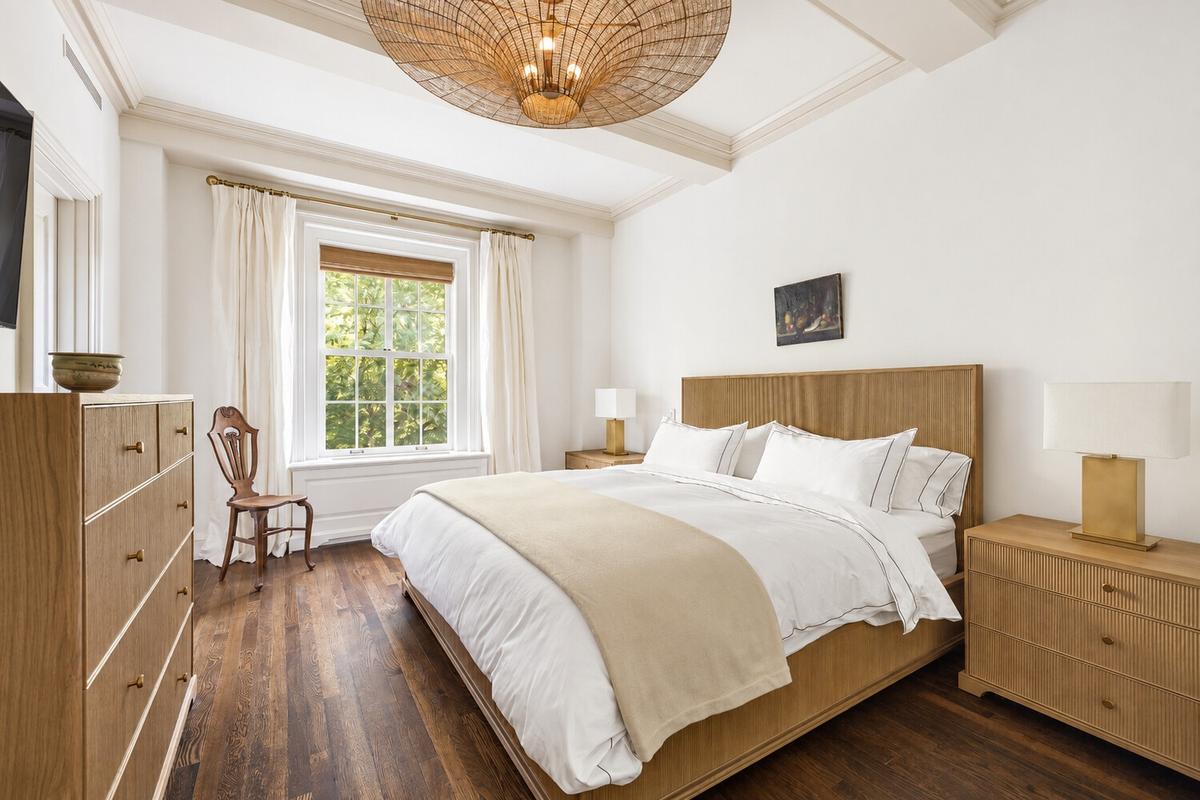
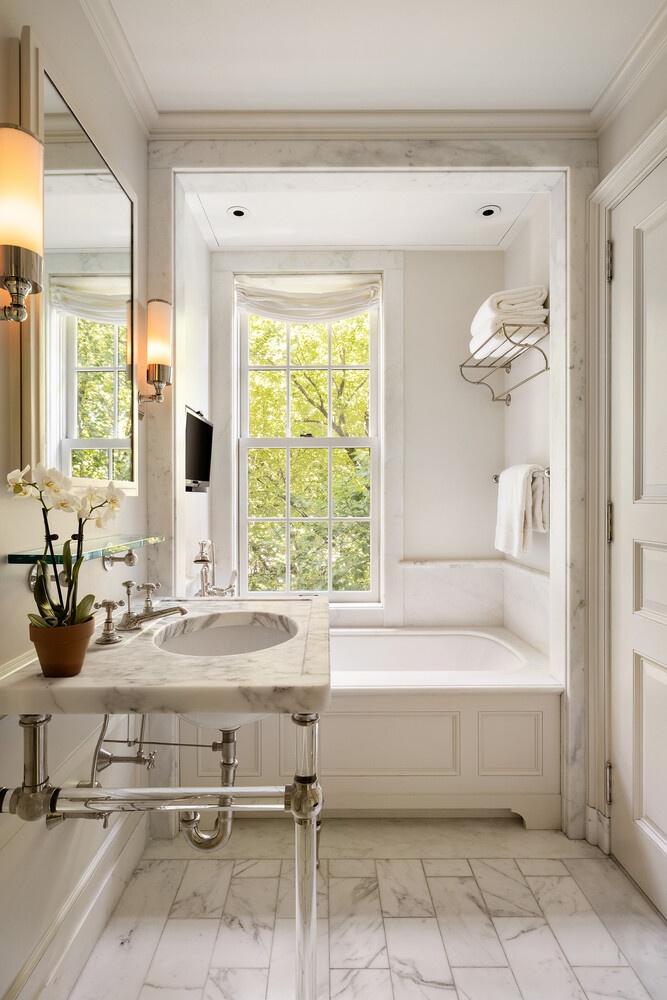
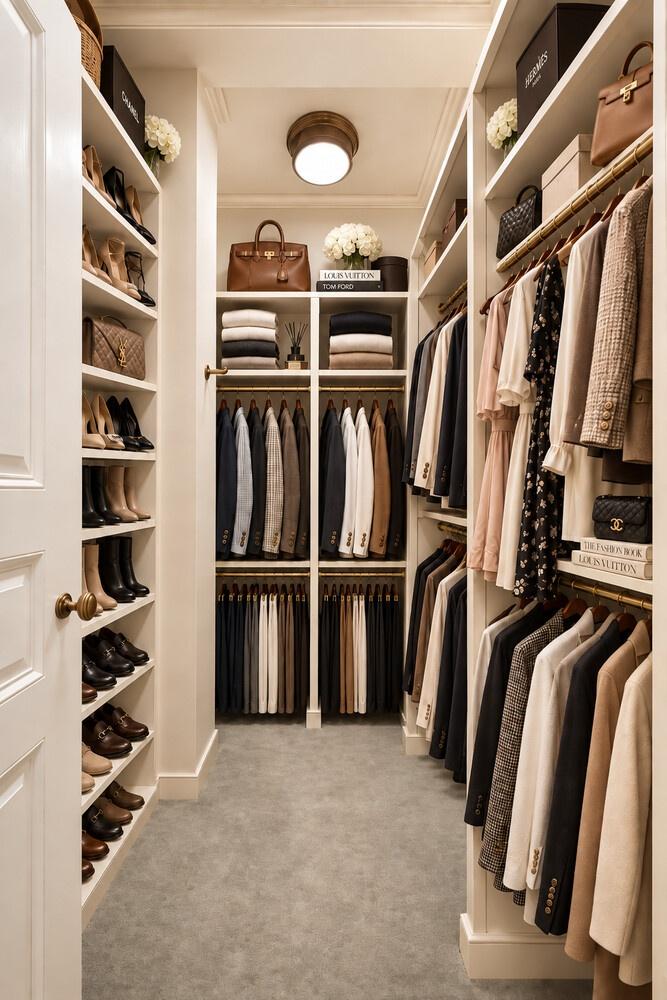
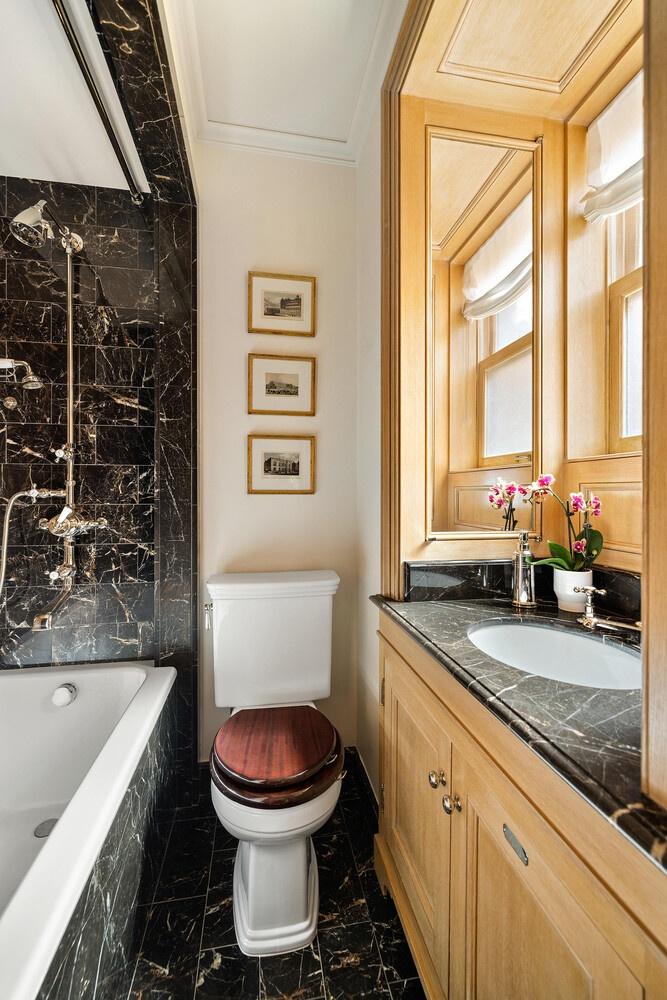
The park-facing primary suite is serene and substantial, with upholstered walls, a custom-fitted closet, Doris Leslie Blau wool carpeting and a marble-clad ensuite bath with heated floors, soaking tub and separate walk-in shower. A second bedroom features hand-painted de Gournay wallpaper, wool carpeting, built-in storage, a large closet and convenient access to a semi-private guest bath.
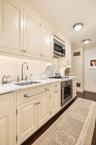
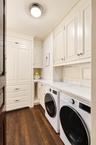
The galley kitchen is finished with custom-built cabinetry, marble countertops and a full suite of Gaggenau, Miele and Sub-Zero appliances. Throughout the apartment, details include hand-cut herringbone oak floors, beamed ceilings, crown moldings, raised paneling, custom solid mahogany doors, zoned central air, humidification, triple-paned windows, custom lighting and fully updated electrical, plumbing and risers. An in-unit washer/dryer and private storage complete the home.
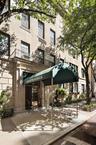
Designed by architect-developer Frederick Fillmore French and completed in 1922 in a restrained Renaissance style, 1140 Fifth Avenue remains one of Fifth Avenue's distinguished pre-war cooperatives. Residents enjoy attentive white-glove service from doormen, porters and a resident superintendent. The cooperative permits 60% financing and has a 2% flip tax payable by the buyer.
Arrive via a semi-private landing and enter through a gracious foyer wrapped in rich wood paneling, with sightlines into the formal dining and entertaining spaces beyond. The living room is anchored by a marble mantel surrounding a wood-burning fireplace, complemented by 19th-century gilt bronze sconces and a wall of triple-paned windows overlooking Central Park. Just beyond, the library offers a more intimate retreat with cerused oak paneling, custom built-in bookcases, and an ensuite bath, allowing it to function equally well as a den, office, or second bedroom.
The park-facing primary suite is serene and substantial, with upholstered walls, a custom-fitted closet, Doris Leslie Blau wool carpeting and a marble-clad ensuite bath with heated floors, soaking tub and separate walk-in shower. A second bedroom features hand-painted de Gournay wallpaper, wool carpeting, built-in storage, a large closet and convenient access to a semi-private guest bath.
The galley kitchen is finished with custom-built cabinetry, marble countertops and a full suite of Gaggenau, Miele and Sub-Zero appliances. Throughout the apartment, details include hand-cut herringbone oak floors, beamed ceilings, crown moldings, raised paneling, custom solid mahogany doors, zoned central air, humidification, triple-paned windows, custom lighting and fully updated electrical, plumbing and risers. An in-unit washer/dryer and private storage complete the home.
Designed by architect-developer Frederick Fillmore French and completed in 1922 in a restrained Renaissance style, 1140 Fifth Avenue remains one of Fifth Avenue's distinguished pre-war cooperatives. Residents enjoy attentive white-glove service from doormen, porters and a resident superintendent. The cooperative permits 60% financing and has a 2% flip tax payable by the buyer.
Amenities
Bike Room; Laundry Room; Private Storage;
- Washer / Dryer
- Elevator
- Full time doorman
- Laundry Room
Neighborhood
More listings:

RLS Data display by Nest Seekers LLC.
All information furnished regarding property for sale, rental or financing is from sources deemed reliable, but no warranty or representation is made as to the accuracy thereof and same is submitted subject to errors, omissions, change of price, rental or other conditions, prior sale, lease or financing or withdrawal without notice. International currency conversions where shown are estimates based on recent exchange rates and are not official asking prices.
All dimensions are approximate. For exact dimensions, you must hire your own architect or engineer.
