Goshen, NY 10924

Property

Ownership: For Sale
Type: Single Family
Rooms: 7
Bedrooms: 3 BR
Bathrooms: 2
Lot Size: 0.5 Acres

Financials

Price:$655,000
Annual Taxes:$11,482.40
2415 Montauk Highway PO Box 742, Bridgehampton, NY 11932
Listing Courtesy of Keller Williams Realty

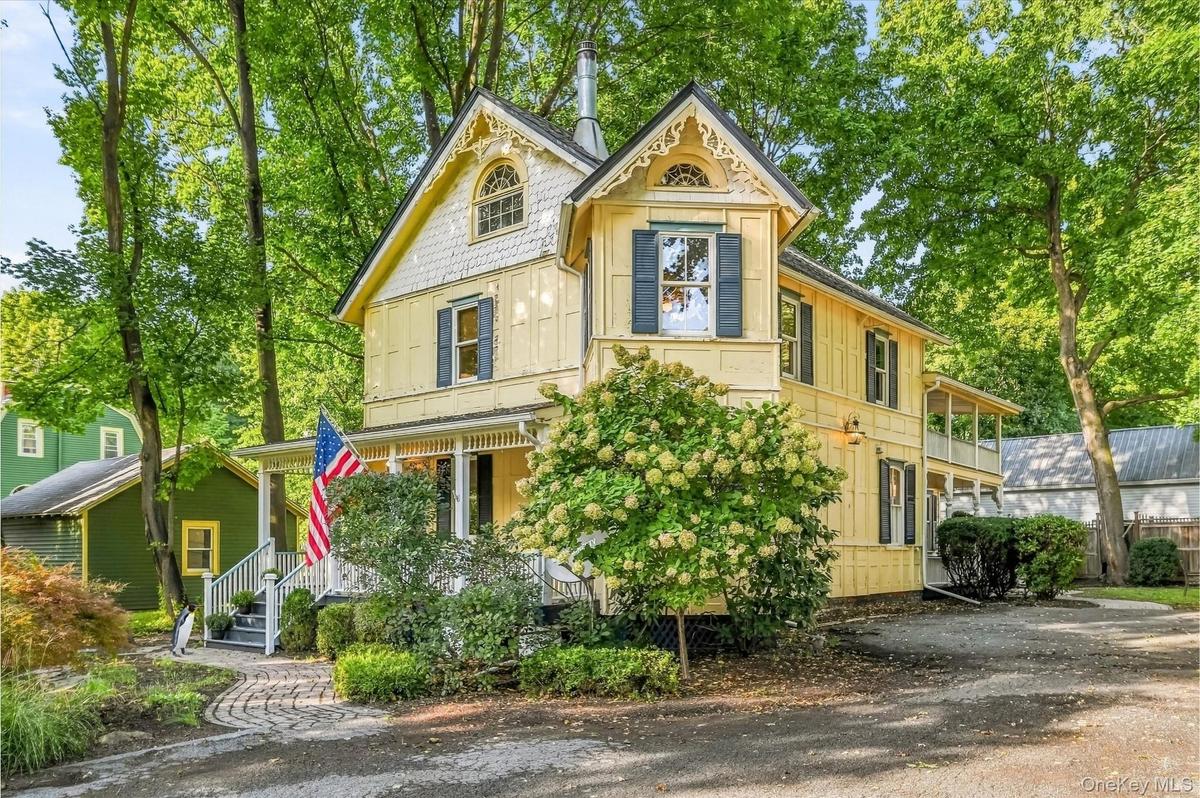
Built in 1851, this three bedroom, two bath home is filled with warmth, character, and local history.
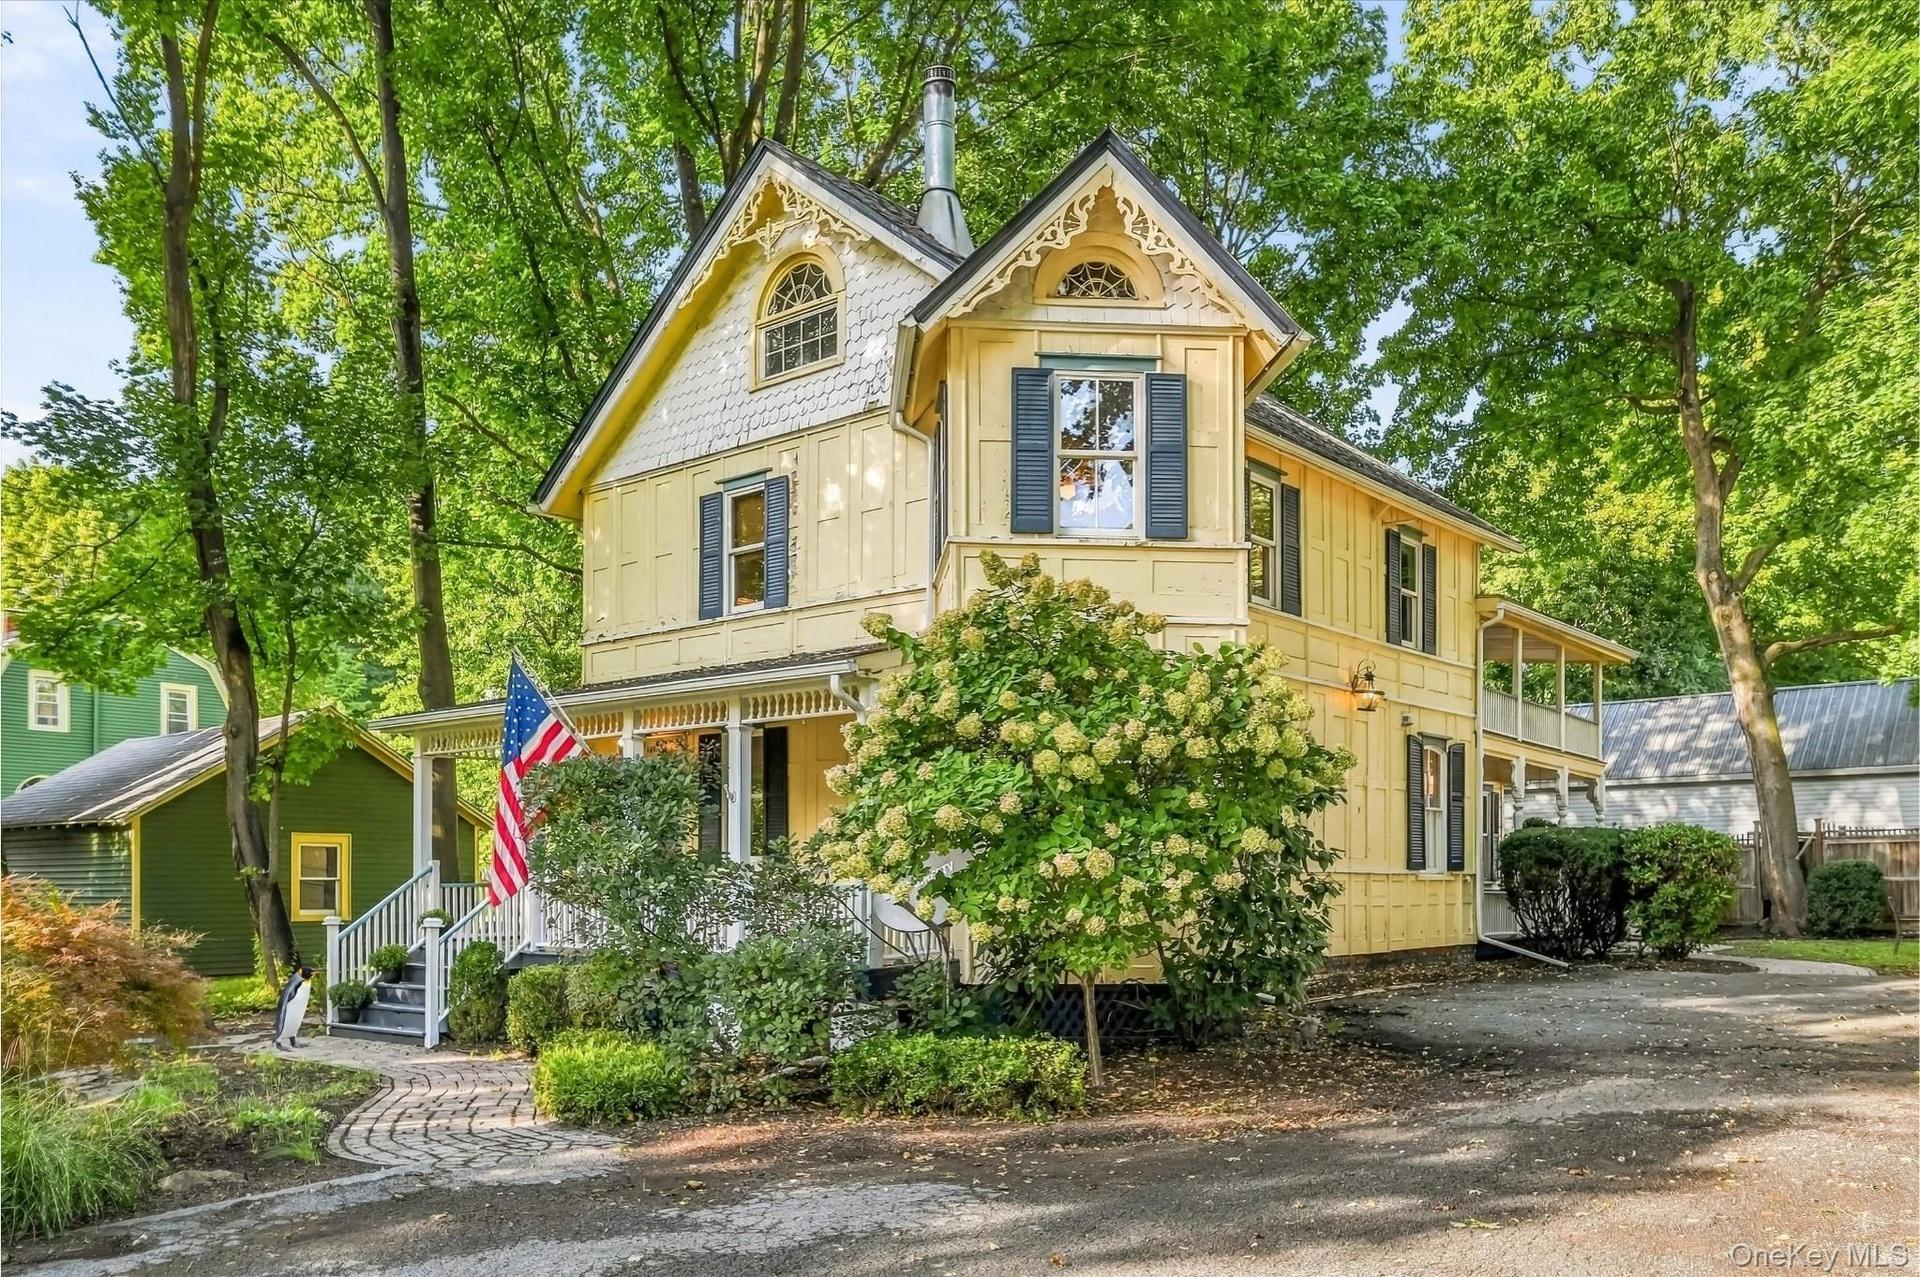
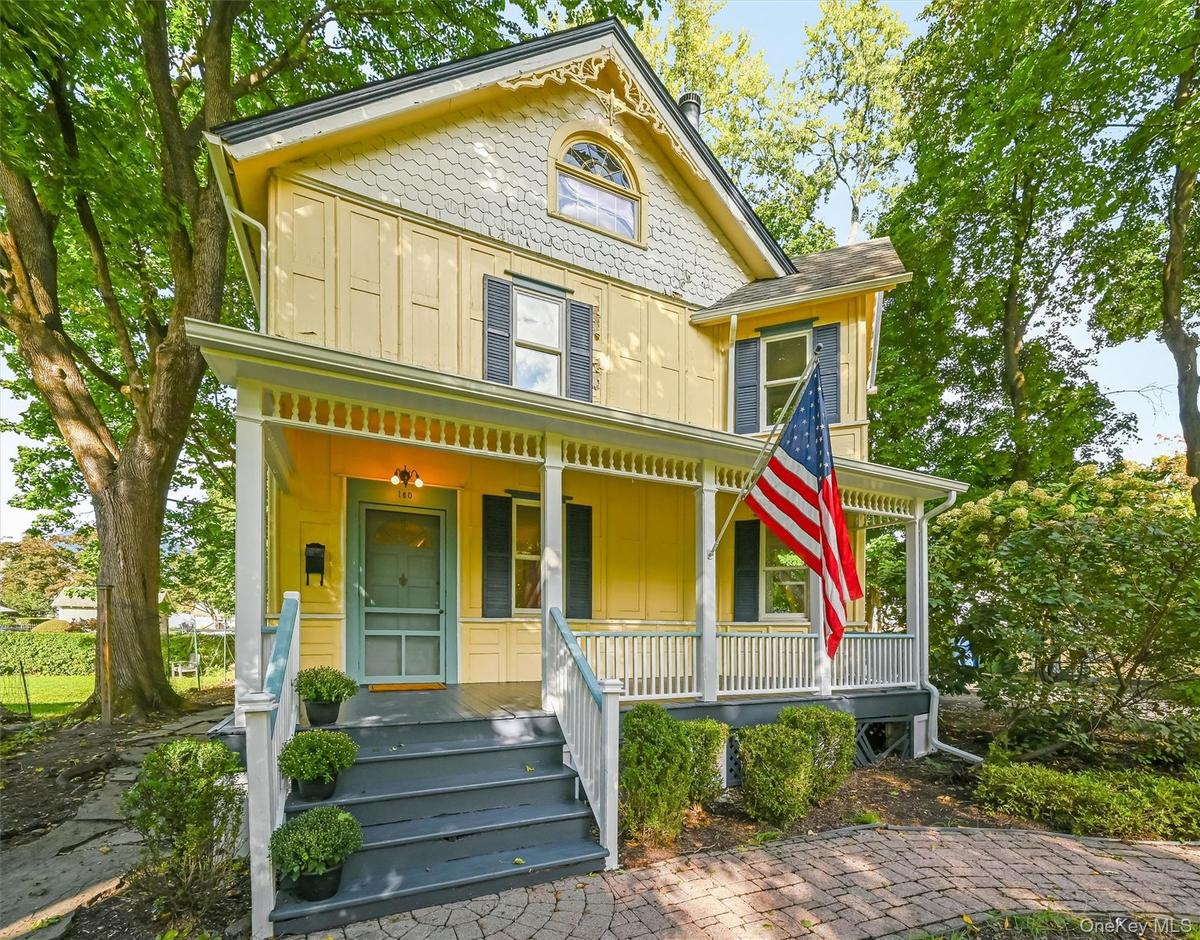
Victorian-style exterior with decorative gables, a covered porch, and mature landscaping

Victorian-style exterior with decorative gables, a covered porch, and mature landscaping

Victorian-style exterior with decorative gables, a covered porch, and mature landscaping
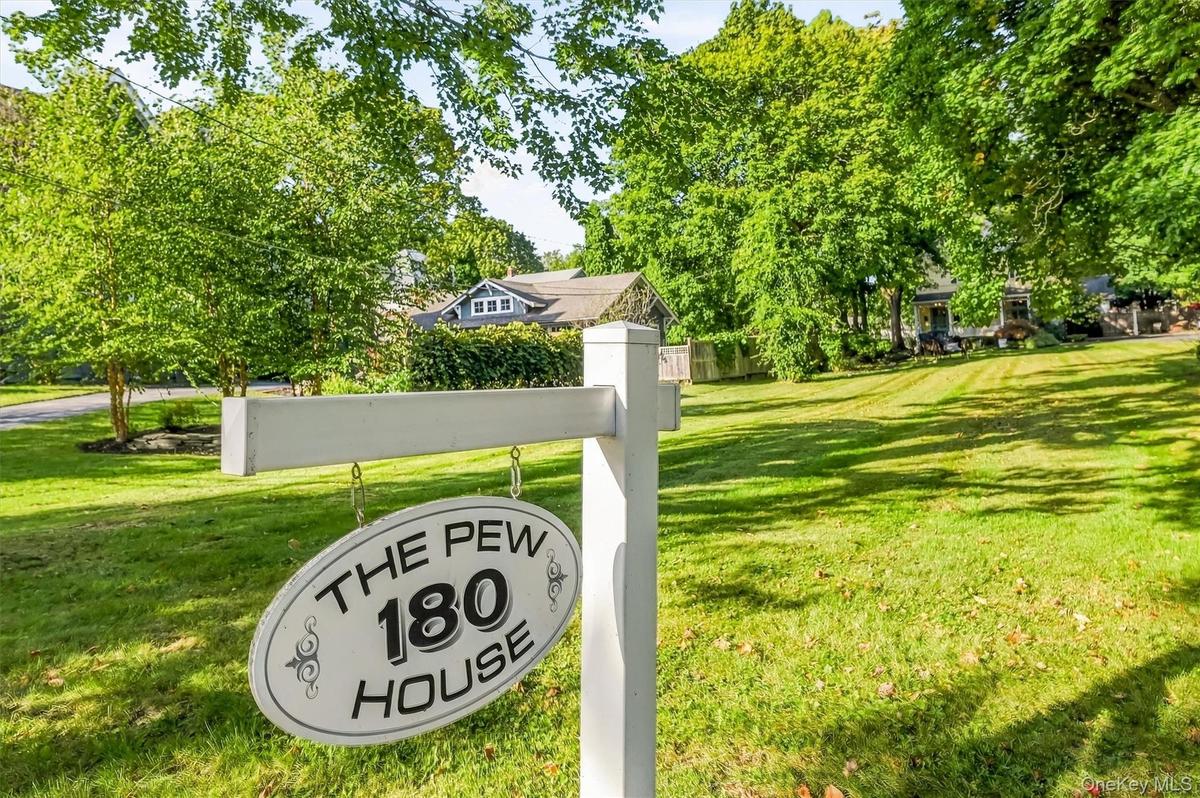
“The Pew House” a unique Goshen home with ties to local history, featuring repurposed pews from the 1813 meeting house incorporated into the home.
Victorian-style exterior with yellow siding, covered front porch, decorative gable trim, and a brick paver walkway
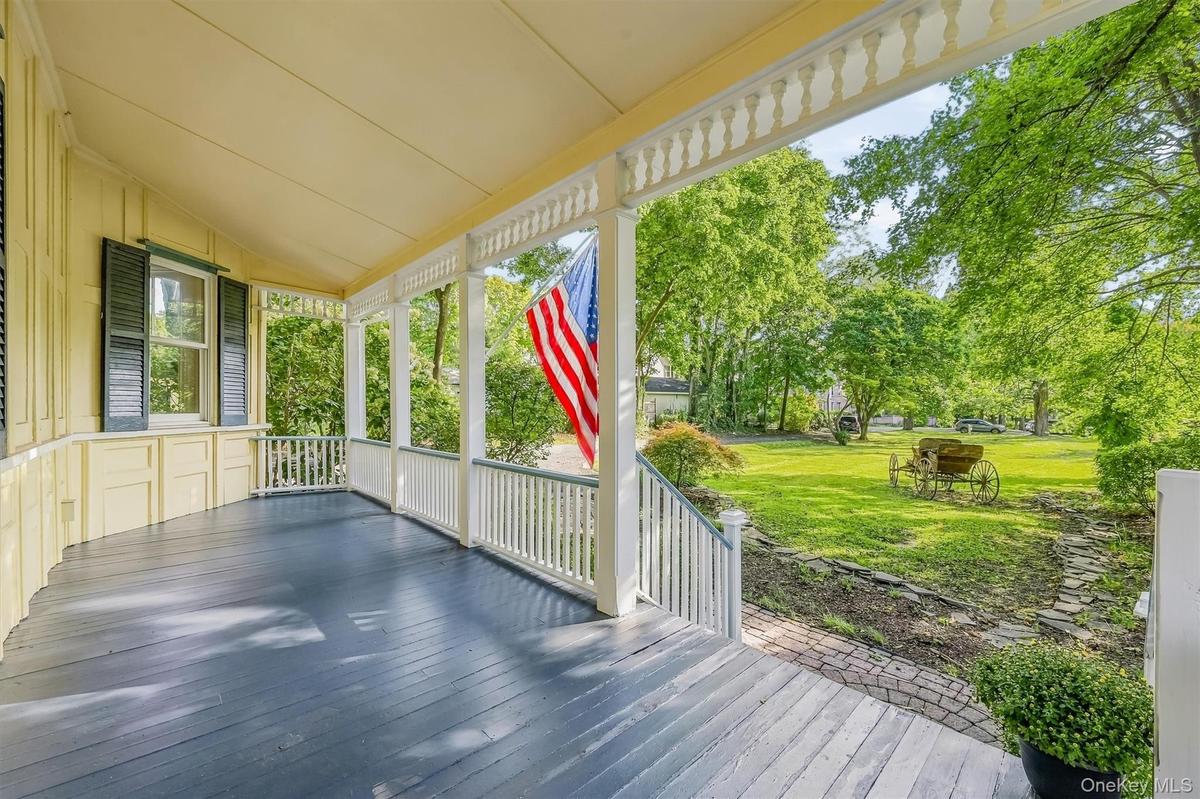
Covered porch with painted wood flooring and decorative balusters
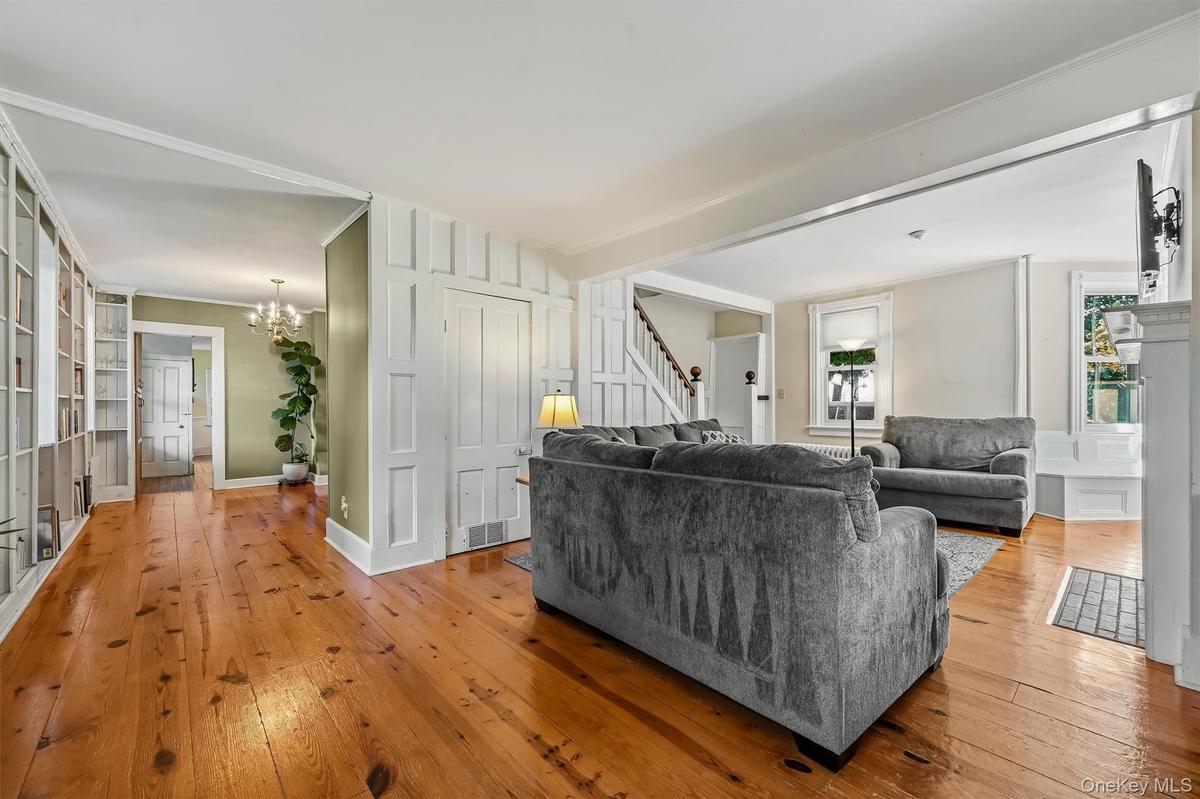
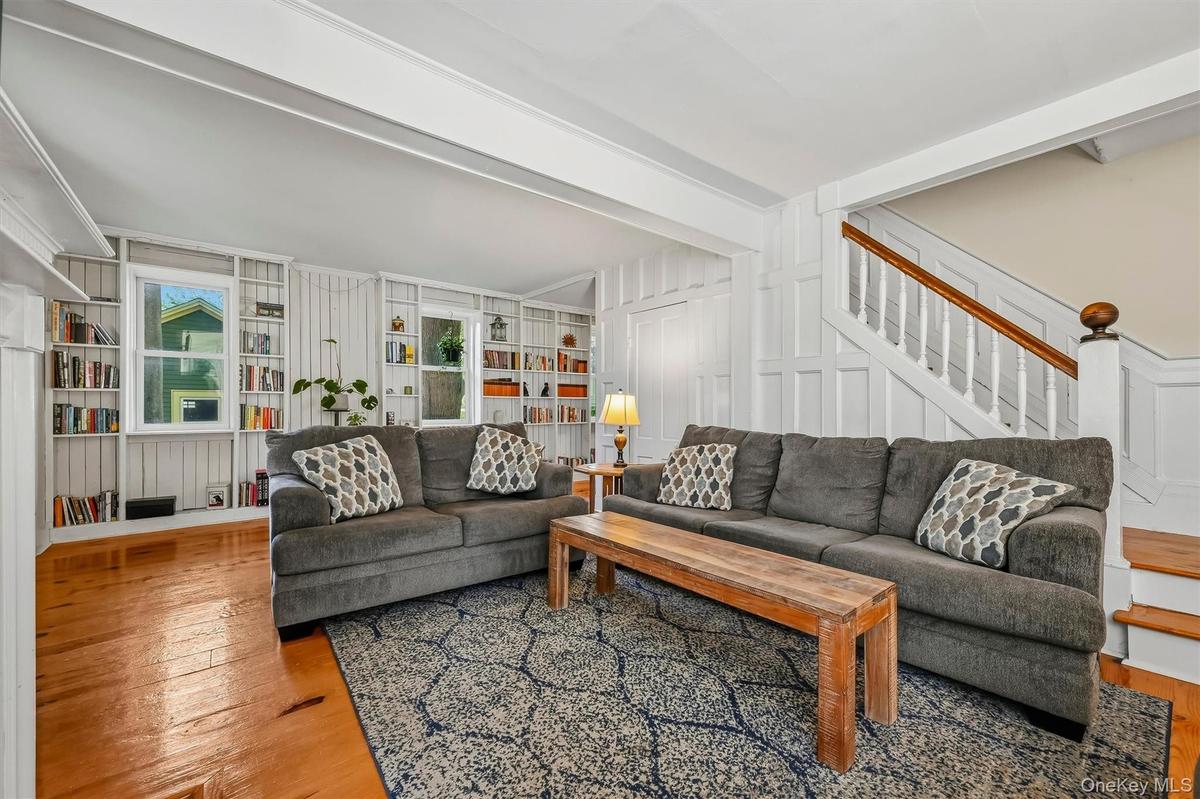
Spacious living area with beautiful wood floors and original character throughout.
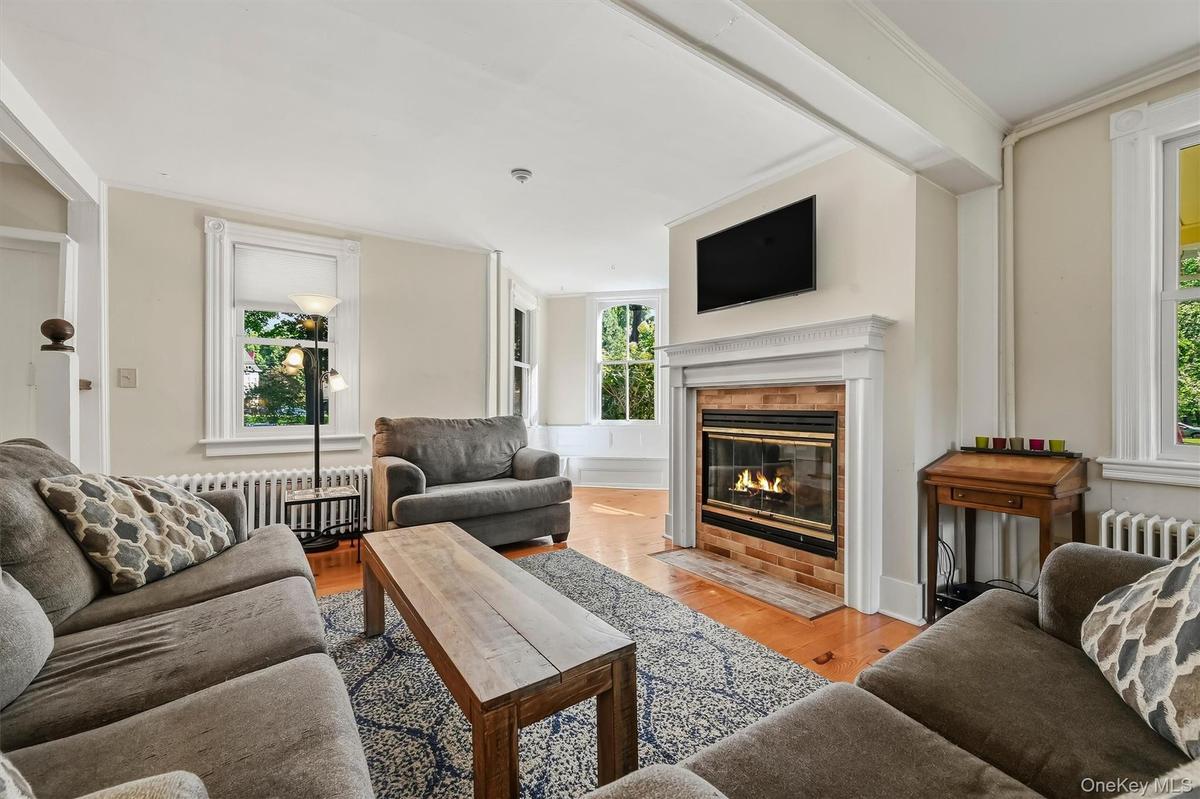
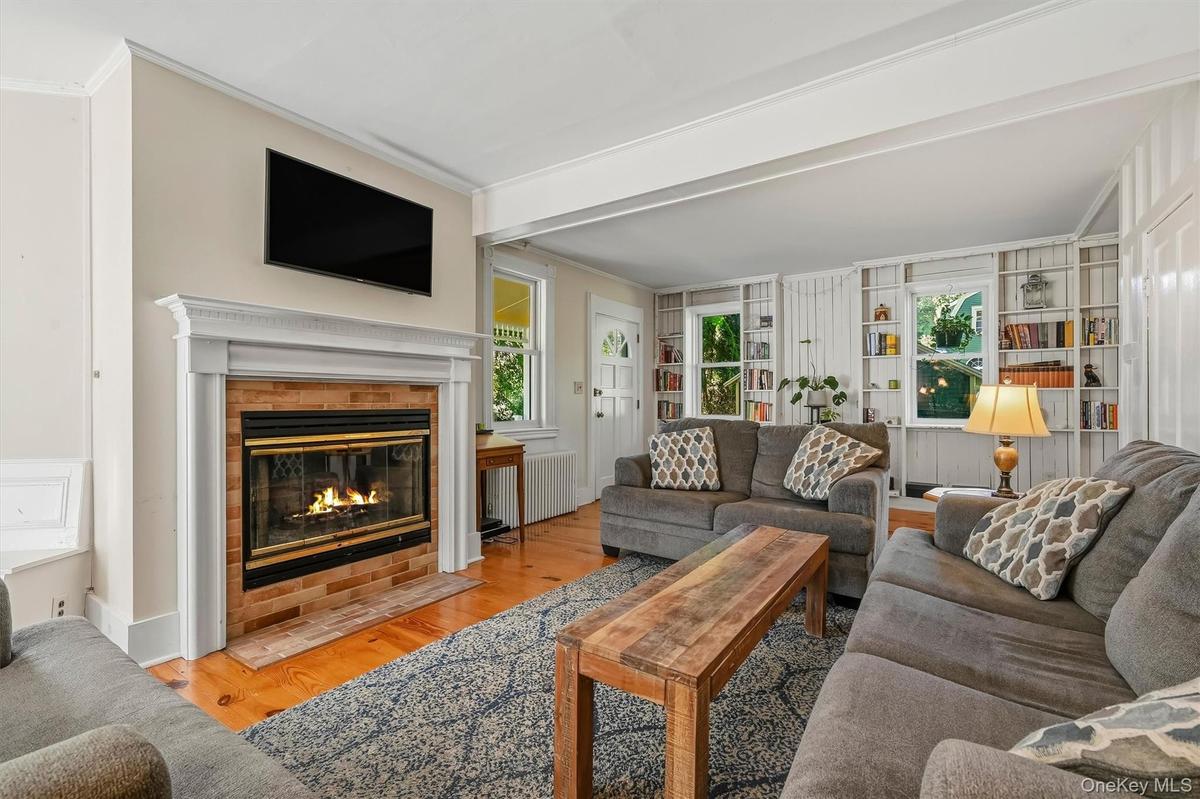
Inviting living room with fireplace and abundant natural light
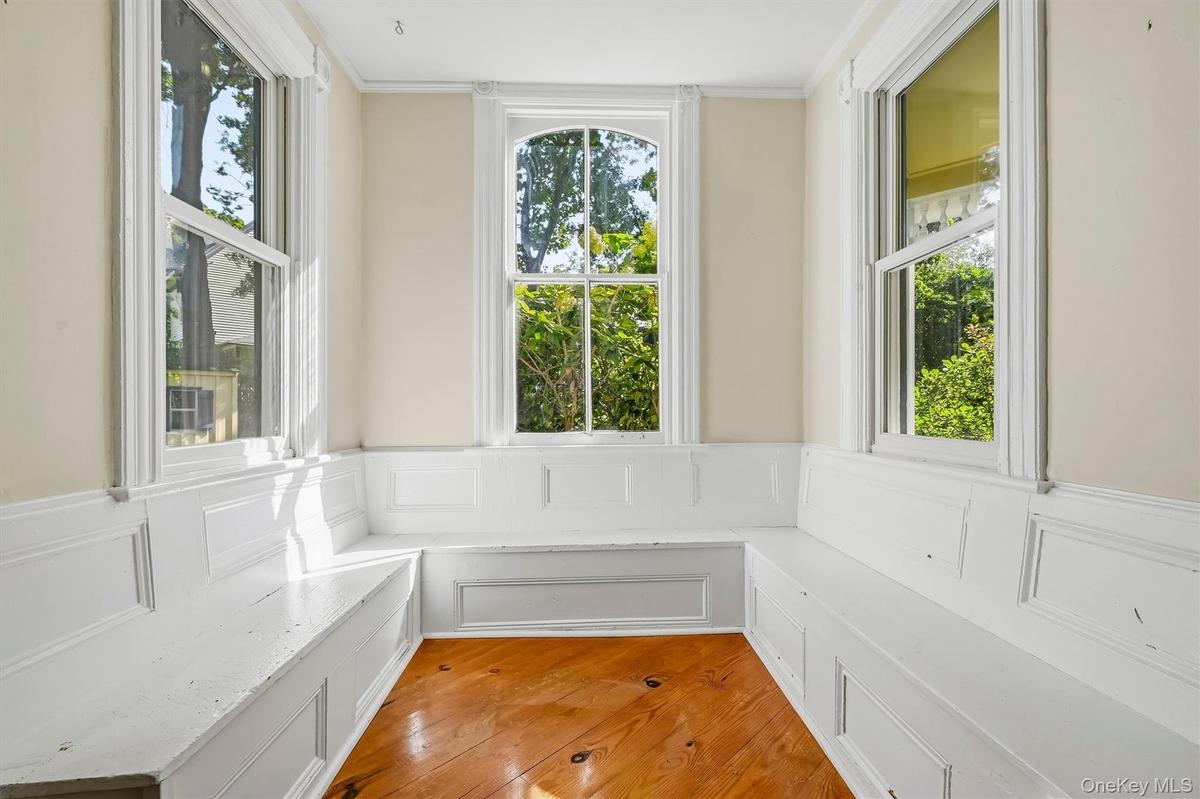
Bright reading nook surrounded by windows and built-in bench seating
Fireplace with a white mantle and brick surround, hardwood flooring, built-in shelving, and white trim work
Spacious living room with wood floors, built-in bookshelves and staircase access
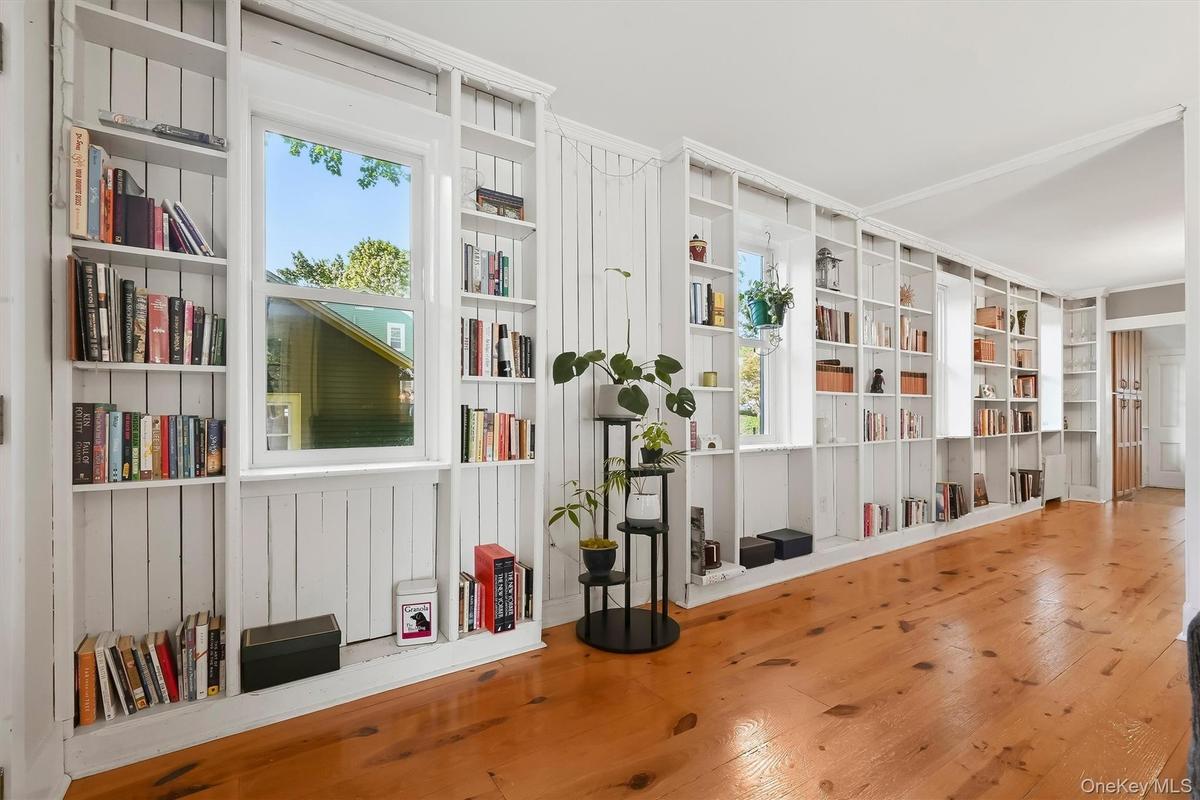
Floor-to-ceiling bookshelves add character and storage to the main living space
Formal dining room with hardwood floors and easy access to the kitchen
Wood floors and an open flow between the dining and living spaces
Full bathroom with convenient laundry area
Tub and shower combination with subway tile surround, decorative tile accent, and a dual-function shower head
Bright kitchen with center island, stainless steel appliances and breakfast area
Kitchen featuring wood cabinetry, stainless steel appliances, a center island with countertop seating, and wood-finish flooring
Wood-finish cabinetry with display cabinet, stainless steel appliances, and a built-in microwave
Generous kitchen offering extensive cabinetry, counter space and a large center island
Spacious kitchen with center island, wood cabinetry, hardwood floors, and plenty of natural light
Bright dining area with hardwood floors, large picture window, and convenient exterior access
Open kitchen and dining area with center island, wood cabinetry, hardwood floors, and ample natural light
A unique pew incorporated into the staircase reflects the home’s history
Hardwood flooring, brick fireplace with a white mantel, white trim, recessed lighting, and a detailed staircase with a wood handrail
Carpeted hallway with white painted balusters and railings, featuring two paneled doors and a window with white trim
Spacious bedroom with multiple windows, abundant natural light, and a bright sitting area.
Bright sitting area with windows on three sides and plenty of natural light
Bright bedroom with multiple windows, ceiling fan, and classic trim
Additional view highlighting the room’s natural light and spacious layout
Full bath with wood vanity, large mirror, and walk-in shower
Corner shower enclosure with glass panels, white window shutters, and a wood-finish vanity with an integrated sink
Spacious bedroom with ceiling fan, natural light, and ample closet space.
Ceiling fan light fixture, baseboard heating, window, white trim, and a built-in shelf
Spacious primary bedroom with vaulted ceiling, exposed wood beams, skylights, and abundant natural light
Another view highlighting the vaulted ceiling, skylights, exposed beams, and open layout
Bright primary bedroom with multiple windows and distinctive vaulted ceiling
Spacious porch offering a peaceful view of the surrounding yard and mature trees
Welcoming covered porch with decorative columns and brick walkway
Covered porch with decorative columns, painted wood flooring, and paneling along the exterior wall
Rear view of the historic home surrounded by mature trees and established landscaping
Side exterior showcasing the home’s distinctive architecture and two-level covered porches.
Tree-shaded backyard with fire pit area and plenty of outdoor space.
Expansive lawn surrounded by mature trees, providing a spacious outdoor setting
Tree-lined setting with a spacious lawn and long driveway
Charming exterior surrounded by mature trees and a spacious yard
Floor plan
Victorian-style exterior with decorative gables, a covered porch, and mature landscaping“The Pew House” a unique Goshen home with ties to local history, featuring repurposed pews from the 1813 meeting house incorporated into the home.Victorian-style exterior with yellow siding, covered front porch, decorative gable trim, and a brick paver walkwayCovered porch with painted wood flooring and decorative balustersSpacious living area with beautiful wood floors and original character throughout.Inviting living room with fireplace and abundant natural lightBright reading nook surrounded by windows and built-in bench seatingFireplace with a white mantle and brick surround, hardwood flooring, built-in shelving, and white trim workSpacious living room with wood floors, built-in bookshelves and staircase accessFloor-to-ceiling bookshelves add character and storage to the main living space

Description

Built in 1851, this three-bedroom, two-bath home is filled with warmth, character, and local history. Box pews from an 1813 meeting house are said to have been reused as siding for the home, with a pew also thoughtfully incorporated into the staircase, just one of the many unique details that make this home truly special. The formal living room features a fireplace, beautiful wood floors, floor-to-ceiling built-in bookshelves, and a cozy reading nook, creating a warm and inviting space to relax. The formal dining room offers wood floors and plenty of charm, while the bright eat-in kitchen features a large bay window and a separate set of stairs leading to the primary bedroom. The primary bedroom opens onto a private porch overlooking the backyard, offering a peaceful spot to enjoy your morning coffee, curl up with a book, or simply take in the quiet surroundings. Unique details and character can be found throughout this one-of-a-kind home. And with its convenient location, you can easily walk to local schools, downtown shops, restaurants, and all that the Village of Goshen has to offer. A home with history, personality, and charm, ready for its next chapter.

Amenities

  • Balcony
  • Built-in Features
  • Ceiling Fan(s)
  • Dishwasher
  • Dryer
  • Eat-in Kitchen
  • Entrance Foyer
  • Gas Water Heater
  • Pantry
  • Refrigerator
  • Trash Collection Public
  • Washer

Long Island MLS

All information furnished regarding property for sale, rental or financing is from sources deemed reliable, but no warranty or representation is made as to the accuracy thereof and same is submitted subject to errors, omissions, change of price, rental or other conditions, prior sale, lease or financing or withdrawal without notice. International currency conversions where shown are estimates based on recent exchange rates and are not official asking prices.

All dimensions are approximate. For exact dimensions, you must hire your own architect or engineer.