New York, NY 10473

Property

Ownership: For Sale
Type: Duplex
Bedrooms: 5 BR
Bathrooms: 4
Lot Size: 0.1 Acres

Financials

Price:$850,000
Annual Taxes:$7,397
505 Park Ave, New York, NY 10022
Listing Courtesy of eXp Realty

Discover the possibilities at 2064 Cicero Avenue in the Castle Hill neighborhood of the Bronx.
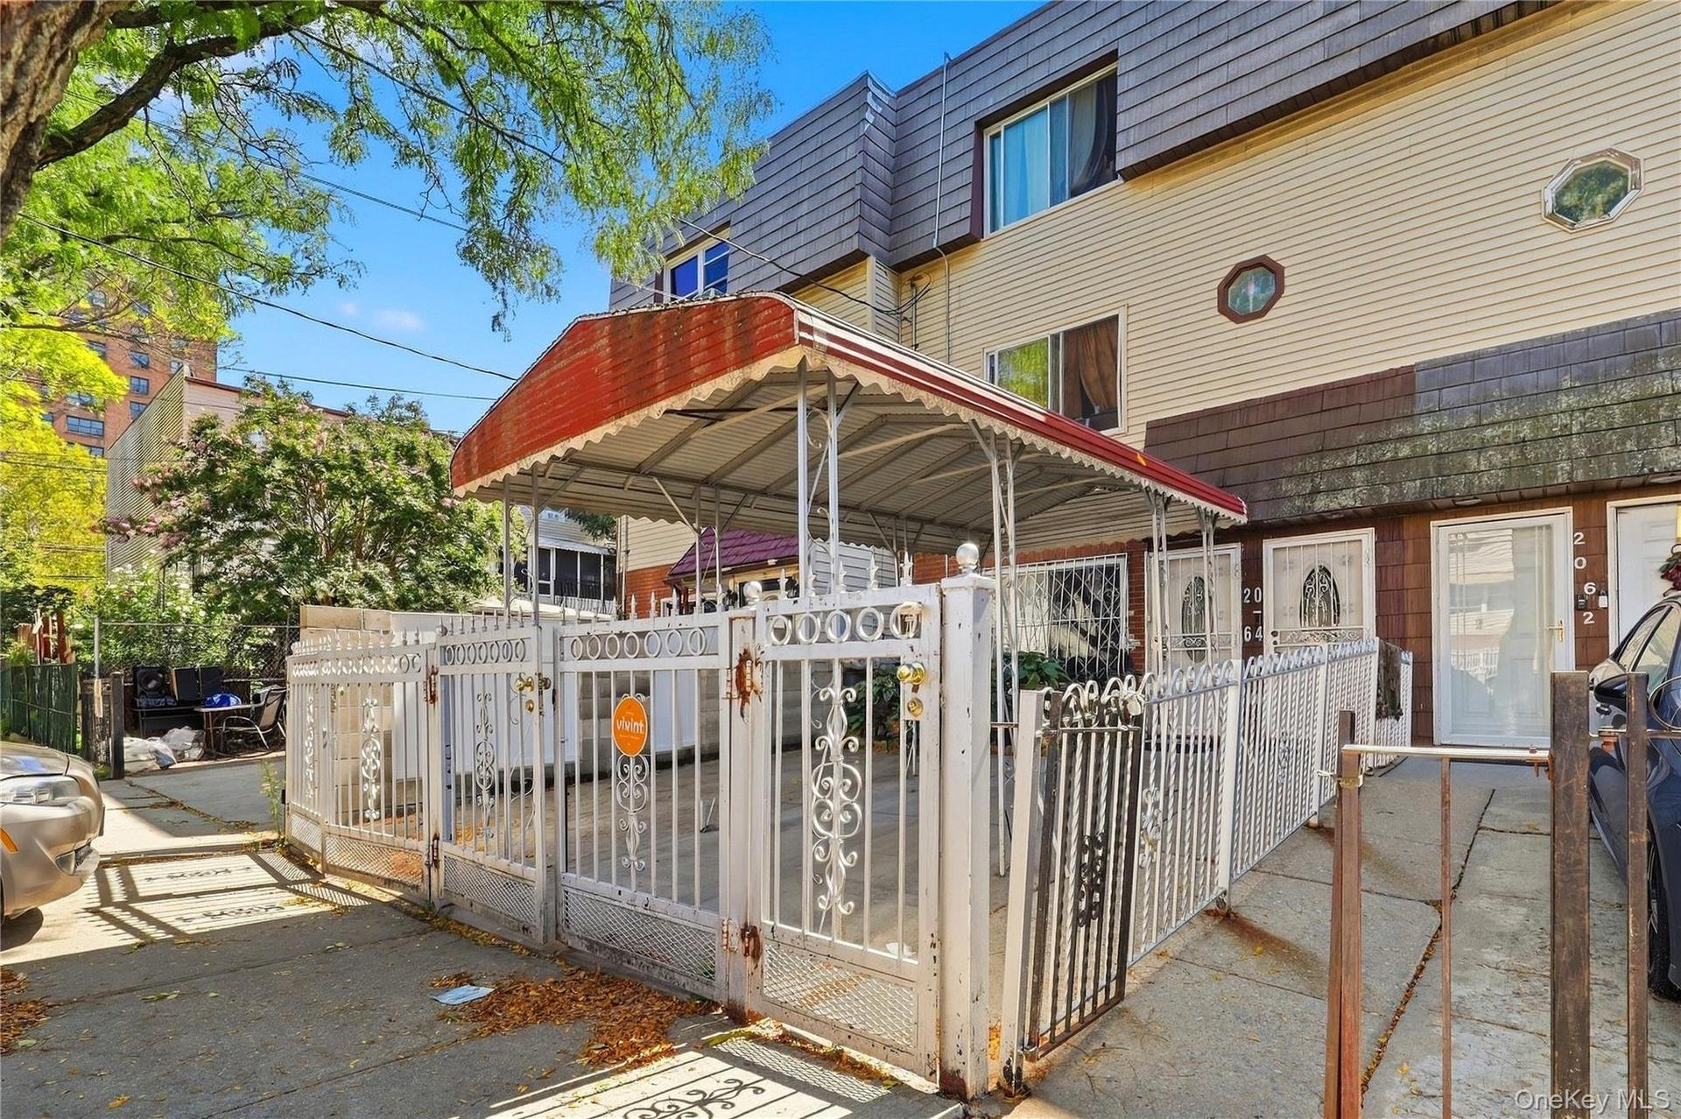
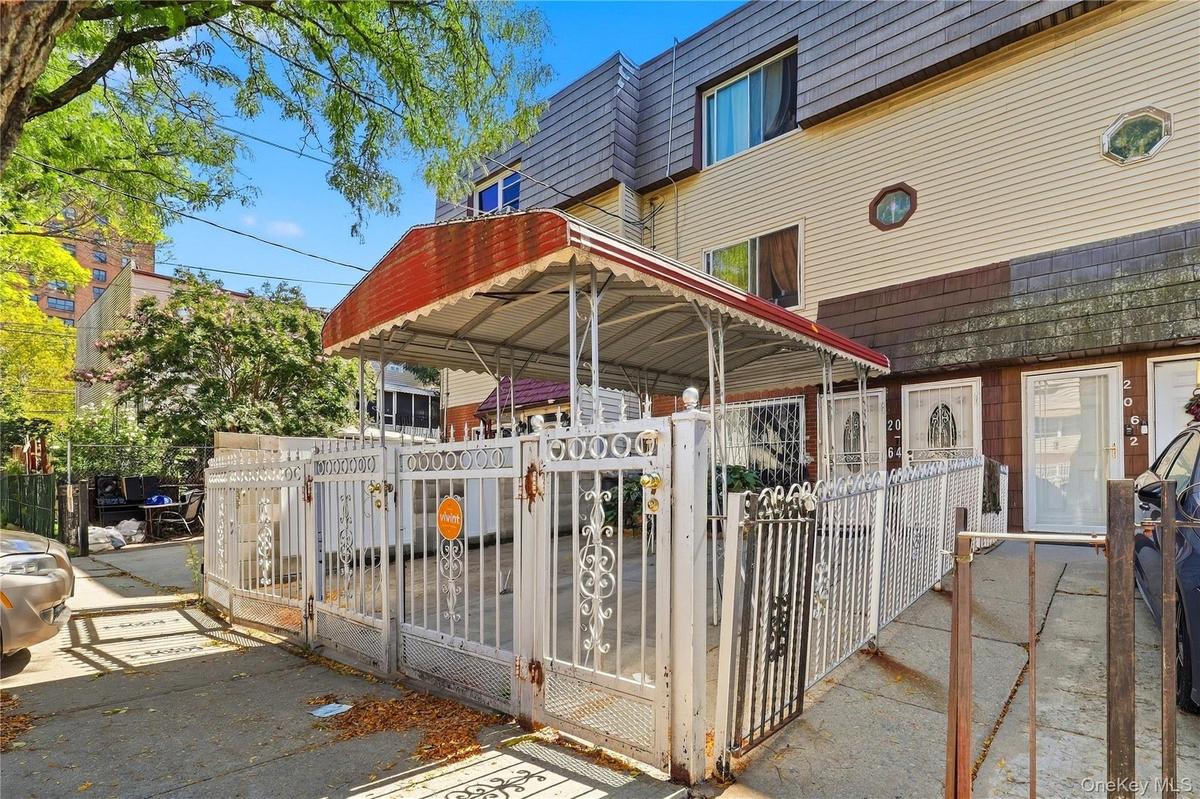
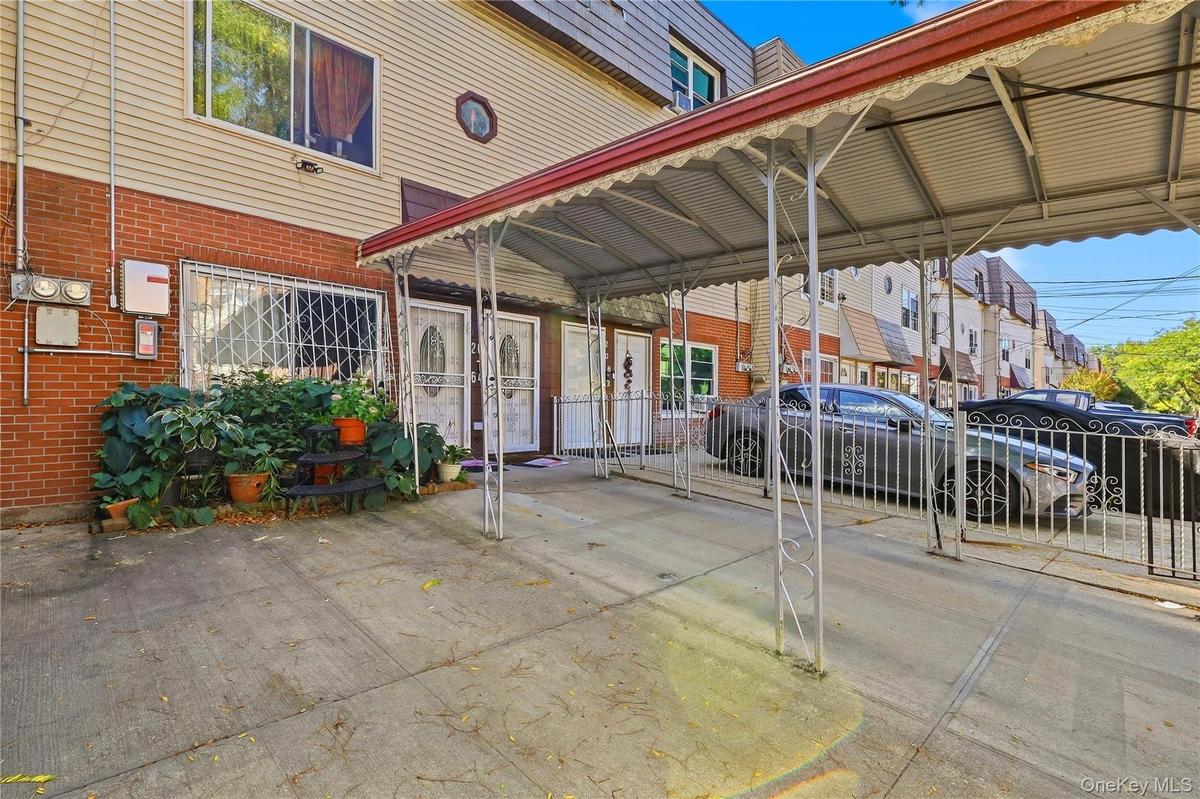
Front exterior and covered entrance. Digitally decluttered.

Front exterior and covered entrance. Digitally decluttered.

Front exterior and covered entrance. Digitally decluttered.
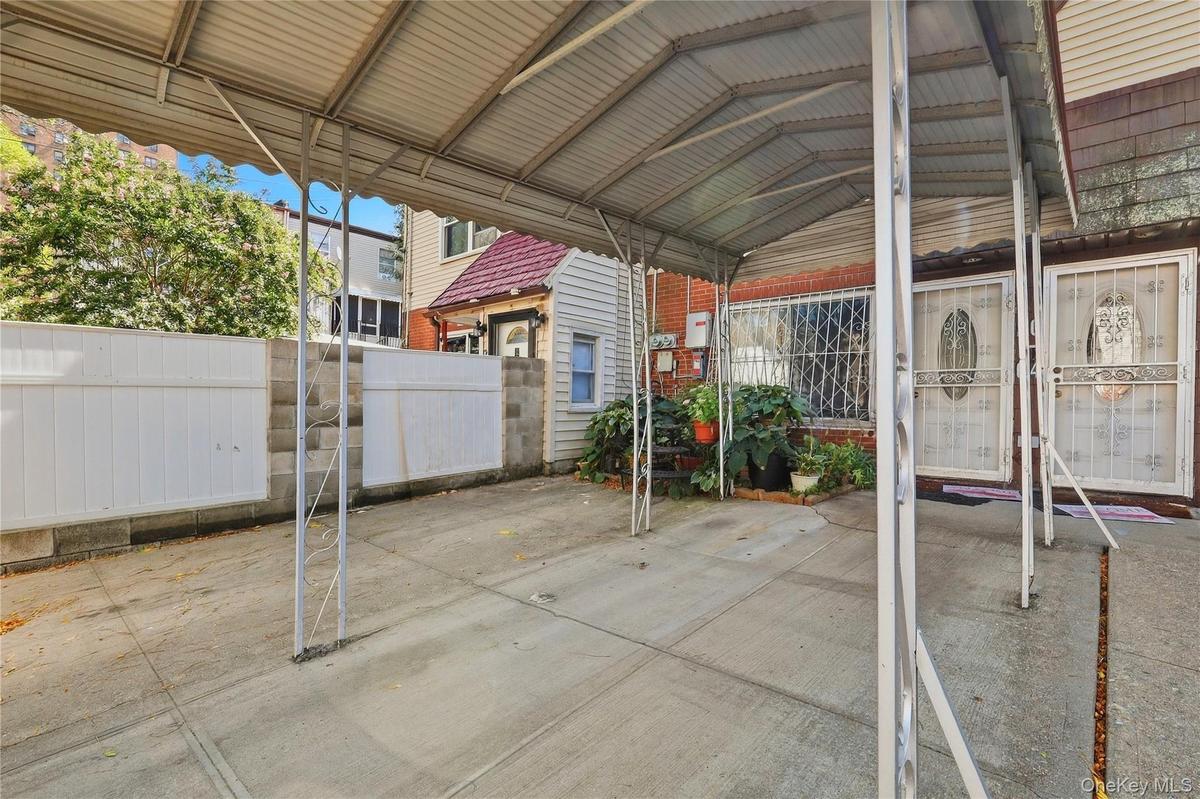
Covered front courtyard and entry area. Digitally decluttered.
Covered front courtyard toward the entrance. Digitally decluttered.
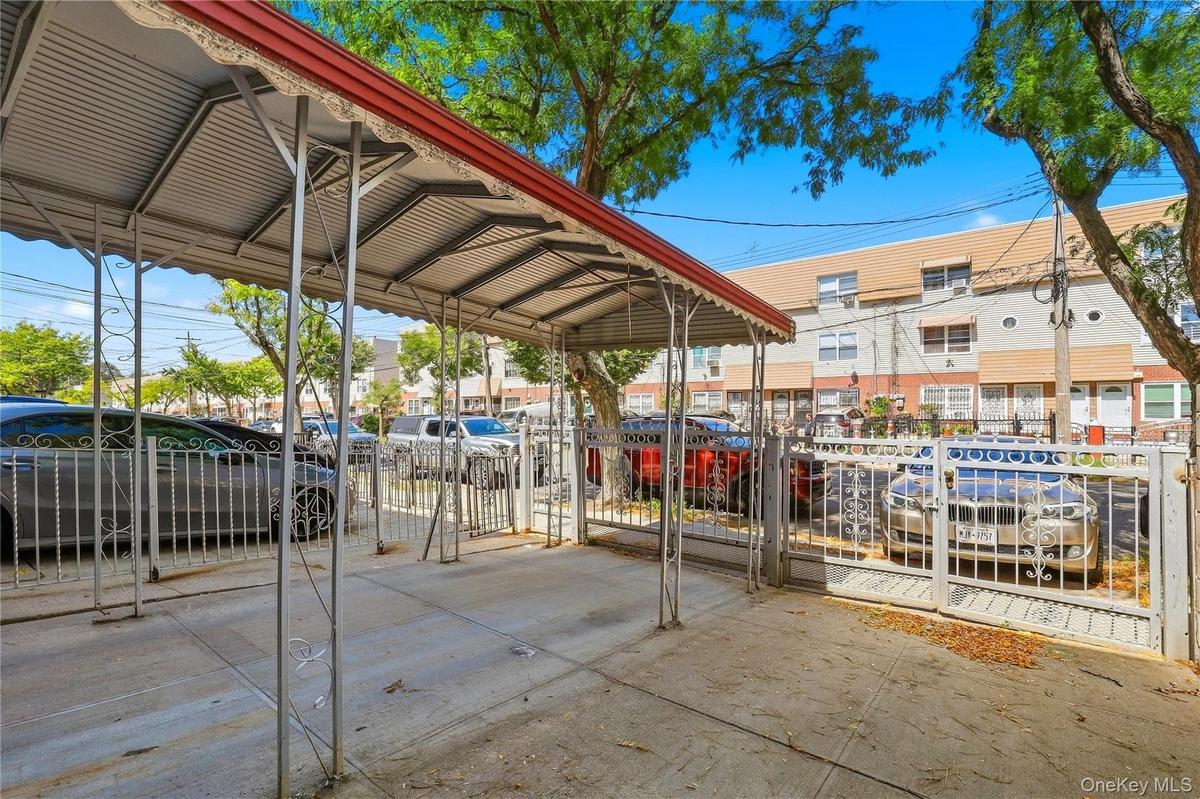
Covered front courtyard looking toward the gate.
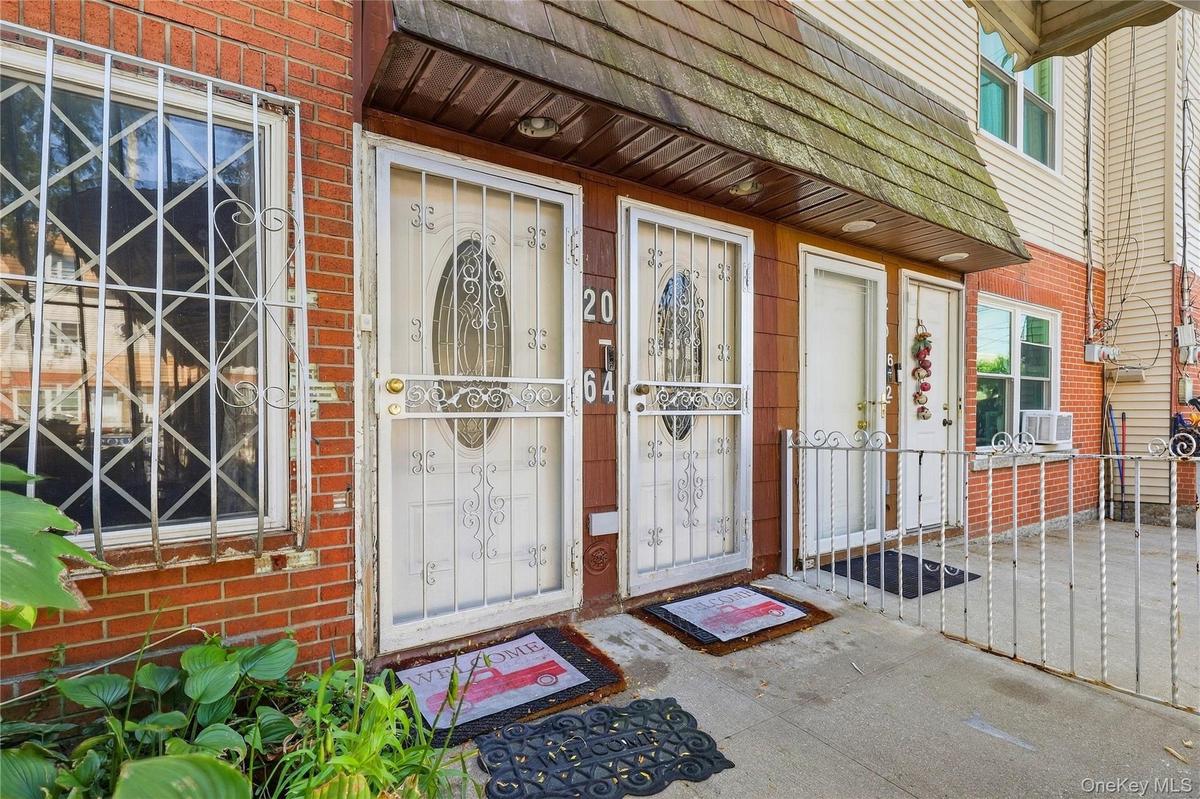
Front entrance detail. Digitally decluttered.
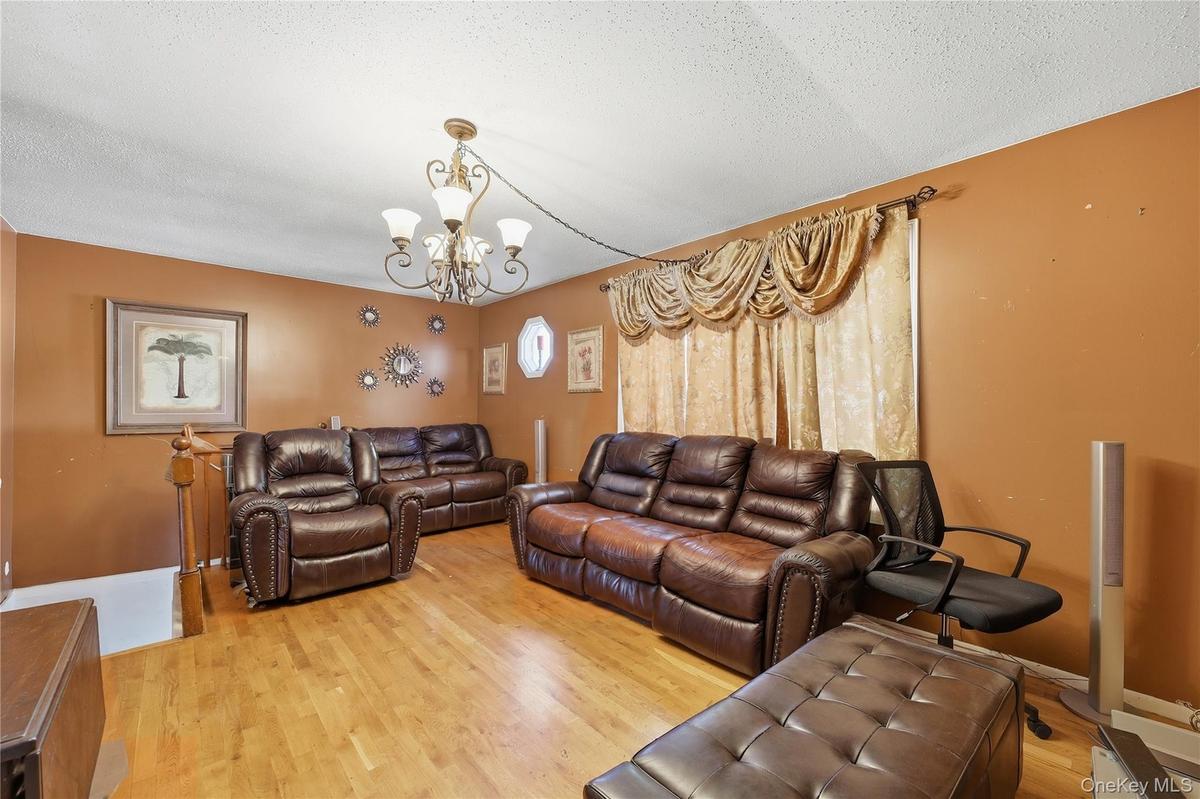
Unit 2 - Duplex living room. Digitally decluttered; some decor restyled.
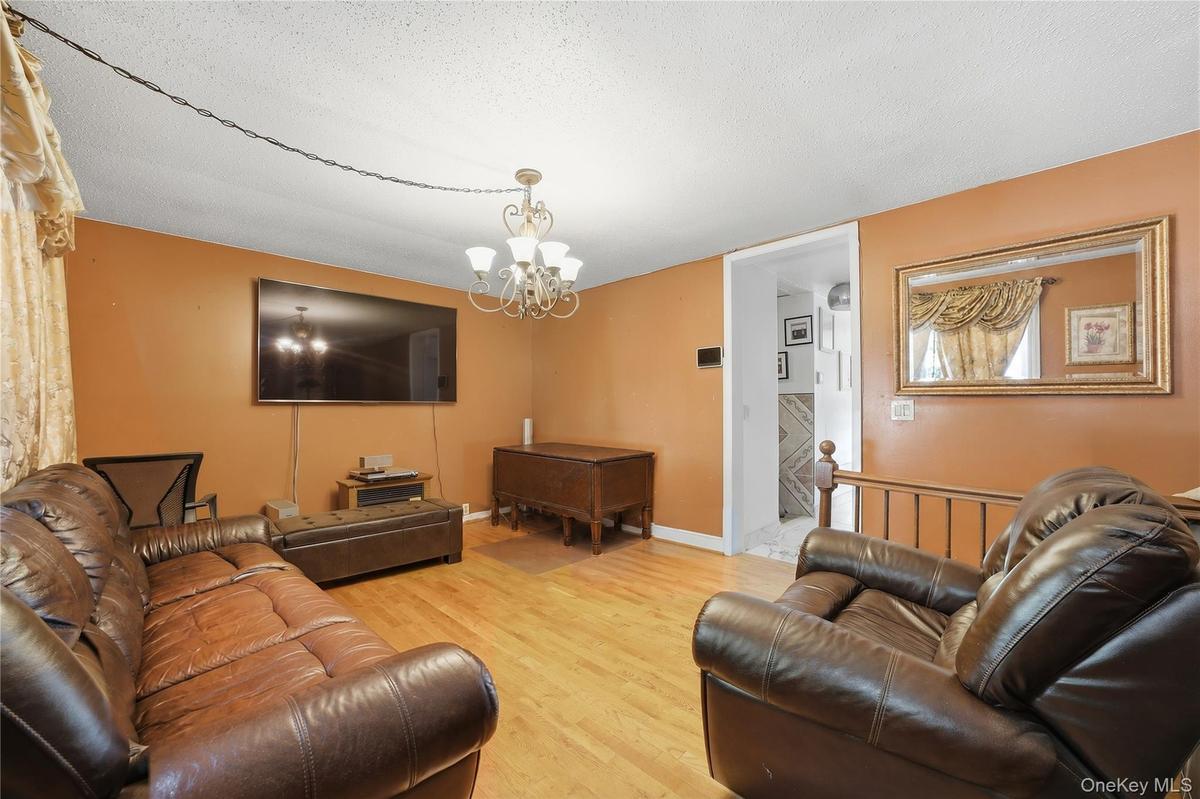
Unit 2 - Duplex living room, reverse view. Digitally decluttered; some decor restyled.
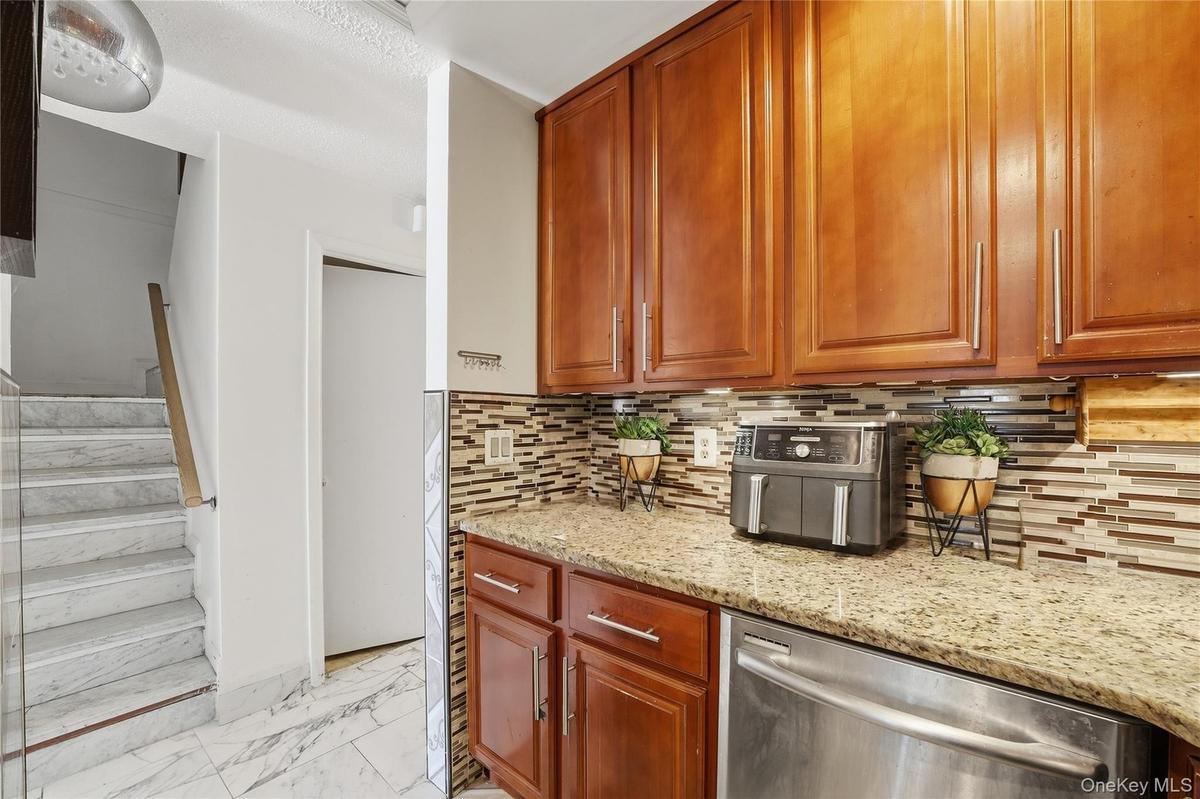
Unit 2 - Hall and staircase beside the kitchen. Digitally decluttered.
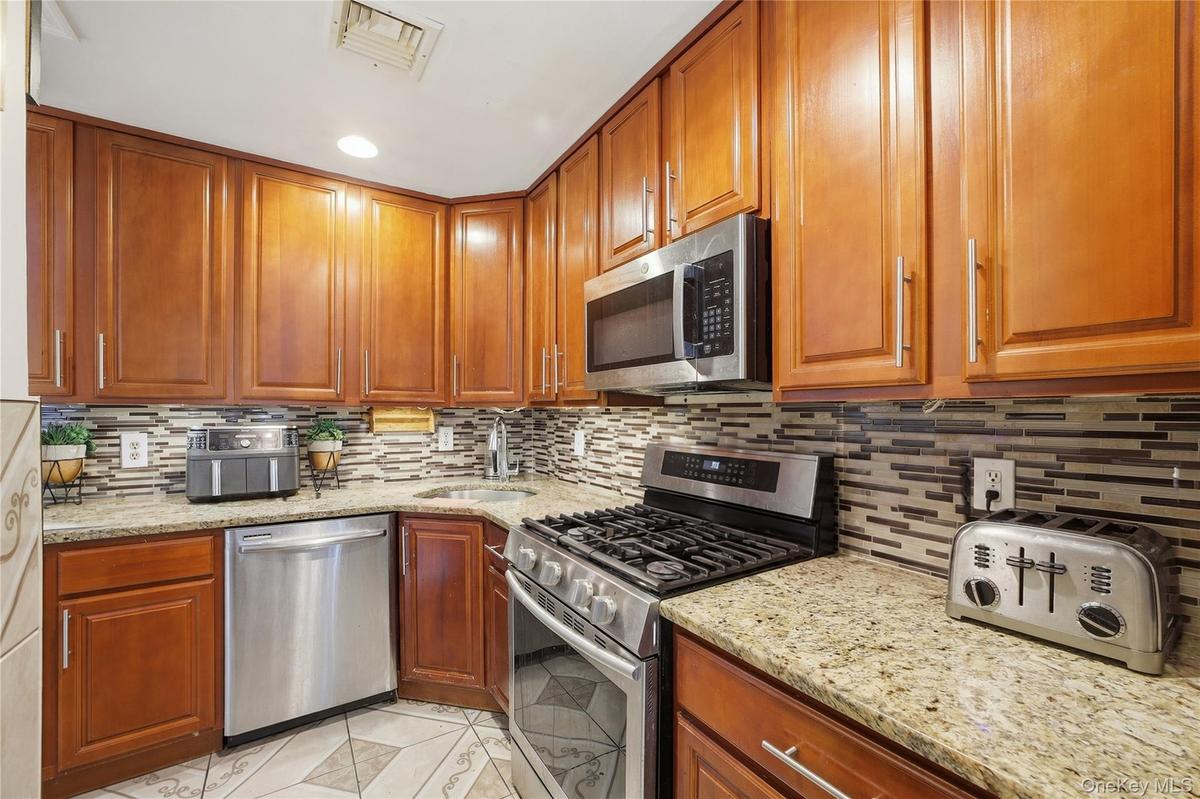
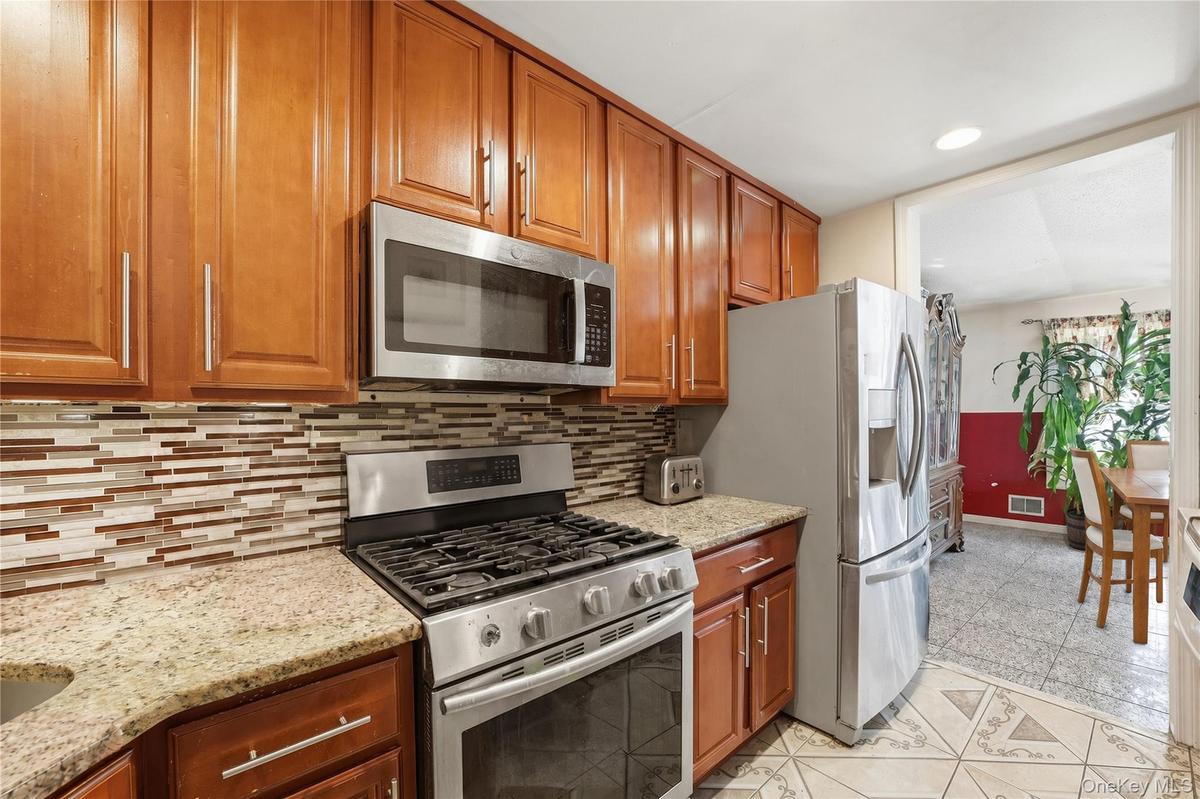
Unit 2 - Kitchen with stainless steel appliances. Digitally decluttered.
Unit 2 - Kitchen looking toward the dining area. Virtually staged and digitally decluttered.
Unit 2 - Kitchen and in-unit laundry. Digitally decluttered.
Unit 2 - Dining and family area toward the rear balcony. Virtually staged and digitally decluttered.
Unit 2 - Dining and bar area. Virtually staged and digitally decluttered.
Unit 2 - Dining and family area, reverse view. Virtually staged and digitally decluttered.
Unit 2 - Bar area looking toward the hall. Virtually staged and digitally decluttered.
Unit 2 - Bathroom vanity and storage closet. Digitally decluttered.
Unit 2 - Primary bedroom. Digitally decluttered; bedding and decor restyled.
Unit 2 - Primary bedroom, reverse view. Digitally decluttered; bedding and decor restyled.
Unit 2 - Primary bedroom closets and dresser. Digitally decluttered; bedding and decor restyled.
Unit 2 - Bathroom with bathtub and glass enclosure. Digitally decluttered.
Unit 2 - Bathroom tub and glass enclosure, alternate view. Digitally decluttered.
Unit 2 - Bedroom 2. Digitally decluttered; bedding and decor restyled.
Unit 2 - Bedroom 2, closet view. Digitally decluttered; bedding and decor restyled.
Unit 2 - Bedroom 3. Digitally decluttered; bedding and decor restyled.
Unit 2 - Bedroom 3, reverse view. Digitally decluttered; bedding and decor restyled.
Unit 2 - Bedroom 3, closet and entrance view. Digitally decluttered; bedding and decor restyled.
Unit 2 - Bathroom with walk-in shower. Digitally decluttered.
Unit 1 - Separate apartment living room. Digitally decluttered; some decor restyled.
Unit 1 - Living room seating and front window. Digitally decluttered; some decor restyled.
Unit 1 - Separate apartment living room, reverse view. Digitally decluttered; some decor restyled.
Unit 1 - Kitchen range and dining nook. Digitally decluttered; some decor restyled.
Unit 1 - Eat-in kitchen. Digitally decluttered; some decor restyled.
Unit 1 - Kitchen dining nook. Digitally decluttered; some decor restyled.
Unit 1 - Primary bedroom. Digitally decluttered; bedding and decor restyled.
Unit 1 - Primary bedroom, reverse view. Digitally decluttered; bedding and decor restyled.
Unit 1 - Bedroom 2. Virtually staged and digitally decluttered.
Unit 1 - Bedroom 2, closet view. Virtually staged and digitally decluttered.
Unit 1 - Bedroom 2, storage and hallway view. Virtually staged and digitally decluttered.
Unit 1 - Bathroom with bathtub. Digitally decluttered.
Unit 2 - Rear balcony. Digitally decluttered.
Rear balcony with the spiral staircase to the backyard. Digitally decluttered.
Rear balcony looking toward the backyard. Digitally decluttered.
Covered rear patio beneath the balcony. Digitally decluttered.
Covered rear patio, reverse view. Digitally decluttered.
Covered rear porch and patio looking toward the backyard. Digitally decluttered.
Backyard and storage shed. Digitally decluttered.
Backyard and storage shed, alternate view. Digitally decluttered.
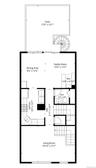
Unit 2 - Main-level floor plan. Room dimensions are approximate.
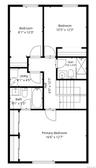
Unit 2 - Bedroom-level floor plan. Room dimensions are approximate.
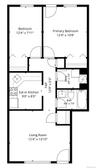
Unit 1 - Apartment floor plan. Room dimensions are approximate.
Front exterior and covered entrance. Digitally decluttered.Covered front courtyard and entry area. Digitally decluttered.Covered front courtyard toward the entrance. Digitally decluttered.Covered front courtyard looking toward the gate.Front entrance detail. Digitally decluttered.Unit 2 - Duplex living room. Digitally decluttered; some decor restyled.Unit 2 - Duplex living room, reverse view. Digitally decluttered; some decor restyled.Unit 2 - Hall and staircase beside the kitchen. Digitally decluttered.Unit 2 - Kitchen with stainless steel appliances. Digitally decluttered.Unit 2 - Kitchen looking toward the dining area. Virtually staged and digitally decluttered.

Description

Discover the possibilities at 2064 Cicero Avenue in the Castle Hill neighborhood of the Bronx. This legal two-family home offers approximately 2,325 square feet across three levels. The first-floor apartment includes two bedrooms, one full bathroom, a living room and an eat-in kitchen. The duplex spans the second and third floors with three bedrooms, two full bathrooms and one half bath, a living room, kitchen and combined family/dining area. Both kitchens feature gas ranges, refrigerators and microwaves; the duplex also includes a dishwasher, washer and dryer. Off-street driveway parking, a rear balcony, covered porch/patio, backyard and storage shed add to the property's appeal. The two-unit layout offers flexibility for multigenerational living, an owner-occupied home with rental potential or an investment opportunity. Convenient to shopping, parks, public transportation and major roadways. Some photographs have been virtually decluttered and partially staged.

Amenities

  • Balcony
  • Ceiling Fan(s)
  • Eat-in Kitchen
  • Electricity Connected
  • Entrance Foyer
  • First Floor Bedroom
  • First Floor Full Bath
  • Recessed Lighting
  • Sewer Connected
  • Water Connected

Long Island MLS

All information furnished regarding property for sale, rental or financing is from sources deemed reliable, but no warranty or representation is made as to the accuracy thereof and same is submitted subject to errors, omissions, change of price, rental or other conditions, prior sale, lease or financing or withdrawal without notice. International currency conversions where shown are estimates based on recent exchange rates and are not official asking prices.

All dimensions are approximate. For exact dimensions, you must hire your own architect or engineer.