
Property
| Ownership: | For Sale |
|---|---|
| Type: | Single Family |
| Rooms: | 10 |
| Bedrooms: | 3 BR |
| Bathrooms: | 3 |
| Lot Size: | 1.3 Acres |
Financials
Listing Courtesy of Gillespie Real Estate LLC
Welcome to 63 Far Horizons Drive, an exceptional contemporary residence set on 1.
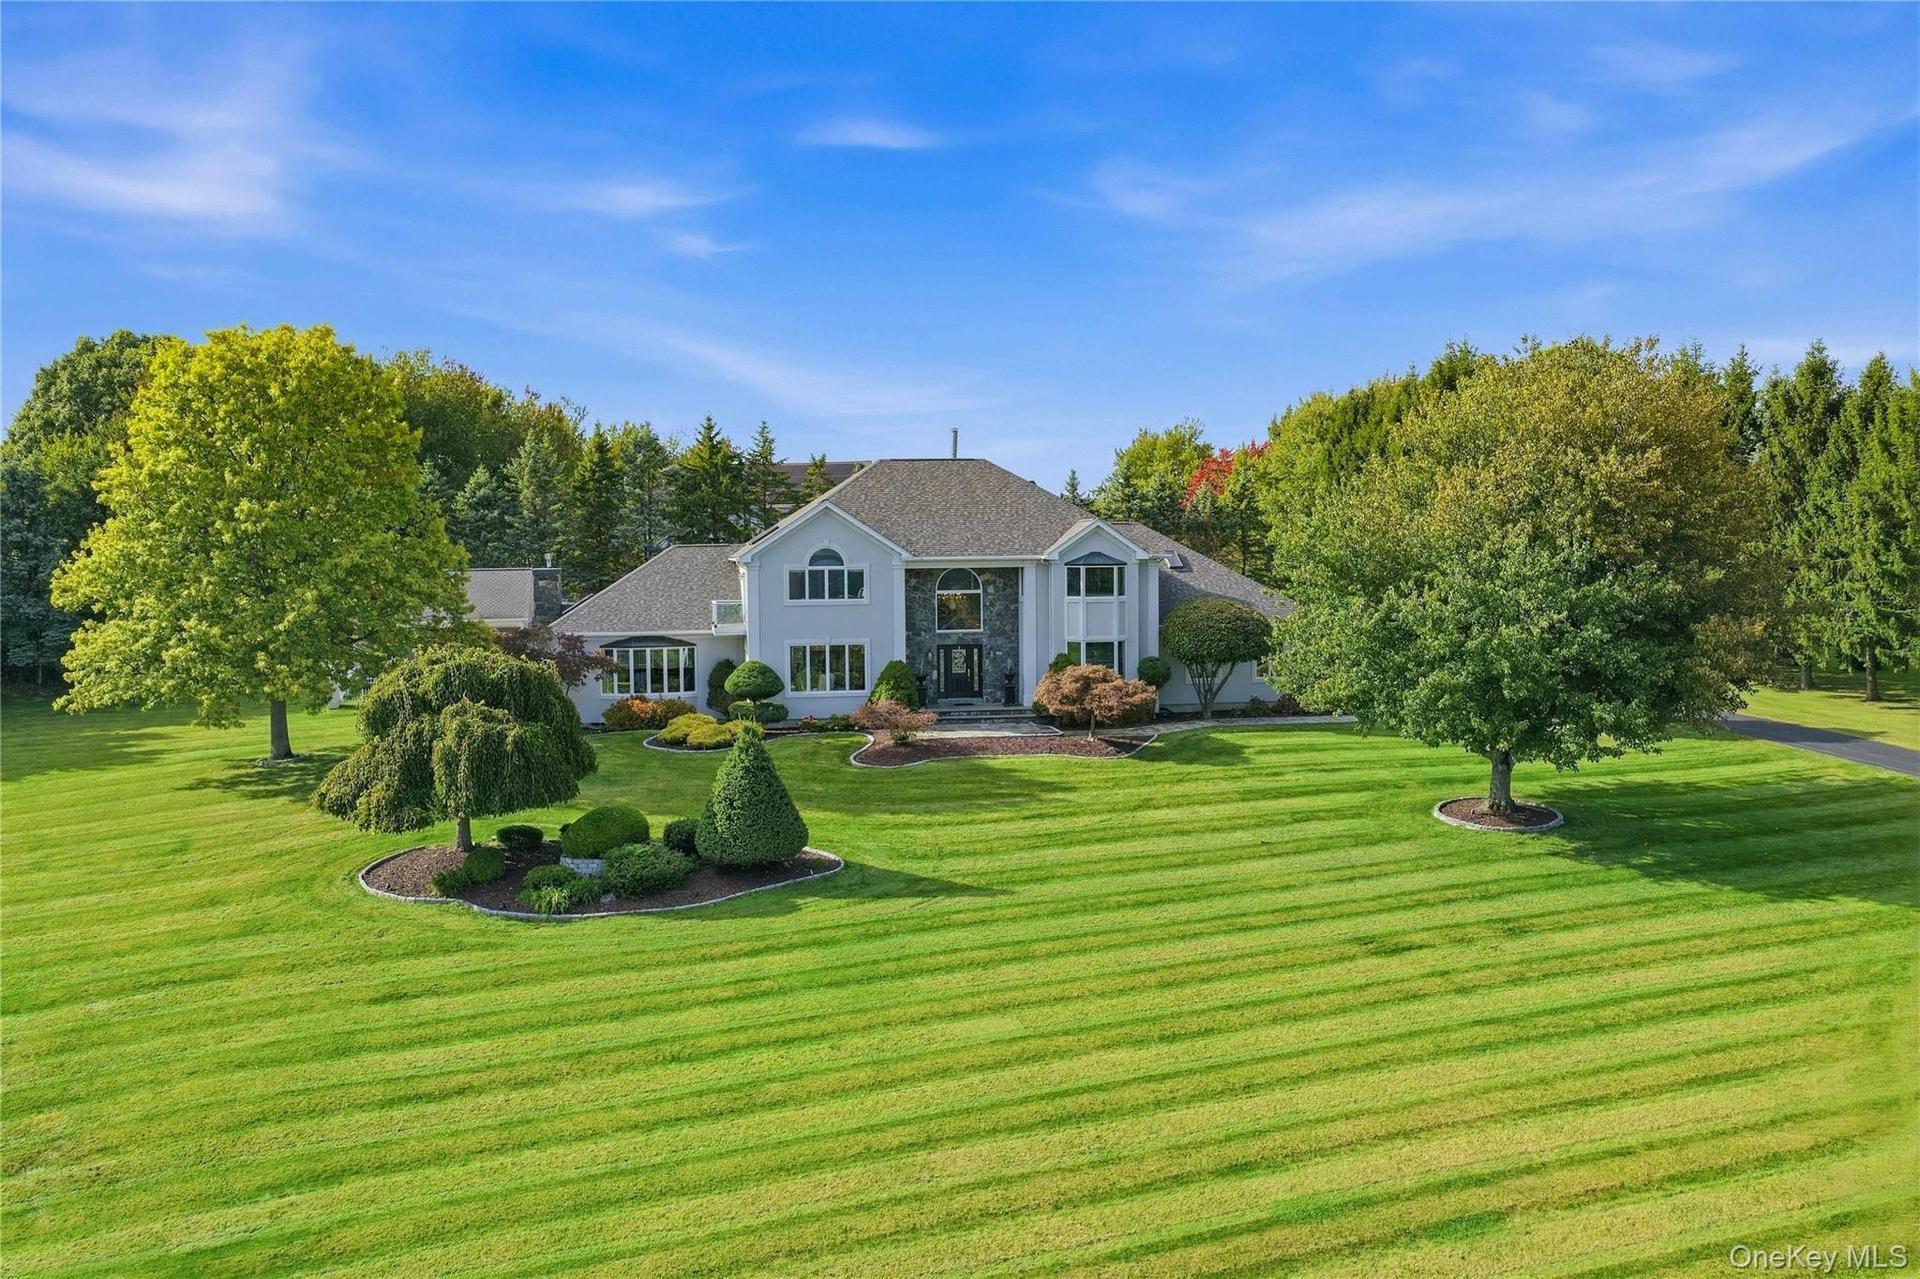
Expansive green lawn with mature trees and landscaped planting beds


Description
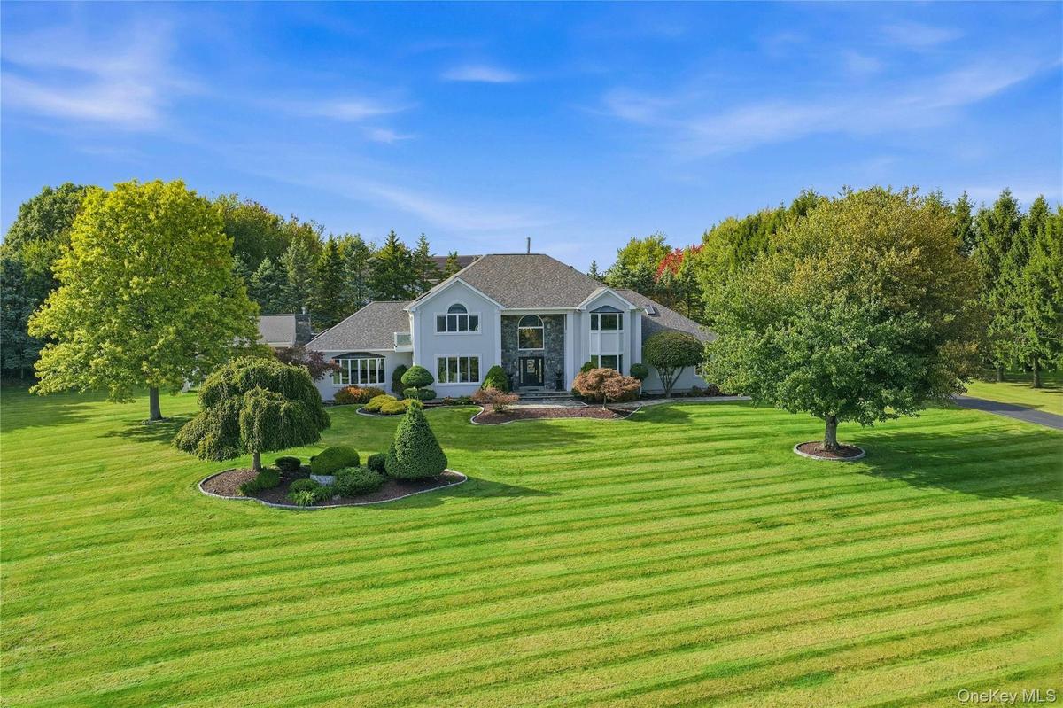
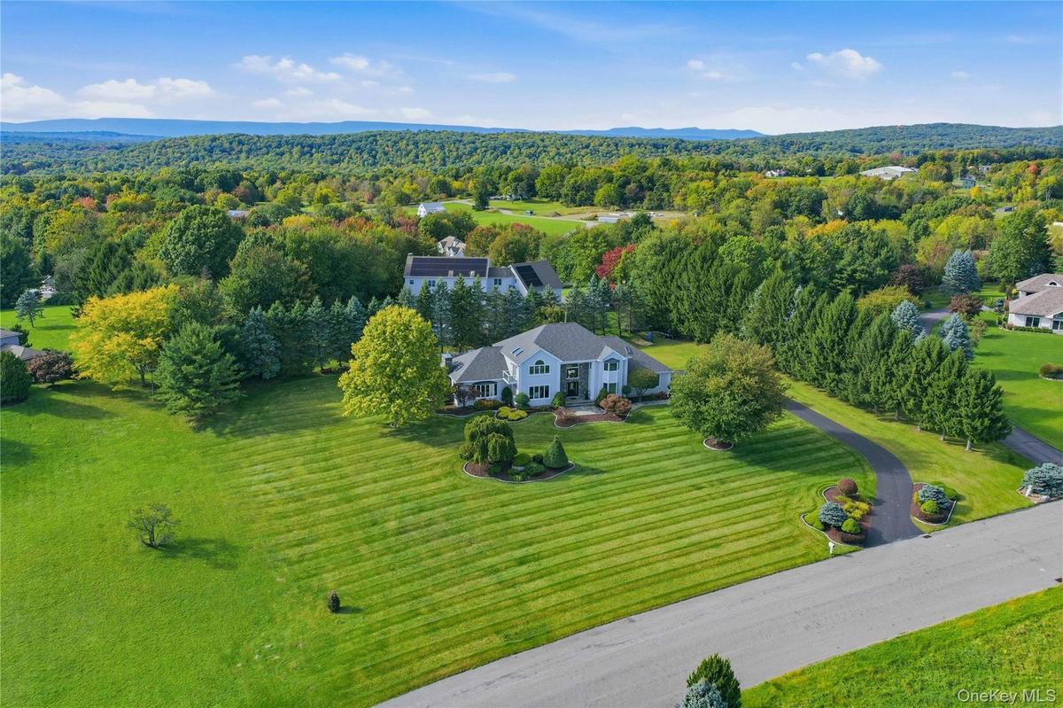
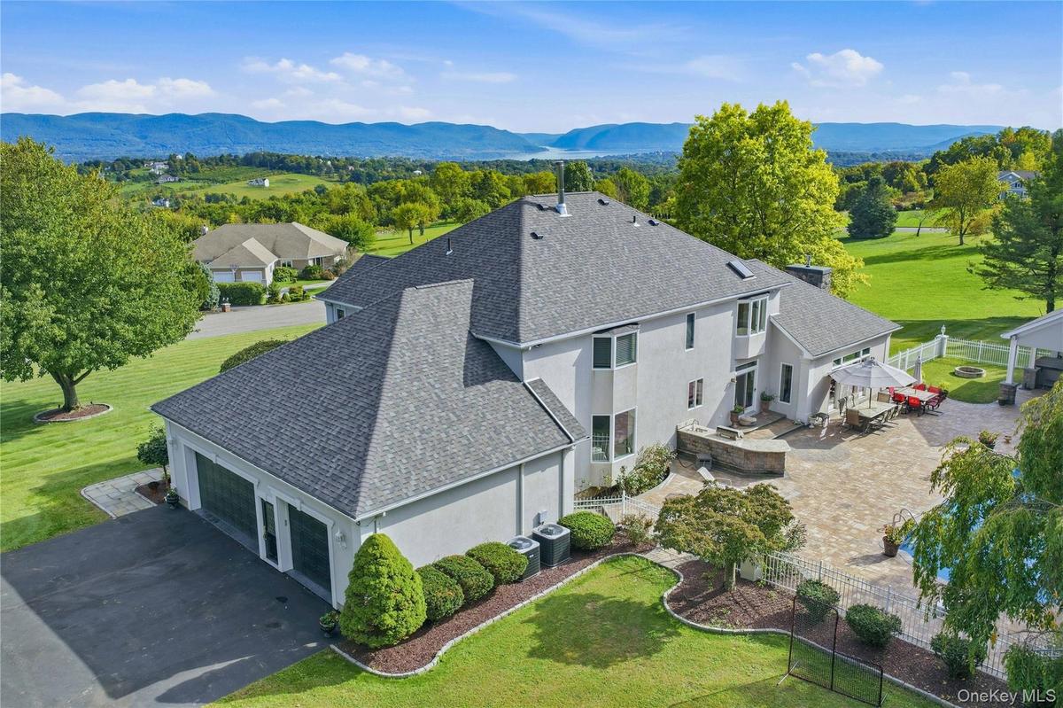
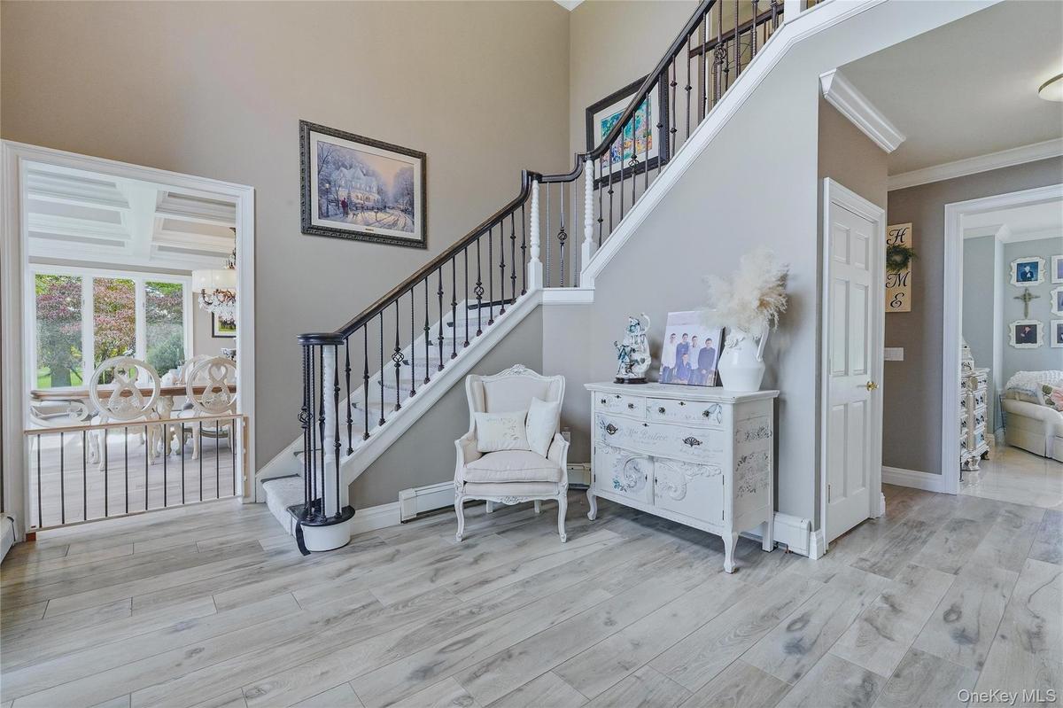
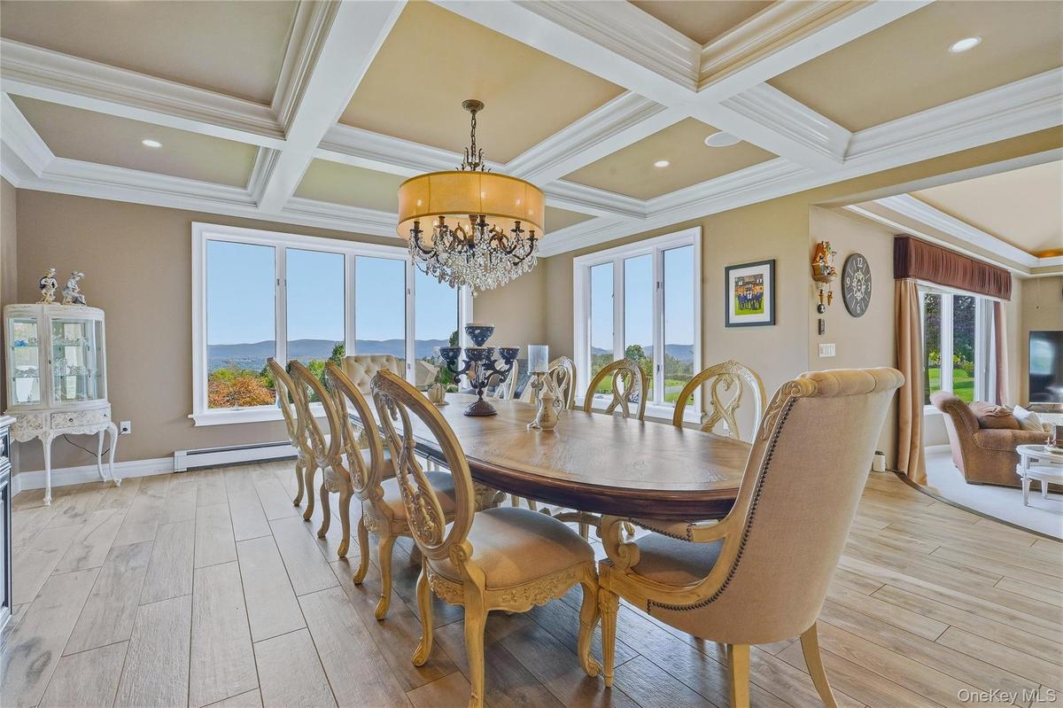
Welcome to 63 Far Horizons Drive, an exceptional contemporary residence set on 1.3 picturesque acres in the prestigious Scenic Hills development, with breathtaking panoramic mountain and Hudson River views and sought-after Marlboro schools. This beautifully appointed home with over 4,300 sqft offers an impressive combination of architectural details, thoughtful upgrades, and exceptional indoor-outdoor living.
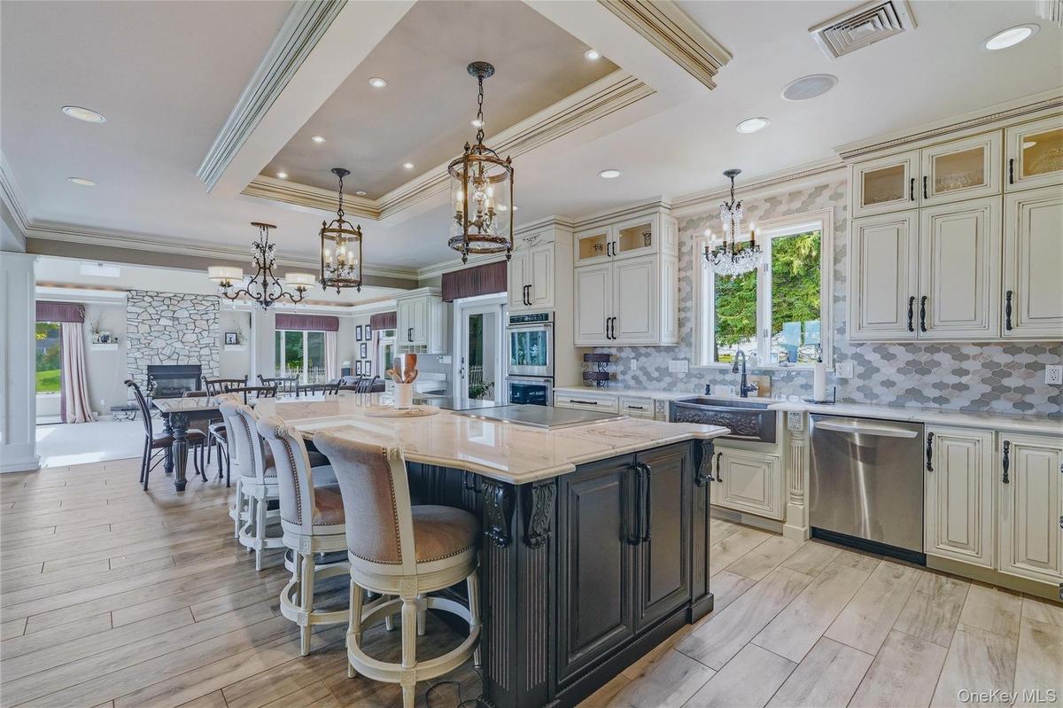
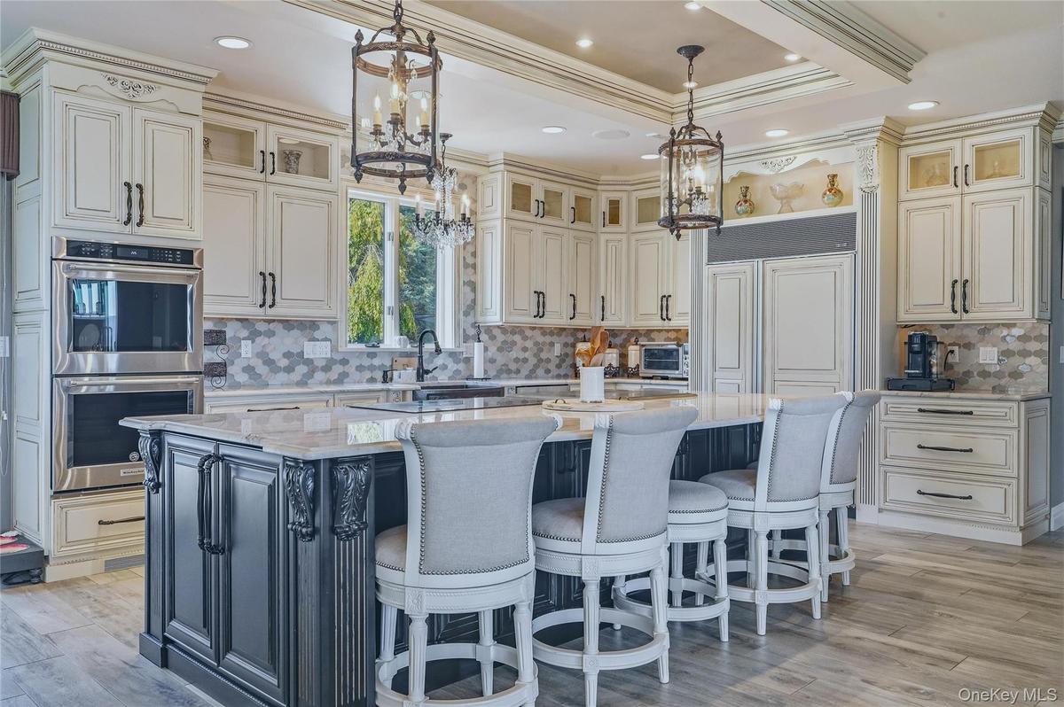
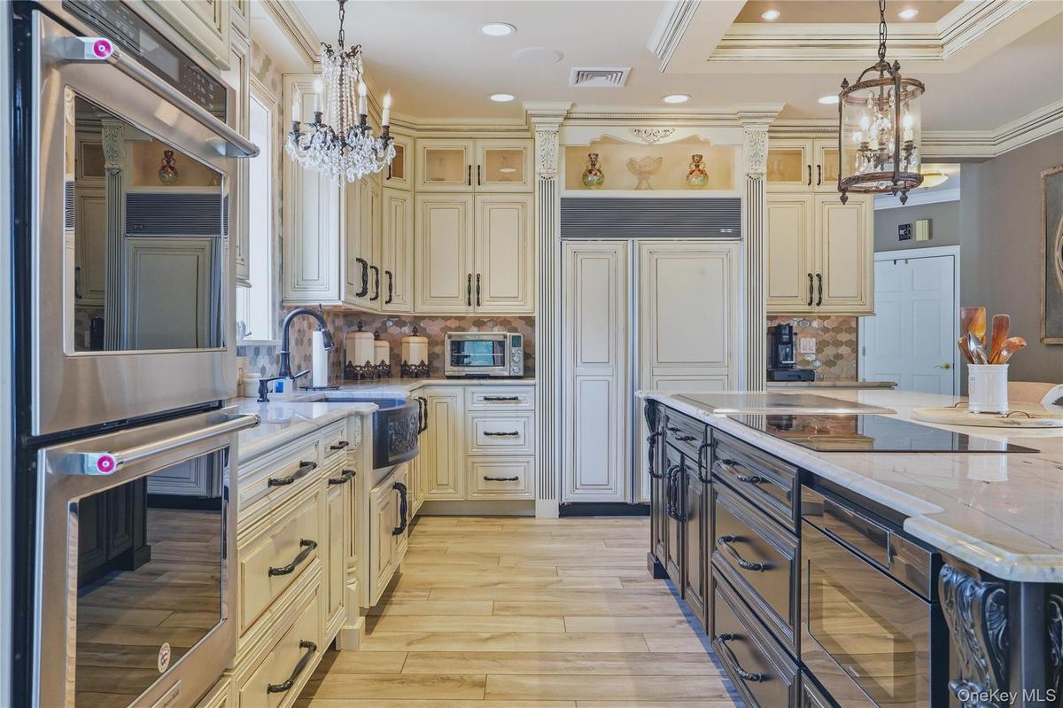
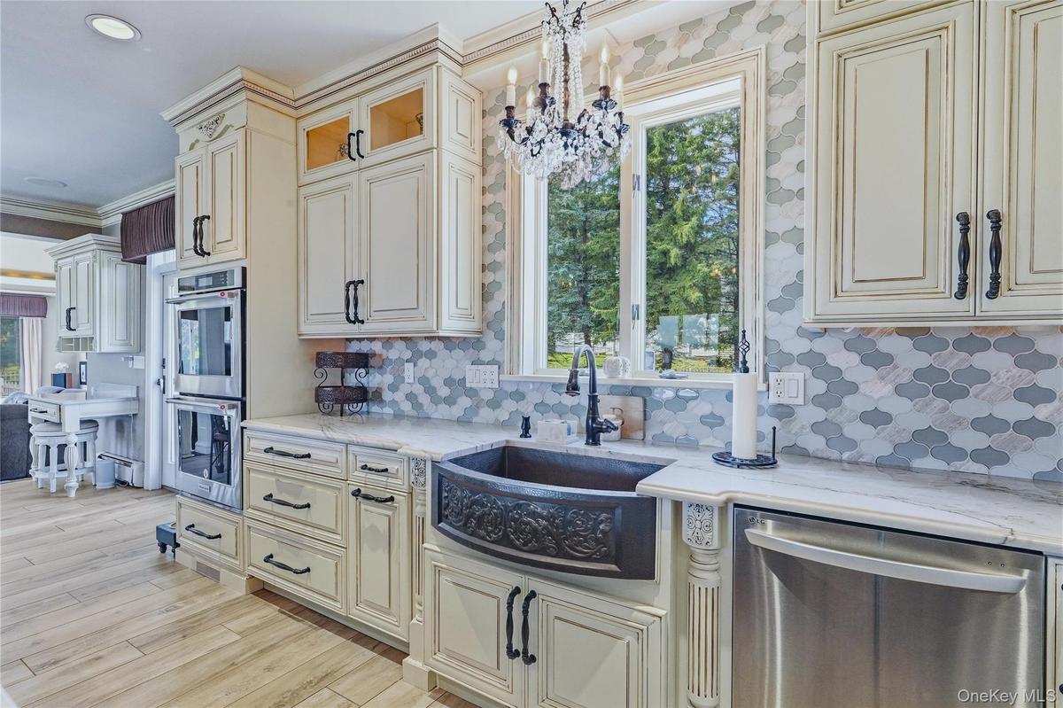
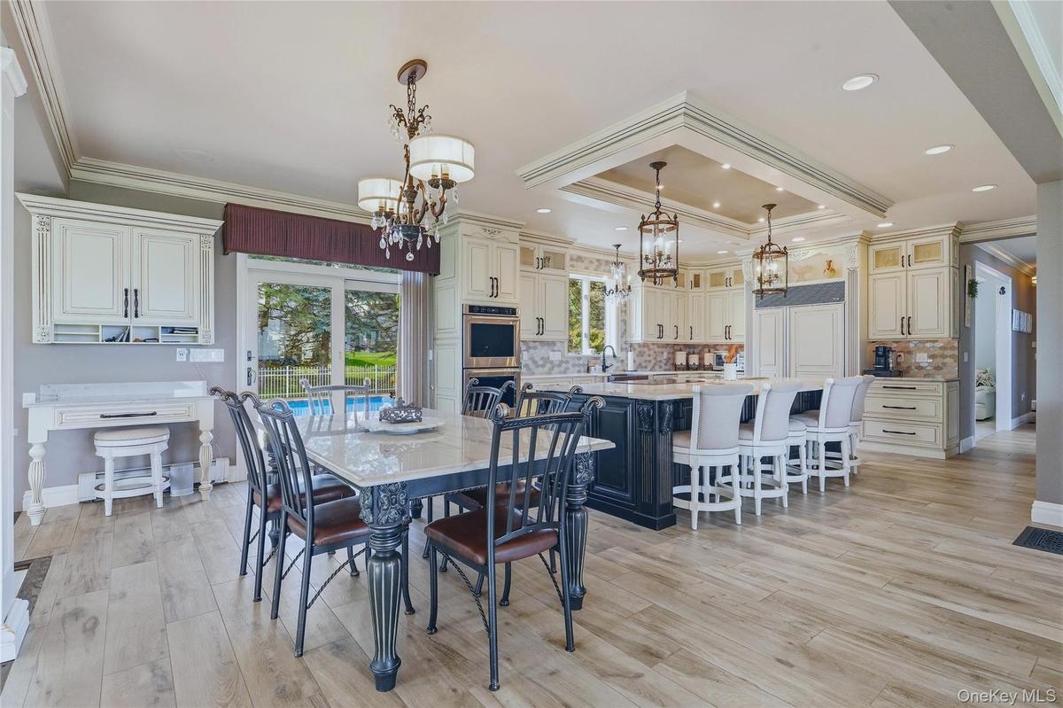
The primary entertaining level features a stunning gourmet kitchen appointed with custom soft close cabinets, quartzite countertops, a marble backsplash, a quartzite dining table included with the sale, extra large island, GE Mongram Induction cooktop, and hibachi style cooktop, Subzero refrigerator, copper sink, along with a walk in pantry. Crystal and brass chandeliers and crown molding add an elegant touch throughout. The main level also offers a formal living room, private office with oak hardwood flooring and a bay window, and an expansive living room and dining area. The dining room features a custom, built in buffet with a quartzite countertop. An updated full bath with granite countertops and a dedicated laundry room complete this level, with a new washer and dryer included.
Upstairs, the spacious primary suite is a true retreat, featuring vaulted ceilings, skylights, French doors, a private balcony, and an exceptionally large walk-in closet. The luxurious en-suite bath includes a skylight, dual sinks, marble countertops and flooring, and an oversized European-style shower. Two additional bedrooms offer generous closet and storage space and share their own well-appointed full bath.
The outdoor living spaces create a private resort-like setting, featuring a beautiful paver patio, a fenced in heated inground pool, with a built-in kitchen and a firepit, creating an ideal setting for summer gatherings and relaxed evenings outdoors. The gazebo/pool house offers extra storage, and attic space is designed for entertaining.
A heated three car garage with workbench, paved driveway, extensive landscaping with irrigation system, and numerous thoughtful upgrades complete this exceptional property. A rare opportunity to enjoy sophisticated contemporary living, spectacular views, and resort style amenities in one of the area's desirable residential communities.
Amenities
- Back Yard
- Balcony
- Bay Window(s)
- Breakfast Bar
- Cable - Available
- Crown Molding
- Cul-De-Sac
- Dishwasher
- Double Pane Windows
- Double Vanity
- Dryer
- Electric Cooktop
- Electricity Connected
- Entrance Foyer
- Fire Pit
- Gas
- Gas Grill
- Granite Counters
- High ceiling
- Kitchen Island
- Mailbox
- Marble Counters
- Microwave
- Mountain(s)
- Oil Water Heater
- Open Floorplan
- Open Kitchen
- Other
- Oven
- Panoramic
- Pantry
- Phone Available
- Primary Bathroom
- Quartz/Quartzite Counters
- Recessed Lighting
- Refrigerator
- River
- Skylights
- Storage
- Trash Collection Private
- Walk-In Closet(s)
- Washer
- Washer/Dryer Hookup
- Water Connected

All information furnished regarding property for sale, rental or financing is from sources deemed reliable, but no warranty or representation is made as to the accuracy thereof and same is submitted subject to errors, omissions, change of price, rental or other conditions, prior sale, lease or financing or withdrawal without notice. International currency conversions where shown are estimates based on recent exchange rates and are not official asking prices.
All dimensions are approximate. For exact dimensions, you must hire your own architect or engineer.
