TAMPA, FL 33618

Property

Ownership: Fee Simple
Type: Single Family
Bedrooms: 5 BR
Bathrooms: 3½
Pets: Pets Allowed
Lot Size: 0.2 Acres

Financials

Price:$1,699,000
Annual Taxes:$8,652.97
Common charges:$175
888 Biscayne Blvd # Unit CU9 Miami, FL 33132
Listing Courtesy of ENGEL & VOLKERS SOUTH TAMPA

A meticulously maintained updated contemporary pool home in Bella Vista New Floresta, a gated community in the Carrollwood Lake Magdalene corridor of Tampa, Florida, delivering 3, 933 square feet of ...
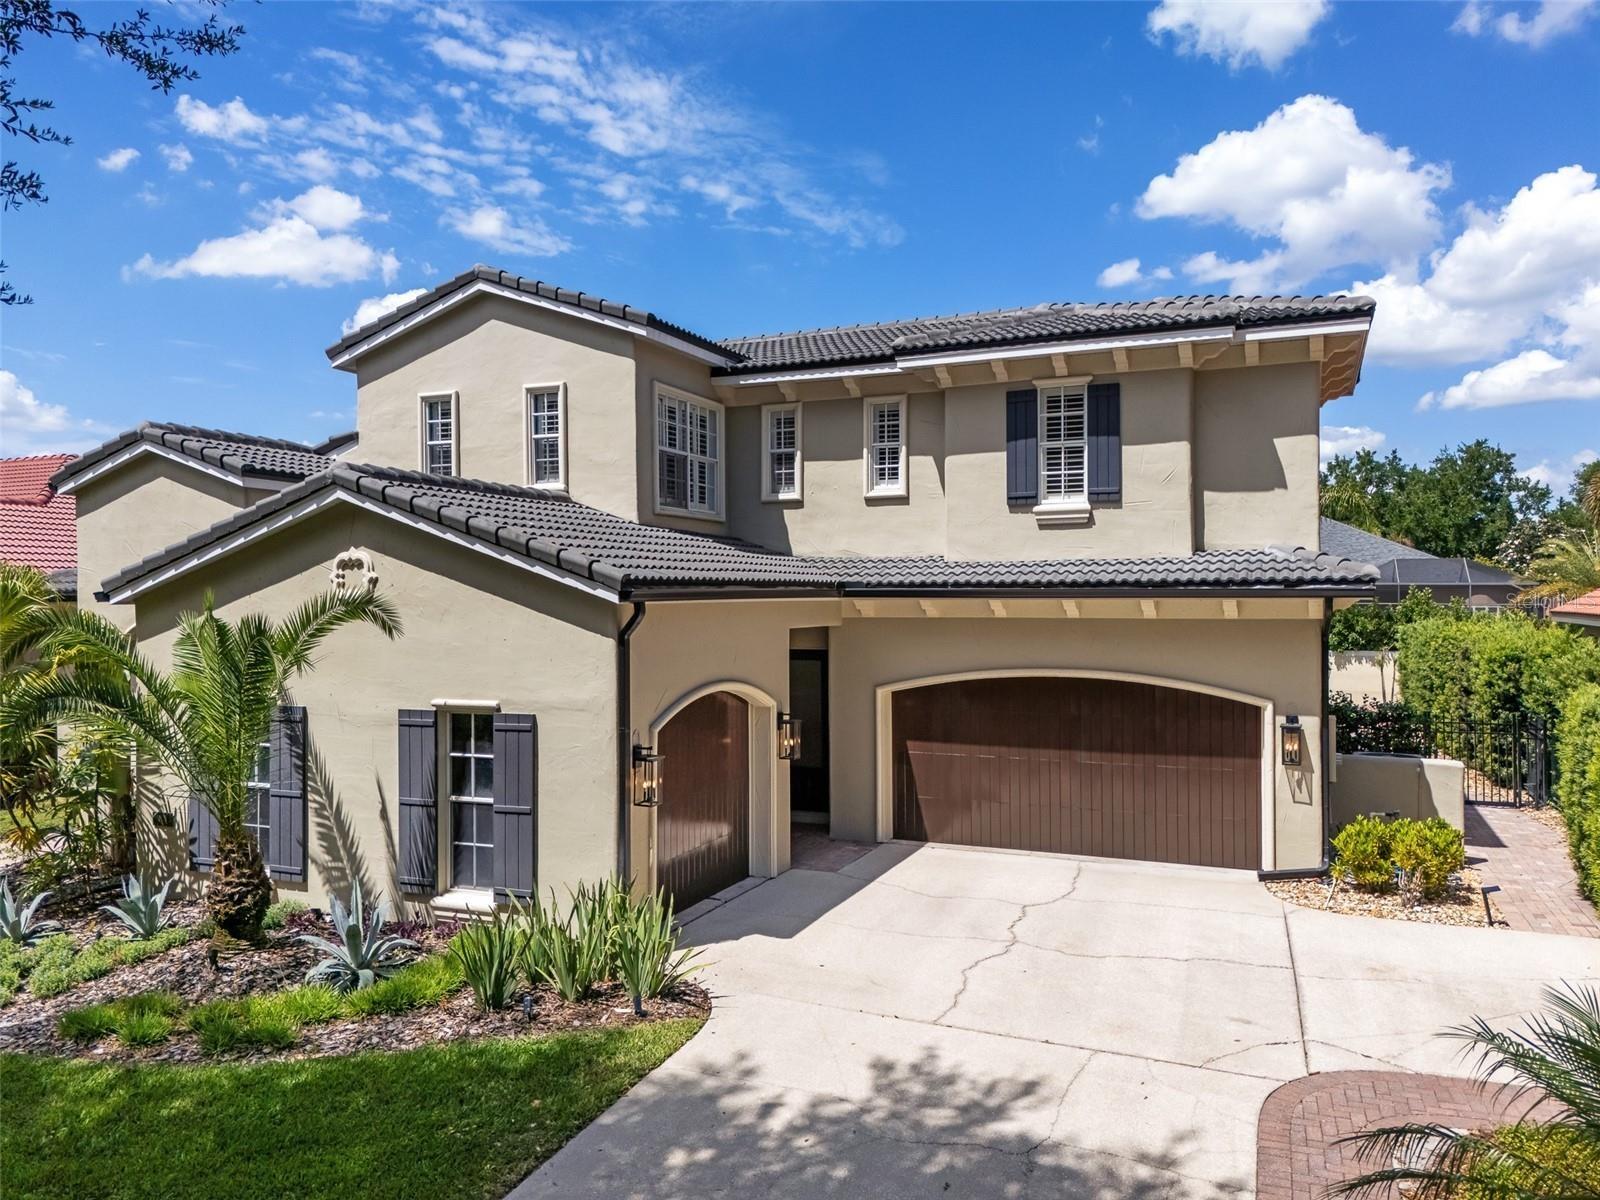
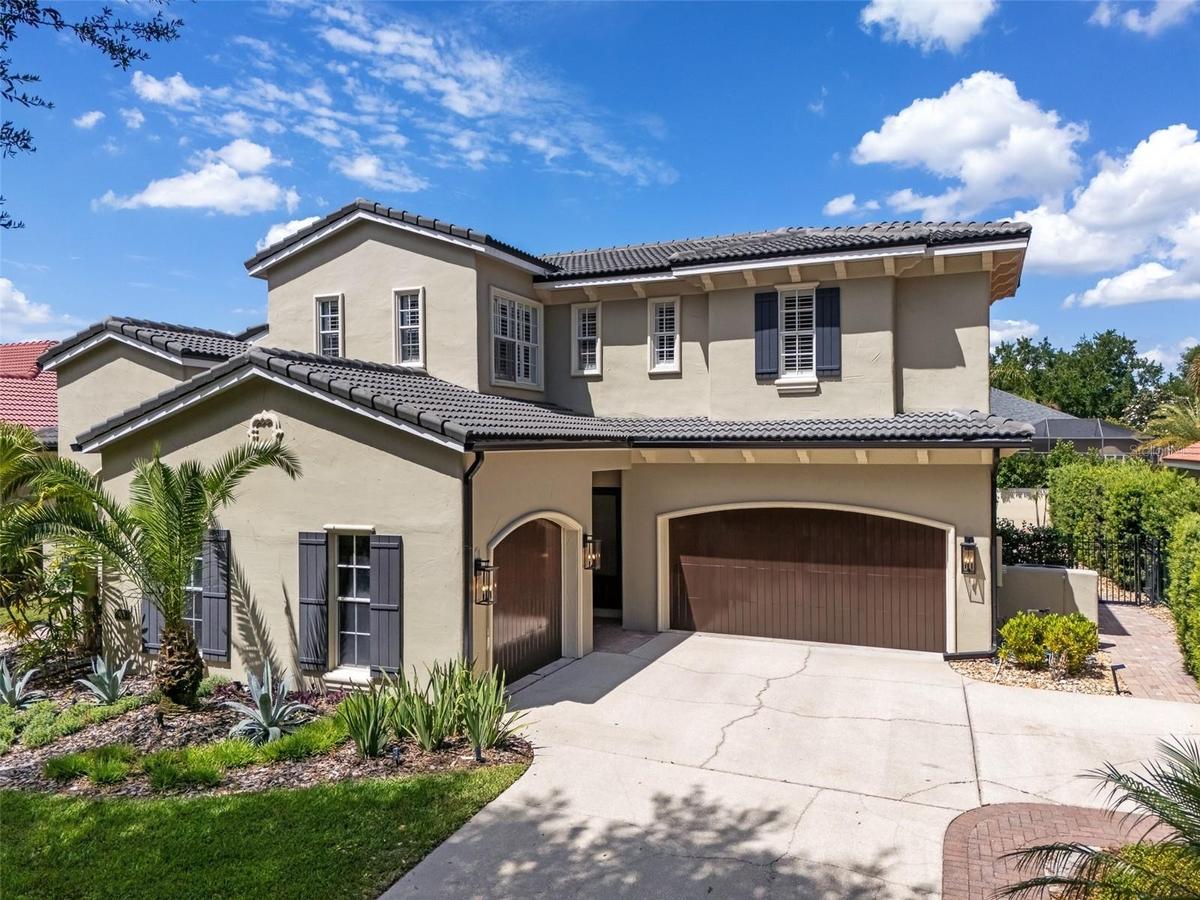
Two-story Mediterranean-style home with barrel tile roof, arched entry, paver driveway, and mature palm landscaping.

Two-story Mediterranean-style home with barrel tile roof, arched entry, paver driveway, and mature palm landscaping.

Two-story Mediterranean-style home with barrel tile roof, arched entry, paver driveway, and mature palm landscaping.
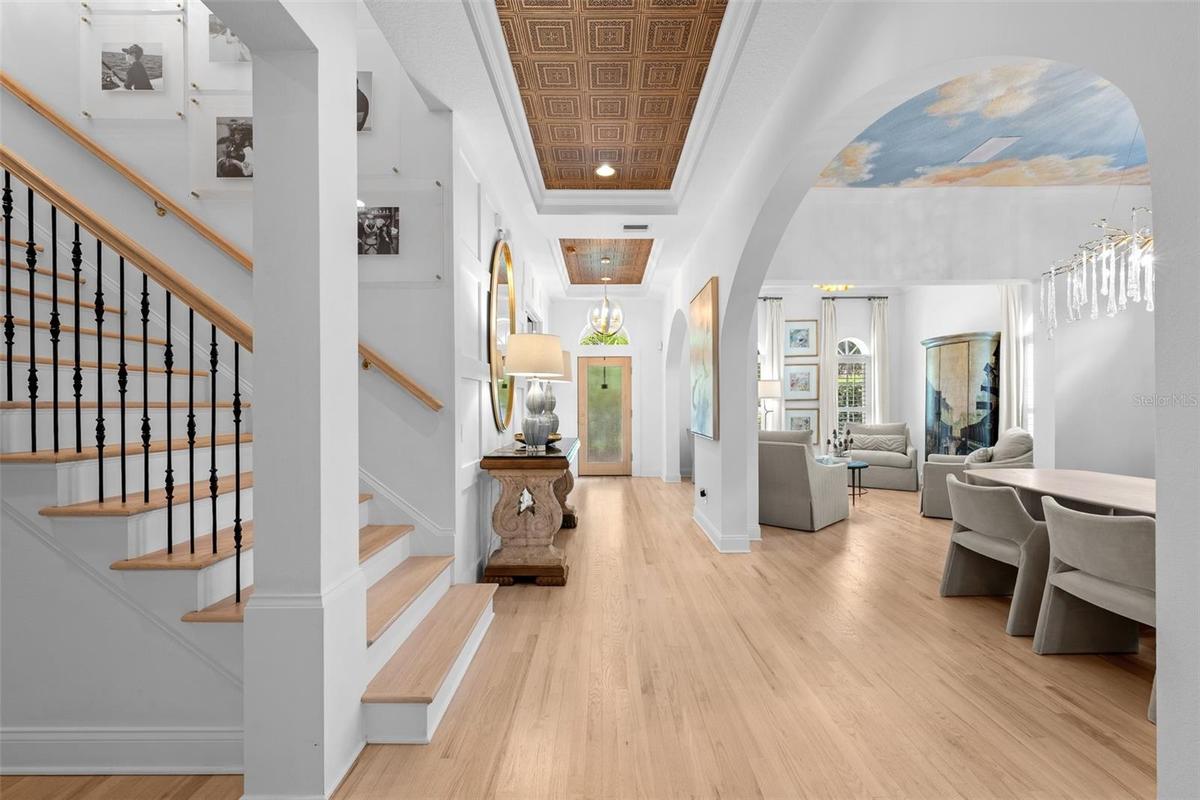
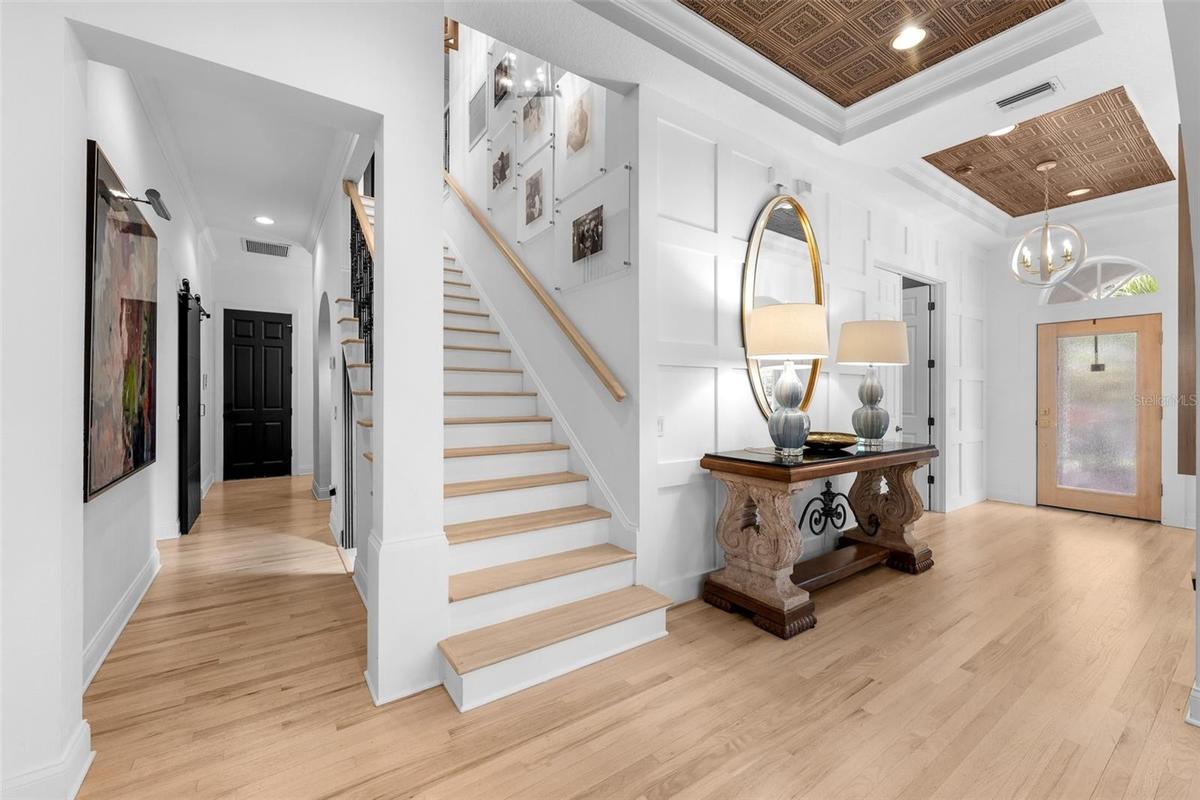
Foyer with light wood flooring, wood-inlay ceiling detail, staircase with iron balusters, and arched openings to the living spaces.
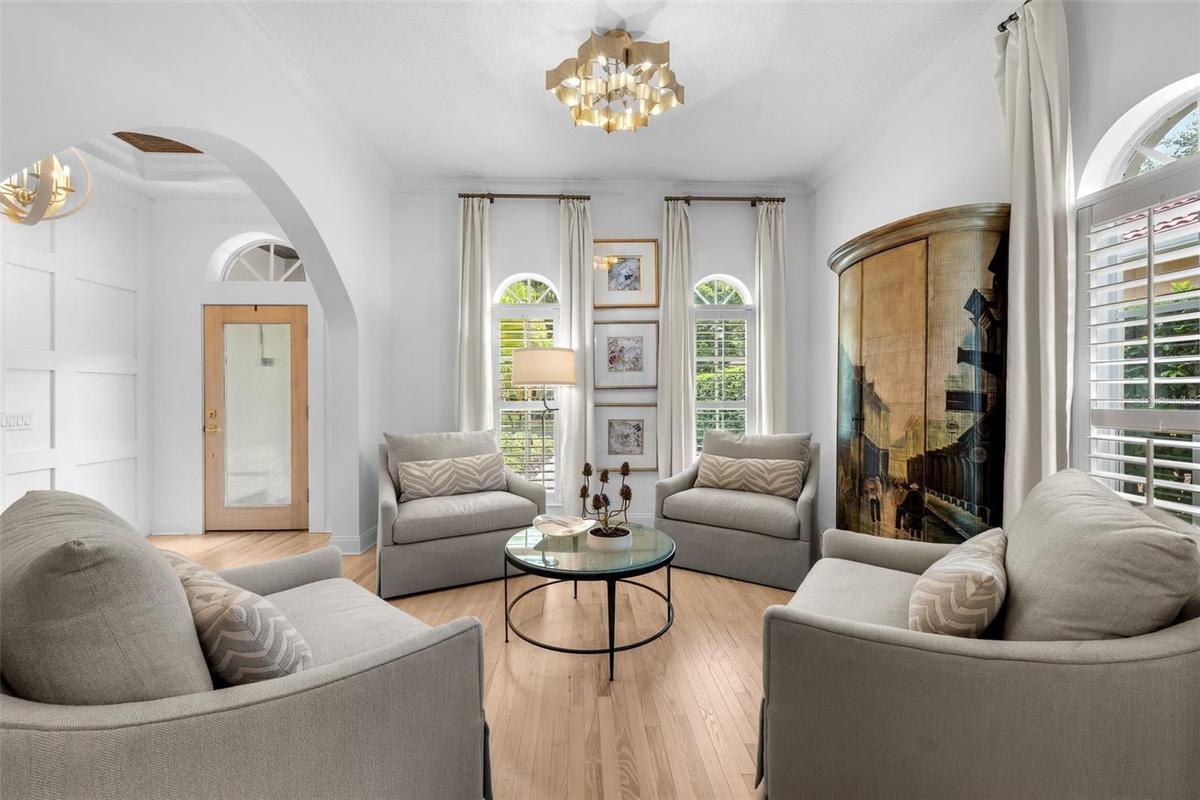
Sitting area with arched windows, plantation shutters, crown molding, and a crystal-style pendant fixture.
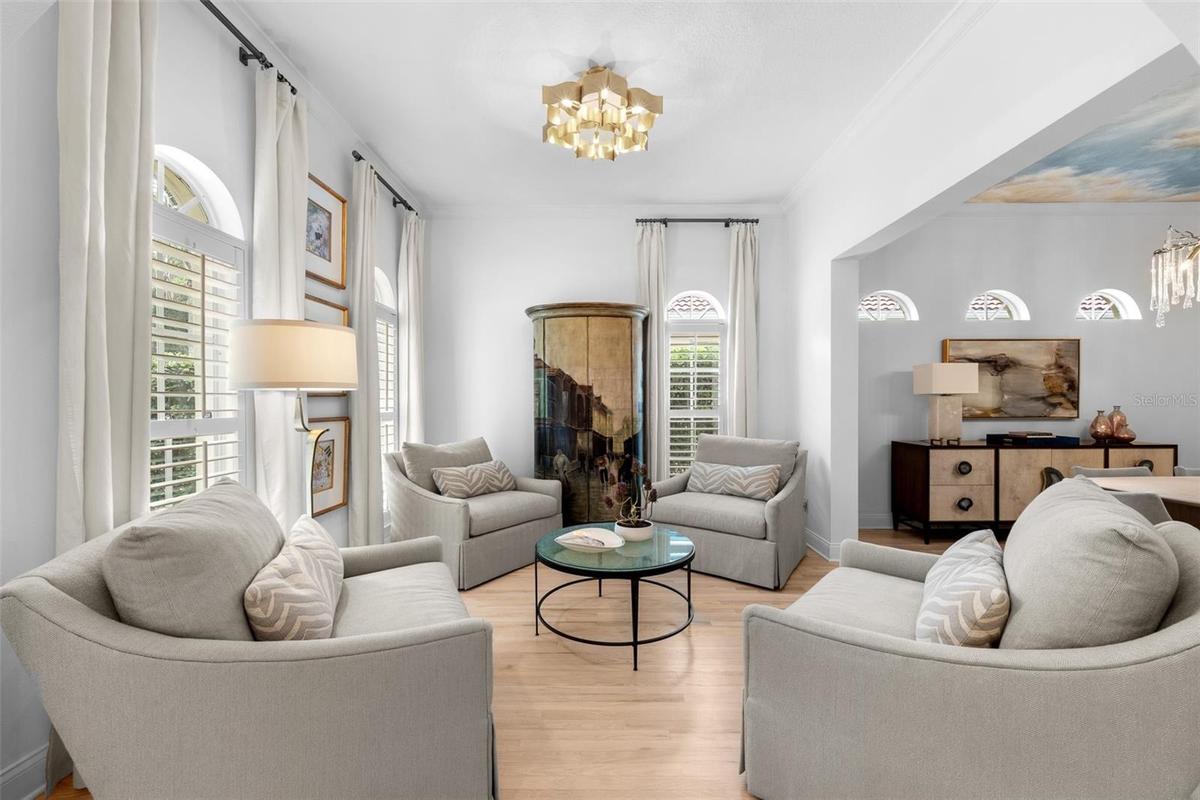
Light wood flooring, twin arched windows, and an open view into the adjoining dining room.
Wood-tread stairs with iron spindles, wall paneling, and a wood-inlay tray ceiling above the entry.
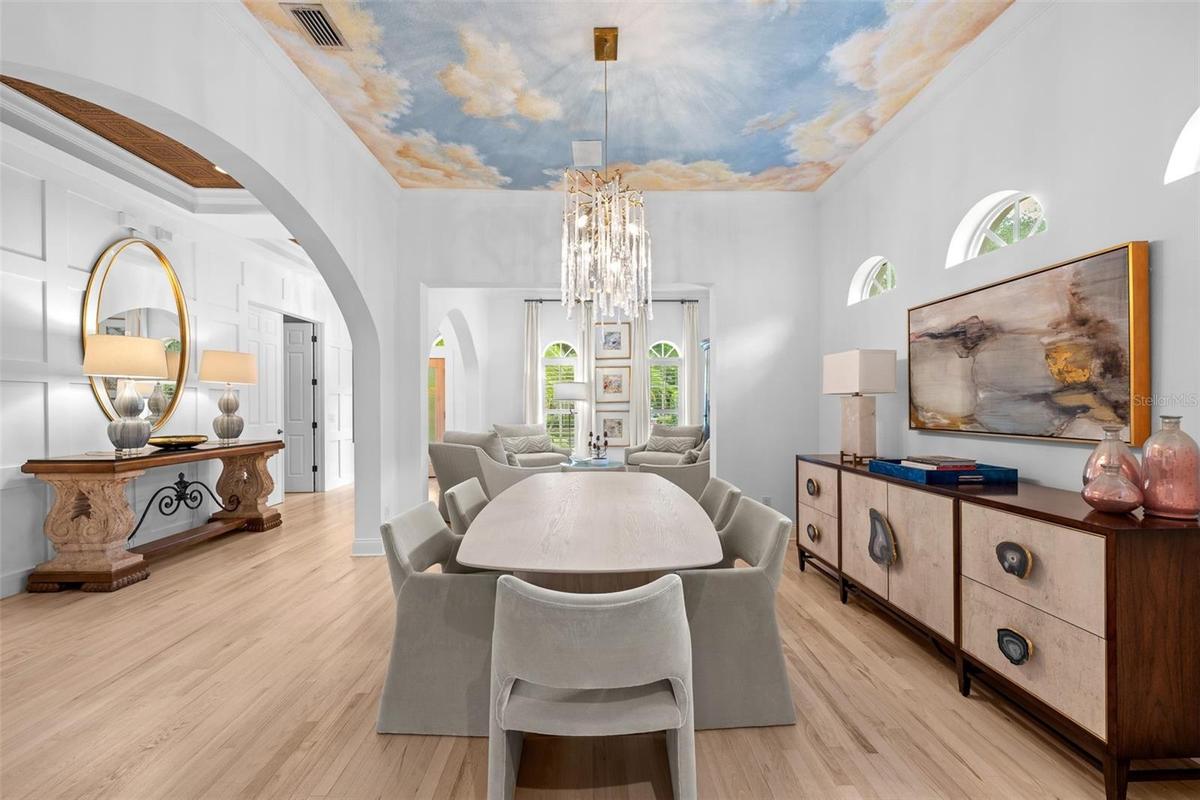
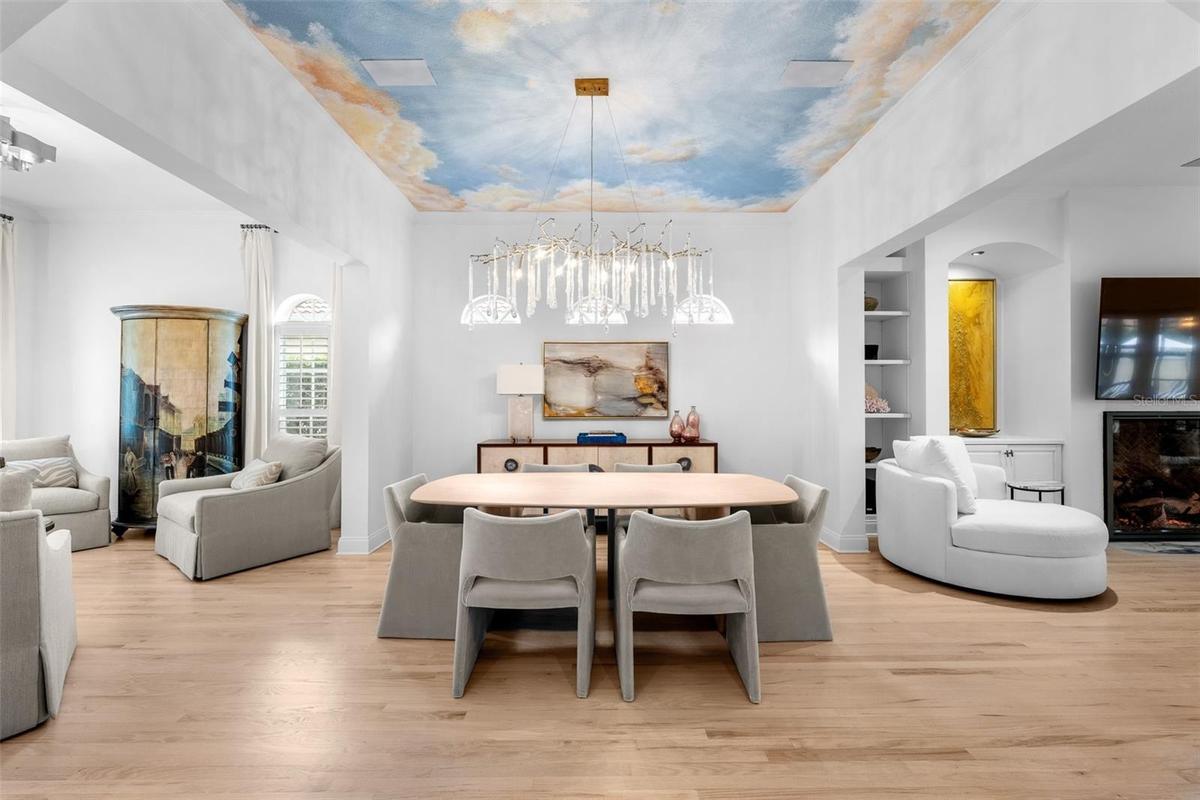
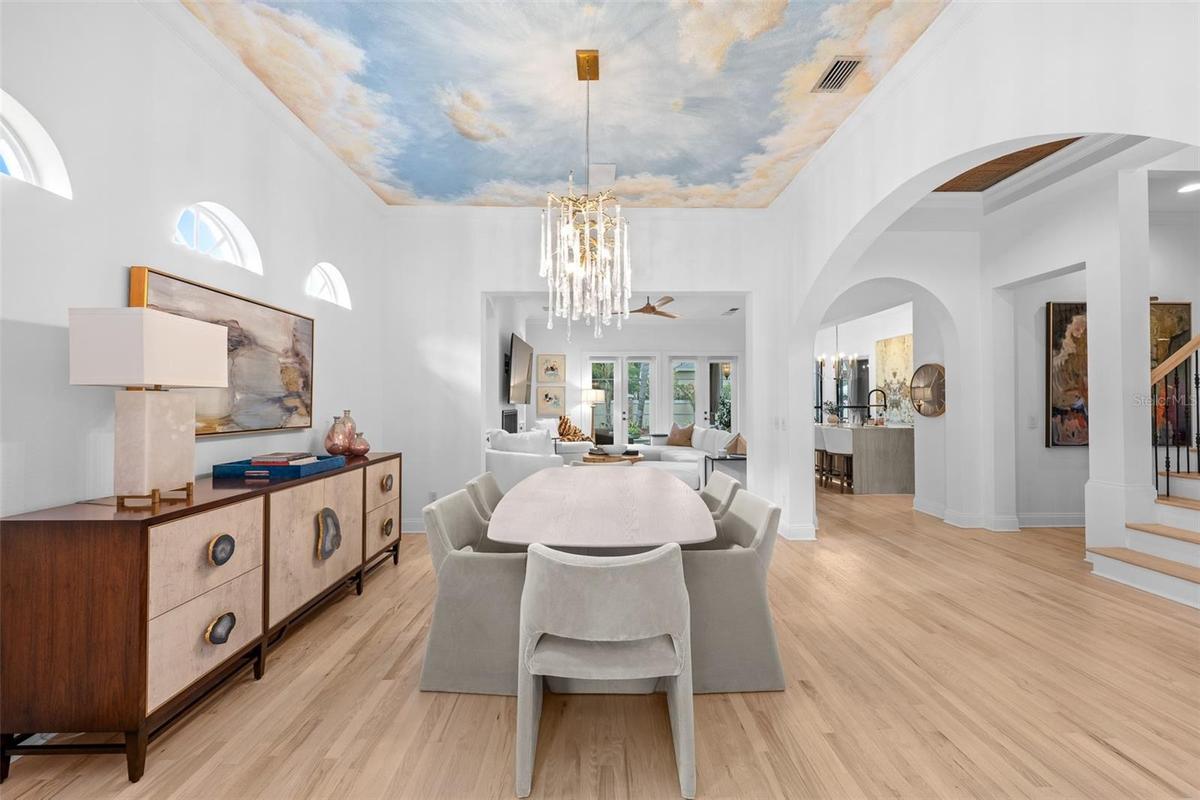
Formal dining space with a hand-painted sky ceiling mural, tiered chandelier, and built-in display shelving.
Sky ceiling mural, arched clerestory windows, and built-in cabinetry with open shelving.
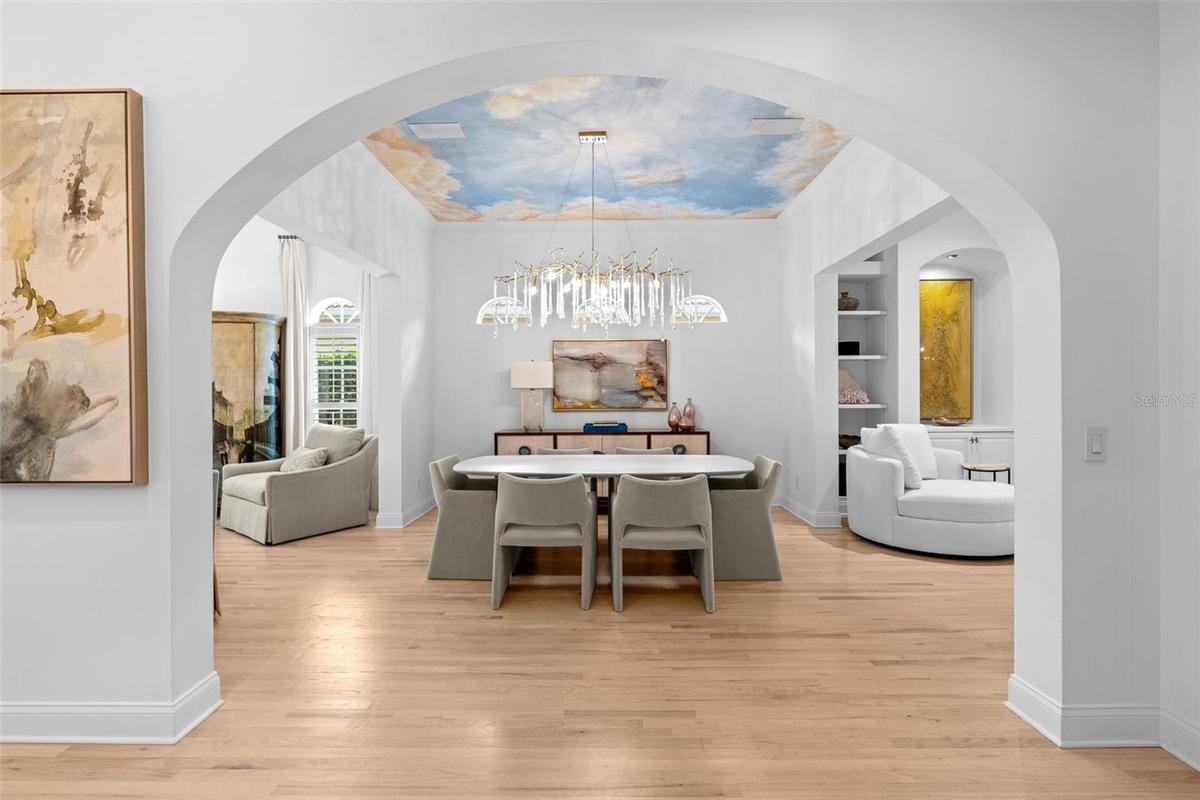
View through the arched entry to the dining room, showing the mural ceiling and chandelier.
Dining area with arched windows and a sightline through to the kitchen and family room.
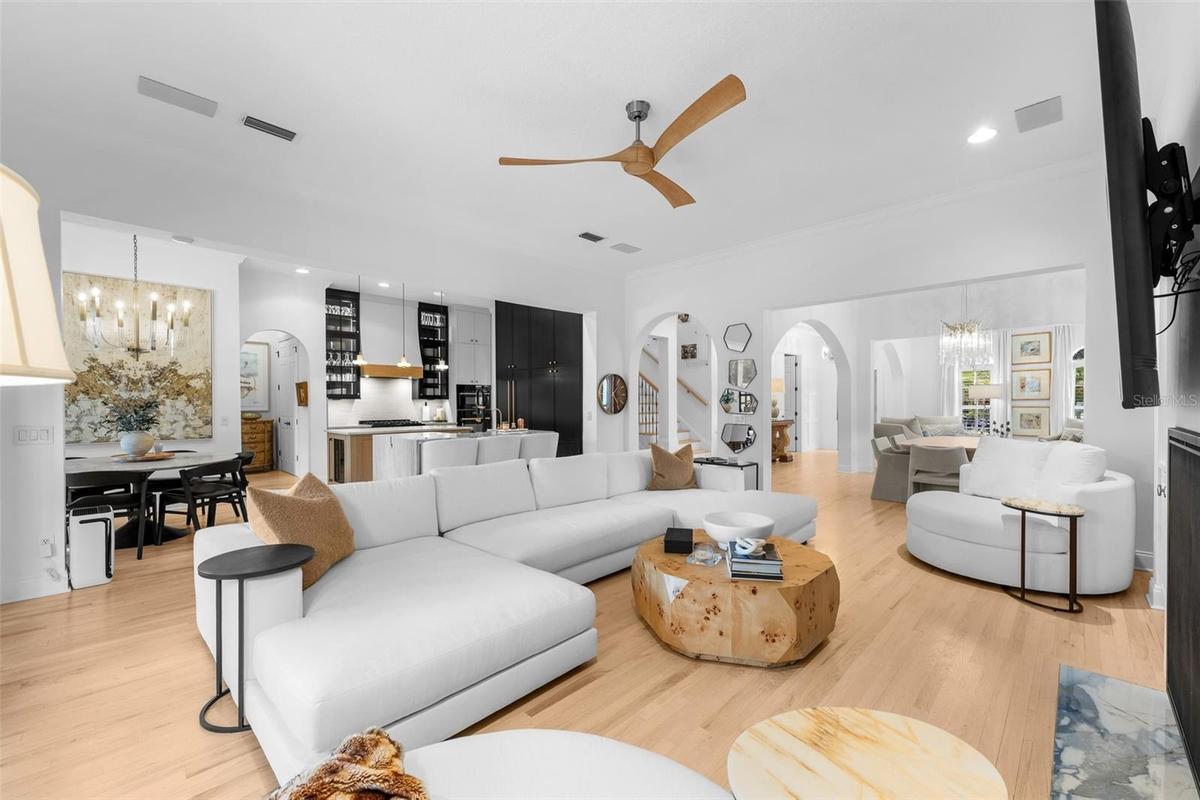
Open family room with ceiling fan, French doors to the lanai, and direct connection to the kitchen.
Fireplace with mounted TV above, built-in shelving, and French doors to the pool area.
Built-in bookcases flanking the fireplace, French doors with lanai access, and light wood flooring.
Open-concept family room with fireplace and view into the kitchen.
Veined stone island countertop with view to the family room and French doors beyond.
Casual dining area with French doors to the lanai, candle-style chandelier, and light wood flooring.
Two-tone cabinetry, waterfall-edge stone island with bar seating, pendant lighting, and arched openings to the foyer.
Farmhouse apron sink in a wood-front island, black tall cabinetry, and open sightline to the family room.
Gas range with wood-trimmed hood, glass-front black upper cabinets, and built-in wall oven and microwave.
Six-burner gas cooktop, white tile backsplash, brass cabinet pulls, and stone countertops.
Island with built-in wine refrigerator, black pantry cabinetry, and glass-front uppers with pendant lighting.
Island seating for four, matte black faucet, and under-cabinet lighting.
Fireplace with built-in shelving, ceiling fan, and French doors to the covered lanai.
Fireplace with mounted TV and flanking built-in shelving.
Arched entry to the pantry with black cabinetry, floating wood shelves, and stone countertops.
Floating wood shelving, stone counters, and black lower cabinets with brass hardware.
Wall-mounted wine racks on a vertical wood slat wall with recessed lighting.
Tray ceiling, dark wood flooring, linear electric fireplace with mounted TV, and arched doorway.
Linear electric fireplace beneath a mounted TV with an arched window and plantation shutters.
Tray ceiling with ceiling fan, dark wood flooring, and plantation shutters on multiple windows.
French doors, arched window, and linear electric fireplace.
Primary Bathroom - Large-format marble-look tile, navy double vanity with brass hardware, and pink herringbone tile accent wall.
Primary Bathroom - Dual navy vanities, freestanding soaking tub, and arched opening to the bedroom.
Navy vanity with stone top, pink herringbone tile wall, brass mirror, and arched view to the bedroom.
Vanity detail with brass-framed mirror, sconces, and matte black faucet.
Primary Bathroom - Wet-room layout with freestanding tub, dual rain showerheads, handheld sprayer, and patterned mosaic tile floor.
Freestanding tub inside the walk-in shower with window and plantation shutters.
Dual black rain showerheads, wall niche, and marble-look wall tile.
Laundry Room - Black shaker cabinets with brass pulls, front-load washer and dryer, and built-in louvered storage cabinets.
Laundry Room - Farmhouse utility sink with brass faucet, tile backsplash, and upper cabinet storage.
Pool bathroom - Half Bathroom
Pool bathroom — Console vanity with stone top and decorative mirror.
Second Bathroom (upstairs) - Walk-in shower with black fixtures, wood vanity with stone top, and brass-framed round mirror.
Second Bathroom (upstairs) - Glass-enclosed shower with three-dimensional tile, wall niche, and window with plantation shutters.
Second Bathroom (upstairs)
2nd Bedroom with dark accent wall, sliding barn door, ceiling fan, and plantation shutters.
Dark wood flooring, accent wall, and windows with plantation shutters.
3rd Bedroom with sitting area — Bedroom with separate seating area, barn door, and modern light fixture.
Sitting area with mounted TV and windows with plantation shutters.
3rd Bedroom
3rd Bedroom with desk area, floating wood shelves, and dark wood flooring.
3rd Bedroom - Dark accent wall, ceiling fan, and window with plantation shutters.
3rd Bedroom
Upstairs landing — Vaulted wood plank ceiling, light wood flooring, and stair railing with lantern-style pendant.
Den/Office - Potential 5th Bedroom
Den/Office — Built-in display cabinets and windows with plantation shutters.
3rd Bathroom - Marble-look tile walls, console sink with brass frame, round mirror, and walk-in shower with brass fixtures.
3rd Bathroom Walk-in shower with brass rain showerhead and wall niche.
3rd Bathroom
Screen-enclosed pool with brick paver deck and covered lanai.
Pool — Free-form pool with paver surround and view of the covered lanai.
Outdoor fireplace — Stacked-stone wood-burning fireplace with raised hearth on the lanai.
Covered lanai — Wood plank ceiling, ceiling fans, outdoor dining area, stone fireplace, and pool view.
Lounge seating, stacked-stone fireplace, and arched openings to the pool.
Outdoor kitchen — Stacked-stone outdoor kitchen with built-in gas grill and refrigerator.
Backyard — Fenced yard with artificial turf, palms, and umbrella lounge seating.
Artificial turf putting green with paver path and screen-enclosed pool beyond.
Paver walkway with river rock border and privacy hedge.
Community entrance — Landscaped gated community entrance.
Two-story Mediterranean-style home with barrel tile roof, arched entry, paver driveway, and mature palm landscaping.Foyer with light wood flooring, wood-inlay ceiling detail, staircase with iron balusters, and arched openings to the living spaces.Sitting area with arched windows, plantation shutters, crown molding, and a crystal-style pendant fixture.Light wood flooring, twin arched windows, and an open view into the adjoining dining room.Wood-tread stairs with iron spindles, wall paneling, and a wood-inlay tray ceiling above the entry.Formal dining space with a hand-painted sky ceiling mural, tiered chandelier, and built-in display shelving.Sky ceiling mural, arched clerestory windows, and built-in cabinetry with open shelving.View through the arched entry to the dining room, showing the mural ceiling and chandelier.Dining area with arched windows and a sightline through to the kitchen and family room.Open family room with ceiling fan, French doors to the lanai, and direct connection to the kitchen.

Description

A meticulously maintained updated contemporary pool home in Bella Vista - New Floresta, a gated community in the Carrollwood / Lake Magdalene corridor of Tampa, Florida, delivering 3,933 square feet of picturesque two-story living on a 10,125-square-foot lot. Built in 2003 and reimagined through 2026, the residence features wide-plank white oak hardwood floors, eleven-foot ceilings on the first floor, a wood-tile ceiling detail in the principal living space, a 49-inch gas fireplace, and an integrated sound system highlight the living areas. The kitchen is finished with quartzite countertops, custom solid oak cabinetry, ZLINE professional appliances, Fisher & Paykel refrigeration, and a sleek wine refrigerator, with a dedicated wine room adjacent. Designer touches will continuously delight, a dedicated shoe closet, and ample storage space throughout complement the open floor-plan. Outdoors, a screened-in swimming pool and covered lanai anchor the entertaining space, joined by an outdoor gas fireplace, dedicated grilling area, and an artificial turf backyard that holds its appearance year-round while you practice your short game. Systems and structure include a newer roof, plantation shutters, battery operated blinds, and recently replaced duct work. The neighborhood sits just off Lake Magdalene Boulevard, minutes from W Bearss Avenue, Dale Mabry Highway, and the Veterans Expressway, with direct access to Westshore, Tampa International Airport, USF, and downtown Tampa. The 33618 ZIP code offers a central Hillsborough County location, and a low-risk Flood Zone X designation per FEMA, outside the Special Flood Hazard Area. Please note that the wall could be constructed separating the 3rd bedroom thus creating a more traditional 4th bedrooms.

Amenities

  • Bb Hs Internet Available
  • Blinds
  • Built-in Features
  • Ceiling Fans(S)
  • Convection Oven
  • Crown Molding
  • Dishwasher
  • Disposal
  • Dry Bar
  • Dryer
  • Eat-in Kitchen
  • Electric
  • Electricity Connected
  • Family Room
  • Fire Pit
  • Gas
  • Gated Community
  • Gated Community No Guard
  • High ceiling
  • In County
  • Kitchen Family Room Combo
  • Landscaped
  • Lighting
  • Microwave
  • Natural Gas Connected
  • Near Golf Course
  • Open Floorplan
  • Outdoor Grill
  • Outdoor Kitchen
  • Outside
  • Pool
  • Primary Bedroom
  • Primary Bedroom - Main Floor
  • Private
  • Public
  • Rain Gutters
  • Range
  • Range Hood
  • Refrigerator
  • Secured Garage Parking
  • Security System
  • Sewer Connected
  • Shutters
  • Sidewalk
  • Sidewalks
  • Smoke Detectors
  • Solid Wood Cabinets
  • Stone Counters
  • Street Dead End
  • Thermostat
  • Tray Ceiling(s)
  • Underground Utilities
  • Ventless
  • Walk-In Closet(s)
  • Washer
  • Water Connected
  • Window Treatments
  • Wine Refrigerator

All information furnished regarding property for sale, rental or financing is from sources deemed reliable, but no warranty or representation is made as to the accuracy thereof and same is submitted subject to errors, omissions, change of price, rental or other conditions, prior sale, lease or financing or withdrawal without notice. International currency conversions where shown are estimates based on recent exchange rates and are not official asking prices.

All dimensions are approximate. For exact dimensions, you must hire your own architect or engineer.