
Property
| Ownership: | For Sale |
|---|---|
| Type: | Condo |
| Rooms: | 5 |
| Bedrooms: | 2 BR |
| Bathrooms: | 2 |
| Pets: | Pets Allowed |
Financials
Listing Courtesy of Douglas Elliman Real Estate
Experience true luxury living in the heart of Flushing.
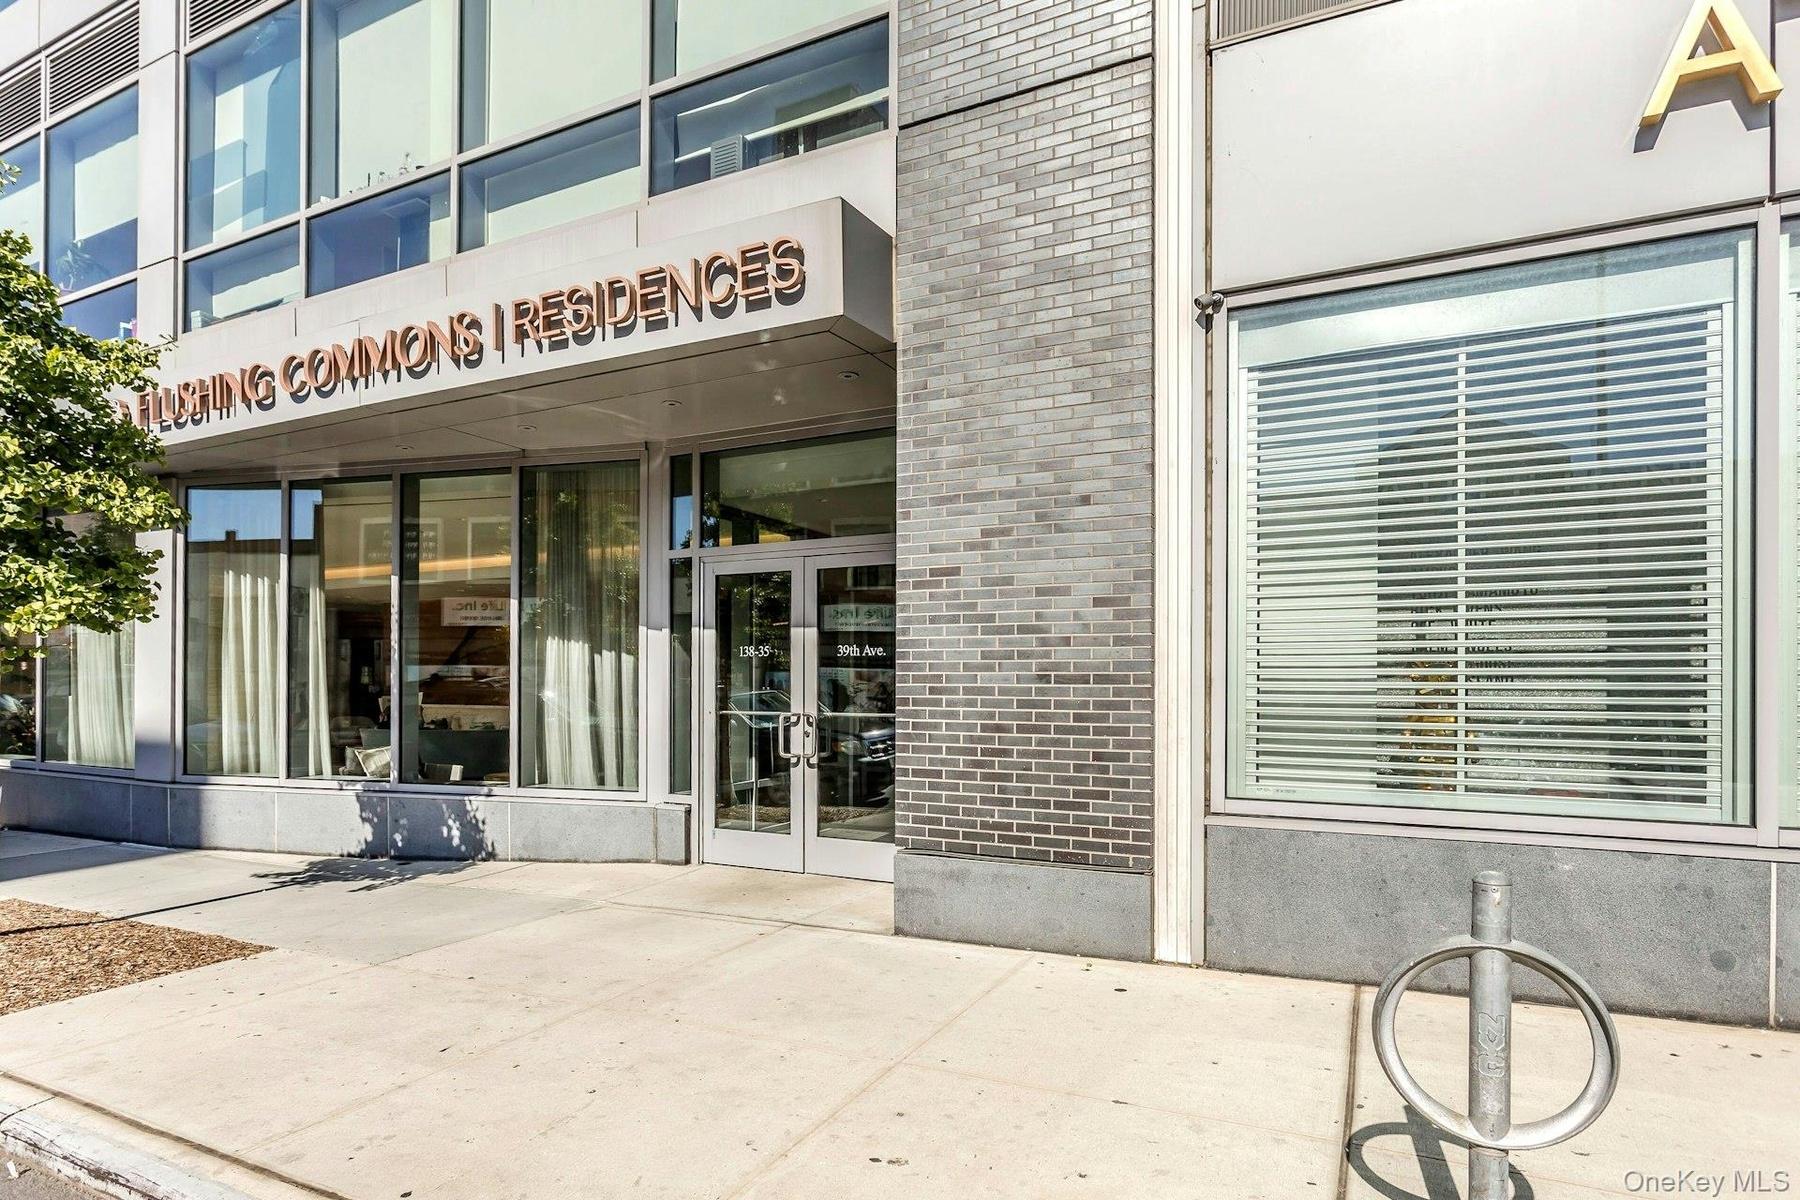
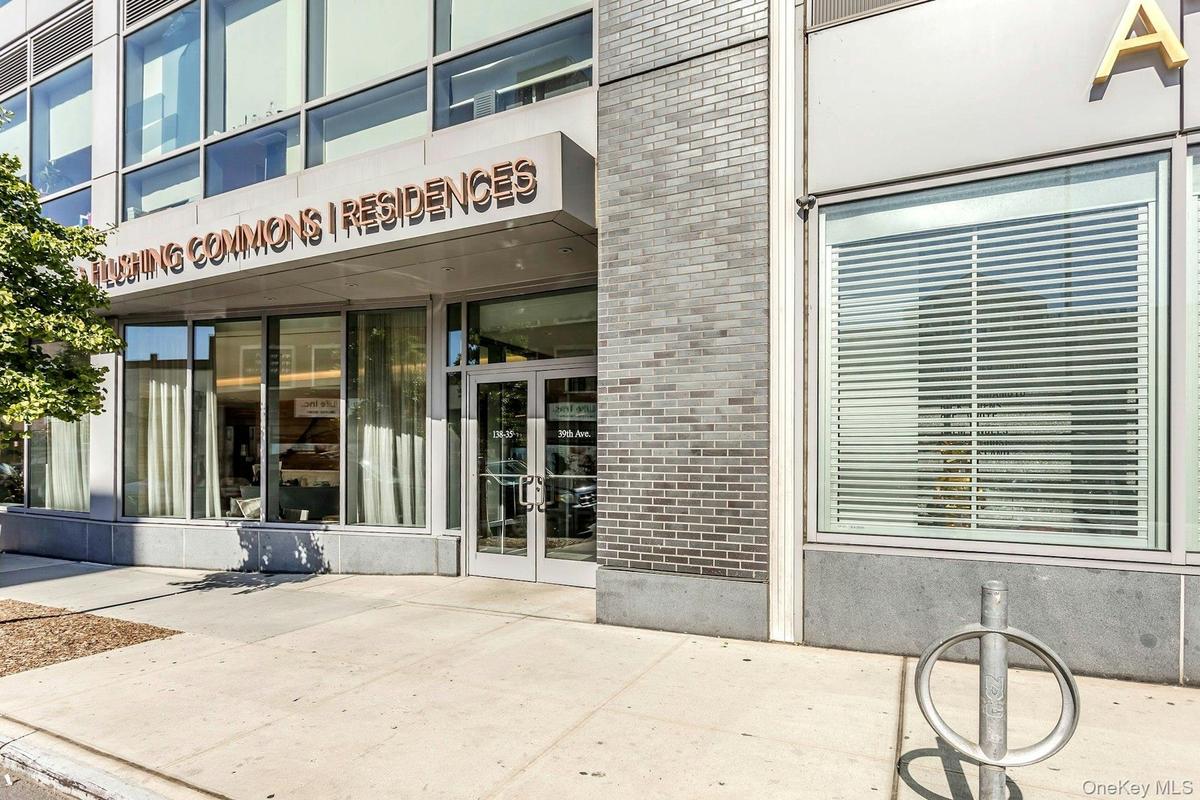
Doorway to property featuring brick siding and french doors


Description
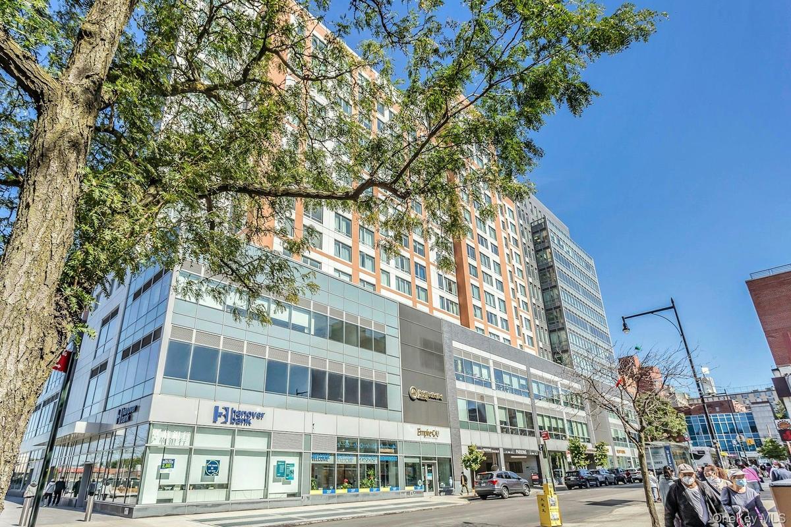
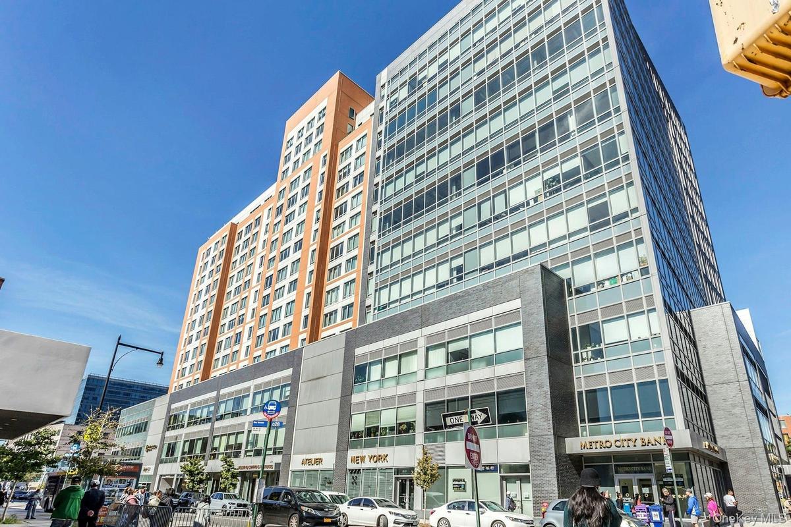
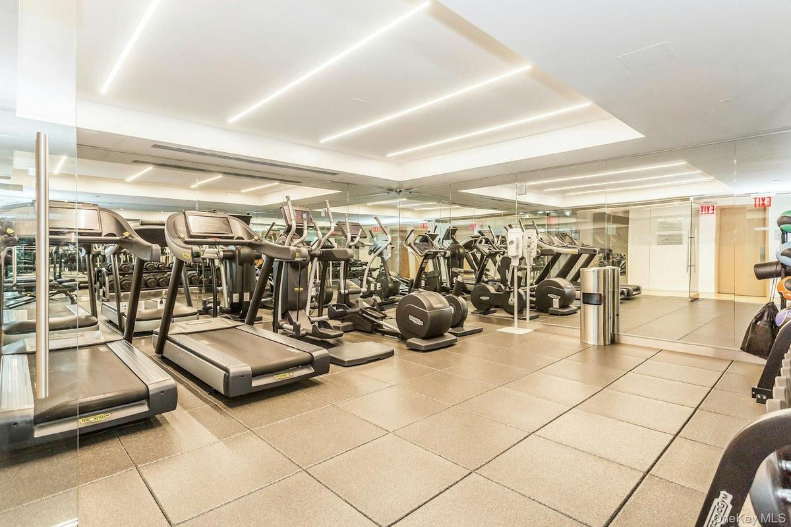
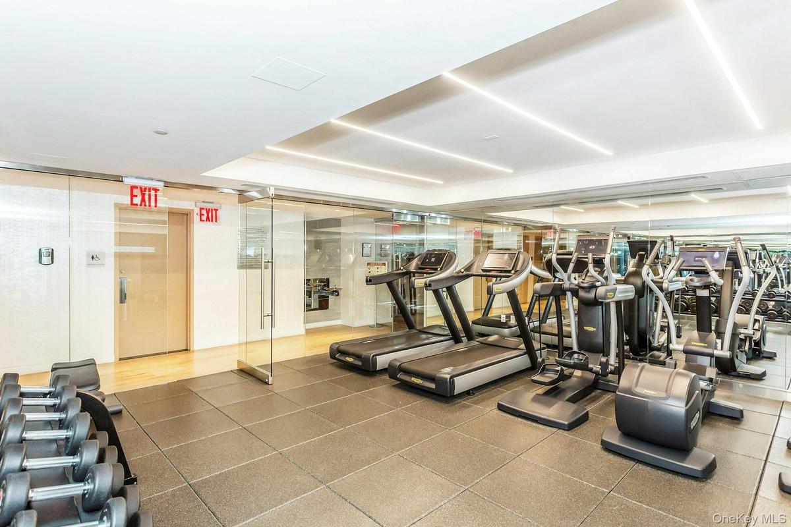
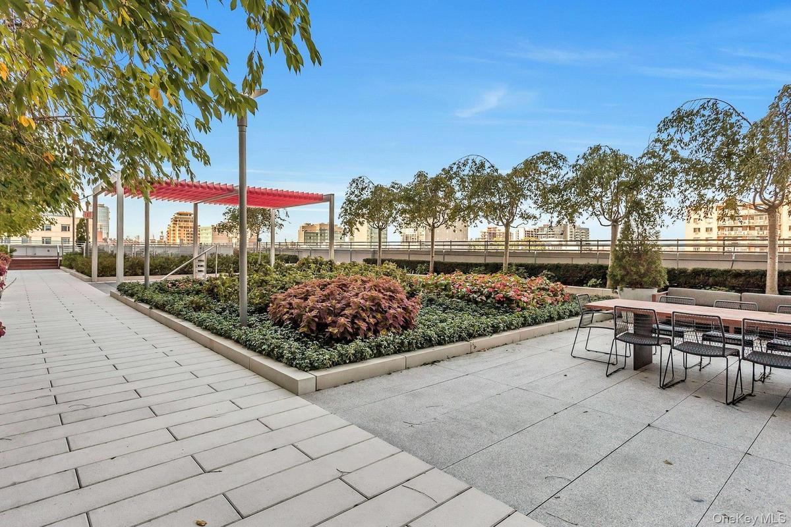
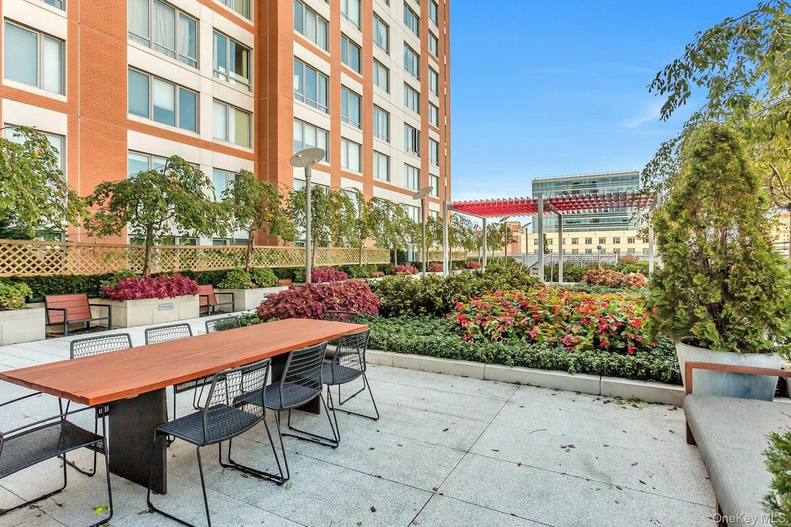
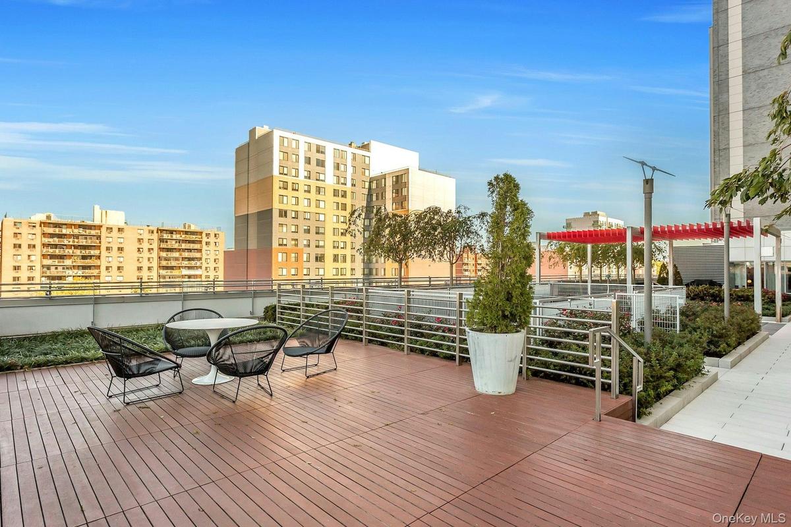
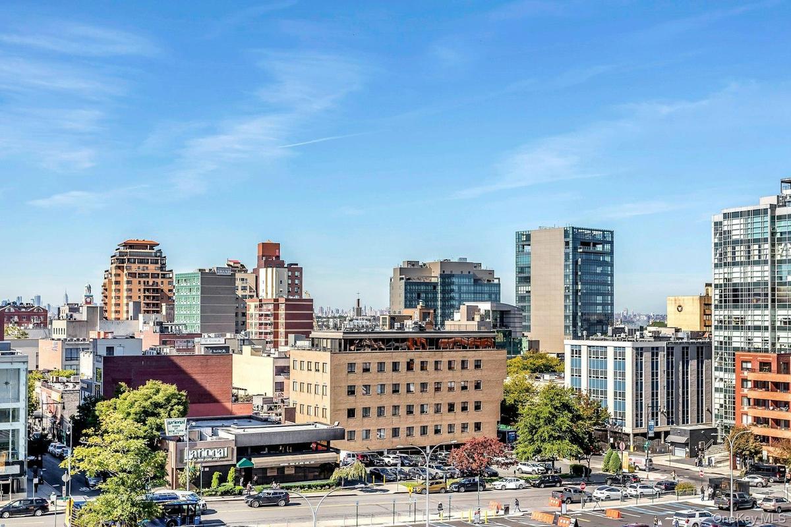
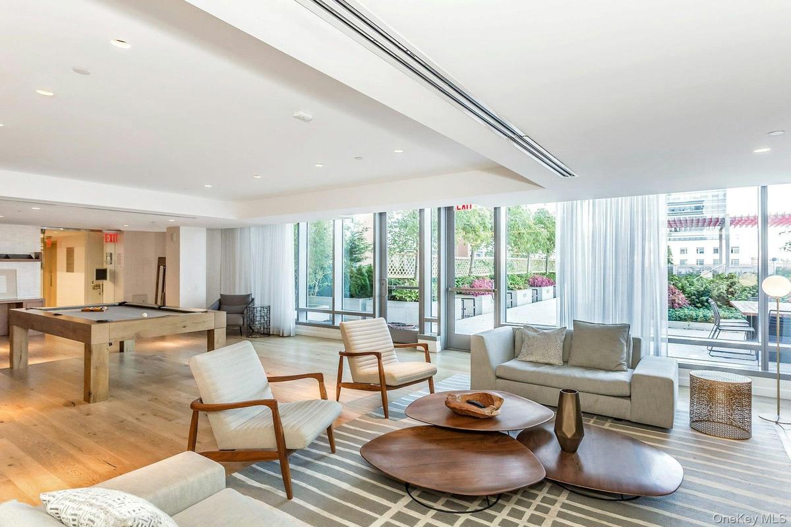
Experience true luxury living in the heart of Flushing. This spacious 2-bedroom, 2-bath condo at Flushing Commons offers 1,018 sq ft of thoughtfully designed living space on a high floor with an open layout and abundant natural light. The home features Swedish oak wood floors, natural quartz stone countertops, Bosch appliances, an in-unit washer and dryer, and double-glazed insulated windows. Residents enjoy premium amenities including a 24-hour concierge, gym, lounge, library with reading room, terrace lounge, pool table, rooftop garden, and pet-friendly environment - all while benefiting from a 421-A tax abatement through 2033. Parking is available directly through the complex. Ideally located just two blocks from the #7 subway and close to bus lines, the LIRR, restaurants, shops, banks, medical offices, and more, this home offers unmatched convenience and comfort.
Virtual Tour: https://jumpvisualtours.com/story/488888/u
Amenities
- Accessible Entrance
- Building Security
- Cable - Available
- City
- Clubhouse
- Concierge
- Dishwasher
- Double Pane Windows
- Dryer
- Eat-in Kitchen
- Electricity Available
- Elevator
- Elevators
- Fire Alarm
- Fire Escape
- Fitness Center
- Floor to ceiling windows
- Garden
- Gas Cooktop
- Gas Grill
- Gas Range
- Gated Community
- Granite Counters
- High ceiling
- Insulated Windows
- Maintenance
- Maintenance Grounds
- Microwave
- Natural Gas Available
- Natural Woodwork
- Neighborhood
- Open
- Open Floorplan
- Open Kitchen
- Oversized Windows
- Pantry
- Park/Greenbelt
- Phone Available
- Primary Bathroom
- Private
- Refrigerator
- Security
- Security Gate
- Security Lights
- Security System
- Smoke Detectors
- Snow Removal
- Stainless Steel Appliance(s)
- Trash
- Trash Collection Private
- Video Cameras
- Views
- Washer
- Washer/Dryer Hookup
- Water Available

All information furnished regarding property for sale, rental or financing is from sources deemed reliable, but no warranty or representation is made as to the accuracy thereof and same is submitted subject to errors, omissions, change of price, rental or other conditions, prior sale, lease or financing or withdrawal without notice. International currency conversions where shown are estimates based on recent exchange rates and are not official asking prices.
All dimensions are approximate. For exact dimensions, you must hire your own architect or engineer.
