Warwick (Town), NY 10990

Property

Ownership: For Sale
Type: Single Family
Rooms: 10
Bedrooms: 3 BR
Bathrooms: 2½
Lot Size: 1 Acres

Financials

Price:$799,900
Annual Taxes:$15,437.92
2415 Montauk Highway PO Box 742, Bridgehampton, NY 11932
Listing Courtesy of BHG Real Estate Green Team

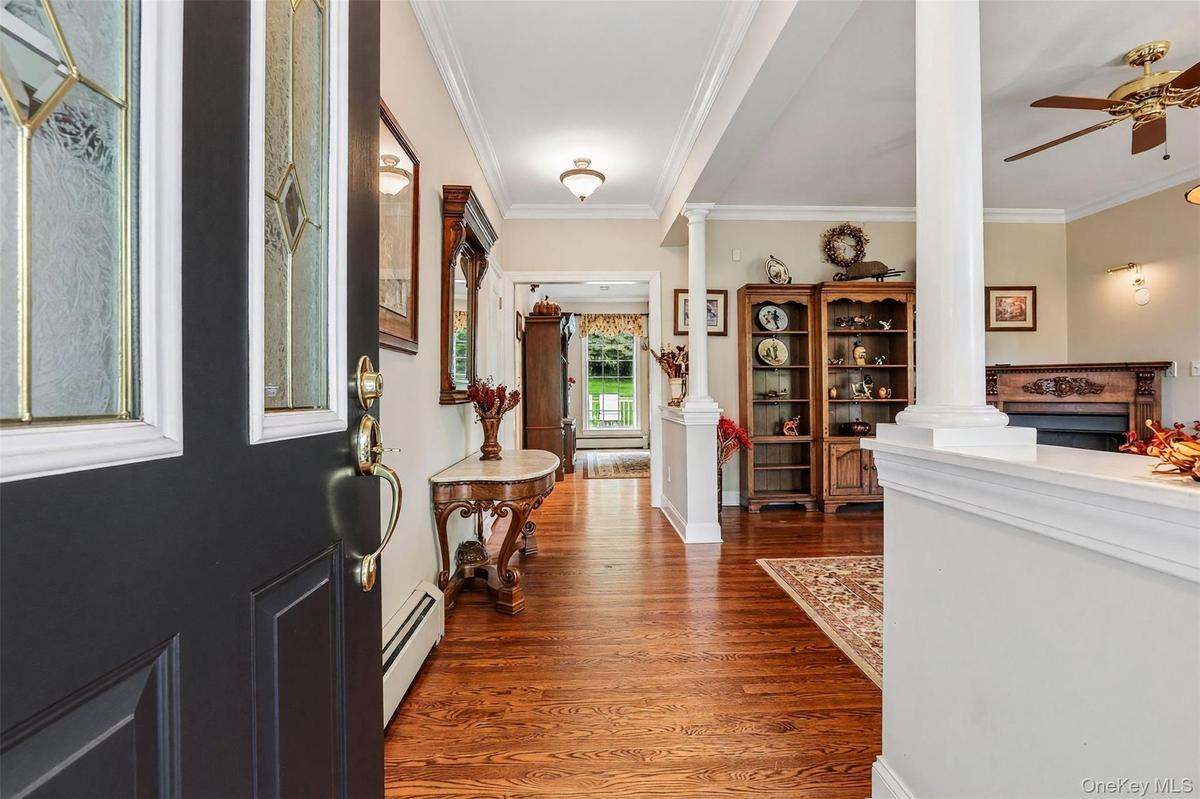
Welcome to 42 Somerset Lane in Southwycke Farms, an established, tree lined enclave of approximately 36 homes in Warwick, New York.
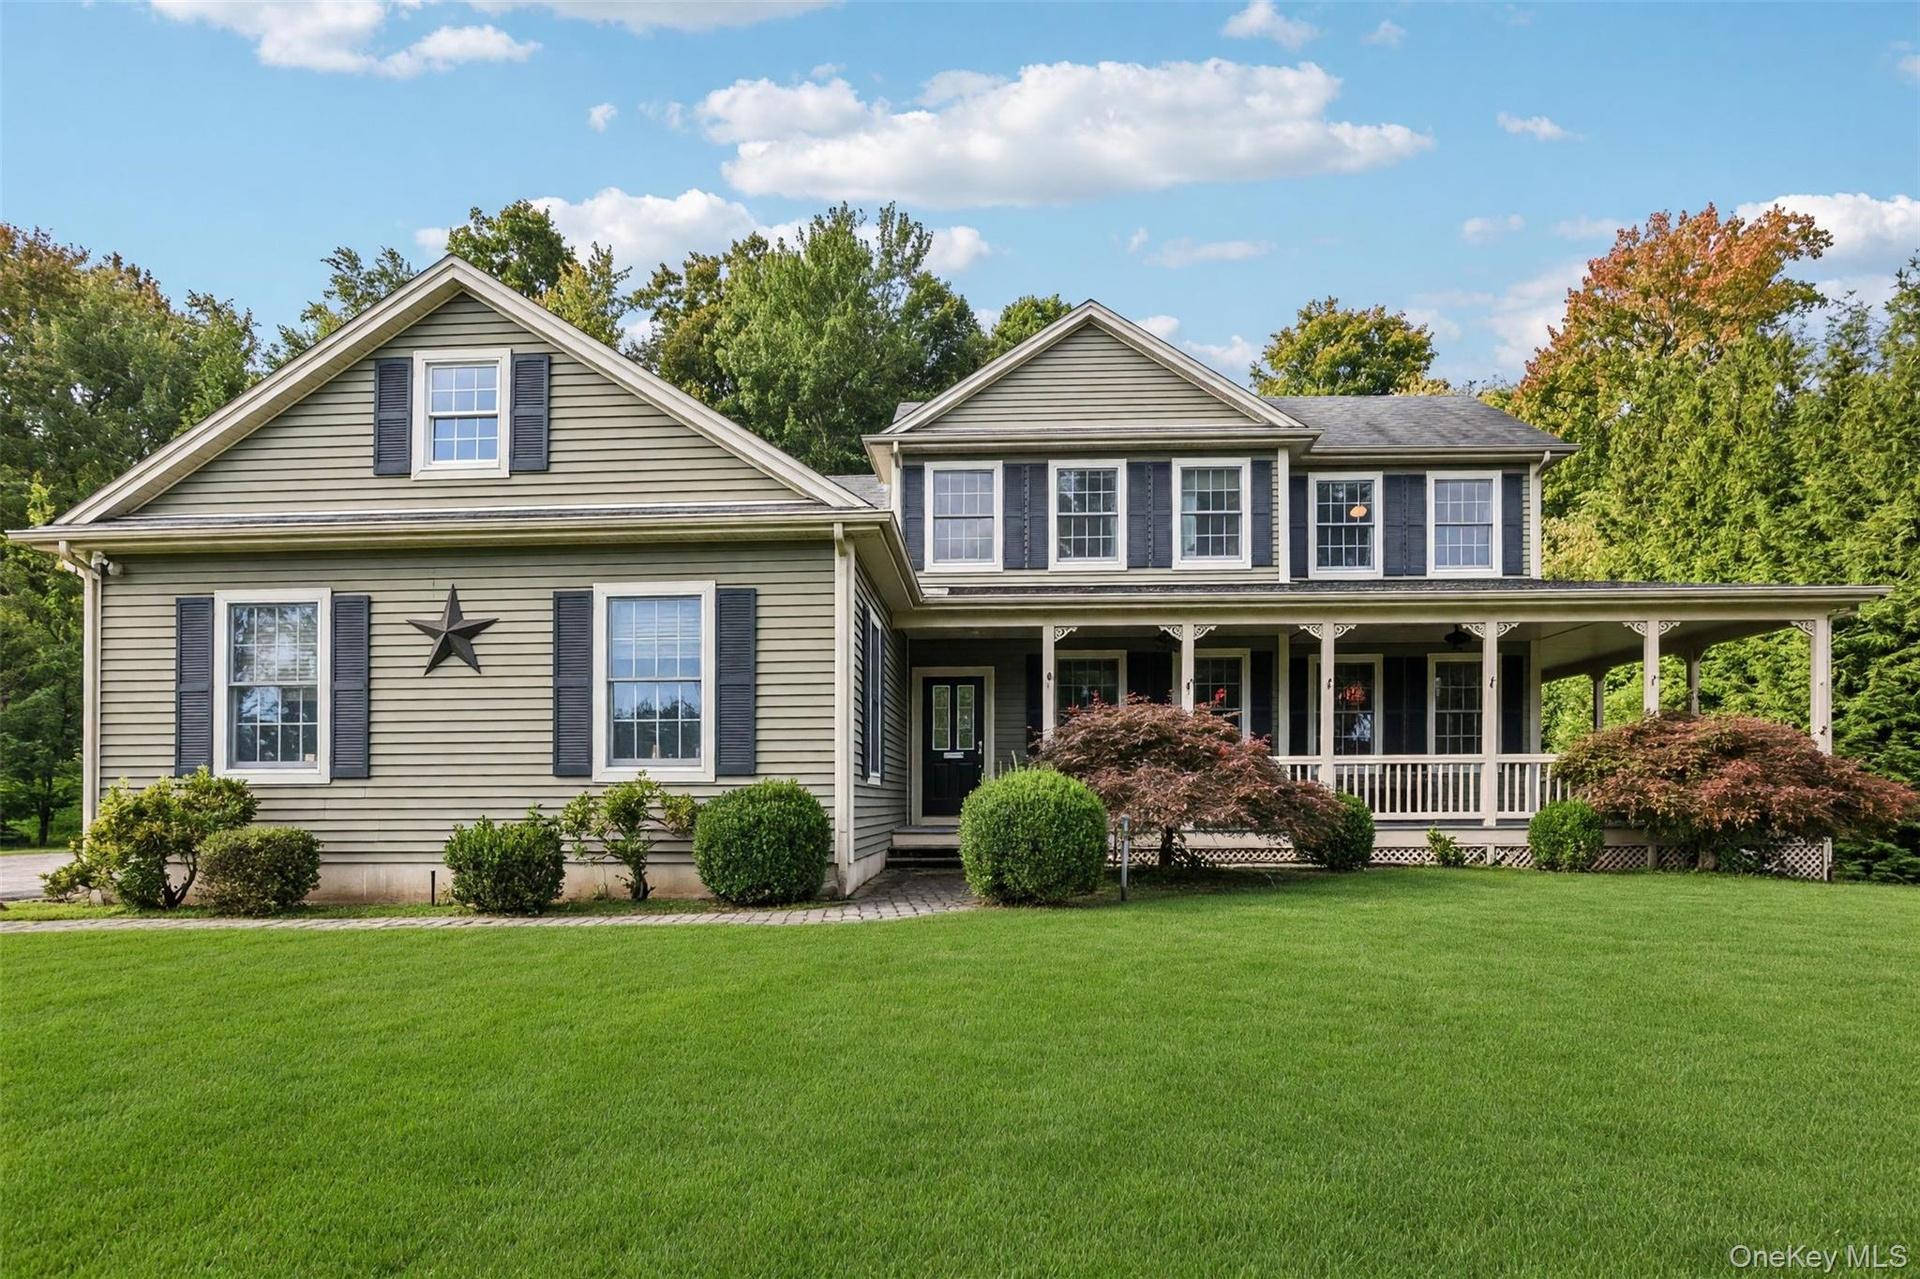
Gable rooflines and green siding with black louvered shutters

Gable rooflines and green siding with black louvered shutters

Gable rooflines and green siding with black louvered shutters
Hardwood flooring, decorative columns, crown molding, a built-in fireplace, and a ceiling fan
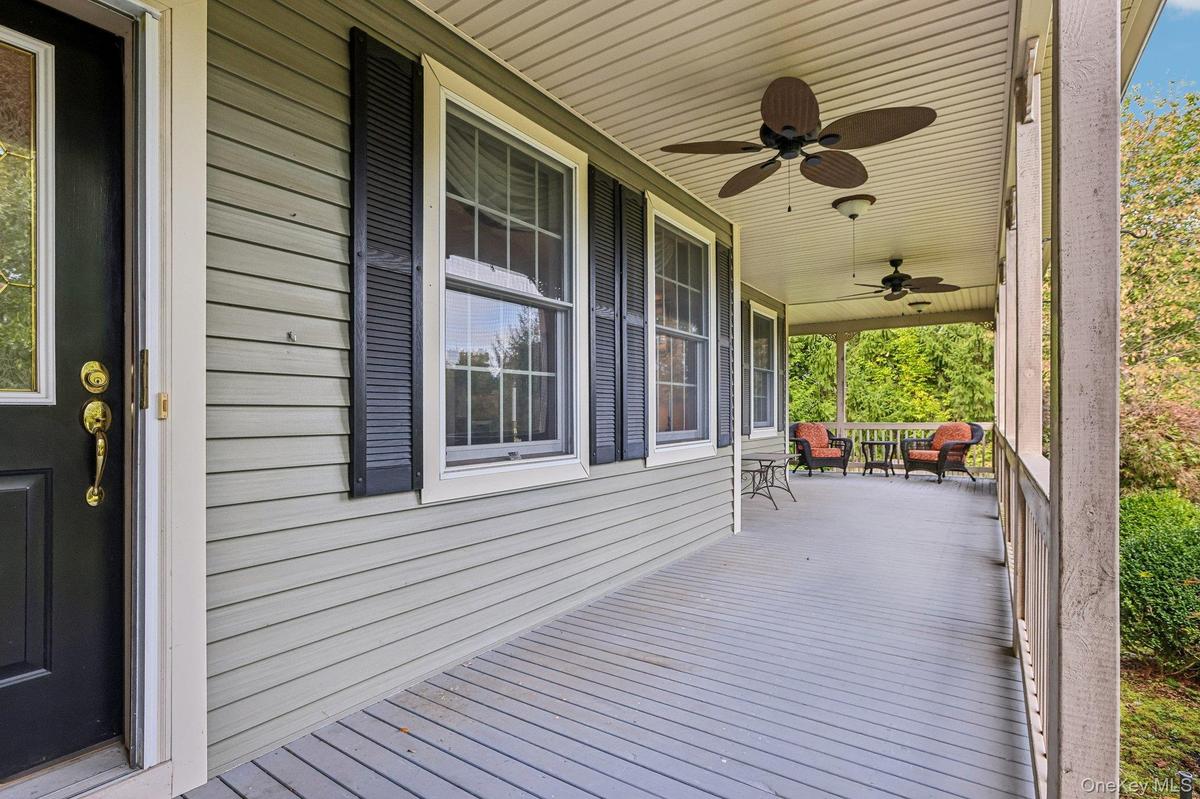
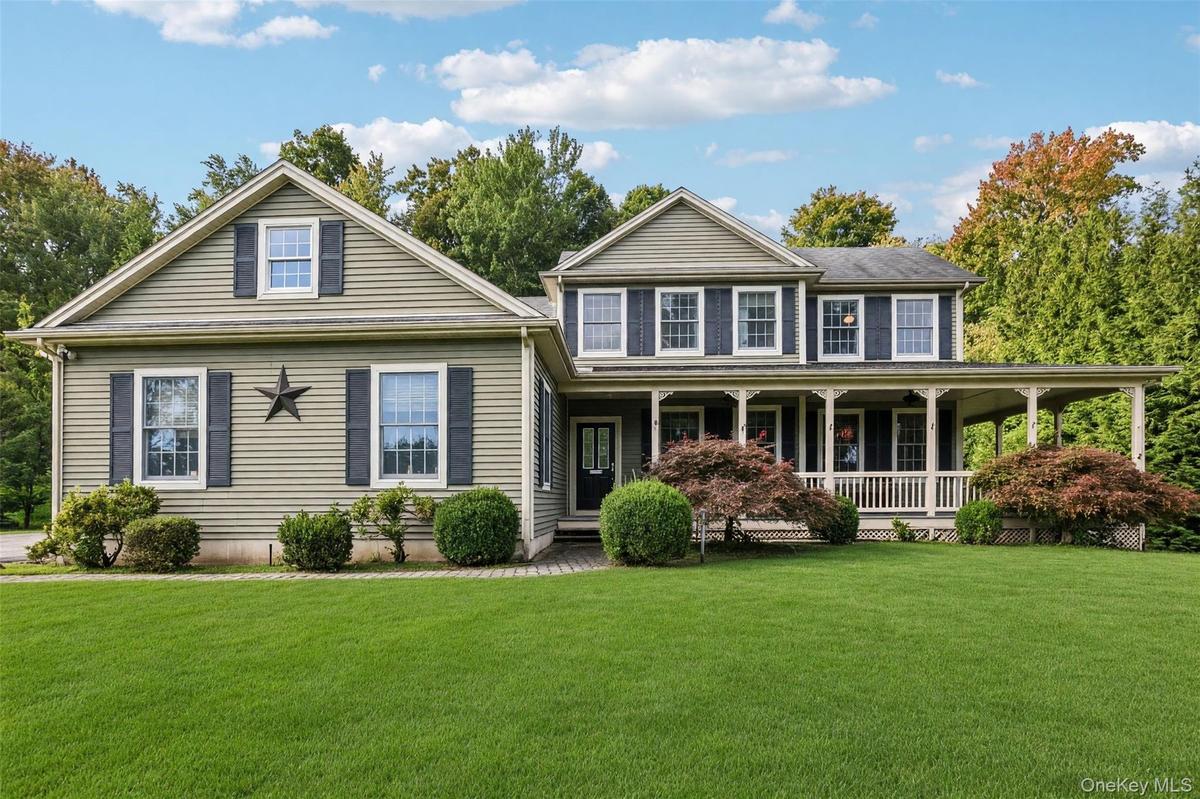
Expansive covered porch featuring ceiling fans, light-toned siding, and dark window shutters
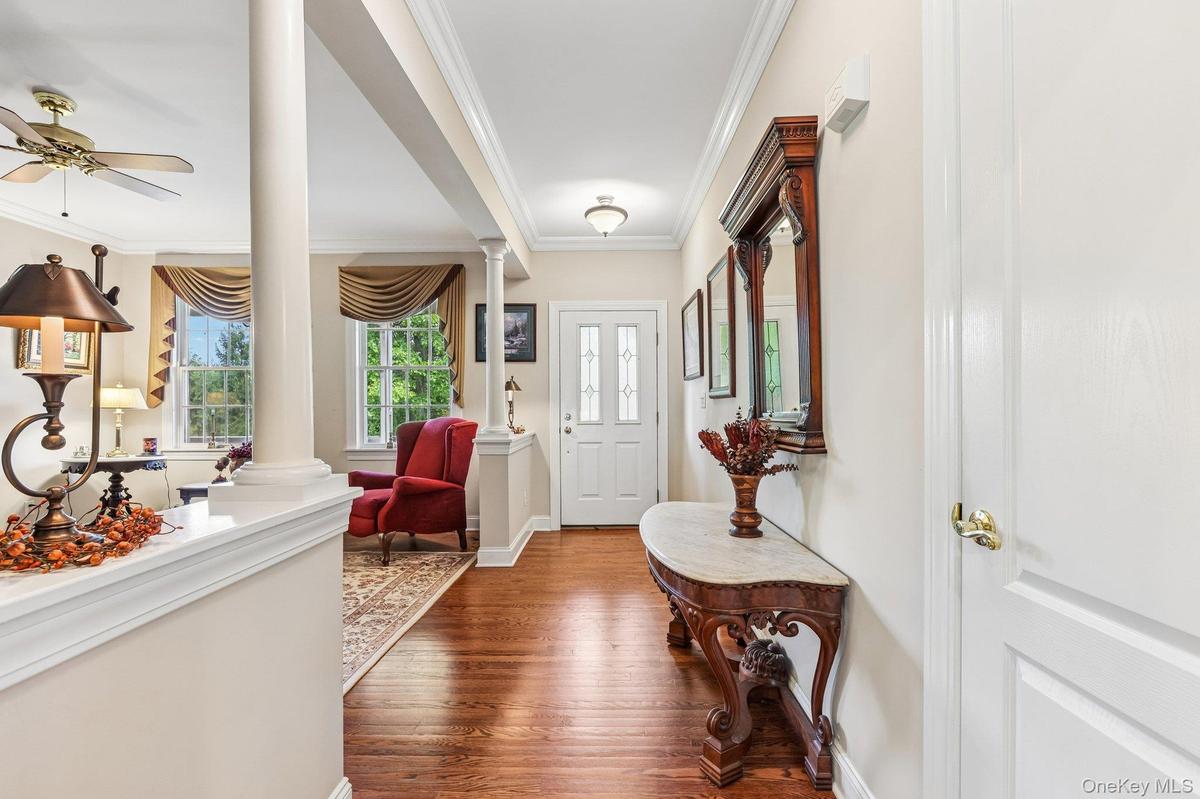
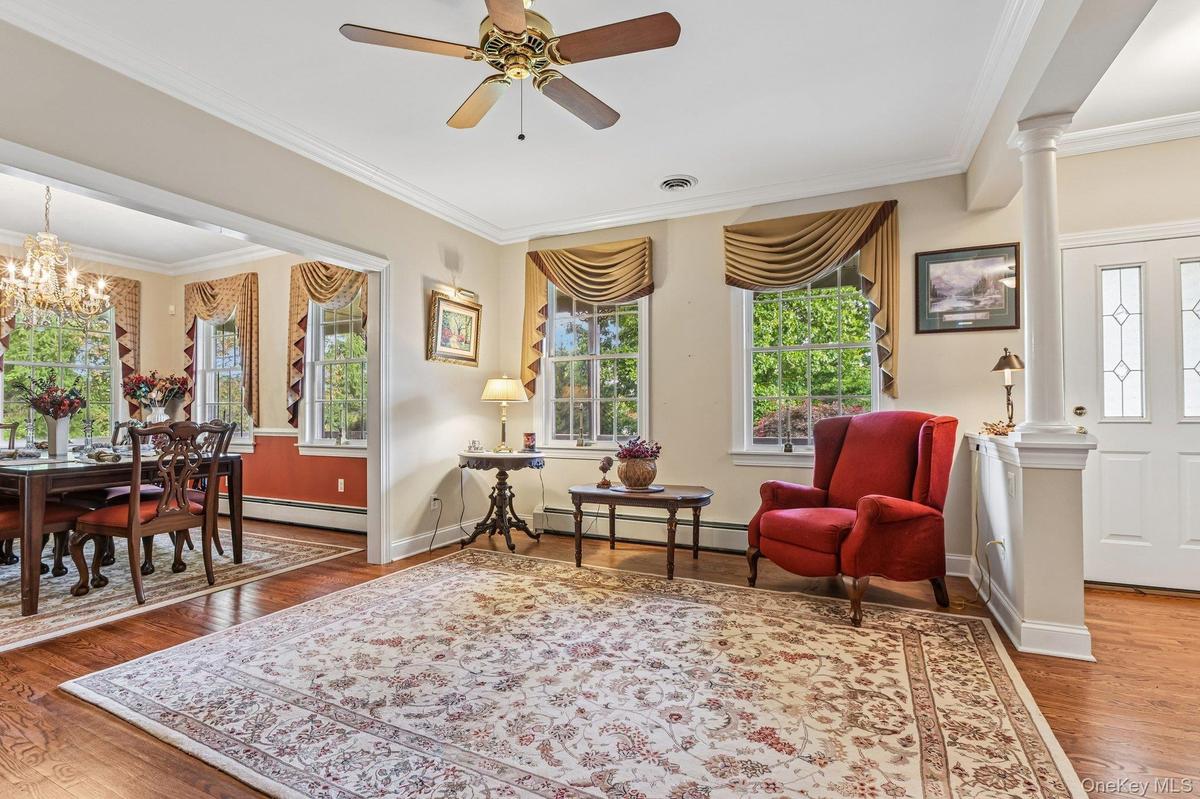
Hardwood flooring, decorative columns, crown molding, transom window above entry, and a ceiling fan
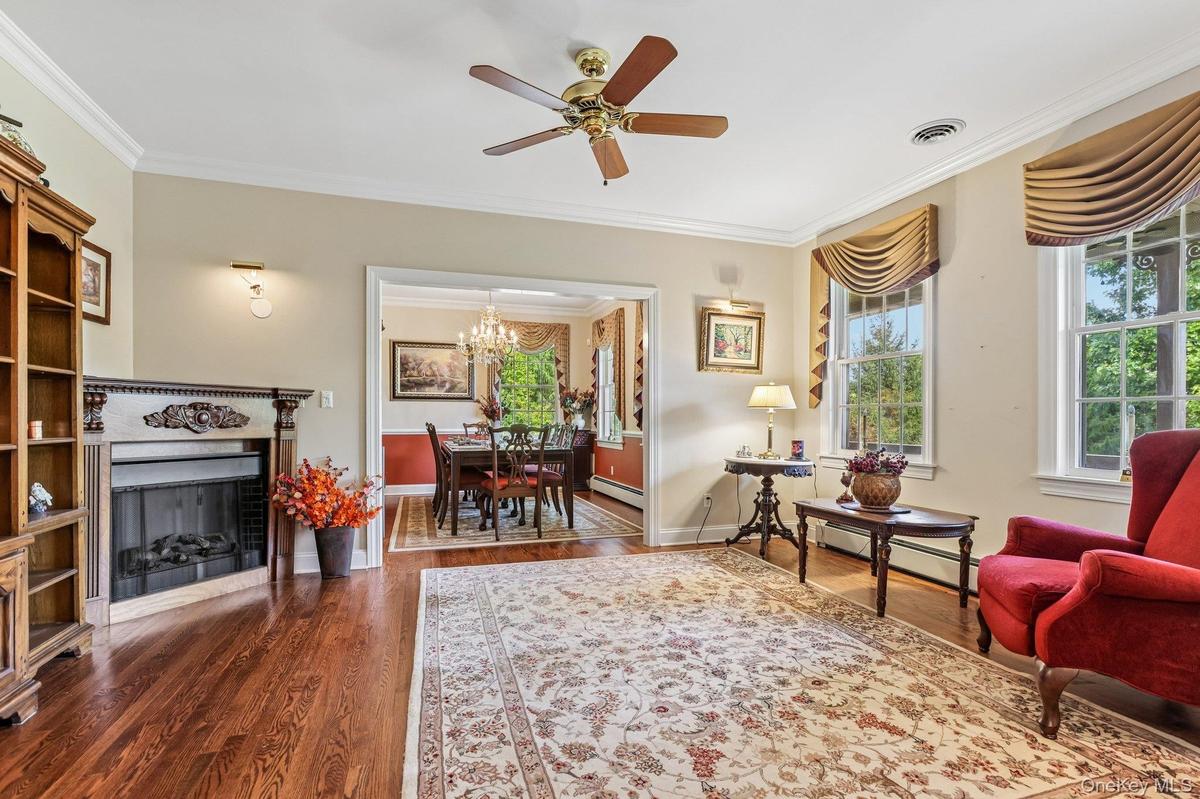
Hardwood flooring, decorative fireplace, crown molding, and a ceiling fan with integrated lighting
Wood-finish flooring, crown molding, and a ceiling fan with integrated lighting
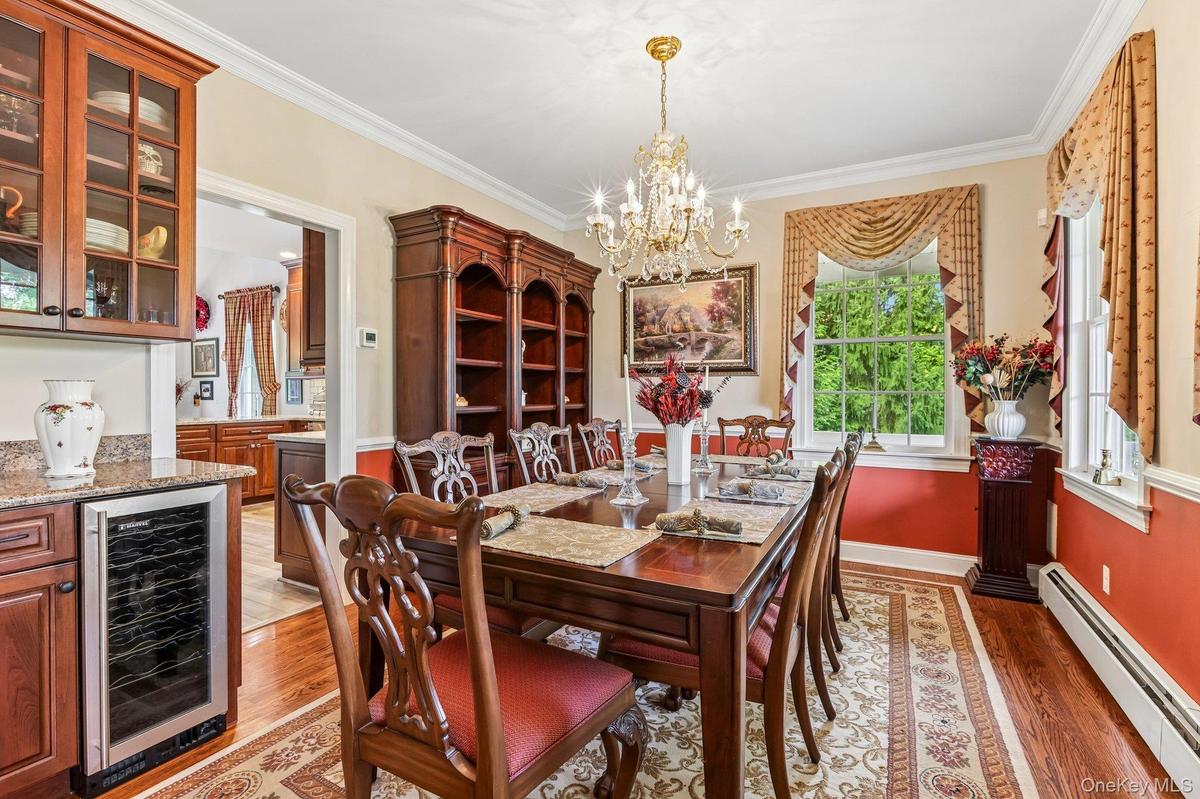
Built-in wine refrigerator, wood-finish flooring, crown molding, and a chandelier
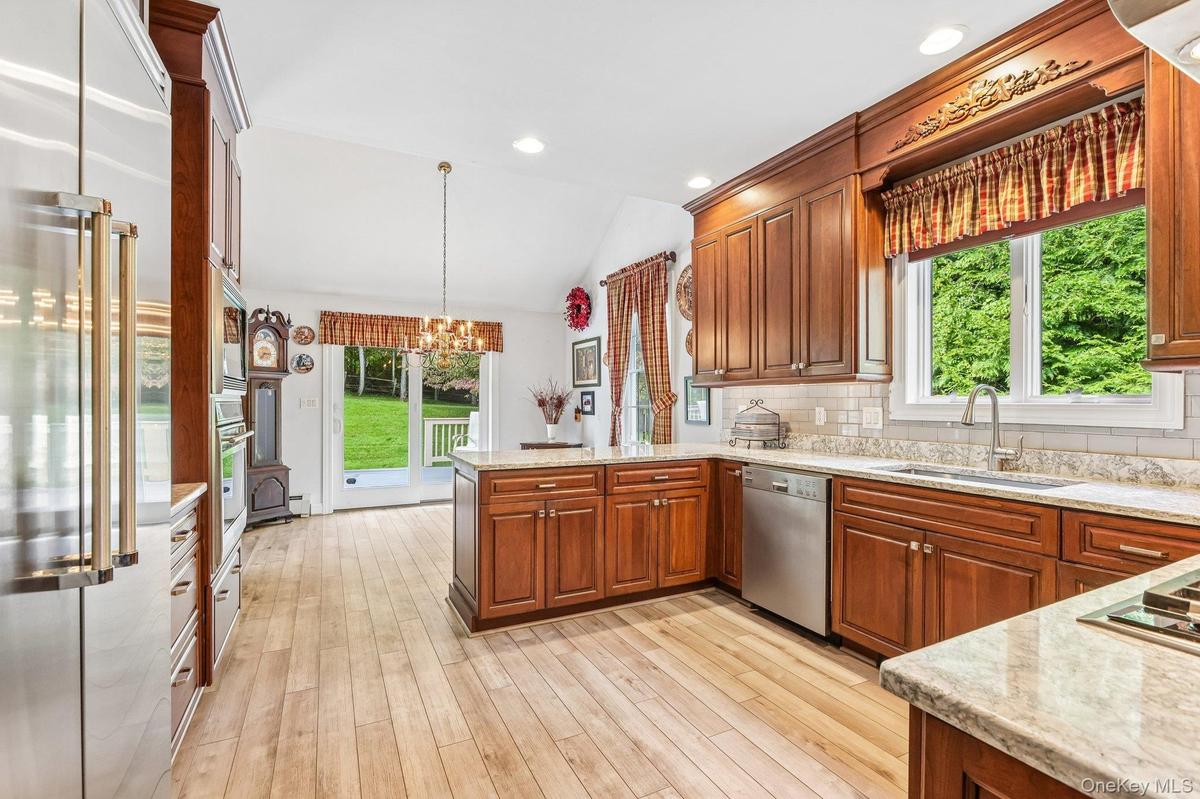
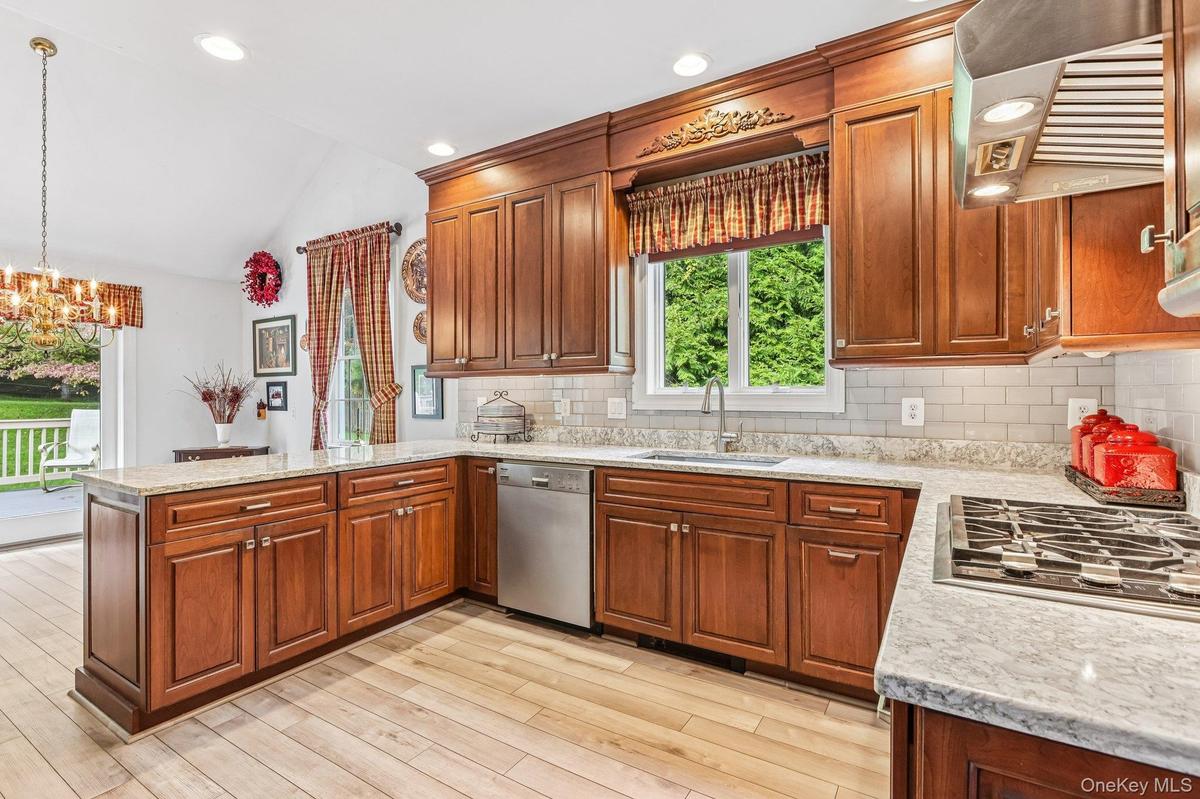
Spacious kitchen featuring wood-finish flooring, wood cabinetry, light-toned countertops, stainless steel appliances, and a vaulted ceiling
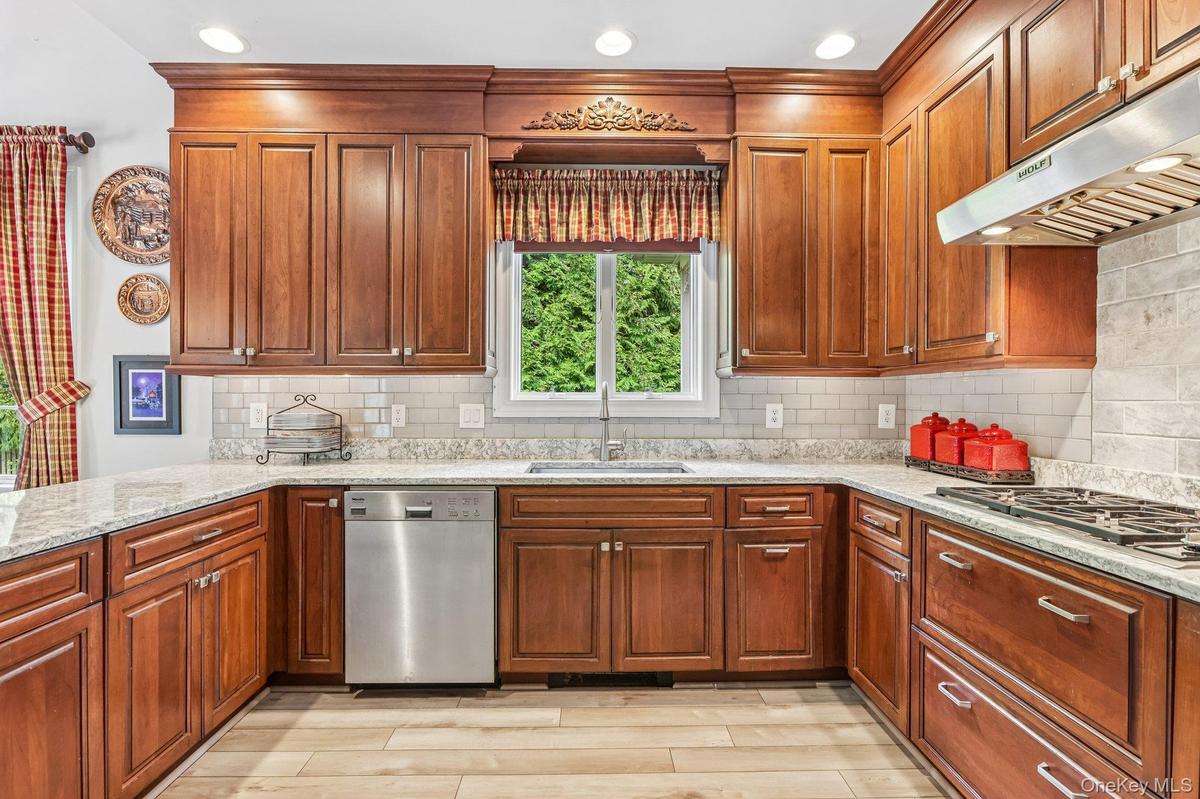
Cherry wood cabinetry, light-toned countertops, subway tile backsplash, stainless steel dishwasher, and a gas cooktop
Kitchen featuring wood-finish flooring, ample wood cabinetry, light-toned countertops, a subway tile backsplash, and stainless steel appliances
Kitchen featuring wood cabinetry, light-toned countertops, stainless steel appliances, and recessed lighting
Light wood-finish flooring with a multi-pane window, brass chandelier, and a sliding glass door opening to an outdoor deck
Varnished wood-finish flooring, vaulted ceiling, built-in recessed lighting, wood cabinetry with countertop, and sliding glass door to exterior deckin
Stone fireplace with hearth, vaulted ceiling, wood-finish flooring, and a multi-level staircase with wood railings
Hardwood flooring and light wood-finish flooring complement the extensive wood cabinetry
Vaulted ceiling with recessed lighting, stone fireplace with hearth and wood mantel, large pane windows, and wood-finish flooring
Stone-clad fireplace with a wood mantle, hardwood flooring, and a carpeted staircase with a wood handrail
Pedestal sink with chrome fixtures, round wall-mounted mirror, and white toilet
Crown molding accentuates the ceiling
Dual vanity with integrated sinks, a built-in soaking tub, and a glass-enclosed shower
Built-in jetted tub with tile surround, corner glass-enclosed shower with tile, dark wood-finish vanity with countertop, undermount sink, and recessed
Built-in wood cabinetry with integrated desk space, sloped ceiling detail, and a window with exterior greenery
Carpeted bedroom with two large windows, a ceiling fan, and light gray wall paint
Bathroom vanity with a white countertop, undermount sink, and brushed nickel faucet
Wall-to-wall carpeting, two large windows, and a ceiling fan with integrated lighting
Carpeted hallway with flush-mount lighting, wood handrails, and white balusters
Recessed lighting, sloped ceiling, ceiling fan, neutral wall paint, and carpeted flooring
Recessed lighting, crown molding, light-colored wall paint, and neutral carpeting
Recessed lighting, crown molding, and neutral wall tones complement the neutral carpeting
Expansive grassy terrain with mature trees, natural wooded surroundings, and a rustic split-rail fence
Expansive gray composite deck featuring a light-toned railing and exterior siding
Expansive outdoor deck with railing, sliding glass door access, and a large manicured lawn surrounded by mature trees
Expansive green lawn with mature trees and a partial wood fence
Gable rooflines and green siding with black louvered shuttersHardwood flooring, decorative columns, crown molding, a built-in fireplace, and a ceiling fanExpansive covered porch featuring ceiling fans, light-toned siding, and dark window shuttersHardwood flooring, decorative columns, crown molding, transom window above entry, and a ceiling fanHardwood flooring, decorative fireplace, crown molding, and a ceiling fan with integrated lightingWood-finish flooring, crown molding, and a ceiling fan with integrated lightingBuilt-in wine refrigerator, wood-finish flooring, crown molding, and a chandelierSpacious kitchen featuring wood-finish flooring, wood cabinetry, light-toned countertops, stainless steel appliances, and a vaulted ceilingCherry wood cabinetry, light-toned countertops, subway tile backsplash, stainless steel dishwasher, and a gas cooktopKitchen featuring wood-finish flooring, ample wood cabinetry, light-toned countertops, a subway tile backsplash, and stainless steel appliances

Description

Welcome to 42 Somerset Lane in Southwycke Farms, an established, tree-lined enclave of approximately 36 homes in Warwick, New York. Set on a private one-acre parcel at the end of a quiet cul-de-sac, this beautifully maintained 2004 Colonial offers a rare combination of privacy, generous living spaces, and convenient access to Warwick Village and all that the Hudson Valley has to offer. An oversized wraparound porch welcomes you home and provides a wonderful place to enjoy the changing seasons and evening sunsets. Inside, a gracious entry opens to a sun-filled formal living room, while the spacious open-concept living and dining areas create an inviting setting for everyday living and entertaining. The dining room features a built-in beverage center and wine refrigerator. The chef’s kitchen features polished Silestone countertops, custom cabinetry, high-end stainless steel appliances, a generous center island, and a bright eat-in area beneath soaring ceilings. Sliding glass doors lead to a new Trex deck overlooking the fully private backyard, creating an effortless connection between indoor and outdoor living. The dramatic two-story family room is a natural gathering space, featuring a stone gas fireplace and expansive windows that fill the room with natural light. The first-floor primary suite offers a peaceful retreat with a spacious bedroom and spa-inspired bath, providing the convenience of one-level living. Upstairs, two generously sized bedrooms share a Jack-and-Jill bathroom, while an open loft with custom built-ins offers a versatile home office, library, or additional living space. The walk-out lower level provides finished space for recreation, entertaining, a home gym, or hobbies, along with ample storage. Located in sought-after Warwick, NY, Southwycke Farms offers a peaceful residential setting just minutes from Warwick Village, with its restaurants, boutiques, farmers markets, and community events. The surrounding Hudson Valley is known for its wineries, orchards, farm-to-table dining, golf, lakes, skiing, hiking, and easy access to the Appalachian Trail. New York City is approximately 60 miles away, making this Warwick home an appealing Hudson Valley retreat within reach of the city. 42 Somerset Lane offers the space, privacy, and location to enjoy the best of Warwick and Hudson Valley living, all within one of Warwick’s established residential neighborhoods.

Amenities

  • Awnings
  • Back Yard
  • Bath
  • Blinds
  • Built-in Features
  • Cathedral Ceiling(s)
  • Ceiling Fan(s)
  • Central Vacuum
  • Chandelier
  • Chefs Kitchen
  • Cleared
  • Convection Oven
  • Crown Molding
  • Cul-De-Sac
  • Dishwasher
  • Double Vanity
  • Drapes
  • Dryer
  • Eat-in Kitchen
  • Electric Oven
  • Entrance Foyer
  • Exhaust Fan
  • Family Room
  • First Floor Bedroom
  • Formal Dining
  • Front Yard
  • Gas
  • Gas Cooktop
  • Gas Water Heater
  • High ceiling
  • High Speed Internet
  • Kitchen Island
  • Landscaped
  • Mailbox
  • Master Downstairs
  • Microwave
  • Near Golf Course
  • Near Public Transit
  • Near School
  • Near Shops
  • Open
  • Open Floorplan
  • Open Kitchen
  • Paved
  • Primary Bathroom
  • Propane
  • Rain Gutters
  • Recessed Lighting
  • Refrigerator
  • Security System
  • Sloped
  • Smoke Detectors
  • Sprinklers In Front
  • Stainless Steel Appliance(s)
  • Storage
  • Trash Collection Private
  • Views
  • Walk-In Closet(s)
  • Washer
  • Water Purifier Owned
  • Water Softener-Owned
  • Wine Refrigerator

Long Island MLS

All information furnished regarding property for sale, rental or financing is from sources deemed reliable, but no warranty or representation is made as to the accuracy thereof and same is submitted subject to errors, omissions, change of price, rental or other conditions, prior sale, lease or financing or withdrawal without notice. International currency conversions where shown are estimates based on recent exchange rates and are not official asking prices.

All dimensions are approximate. For exact dimensions, you must hire your own architect or engineer.