
Property
| Ownership: | Fee Simple |
|---|---|
| Type: | Single Family |
| Bedrooms: | 6 BR |
| Bathrooms: | 5½ |
| Pets: | Pets Allowed |
| Lot Size: | 5.0 Acres |
Financials
Price:$2,300,000
Annual Taxes:$8,448.94
Listing Courtesy of MICHAEL SAUNDERS & COMPANY
Discover this gated estate on over 5 acres with a 5, 000 sq ft home, lighted ponds with twin fountains, mature trees, and a screened in pool overlooking two separate ...
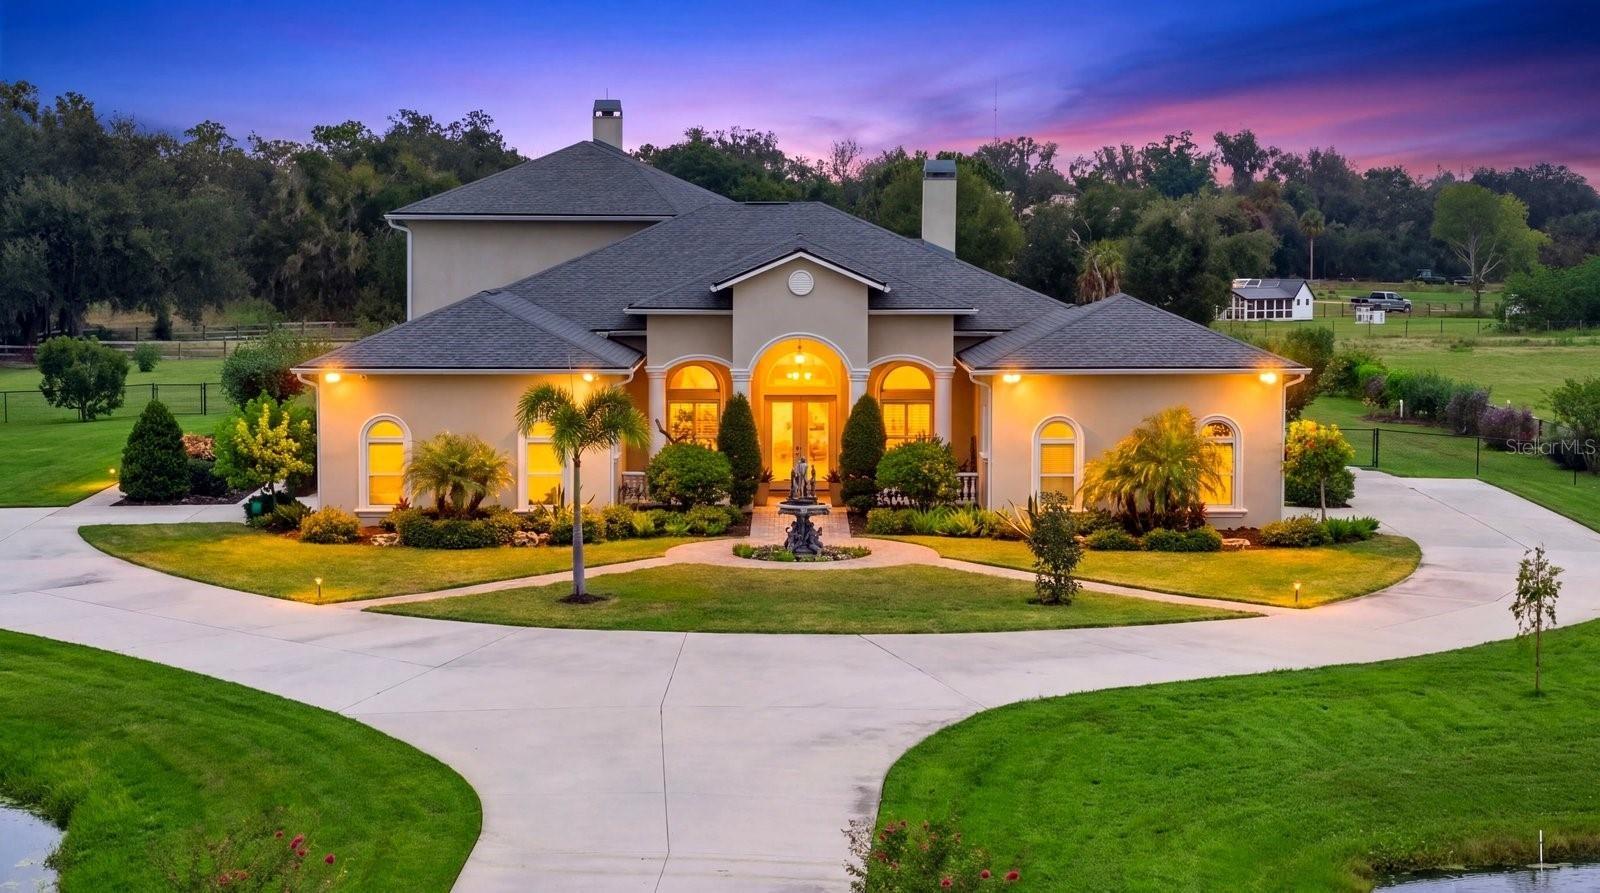
Twilight view of 520 Rye Road NE


Description
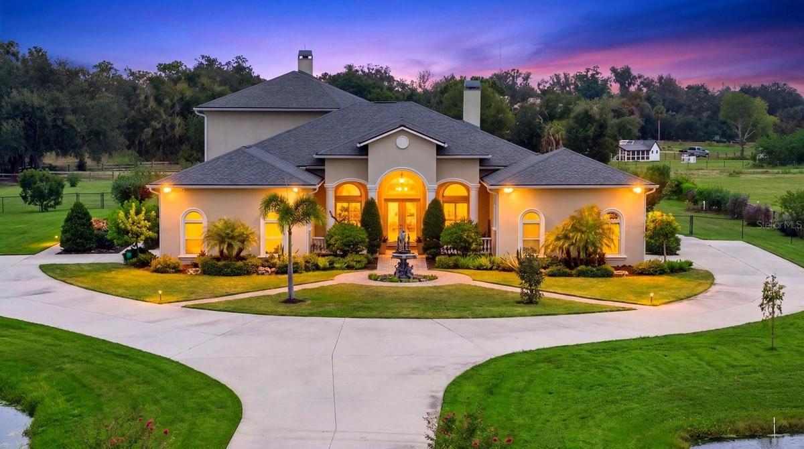
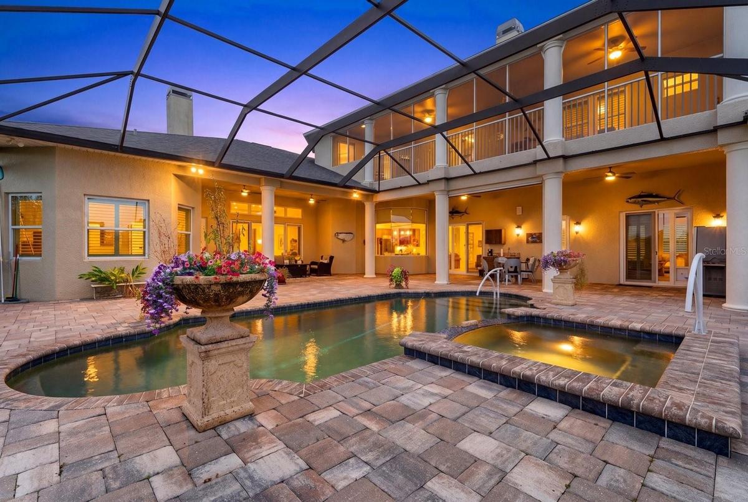
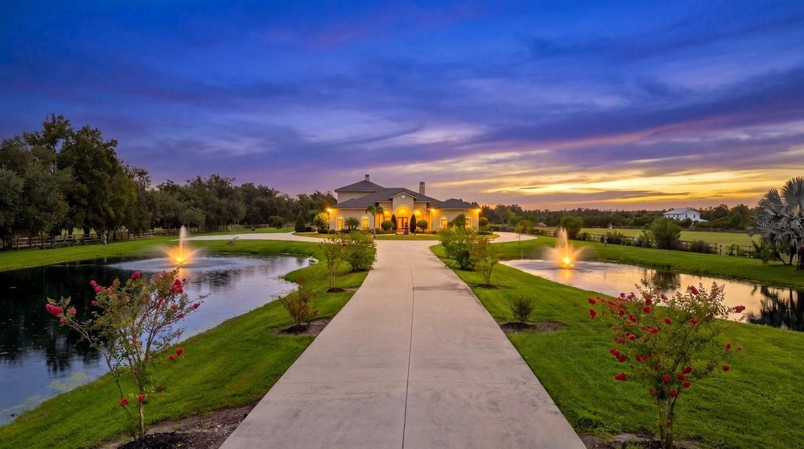
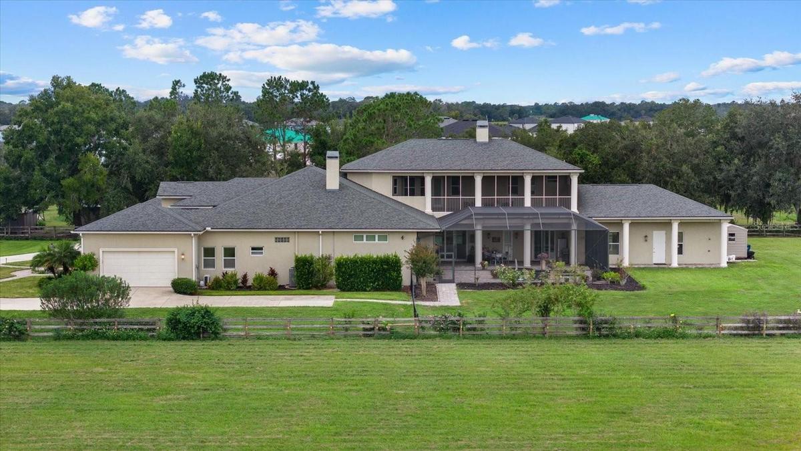
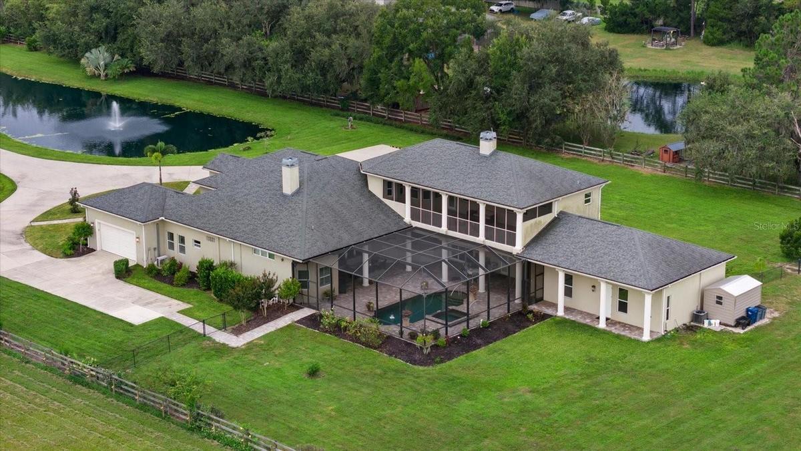
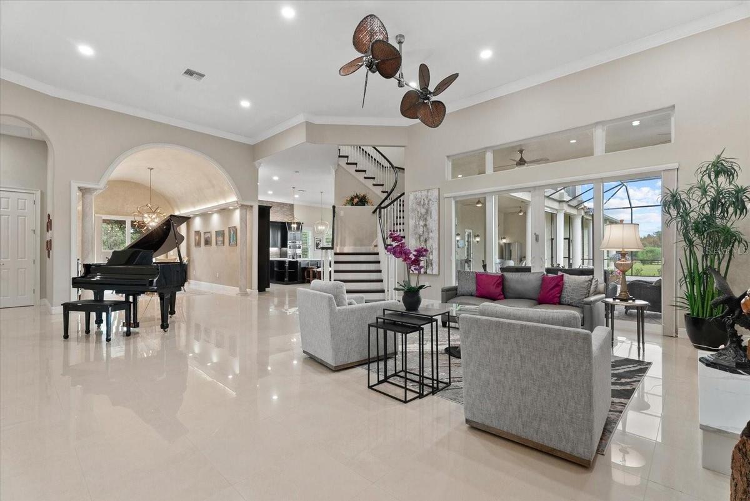
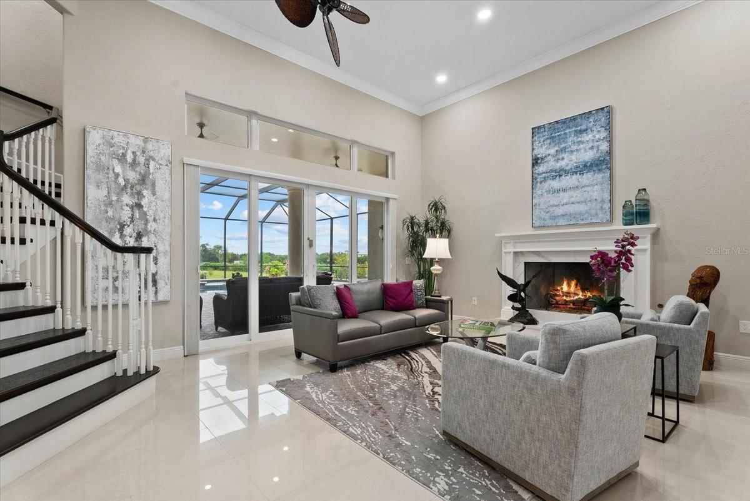
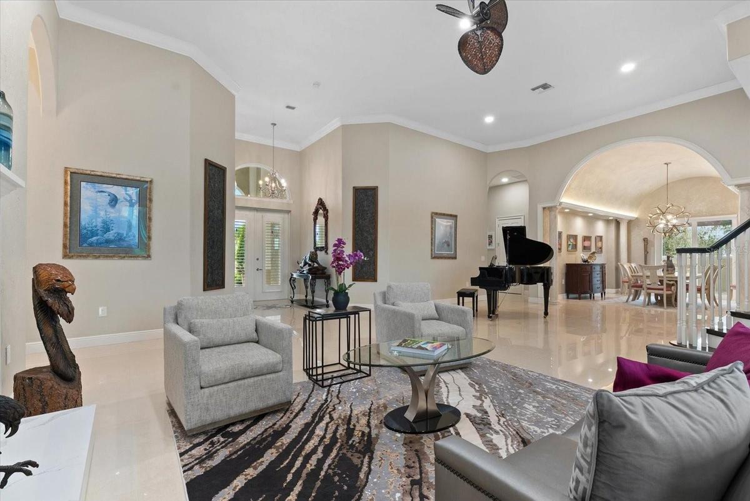
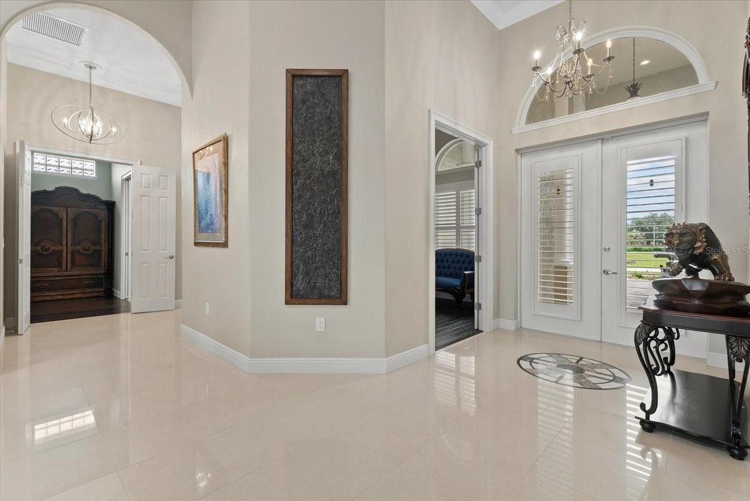
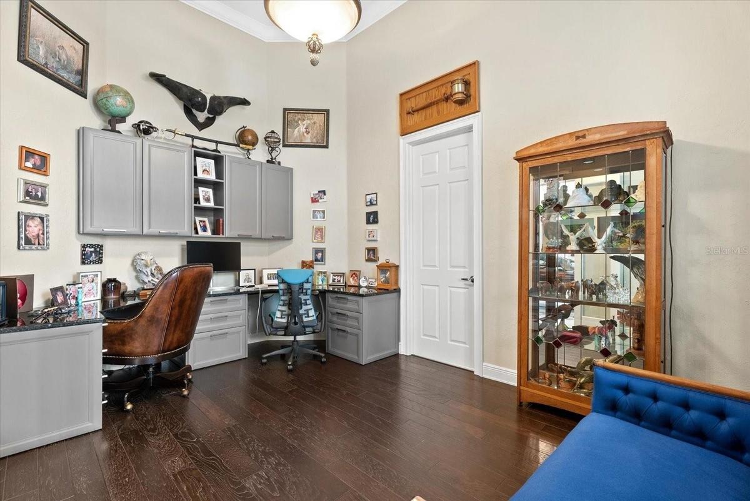
Discover this gated estate on over 5 acres with a 5,000+ sq ft home, lighted ponds with twin fountains, mature trees, and a screened-in pool overlooking two separate pastures. The brick-paved entry courtyard features a 6-foot bronze fountain, a covered portico, and double French doors. The main level includes a living room with 12-foot ceilings, tile flooring, and gas fireplace; a private office with built-ins; formal dining room with coved ceiling and French doors to a side patio; with a spacious kitchen featuring stainless-steel appliances, abundant cabinetry, and generous counter space. The kitchen opens to a breakfast nook and family room with a second fireplace. The first floor also offers a media room, tech closet with Wi-Fi tower, and a half-bath accessible to the pool deck. The main level also offers a private in-law suite with conference room/living area, bedroom, private bath, kitchenette, and separate entrance. The primary suite includes two walk-in closets with custom cabinetry and an ensuite bath. A second bedroom suite, hobby room, and laundry room complete the main floor. Upstairs are three bedrooms, two bathrooms, lounge area, large storage room, and an expansive covered balcony. The screened pool area includes two separate lounge areas, a heated spa, an expansive stone paver deck and views of the surrounding fenced-in property. Once you take that winding drive up to the house, you'll want to stay!
Amenities
- Bar Fridge
- Built-in Features
- Built-In Oven
- Cable Connected
- Ceiling Fans(S)
- Closed Circuit Camera(S)
- Cooktop
- Dishwasher
- Disposal
- Dryer
- Electricity Connected
- Electric Water Heater
- Exhaust Fan
- Family Room
- Gas
- High ceiling
- In Ground
- Kitchen Family Room Combo
- Lighting
- Living Room
- Microwave
- Outdoor Shower
- Oversized Lot
- Primary Bedroom - Main Floor
- Propane
- Public
- Rain Gutters
- Range Hood
- Refrigerator
- Security Gate
- Security Lights
- Security System Owned
- Shade Shutter(S)
- Smoke Detectors
- Solid Wood Cabinets
- Split Bedroom
- Sprinkler Metered
- Sprinkler Recycled
- Stone Counters
- Walk-In Closet(s)
- Washer
- Window Treatments
- Zoned for Horses
All information furnished regarding property for sale, rental or financing is from sources deemed reliable, but no warranty or representation is made as to the accuracy thereof and same is submitted subject to errors, omissions, change of price, rental or other conditions, prior sale, lease or financing or withdrawal without notice. International currency conversions where shown are estimates based on recent exchange rates and are not official asking prices.
All dimensions are approximate. For exact dimensions, you must hire your own architect or engineer.
