
1746 Garfield Pl Apt: 101
LOS ANGELES, CA 90028
| Cross street: | Franklin & Hollywood Blvd |
|---|
Property
| Ownership: | Condo |
|---|---|
| Bedrooms: | 2 BR |
| Bathrooms: | 3 |
| Area: | 9503 sq ft |
| Lot Size: | 0.2 Acres |
Financials
Price:$875,000
Listing Courtesy of Nourmand & Associates-HW
1746 Garfield Pl 2BR Hollywood Hills East La
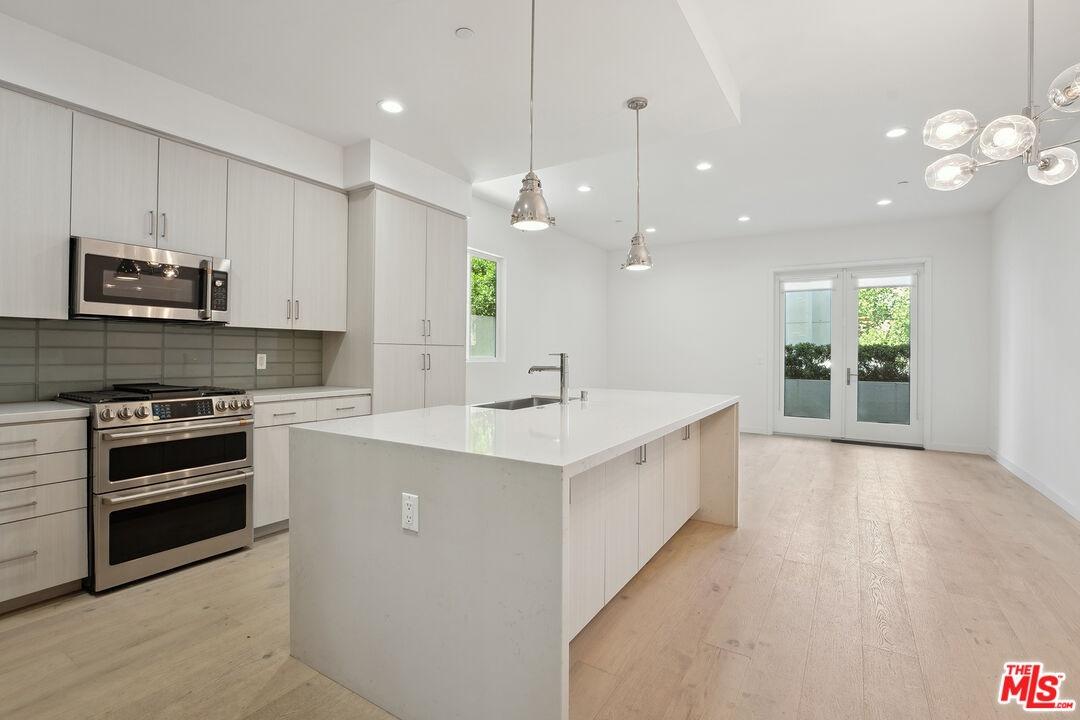
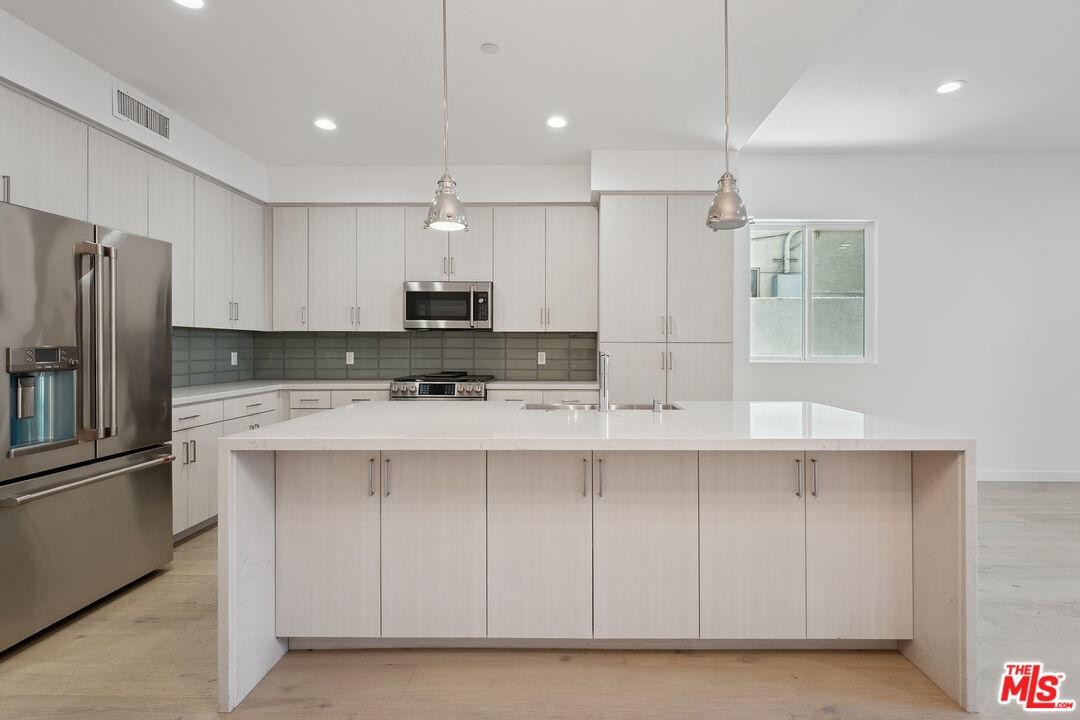
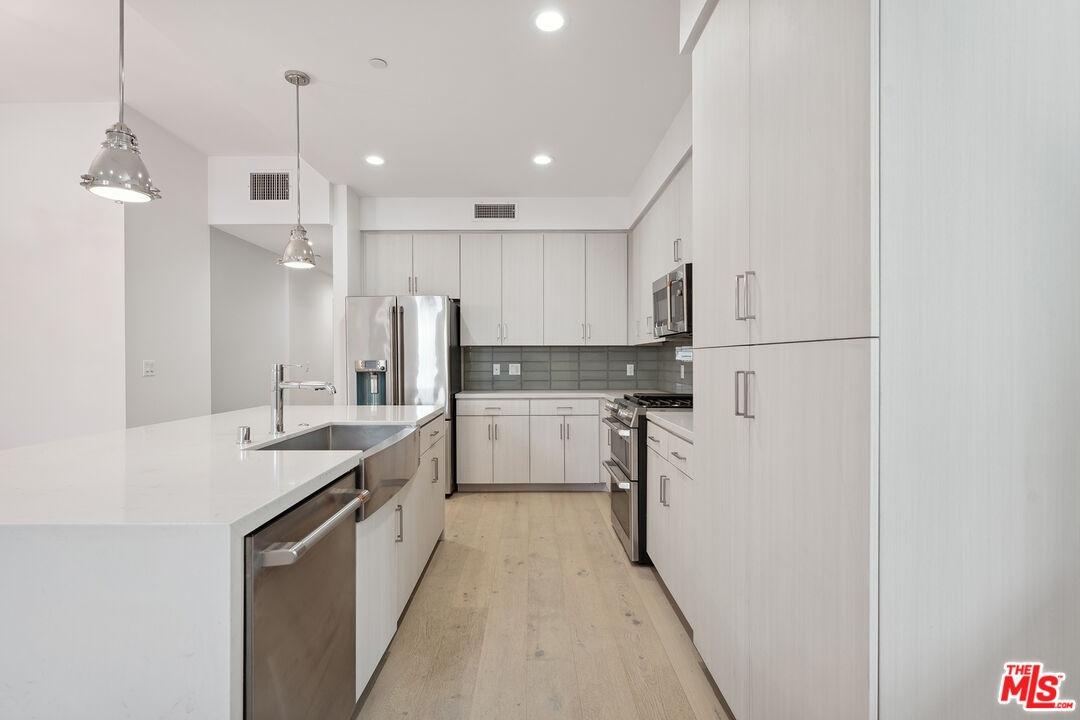
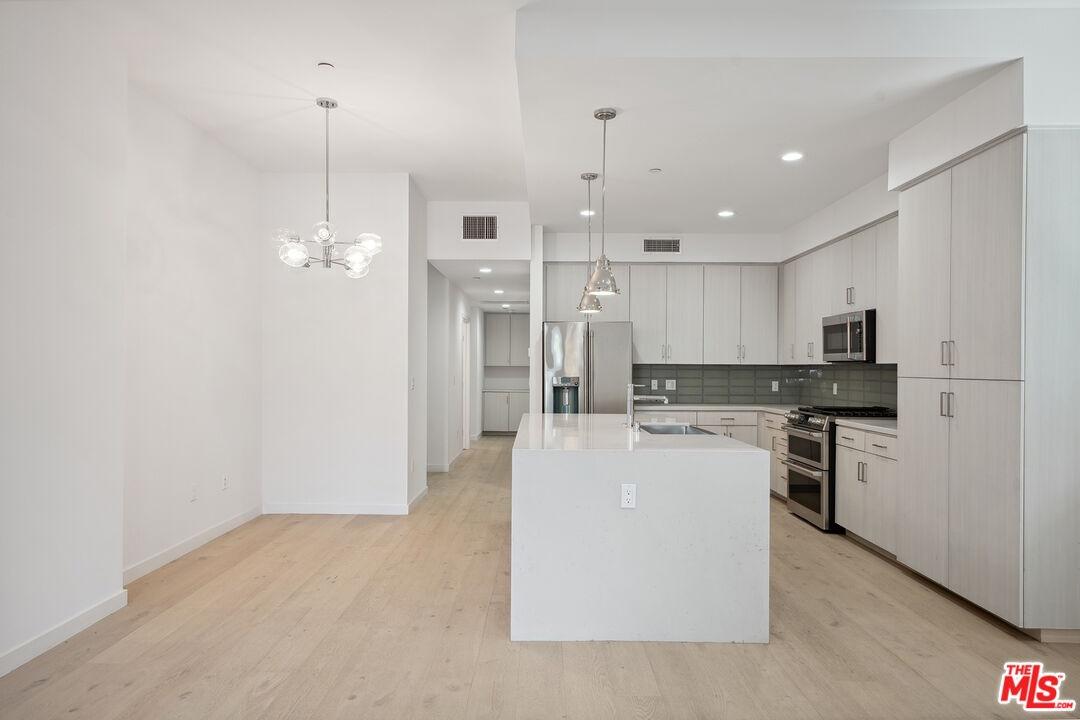
GE Cafe Appliances


Description
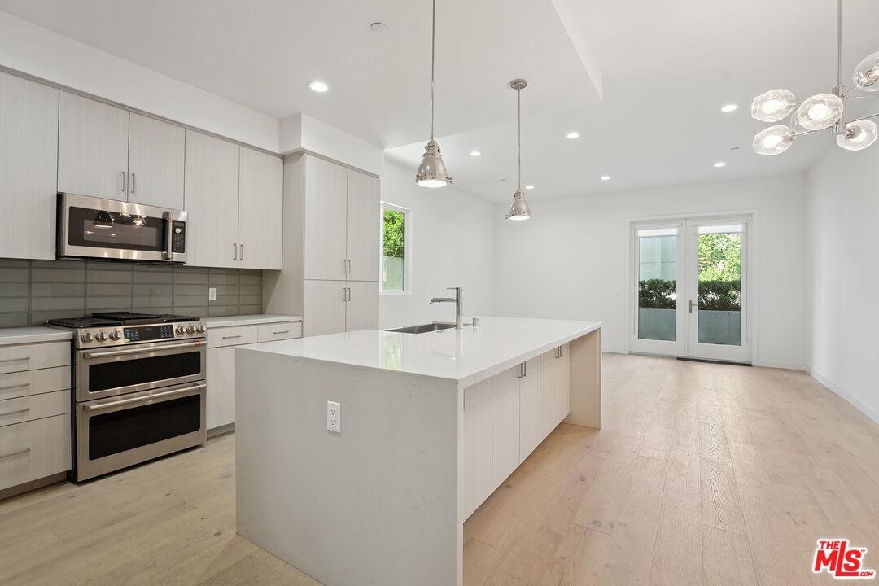
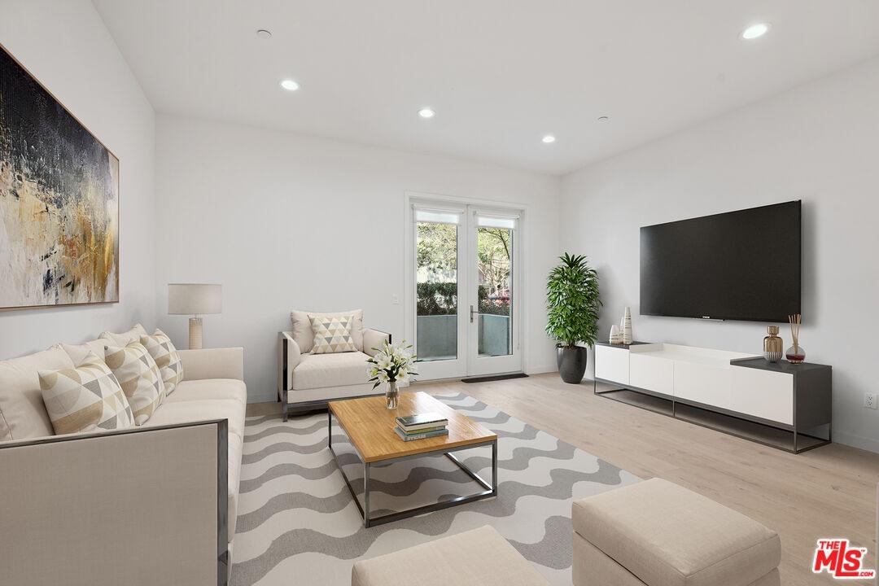
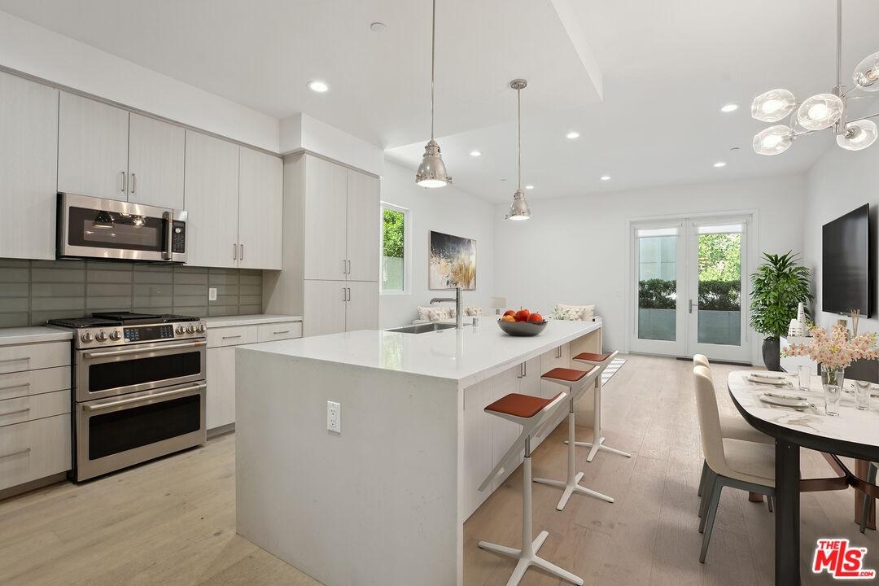
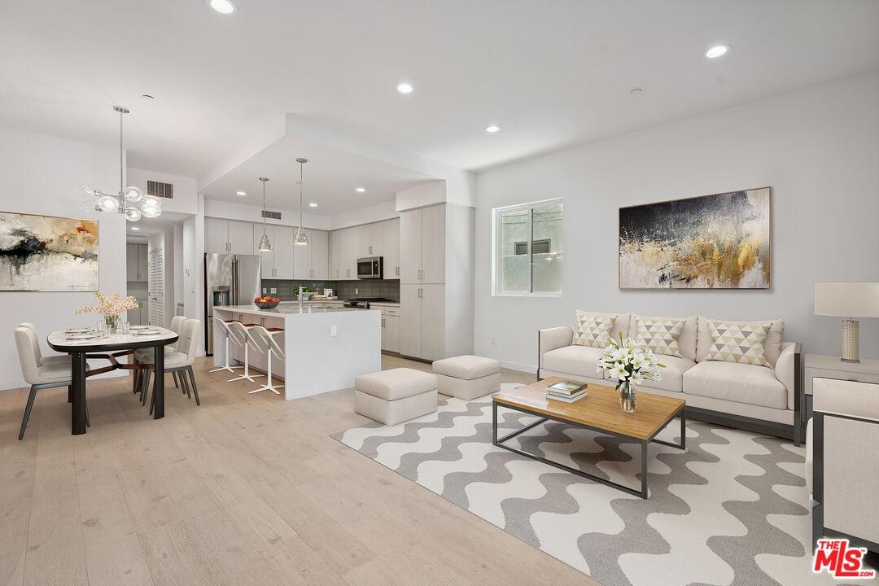
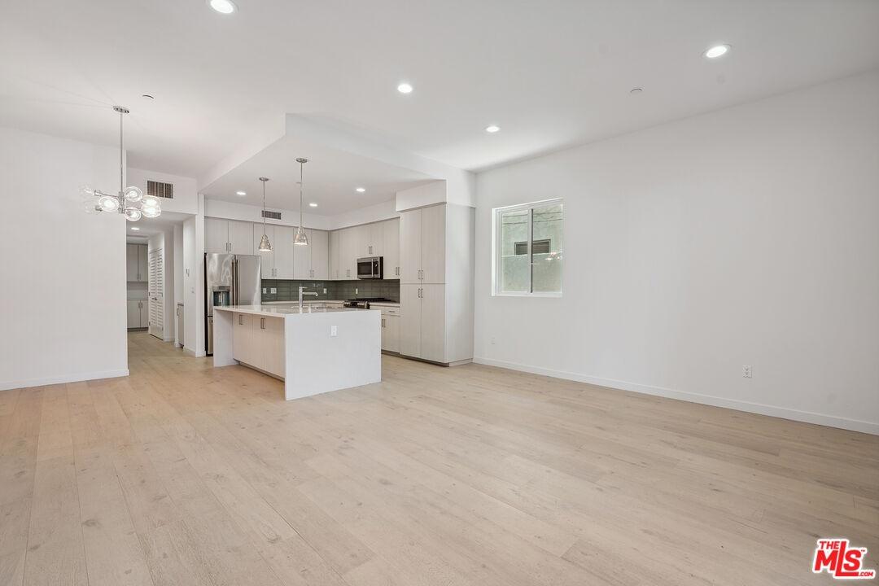
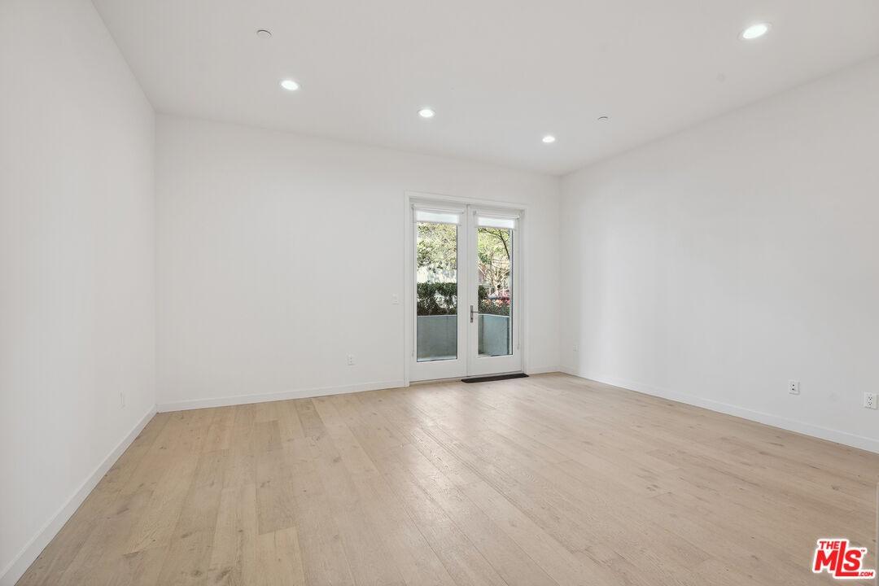
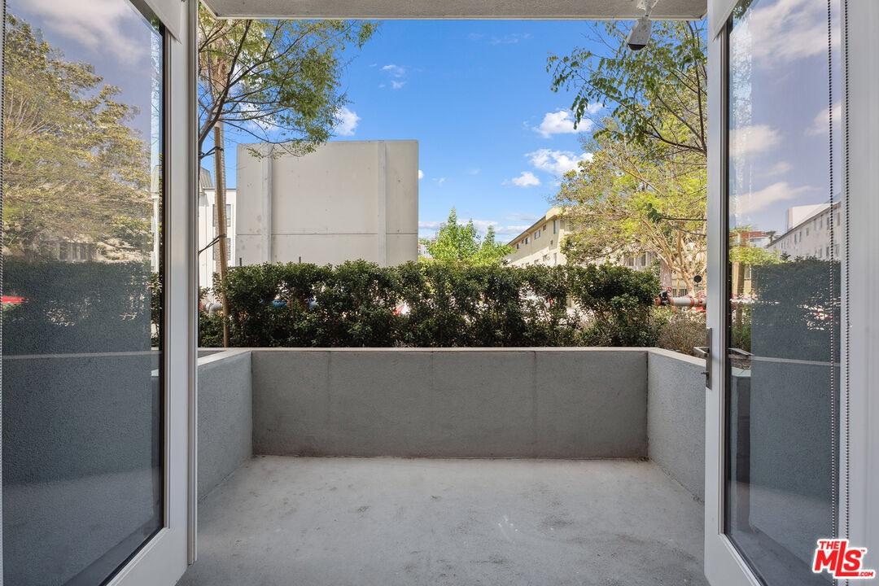
PRICE REDUCED MOVE-IN READY! Qualified buyers may be eligible for special financing through Citi's HomeRun program, offering as little as 5% down, no mortgage insurance, and up to a $7,500 lender credit toward closing costs. Eligibility, terms, and availability must be verified directly with a Citi loan officer. Discover elevated living in this beautifully built, nine-unit boutique condominium community in the heart of Hollywood. Thoughtfully designed with quality finishes and exceptional attention to detail, the property is ideally situated near world-class dining, shopping, entertainment, major studios, Griffith Park, The Greek Theatre, Metro, and convenient freeway access. Approximately 1,500+ square feet of bright, open living space with 2 bedrooms, 2.5 bathrooms, 10-foot ceilings, and a private west-facing balcony. The open-concept floor plan flows seamlessly from the living and dining areas into a stylish kitchen featuring a large center island, custom cabinetry, quartz countertops, and premium GE Cafe stainless-steel appliances. The spacious primary suite is a peaceful retreat, complete with a large walk-in closet and a luxurious bathroom featuring dual sinks, a soaking tub, and a separate walk-in shower. Additional highlights include wide-plank engineered wood flooring, opaque glass doors, CAT 5 wiring, Decora light switches, and a full-size washer and dryer. Enjoy two assigned parking spaces in a secured underground garage, an on-site fitness center, and a common rear patio ideal for outdoor dining and relaxation. Light, bright, spacious, and ready for its new owner, schedule your private showing today!
Amenities
- Balcony
- Dining Area
- Kitchen Island
Neighborhood
More listings:

All information furnished regarding property for sale, rental or financing is from sources deemed reliable, but no warranty or representation is made as to the accuracy thereof and same is submitted subject to errors, omissions, change of price, rental or other conditions, prior sale, lease or financing or withdrawal without notice. International currency conversions where shown are estimates based on recent exchange rates and are not official asking prices.
All dimensions are approximate. For exact dimensions, you must hire your own architect or engineer.
