
Property
| Ownership: | For Sale |
|---|---|
| Type: | Condo |
| Rooms: | 7 |
| Bedrooms: | 3 BR |
| Bathrooms: | 2½ |
| Pets: | Pets Allowed |
| Area: | 2080 sq ft |
| Lot Size: | 0.0 Acres |
Financials
Listing Courtesy of Douglas Elliman Real Estate
LIVE THE LIFESTYLE YOU ALWAYS WANTED amp ; DESERVE !
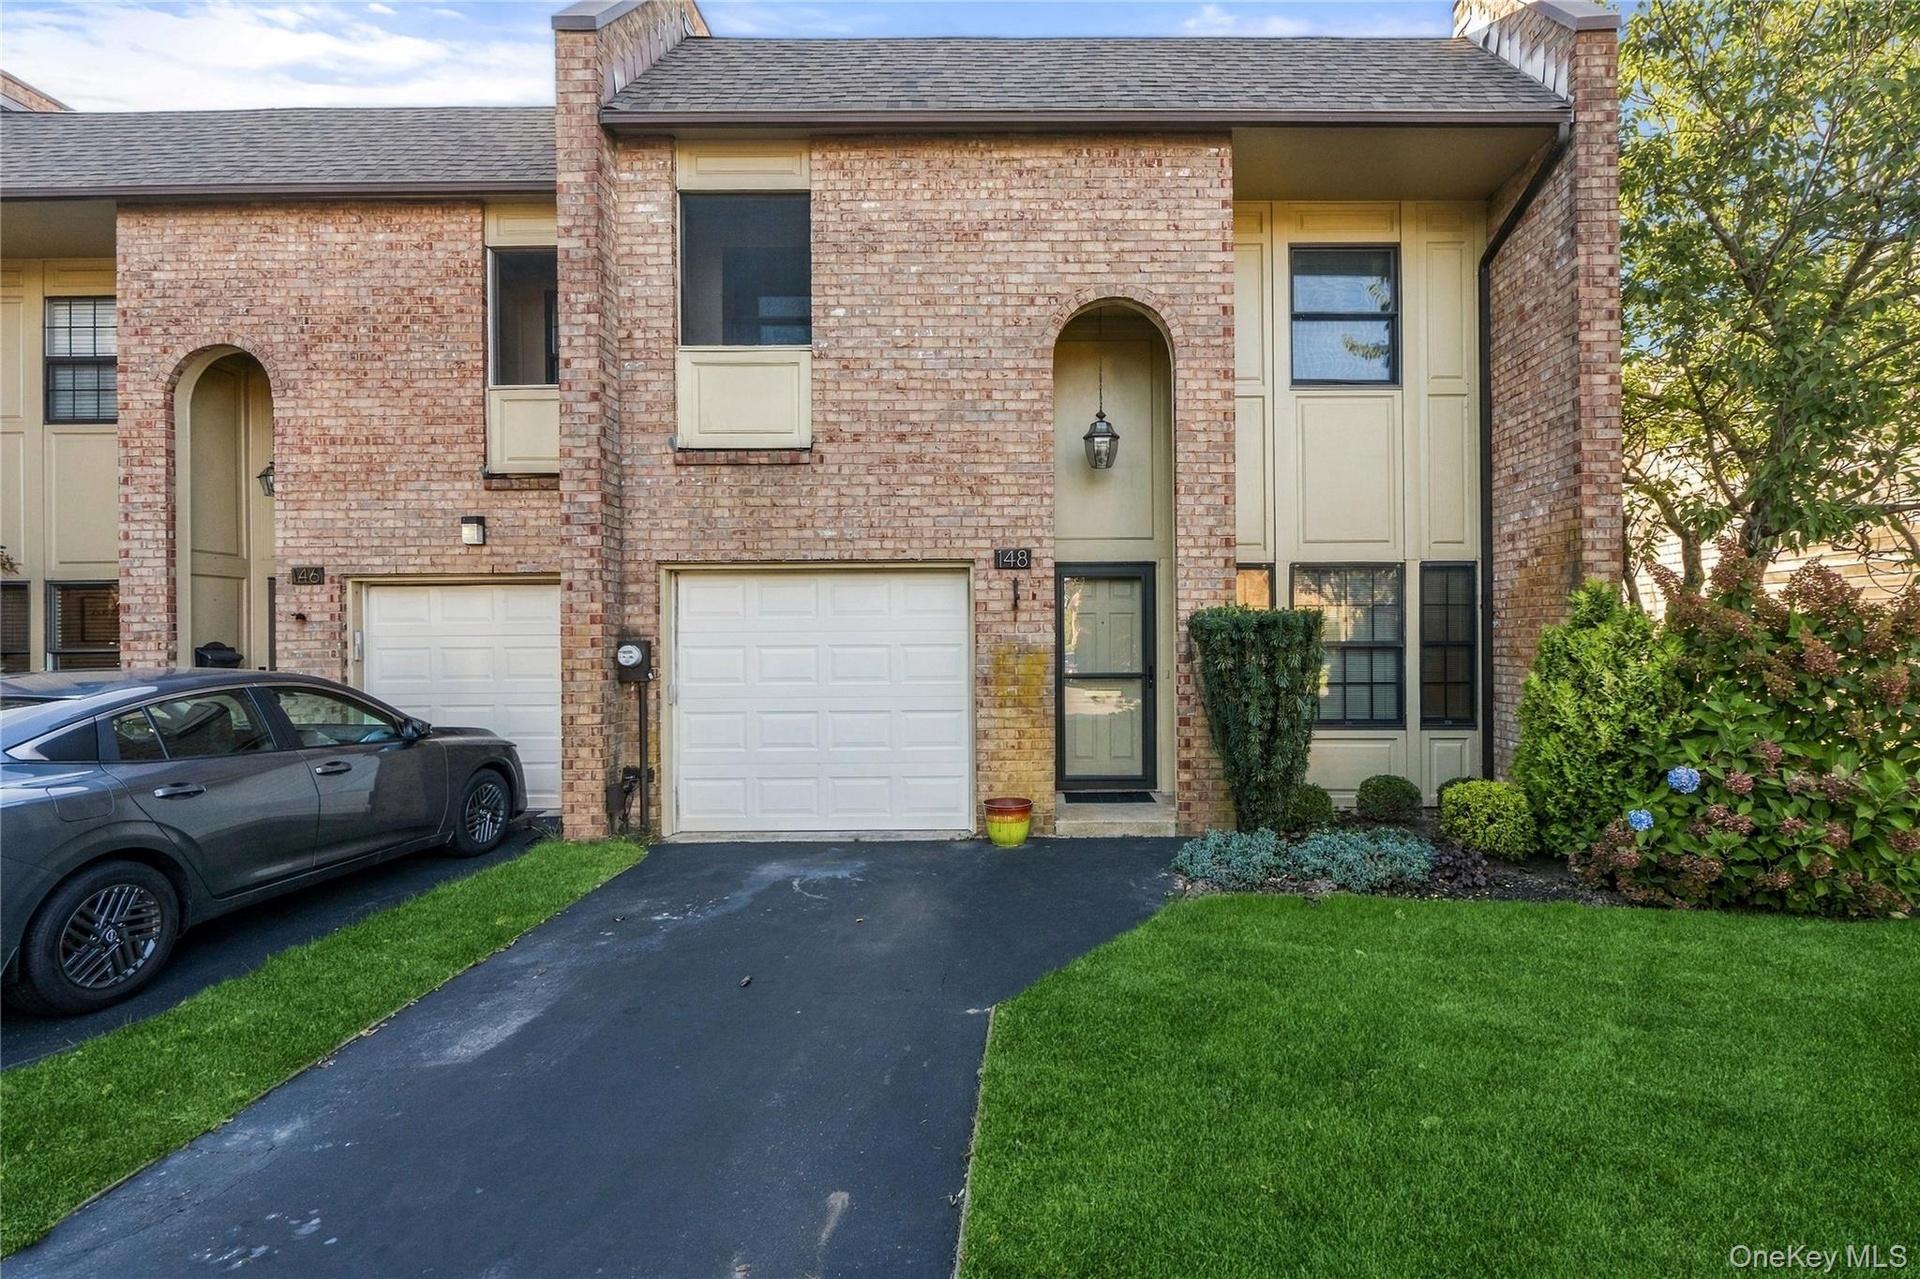
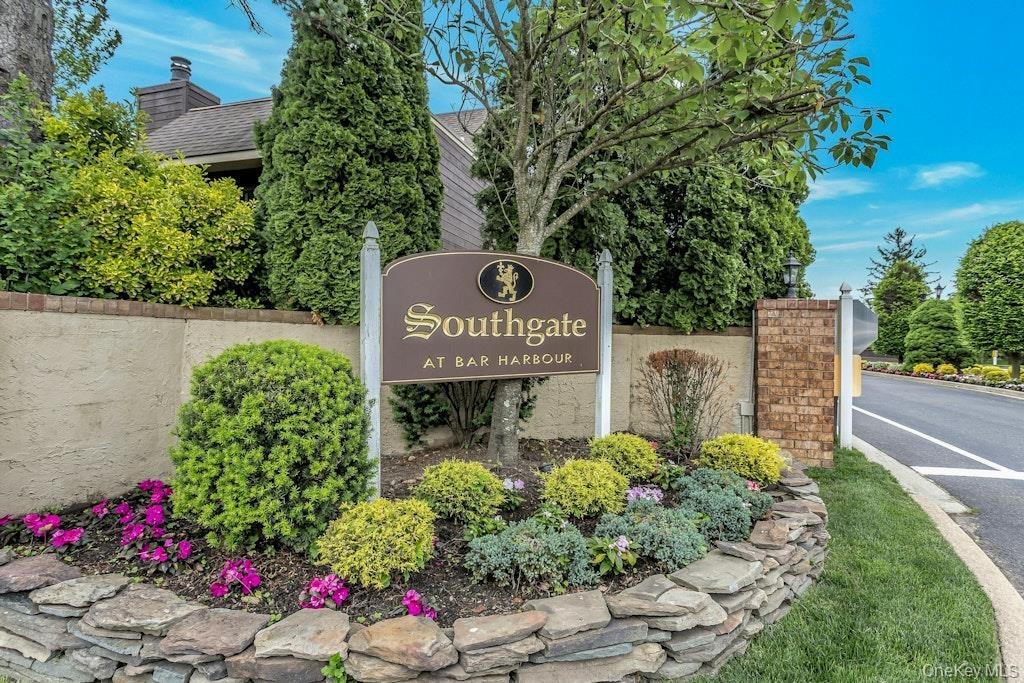
Welcome To Prestigious Southgate At Bar Harbour!


Description
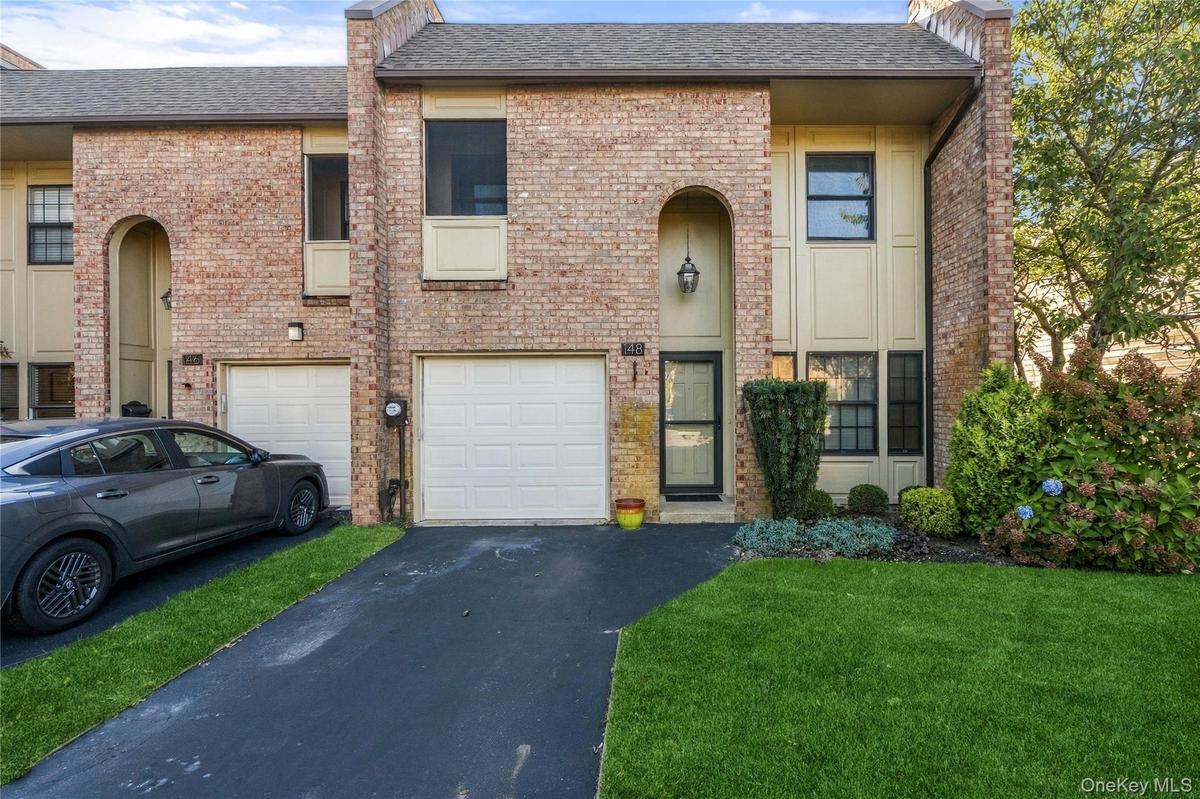
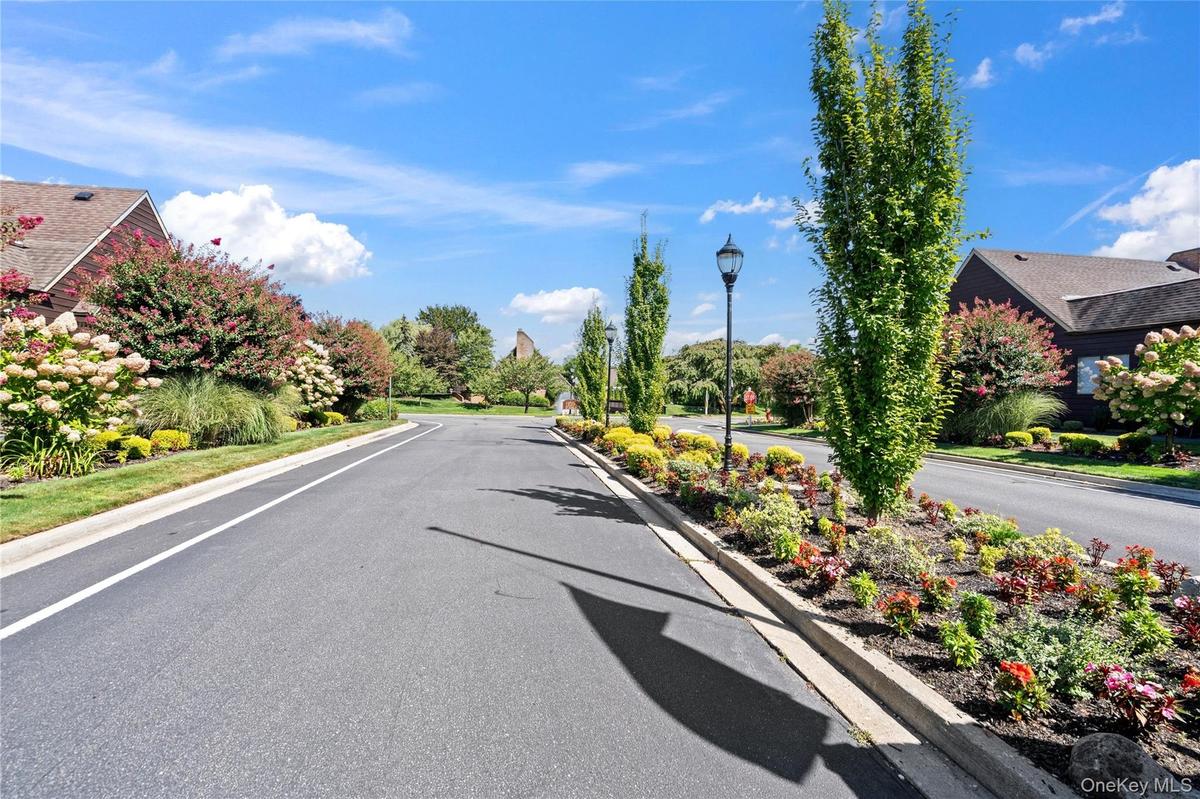
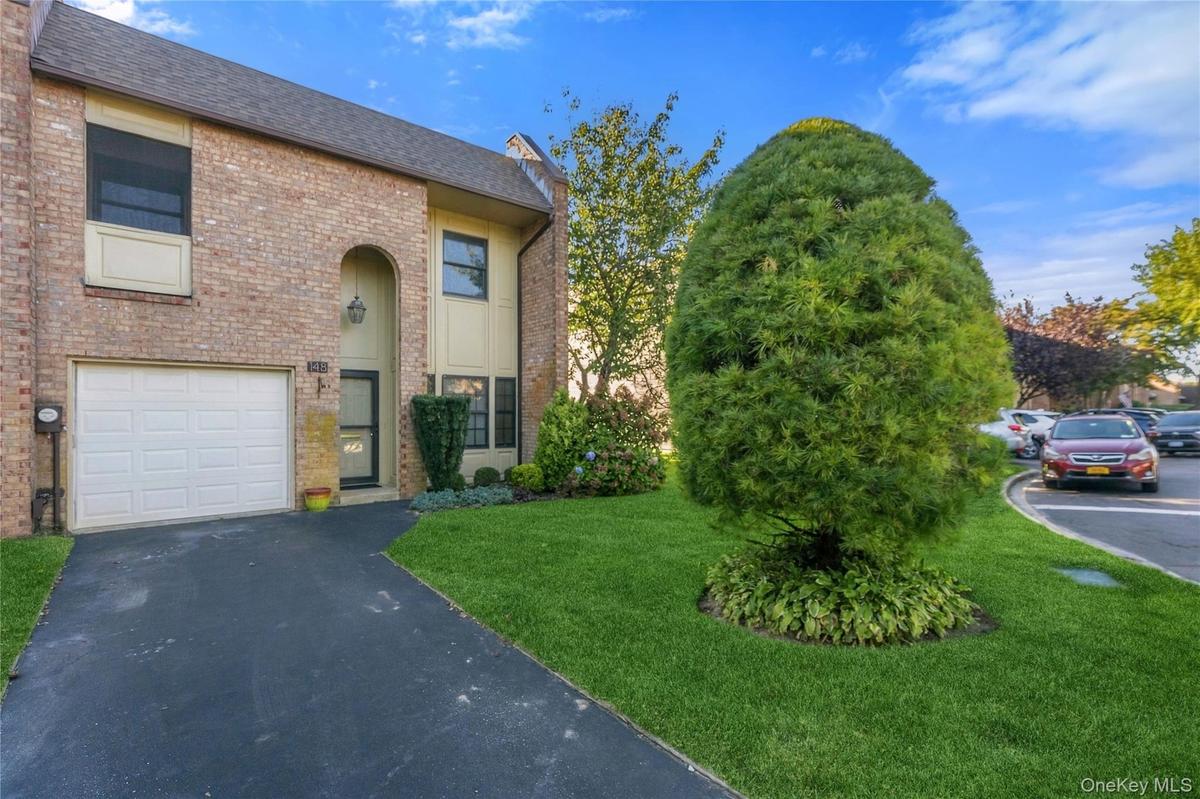
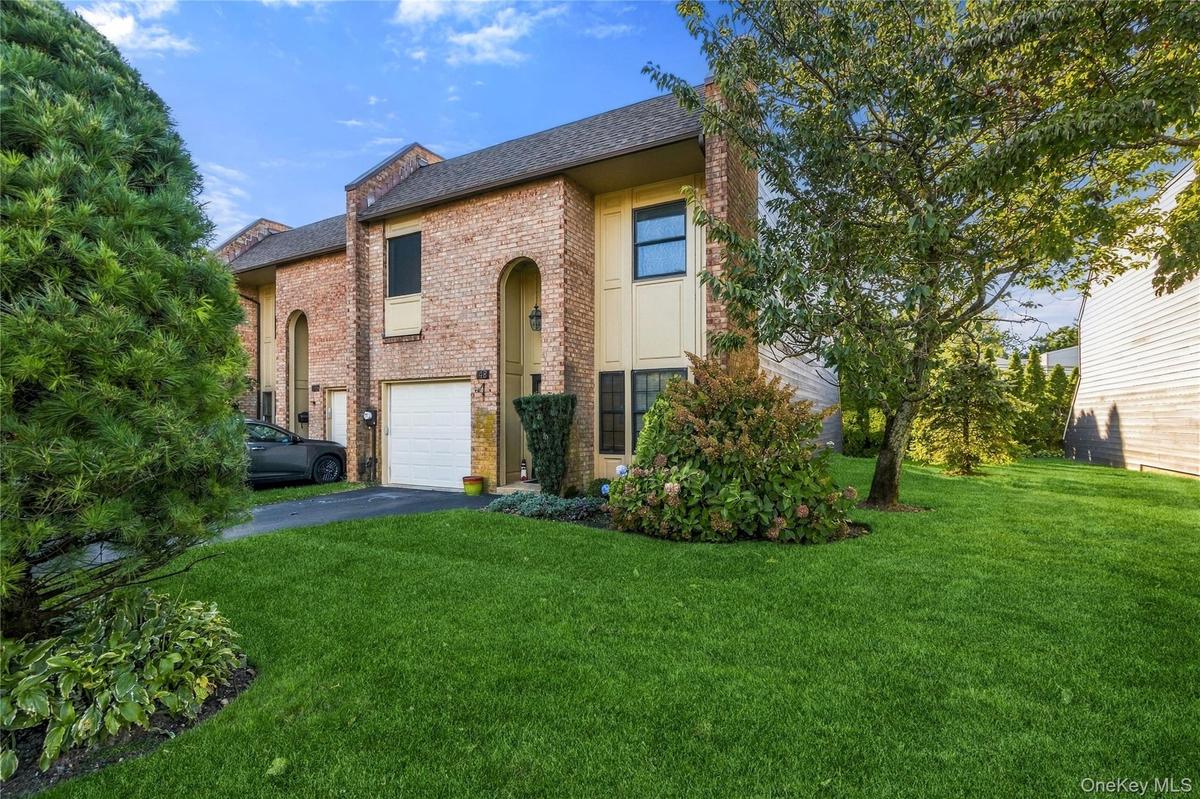
LIVE THE LIFESTYLE YOU ALWAYS WANTED & DESERVE!! Welcome To The "EXCELSIOR" Model AT PRESTIGIOUS SOUTHGATE OF BAR HARBOUR Where Resort-Style Living, Beautifully Updated Interiors & Effortless Elegance Come Together! Why Vacation When Every Day Can Feel Like A Getaway?
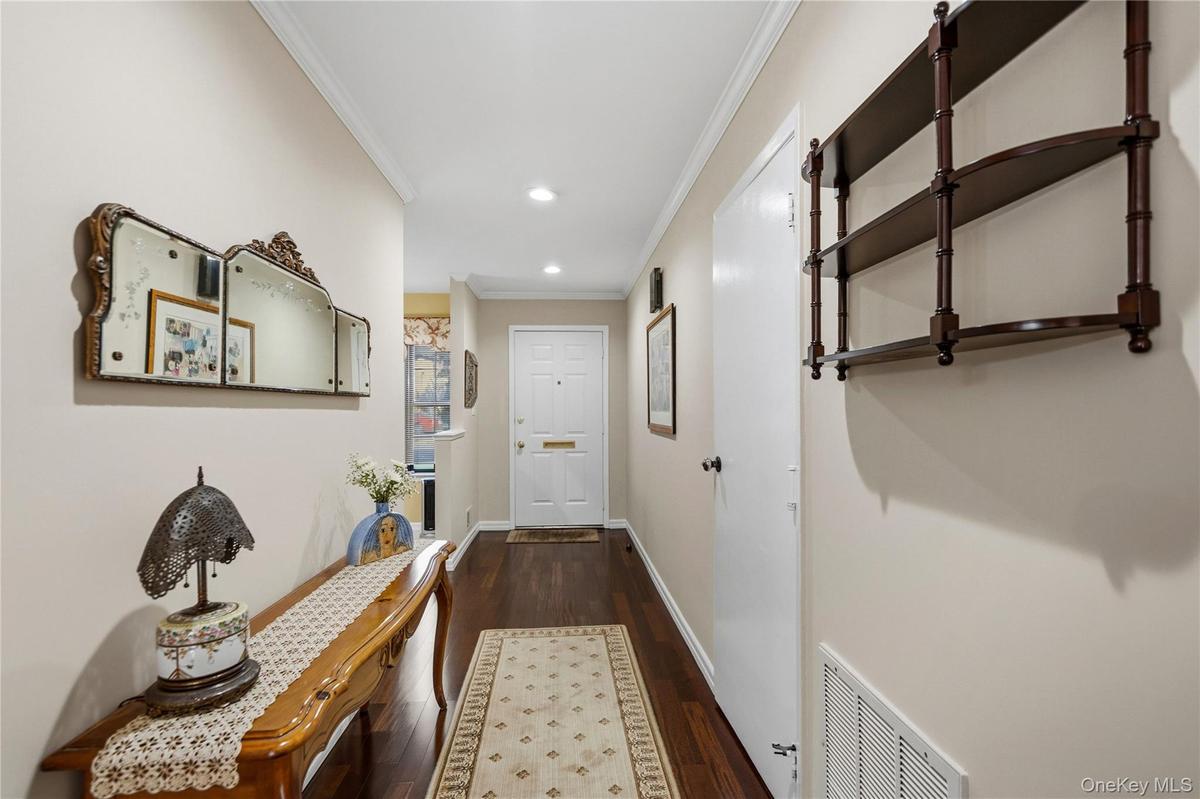
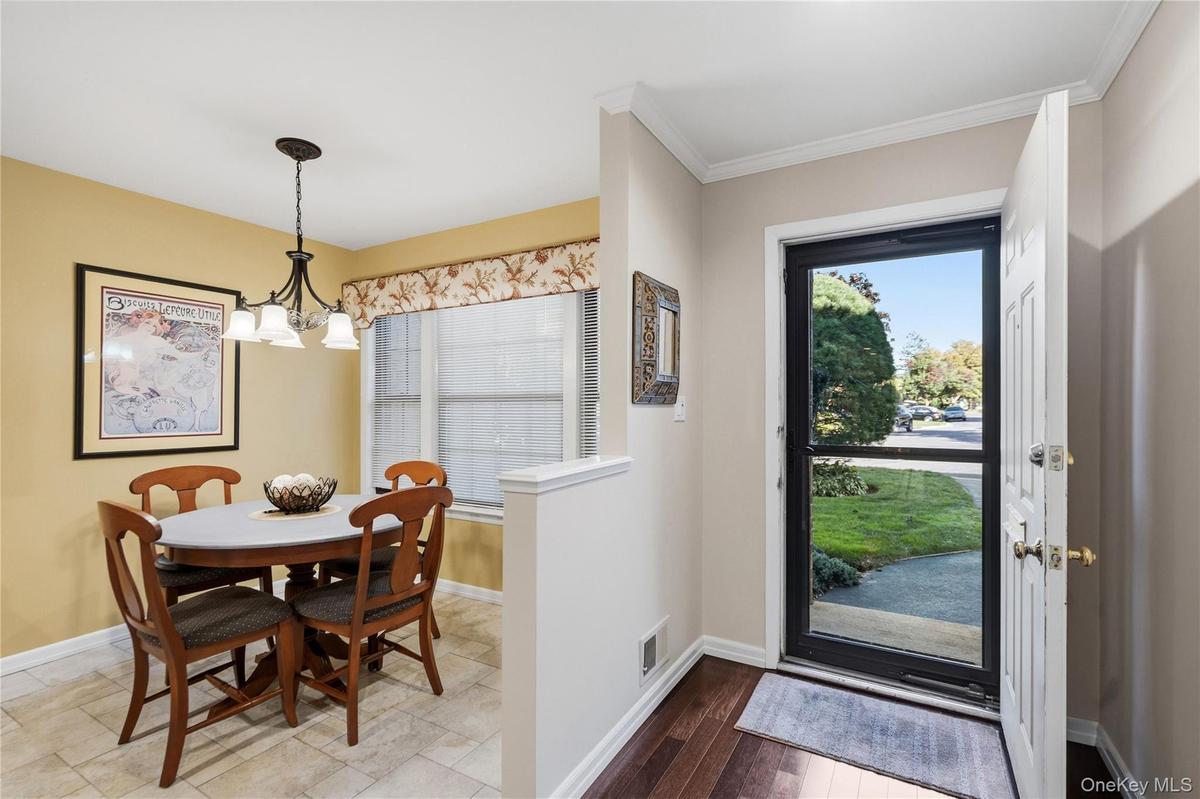
Introducing The "EXCELSIOR" --Southgate's Largest & Most Desirable Exceptional 2 Story Colonial Townhouse Model Offering Approximately 2,080 Sq. Ft. Of Beautifully Updated Classic, Warm, Inviting & Thoughtfully Designed Living Space. From The Moment You Enter, Stained Custom Oak Flooring Flows Gracefully From The Entry Hall To The Dining Room Offering Crown Moldings & Refined Details.
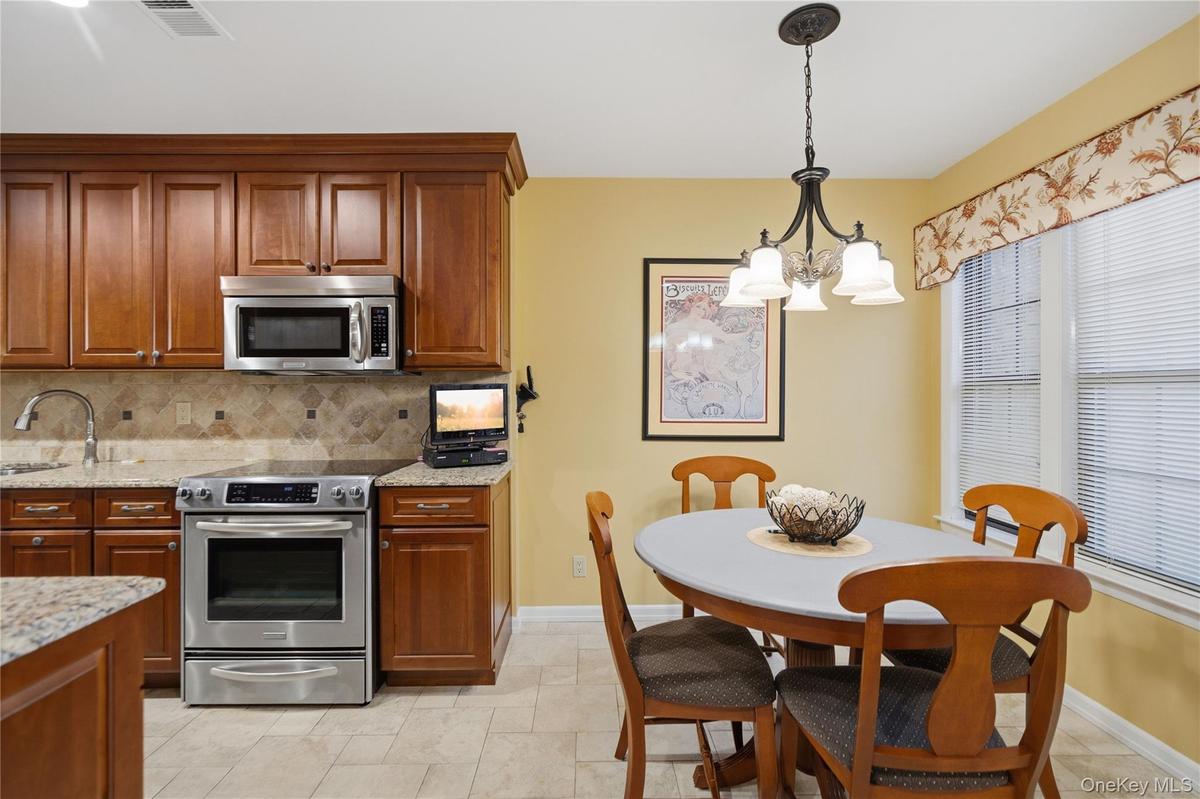
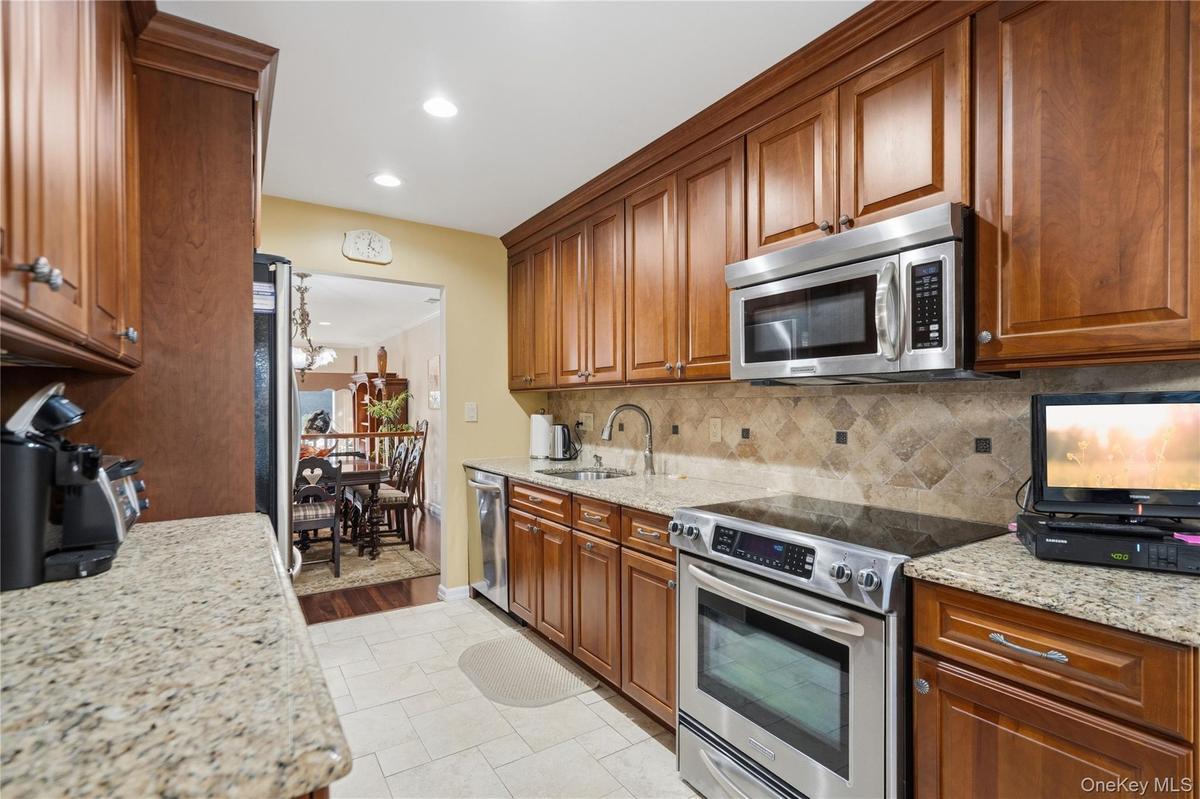
The Recently Updated Eat-In-Kitchen Designed For Every Day Enjoyment Features Quality Wood Cabinetry, Tumbled Marble Backsplash, Granite Countertops, Stainless Appliances & A Generous Table Area. Perfect For Casual & Chatting With Friends.
Imagine Hosting Holiday Occasions In The Generous Dining Room With Seating For 10-12 Overlooking The Oversized Sunken Living Room Across The Back Of This Home With Beautiful Wood Railings & Double Sliders Directly To The Backyard Trex Deck Creating An Inviting Connection Between Indoor & Outdoor Entertaining!
The First Floor Is Completed By A Beautifully Updated Half Bath Offering A Granite Topped Wood Vanity & Porcelain Tile Flooring, Convenient 6 Year New Washer & Dryer In A Laundry Area Off The Hall & A One Car Attached Garage,
The Staircase To The Second Floor Has Beautiful Wood Railings A Landing & A Skylight. The Impressive King Sized Primary Ensuite Features A Tray Ceiling & Opens To A Versatile Sitting Area Perfect For A Home Office, Reading Retreat, Gym Or TV Lounge & A Spacious Walk-in Closet. The Beautifully Designed Primary Bath Offers A Stylish Granite Topped Wood Vanity, Floor To Ceiling Porcelain Tiles With Decorative Tile Borders, Two Additional Spacious Bedrooms Totaling 3 Bedrooms On 2nd Floor. Plus Another Classically Updated Family Bathroom With Granite Topped Vanity, Porcelain Tile Floor, Decorative Glass Wall Borders & A Tub/Shower. A Feature Unique To The "Excelsior" Model, The Only Model Offering A Primary Bedroom Walk-in Closet + A 7' 11 inch x 9' 4 inch Hall Walk-in Closet For Her With Access To The Attic For Storage Which Completes The Second Floor.
Additional Highlights Include Central Air Conditioning/Heating Approximately 5 Years New, Hot Water Tank Approximately 12 Years New, Warm Custom Stained Oak Flooring, Crown Moldings, Hi-Hats, & 6 Year New Full Sized Washer & Dryer. Residents Enjoy A Vaulted Ceiling Clubhouse With Fireplace For Meetings, Hanging Out & Socializing Which Overlooks The In-Ground Pool. There's Also A Gym & Tennis Courts.
Leave The Car Behind & Enjoy The Incredible Convenience Of Approximately A 3/4 Mile Walk to The LIRR, Just A 5 Minute Walk To The Library, Bar Harbour Shopping Center & Supermarket & An Array Of Casual & Fine Dining Restaurants. Best Of All --- Only Township Of Oyster Bay Residents Have Access With A Less Expensive Seasons Pass To The Tobay Beach On The Ocean & On The Bay With Day, Weekend & Weekly Boat Docking & Also Offers A Water Park & Restaurant. Tobay Beach Parking Is Always Possible & Close To Jones Beach. Let's Not Forget The Nassau Shores Golf Couse Or Marjorie Post Park Offering Summer Camp, Swimming Pool, Picnic Areas & An Ice Skating Rink. There's Also John Burns Park For Summer Concerts, A jogging Circle & Ramps For Your Boat Into The Canal Which Leads To The Great South Bay. You Can Also Apply For Membership To The Green Harbour Beach Club On The Bay For A Reasonable Fee.
Southgate Is A (PUD), A Planned Unit Development With A Homeowners Association Located Within Massapequa School District # 23. A Rare Opportunity To Own The "EXCELSIOR" Model In One Of South Shore's Most Desirable Communities -- Southgate At Bar Harbour! Come Discover Why This Is More Than A Home .... It's A Lifestyle You'll Love Coming Home To! Don't Miss Out! Hurry!
Virtual Tour: https://sites.allmediatours.com/vd/269202521
Amenities
- Back Yard
- Built-in Features
- Chandelier
- Clubhouse
- Crown Molding
- Dishwasher
- Double Pane Windows
- Drapes
- Dryer
- Eat-in Kitchen
- Electricity Connected
- Electric Oven
- Electric Range
- Electric Water Heater
- Entertainment Cabinets
- Entrance Foyer
- Fitness Center
- Formal Dining
- Front Yard
- Granite Counters
- His and Hers Closets
- Landscaped
- Landscaping
- Level
- Mailbox
- Maintenance
- Maintenance Grounds
- Microwave
- Near Public Transit
- Near School
- Near Shops
- Neighborhood
- Open Floorplan
- Parking
- Pool
- Primary Bathroom
- Recessed Lighting
- Refrigerator
- Screens
- Sewer Connected
- Skylights
- Smoke Detectors
- Snow Removal
- Sprinklers In Front
- Sprinklers In Rear
- Stainless Steel Appliance(s)
- Stone/Brick Wall
- Storage
- Tankless Water Heater
- Tennis Court(s)
- Trash
- Trash Collection Public
- Tray Ceiling(s)
- Walk-In Closet(s)
- Washer
- Washer/Dryer Hookup
- Water Connected

All information furnished regarding property for sale, rental or financing is from sources deemed reliable, but no warranty or representation is made as to the accuracy thereof and same is submitted subject to errors, omissions, change of price, rental or other conditions, prior sale, lease or financing or withdrawal without notice. International currency conversions where shown are estimates based on recent exchange rates and are not official asking prices.
All dimensions are approximate. For exact dimensions, you must hire your own architect or engineer.
