Monroe, NY 10950

Property

Ownership: For Sale
Type: Single Family
Rooms: 7
Bedrooms: 4 BR
Bathrooms: 2
Lot Size: 0.4 Acres

Financials

Price:$529,000
Annual Taxes:$9,234.15
2415 Montauk Highway PO Box 742, Bridgehampton, NY 11932
Listing Courtesy of FSR USA, Inc

Welcome to 43 James Road, a 4 bedroom, 2 bath single family home offering 1, 704 square feet on a 0.
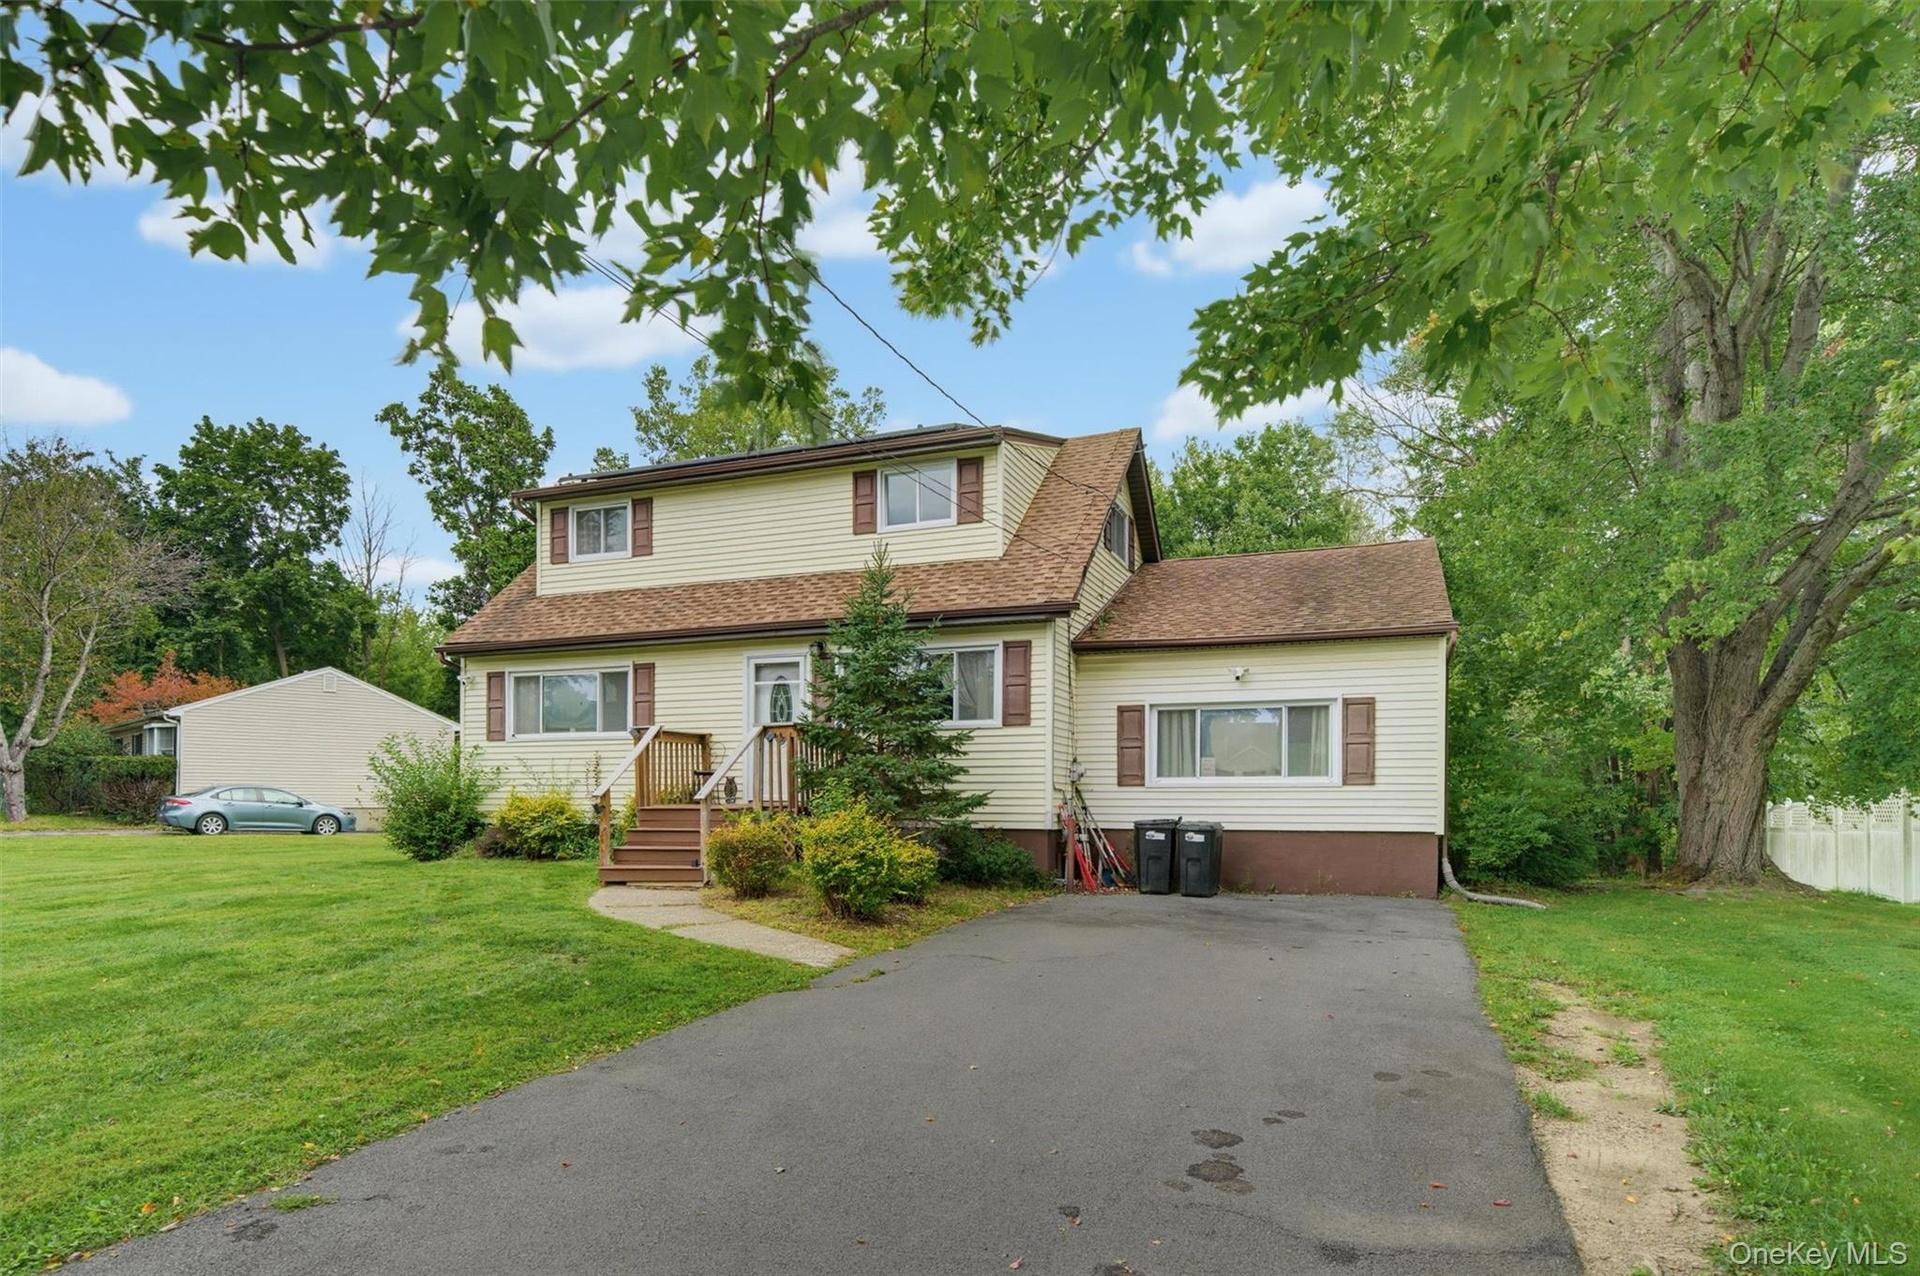
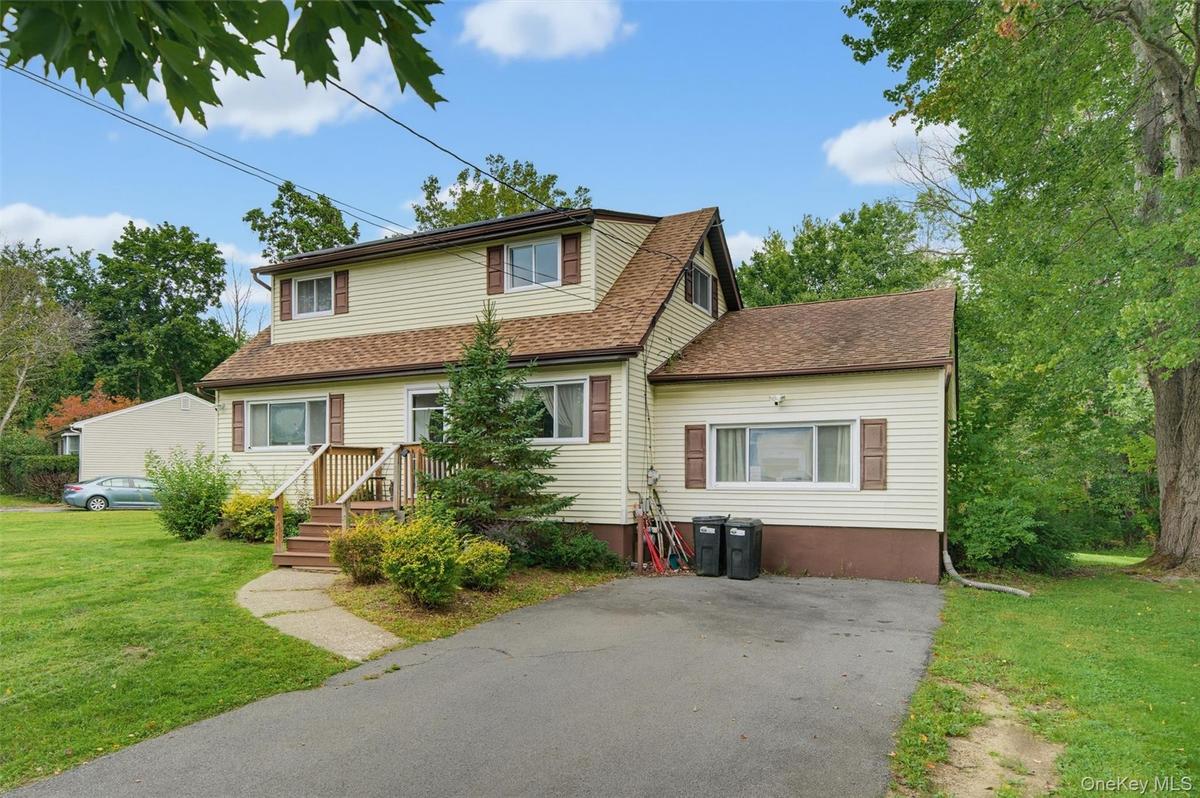
Front exterior and front entry, driveway and landscape

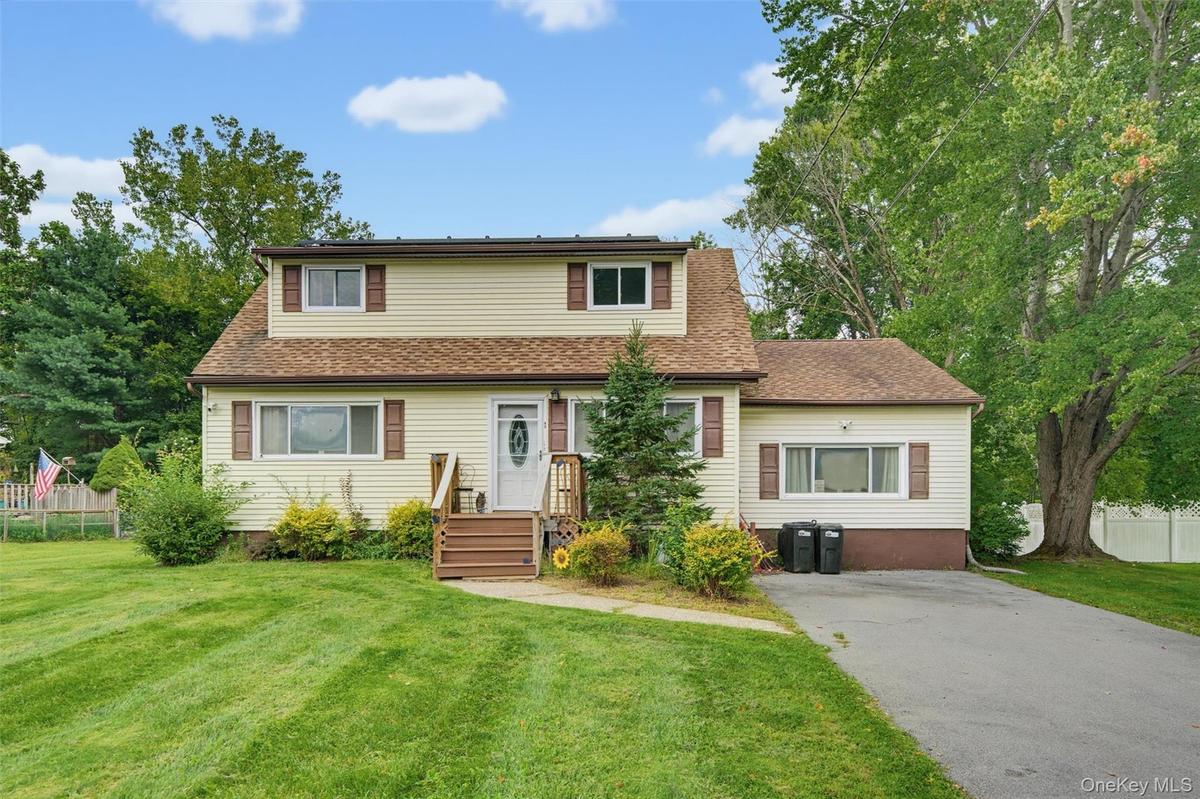
Front exterior and front entry, driveway and landscape

Front exterior and front entry, driveway and landscape
Two-story residence featuring light-colored siding, contrasting brown shutters, and a multi-pitch roof
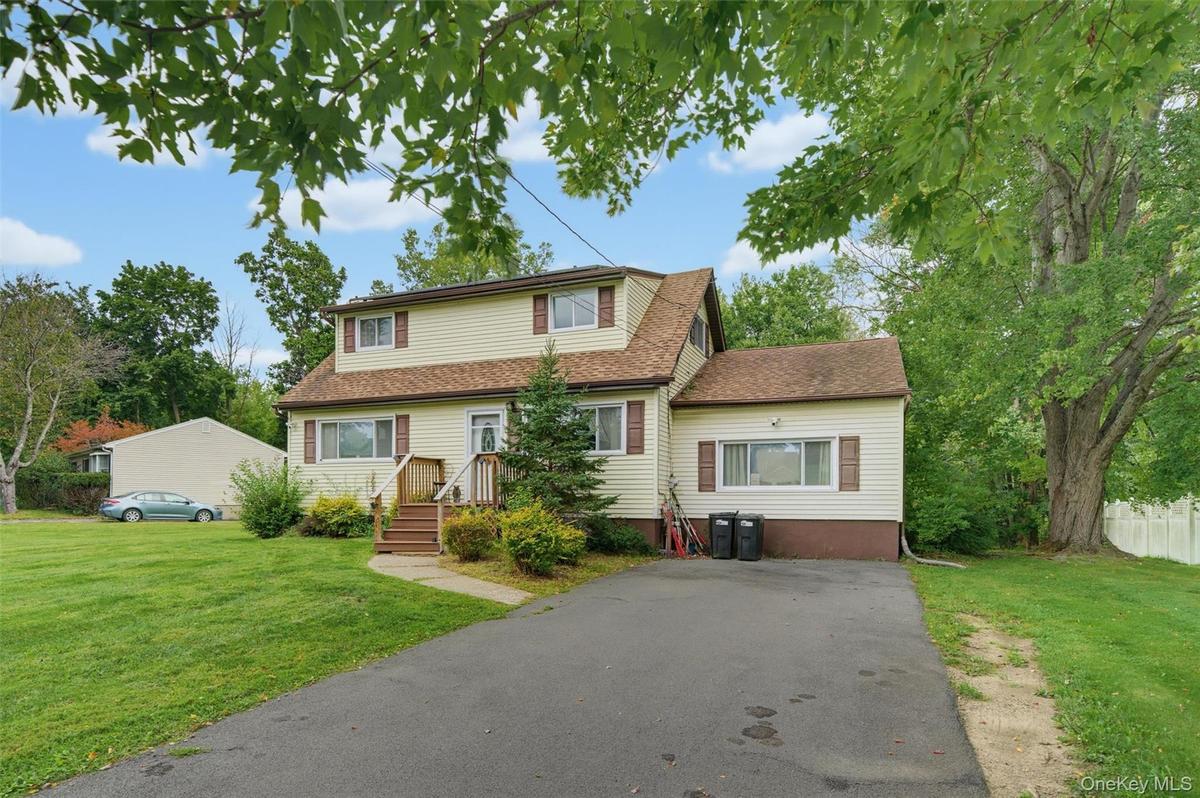
Two-story residence with light-colored siding and brown window shutters
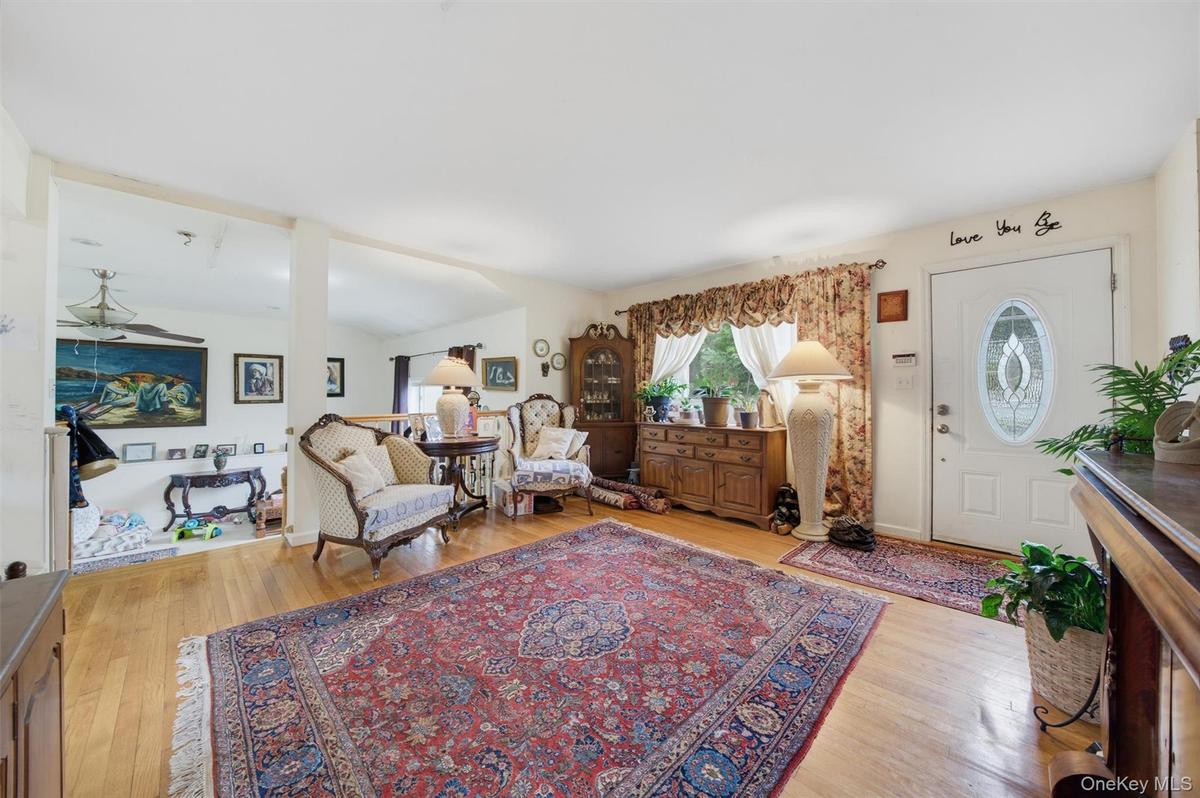
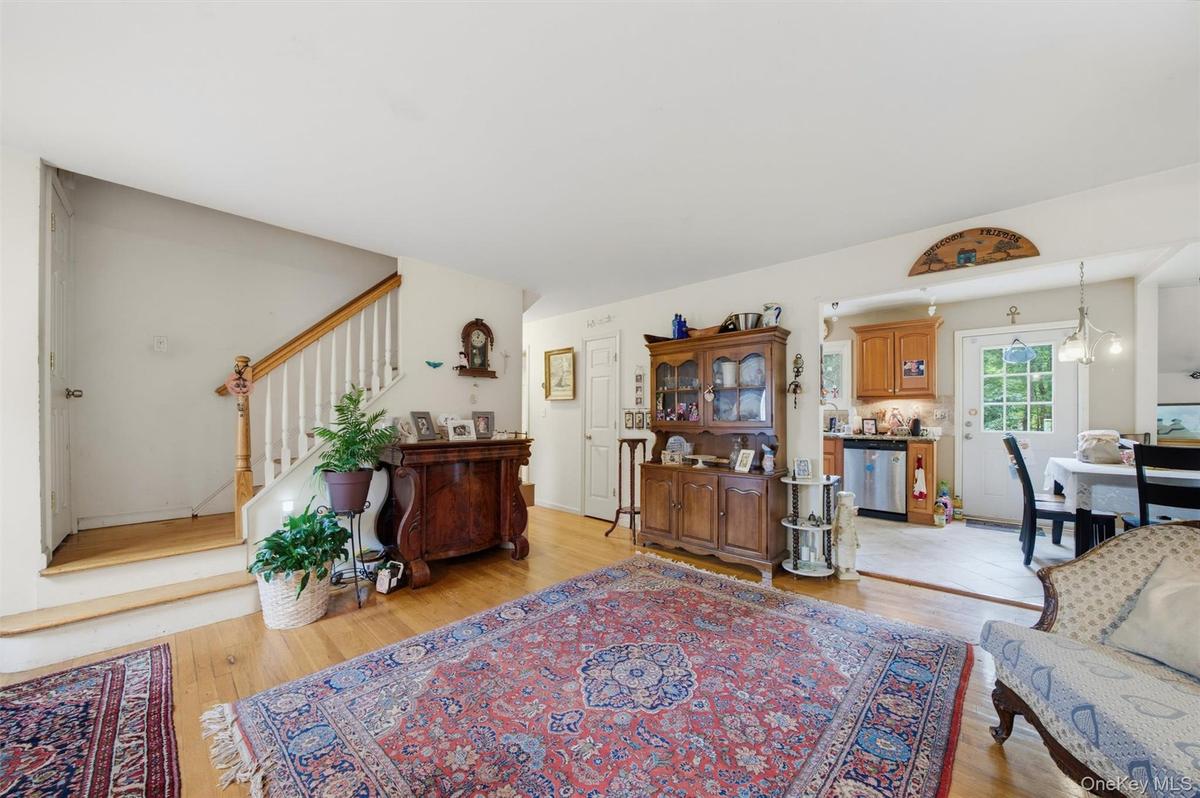
Hardwood-style flooring throughout, an oval-paneled entry door, and a built-in wood-finish cabinet
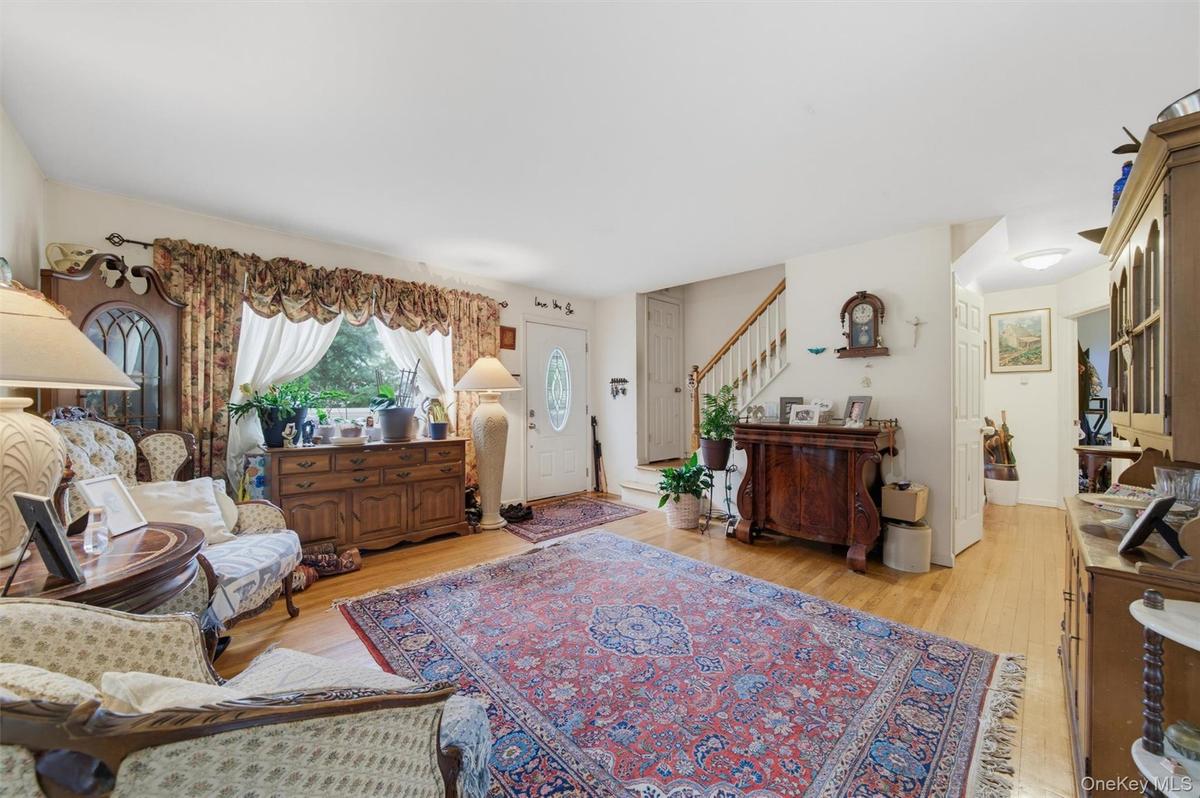
Hardwood flooring, a prominent front entry door, and a built-in staircase with a wood handrail
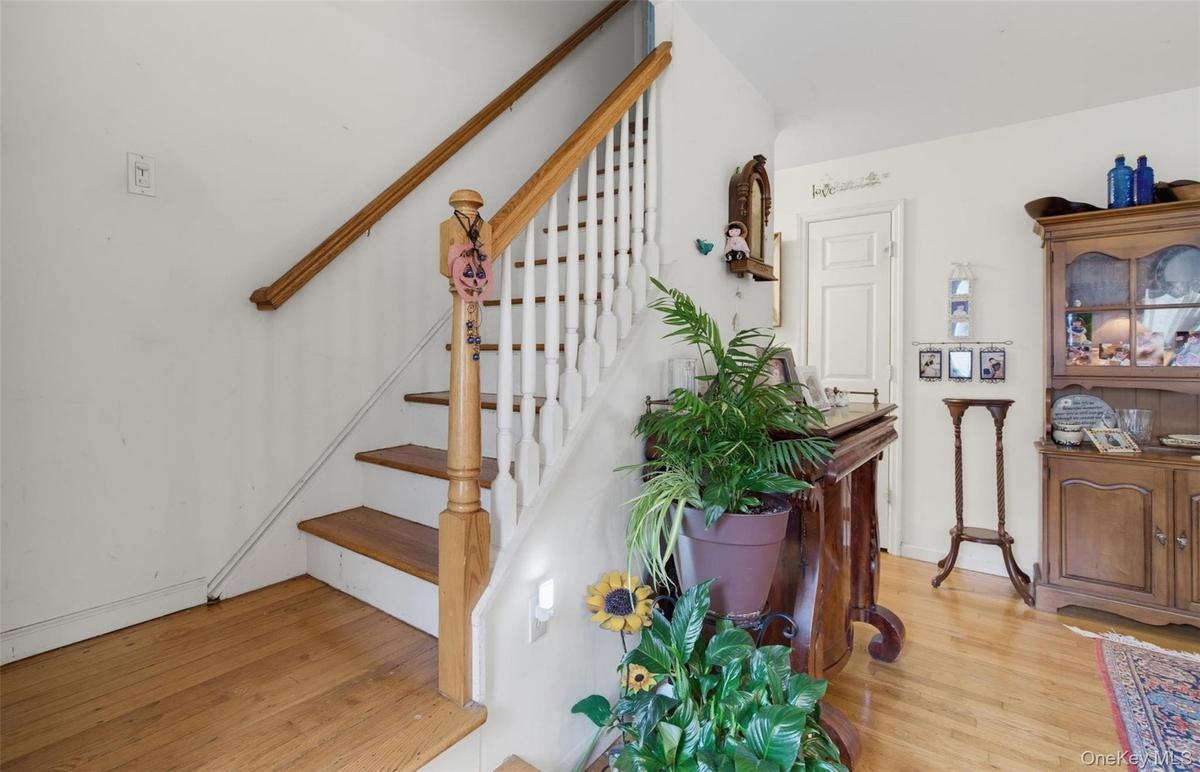
Hardwood flooring, painted white walls, and a wood staircase with white balusters
Hardwood flooring and a staircase featuring white painted risers with wooden treads and handrails
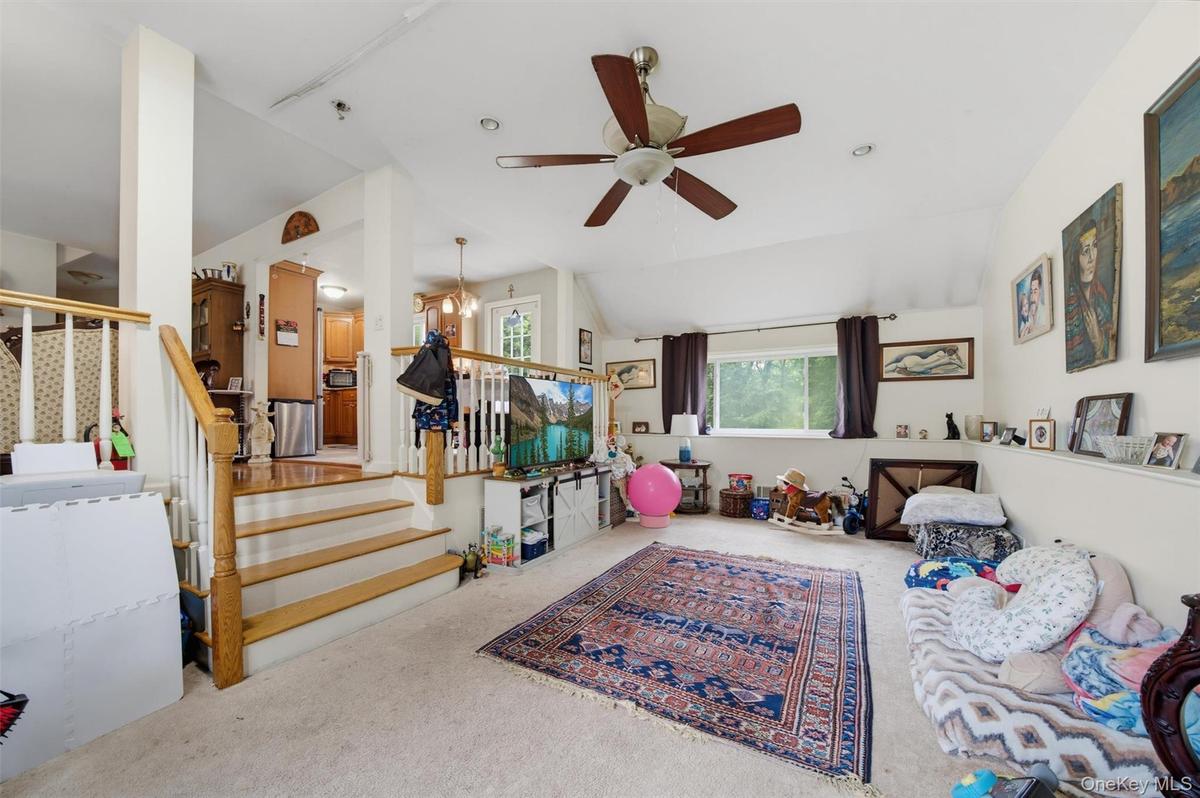
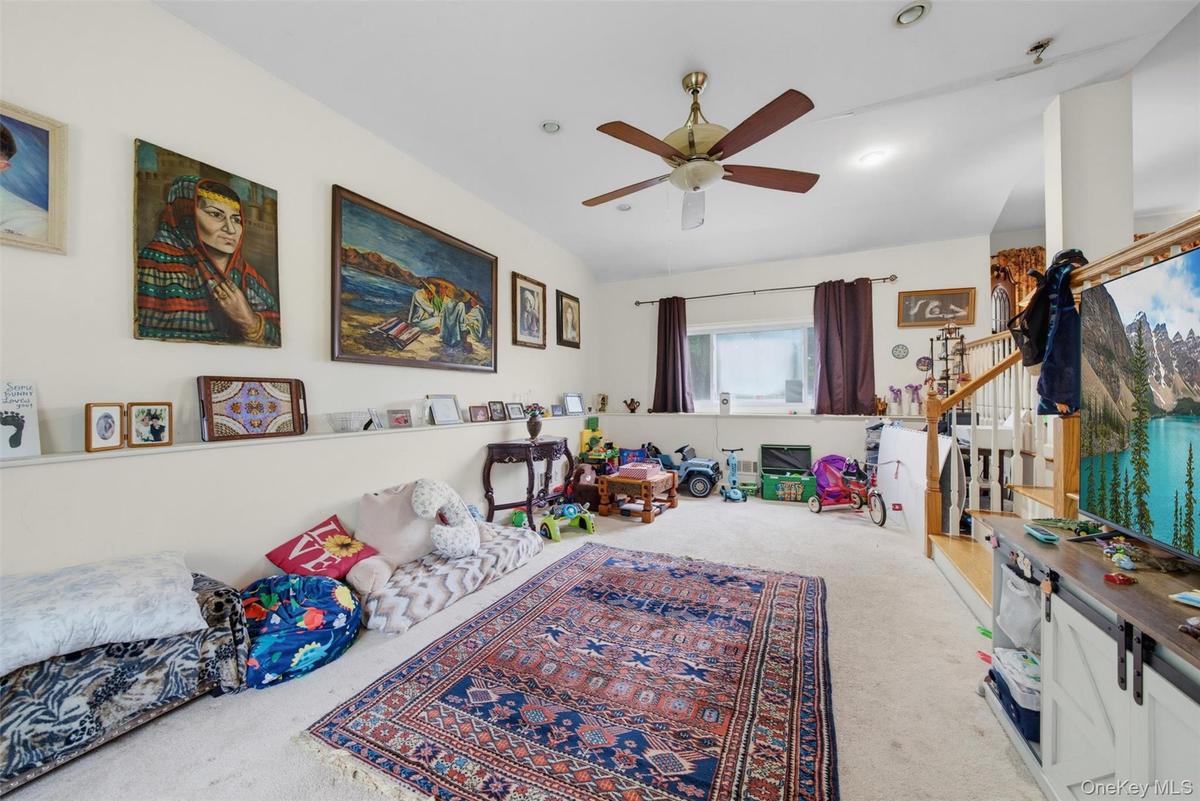
Carpeted living area with a vaulted ceiling, recessed lighting, and a ceiling fan
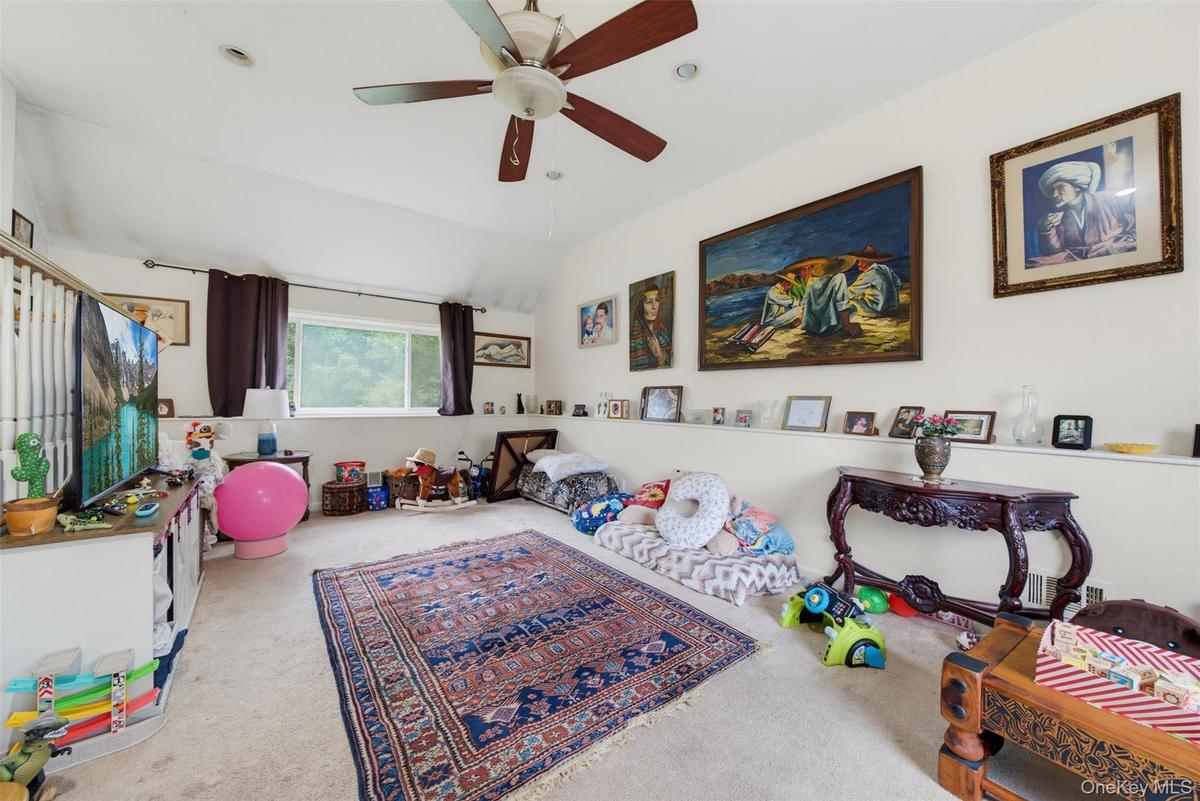
Carpeted flooring with a white sloped ceiling, recessed lighting, and a ceiling fan
Carpeted living area featuring a ceiling fan with integrated lighting, recessed lighting
Recessed lighting, ceiling fan, and window with dark drapery
Carpeted flooring, ceiling fan, recessed lighting, and a wood-finish staircase with white risers
Kitchen featuring light wood-finish cabinetry, stainless steel appliances, and tiled flooring
Dining area featuring wood-finish cabinetry, granite-style countertops, and a tiled backsplash
Kitchen and dining area featuring wood cabinetry, granite-style countertops, stainless steel appliances, and a polished wood dining table
Kitchen featuring light wood cabinetry, stainless steel appliances, granite countertops, and tile flooring
Bathroom with sink, bathtub with chrome fixtures and a vanity mirror
Hardwood-finish flooring, a window with drapery, and a built-in wall shelf
Wood-finish flooring with a large window featuring dark curtains
Hardwood flooring, painted walls, and a large window with privacy curtains
Wood-finish flooring with light-toned walls
upastairs bedroom
capecod bedroom
Sloped ceiling room featuring wood-finish flooring, recessed shelving, built-in wall shelving, dual windows, and a flush-mount ceiling light fixture
Wood-finish flooring with light blue wall paint
Beige tile wall and floor, white beadboard paneling, light wood-finish vanity, and a white bathtub
Expansive wood deck with stairs, featuring wood railings and a green yard
Expansive outdoor deck featuring wood flooring, fencing, and a light-colored siding exterior
Expansive green lawn with mature "Privacy trees" and a wood-slatted deck
Expansive green lawn with mature perimeter trees and a l wooden deck
Rear deck with wood railing, providing outdoor living space
Wood deck with railing, stairs, and lattice skirting
Expansive green lawn with mature trees and a multi-level wood deck
Basement: Floor plan
Ground Floor: Floor plan
Top Floor: Floor plan
Wood-finish flooring throughout, with a wide opening leading to a dining area with a chandelier
Entryway featuring a white door with an oval decorative glass insert, wood-finish flooring, a wood banister, and white balusters
Front exterior and front entry, driveway and landscapeTwo-story residence featuring light-colored siding, contrasting brown shutters, and a multi-pitch roofTwo-story residence with light-colored siding and brown window shuttersHardwood-style flooring throughout, an oval-paneled entry door, and a built-in wood-finish cabinetHardwood flooring, a prominent front entry door, and a built-in staircase with a wood handrailHardwood flooring, painted white walls, and a wood staircase with white balustersHardwood flooring and a staircase featuring white painted risers with wooden treads and handrailsCarpeted living area with a vaulted ceiling, recessed lighting, and a ceiling fanCarpeted flooring with a white sloped ceiling, recessed lighting, and a ceiling fanCarpeted living area featuring a ceiling fan with integrated lighting, recessed lighting

Description

Welcome to 43 James Road, a 4-bedroom, 2-bath single-family home offering 1,704 square feet on a 0.373-acre lot in the Monroe-Woodbury School District. The home features a first-floor bedroom and full bath, an eat-in kitchen with granite countertops, hardwood floors, cathedral ceilings, and a full basement. Additional highlights include central air, natural gas, public water and sewer, and a private driveway. Conveniently located near Monroe-area shopping, services, and commuter routes.

Amenities

  • Cable Connected
  • Cathedral Ceiling(s)
  • Convection Oven
  • Dryer
  • Eat-in Kitchen
  • Electricity Connected
  • First Floor Bedroom
  • First Floor Full Bath
  • Gas Oven
  • Granite Counters
  • Microwave
  • Natural Gas Connected
  • Oven
  • Range
  • Refrigerator
  • Sewer Connected
  • Trash Collection Public
  • Washer

Long Island MLS

All information furnished regarding property for sale, rental or financing is from sources deemed reliable, but no warranty or representation is made as to the accuracy thereof and same is submitted subject to errors, omissions, change of price, rental or other conditions, prior sale, lease or financing or withdrawal without notice. International currency conversions where shown are estimates based on recent exchange rates and are not official asking prices.

All dimensions are approximate. For exact dimensions, you must hire your own architect or engineer.