New York, NY 11358

Property

Ownership: For Sale
Type: Duplex
Bedrooms: 5 BR
Bathrooms: 4

Financials

Price:$1,388,000
Annual Taxes:$10,163
24-20 Jackson Ave Floor 3 Long Island City, NY 11101, USA
Listing Courtesy of Key Impact Realty Group Inc

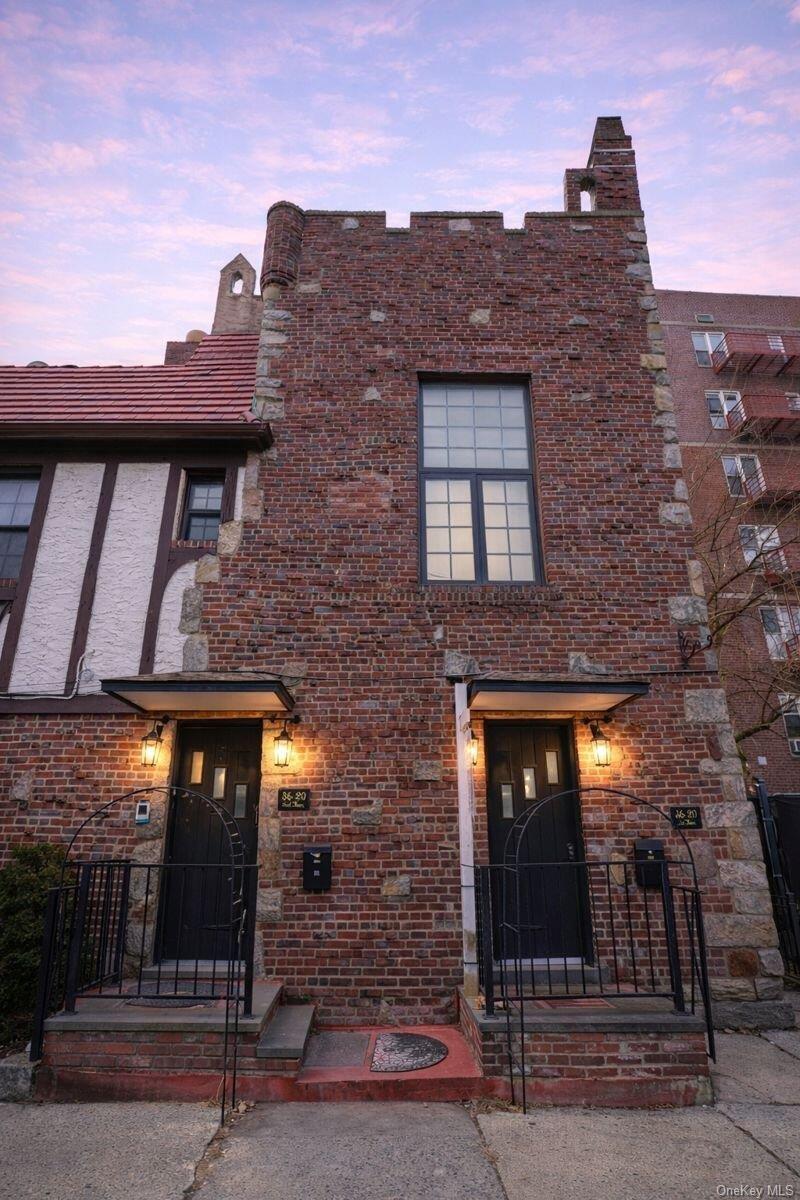
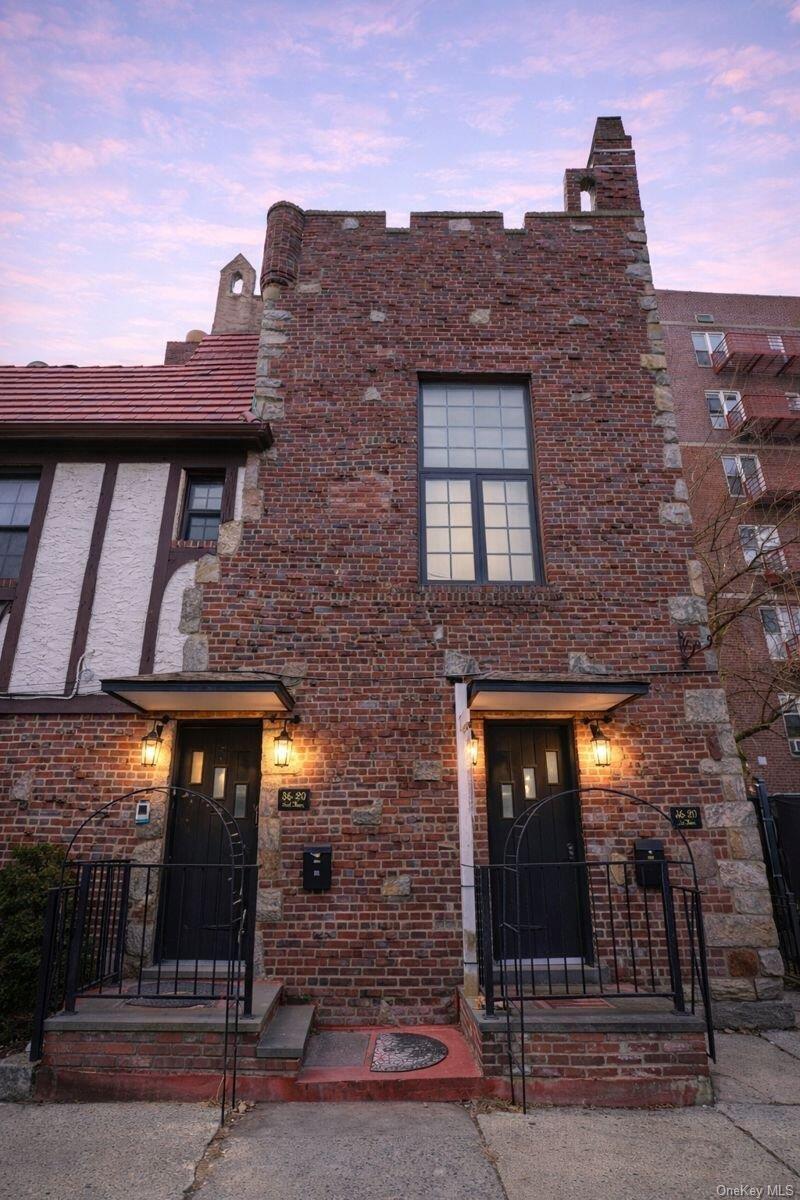
This architect designed two family residence is a rare offering that seamlessly blends form, function, and refined craftsmanship.
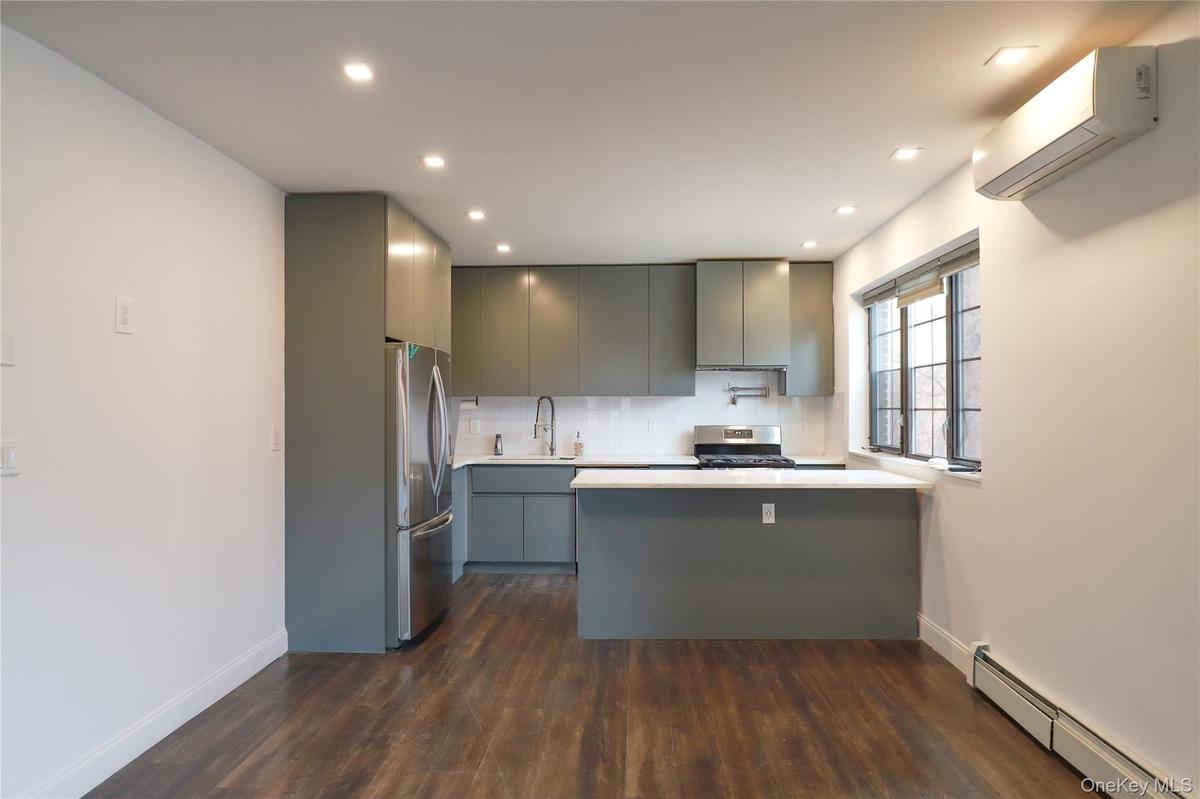
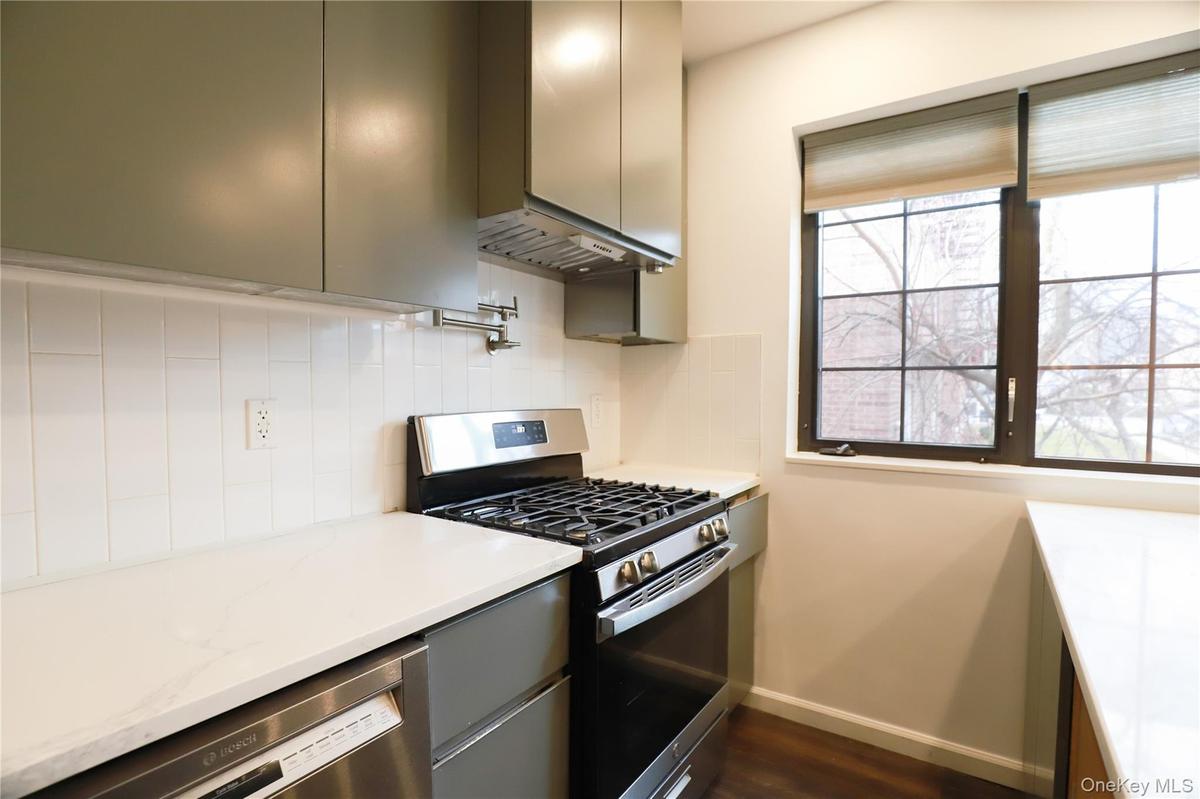
Kitchen featuring sleek flat-panel cabinetry, stainless steel appliances, white subway tile backsplash, and wood-finish flooring
Kitchen featuring appliances with stainless steel finishes, sage green cabinetry, light stone counters, pot filler, and under cabinet hood range
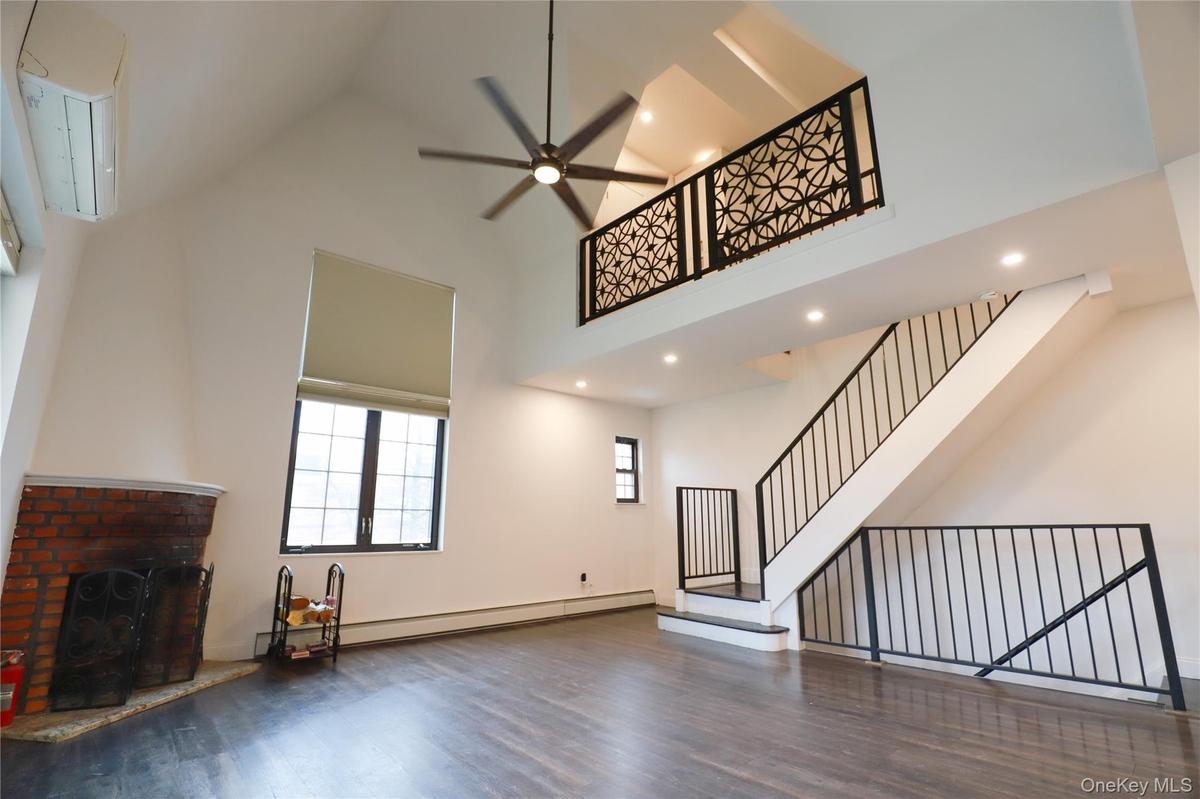
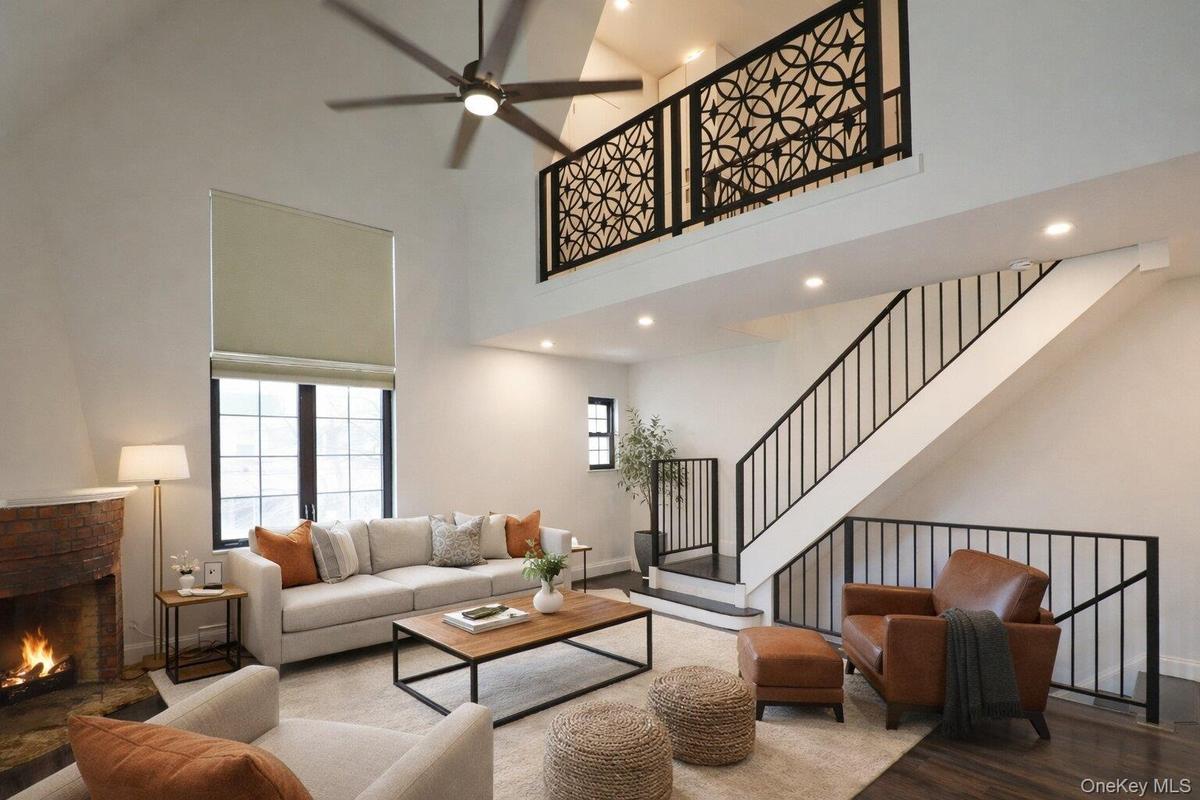
Vaulted ceiling with an exposed beam, brick fireplace with a stone hearth, dark wood-finish flooring, and a loft with decorative ironwork railing
Virtually staged living room
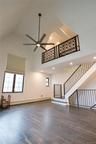
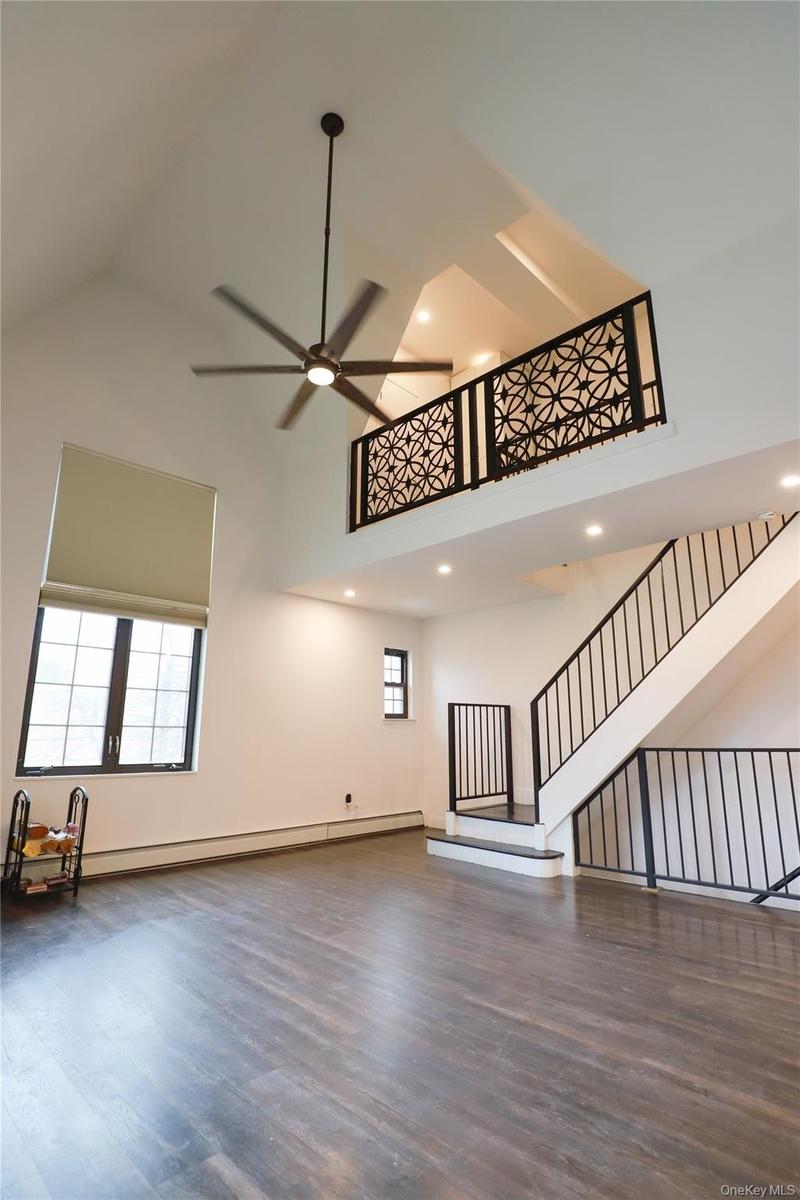
Soaring vaulted ceiling with a large ceiling fan, dark wood-finish flooring, and a decorative wrought iron balcony
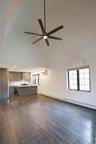
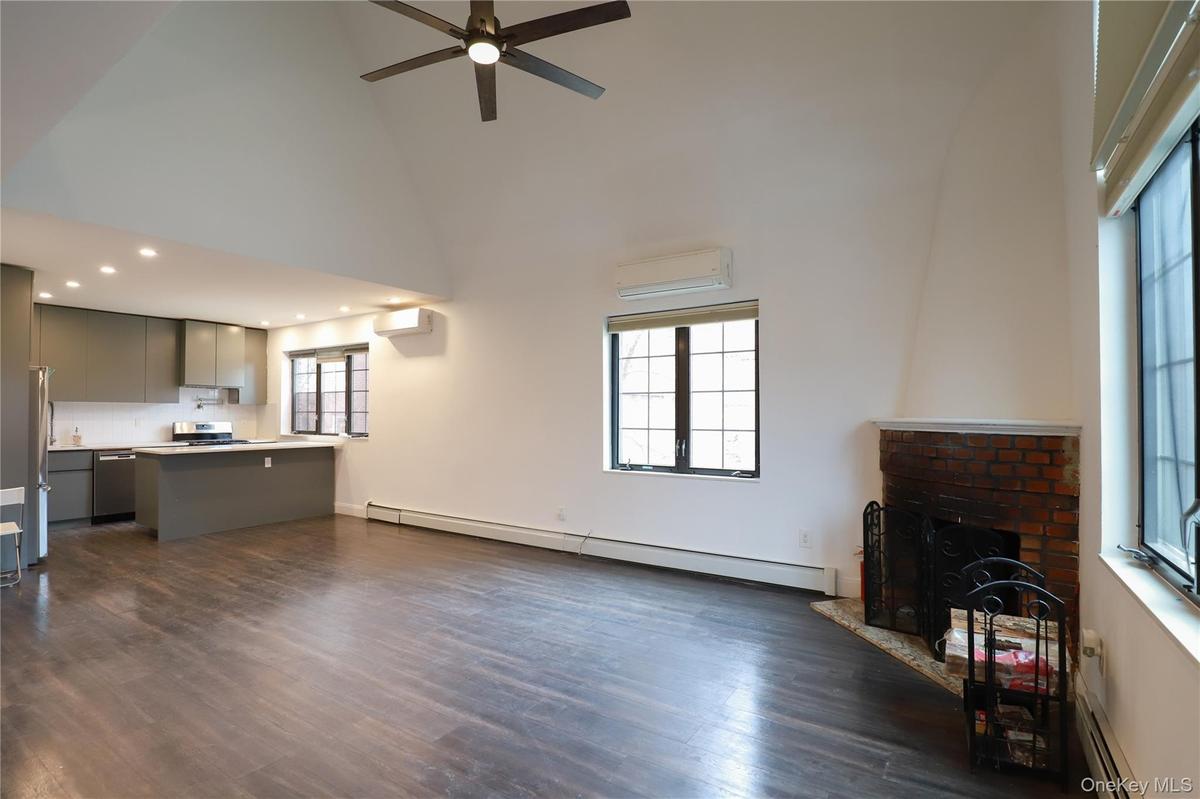
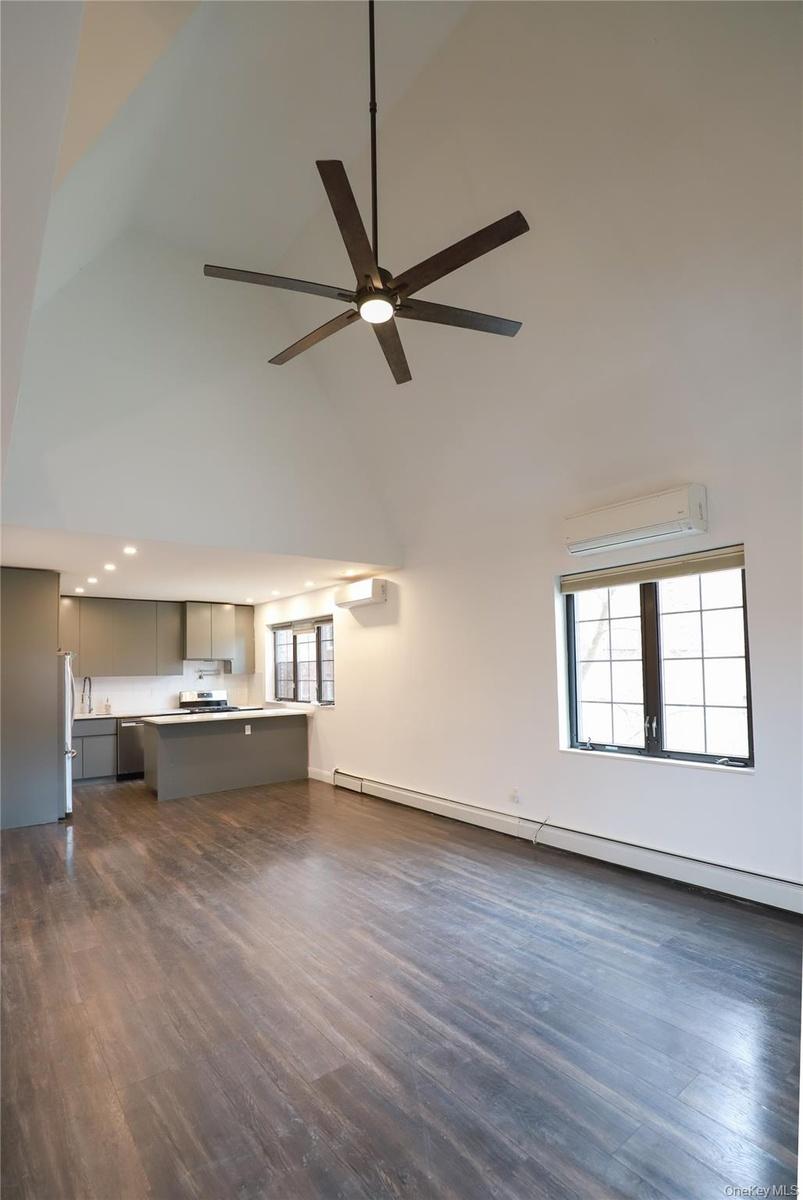
Vaulted ceiling with a large ceiling fan, dark wood-finish flooring, a kitchen island with seating, recessed lighting, and a ductless mini-split syste
Vaulted ceiling with a ceiling fan, wood-finish flooring, a brick fireplace, modern kitchen cabinetry, and stainless steel kitchen appliances
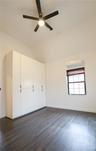
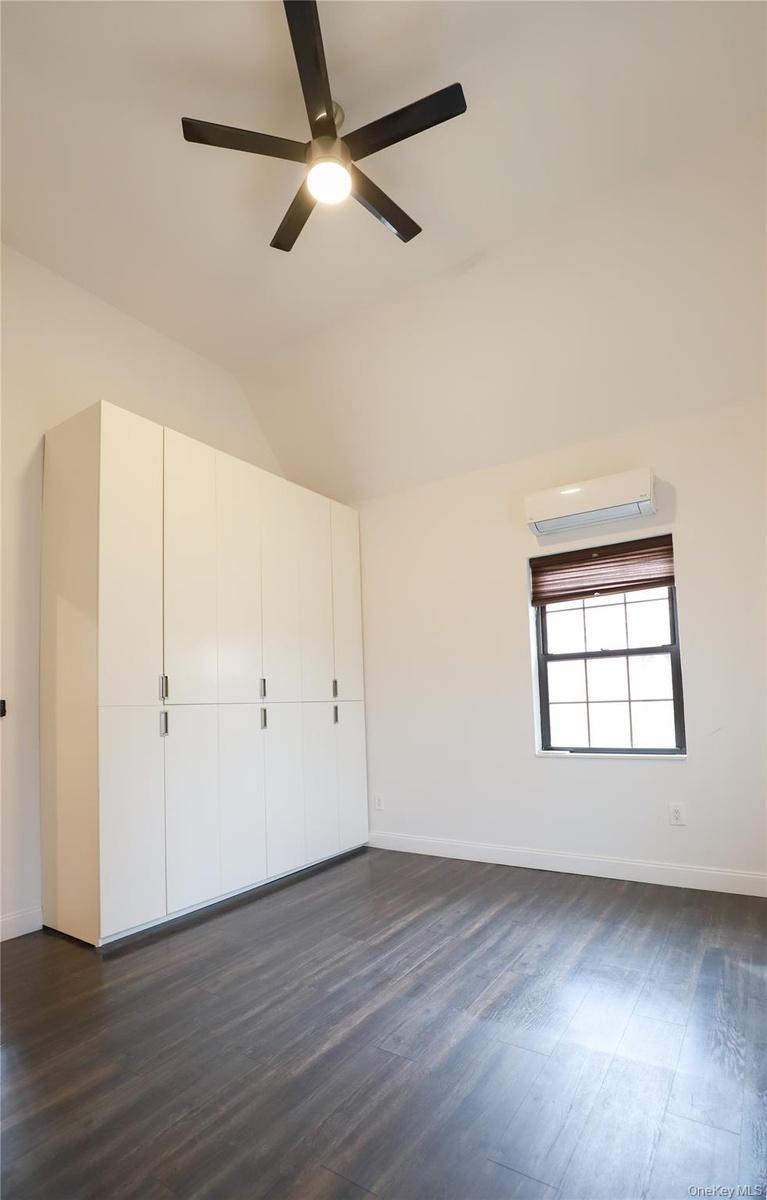
Vaulted ceiling with a ceiling fan, dark wood-finish flooring, built-in white cabinetry, window with blind, and a wall-mounted air conditioning unit
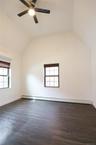
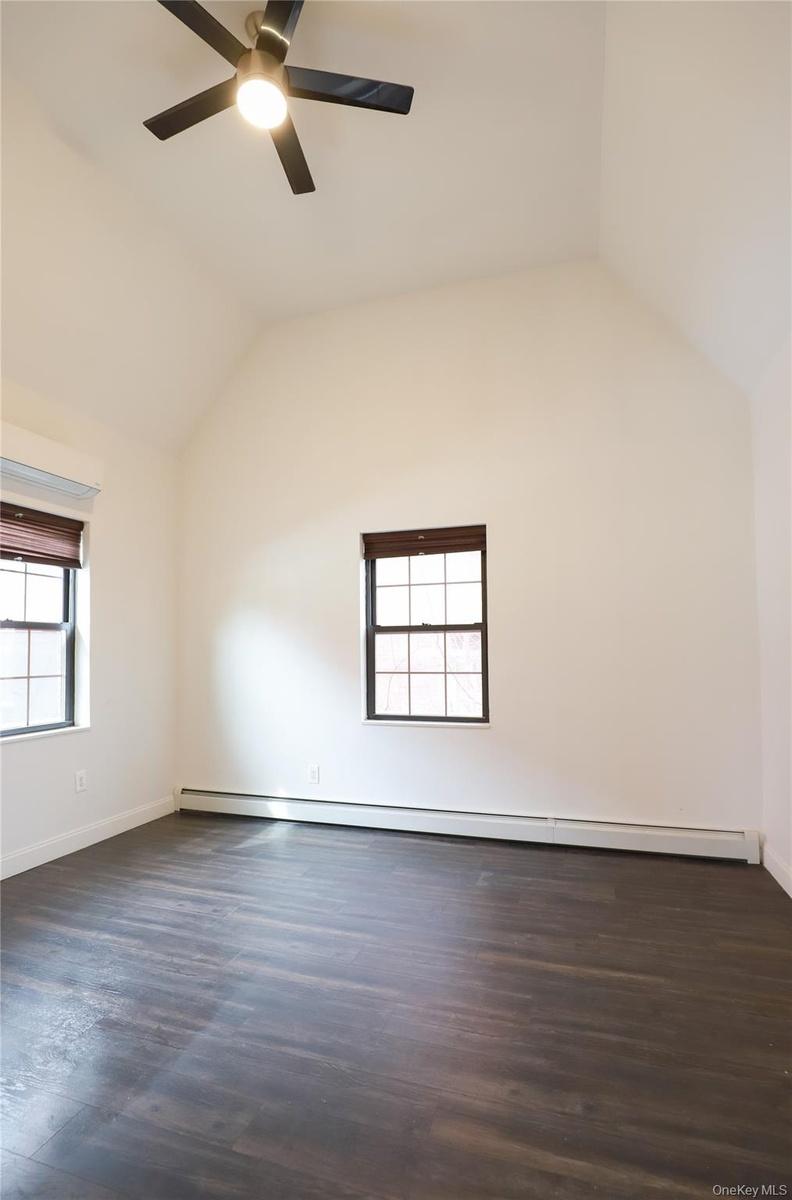
Vaulted ceiling, wood-finish flooring, two windows, two-tone blinds, and a ceiling fan with integrated lighting
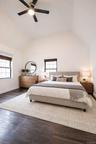
Virtually staged primary bedroom
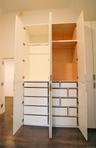
Large custom designed closet extending well over 7-8 feet tall. 2 of 3 cabinets are shown open.
Recessed lighting, wood-finish flooring, and white walls create a bright interior
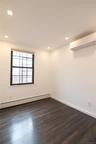
Recessed ceiling lighting, dark wood-finish flooring, and a wall-mounted mini-split HVAC unit
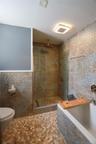
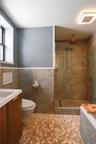
Walk-in shower with glass enclosure, integrated bathtub, and full-height wall tiling
Mosaic tile flooring with a walk-in shower featuring a glass enclosure
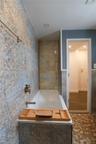
Built-in bathtub with brushed nickel fixtures, patterned tile surround, and a handheld showerhead
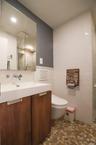
Bathroom with vanity, tile walls, heated spa-like flooring, and a standing shower
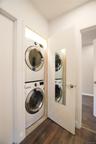
Stacked washer and dryer for laundry
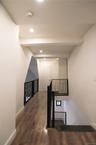
Hall with dark wood-style flooring and recessed lighting. Overlooks the living room space with vaulted ceilings.
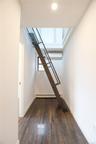
Rolling stairs leading up to the attic
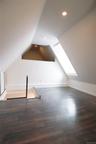
Sloped ceilings with recessed lighting, dark wood-finish flooring, and an integrated skylight
Dark wood-finish flooring with white baseboards, a single window with blinds, recessed ceiling lighting, built-in white cabinetry, and a black metal l
Wood-finish flooring, recessed lighting, and a multi-pane window with dark trim
Dark wood-finish flooring, recessed ceiling lighting, split air conditioning unit, and two large windows with dark frames
Wood-finish flooring, recessed lighting, white walls, and a built-in closet with sliding doors
Hardwood flooring, recessed lighting, white walls, dark wood-finish cabinetry, stainless steel range
Spacious room featuring light gray tiled flooring and exposed ceiling beams
Walk-in shower with marble-look tile surround, hexagonal tile floor, and brushed nickel fixtures located in the basement
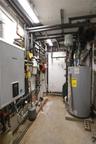
Boiler room with separate water heaters and boilers, water filtration system for second-floor unit
Floor plan
Kitchen featuring sleek flat-panel cabinetry, stainless steel appliances, white subway tile backsplash, and wood-finish flooringKitchen featuring appliances with stainless steel finishes, sage green cabinetry, light stone counters, pot filler, and under cabinet hood rangeVaulted ceiling with an exposed beam, brick fireplace with a stone hearth, dark wood-finish flooring, and a loft with decorative ironwork railingVirtually staged living roomSoaring vaulted ceiling with a large ceiling fan, dark wood-finish flooring, and a decorative wrought iron balconyVaulted ceiling with a large ceiling fan, dark wood-finish flooring, a kitchen island with seating, recessed lighting, and a ductless mini-split systeVaulted ceiling with a ceiling fan, wood-finish flooring, a brick fireplace, modern kitchen cabinetry, and stainless steel kitchen appliancesVaulted ceiling with a ceiling fan, dark wood-finish flooring, built-in white cabinetry, window with blind, and a wall-mounted air conditioning unitVaulted ceiling, wood-finish flooring, two windows, two-tone blinds, and a ceiling fan with integrated lighting

Description

This architect-designed two-family residence is a rare offering that seamlessly blends form, function, and refined craftsmanship. Thoughtfully planned to maximize space and livability, the property features a duplex with two separate entranceways, making it ideal for long-term ownership, extended family living, or income-producing investment. The lower level of the duplex welcomes you with an expansive open living and family area, designed for both everyday comfort and effortless entertaining. A beautifully appointed eat-in kitchen anchors the space, flowing into two generously sized bedrooms, and one full bathroom. The upper unit of the duplex features dramatic 17-foot cathedral ceilings, cordless roller shades (some remote controlled), two full bathrooms, and an abundance of custom-designed storage spanning three levels of living space. A striking fireplace anchors the main living area, while a unique interior second-floor balcony overlooks the space below, adding architectural depth and visual interest. Each of the three bedrooms is outfitted with individual air-conditioning and heating units and tall custom-designed wardrobes. An additional attic storage area, accessible via a rolling ladder, further enhances functionality and storage capacity. The home is appointed with high-end finishes throughout, including a pot filler above the stove, electrically heated bathroom floors, custom kitchen cabinetry with double drawers designed to maximize storage, and remote and mobile phone–controlled climate systems. The kitchen features sage green cabinetry, marble countertops, and sleek modern appliances, including a French-door refrigerator, remote-controlled range hood, oven, and dishwasher. A discreet water hookup concealed within cabinetry adds convenience for coffee enthusiasts, while hidden storage beneath the kitchen peninsula enhances both function and design. This level also includes a washer and dryer for added convenience. (Please note: the microwave drawer oven will require replacement by the next owner.) A fully finished basement provides additional living space with a washer/dryer, family room and half bathroom. This exceptional property presents a rare opportunity to own a distinctive, income-producing residence that combines architectural sophistication, modern conveniences, and versatile living arrangements—perfectly suited for today’s discerning buyer. ***NOTE: Some photos may be virtually staged.
Amenities

  • Breakfast Bar
  • Cable Connected
  • Ceiling Fan(s)
  • Chefs Kitchen
  • Eat-in Kitchen
  • Electricity Connected
  • First Floor Bedroom
  • First Floor Full Bath
  • Formal Dining
  • Granite Counters
  • High ceiling
  • Kitchen Island
  • Living Room
  • Natural Gas Connected
  • Open Kitchen
  • Primary Bathroom
  • Quartz/Quartzite Counters
  • Sewer Available
  • Storage
  • Washer/Dryer Hookup
  • Water Connected

Long Island MLS

All information furnished regarding property for sale, rental or financing is from sources deemed reliable, but no warranty or representation is made as to the accuracy thereof and same is submitted subject to errors, omissions, change of price, rental or other conditions, prior sale, lease or financing or withdrawal without notice. International currency conversions where shown are estimates based on recent exchange rates and are not official asking prices.

All dimensions are approximate. For exact dimensions, you must hire your own architect or engineer.