
Property
| Ownership: | For Sale |
|---|---|
| Type: | Single Family |
| Rooms: | 11 |
| Bedrooms: | 5 BR |
| Bathrooms: | 4 |
| Lot Size: | 2.0 Acres |
Financials
Listing Courtesy of Daniel Gale Sothebys Intl Rlty
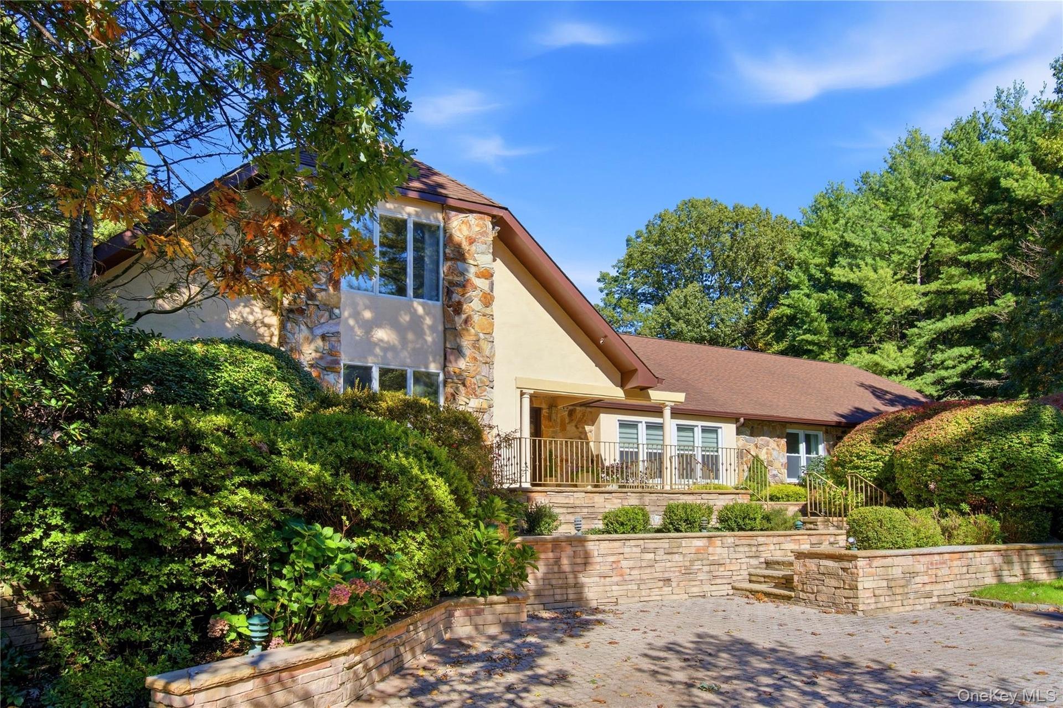
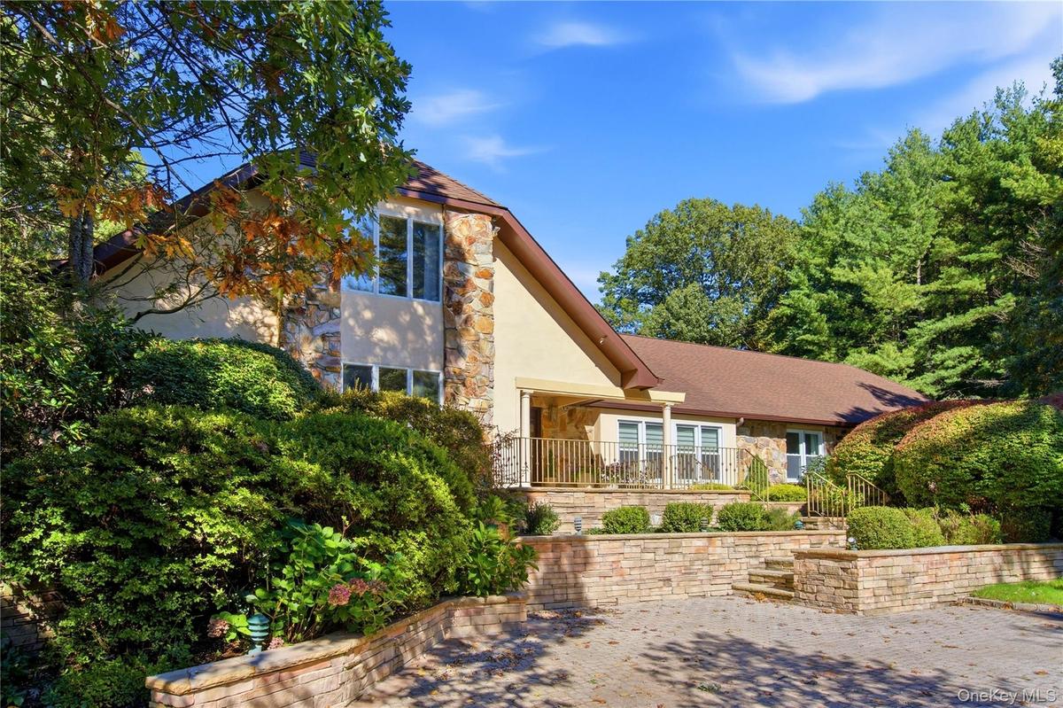
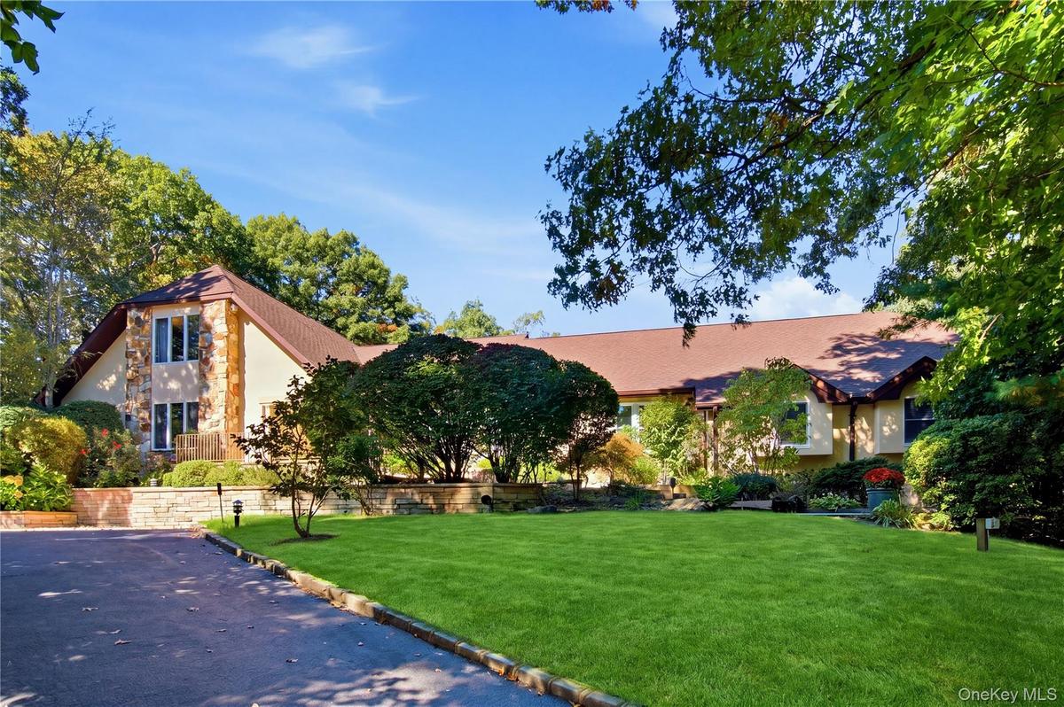
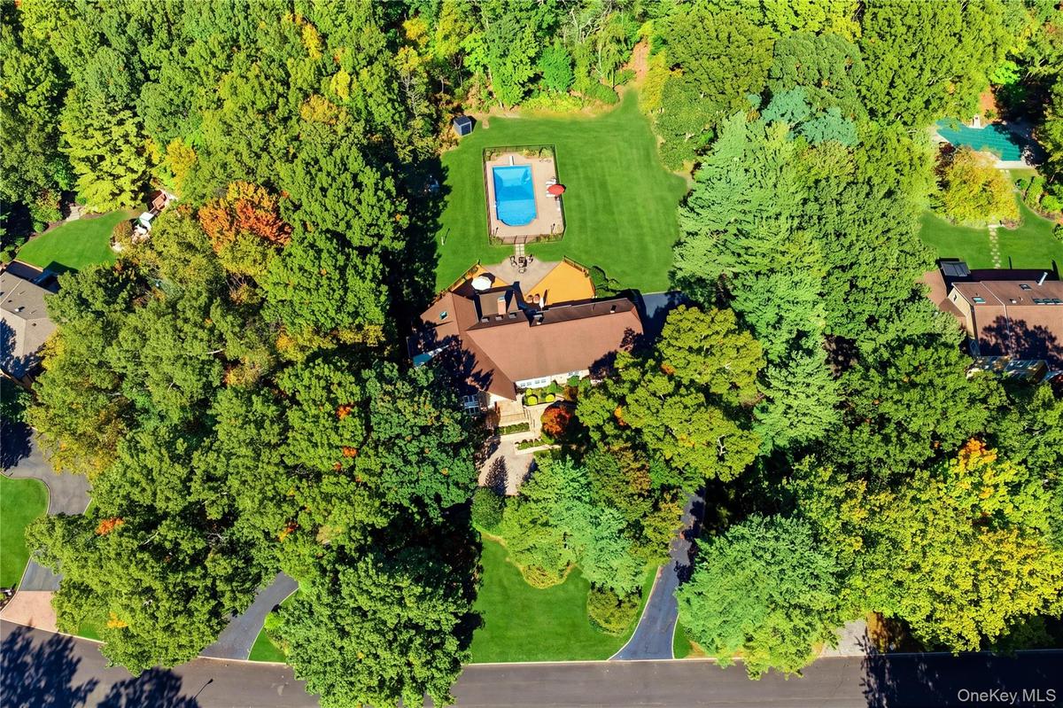
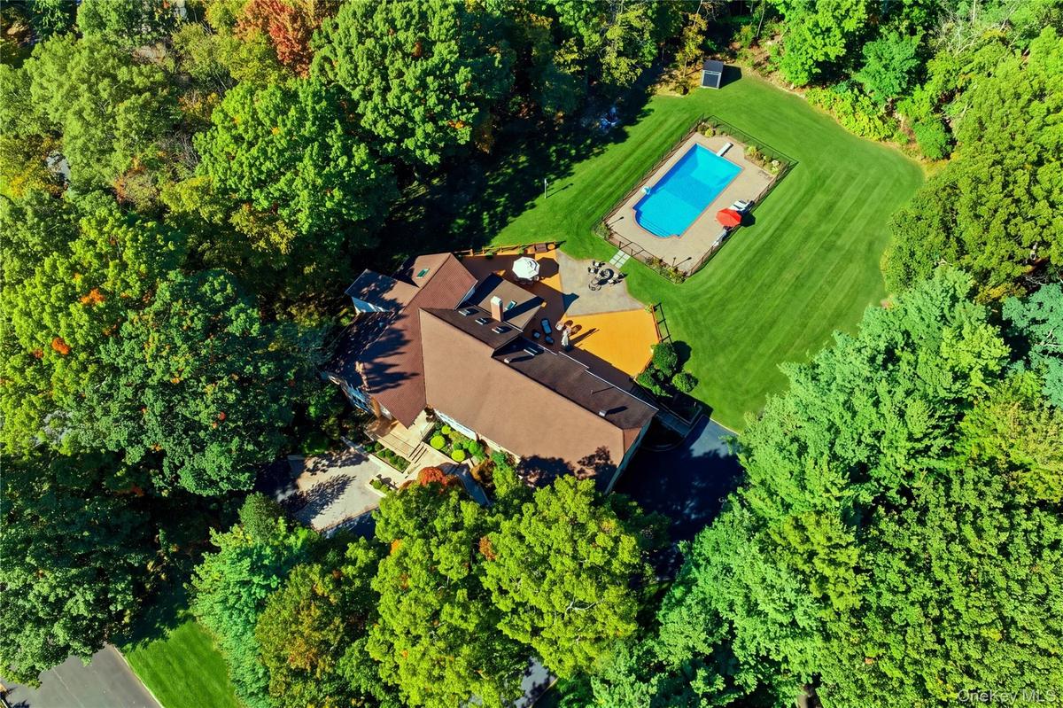
Set on a gentle knoll and approached by a circular driveway, this expansive Farm Ranch offers exceptional privacy, beautifully appointed interiors, and resort style outdoor amenities.


Description
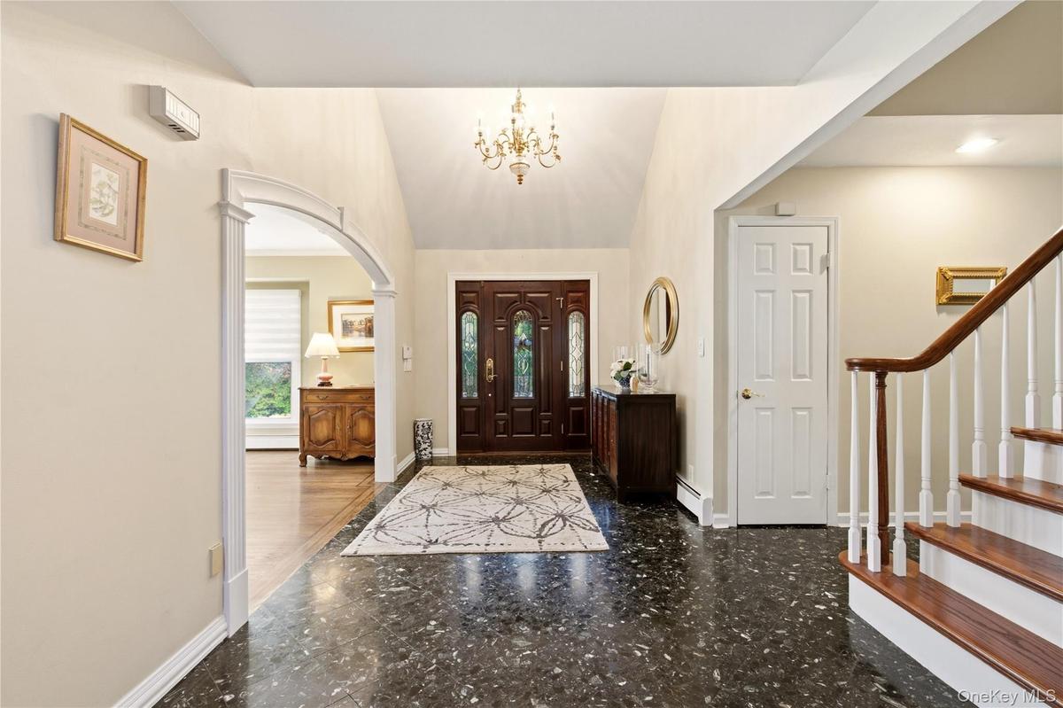
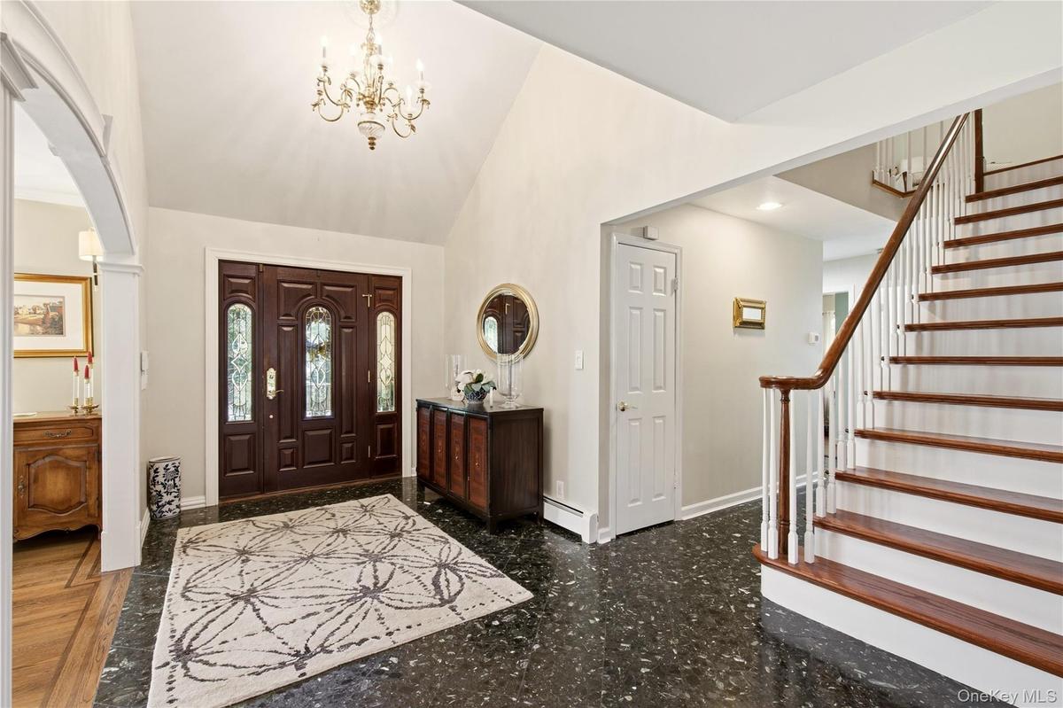
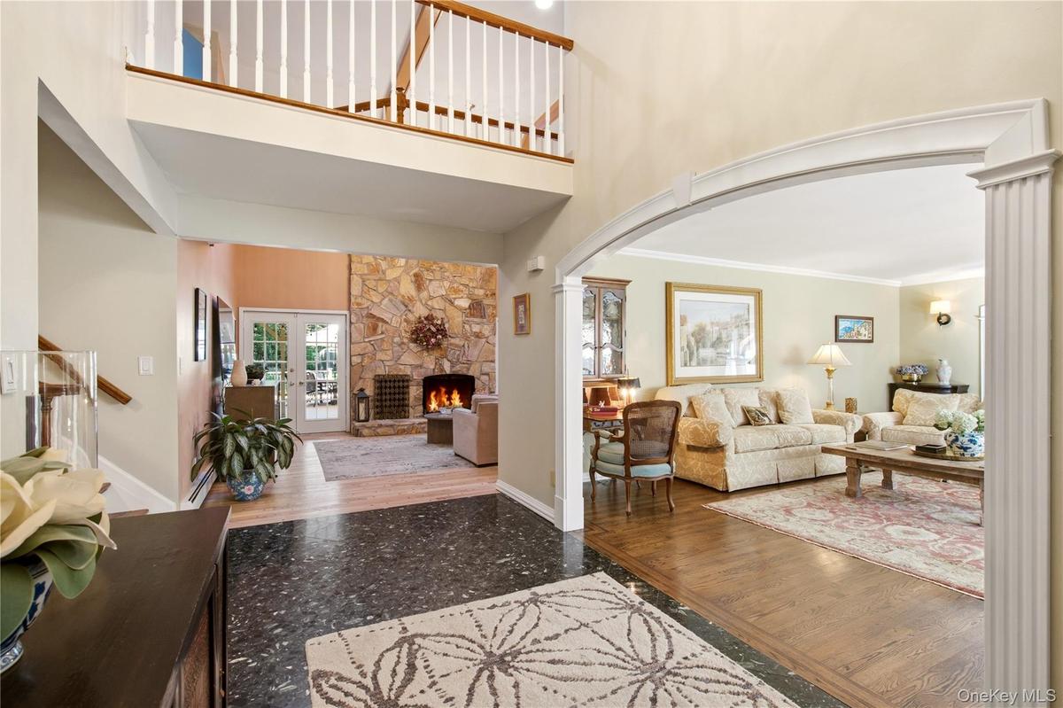
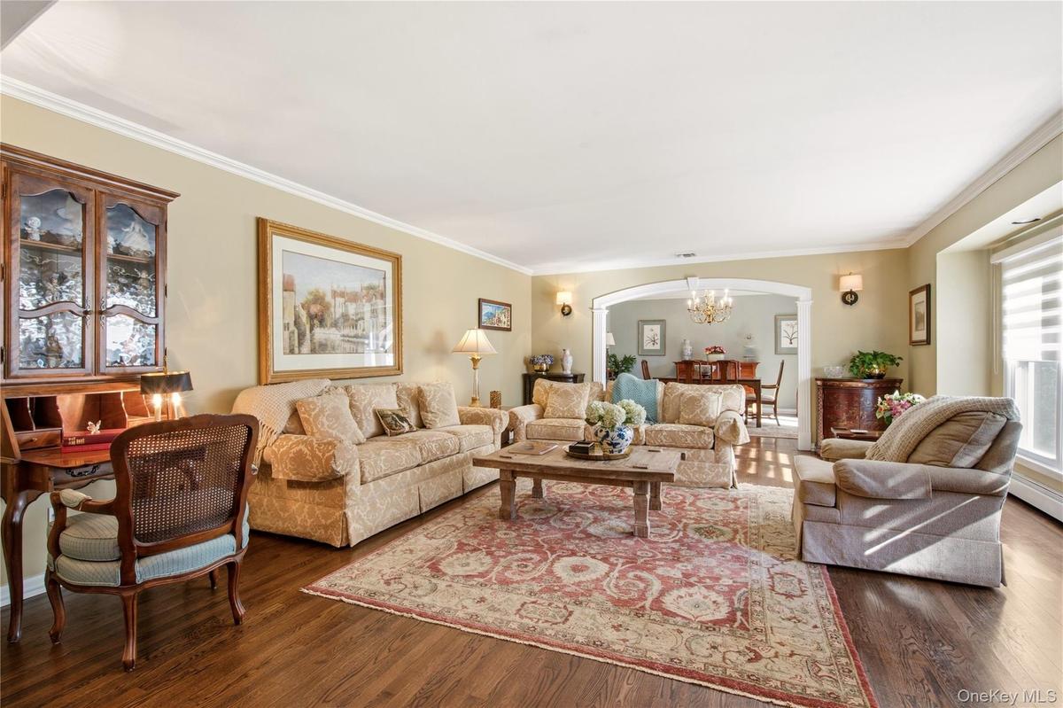
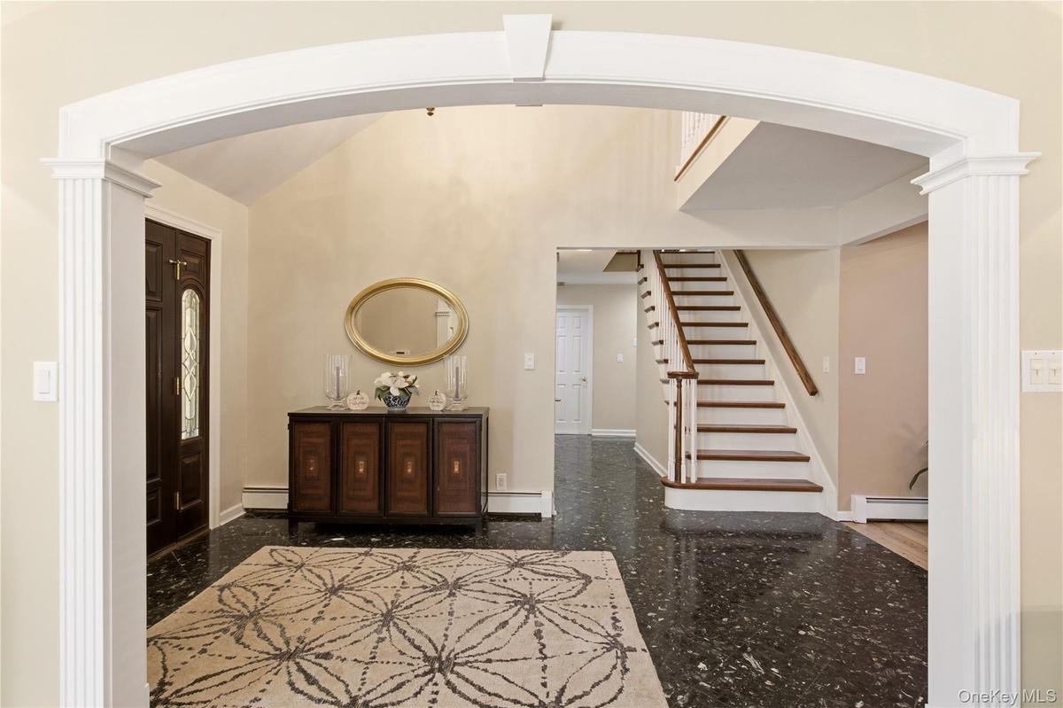
Set on a gentle knoll and approached by a circular driveway, this expansive Farm Ranch offers exceptional privacy, beautifully appointed interiors, and resort-style outdoor amenities. A vaulted Entry Foyer with marble flooring opens to Formal Living and Dining Rooms featuring detailed molding, hardwood floors, large windows, and tray ceiling . The inviting Family Room boasts a natural sandstone wood-burning fireplace, beamed cathedral ceiling, three skylights, and French doors flanking the fireplace leading to the outdoor patio.
The Eat-In-Kitchen features white cabinetry, wood floors, Carrera marble countertops, and a six-burner Thermador cooktop. A convenient pantry area leads to laundry space and garage access. A luxurious Guest Suite includes a spacious Bedroom, recently tiled private Bath, and a large Living Room. The Primary Suite offers Brazilian cherry floors, double closets, a walk-in closet and a spa-like porcelain bath with river rock shower, double vanity and soaking tub. Two additional Bedrooms share a large hall bath.
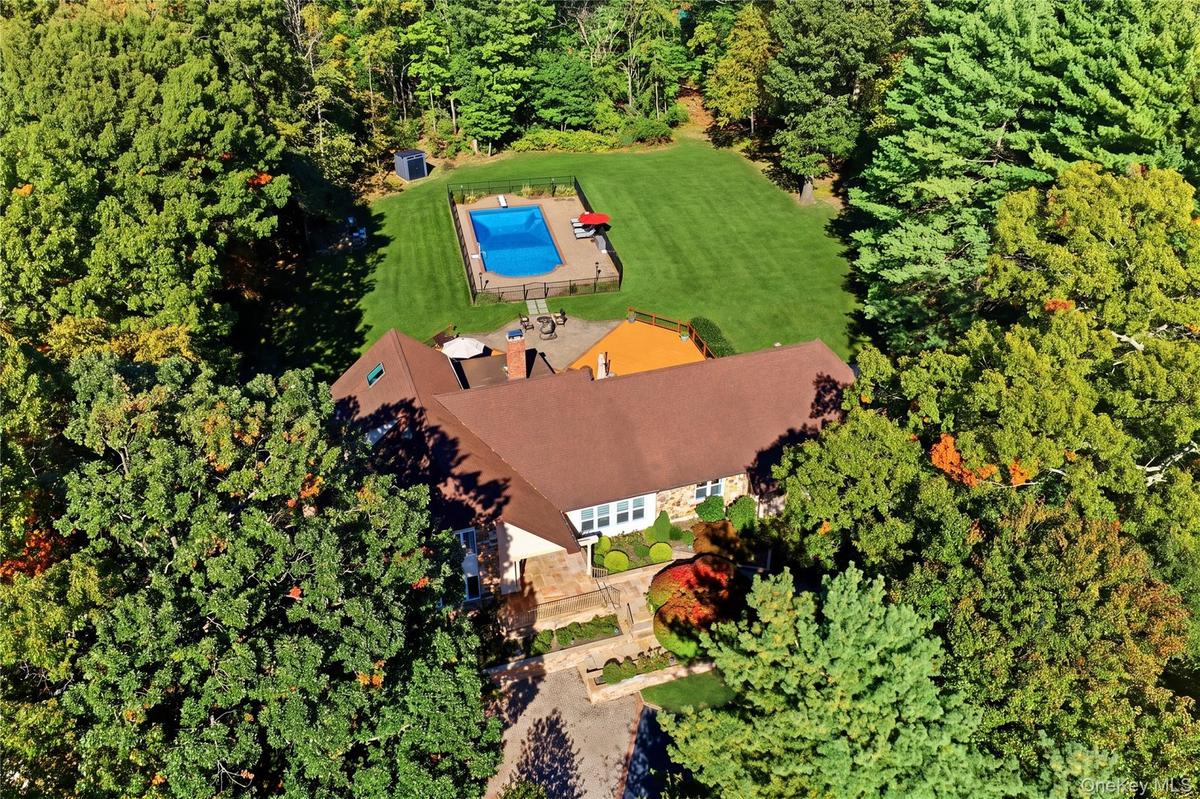
The second floor adds a spacious bedroom, full bath and expansive Media Room with vaulted and beamed ceiling and skylight. The serene private grounds feature a heated vinyl pool, outdoor covered service area with refrigerator and ice maker, expansive decking and patio - create an exceptional setting for entertaining and relaxed summer living.
Amenities
- Back Yard
- beamed ceilings
- Cathedral Ceiling(s)
- Cleared
- Convection Oven
- Crown Molding
- Dishwasher
- Double Vanity
- Dryer
- Eat-in Kitchen
- Electric Oven
- Entrance Foyer
- Family Room
- First Floor Bedroom
- First Floor Full Bath
- Formal Dining
- Gas Cooktop
- Gas Water Heater
- High ceiling
- In-Law Floorplan
- Kitchen Island
- Marble Counters
- Master Downstairs
- Microwave
- Natural Gas Connected
- Primary Bathroom
- Refrigerator
- Security System
- Soaking Tub
- Stainless Steel Appliance(s)
- Tray Ceiling(s)
- Washer
- Wine Refrigerator
- Wood Burning

All information furnished regarding property for sale, rental or financing is from sources deemed reliable, but no warranty or representation is made as to the accuracy thereof and same is submitted subject to errors, omissions, change of price, rental or other conditions, prior sale, lease or financing or withdrawal without notice. International currency conversions where shown are estimates based on recent exchange rates and are not official asking prices.
All dimensions are approximate. For exact dimensions, you must hire your own architect or engineer.
