52 Coles Street
Glen Cove, NY 11542

Property

Ownership: For Sale
Type: Single Family
Rooms: 7
Bedrooms: 3 BR
Bathrooms: 1½
Area: 1144 sq ft
Lot Size: 0.1 Acres

Financials

Price:$699,999
Annual Taxes:$7,996.64
2415 Montauk Highway PO Box 742, Bridgehampton, NY 11932
Listing Courtesy of Migrate Realty LLC

Beautifully remodeled and move in ready !
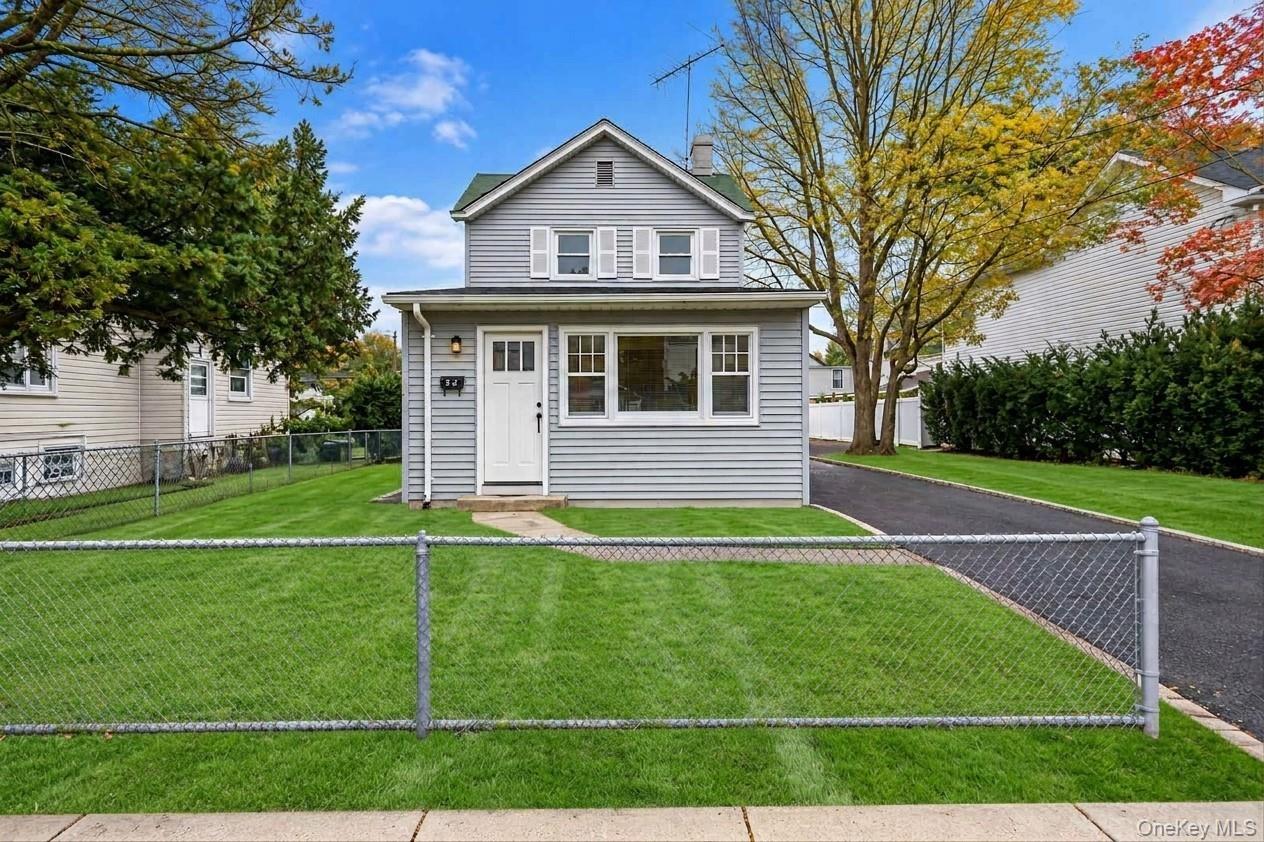
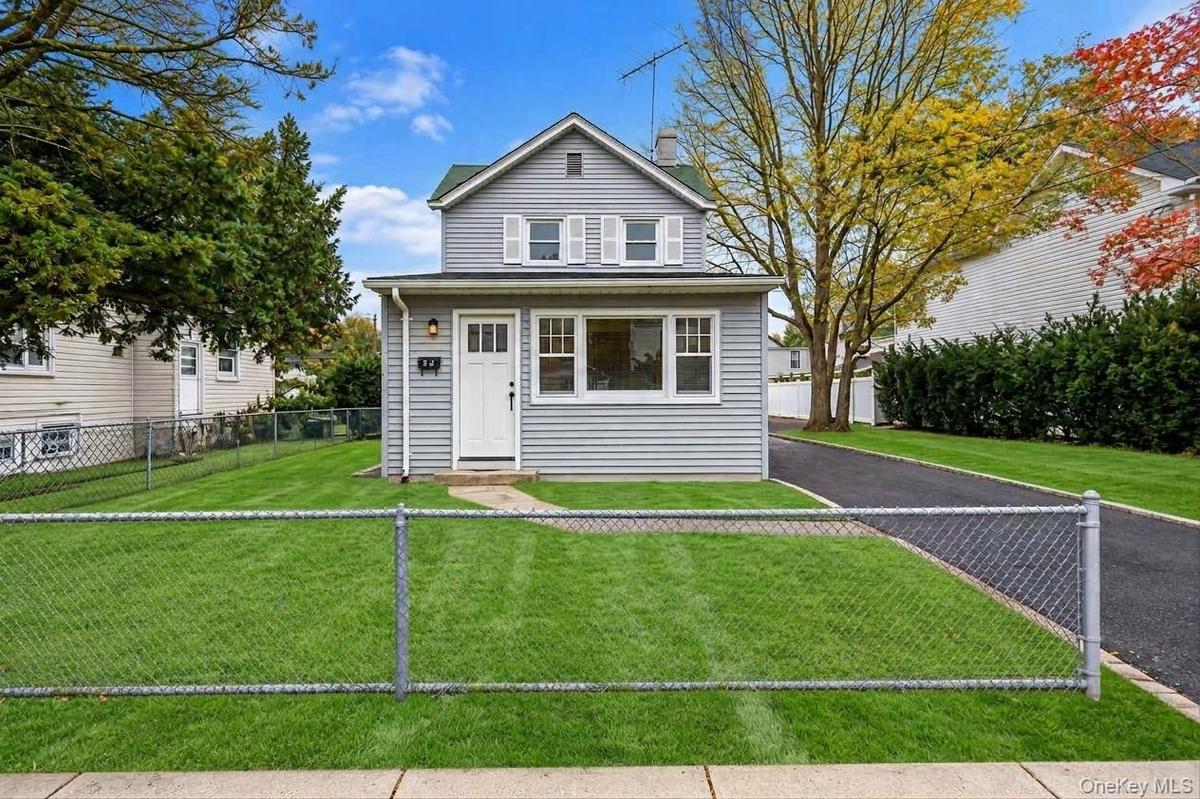
Two-story home with grey vinyl siding, white trim, a multi-pane front entry door, a paved driveway, and a chain-link fenced front yard *virtually edit

Two-story home with grey vinyl siding, white trim, a multi-pane front entry door, a paved driveway, and a chain-link fenced front yard *virtually edit

Two-story home with grey vinyl siding, white trim, a multi-pane front entry door, a paved driveway, and a chain-link fenced front yard *virtually edit
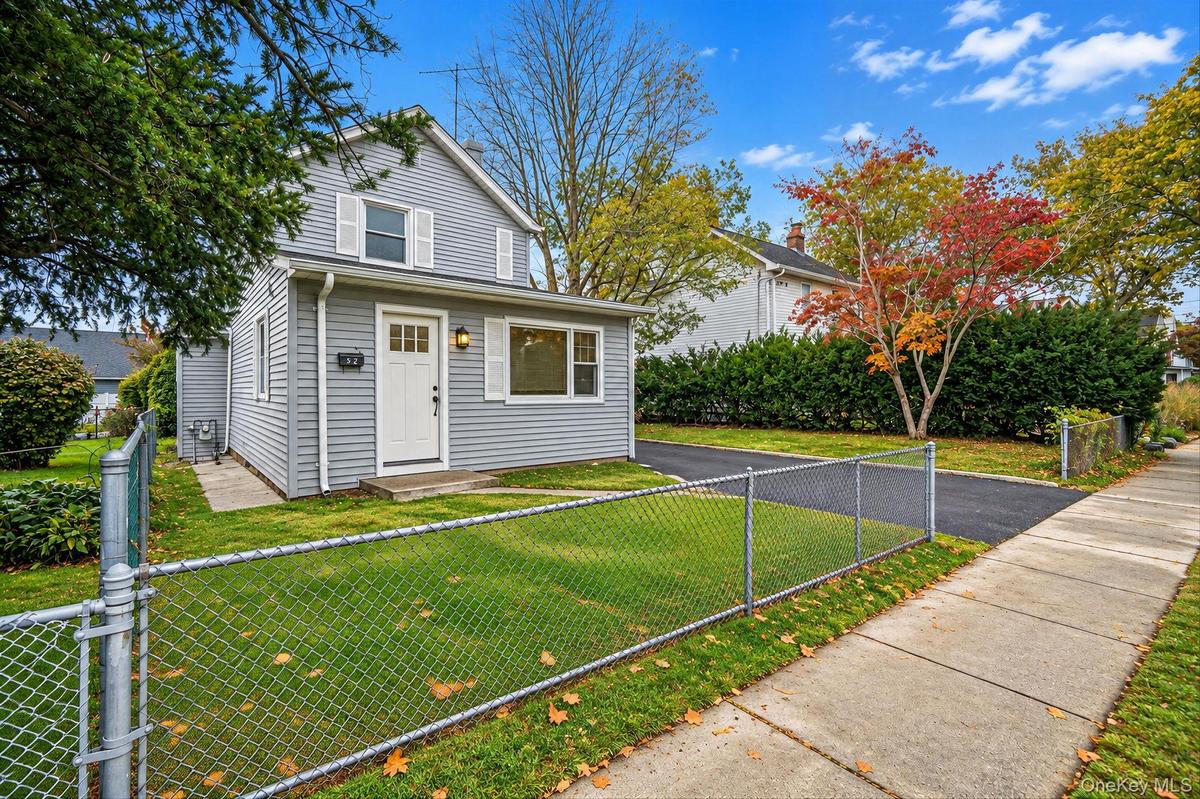
Two-story vinyl-sided exterior featuring white shutters, an asphalt driveway, and a chain-link fence *virtually edited
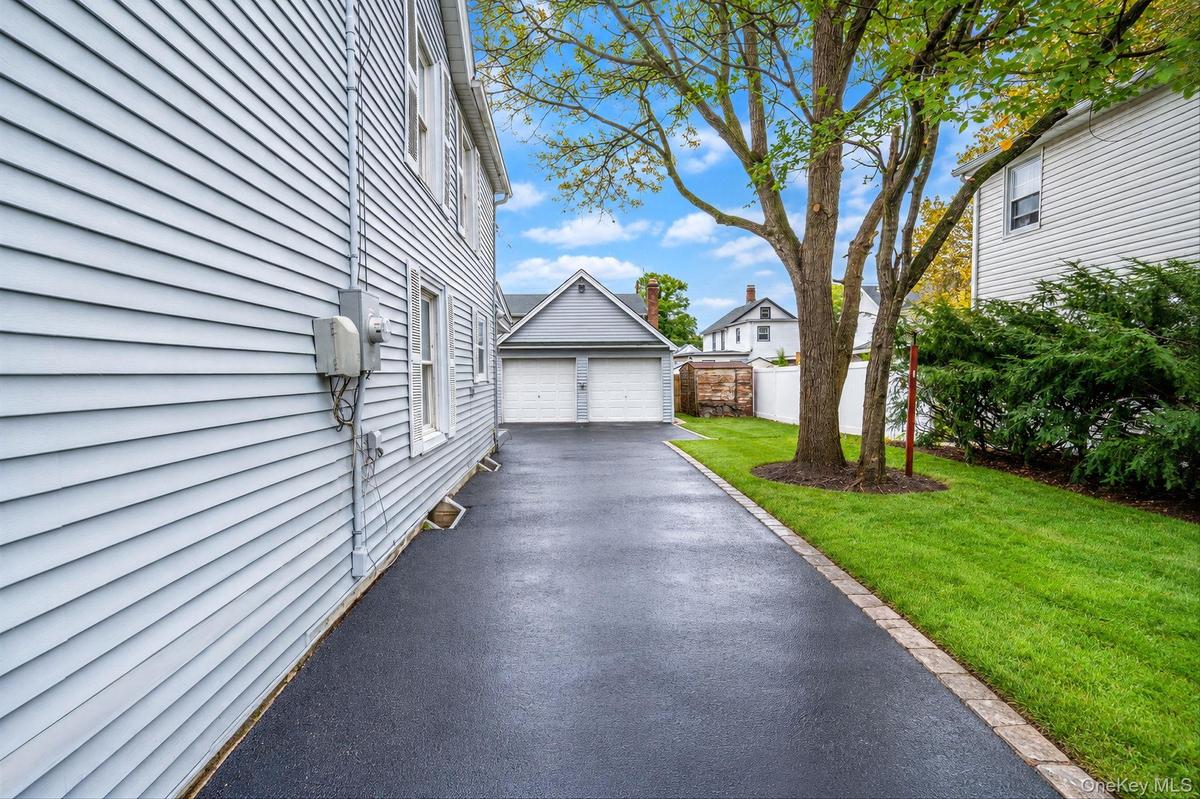
Extended driveway *virtually edited
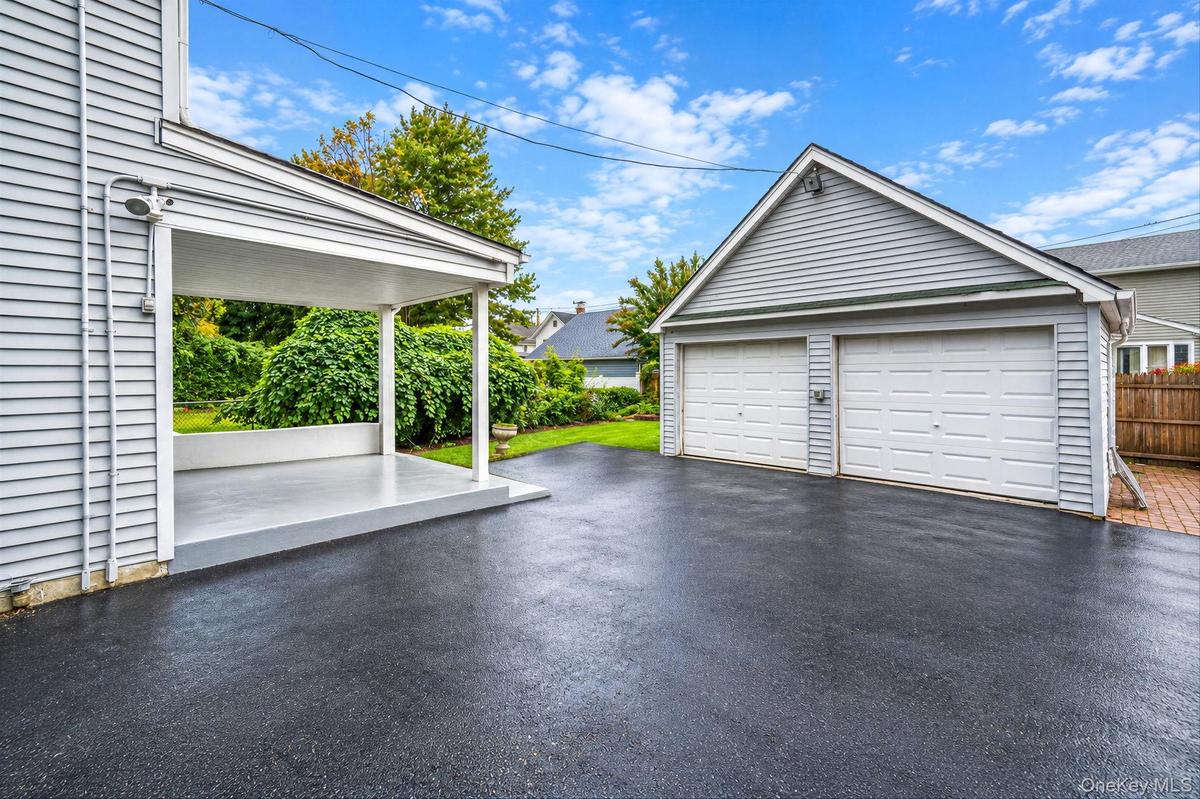
Exterior space featuring a covered patio, two-car detached garage with white overhead doors, and asphalt driveway
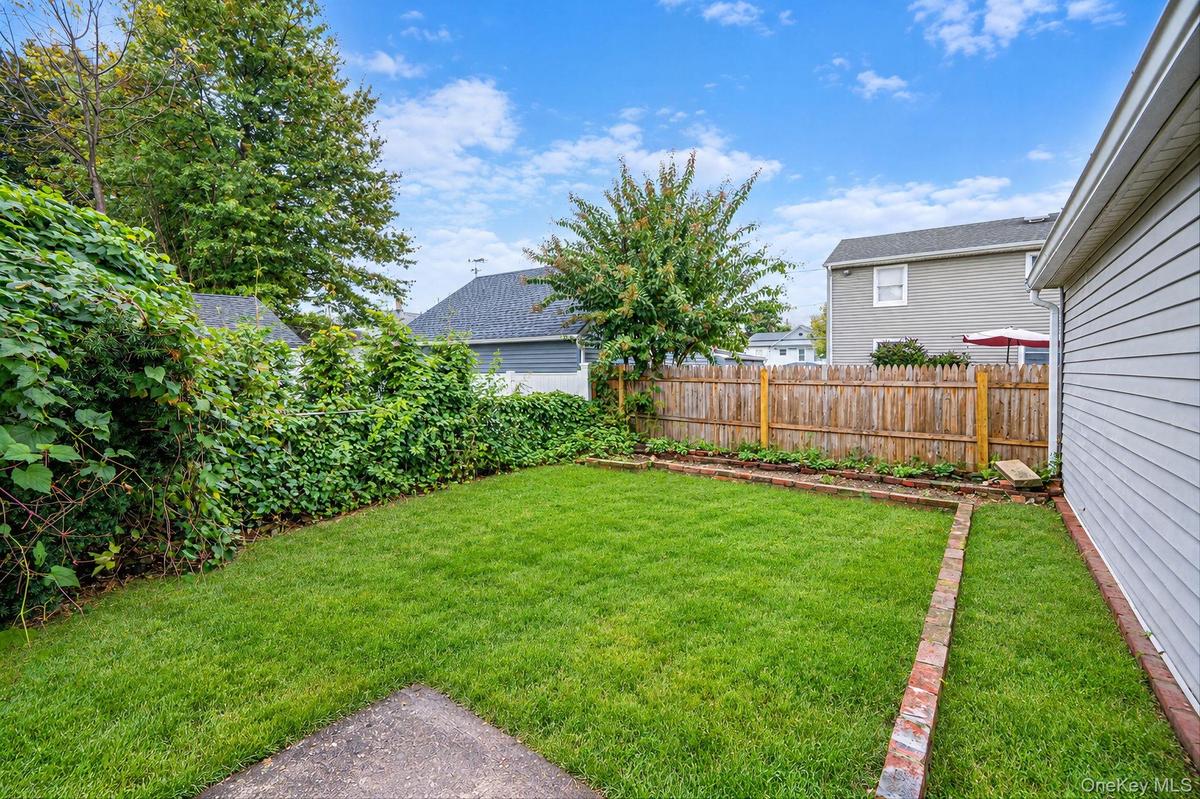
Private backyard featuring a fenced perimeter, brick-edged garden beds, and mature landscaping *virtually edited
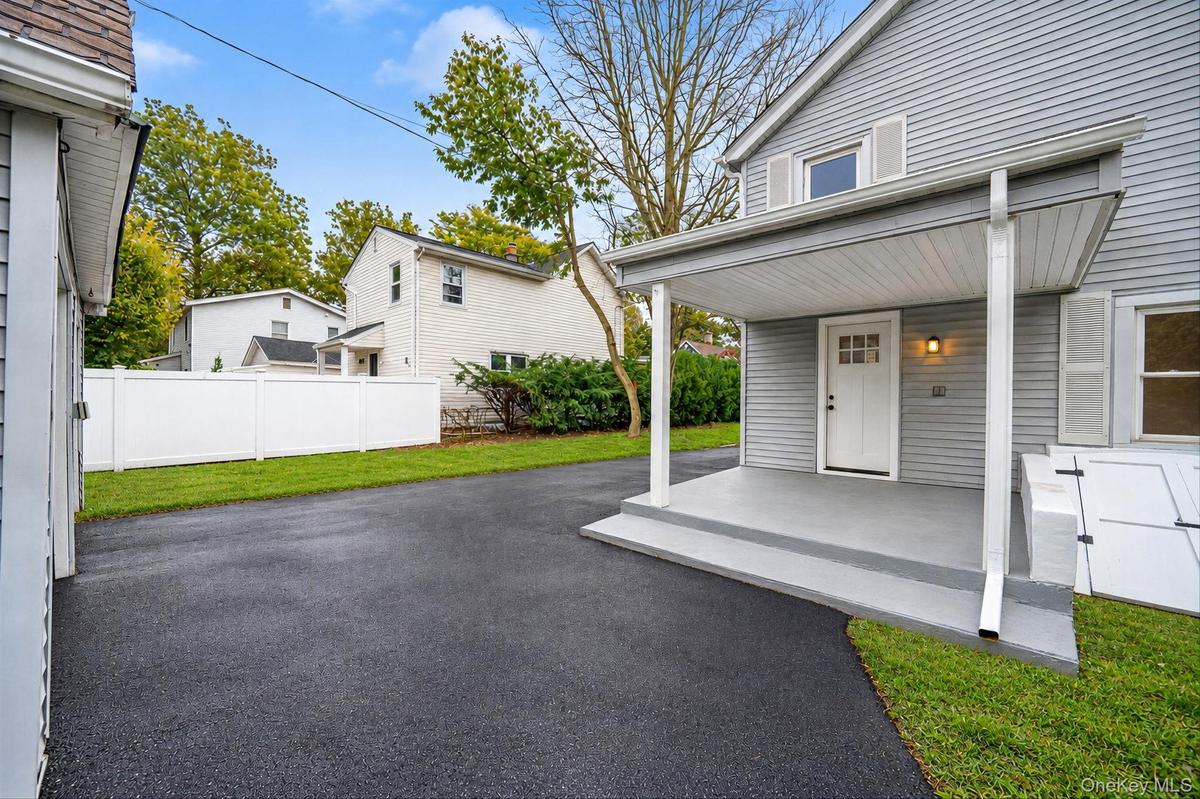
Exterior featuring horizontal siding, a covered porch with concrete flooring, an asphalt driveway, and a white privacy fence
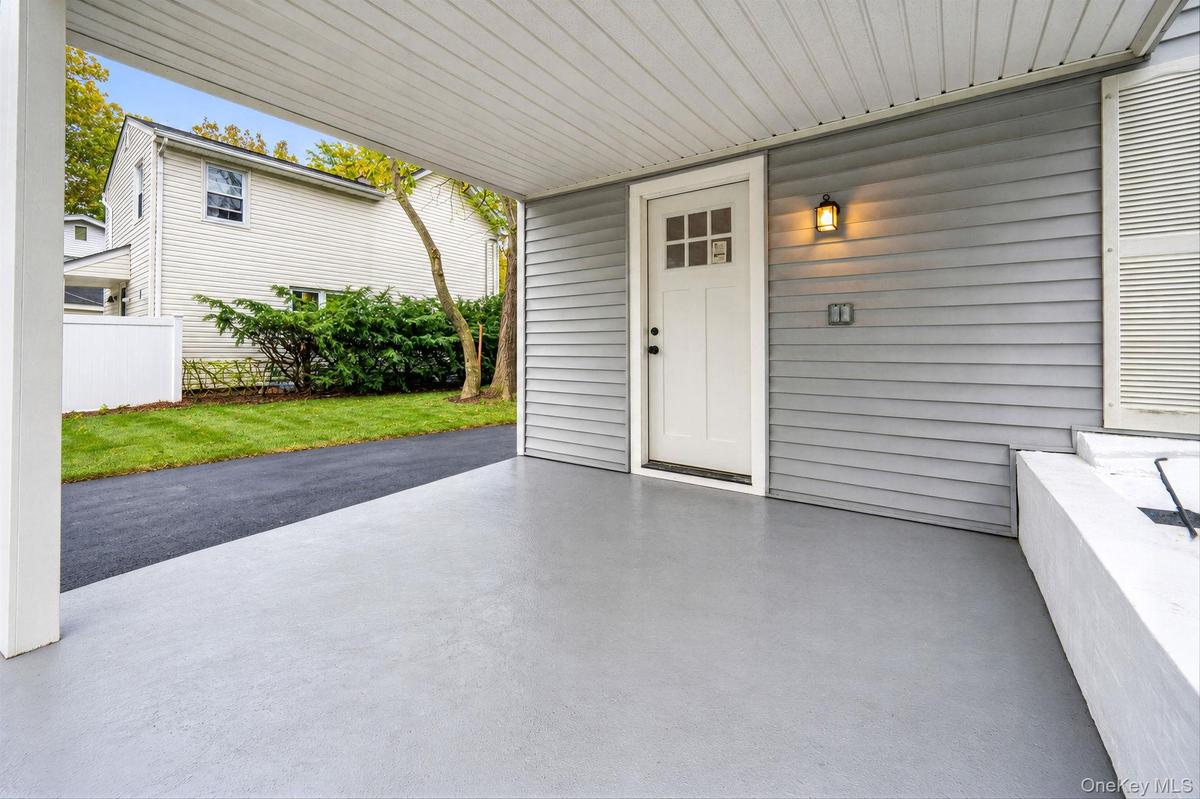
Covered carport featuring gray siding, a painted concrete floor, a six-pane window exterior door, and a wall-mounted light fixture
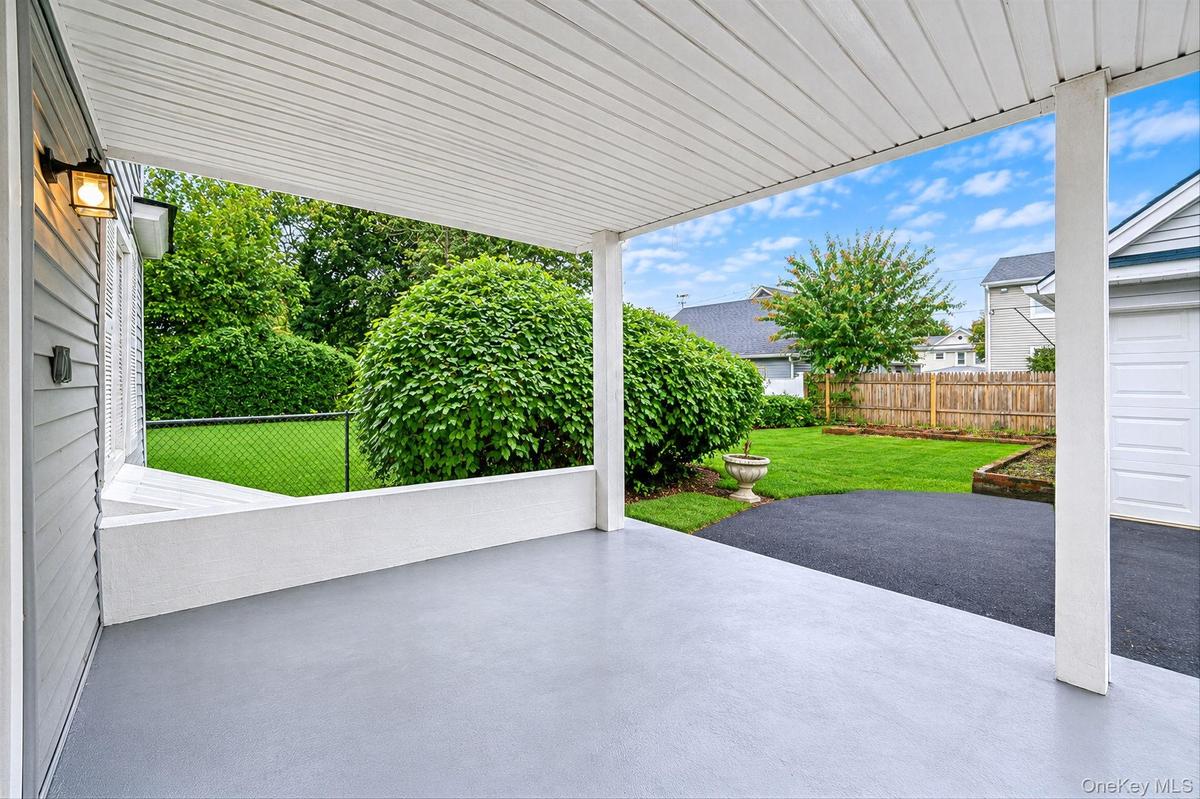
Covered patio featuring a concrete floor, beadboard ceiling, wall-mounted exterior light fixture, and low-profile masonry wall, opening to a fenced ba
Open-concept interior featuring wood-finish flooring, recessed lighting, double-panel sliding closet doors, and a staircase with white balusters *virt
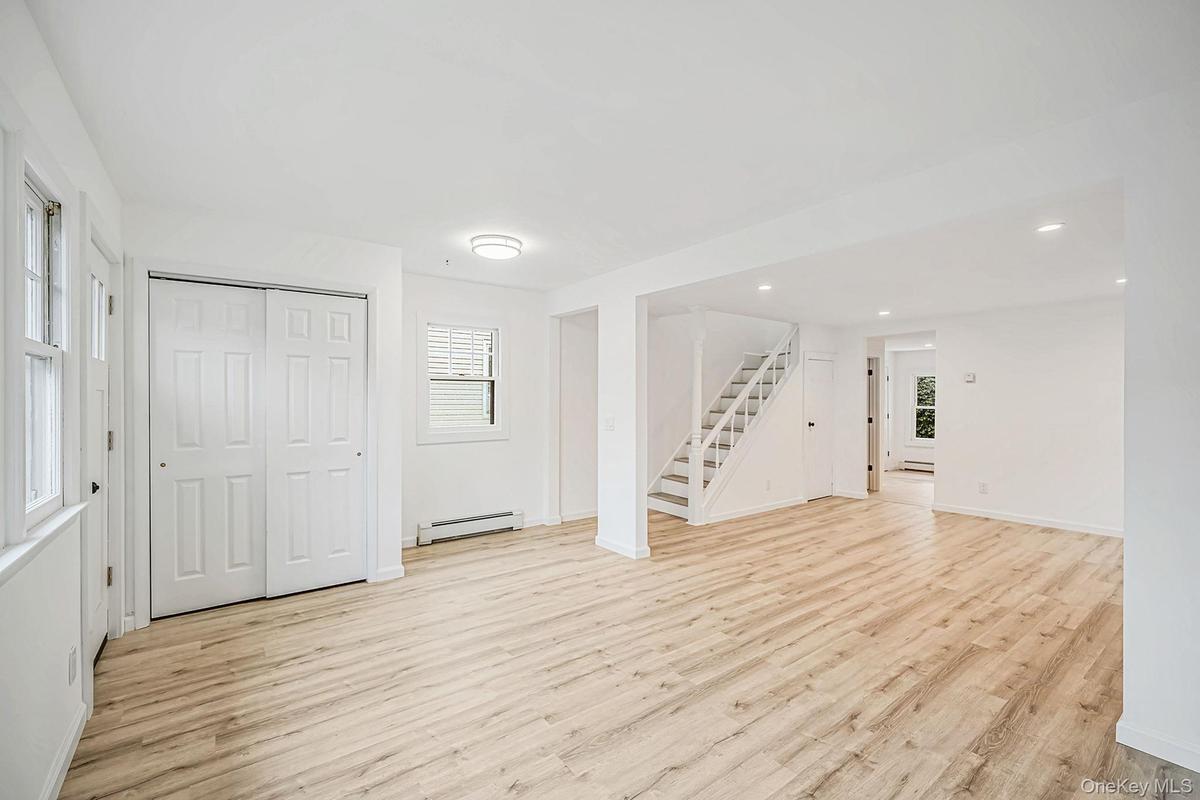
Open-concept interior featuring light-tone wood-finish flooring, recessed lighting, double-panel closet doors, and a staircase with white balusters
Open-concept interior featuring wood-finish flooring, recessed lighting, and a staircase with white balusters and a decorative post
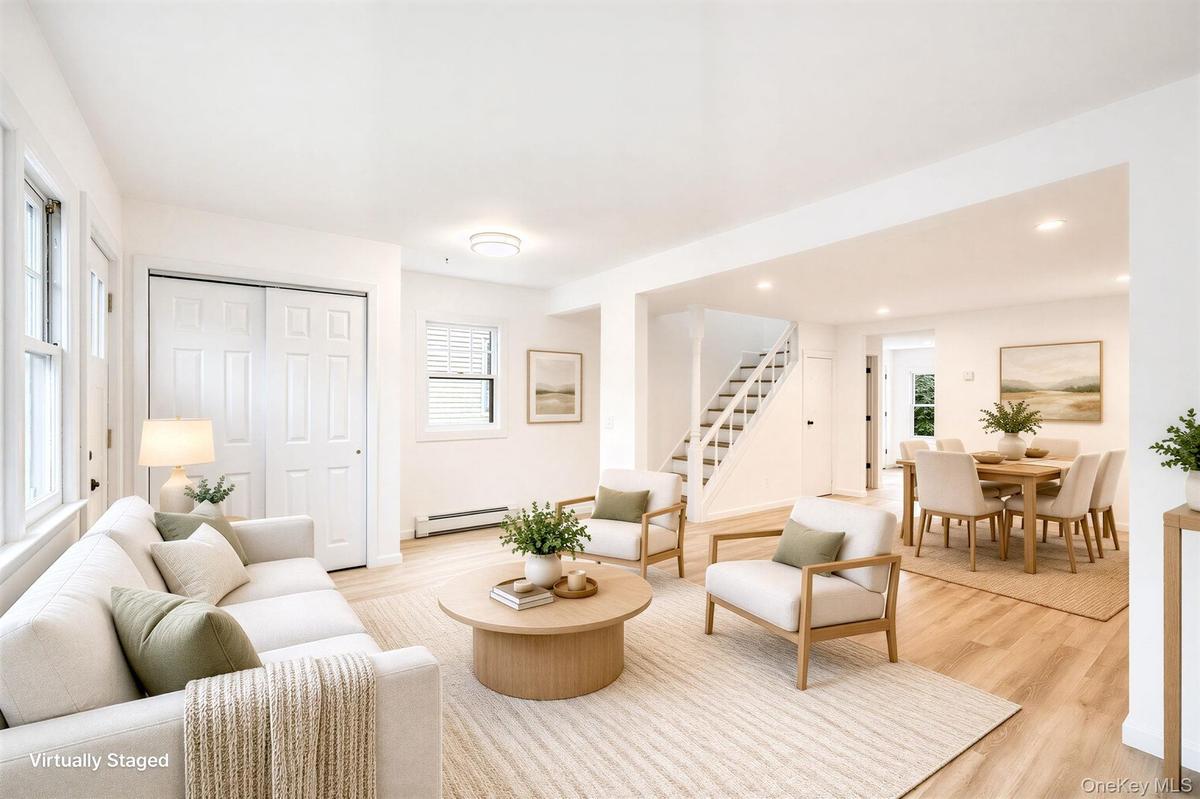
Living and dining area, open floorplan great for entertaining and relaxing.
Open-concept interior featuring wood-finish flooring, recessed lighting, and a staircase with white balusters and a decorative post
Open-concept living space featuring vinyl wood-finish flooring, recessed lighting, and multiple windows *virtually staged
Open-concept interior featuring light wood-finish flooring, recessed lighting, and multiple windows
Kitchen featuring white Shaker-style cabinetry, stainless steel appliances, light-toned stone-finish countertops, subway tile backsplash, and vinyl wo
*Appliances included and will be delivered and installed before closing
Kitchen featuring white shaker-style cabinetry, stainless steel appliances, a light-toned stone-finish countertop, subway tile backsplash, and vinyl w
*Appliances included and will be delivered and installed before closing
Bright interior room featuring vinyl wood-finish flooring, recessed lighting, and multiple double-hung windows
Interior space featuring vinyl wood-finish flooring, recessed lighting, dual windows with white casing, and a paneled interior door with matte black h
Bright room featuring wood-finish flooring, recessed lighting, and multiple windows *virtually staged
Neutral interior space featuring vinyl wood-finish flooring, recessed lighting, and double-pane windows
Light-filled room featuring vinyl wood-finish flooring, recessed lighting, and multiple windows *virtually staged
Bright interior space featuring vinyl wood-finish flooring, recessed lighting, and double-pane windows
Second floor bathroom featuring dark-finished vanity with gold-tone hardware, rectangular undermount sink, oval wall-mounted mirror, and wood-finish f
Second floor shower stall featuring white square tile surround, white basin, and polished chrome fixtures
Room featuring vinyl wood-finish flooring, recessed lighting, and white six-panel doors
Neutral-toned interior space featuring vinyl wood-finish flooring, recessed lighting, white six-panel doors, and a double-hung window with wide casing
First floor bathroom featuring a grey vanity cabinet with a white countertop, oval basin, matte black faucet, and a rectangular mirror with a rounded
First floor shower enclosure featuring a high-gloss composite surround with integrated storage shelving, a wall-mounted showerhead, and a recessed cei
Enclosed garage featuring a concrete floor, exposed timber stud walls, integrated wooden shelving, and a multi-pane window
Garage space featuring exposed timber framing, concrete flooring, built-in wooden shelving units, and overhead storage rafters
Two-story home with grey vinyl siding, white trim, a multi-pane front entry door, a paved driveway, and a chain-link fenced front yard *virtually editTwo-story vinyl-sided exterior featuring white shutters, an asphalt driveway, and a chain-link fence *virtually editedExtended driveway *virtually editedExterior space featuring a covered patio, two-car detached garage with white overhead doors, and asphalt drivewayPrivate backyard featuring a fenced perimeter, brick-edged garden beds, and mature landscaping *virtually editedExterior featuring horizontal siding, a covered porch with concrete flooring, an asphalt driveway, and a white privacy fenceCovered carport featuring gray siding, a painted concrete floor, a six-pane window exterior door, and a wall-mounted light fixtureCovered patio featuring a concrete floor, beadboard ceiling, wall-mounted exterior light fixture, and low-profile masonry wall, opening to a fenced baOpen-concept interior featuring wood-finish flooring, recessed lighting, double-panel sliding closet doors, and a staircase with white balusters *virtOpen-concept interior featuring light-tone wood-finish flooring, recessed lighting, double-panel closet doors, and a staircase with white balusters

Description

Beautifully remodeled and move-in ready! This charming 3-bedroom, 2-bathroom home features a stunning new kitchen, updated bathrooms, and tasteful renovations throughout. Conveniently located near local schools, shopping, and everyday amenities, this home is a must-see. Don’t miss the opportunity to make it yours!

Amenities

  • Eat-in Kitchen
  • Electricity Available
  • Marble Counters
  • Near School
  • Other
  • Pantry
  • Walk Through Kitchen

Long Island MLS

All information furnished regarding property for sale, rental or financing is from sources deemed reliable, but no warranty or representation is made as to the accuracy thereof and same is submitted subject to errors, omissions, change of price, rental or other conditions, prior sale, lease or financing or withdrawal without notice. International currency conversions where shown are estimates based on recent exchange rates and are not official asking prices.

All dimensions are approximate. For exact dimensions, you must hire your own architect or engineer.